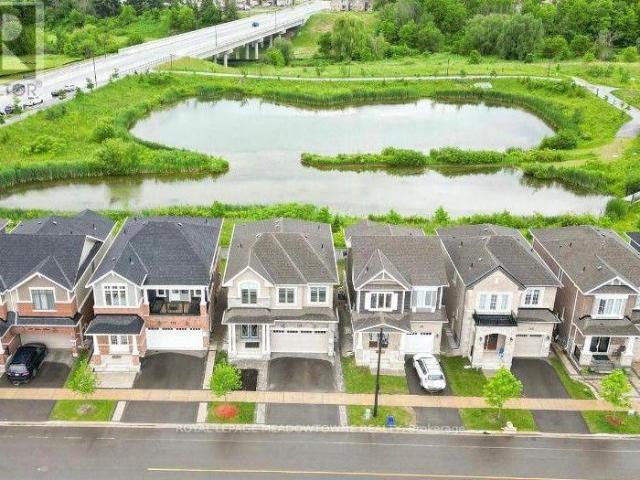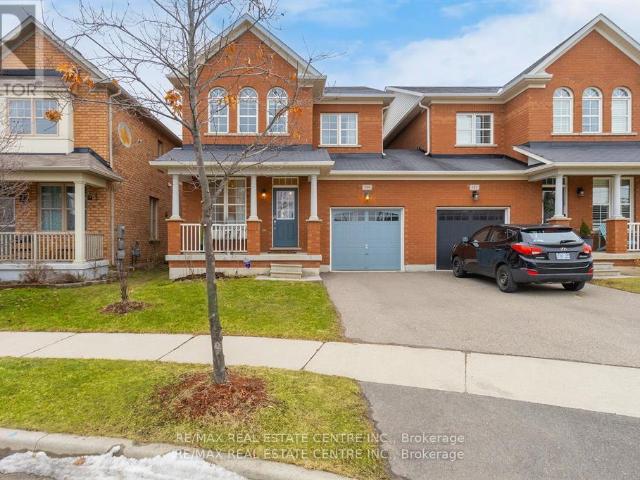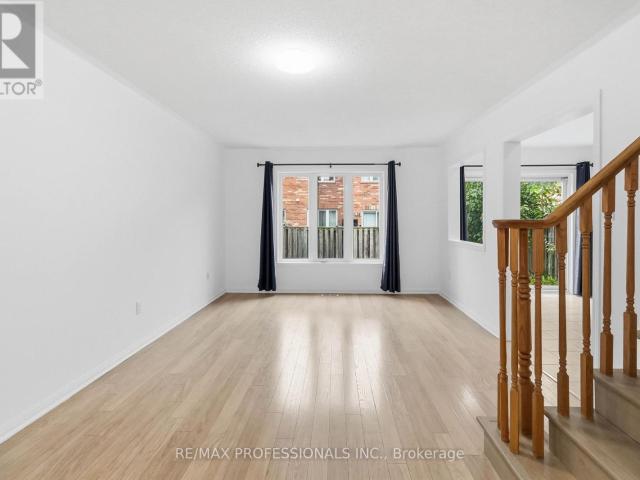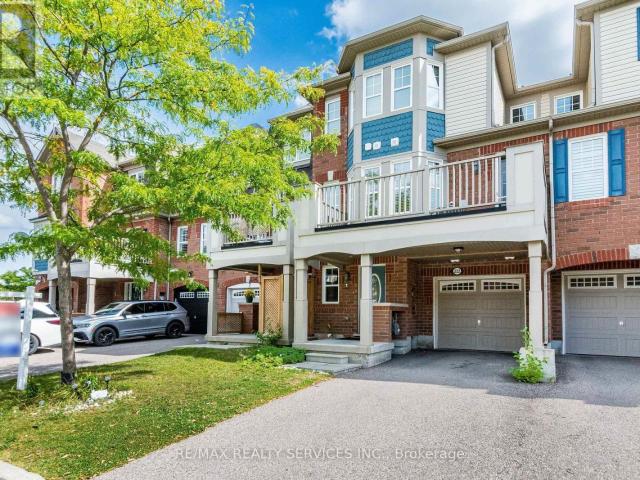
35,609 apartments to rent in Boyne

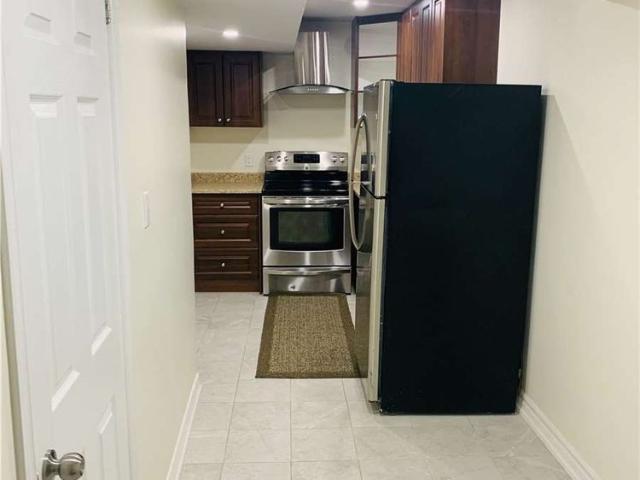
apartment at BSMT – 1525 CRANBERRY CRESCENT
View photo
Apartment · for rent
$ 1,600
Updated
apartment at BSMT – 1525 CRANBERRY CRESCENT
Boyne
· 97 sq.ft · 1 Bedroom · Apartment
· Cellar
Boyne · 97 sq.ft · 1 Bedroom · Apartment · Cellar
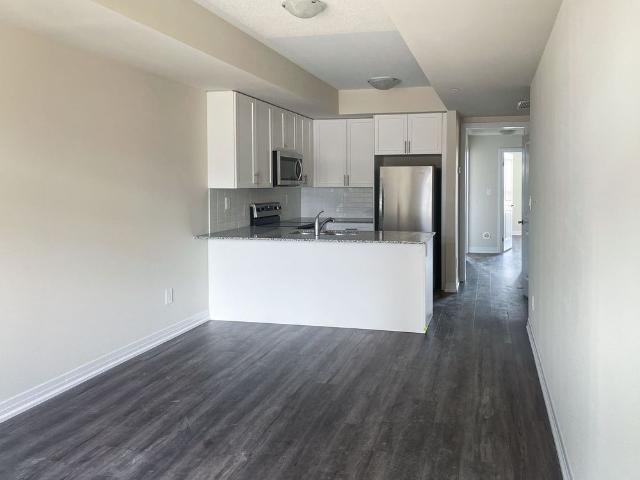
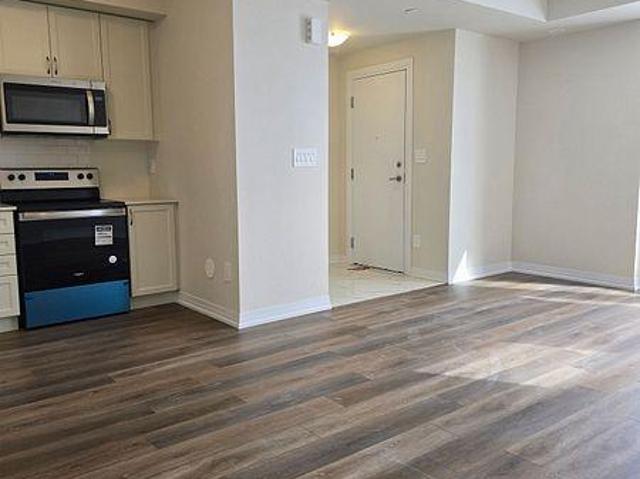
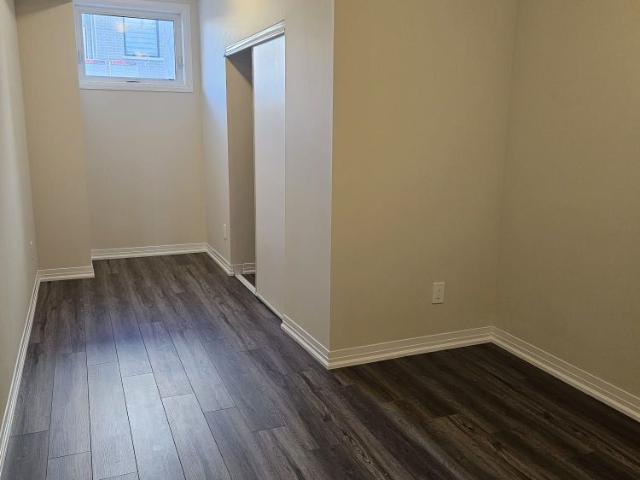
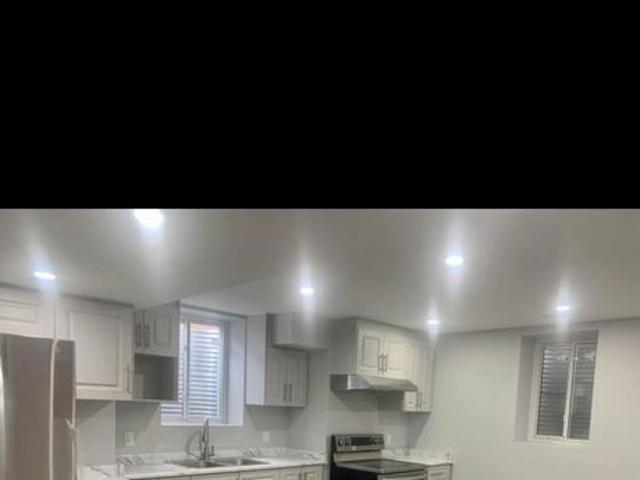
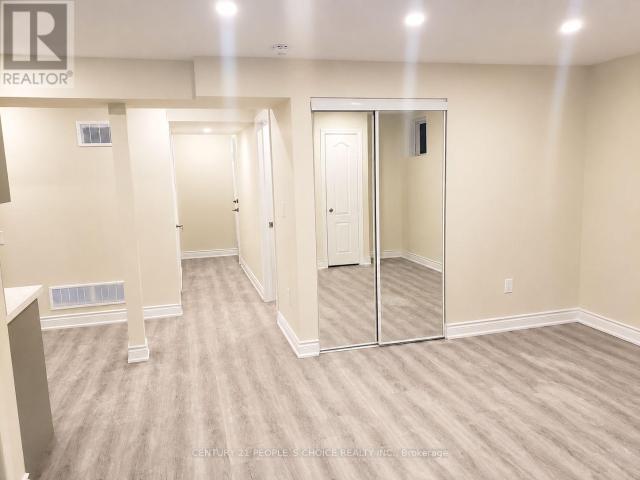
Perfect for a single professional or couple working from home or within GTA. 1yr new basement apartment with modern stainless steel appliances. Open concept layout with kitchen island and breakfast bar. Bright and spacious living area. One bedroom with full bathroom. Energy-efficient design with smart thermostat control from mobile device. Clean, healthy airflow keeps the space fresh and comfortable. Conveniently located close to all amenities. Utility split 70/30. (id:18653)
$ 1,600
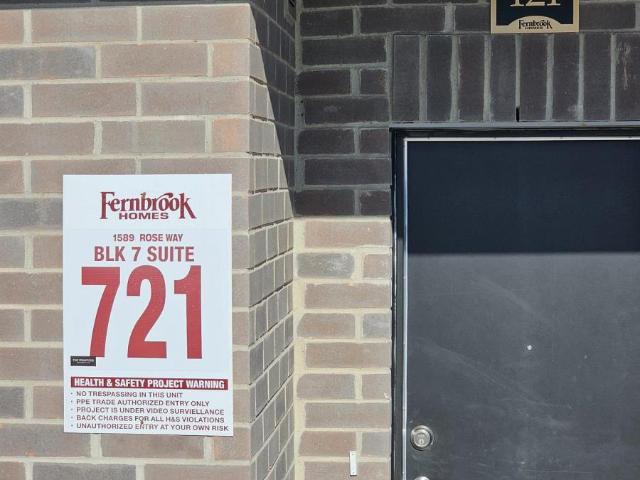
apartment at 124 1569 ROSE WAY, Milton, Ontario, L9E1N4
View photo
Apartment · for rent
$ 2,400
Updated
apartment at 124 1569 ROSE WAY, Milton, Ontario, L9E1N4
Boyne
· 140 sq.ft · 1 Bedroom · Apartment
· Patio · Air conditioning · Parking
Boyne · 140 sq.ft · 1 Bedroom · Apartment · Patio · Air conditioning · Parking
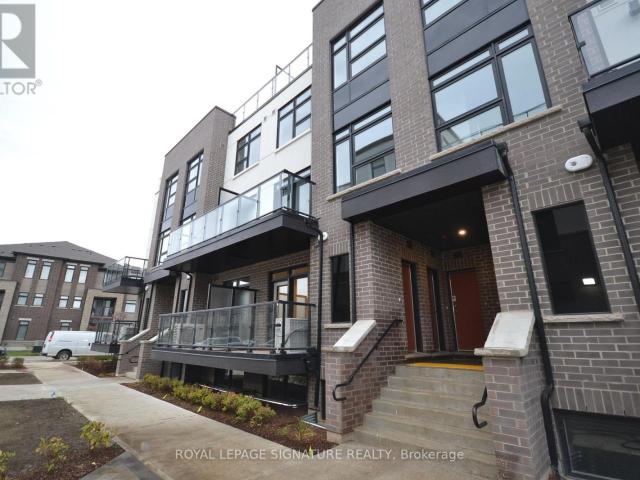
Lease this clean, carpet-free 2 bedroom, 2 bathroom stacked townhome in Milton;’s popular Rose Way community fully furnished with all brand new furniture. Unit 124 offers bright open-concept living with east exposure, a modern kitchen with full applaince, in-suite laundry, private patio, central air, and private entrance. Enjoy the convenience of one underground parking space and a storage locker. Perfectly located near park,schools,shopping, transit, and major highways. This turn-key rental is ideal for professionals or small families. (id:18653)
$ 2,400
For Lease 1295 Rose Way, Milton, Ontario
View photo
Apartment · for rent
$ 1,900
For Lease 1295 Rose Way, Milton, Ontario
Boyne
· 2 Bedrooms · 1 Bath · Apartment
· Parking · Cellar
Boyne · 2 Bedrooms · 1 Bath · Apartment · Parking · Cellar
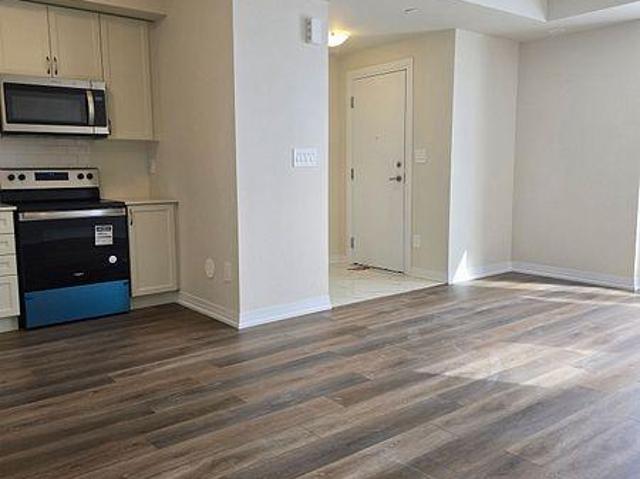
Welcome to this *beautiful* legal 2-bedroom basement apartment in one of milton's newest and most desirable neighbourhoods! Enjoy the convenience of a *private separate entrance* and a bright, open-concept layout with large windows that fill the home with natural light. The modern kitchen features elegant countertops, *stainless steel appliances*, and ample cabinetry. The two spacious bedrooms are connected by a *4-piece jack & jill bathroom*, offering both comfort and privacy. Additional highlights include a *separate in-suite laundry room*, generous storage, and *1 parking space*. *all utilities are included in the rent*, providing exceptional value. Ideally located with a *bus stop directly across the street* and close to parks, walking trails, schools, shopping, and major highways. Perfect for professionals, couples, or a small family seeking comfortable, convenient living
$ 1,900
For Lease 1597 Rose Way Unit# 106, Milton, Ontario
View photo
Apartment · for rent
$ 2,600
New
For Lease 1597 Rose Way Unit# 106, Milton, Ontario
Boyne
· 2 Bedrooms · 2 Baths · Apartment
· Office room · Parking
Boyne · 2 Bedrooms · 2 Baths · Apartment · Office room · Parking
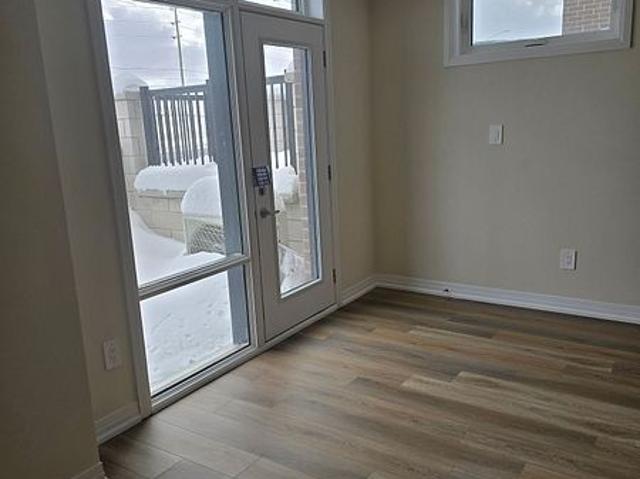
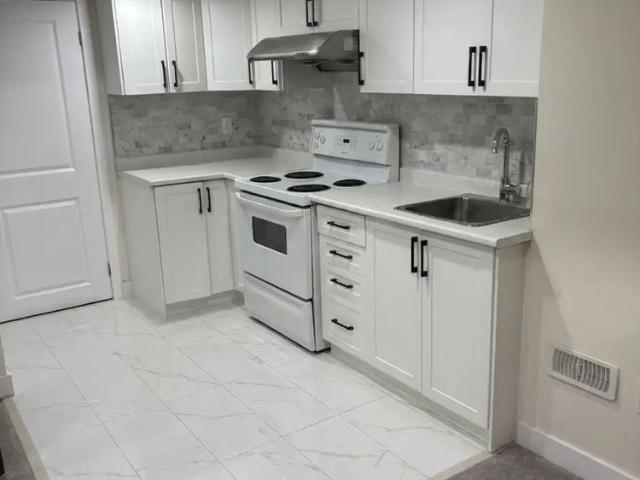
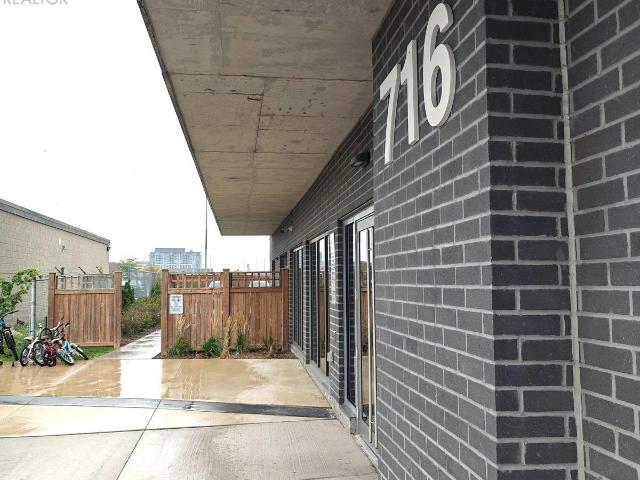
Welcome to this modern ground level urban-townhome offering the perfect blend of style, comfort, and convenience. This bright and spacious 2-bedroom, 2-bathroom home features an open-concept layout, large windows, and a walkout to a private balcony-perfect for enjoying your morning coffee or unwinding after a long day. With no stairs inside the unit, this home offers added convenience for families with young children and those looking for easy single-level living. The contemporary kitchen features stainless steel appliances, ample cabinetry, and generous counter space, seamlessly flowing into the living and dining areas. The primary bedroom offers a private ensuite, while the second bedroom is ideal for family, guests, or a home office. Enjoy the convenience of in-suite laundry, one underground parking space, and a storage locker
$ 2,600
Related searches
For Lease 1569 Rose Way Unit# 124, Milton, Ontario
View photo
Apartment · for rent
$ 2,400
For Lease 1569 Rose Way Unit# 124, Milton, Ontario
Boyne
· 2 Bedrooms · 2 Baths · Apartment
· Patio · Air conditioning · Parking
Boyne · 2 Bedrooms · 2 Baths · Apartment · Patio · Air conditioning · Parking
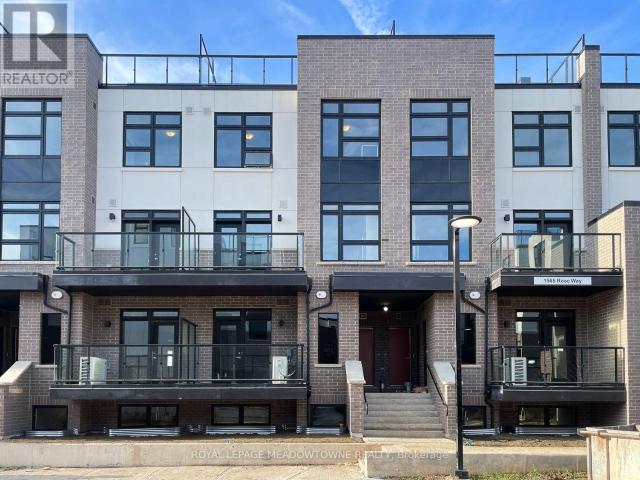
Lease this clean, carpet-free 2 bedroom, 2 bathroom stacked townhome in milton;'s popular rose way community fully furnished with all brand new furniture. Unit 124 offers bright open-concept living with east exposure, a modern kitchen with full applaince, in-suite laundry, private patio, central air, and private entrance. Enjoy the convenience of one underground parking space and a storage locker. Perfectly located near park,schools,shopping, transit, and major highways. This turn-key rental is ideal for professionals or small families
$ 2,400
For Lease 1585 Rose Way Unit# 124, Milton, Ontario
View photo
Apartment · for rent
$ 2,499
For Lease 1585 Rose Way Unit# 124, Milton, Ontario
Boyne
· 2 Bedrooms · 2 Baths · Apartment
· Terrace · Parking
Boyne · 2 Bedrooms · 2 Baths · Apartment · Terrace · Parking
This modern 2 bedroom 2 bathroom newly constructed townhouse features large principal rooms with a walkout to a front terrace. This townhouse comes with 1 underground parking spot and storage locker surrounded by green space and ample neighbourhood amenities including hospitals, shopping and milton go station. *tenants to pay 100% utilities
$ 2,499
apartment at 313 720 WHITLOCK AVENUE, Milton, Ontario, L9E2B5
View photo
Apartment · for rent
$ 2,200
New
apartment at 313 720 WHITLOCK AVENUE, Milton, Ontario, L9E2B5
Boyne
· 140 sq.ft · 1 Bedroom · Apartment
· Terrace · Balcony · Security
Boyne · 140 sq.ft · 1 Bedroom · Apartment · Terrace · Balcony · Security
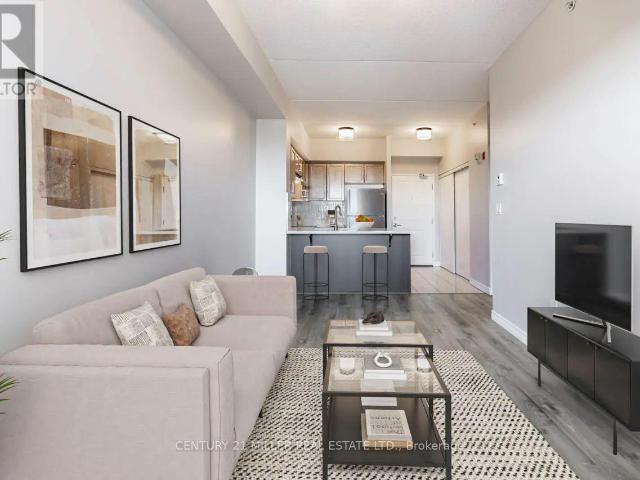
Brand new, never-lived-in 1 bedroom + den suite in the highly sought-after Mile & Creek Condos. This bright and spacious unit offers beautiful views of protected greenspace from the living room, balcony, and bedroom. modern kitchen with soft-closing cabinets, stainless steel appliances, pot lights, and high-end laminate flooring throughout. Residents enjoy exceptional building amenities such as a media room, co-working space, fitness centre, concierge, social lounge, entertainment area, and an expansive rooftop terrace with BBQs, dining spaces, and a fireside lounge overlooking greenspace. Additional amenities include24-hour concierge/security, a stylish lobby, pet spa, and smart-home technology for concierge communication and video security. Located in one of Milton’s most desirable areas-close to parks, trails, schools, transit, Milton GO, shopping, and restaurants. A must-see unit that won’t last! (id:18653)
$ 2,200
apartment at 403 – 8020 DERRY ROAD
View photo
Apartment · for rent
$ 2,700
New
apartment at 403 – 8020 DERRY ROAD
Boyne
· 118 sq.ft · 2 Bedrooms · Apartment
· Parking
Boyne · 118 sq.ft · 2 Bedrooms · Apartment · Parking
Welcome to this brand new, beautifully designed 2-bedroom + den, 2-bath condo-the perfect house for young families. Located just minutes from major highways and the Milton GO Station, this prime address offers exceptional convenience and connectivity. Enjoy being steps away from 170+ shops, restaurants, cafes, and everyday essentials, with downtown Milton, top retailers, and multiple supermarkets all close by. Several highly-ratedschools are also nearby, making this an ideal choice for families seeking comfort and accessibility. Inside, the suite is bright and spacious, featuring large windows that fill the home with natural light. The modern kitchen is equipped with brand new stainless steelappliances-fridge, stove, microwave, and dishwasher-and includes an ensuite washer and dryer for maximum convenience. This condo also comes with one parking space, a locker for extra storage, and high-speed internet included, offering outstanding value and effortless living. Welcome home to comfort
$ 2,700
apartment at 612 1105 LEGER WAY, Milton, Ontario, L9E1K7
View photo
Apartment · for rent
$ 2,950
New
apartment at 612 1105 LEGER WAY, Milton, Ontario, L9E1K7
Boyne
· 183 sq.ft · 1 Bedroom · Apartment
· Balcony · Parking
Boyne · 183 sq.ft · 1 Bedroom · Apartment · Balcony · Parking
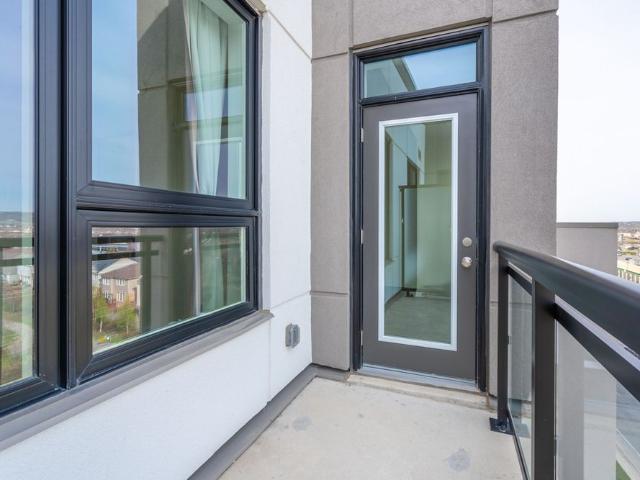
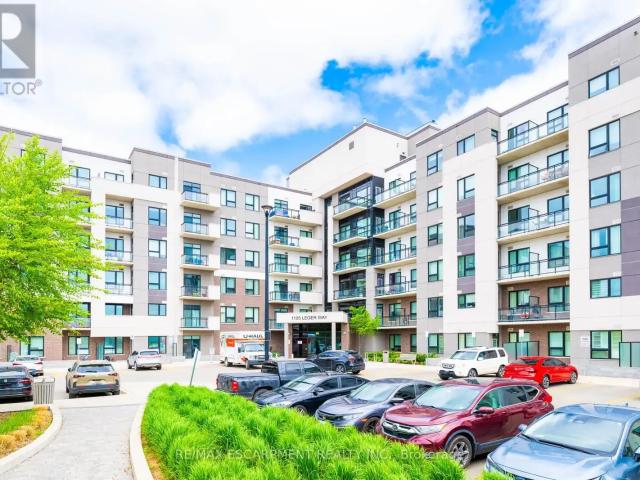
Absolutely immaculate Mattamy-built penthouse suite, loaded with luxury upgrades. This stunning 2 bed, 2 full bath home features 10 ft ceilings, wide plank engineered flooring, a premium appliance package, and a spacious primary ensuite with a super shower. The modern eat-in kitchen boasts upgraded cabinetry and quartz countertops. Step out onto your private balcony and enjoy breathtaking, unobstructed views of the Niagara Escarpment. With no neighbors above, added privacy is guaranteed. Convenient same-floor locker and 2 parking spot included, one surface and one u/ground. Rent includes 1.5 gbps Roger’s internet valued at $120 included in the rent. A rare find in luxury living. (id:18653)
$ 2,950
apartment at 899 CACTUS POINT
View photo
Apartment · for rent
$ 3,200
New
apartment at 899 CACTUS POINT
Boyne
· 151 sq.ft · 3 Bedrooms · Apartment
· Office room · Balcony
Boyne · 151 sq.ft · 3 Bedrooms · Apartment · Office room · Balcony
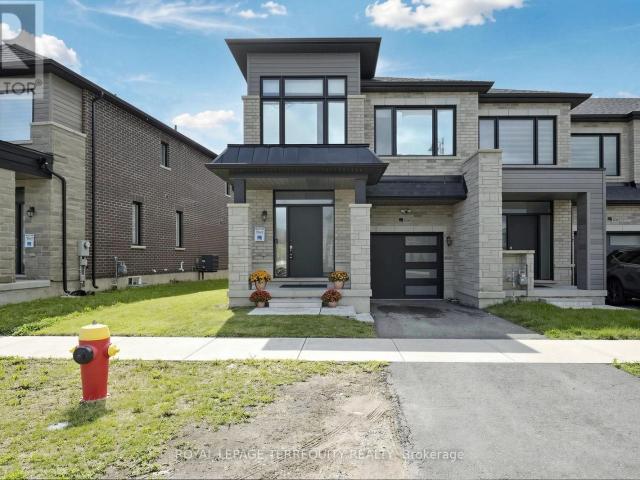
Modern Corner Townhouse Available Immediately. Open Concept With Lots Of Sunshine. Main Floor Home Office Den. Spacious living room Open Concept Kitchen with Island S/S Appliances and large Island, Covered Balcony on the second level. 3 Good Size Bedrooms Prim. Bedroom W/3-Pc Ensuite Glass Shower and Walk-in Closet. 2.5 Baths. Great Location! Just Minutes To Shopping, Groceries, Schools, Parks, Transit, Highways. (id:18653)
$ 3,200
apartment at 794 BIGGAR HEIGHTS E, Milton, Ontario, L9T0G7
View photo
Apartment · for rent
$ 1,799
New
apartment at 794 BIGGAR HEIGHTS E, Milton, Ontario, L9T0G7
Boyne
· 108 sq.ft · 1 Bedroom · Apartment
· Parking · Cellar
Boyne · 108 sq.ft · 1 Bedroom · Apartment · Parking · Cellar
Bright and spacious basement apartment located in Milton’s desirable Coates neighbourhood. This well-maintained unit features a private entrance and an open-concept living and kitchen area with wood flooring. The kitchen includes fridge, stove, washer, and dryer for added convenience.The renovated bathroom offers a sleek walk-in glass shower. Two bedrooms with closets and windows provide ample natural light (one bedroom currently set up with two beds). One dedicated parking space included.Conveniently located near public transit, schools, parks, shopping, and recreational amenities. Ideal for a small family or professionals seeking comfort and accessibility in a family-friendly community.Available furnished or unfurnished. Tenant responsible for 30% of utilities. No pets preferred. (id:18653)
$ 1,799
apartment at 488 BELLFLOWER COURT, Milton, Ontario, L9E1W4
View photo
Apartment · for rent
$ 3,000
New
apartment at 488 BELLFLOWER COURT, Milton, Ontario, L9E1W4
Boyne
· 194 sq.ft · 1 Bedroom · Apartment
· Office room · Balcony · Parking
Boyne · 194 sq.ft · 1 Bedroom · Apartment · Office room · Balcony · Parking
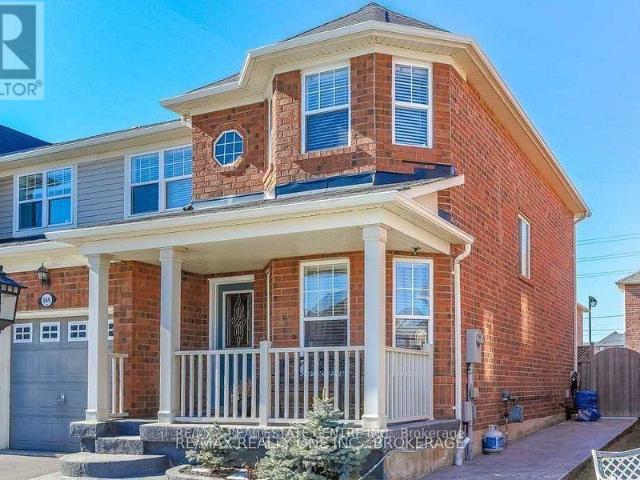
Newly Built 3-Bedroom End Unit Townhouse With 3 Washrooms, Complete With A Bonus Extra 4th Bedroom/Office On The Ground Floor. Laminate Flooring With Pot Lights On The Second Level And A Spacious Kitchen Island With Sleek Stainless Steel Appliances. Step Out Onto The Generous Sized Balcony And Take In The Breathtaking Views Of The Escarpment. Parking For 3 Cars Total 2 On The Driveway And One In The Garage. Conveniently Situated In Milton’s Desirable Newer Walker Area, This Home Offers Easy Access To Nearby Schools And Parks, Making It Perfect For Families Or Young Professionals. (id:18653)
$ 3,000
apartment at C319 4878 POWERS COMMON, Burlington, Ontario, L7M2B4
View photo
Apartment · for rent
$ 2,450
New
apartment at C319 4878 POWERS COMMON, Burlington, Ontario, L7M2B4
Boyne
· 97 sq.ft · 1 Bedroom · Apartment
· Office room · Terrace · Balcony · Security
Boyne · 97 sq.ft · 1 Bedroom · Apartment · Office room · Terrace · Balcony · Security
Welcome To Realm Condos! Be The First To Live In This Professionally Managed, Two Bed, Two Full Bath, Upscale Condo, In Highly Desirable, Appleby Line & Dundas St Neighborhood Of Burlington! Indulge In Modern Living, Featuring A Highly Functional Layout, Maximizing Space & Flow, Unit Features An Expansive Balcony, Perfect For Taking In The Gorgeous Views! Open Concept Layout, Floor To Ceiling Windows Allowing For An Abundance Of Natural Light. The Kitchen Offers Stainless Steel Appliances, Quartz Countertops And A Wealth Of Storage Space, Living Room Walks Out To The Balcony, With The 2nd Bedroom Bringing The Flexibility To Covert To Home Office, Media Room, Den. Take Advantage Of Free Internet Included in Monthly Rent + Residents Enjoy Sleek Amenities, State Of The Art Facilities: 24-hour Concierge, Work From Home Lounge, Fitness Studio, Social Lounge, Outdoor Basketball, Outdoor BBQ Terrace & Party Room. Prime Location, In The Heart Of A Family Friendly Neighborhood, Walking Distance
$ 2,450
Condo Apartment Property
View photo
Apartment · for rent
$ 2,100
New
Condo Apartment Property
Boyne
· 54 sq.ft · 1 Bedroom · Apartment
· Terrace · Gym · Security
Boyne · 54 sq.ft · 1 Bedroom · Apartment · Terrace · Gym · Security
Brand New Luxury Condominium in the Heart of Oakville with amazing amenities and finish! This 1 bedroom apartment on the 10th floor has unobstructed view for miles on the West side overlooking green fields. The bathroom has upgraded standing shower. It has upgraded stainless steel appliances, upgraded full size washer/dryer along with upgraded beautiful white backsplash. Modern white blinds have been installed on all the windows. Apartment access with fob or digital keypad. Building amenities include rooftop terrace, gym, party room, yoga studio, security, digital concierge and the list goes on. Minutes from Walmart, Supercentre, LCBO and alot more
$ 2,100
apartment at 3210 DAKOTA Common Unit# A305, Burlington, Ontario, L7M2A8
View photo
Apartment · for rent
$ 2,300
New
apartment at 3210 DAKOTA Common Unit# A305, Burlington, Ontario, L7M2A8
Boyne
· 97 sq.ft · 1 Bedroom · Apartment
· Balcony · Sauna · Gym · Swimming pool · Parking
Boyne · 97 sq.ft · 1 Bedroom · Apartment · Balcony · Sauna · Gym · Swimming pool · Parking
Move-In Ready….beautiful Birch Model suite in Valera Condos in Alton Village! 2 Bedroom, 2 Bathroom unit plus large balcony facing south. Modern finishes including wide plank flooring, 9′ ceilings, quartz counters, stainless steel appliances and insuite washer and dryer. Resort style amenties including pool, sauna, steam room, gym, yoga room, BBQs. Steps to 407 and minutes to great schools, parks, and plenty of shops and restaurants. Including in the monthly rent is 1 underground parking spot and 1 storage locker. Don’t miss this one (id:18653)
$ 2,300
apartment at 606 4675 METCALFE AVENUE, Mississauga, Ontario, L5M0Z8
View photo
Apartment · for rent
$ 3,000
New
apartment at 606 4675 METCALFE AVENUE, Mississauga, Ontario, L5M0Z8
Boyne
· 312 sq.ft · 1 Bedroom · Apartment
· Office room · Terrace
Boyne · 312 sq.ft · 1 Bedroom · Apartment · Office room · Terrace
Experience elevated condo living in this spacious 2-bedroom plus den, 2-bathroom suite at Erin Square by Pemberton Group. Less than one year old and exceptionally well maintained, this bright south-west facing unit offers stunning views from the private rooftop terrace and a thoughtfully designed layout ideal for professionals, couples, or small families. Featuring 9-foot smooth ceilings, wide-plank laminate flooring throughout, and an open-concept living space, the modern kitchen is equipped with quartz countertops, stylish backsplash, and stainless steel appliances. The generous primary bedroom includes a walk-in closet and private4-piece ensuite, while the spacious second bedroom offers ample closet space. The versatile den is perfect as a home office, guest room, or additional living space. Located in one of Mississauga’s most sought-after communities, you’ll be just steps from Erin Mills Town Centre, Walmart, restaurants, top-rated schools, Credit Valley Hospital, scenic nature tr
$ 3,000
apartment at 2599 AMBERCROFT TRAIL, Mississauga, Ontario, L5M4K5
View photo
Apartment · for rent
$ 2,100
New
apartment at 2599 AMBERCROFT TRAIL, Mississauga, Ontario, L5M4K5
Boyne
· 215 sq.ft · 1 Bedroom · Apartment
· Cellar
Boyne · 215 sq.ft · 1 Bedroom · Apartment · Cellar
Welcome to this spectacular, totally newly renovated basement apartment unit with a separate private entrance, Witch features 2 spacious bedroom, a good-sized family room, 2 modern 3-pcs washrooms. All appliances are brand new, making the unit completely move-in ready. Situated in a top-ranked school district including John Fraser, Gonzaga, and Credit Valley, with nearby daycares-ideal for growing families or couples seeking space and comfort. Enjoy walking distance to Credit Valley Hospital, Erin Mills Town Centre, GO Transit, and MiWay transit, with shopping, dining, and every day amenities close by. Minutes to Hwy 403 is getting easy for your Driving. The tenants will own use the washing machine and share the dryer with others. The tenants will bear the 25% utilities cost. (id:18653)
$ 2,100
Condo Apartment Property
View photo
Apartment · for rent
$ 2,600
New
Condo Apartment Property
Boyne
· 65 sq.ft · 2 Bedrooms · Apartment
· Terrace · Gym · Swimming pool · Security · Parking
Boyne · 65 sq.ft · 2 Bedrooms · Apartment · Terrace · Gym · Swimming pool · Security · Parking
Welcome to Downtown Erin Mills at 4633 Glen Erin Dr, a bright and functional 2-bedroom, 1-bath condo in one of Mississauga's most convenient west-end communities. Enjoy open-concept living, a practical layout, and access to excellent building amenities including concierge, indoor pool, gym, party room, rooftop terrace, guest suites, visitor parking, and more. Steps to Erin Mills Town Centre, Walmart, Loblaws, restaurants, cafés, Cineplex Junxion, Credit Valley Hospital, parks, and everyday retail. A great location for families, professionals, and students, with nearby schools including John Fraser SS and St. Aloysius Gonzaga, plus UTM just a short drive away. Easy access to public transit, Erin Mills Transit Terminal, Streetsville GO, and major highways including 403, 401, 407, and QEW. A clean, well-located condo in the heart of Central Erin Mills
$ 2,600
apartment at 2450 REBECCA STREET, Oakville, Ontario, L6L2B2
View photo
Apartment · for rent
$ 9,500
New
apartment at 2450 REBECCA STREET, Oakville, Ontario, L6L2B2
Boyne
· 452 sq.ft · 1 Bedroom · Apartment
Boyne · 452 sq.ft · 1 Bedroom · Apartment
custom home for lease in one of Oakville most prestigious neighborhoods, optional for Lease with furnisher, 4+2 Bedroom with 6 bathrooms, Blending timeless European elegance with high-end finishes and modern efficiency, the home is offered unfurnished, with the option for luxury furnishings upon request (id:18653)
$ 9,500
apartment at 1290 BRAESIDE DRIVE, Oakville, Ontario, L6J2A4
View photo
Apartment · for rent
$ 8,600
New
apartment at 1290 BRAESIDE DRIVE, Oakville, Ontario, L6J2A4
Boyne
· 409 sq.ft · 1 Bedroom · Apartment
· Garden · Fireplace
Boyne · 409 sq.ft · 1 Bedroom · Apartment · Garden · Fireplace
Nestled on a quiet, tree-lined street in Morrison, one of Southeast Oakville’s most sought-after neighbourhoods, this beautifully maintained 4-bedroom family home offers exceptional space, comfort, and lifestyle. The bright main level features spacious principal rooms, a formal dining room, an inviting living room with fireplace, and a well-appointed kitchen with breakfast area overlooking the backyard. The second level offers four generous bedrooms plus a truly exceptional family lounge featuring a fireplace, custom built-in bookshelves, and oversized windows. This warm, library-inspired space serves as the heart of the home-perfect for reading, relaxing, family gatherings, children’s activities, or working from home. The finished walk-up lower level provides outstanding flexibility with a large recreation area, workspace, and a beautifully renovated spa-like 4-piece bathroom. Filled with natural light and direct outdoor access, it is ideal as a teenager’s retreat, guest space, fitnes
$ 8,600
apartment at 617 16 CONCORD PLACE, Grimsby, Ontario, L3M0J1
View photo
Apartment · for rent
$ 2,100
New
apartment at 617 16 CONCORD PLACE, Grimsby, Ontario, L3M0J1
Boyne
· 43 sq.ft · 1 Bedroom · Apartment
· Balcony · Swimming pool · Parking
Boyne · 43 sq.ft · 1 Bedroom · Apartment · Balcony · Swimming pool · Parking
Welcome to ‘Aquazul Waterfront Condominiums’. Indulge in Resort-Like Lifestyle in Lake Front Community. Beautiful, Upgraded 1Bedroom Unit with Soaring 9′ Ceilings, Floor-to-Ceiling Windows that Let in an Abundance of Natural Light. Freshly Painted. Upgraded Open Concept Kitchen with Breakfast Bar, Quartz Counters & Stainless Steel Appliances. Balcony is Perfect for Entertaining or Just Enjoying Summer Days & Nights with Amazing Unobstructed Views of the Lake. The Building’s Amenities Include Exercise Room, Games Room, Media Room, Party Room, Pool, BBQ Area and Plenty of Visitors Parking. Conveniently Located Near the QEW, GO and only Steps to Grimsby on the Lake, Shops, Fine Dining, The Beach, Walking Trails & Much More. 1 Indoor Parking Space + 1 Storage Locker Included. Tenant Pays Rent + Hydro/Electricity + Heat/Gas. Non-Smoker. Landlord Prefers No Pets. Available for June 24, 2026. (id:18653)
$ 2,100
apartment at 2604 330 BURNHAMTHORPE ROAD W, Mississauga, Ontario, L5C4P4
View photo
Apartment · for rent
$ 3,500
New
apartment at 2604 330 BURNHAMTHORPE ROAD W, Mississauga, Ontario, L5C4P4
Boyne
· 140 sq.ft · 1 Bedroom · Apartment
· Balcony · Parking
Boyne · 140 sq.ft · 1 Bedroom · Apartment · Balcony · Parking
FULLY FURNISHED & ALL INCLUSIVE!* Gorgeous luxury 2 bedroom + den condo suite at Tridel’s ‘Ultra Ovation’ in the heart of Mississauga’s City Centre. One of the largest floor plans in the building at just under 1000 sq ft of interior living + balcony. Fully furnished & equipped with tasteful decor, accessories, all housewares and more. Perfect for a corporate relocation, just unpack your bags and move in. Immaculate suite! Practical split bedroom layout, laminate flooring throughout, stylish white kitchen with centre island, stainless-steel appliances & quartz counters. 2nd bedroom features a custom Murphy Bed. Den is currently used as a dining room. Rent includes cable, internet, all utilities and one parking spot. Enjoy spectacular unobstructed views of all the action at Celebration Square in this beautiful renovated suite. Unbeatable central Mississauga location with Square One, Celebration Square, Living Arts Centre, Central Library, transit and more just outside your door. (id:1865
$ 3,500
apartment at 711 – 65 SPEERS ROAD
View photo
Apartment · for rent
$ 3,000
New
apartment at 711 – 65 SPEERS ROAD
Boyne
· 108 sq.ft · 2 Bedrooms · Apartment
· Balcony · Parking
Boyne · 108 sq.ft · 2 Bedrooms · Apartment · Balcony · Parking
CAN BE FURNISHED OR UNFURNISHED* Designed 2+1, 2 Baths Corner Unit. Facing South West. Features Wall-To-Wall Windows, Tons Of Natural Light, Gourmet Kitchen W/ S/S Appl, Island, Granite & Glass Tile, Designer 2 Full Baths, Elegant Foyer, 9 Ft. Smooth Ceilings, Potlights, Laminate Floors Throughout. Expansive Wraparound Balcony Offering Uninterrupted City, Lake & Ravine Views. A+ Location By Highway, Go Train, Shopping, Oakville Downtown &16 Mile Creek. 30 Mins To Downtown Toronto. *Work Permit or Students Welcome*. 1 Parking and 1 Locker Included. (id:18653)
$ 3,000
apartment at BASEMENT 2251 JOYCE STREET, Burlington, Ontario, L7R2B6
View photo
Apartment · for rent
$ 1,700
New
apartment at BASEMENT 2251 JOYCE STREET, Burlington, Ontario, L7R2B6
Boyne
· 151 sq.ft · 1 Bedroom · Apartment
· Garden · Deck · Parking · Cellar
Boyne · 151 sq.ft · 1 Bedroom · Apartment · Garden · Deck · Parking · Cellar
Charming one-bedroom lower-level apartment in the heart of downtown Burlington! This bright and inviting space offers a private entrance, a cozy sitting room, and a functional kitchen with a stove and fridge. The spacious 3-piece bathroom and dedicated storage area make everyday living comfortable and convenient. Enjoy the perks of a shared backyard with mature trees, a deck perfect for summer BBQs, and a fully fenced yard for added privacy. Two parking spaces are included. Nestled on a quiet cul-de-sac, this home is just a short walk to the GO Station, shopping, dining, and all the amenities downtown Burlington has to offer. Located in a sought-after school district with French immersion options nearby. Shared laundry with the upstairs tenant. Tenant responsible for 25% of monthly utility bills. No pets, non-smoker. A wonderful space in a prime location! (id:18653)
$ 1,700
apartment at 4622 HEWICKS LANE, Mississauga, Ontario, L5M3L8
View photo
Apartment · for rent
$ 10,000
New
apartment at 4622 HEWICKS LANE, Mississauga, Ontario, L5M3L8
Boyne
· 1,033 sq.ft · 1 Bedroom · Apartment
· Patio · Garden · Swimming pool · Cellar
Boyne · 1,033 sq.ft · 1 Bedroom · Apartment · Patio · Garden · Swimming pool · Cellar
Executive 4408 Sq Ft Home Overlooking Credit River. Ravine Yard Features 18′ X 36′ Saltwater Heated Pool With Waterfall & Hot Tub, Interlocking Stone Patio, Drive, & Walkway. Landscaped To Perfection. New(2018) Triple Panel Pella Windows For High Efficiency And Sound Proofing, Gourmet Kitchen Overlooking Generous Family Room. Finished Basement With Walkout Makes For An Excellent Nanny Suite Or Private Entertainment Area. Newly Installed Pool Parts Including Pump, Saltwater Converter, Heater. Lease Includes With High Quality Furnishing for Main Floor and Upper Floor. If Tenant Wish To Lease Entire Property Including Basement, Add Additional $2000 to Lease Price ($12,000 total). (id:18653)
$ 10,000

Get email alerts

Don't miss out: be the first to know about new properties

The alert was correctly created

On subscribing you accept the conditions of use and the privacy policy
Alert
Receive new ads in your inbox
Save this search
Receive alerts for new listings

We'll send you an email when we have new properties for: "Apartments to rent in Boyne"

The alert was correctly created

Get email alerts and be the first to see new listings
Required field
On subscribing I accept the terms of the privacy policy
Perfect! You'll soon start receiving new listings via email
Alert
Receive an email when we have new ads for Apartments to rent in Boyne
Save this search
Filters

Bedrooms

Area (sq.ft)

sq.ft
sq.ft

Price ($ per month)

$
$

Filter by property type

Bathrooms

Clear all filters
Receive notifications when new entries are published.