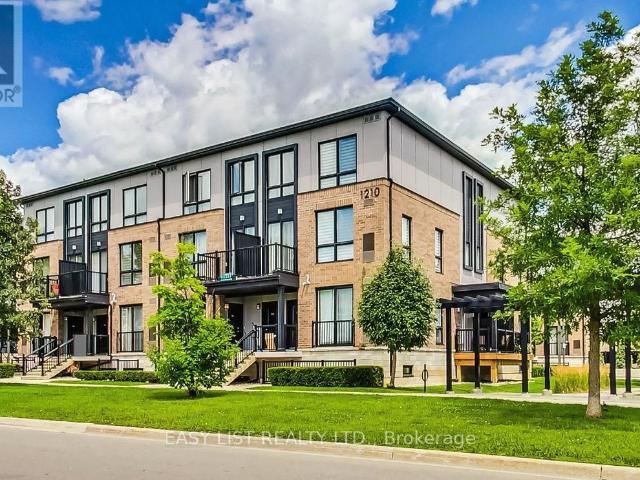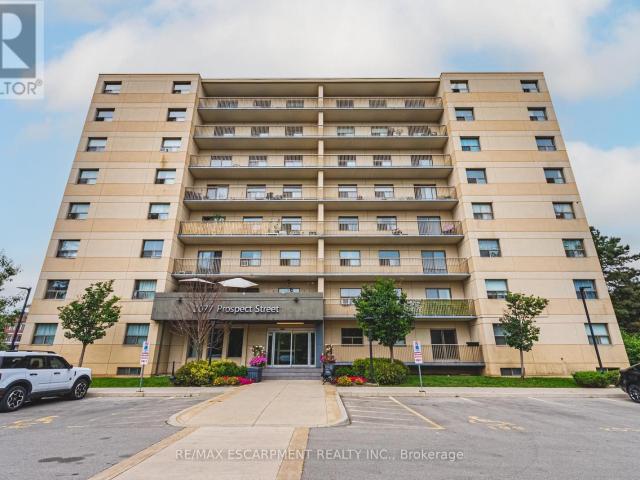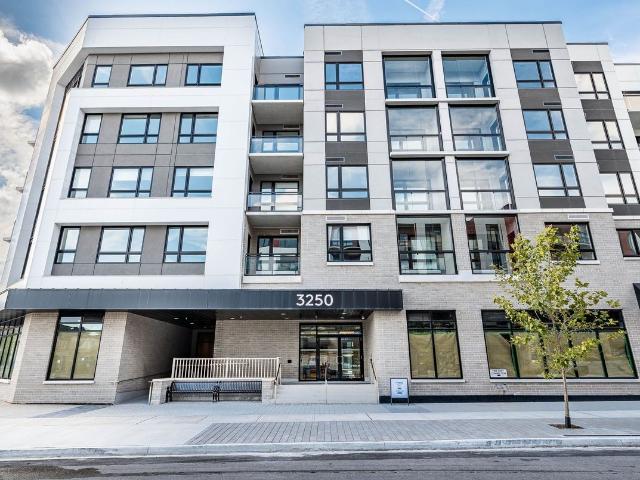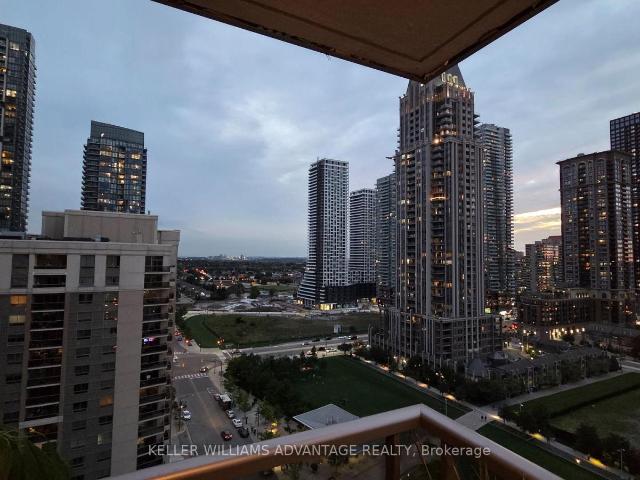
50,756 apartments to rent in Boyne

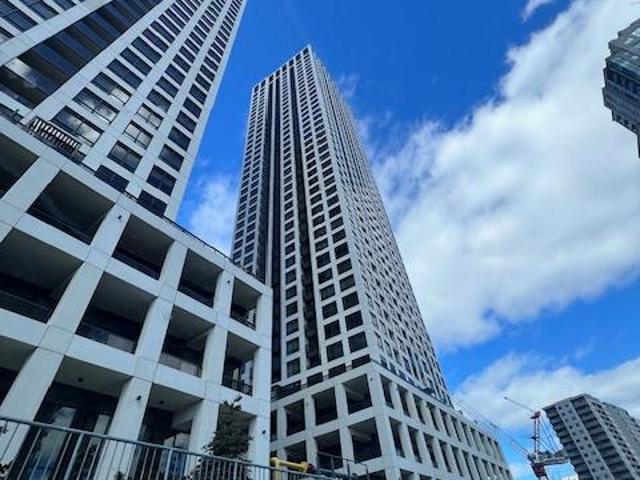
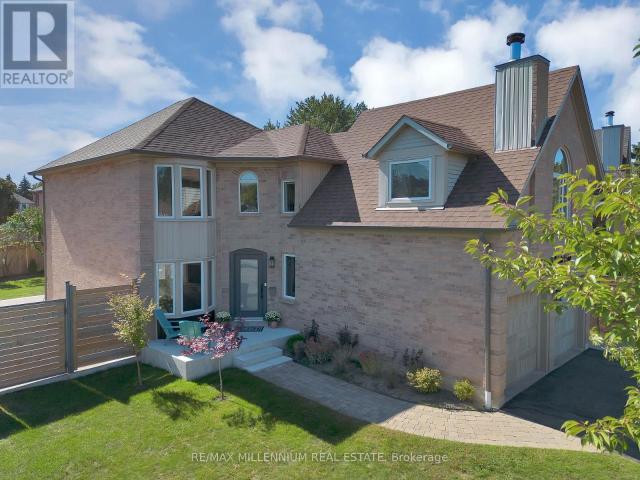
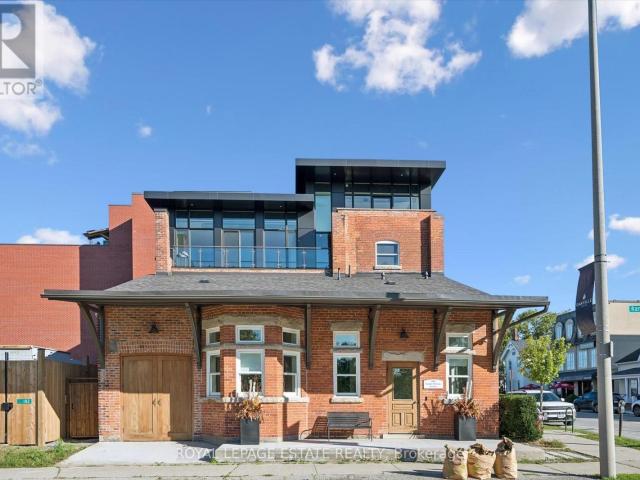
apartment at 5 139 THOMAS STREET, Oakville, Ontario, L6J3A9
View photo
Apartment · for rent
$ 2,950
New
apartment at 5 139 THOMAS STREET, Oakville, Ontario, L6J3A9
Boyne
· 205 sq.ft · 1 Bedroom · Apartment
· Balcony · Parking
Boyne · 205 sq.ft · 1 Bedroom · Apartment · Balcony · Parking
Stunning and unique two-storey 1-bedroom apartment located in the heart of Downtown Oakville, overlooking the picturesque 16 Mile Creek. This beautiful open-concept suite features a spacious kitchen with a large waterfall island and stainless-steel appliances, perfect for entertaining. The bright and inviting living area boasts beautiful floor-to-ceiling windows with breathtaking views of 16 Mile Creek, as well as a private balcony offering the perfect space to relax and enjoy the surroundings. The main floor also features convenient ensuite laundry. The second level offers a spacious bedroom with its own private balcony. A stylish 3-piece bathroom showcases beautifully preserved heritage details, adding character and charm to this one-of-a-kind home. A rare opportunity to enjoy modern living in a spectacular Downtown Oakville setting. Utilities not included. Parking available offsite if required through the Town of Oakville. (id:18653)
$ 2,950
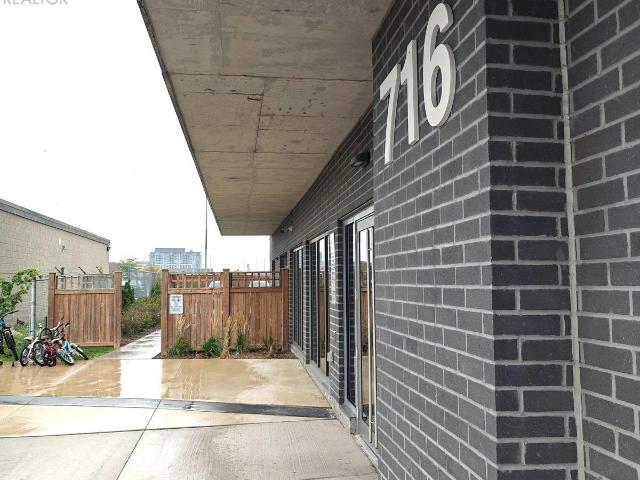
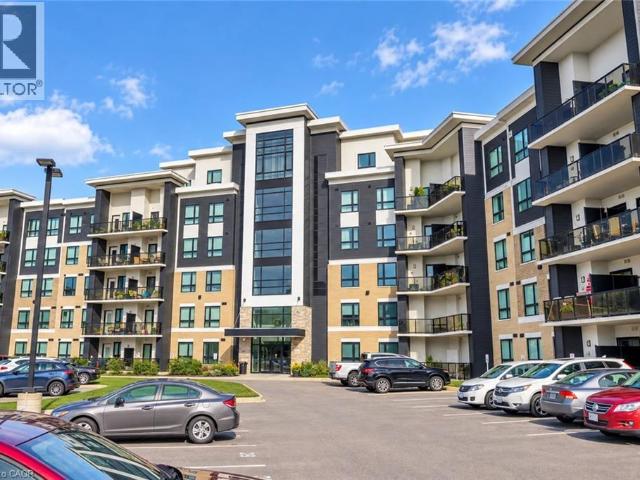
apartment at 808 716 MAIN STREET E, Milton, Ontario, L9T0K9
View photo
Apartment · for rent
$ 2,600
New
apartment at 808 716 MAIN STREET E, Milton, Ontario, L9T0K9
Boyne
· 205 sq.ft · 1 Bedroom · Apartment
· Office room · Balcony · Parking
Boyne · 205 sq.ft · 1 Bedroom · Apartment · Office room · Balcony · Parking
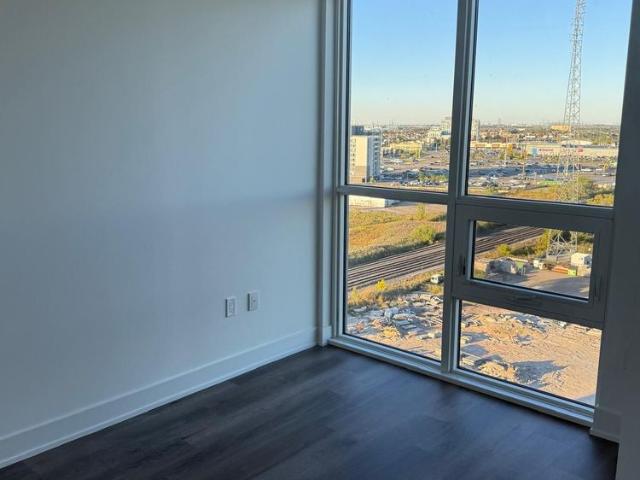
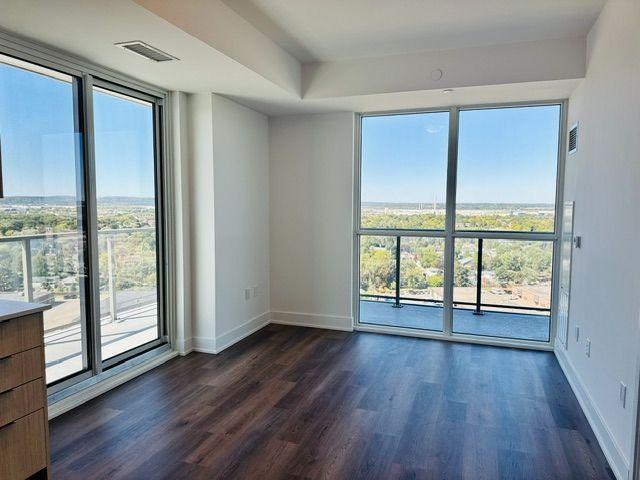
Modern 2-Bedroom + Media Condo with Southwest Views & Internet Included!Welcome to this beautifully designed 8th-floor suite offering a bright and functional layout. The open living and dining area is filled with natural light, creating an inviting space to relax or entertain.The primary bedroom features a private ensuite, while the second bedroom is spacious and filled with natural light. A cozy media area provides the perfect nook for a home office setup, reading corner, or entertainment space.Step out to your private balcony and enjoy sweeping southwest views. This unit also comes with parking, a locker, and high-speed internet included in the rent with tenants only responsible for hydro, keeping monthly costs simple and affordable.Ideally located close to transit, shopping, dining, and everyday essentials, this condo offers the perfect blend of comfort, convenience, and lifestyle. (id:18653)
$ 2,600
apartment at #BASEMENT 127 YATES DRIVE, Milton, Ontario, L9E1S5
View photo
Apartment · for rent
$ 2,000
Updated
apartment at #BASEMENT 127 YATES DRIVE, Milton, Ontario, L9E1S5
Boyne
· 75 sq.ft · 1 Bedroom · Apartment
· Office room · Parking · Cellar
Boyne · 75 sq.ft · 1 Bedroom · Apartment · Office room · Parking · Cellar
Welcome to this modern, fully legal 2-bedroom basement apartment designed for comfortable independent living. Featuring a separate side entrance, custom egress windows, and in-suite laundry and 1 parking spot. Key features: Private side entrance: Enjoy convenient, independent access to your home with full privacy. Legal & Safe: Fully permitted and compliant with all local safety and building codes, including large egress windows in the bedroom for safety and abundant natural light. In-Suite Laundry: Dedicated washer and dryer located right in your unit- no shared facilities. Full Kitchen: Complete with full-sized modern appliances, ample cabinet storage, and clean generous counter space for easy meal prep. 3-Piece Bathroom: Sleek, modern bathroom featuring a spacious walk-in shower and updated fixtures. Two Generous Bedrooms: Two well-sized bedrooms perfect for working professionals, a small family, or a dedicated home office setup. Open Living Area: Functional, cozy layout with space
$ 2,000
apartment at 2334 HAMMOND ROAD
View photo
Apartment · for rent
$ 9,000
New
apartment at 2334 HAMMOND ROAD
Boyne
· 1,464 sq.ft · 4 Bedrooms · Apartment
· Garden · Fireplace · Swimming pool · Parking
Boyne · 1,464 sq.ft · 4 Bedrooms · Apartment · Garden · Fireplace · Swimming pool · Parking
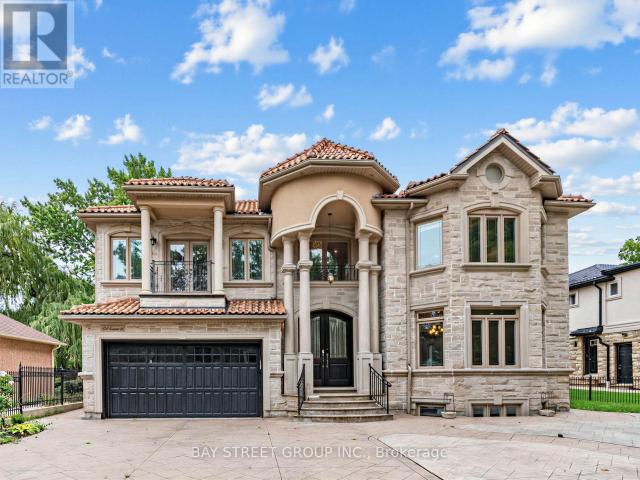
Xtreme Luxury. Electronic Gates Open To The Heated Drive Leading Into The Main Hall W/Htd Marble And Draped By Winding Staircase And Cozy Living/ Dining Rms. The Chefs Kitchen And Eat In Area Feat S/S High End Appliances And Overlook The Pool/Cabana And Oversize Yard. 2nd Flr Offers 4 Lrg Bdrms, And Master Retreat W/Jlte And Ensuite W/Htd Floors. Prof. Fin. Bsmt W/Wetbar, Wood Fireplace, W/Up To Back And Access To 6 Car Undgrnd Garage W/Car Lift. S/S Fridge, Stv, Dw, Washer/Dryer, Bar Fridge, All Elfs, All Wndw Cov Cvac, Egdo, Car Lift, Intercom/Spkr System, Alarm, Heated Driveway, Heated Tile Main Flr, Gas Fireplace, All Tv’s And Brkts. Pool And All Eqpt. (id:18653)
$ 9,000
Related searches
apartment at 3309 LOYALIST DRIVE, Mississauga, Ontario, L5L5T7
View photo
Apartment · for rent
$ 4,200
New
apartment at 3309 LOYALIST DRIVE, Mississauga, Ontario, L5L5T7
Boyne
· 312 sq.ft · 1 Bedroom · Apartment
· Patio · Garden · Cellar
Boyne · 312 sq.ft · 1 Bedroom · Apartment · Patio · Garden · Cellar
Executive 4-bedroom home for lease in high-demand Erin Mills area. Large home featuring a functional layout with two master ensuite on the 2nd floor. Updated kitchen with ample cabinetry, and breakfast area with bay window w oversize backyard. Spacious primary bedroom with ensuite and double closets. Private backyard oasis for bbq, front interlocking patio, and mature trees. Close to top-rated schools, parks, shopping, transit, and U of T Mississauga. Basement has a stuido unit and a wet bar & washroom. (id:18653)
$ 4,200
apartment at A0309 125 BRONTE ROAD, Oakville, Ontario, L6L3C1
View photo
Apartment · for rent
$ 3,300
New
apartment at A0309 125 BRONTE ROAD, Oakville, Ontario, L6L3C1
Boyne
· 54 sq.ft · 1 Bedroom · Apartment
· Balcony · Deck · Parking
Boyne · 54 sq.ft · 1 Bedroom · Apartment · Balcony · Deck · Parking
BONUS 1 MONTH FREE* Luxury Suite Featuring 2 Beds, 2 Full Baths With close to 1200 Sqft Plus Additional 131 Sqft Balcony! In A Wonderful Location – The Heart of Bronte Village. A Unique Pet Friendly, Luxury Rental Nestled In Oakville’s Most Sought After Neighbourhood, Bronte Harbour! The ” LOWER DECK” Is A Wonderfully Spacious Open Concept which Includes A large Walk-In Closet (9.3 X 5.11Ft!) And A Private 131.9 Sqft Balcony! It is Bright, Modern & Sleek in Design Featuring a Large Open-Concept Kitchen with Island, Contemporary Cabinets & Gorgeous Counters, Plus Stainless Steel Appliances & Convenient Full Size -In-suite Laundry. Gorgeous Wide-Plank Flooring & Floor to Ceiling Windows throughout. NOTE; This unit has Several STAIRS in Entrance. Enjoy the Beauty of the Lakefront, Walking Trails, Parks, the Marina and More at Your Doorstep! Pet Friendly Building! Parking avail to rent $130/month extra. (id:18653)
$ 3,300
apartment at 3706 30 ELM DRIVE, Mississauga, Ontario, L7P0V8
View photo
Apartment · for rent
$ 2,400
New
apartment at 3706 30 ELM DRIVE, Mississauga, Ontario, L7P0V8
Boyne
· 129 sq.ft · 1 Bedroom · Apartment
· Gym
Boyne · 129 sq.ft · 1 Bedroom · Apartment · Gym
Elegant Design and Luxurious Living at Solmar’s a year New Built Condo Discover a blend of contemporary elegance and luxury at this stunning one-bedroom + Den comes with separate full washroom and can be used as a Second Bedroom, two-bath condo, boasting a spacious open-concept layout with soaring 9-foot ceilings. Laminate flooring flows seamlessly throughout, creating a warm and inviting atmosphere. The gourmet kitchen is perfect for entertaining, offering a stylish and functional space. This community is packed with high-end amenities to enhance your lifestyle, including lush outdoor terraces, a state-of-the-art gym, a tranquil yoga studio, and a private movie theatre all designed with your comfort in mind. Enjoy the convenience of being just steps away from the future Hurontario LRT, making commuting effortless. Situated in a vibrant neighbourhood, you’ll be surrounded by an array of restaurants, cafes, shops, banks, and essential services, ensuring that everything you need is right
$ 2,400
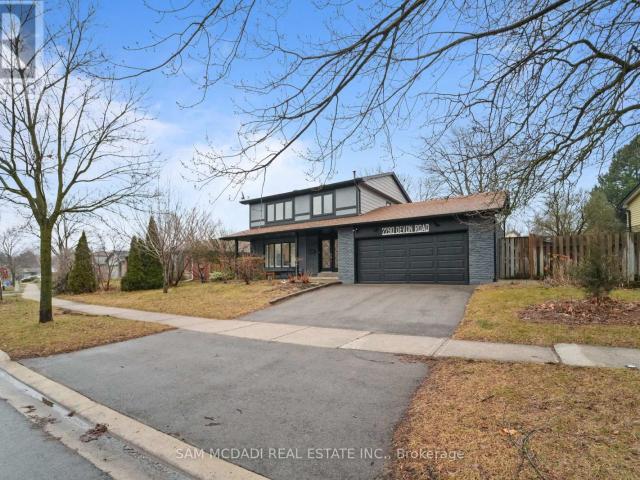
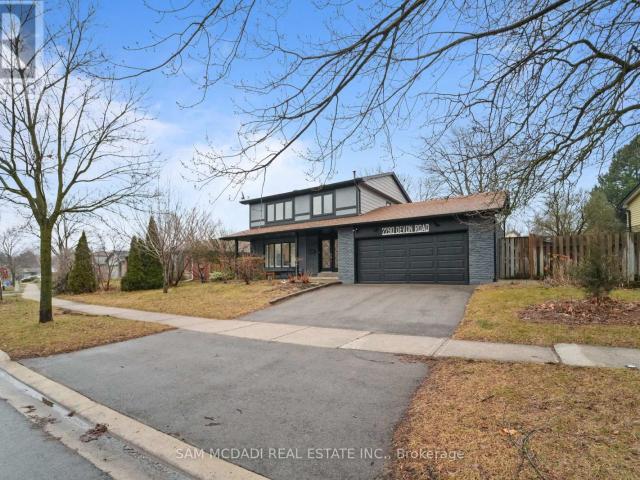
apartment at 2290 DEVON ROAD, Oakville, Ontario, L6J5R4
View photo
Apartment · for rent
$ 5,800
New
apartment at 2290 DEVON ROAD, Oakville, Ontario, L6J5R4
Boyne
· 398 sq.ft · 1 Bedroom · Apartment
· Garden · Gym · Cellar
Boyne · 398 sq.ft · 1 Bedroom · Apartment · Garden · Gym · Cellar
Welcome To 2290 Devon Rd, nestled in one of South East Oakville’s most desirable neighbourhoods, on a premium [ 80 x 106 Ft] Lot. This tastefully updated 4+1 bedroom, 3 bathroom home combines style and practicality, offering a space that feels both refined and welcoming from the moment you enter. Hardwood floors and elegant California shutters run throughout, adding warmth and character to every room. At the heart of the home is a spacious, contemporary kitchen designed with families in mind. Featuring custom cabinetry and stainless steel appliances, it flows seamlessly into the main living areas-perfect for everything from relaxed weeknight dinners to entertaining guests. The finished basement adds even more versatility, with a generous recreation space that can easily adapt to your needs-whether it’s a media room, play area, or home gym. Outside, the backyard offers plenty of room to enjoy the warmer months, whether you’re hosting barbecues, letting the kids play, or simply unwinding
$ 5,800
apartment at 587 CARGILL PATH, Milton, Ontario, L9T7R6
View photo
Apartment · for rent
$ 3,100
New
apartment at 587 CARGILL PATH, Milton, Ontario, L9T7R6
Boyne
· 86 sq.ft · 1 Bedroom · Apartment
· Garden · Air conditioning
Boyne · 86 sq.ft · 1 Bedroom · Apartment · Garden · Air conditioning
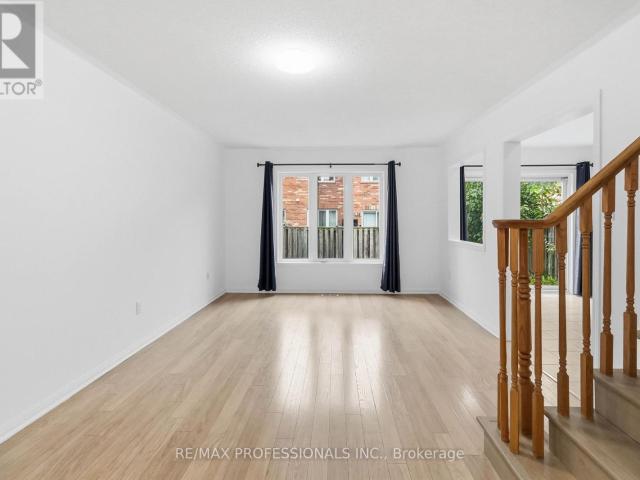
Bright and well-maintained 2-storey townhome offering nearly 1,100 sq. ft. of interior living space in the family-friendly Coates neighbourhood. This move-in-ready home features 3 spacious bedrooms, 1.5 bathrooms, new modern-style light fixtures on the main level, hardwood flooring throughout the main living area, and newly installed ‘Golden Mountain Oak’ waterproof vinyl flooring on the stairs and upper level. Freshly painted with plenty of natural light throughout.Primary bedroom features large walk-in closet with built-in organizers and 4-piece ensuite (which is also accessible from the hallway). Second and third bedrooms include functional closet organizers. Upper level bathroom has ample storage space, including a designated closet for toiletries, hair care products and more, and above toilet storage. Main level includes spacious living/dining space that leads into a functional and modern kitchen with stainless steel appliances, walk-out to backyard, large dry pantry and direct ac
$ 3,100
apartment at 222 MORTIMER CRESCENT
View photo
Apartment · for rent
$ 2,850
New
apartment at 222 MORTIMER CRESCENT
Boyne
· 118 sq.ft · 2 Bedrooms · Apartment
· Office room · Balcony
Boyne · 118 sq.ft · 2 Bedrooms · Apartment · Office room · Balcony
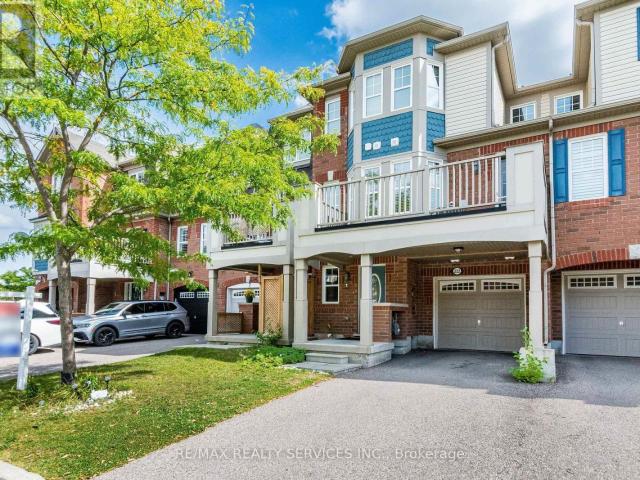
Welcome To This Spacious And Well Maintained 2 Bedroom, 3 Bathroom Townhouse Located In A Desirable Milton Neighborhood. Offering A Functional Three Story Layout, Modern Finishes, And Plenty Of Natural Living Space, This Home Is Ideal For Professionals, Couples, Or A Small Family. The Main Floor Features A Spacious Foyer That Can Be ComfortablyUsed As A Sitting Area, Home Office, Or Flexible Living Space. The Second Floor Offers A Bright And Inviting Open Concept Layout With A Spacious Combined Living And Dining Area, Beautiful Hardwood Flooring, And A Spacious Modern Kitchen Featuring A Large Breakfast Bar, Granite Countertop, Stainless Steel Appliances, And A Ceramic Backsplash. The Dining Area Provides A Walkout To A Large, Private Open Balcony, Perfect For Enjoying Your Morning Coffee Or Relaxing Outdoors. A Convenient Powder Room And Laundry Are Also Located On This Level. The Third Floor Features A Spacious Primary Bedroom Complete With A 3-Piece Ensuite Bathroom And Walk-In Clos
$ 2,850
apartment at 4165 CREDIT POINT DRIVE, Mississauga, Ontario, L5M3K3
View photo
Apartment · for rent
$ 5,200
New
apartment at 4165 CREDIT POINT DRIVE, Mississauga, Ontario, L5M3K3
Boyne
· 388 sq.ft · 1 Bedroom · Apartment
· Office room · Parking
Boyne · 388 sq.ft · 1 Bedroom · Apartment · Office room · Parking
Welcome to *4165 Credit Pointe Drive*, a beautifully renovated executive residence situated on a premium *67′ x 120′ corner lot* in a desirable Mississauga neighbourhood.Offering approximately *2,000 sq. ft. of open-concept main-floor living*, this spacious home is ideal for executives, professionals or discerning families seeking comfort, privacy and a move-in-ready lifestyle.The main floor features an expansive open-concept layout with *brand-new hardwood floors, smooth ceilings, pot lights and a beautifully renovated kitchen*, creating a bright and sophisticated living environment. *Upgraded bathrooms* add to the home’s modern appeal. The second level offers *3 spacious bedrooms* plus a unique *family room/loft above the garage*, perfect for a home office, media room, family lounge or private retreat. The lower level provides a *4th bedroom and additional versatile living space*, with a *separate entrance* offering added privacy and flexibility.Additional features include *central v
$ 5,200
apartment at 2290 DEVON ROAD, Oakville, Ontario, L6J5R4
View photo
Apartment · for rent
$ 5,800
New
apartment at 2290 DEVON ROAD, Oakville, Ontario, L6J5R4
Boyne
· 409 sq.ft · 1 Bedroom · Apartment
· Garden · Gym · Cellar
Boyne · 409 sq.ft · 1 Bedroom · Apartment · Garden · Gym · Cellar
Welcome To 2290 Devon Rd, nestled in one of South East Oakville’s most desirable neighbourhoods, on a premium [ 80 x 106 Ft] Lot. This tastefully updated 4+1 bedroom, 3 bathroom home combines style and practicality, offering a space that feels both refined and welcoming from the moment you enter. Hardwood floors and elegant California shutters run throughout, adding warmth and character to every room. At the heart of the home is a spacious, contemporary kitchen designed with families in mind. Featuring custom cabinetry and stainless steel appliances, it flows seamlessly into the main living areas-perfect for everything from relaxed weeknight dinners to entertaining guests. The finished basement adds even more versatility, with a generous recreation space that can easily adapt to your needs-whether it’s a media room, play area, or home gym. Outside, the backyard offers plenty of room to enjoy the warmer months, whether you’re hosting barbecues, letting the kids play, or simply unwinding
$ 5,800
apartment at LOWER 4395 LONGMOOR DRIVE, Burlington, Ontario, L7L1X8
View photo
Apartment · for rent
$ 2,200
New
apartment at LOWER 4395 LONGMOOR DRIVE, Burlington, Ontario, L7L1X8
Boyne
· 118 sq.ft · 1 Bedroom · Apartment
· Parking
Boyne · 118 sq.ft · 1 Bedroom · Apartment · Parking
Lovely updated modern bungalow raised 2 bedroom + den lower level for rent in the prestigious neighborhood in Burlington! Close to all amenities, public transport and schools. Attend Nelson H.S while also be minutes away from Q.E.W access. Exclusive use 2 parking spaces available. Exclusive use to laundry machine within the unit, no need to share with anyone else. Possession available August 15, 2026 upon providing credit report, rental application, employment letter, reference letter, paystub (or proof of income). Tenant to pay 40% utility (water, hydro and gas). No medium or large sized pets, no smokers only. Tenant to perform front lawn maintenance and their side of the driveway (right hand side). Garage access is shared, and is for the purpose of storage only, no parking. Room size measurements unavailable, prospects to verify the exact measurements when necessary. (id:18653)
$ 2,200
apartment at 630 SAUVE Street Unit# 519
View photo
Apartment · for rent
$ 1,935
New
apartment at 630 SAUVE Street Unit# 519
Boyne
· 151 sq.ft · 1 Bedroom · Apartment
· Balcony · Parking
Boyne · 151 sq.ft · 1 Bedroom · Apartment · Balcony · Parking
Welcome to penthouse living with peaceful ravine views! This bright and spacious condo features high ceilings, large windows, contemporary finishes, and an inviting open feel. The stylish kitchen offers quartz countertops, a deep undermount sink, and a tiled backsplash. Enjoy the convenience of in-suite laundry, a separate storage locker, and surface parking. Step onto the east-facing balcony to enjoy morning sunshine and tranquil ravine views-a wonderful place to relax and unwind. Ideally suited for those seeking comfort, style, and everyday convenience in a peaceful setting. NOTE: Photo has been virtually staged for your viewing pleasure. (id:18653)
$ 1,935
616 1105 LEGER WAY
View photo
Apartment · for rent
$ 2,100
New
616 1105 LEGER WAY
Boyne
· 495 sq.ft · 1 Bedroom · 1 Bath · Apartment
· Balcony · Parking
Boyne · 495 sq.ft · 1 Bedroom · 1 Bath · Apartment · Balcony · Parking
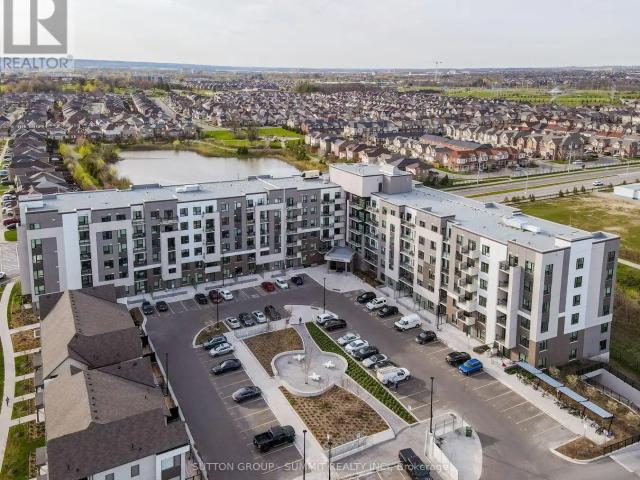
MLS® Number: W13831748 Welcome to your next chapter in this beautifully upgraded 1-bedroom condo at Hawthorne South Village. With 10-foot ceilings, modern flooring and a sleek, upgraded kitchen featuring quartz countertops and custom cabinetry, this space is designed to impress.Unwind on your private balcony, enjoy a thoughtfully designed bathroom with contemporary tile, and appreciate the comfort and convenience of underground parking and a secure locker for extra storage. Located in a vibrant community just steps from shops, restaurants, transit, and quick access to major highways. This is the perfect home base for busy professionals who value both style and simplicity. A fresh, modern space that feels just right. (id:61160) JOSHUA SUMI 905-897-9555 SUTTON GROUP - SUMMIT REALTY INC. Firm 905-897-9555 This listing content provided by REALTOR.ca has been licensed by REALTOR® members of The Canadian Real Estate Association. The trademarks MLS®, Multiple Listing Service® and the associat
$ 2,100
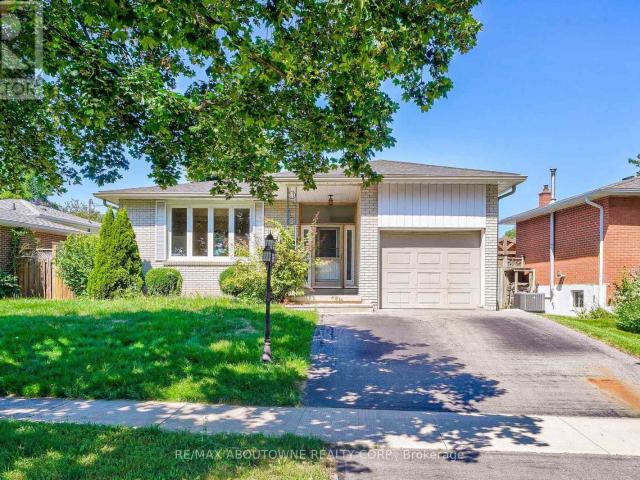
apartment at BASEMENT 866 MCNAIR CIRCLE, Milton, Ontario, L9T6Y6
View photo
Apartment · for rent
$ 1,600
New
apartment at BASEMENT 866 MCNAIR CIRCLE, Milton, Ontario, L9T6Y6
Boyne
· 118 sq.ft · 1 Bedroom · Apartment
· Parking · Cellar
Boyne · 118 sq.ft · 1 Bedroom · Apartment · Parking · Cellar
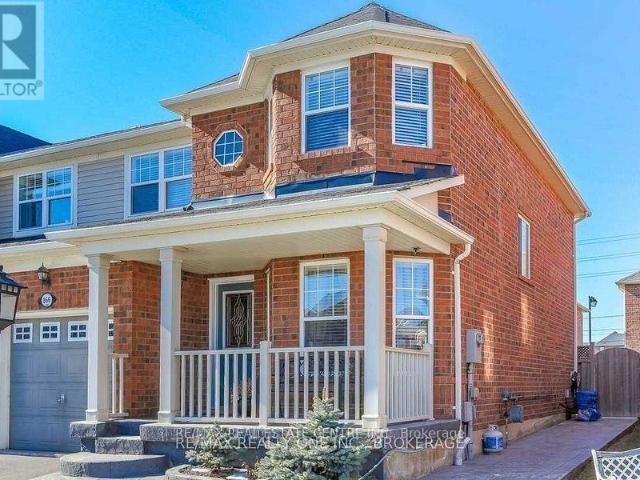
All Utilities Included In This Brand-New Legal Basement Apartment for Lease in Milton! Be the first to live in this newly completed, never-lived-in basement apartment featuring a private separate entrance and large windows that fill the space with natural light. Enjoy a modern kitchen with ample cabinetry, an open-concept living and dining area, and a generously sized bedroom with a semi-ensuite 3-piece bathroom. Brand-new appliances are included for your convenience. Rent is all-inclusive, covering all utilities, and includes one parking space on the driveway. Ideally suited for a single working professional seeking a quiet home on a family-oriented, low-traffic street in the desirable Beaty neighbourhood. Conveniently located close to schools, parks, shopping, dining, and everyday amenities, with quick access to Highway 401 and the Milton GO Station. (id:18653)
$ 1,600
apartment at 201 490 GORDON KRANTZ AVENUE, Milton, Ontario, L9E1Z5
View photo
Apartment · for rent
$ 2,050
New
apartment at 201 490 GORDON KRANTZ AVENUE, Milton, Ontario, L9E1Z5
Boyne
· 43 sq.ft · 1 Bedroom · Apartment
· Balcony · Gym · Deck · Security
Boyne · 43 sq.ft · 1 Bedroom · Apartment · Balcony · Gym · Deck · Security
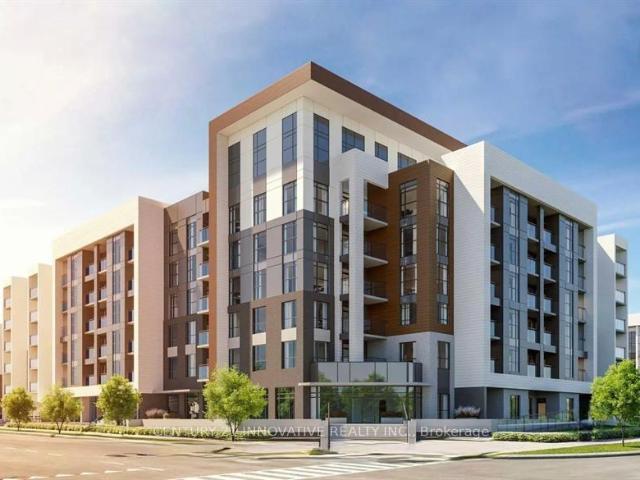
Available September 1st. Step into luxury with this 1-bedroom suite in the heart of Milton. This unit boasts sleek laminate flooring throughout, an upgraded kitchen with top-of-the-line stainless steel appliances, and a spacious bedroom. Bask in natural sunlight pouring through large windows and enjoy your morning coffee on the private balcony that offers serene views. The building elevates your living experience with exclusive amenities, including a state-of-the-art gym, 24-hour concierge and security services, and a stunning rooftop deck for relaxing or entertaining.This is your opportunity to embrace upscale living in one of Miltons most sought-after locations. *Internet and smart home an additional $62/month* provided ththru property mgmt. (id:18653)
$ 2,050
apartment at UPPER 541 CHAMBERLAIN ROAD, Burlington, Ontario, L7L2V2
View photo
Apartment · for rent
$ 3,699
New
apartment at UPPER 541 CHAMBERLAIN ROAD, Burlington, Ontario, L7L2V2
Boyne
· 194 sq.ft · 1 Bedroom · Apartment
Boyne · 194 sq.ft · 1 Bedroom · Apartment
Welcome to 541 Chamberlain Road, a stunningly renovated main-floor residence offering exceptional space, style, and convenience. Perfectly tailored for families, this turnkey home features a rare four-bedroom layout with fresh, modern finishes from top to bottom, including stylish flooring, contemporary lighting, and a crisp, neutral color palette throughout. The spacious open-concept main floor maximizes natural light and seamlessly connects the living, dining, and kitchen areas, while all four well-sized bedrooms offer ample closet space alongside a sleek, updated full bathroom. Situated in an unbeatable location just steps away from exceptional local schools, beautiful neighborhood parks, and recreational green spaces, this property places everyday shopping, transit routes, and family-friendly amenities right at your doorstep. Experience the ultimate blend of modern comfort and community charm in a move in-ready home that is waiting for you. (id:18653)
$ 3,699
For Lease 125 Nipissing Road Unit# 1203, Milton, Ontario
View photo
Apartment · for rent
$ 2,500
New
For Lease 125 Nipissing Road Unit# 1203, Milton, Ontario
Boyne
· 2 Bedrooms · 2 Baths · Apartment
· Balcony · Parking
Boyne · 2 Bedrooms · 2 Baths · Apartment · Balcony · Parking
Welcome to this brand new corner unit 2 bedroom, 2 washroom with exceptional amenities, prestigious neighborhood of milton at the millhouse condos. Open concept layout, this bright and modern suite showcases premium finishes throughout, including wide plank flooring, designer cabinetry, quartz countertops, stainless steel appliances and expansive windows that flood the home with natural light. The spacious bright bedroom features a large size window facing south with lake and cn tower view. Family or dedicated suite entry and step onto your oversized private balcony to take in sweeping escarpment vistas, sparkling city lights and spectacular sunsets an ever changing backdrop that's truly priceless. For added comfort, the landlord will install brand new window blinds prior to occupancy. The lease also includes one underground parking space, one private storage locker, brand new appliances, high speed internet, heating and cooling. Residents of the millhouse enjoy an exceptional collecti
$ 2,500
For Lease 125 Nipissing Road Unit# 1306B, Milton, Ontario
View photo
Apartment · for rent
$ 1,950
New
For Lease 125 Nipissing Road Unit# 1306B, Milton, Ontario
Boyne
· 1 Bedroom · 1 Bath · Apartment
· Balcony
Boyne · 1 Bedroom · 1 Bath · Apartment · Balcony
Welcome to this brand-new, never-lived-in 1-bedroom, 1-bathroom condo in the heart of milton! Be the first to enjoy this bright and modern suite featuring a functional open-concept layout, spacious living and dining areas, contemporary kitchen with stainless steel appliances, with balcony views. Ideally located in a highly convenient and sought-after area, just steps from milton mall and milton go, with easy access to a wide variety of shopping, dining, parks, schools, and everyday amenities. Close to big-box retailers, highway 401, milton sports centre, milton district hospital, holy rosary elementary school, public transit, and so much more. An excellent opportunity to enjoy brand-new, never-lived-in living with convenience at your doorstep. Tenant to pay all utilities. Available for occupancy october 1, 2026
$ 1,950
apartment at 1542 PRINCE JOHN CIRCLE, Oakville, Ontario, L6J6T3
View photo
Apartment · for rent
$ 4,500
New
apartment at 1542 PRINCE JOHN CIRCLE, Oakville, Ontario, L6J6T3
Boyne
· 312 sq.ft · 1 Bedroom · Apartment
· Air conditioning · Cellar
Boyne · 312 sq.ft · 1 Bedroom · Apartment · Air conditioning · Cellar
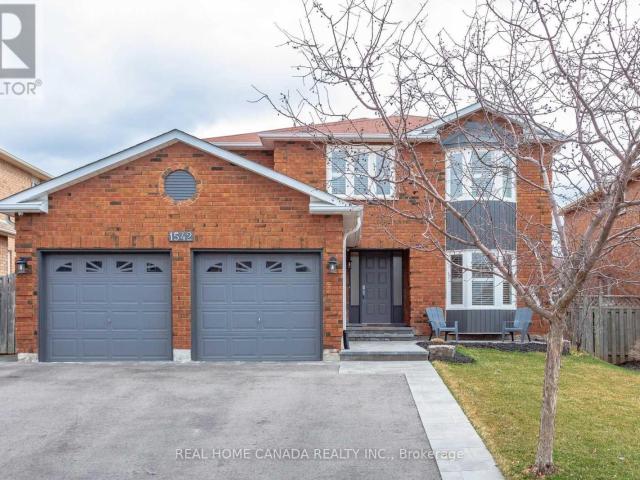
Top Rank School K–12! Walk Distance To Public School And Public Library 2400+Square Feet Plus 1200+ partially finished Basement. Beautifully Maintained And Updated.4 Bedrooms 4 Baths Home. Scandinavian Oak Flooring & California Shutters. Sleek Eat-In Kitchen With Quartz Counters & Large Breakfast Area. Furnace/Ac/Hrv/Humidifier 2019. Attic Insulation 2019. Family Friendly Quite Community. (id:18653)
$ 4,500
apartment at 9 1160 WALDEN CIRCLE, Mississauga, Ontario, L5J4J9
View photo
Apartment · for rent
$ 3,900
New
apartment at 9 1160 WALDEN CIRCLE, Mississauga, Ontario, L5J4J9
Boyne
· 226 sq.ft · 1 Bedroom · Apartment
· Balcony · Fireplace
Boyne · 226 sq.ft · 1 Bedroom · Apartment · Balcony · Fireplace
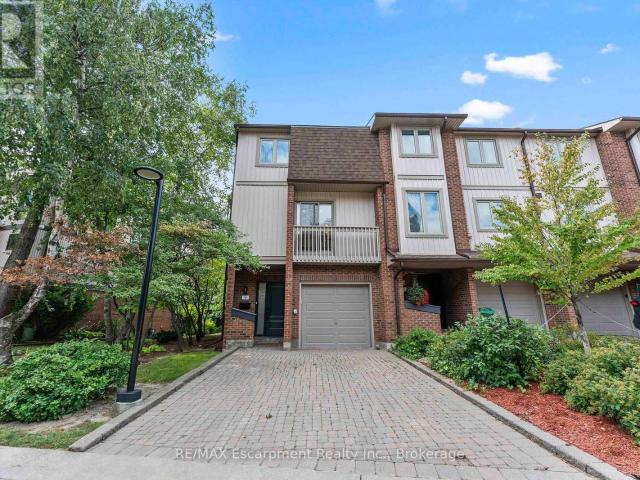
Available for lease, this rare end-unit townhome in the desirable Walden Circle community offers an exceptionally spacious 3+1 bedroom, carpet-free layout with all rooms conveniently located above grade. Perfect for families, multi-generational living, or professionals needing dedicated work-from-home space, the functional interior features an open-concept living and dining area centered around a decorative fireplace. The updated kitchen is equipped with modern cabinetry, good counter space, and crisp finishes, making daily cooking and meal prep straightforward. Adding to the home’s unique versatility are two full primary bedroom suites, each complete with its own renovated ensuite bathroom for maximum privacy and comfort. Two remaining bedrooms are generous in size, offering bright windows and durable flooring throughout-with no carpet to worry about cleaning or maintaining. Step outside from the living area onto an oversized, private balcony that provides a quiet outdoor retreat for
$ 3,900
apartment at 102 1210 MAIN STREET E, Milton, Ontario, L9T9K9
View photo
Apartment · for rent
$ 2,725
New
apartment at 102 1210 MAIN STREET E, Milton, Ontario, L9T9K9
Boyne
· 86 sq.ft · 1 Bedroom · Apartment
· Parking
Boyne · 86 sq.ft · 1 Bedroom · Apartment · Parking
Visit the REALTOR website for further information about this Listing * Don’t miss this rarely available sun-filled & spacious executive 2 bedroom 3 bathroom stacked condo townhome right in the heart of Milton. Free yourself from daily maintenance and never deal with snow cleaning or gardening again. Featuring an open concept smart layout spreading over two levels or living space offering ample storage & privacy. Oversized primary bedroom with a walk-in closet & a 3-piece private bathroom. Fully equipped kitchen features a full set of stainless steel appliances & breakfast bar for your entertaining needs. Plenty of storage space throughout the suite makes it a perfect choice for a suburban family. Underground parking space is included. Located next door to Lions Sports Park. Steps away from schools, GO transit, shopping, restaurants & bars. (id:18653)
$ 2,725
apartment at 104 2077 PROSPECT STREET, Burlington, Ontario, L7R1Z4
View photo
Apartment · for rent
$ 2,096
New
apartment at 104 2077 PROSPECT STREET, Burlington, Ontario, L7R1Z4
Boyne
· 108 sq.ft · 1 Bedroom · Apartment
· Balcony
Boyne · 108 sq.ft · 1 Bedroom · Apartment · Balcony
This 1-bedroom, 1-bathroom unit is the perfect place to call home. This development is situated in the highly sought-after central district – steps from downtown Burlington and all it has to offer! This extremely well kept unit includes 1 spacious bedroom, 1 full bathroom, and quality finishes throughout. The open concept living space boasts a gourmet kitchen with airy white soft close cabinetry, stone counters, stainless-steel appliances, hardwood floors throughout and a large private walkout balcony. Available for immediate occupancy! Located steps from all amenities, schools, parks, public transportation and GO Transit! Tenant to pay hydro and water. (id:18653)
$ 2,096
Condo Apartment Property
View photo
Apartment · for rent
$ 2,800
New
Condo Apartment Property
Boyne
· 65 sq.ft · 2 Bedrooms · Apartment
· Balcony · Gym · Security · Air conditioning · Parking
Boyne · 65 sq.ft · 2 Bedrooms · Apartment · Balcony · Gym · Security · Air conditioning · Parking
Bright And Well Laid Out 2 Bedroom, 2 Bathroom Suite At Carding House In Oakville's Glenorchy Community. 718 Sq Ft With South East Exposure And A Walk-Out To Balcony. Laminate Floors Throughout. Open Concept Living And Dining Combined With A Modern Kitchen Featuring Quartz Counters And Built-In Stainless Steel Appliances. Primary Bedroom With Walk-In Closet And 3-Pc Ensuite. Second Bedroom With Closet And Window. Oversized 4-Pc Main Bath. Ensuite Laundry. One Underground Parking Space And One Locker Included. Heat, Water, Central Air, High Speed Internet, Common Elements And Parking Included In The Rent. Building Amenities Include Concierge, Gym, Party/Meeting Room And Visitor Parking. Close To Parks, Hospital, Schools, Public Transit And All Local Amenities
$ 2,800
apartment at 1805 4090 LIVING ARTS DRIVE, Mississauga, Ontario, L5B4M8
View photo
Apartment · for rent
$ 2,700
New
apartment at 1805 4090 LIVING ARTS DRIVE, Mississauga, Ontario, L5B4M8
Boyne
· 205 sq.ft · 1 Bedroom · Apartment
· Balcony · Sauna · Swimming pool · Security · Parking
Boyne · 205 sq.ft · 1 Bedroom · Apartment · Balcony · Sauna · Swimming pool · Security · Parking
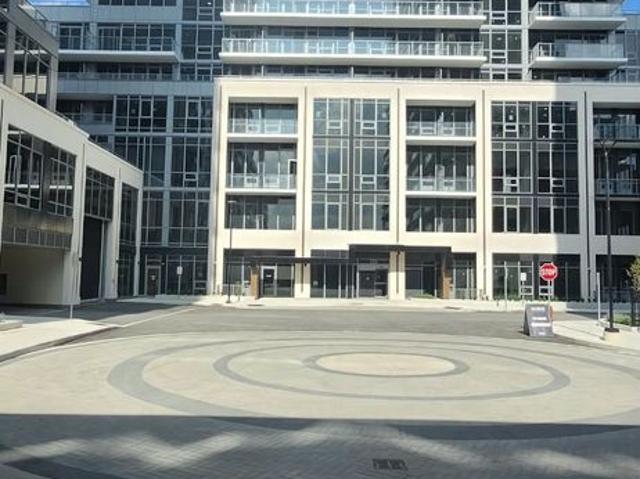
Welcome to your new home in the Capital Condominiums in the heart of Mississauga City Centre! This bright 822 sq. ft. corner suite offers 2 bedrooms, 2 full bathrooms and a well-designed open-concept living and dining area with walkout to a large balcony and impressive city views. The kitchen features a breakfast bar and pantry, while the spacious primary bedroom includes a 4-piece ensuite and generous closet space. The unit comes complete with ensuite laundry, underground parking and a locker. Residents enjoy an excellent collection of building amenities including concierge, indoor pool, fitness centre, sauna, media/theatre room, party room, guest suites, visitor parking and outdoor amenity areas. You couldn’t ask for a better location, as we’re close to Square One, Celebration Square, the Living Arts Centre, the newly renovated Hazel McCallion Central Library, Sheridan College’s Hazel McCallion Campus and the City Centre Transit Terminal-Mississauga’s main transit hub-with easy acces
$ 2,700
For Lease 115 Nipissing Road Unit# 1610 A, Milton, Ontario
View photo
Apartment · for rent
$ 2,550
New
For Lease 115 Nipissing Road Unit# 1610 A, Milton, Ontario
Boyne
· 2 Bedrooms · 2 Baths · Apartment
· Balcony · Swimming pool · Parking
Boyne · 2 Bedrooms · 2 Baths · Apartment · Balcony · Swimming pool · Parking
Be the first one to live in this sunning brand-new, carpet free 2 bedroom 2 bathroom unit inthe millhouse condos - one of the milton's new luxury condominiums. This open concept, corner unit provides abundant natural light with unobstructed view and wrap-around balcony. Two spacious bedrooms, master bedroom with 3 pc ensite. Beautiful & modern kitchen with quartz countertop/cabinet space & backsplash. Enjoy an exceptional amenities including 24 hr conciergeservice, outdoor pool, meeting room, tech lounge, dining lounge, event lounge, yoga studio,fitness rm and much more. Conveniently located, minutes to highways 401 & 407, milton go station, shopping, restaurants, parks, schools and milton district hospital. Includes one parking and one locker
$ 2,550
For Lease 448 Burnhamthorpe Road Unit# 2902, Mississauga, Ontario
View photo
Apartment · for rent
$ 2,650
For Lease 448 Burnhamthorpe Road Unit# 2902, Mississauga, Ontario
Boyne
· 2 Bedrooms · 1 Bath · Apartment
· Balcony
Boyne · 2 Bedrooms · 1 Bath · Apartment · Balcony
Brand new 2 bedrooms + media with upgraded finishes. A beautiful bright corner unit with large balcony. 9 ft ceilings, offering sw unobstructed city and lake ontario views. Wrap-around, wall-to-wall windows flood the entire home with natural light. Stainless steel appliance and a sleek integrated fridge. State-of-the-art amenities. Step from arts centre, square one shopping mall, sheridan college, uot mississauga, bus terminal, go transit, restaurants, movie theater and all amenities. Amazing location in the heart of mississauga, easy access to all major highways offers. Tenants pay all utilities
$ 2,650
apartment at 23 MERRICKVILLE WAY, Brampton, Ontario, L6Y0V5
View photo
Apartment · for rent
$ 3,300
New
apartment at 23 MERRICKVILLE WAY, Brampton, Ontario, L6Y0V5
Boyne
· 280 sq.ft · 1 Bedroom · Apartment
· Garden · Fireplace · Parking · Air conditioning
Boyne · 280 sq.ft · 1 Bedroom · Apartment · Garden · Fireplace · Parking · Air conditioning
Welcome to 23 Merrickville Way, a spacious and well-maintained 3-bedroom townhome available for lease in the highly desirable Bram West community. Offering approximately 1,900 sq. ft. of above-grade living space, this home features a bright and functional layout with hardwood flooring throughout the main living areas. The combined living and dining room provides plenty of natural light, while the separate family room features a cozy fireplace and walkout to the backyard. The kitchen offers stainless steel appliances, ceramic flooring and a convenient breakfast bar, complemented by a separate breakfast area.Upstairs, the generous primary bedroom features his-and-hers closets and a private 4-piece ensuite. Two additional spacious bedrooms offer large closets and windows, providing comfortable accommodations for the whole family. Ensuite laundry, central air conditioning, a built-in garage and parking for up to 3 vehicles add everyday convenience. Ideally located near Steeles Ave W and Mi
$ 3,300
apartment at 1110A 115 NIPISSING ROAD, Milton, Ontario, L9T1R3
View photo
Apartment · for rent
$ 2,550
New
apartment at 1110A 115 NIPISSING ROAD, Milton, Ontario, L9T1R3
Boyne
· 43 sq.ft · 1 Bedroom · Apartment
· Balcony · Gym · Swimming pool
Boyne · 43 sq.ft · 1 Bedroom · Apartment · Balcony · Gym · Swimming pool
Modern condo living meets everyday convenience at 115 Nipissing Road Unit 1110A in Milton’s Timberlea neighbourhood. This brand new, never lived in, 704 sq. ft. 2-bedroom, 2-bathroom condo offers an open-concept layout with high ceilings, carpet-free living and a fresh white colour palette. The kitchen features extended blond wood-toned cabinetry, solid-surface counters, tile backsplash, stainless steel appliances and a modern black faucet. The living and dining area provides direct access to a huge balcony, while both spacious bedrooms feature floor-to-ceiling windows. The primary includes a 3-piece ensuite, complemented by a 4-piece main bath and in-suite laundry. Enjoy an impressive collection of amenities including an outdoor pool, 8 BBQ stations, playground, outdoor fitness area, landscaped green spaces, tech lounge, co-working space and boardroom, private video-call room, event lounges, private dining room and kitchen, games and viewing lounge, guest suite, full gym, cardio room,
$ 2,550

Get email alerts

Don't miss out: be the first to know about new properties

The alert was correctly created

On subscribing you accept the conditions of use and the privacy policy
Alert
Receive new ads in your inbox
Save this search
Receive alerts for new listings

We'll send you an email when we have new properties for: "Apartments to rent in Boyne"

The alert was correctly created

Get email alerts and be the first to see new listings
Required field
On subscribing I accept the terms of the privacy policy
Perfect! You'll soon start receiving new listings via email
Alert
Receive an email when we have new ads for Apartments to rent in Boyne
Save this search
Filters

Bedrooms

Area (sq.ft)

sq.ft
sq.ft

Price ($ per month)

$
$

Filter by property type

Bathrooms

Clear all filters
Receive notifications when new entries are published.