51,135 apartments to rent in Boyne

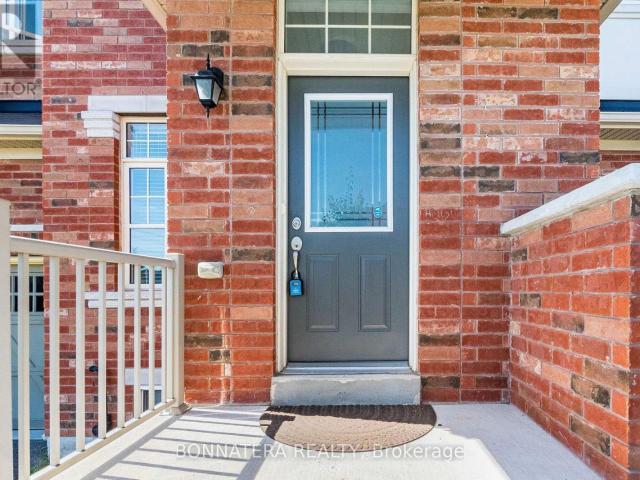
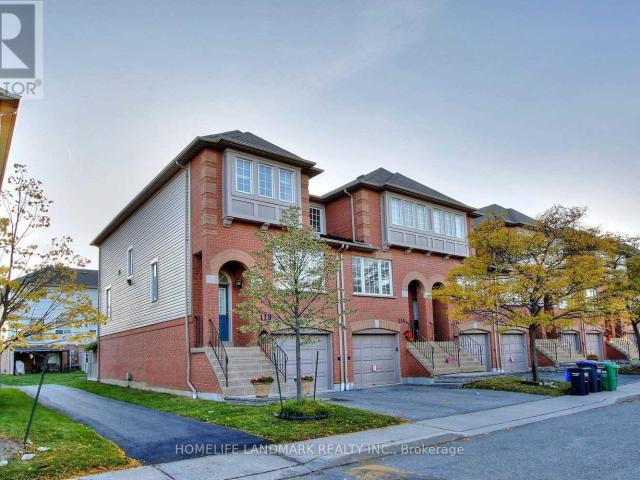
apartment at 118 – 5030 HEATHERLEIGH AVENUE
View photo
Apartment · for rent
$ 3,300
New
apartment at 118 – 5030 HEATHERLEIGH AVENUE
Boyne
· 344 sq.ft · 3 Bedrooms · Apartment
· Garden · Parking
Boyne · 344 sq.ft · 3 Bedrooms · Apartment · Garden · Parking
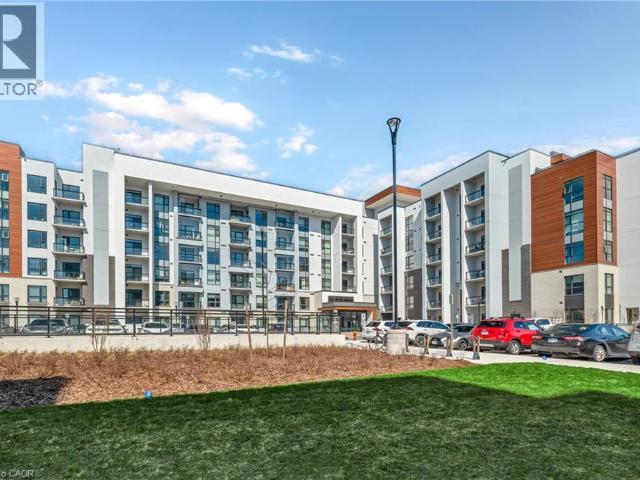
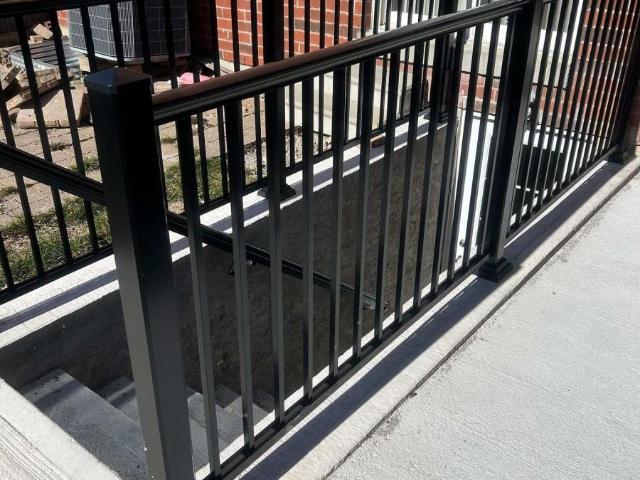
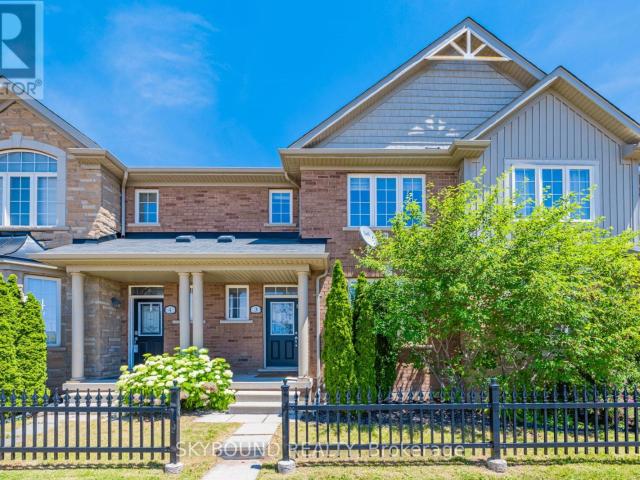
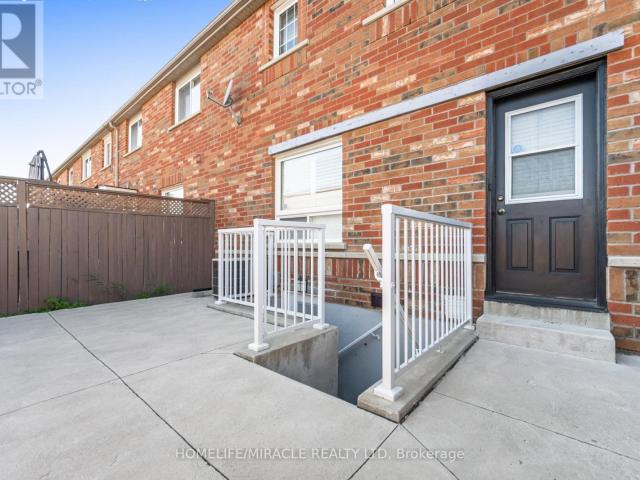
Welcome to this bright and spacious corner-unit townhome in the highly sought-after East Credit community of Mississauga. Offering 3 bedrooms, 2 bathrooms and 2-car parking, this well-designed home provides a comfortable and functional layout for families and professionals alike. The ground-level lower level features a convenient walk-out to the backyard and direct access to the garage, creating excellent indoor-outdoor flow and added everyday convenience. Sun-filled principal rooms provide a warm and inviting atmosphere, while the family-friendly complex offers a safe and welcoming community setting. Ideally located within walking distance to schools, parks, shops and public transit, with easy access to Heartland Town Centre, Square One, Hwy 401, Hwy 403 and other major routes. A wonderful opportunity to live in one of Mississauga’s most convenient and established communities. Photos were taken when the property was staged. (id:18653)
$ 3,300
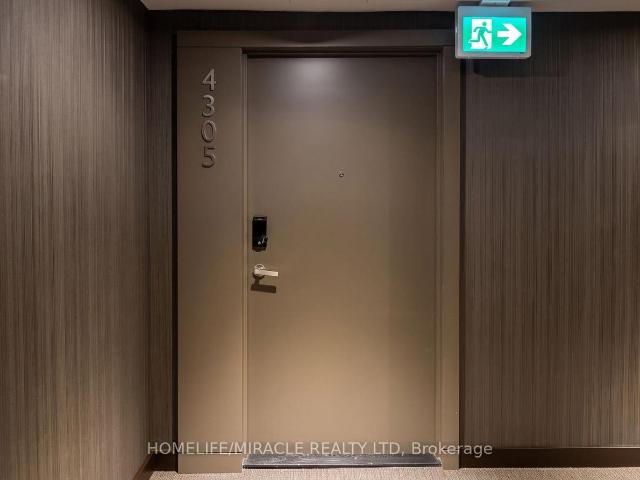
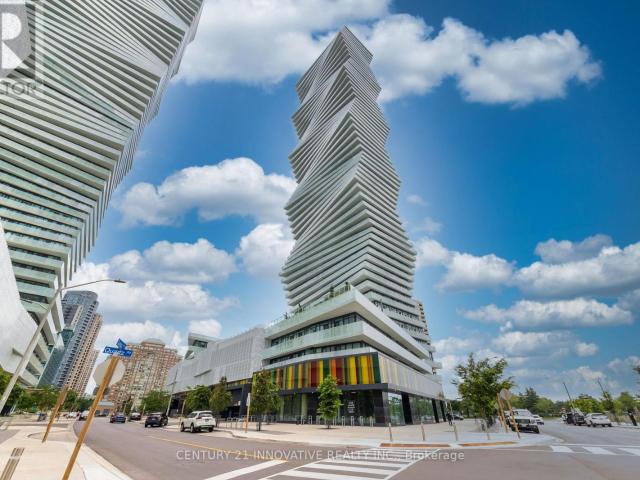
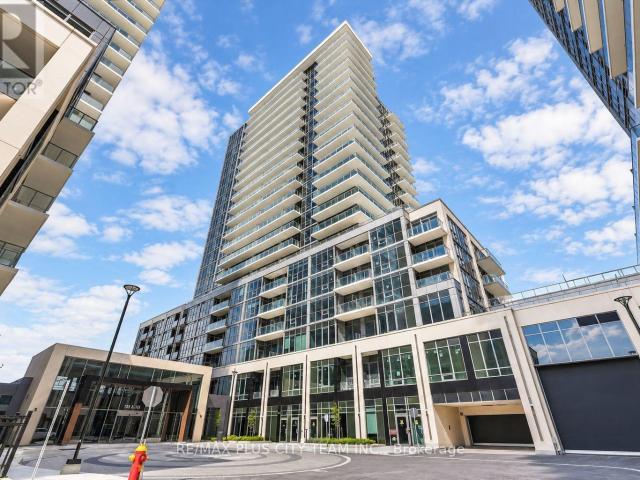
apartment at 4305 448 BURNHAMTHORPE ROAD, Mississauga, Ontario, L5B0R4
View photo
Apartment · for rent
$ 2,600
New
apartment at 4305 448 BURNHAMTHORPE ROAD, Mississauga, Ontario, L5B0R4
Boyne
· 54 sq.ft · 1 Bedroom · Apartment
· Terrace · Balcony · Swimming pool
Boyne · 54 sq.ft · 1 Bedroom · Apartment · Terrace · Balcony · Swimming pool
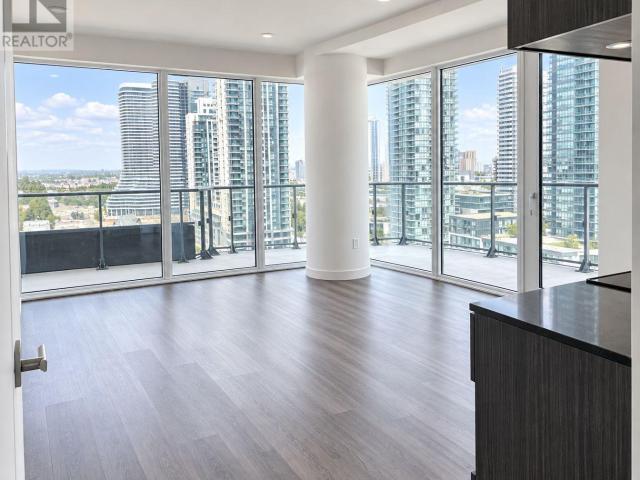
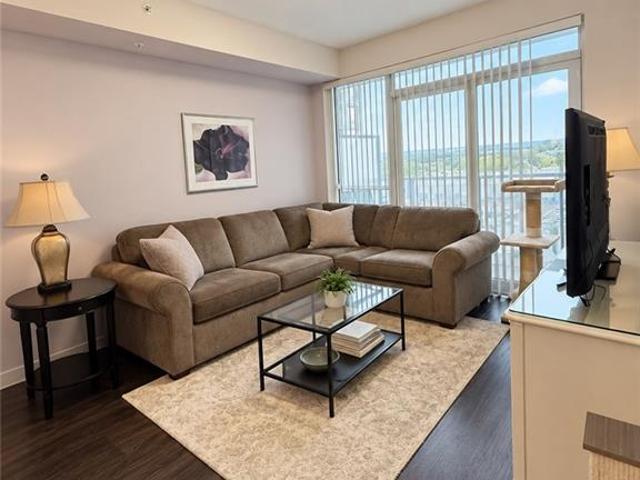
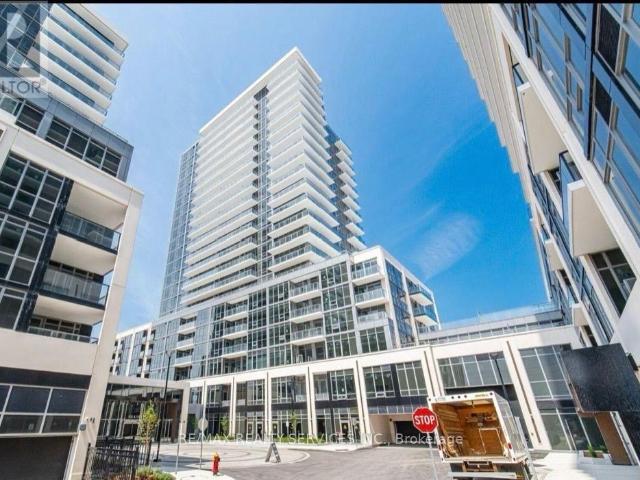
Step into a new standard of urban luxury at M City 3-Mississauga’s iconic new landmark. Be the very first to experience this beautifully appointed, never-lived-in 2-bedroom residence designed for sophisticated city living.Floor-to-ceiling windows showcase stunning views and fill the home with natural light, while the expansive private wraparound balcony creates an exceptional outdoor retreat. The contemporary kitchen features elegant quartz finishes and a sleek, modern design that effortlessly combines style and functionality.Residents enjoy an impressive collection of resort-inspired amenities, including an indoor saltwater pool, state-of-the-art fitness centre, private screening room, splash pad, and spectacular rooftop terrace with BBQ stations.Perfectly positioned in Mississauga’s vibrant City Centre, with Square One mall, Shopping, dining and entertainment. Transit is at your doorstep MiWay, Cooksville GO, and the upcoming Hurontario LRT with quick access to Hwy 403, 401, and the
$ 2,600
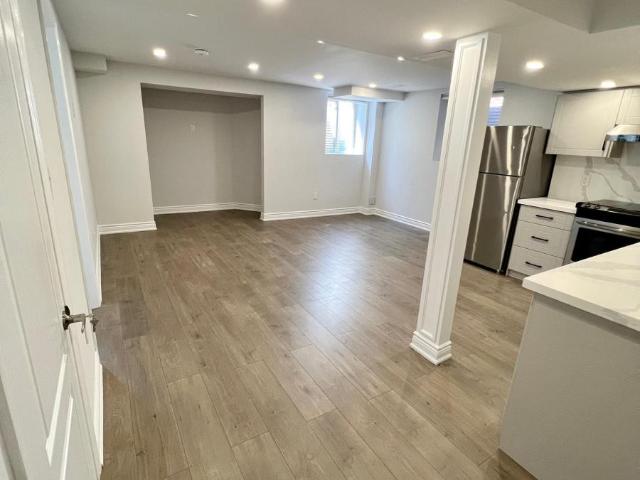
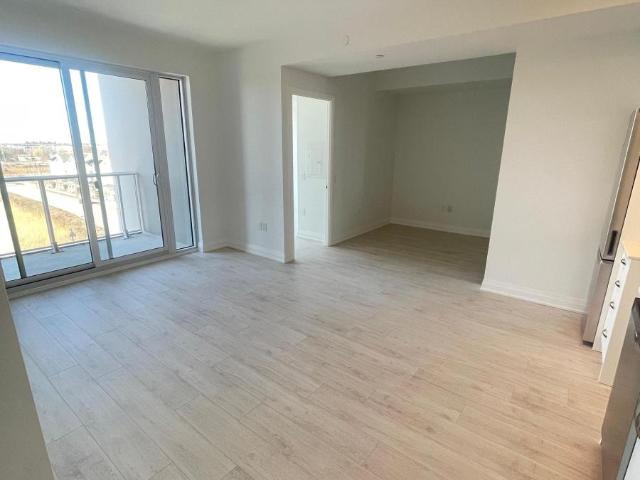
apartment at BASEMENT APARTMENT 15231 DANBY ROAD, Halton Hills, Ontario, L7G0M5
View photo
Apartment · for rent
$ 1,999
New
apartment at BASEMENT APARTMENT 15231 DANBY ROAD, Halton Hills, Ontario, L7G0M5
Boyne
· 140 sq.ft · 1 Bedroom · Apartment
· Parking · Cellar
Boyne · 140 sq.ft · 1 Bedroom · Apartment · Parking · Cellar
Client RemarksBright and well maintained LEGAL BASEMENT APARTMENT with 2 bedrooms available for rent at $2,000 per month plus 30% of utilities. This home is ideal for a small family and offers a comfortable, functional layout filled with natural light. The primary bedroom features three large windows and a 3-piece ensuite bathroom, creating a bright and relaxing space, while the second bedroom is also generously sized. The modern kitchen is equipped with quartz countertops, a stylish backsplash, stainless steel appliances, and pot lights, and flows seamlessly into the open living area, which is enhanced by two large windows that make the space feel open and welcoming. The unit includes separate laundry and one driveway parking spot for added convenience. Located in a highly desirable, family-friendly neighborhood, the property is close to shopping, schools, parks, plazas, hospital, and all everyday amenities. No smoking and no pets are permitted due to family allergies. AAA tenants onl
$ 1,999
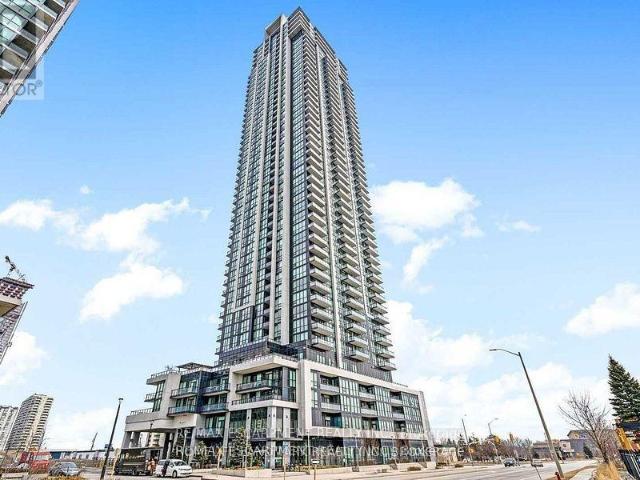
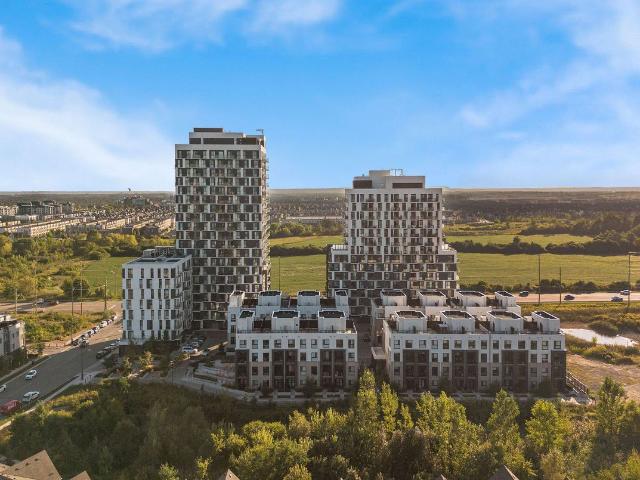
apartment at 4011 3883 QUARTZ ROAD W, Mississauga, Ontario, L5B0M4
View photo
Apartment · for rent
$ 2,200
New
apartment at 4011 3883 QUARTZ ROAD W, Mississauga, Ontario, L5B0M4
Boyne
· 161 sq.ft · 1 Bedroom · Apartment
· Balcony · Swimming pool · Security
Boyne · 161 sq.ft · 1 Bedroom · Apartment · Balcony · Swimming pool · Security
Luxury M City 2 Condo – Prime location near Square One Shopping Centre. Bright and spacious with abundant natural light, open-concept layout, and laminate flooring throughout. 521 sq’ of living space with 99 sq’ of beautiful balcony with stunning city views. Modern kitchen with full quartz countertops, stainless steel built-in appliances, and floor-to-ceiling windows. Enjoy 24-hour concierge service, fitness facilities, outdoor swimming pool, splash pad and children’s playground, outdoor BBQ area, and games room. Excellent transit access with easy connections to public transportation and major highways. (id:18653)
$ 2,200
Related searches
apartment at 2203 2495 EGLINTON AVENUE W, Mississauga, Ontario, L5M2T2
View photo
Apartment · for rent
$ 3,000
New
apartment at 2203 2495 EGLINTON AVENUE W, Mississauga, Ontario, L5M2T2
Boyne
· 226 sq.ft · 1 Bedroom · Apartment
· Security
Boyne · 226 sq.ft · 1 Bedroom · Apartment · Security
FULLY FURNISHED*Welcome to Kindred Condos by Daniels Corporation, ideally located in the heart of Erin Mills. 2-bedroom, 2-bathroom suite is move-in ready and offers a stylish and functional open-concept layout filled with natural light. Enjoy contemporary finishes throughout, including a modern kitchen with quartz countertops and stainless steel appliances. The building offers an excellent selection of amenities, including a fully equipped fitness centre, party room, theatre room, children’s play areas, 24-hour concierge and more. Conveniently located just steps from Erin Mills Town Centre, with shopping, restaurants, groceries and everyday essentials nearby. Minutes from Credit Valley Hospital, with convenient transit options right outside the building and easy access to major routes. An excellent opportunity to enjoy modern condo living in one of Erin Mills’ most convenient locations. (id:18653)
$ 3,000
apartment at 3109 3975 GRAND PARK DRIVE, Mississauga, Ontario, L5B4M6
View photo
Apartment · for rent
$ 3,000
apartment at 3109 3975 GRAND PARK DRIVE, Mississauga, Ontario, L5B4M6
Boyne
· 140 sq.ft · 1 Bedroom · Apartment
· Office room · Balcony
Boyne · 140 sq.ft · 1 Bedroom · Apartment · Office room · Balcony
Prestigious Grand Park 2 Core Of Mississauga Square One * Beautiful Corner Unit, 2 Bedrooms, 2 Full Bathrooms + Den.The enclosed Den offers flexibility and can easily function as a second bedroom or dedicated home office. Featuring: – A modern kitchen with stainless steel appliances & granite counters. * Spacious Open Concept With 9 Ft Floor To Ceiling Windows * Perfect Unbeatable Views Of Downtown & Breathtaking Sunrises W/Lots Of Natural Sunlight * 923 Sqft + 120 Sqft Spacious Private Balcony * Primary Bedroom With Ensuite And Walk-In Closet * Steps To Supermarkets/Tnt/Sq1/Utm Campus/Plaza/Sheridan College/Go Station (id:18653)
$ 3,000
apartment at 1841 SANDGATE CRESCENT
View photo
Apartment · for rent
$ 2,650
New
apartment at 1841 SANDGATE CRESCENT
Boyne
· 118 sq.ft · 2 Bedrooms · Apartment
Boyne · 118 sq.ft · 2 Bedrooms · Apartment
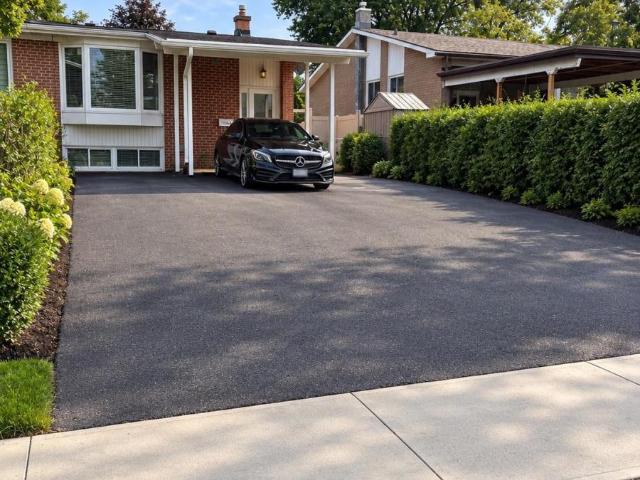
2 Bedroom Desirable Spacious Bungalow in Prime Location. Close To Schools Parks And Shops. Minutes To QEW And Clarkson Go Station. Pets Ok. No Smoking. 24 Hrs Irrevocable. Buyer Agent To Verify All Measurements. (id:18653)
$ 2,650
apartment at 27 CHANTELAY CRESCENT, Halton Hills, Ontario, L7G4S5
View photo
Apartment · for rent
$ 9,500
Updated
apartment at 27 CHANTELAY CRESCENT, Halton Hills, Ontario, L7G4S5
Boyne
· 818 sq.ft · 1 Bedroom · Apartment
· Patio · Fireplace
Boyne · 818 sq.ft · 1 Bedroom · Apartment · Patio · Fireplace
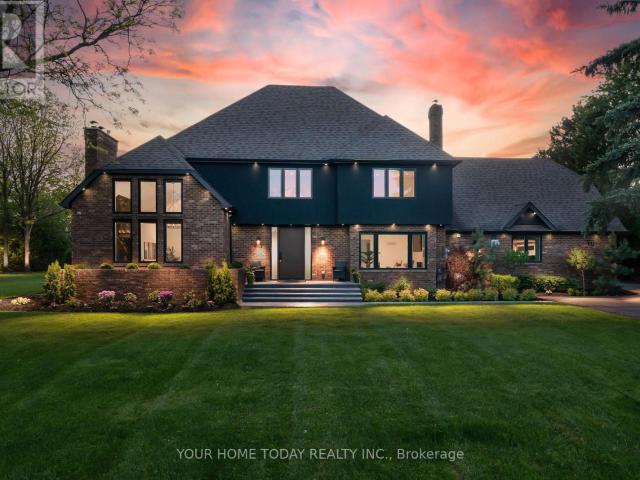
For Lease. $9,500/month + utilities. Situated in a quiet executive enclave and set well back from the road on a private and breathtaking, 1.5 acre lot with no homes directly behind, this striking custom-built home offers classic design enhanced by exceptional modern updates. Extensively renovated over the past five years with designer flair and meticulous attention to detail, the home showcases gorgeous, engineered hardwood and ceramic flooring, abundant pot lighting and a consistent upscale aesthetic throughout. At the heart of the home is a chef-inspired kitchen featuring an oversized island with waterfall edge and seating, quartz countertops and premium appliances. Floor-to-ceiling cabinetry with glass accents and a walkout to the patio complete this stunning space. The inviting family room offers a toasty fireplace framed by custom built-in shelving, while the combined living and dining rooms impress with vaulted ceilings, expansive windows, and a striking fireplace set against an
$ 9,500
apartment at 1304 – 448 BURNHAMTHORPE ROAD W
View photo
Apartment · for rent
$ 2,700
New
apartment at 1304 – 448 BURNHAMTHORPE ROAD W
Boyne
· 97 sq.ft · 2 Bedrooms · Apartment
· Balcony · Swimming pool · Security · Parking
Boyne · 97 sq.ft · 2 Bedrooms · Apartment · Balcony · Swimming pool · Security · Parking
Welcome To This Brand New MCITY 3 Condo Unit with HUGE 335 sq ft Wrap-around balcony. That Offers Unobstructed Panoramic Views Of The City, Lake Ontario And Beyond. The Bright, Open-Concept Layout Features 2 bedrooms, A Modern Kitchen With Built-In Appliance, Quartz Counters, And Ceramic Backsplash, Plus A Primary Bedroom With Built-In Closet and 3-Piece Ensuite. Rent Includes Parking, Locker, Situated At The Heart Of Mississauga City Center, Steps To Square One Shopping Center, Restaurants, Transit, Sheridan College, and Easy Access To Highways /QEW. Residents Enjoy 24-Hour Concierge, Fitness Center, Yoga Studio, Outdoor Pool, Party Room, Games Room, and Outdoor Lounge Space. (id:18653)
$ 2,700
apartment at 460 GORDON KRANTZ Avenue Unit# 601, Milton, Ontario, L9T1Z2
View photo
Apartment · for rent
$ 3,000
New
apartment at 460 GORDON KRANTZ Avenue Unit# 601, Milton, Ontario, L9T1Z2
Boyne
· 237 sq.ft · 1 Bedroom · Apartment
· Balcony · Security · Parking
Boyne · 237 sq.ft · 1 Bedroom · Apartment · Balcony · Security · Parking
Introducing a corner penthouse in the luxurious Soleil Condo by Mattamy Homes, nestled in warm and welcoming Milton! This stunning unit offers 951 sq ft of living space, including an 80 sq ft private balcony, with a sleek open-concept layout. Featuring 2 bedrooms, 2 bathrooms, and 10-foot ceilings, it’s flooded with natural light from floor-to-ceiling windows. Updated with quartz countertops and stainless steel appliances, it boasts modern elegance. Complete with a spacious storage locker, 1 parking space, and access to 24/7 concierge service, it offers convenience and security. Enjoy panoramic views of the Niagara Escarpment and easy access to amenities, schools, parks, transportation and major highways (401, 407). Ideal for those seeking upscale living in a prime Milton location! (id:18653)
$ 3,000
apartment at BASEMENT 781 SHANKS HEIGHTS, Milton, Ontario, L9T7P8
View photo
Apartment · for rent
$ 1,900
New
apartment at BASEMENT 781 SHANKS HEIGHTS, Milton, Ontario, L9T7P8
Boyne
· 140 sq.ft · 1 Bedroom · Apartment
· Garden · Parking · Cellar
Boyne · 140 sq.ft · 1 Bedroom · Apartment · Garden · Parking · Cellar
2 Bedroom Legal Basement Apartment, 1-Washroom With Separate Entrance. Modern Design And Concept With Practical Layout And Big Windows Radiates Warmth In The Suite. The Open-Concept Living/Dining Area with Laminate Floors And Ensuite Laundry Promises A Seamless Living Experience And Plenty Of Storage Room Available. With Easy Access To Parks and Tiger Jeet Singh School, Convenience Is Key. Essential Shops Are Just A Stroll Away, Including Superstore, Pharmacy, Starbucks. Tenant has no access to the backyard!One Car Parking on the Driveway. (id:18653)
$ 1,900
apartment at 2087 FAIRVIEW Street Unit# 806, Burlington, Ontario, L7R0E5
View photo
Apartment · for rent
$ 2,300
New
apartment at 2087 FAIRVIEW Street Unit# 806, Burlington, Ontario, L7R0E5
Boyne
· 118 sq.ft · 1 Bedroom · Apartment
· Balcony · Gym · Swimming pool · Security · Parking
Boyne · 118 sq.ft · 1 Bedroom · Apartment · Balcony · Gym · Swimming pool · Security · Parking
Bright 1-bedroom + den, 1.5 bath suite at Paradigm, ideally located steps from Burlington GO. This stylish unit features 9′ ceilings, floor-to-ceiling windows, sleek flooring, an open-concept layout and modern kitchen with quartz counters and stainless steel appliances. Primary bedroom with private ensuite, versatile den, 2-piece powder room, in-suite laundry and spacious private balcony. Includes underground parking and locker. Enjoy exceptional building amenities including indoor pool, gym, basketball court, theatre, Sky Lounge, rooftop BBQs, party rooms, outdoor fitness areas and 24-hour concierge. Minutes to QEW, downtown Burlington, waterfront trails, Mapleview Mall and Joseph Brant Hospital. (id:18653)
$ 2,300
apartment at 3 651 FARMSTEAD DRIVE, Milton, Ontario, L9T7W2
View photo
Apartment · for rent
$ 3,500
New
apartment at 3 651 FARMSTEAD DRIVE, Milton, Ontario, L9T7W2
Boyne
· 269 sq.ft · 1 Bedroom · Apartment
· Cellar
Boyne · 269 sq.ft · 1 Bedroom · Apartment · Cellar
Rare Find! Luxury Townhouse In A Very Sought After Neighbourhood. Four Bedrooms, Four Washrooms And Finished Basement. Thousands In Upgrades; Backsplash, Carpet, Light Fixtures, Upgraded Washrooms, Large Kitchen With Moving Island. 9″ Ceilings, Master Washroom With Soaker Tub. Next To Hospital, Parks, Trails, Schools, GO Station, Etc. (id:18653)
$ 3,500
apartment at 2402 – 448 BURNHAMTHORPE ROAD W
View photo
Apartment · for rent
$ 2,395
New
apartment at 2402 – 448 BURNHAMTHORPE ROAD W
Boyne
· 172 sq.ft · 1 Bedroom · Apartment
· Balcony · Parking
Boyne · 172 sq.ft · 1 Bedroom · Apartment · Balcony · Parking
Luxury 1-Bedroom Condo in the Heart of Mississauga – Must See! Experience modern luxury in one of the tallest and newest buildings in the heart of Mississauga, perfectly located within walking distance of Square One, YMCA, Mississauga Library, restaurants, GO Transit, public transportation, and countless other amenities. This beautiful 1-bedroom, 1-bathroom condo features:-Spacious balcony with breathtaking panoramic views-Stunning views from the bedroom, living room, kitchen, and balcony-Large bedroom window offering plenty of natural light-Modern kitchen with brand-new appliances-Bright and open-concept living space -1 underground parking space included – State-of-the-art building with world-class amenities – Convenient access to Highways 403, QEW, and 401. Enjoy the perfect combination of luxury, convenience, spectacular views, and an unbeatable location in the heart of Mississauga. A must see unit – don’t miss this opportunity! (id:18653)
$ 2,395
apartment at 1809A 115 NIPISSING ROAD, Milton, Ontario, L9T1R3
View photo
Apartment · for rent
$ 2,500
New
apartment at 1809A 115 NIPISSING ROAD, Milton, Ontario, L9T1R3
Boyne
· 65 sq.ft · 1 Bedroom · Apartment
· Balcony
Boyne · 65 sq.ft · 1 Bedroom · Apartment · Balcony
Welcome to modern luxury at 115 Nipissing Road, a spectacular, brand-new 2-bedroom, 2-bathroomsuite in Fernbrook Homes’ highly anticipated The Millhouse Condos. Nestled in the heart ofMilton, this high-floor, never-lived-in residence offers sq. ft. of bright,carpet-free, open-concept space, seamlessly blending sleek contemporary finishes with absolutecommuter convenience.The interior is flooded with natural light through floor-to-ceiling architectural windows,transitioning seamlessly to a large private balcony with scenic urban views. The gourmetkitchen comes fully equipped with premium quartz countertops, upscale custom cabinetry, astylish tiled backsplash, and stainless-steel appliances. The primary retreat features aspacious main bedroom with a modern ensuite bathroom and direct access to the private balcony.A versatile second bedroom stands ready as a guest room or a dedicated home workspace. Premiumwide-plank flooring, smart-home entry capabilities, in-suite stacked laundry, one u
$ 2,500
apartment at 325 630 SAUVE STREET, Milton, Ontario, L9T9A6
View photo
Apartment · for rent
$ 2,550
apartment at 325 630 SAUVE STREET, Milton, Ontario, L9T9A6
Boyne
· 194 sq.ft · 1 Bedroom · Apartment
· Parking
Boyne · 194 sq.ft · 1 Bedroom · Apartment · Parking
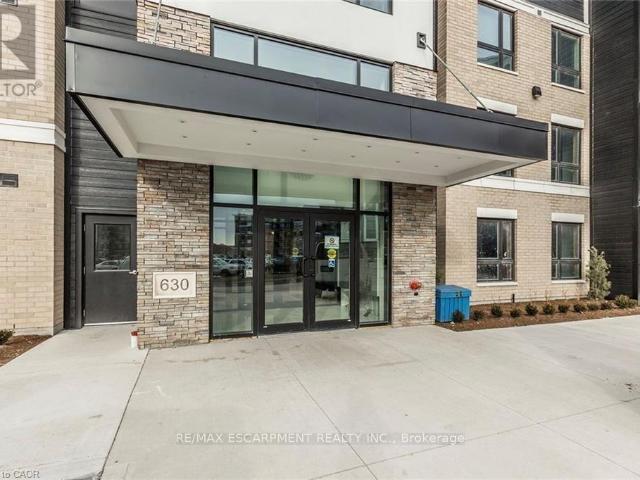
Beautiful Coletara built condo with 2 large bedrooms and 2 full baths, Loaded with upgrades throughout, and facing a ravine. 1 Underground parking spot and one locker included. Additional surface parking is available on a “first come first served” basis. Photos show unit prior to current tenant moving in. Rental application, Credit Report, References, and Employment letter required. Tenant to pay all utilities ( except Water) and Water Heater rental No Pets and No Smoking please (id:18653)
$ 2,550
apartment at 3805 448 BURNHAMTHORPE ROAD W, Mississauga, Ontario, L5B0R4
View photo
Apartment · for rent
$ 2,450
New
apartment at 3805 448 BURNHAMTHORPE ROAD W, Mississauga, Ontario, L5B0R4
Boyne
· 32 sq.ft · 1 Bedroom · Apartment
· Balcony · Security
Boyne · 32 sq.ft · 1 Bedroom · Apartment · Balcony · Security
Experience upscale urban living in this stunning 2-bedroom, 1-bathroom corner suite at the iconic MCity 3 Condominiums in the heart of Mississauga City Centre. Available for immediate occupancy, this bright open-concept suite features modern finishes, a contemporary kitchen with quartz countertops and sleek cabinetry, and spacious living and dining areas.Enjoy a spectacular approx. 293 sq. ft. wrap-around balcony from the 38th floor, offering breathtaking panoramic city views. Residents enjoy exceptional amenities, including 24-hour concierge service.Ideally located steps from Square One, Celebration Square, Sheridan College, Central Library, YMCA, Cineplex, restaurants, cafés, and entertainment. Easy access to MiWay, GO Transit, and major highways makes this an exceptional opportunity to enjoy the best of downtown Mississauga living.Pictures include the virtual staging and the floor colour is different. (id:18653)
$ 2,450
apartment at 2176 QUEENSWAY Drive Unit# 2, Burlington, Ontario, L7R3T1
View photo
Apartment · for rent
$ 1,800
New
apartment at 2176 QUEENSWAY Drive Unit# 2, Burlington, Ontario, L7R3T1
Boyne
· 97 sq.ft · 1 Bedroom · Apartment
· Parking · Equipped kitchen · Cellar
Boyne · 97 sq.ft · 1 Bedroom · Apartment · Parking · Equipped kitchen · Cellar
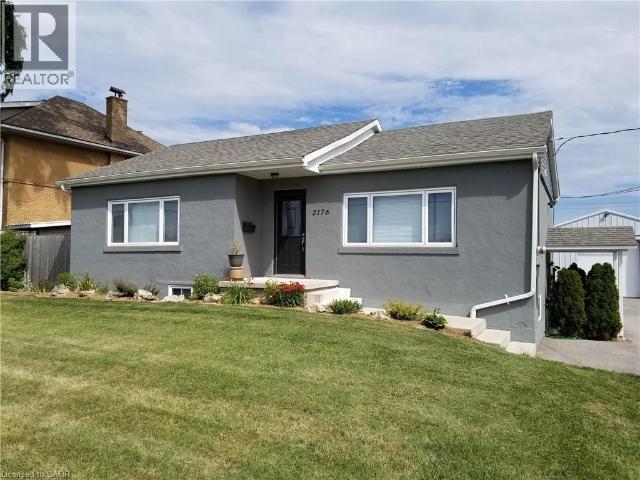
Simply stunning lower level (basement) rental unit within walking distance to Go Station. Fully renovated and beautifully decorated – better than new! Just look at the photos for an indication but should be seen to be fully appreciated. Includes appliances (fridge, stove, dishwasher, washer and dryer, and all utilities! Two parking spaces included. Credit check required with offer. No smoking or pets (not even really tiny, well behaved ones – sorry)! Approx. 800 sq ft based on owner’s estimate. Well worth seeing! Available Nov 15. (id:18653)
$ 1,800
apartment at 7404 – 448 BURNHAMTHORPE ROAD W
View photo
Apartment · for rent
$ 2,350
New
apartment at 7404 – 448 BURNHAMTHORPE ROAD W
Boyne
· 54 sq.ft · 1 Bedroom · Apartment
· Office room · Terrace · Balcony · Gym · Swimming pool · Security · Parking
Boyne · 54 sq.ft · 1 Bedroom · Apartment · Office room · Terrace · Balcony · Gym · Swimming pool · Security · Parking
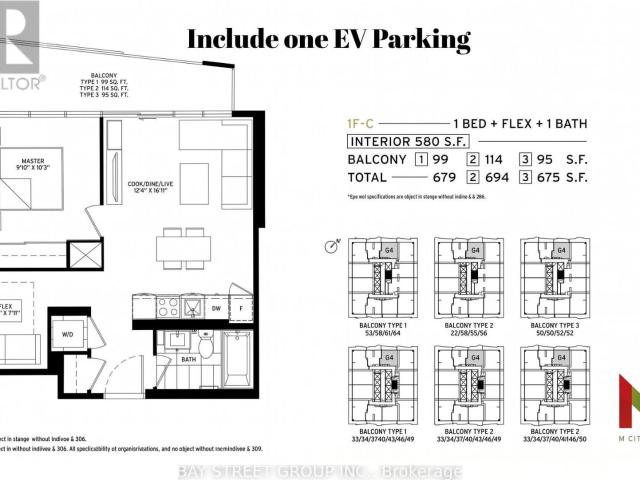
Welcome to M City 3 in Mississauga City Centre! This bright 1 Bed + Den, 1 Bath suite features ~580 sq. ft. of functional living space, 9-ft ceilings, floor-to-ceiling windows, and a large private balcony with clear north views.The modern kitchen offers built-in appliances and sleek finishes, while the versatile den is ideal for a home office or 2nd bedroom(can fit a queen size bed). Includes 1 EV parking space and 1 locker.Enjoy 5-star amenities: 24-hr concierge, gym, indoor pool, and rooftop terrace with BBQs. Steps to Square One, Celebration Square, transit, and HWY 403/QEW. Modern condo living at its best! (id:18653)
$ 2,350
apartment at 3805 448 BURNHAMTHORPE ROAD W, Mississauga, Ontario, L5B0R4
View photo
Apartment · for rent
$ 2,450
New
apartment at 3805 448 BURNHAMTHORPE ROAD W, Mississauga, Ontario, L5B0R4
Boyne
· 183 sq.ft · 1 Bedroom · Apartment
· Balcony · Security
Boyne · 183 sq.ft · 1 Bedroom · Apartment · Balcony · Security
Experience upscale urban living in this stunning 2-bedroom, 1-bathroom corner suite at the iconic MCity 3 Condominiums in the heart of Mississauga City Centre. Available for immediate occupancy, this bright open-concept suite features modern finishes, a contemporary kitchen with quartz countertops and sleek cabinetry, and spacious living and dining areas.Enjoy a spectacular approx. 293 sq. ft. wrap-around balcony from the 38th floor, offering breathtaking panoramic city views. Residents enjoy exceptional amenities, including 24-hour concierge service.Ideally located steps from Square One, Celebration Square, Sheridan College, Central Library, YMCA, Cineplex, restaurants, cafés, and entertainment. Easy access to MiWay, GO Transit, and major highways makes this an exceptional opportunity to enjoy the best of downtown Mississauga living.Pictures include the virtual staging and the floor colour is different. (id:18653)
$ 2,450
apartment at 1101 550 WEBB DRIVE, Mississauga, Ontario, L5B3Y4
View photo
Apartment · for rent
$ 2,850
New
apartment at 1101 550 WEBB DRIVE, Mississauga, Ontario, L5B3Y4
Boyne
· 129 sq.ft · 1 Bedroom · Apartment
· Office room · Balcony · Parking
Boyne · 129 sq.ft · 1 Bedroom · Apartment · Office room · Balcony · Parking
Step Into Nearly 1,000 Square Feet Of Beautifully Designed Living Space In This Exceptional 2-Bedroom Plus Den Condo. The Open-Concept Layout Features A Modern Gourmet Kitchen Equipped With Stainless Steel Appliances, A Custom Backsplash, And Generous Prep Space. The Primary Bedroom Serves As A Private Retreat, Offering Dual Closets And A Direct Walk-Out To The Balcony. A Versatile, Spacious Den Provides The Perfect Footprint For A Home Office Or Formal Dining Area. Everyday Convenience Is Prioritized With An Oversized Ensuite Locker, A Large Dedicated Laundry Room, One Full Washroom, And An Included Parking Spot. Situated In A Well-Managed Building That Offers On-Site Security, Ample Visitor Parking, And Premium Amenities. (id:18653)
$ 2,850
apartment at 462 TERRACE WAY, Oakville, Ontario, L6M1N5
View photo
Apartment · for rent
$ 3,790
New
apartment at 462 TERRACE WAY, Oakville, Ontario, L6M1N5
Boyne
· 258 sq.ft · 1 Bedroom · Apartment
· Terrace · Cellar
Boyne · 258 sq.ft · 1 Bedroom · Apartment · Terrace · Cellar
Beautiful, bright, and spacious home ideally located just minutes from the well-known King’s Collegiate School! Offering approximately 2,124 sq. ft. of above-grade finished living space, this inviting home features a functional and spacious layout with separate living, dining, and family rooms.Enjoy wood floors throughout the home, including all bedrooms, complemented by elegant oak stairs with iron pickets. The modern kitchen is equipped with stainless steel appliances. The upper level offers four generously sized bedrooms and two full washrooms, while a convenient powder room is located on the main level. A second fridge is also available in the basement.A wonderful opportunity to enjoy comfort, space, and convenience in a desirable location. Available immediately! (id:18653)
$ 3,790
apartment at 1908 115 NIPISSING ROAD, Milton, Ontario, L9T1R3
View photo
Apartment · for rent
$ 2,125
New
apartment at 1908 115 NIPISSING ROAD, Milton, Ontario, L9T1R3
Boyne
· 161 sq.ft · 1 Bedroom · Apartment
· Office room · Balcony
Boyne · 161 sq.ft · 1 Bedroom · Apartment · Office room · Balcony
Be the first to live in this brand-new 1-bedroom plus den, 2-bathroom suite offering 565 sq. ft. of efficiently designed living space and a private balcony. The open-concept interior features wide-plank flooring, large windows, and a sleek kitchen equipped with quartz countertops, contemporary cabinetry, a tiled backsplash, and full-size stainless steel appliances. The well-proportioned primary bedroom includes ample closet space, while the separate den provides a versatile setting for a home office or study. Two bathrooms and ensuite laundry complete the suite. Conveniently situated near Milton GO Station and Milton Transit, with easy access to Highways 401 and 407. Real Canadian Superstore, Shoppers Drug Mart, Milton Mall, restaurants, fitness facilities, parks, trails, Downtown Milton, and everyday essentials are all nearby. A stylish and connected rental opportunity in the heart of Milton. (id:18653)
$ 2,125
apartment at 518 – 412 SILVER MAPLE ROAD
View photo
Apartment · for rent
$ 2,700
New
apartment at 518 – 412 SILVER MAPLE ROAD
Boyne
· 54 sq.ft · 2 Bedrooms · Apartment
· Office room · Terrace · Balcony · Security · Parking
Boyne · 54 sq.ft · 2 Bedrooms · Apartment · Office room · Terrace · Balcony · Security · Parking
LEASE INCLUDES HIGH-SPEED INTERNET, 1 UNDERGROUND PARKING SPACE, 1 STORAGE LOCKER & DEDICATED BIKE STORAGE! Welcome to The Post by Greenpark, a contemporary boutique condominium in Oakville’s desirable Joshua Meadows community. This bright and spacious 825 sq. ft. 2-bedroom + den, 2-bathroom suite features a thoughtfully designed open-concept layout with 9′ ceilings, premium laminate flooring and floor-to-ceiling windows providing an abundance of natural light. The sleek modern kitchen flows seamlessly into the living and dining areas, while the versatile den is ideal for a home office, study or additional living space. Enjoy a private balcony and convenient in-suite laundry. Residents have access to an impressive collection of amenities, including 24-hour concierge, fitness centre, yoga studio, elegant lobby and lounge, party room with catering kitchen, private dining area, games room, rooftop terrace with BBQs and visitor parking. Ideally located near shopping, restaurants, parks, tr
$ 2,700
Condo Apartment Property
View photo
Apartment · for rent
$ 2,200
New
Condo Apartment Property
Boyne
· 54 sq.ft · 1 Bedroom · Apartment
· Balcony
Boyne · 54 sq.ft · 1 Bedroom · Apartment · Balcony
Welcome to Oakvillage! Spacious & sun-filled 1 bed, 1 bath suite in one of Oakville's most desirable luxury condo buildings, built by award-winning Minto Communities. Featuring bright western exposure with unobstructed sunset views. This beautifully upgraded suite offers an open-concept living space, floor-to-ceiling windows, luxury vinyl plank flooring, ensuite laundry, spacious balcony & stunning west-facing views. The stylish kitchen features quartz countertops, mosaic marble backsplash, stainless steel appliances, built-in microwave & island with seating and additional storage. The spacious living area offers sliding doors to the balcony. The bathroom features upgraded 12x24 porcelain floor & shower wall tiles, quartz countertop & vanity with drawers. The primary bedroom includes a walk-in closet with custom shelving & two-level hanging system, while additional upgrades include custom blinds, matte black interior door handles & hinges. Building amenities include exercise room, part
$ 2,200
apartment at 3008 BRITANNIA ROAD W, Mississauga, Ontario, L5M6K2
View photo
Apartment · for rent
$ 2,300
New
apartment at 3008 BRITANNIA ROAD W, Mississauga, Ontario, L5M6K2
Boyne
· 172 sq.ft · 1 Bedroom · Apartment
Boyne · 172 sq.ft · 1 Bedroom · Apartment
Welcome to this beautifully furnished home nestled in one of Mississauga’s most quiet and family-oriented neighbourhoods. Situated at the end of a peaceful cul-de-sac, this inviting residence offers the perfect blend of comfort, convenience, and privacy while being just minutes from downtown Mississauga. Featuring a bright and functional layout, the open-concept living and dining area is filled with natural light and an ideal space to relax and unwind. The home offers two generously sized bedrooms, each furnished with a queen-size bed and twin bed & a dedicated workspace, making it perfect for professionals, students, or small families. This home provides a serene living environment while remaining close to all essential amenities. Public transit is easily accessible. Major highways, highly rated schools, parks, and Shopping Centre are all conveniently nearby. Move-in ready and fully furnished, this is an excellent opportunity for anyone seeking a comfortable home in a quiet yet well-c
$ 2,300
apartment at 527 102 GROVEWOOD COMMON, Oakville, Ontario, L6H0X2
View photo
Apartment · for rent
$ 2,300
New
apartment at 527 102 GROVEWOOD COMMON, Oakville, Ontario, L6H0X2
Boyne
· 32 sq.ft · 1 Bedroom · Apartment
· Office room · Gym · Parking
Boyne · 32 sq.ft · 1 Bedroom · Apartment · Office room · Gym · Parking
Located at the Heart of the Preserve, this Bright and Upgraded 1 Bedroom + Den suite features an open-concept layout with modern kitchen, quartz countertops, breakfast/bar island & Stainless Steel Appliances. Bright primary bedroom with large closet and a versatile den ideal for a home office. Meticulously maintained with a 3-piece washroom, convenient ensuite laundry, stylish light fixtures, neutral hardwood flooring & custom window coverings throughout. 1 underground parking space & 1 locker included. Building amenities include a gym & party room. Close to schools, parks, shopping, restaurants, public transit & major highways. A wonderful opportunity to lease a modern, move-in-ready home in a highly desirable Oakville community! (id:18653)
$ 2,300
apartment at 403 – 57 BROCK AVENUE
View photo
Apartment · for rent
$ 2,600
Updated
apartment at 403 – 57 BROCK AVENUE
Boyne
· 43 sq.ft · 1 Bedroom · Apartment
· Terrace
Boyne · 43 sq.ft · 1 Bedroom · Apartment · Terrace
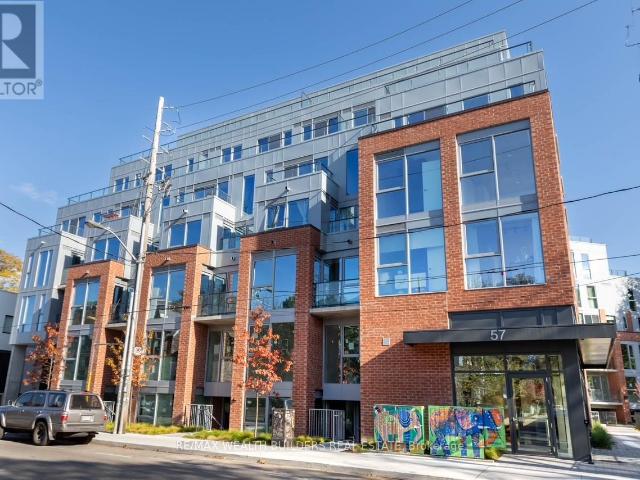
Welcome to 57 Brock St, Where Style Meets Convenience In One Of Toronto’s Trendiest Neighbourhoods. This One Bedroom Plus Den Features Sleek Kitchen W/ Granite Counters & Tile Backsplash, And Seamless Integration Into The Living And Dining Areas. The Spacious, Open Concept Layout Extends To A Private Terrace With Stunning West-Facing Views, Perfect For Enjoying Peaceful Sunsets. Located Just A Short Walk From Queen Street West, You’ll Be Steps Away From The Drake Hotel, Trinity Bellwoods Park, Top-Rated Restaurants, Boutique Shopping, Grocery Stores, Entertainment And Many More! (id:18653)
$ 2,600
apartment at 2404 – 2495 EGLINTON AVENUE W
View photo
Apartment · for rent
$ 2,995
Updated
apartment at 2404 – 2495 EGLINTON AVENUE W
Boyne
· 226 sq.ft · 2 Bedrooms · Apartment
· Security
Boyne · 226 sq.ft · 2 Bedrooms · Apartment · Security
Welcome to Kindred Condos by the renowned Daniels Corporation, where contemporary design meets exceptional convenience in the heart of Erin Mills. This BRAND NEW and never lived in 2BR/2WR suite offers the perfect blend of style, comfort and functionality making it the perfect choice for any tenant. Step inside to discover a bright and thoughtfully designed layout featuring modern finishes, a sleek kitchen with quartz countertops, stainless steel appliances within a spacious open concept layout. Residents enjoy an impressive array of building amenities including a premium fitness center, party room, theatre room, children’s play spaces, 24 hr concierge and more! Just steps from the Erin Mills Town Centre, you’ll find abundant shopping, restaurants and grocery stores. Very close proximity to Credit Valley Hospital and easy access to transit options right outside the front door. (id:18653)
$ 2,995
apartment at 618 260 MALTA AVENUE, Brampton, Ontario, L6Y0B5
View photo
Apartment · for rent
$ 2,300
New
apartment at 618 260 MALTA AVENUE, Brampton, Ontario, L6Y0B5
Boyne
· 194 sq.ft · 1 Bedroom · Apartment
· Terrace · Balcony · Parking
Boyne · 194 sq.ft · 1 Bedroom · Apartment · Terrace · Balcony · Parking
New 1+1 bedrooms, 2 full washrooms, parking, locker included in this beautiful, never-lived-in condo apartment near Shoppers World. Bright and spacious with open floor plan, with 9 ft ceilings, floor to ceiling windows, clear view from bedroom and balcony, a modern kitchen with stainless steel appliances, laminate flooring throughout, ensuite laundry, and plenty of natural light. Access to locker, rooftop terrace, fitness centre, and other facilities, as well as 24-hour security and a party room. Conveniently located across from the Brampton Bus Terminal and close to Brampton gateway terminal. *PLS VIEW VIRTUAL TOUR* (id:18653)
$ 2,300

Get email alerts

Don't miss out: be the first to know about new properties

The alert was correctly created

On subscribing you accept the conditions of use and the privacy policy
Alert
Receive new ads in your inbox
Save this search
Receive alerts for new listings

We'll send you an email when we have new properties for: "Apartments to rent in Boyne"

The alert was correctly created

Get email alerts and be the first to see new listings
Required field
On subscribing I accept the terms of the privacy policy
Perfect! You'll soon start receiving new listings via email
Alert
Receive an email when we have new ads for Apartments to rent in Boyne
Save this search
Filters

Bedrooms

Area (sq.ft)

sq.ft
sq.ft

Price ($ per month)

$
$

Filter by property type

Bathrooms

Clear all filters
Receive notifications when new entries are published.