51,135 apartments to rent in Boyne

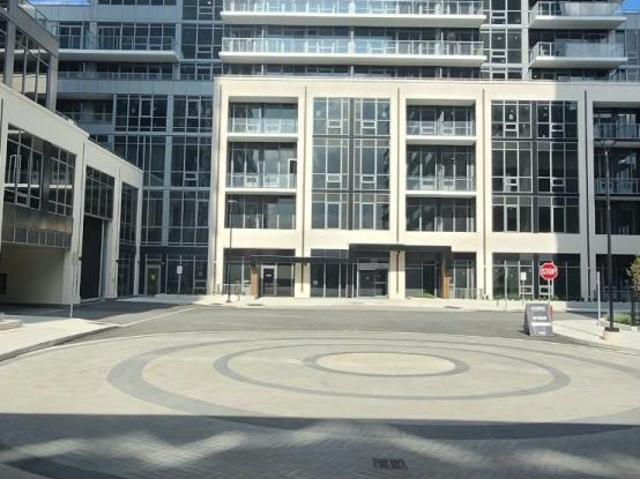
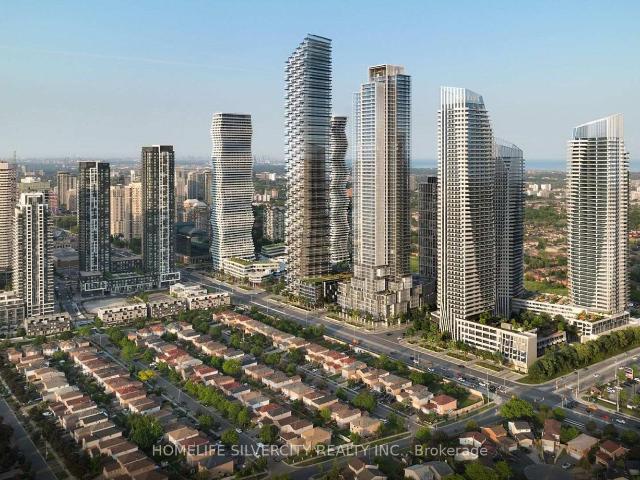
apartment at 1005 A 115 NIPISSING ROAD, Milton, Ontario, L9T1R3
View photo
Apartment · for rent
$ 2,150
New
apartment at 1005 A 115 NIPISSING ROAD, Milton, Ontario, L9T1R3
Boyne
· 161 sq.ft · 1 Bedroom · Apartment
· Office room · Balcony · Parking
Boyne · 161 sq.ft · 1 Bedroom · Apartment · Office room · Balcony · Parking
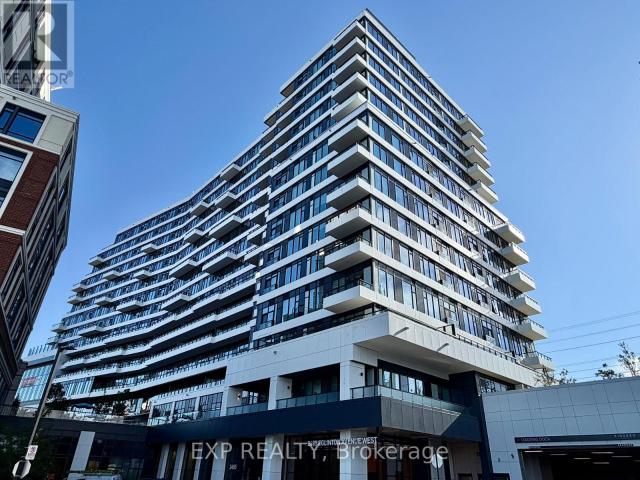
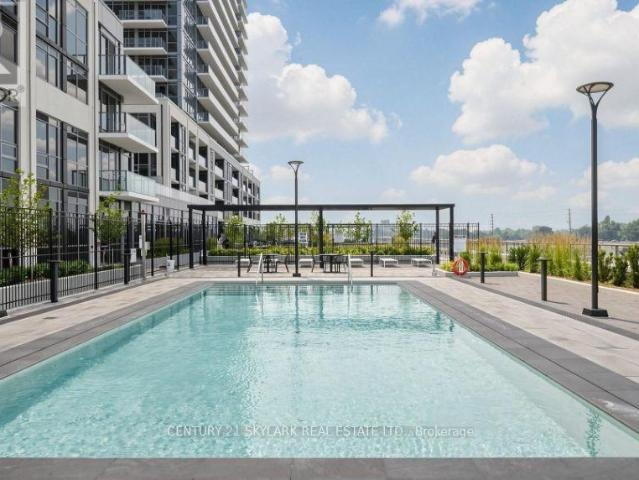
Be the very first to call The Millhouse home!* Welcome to this brand-new, never-before-lived-in 1 Bedroom + Den suite at *The Millhouse by Fernbrook Homes*, one of Milton’s newest and most exciting condominium communities. Thoughtfully designed with a modern open-concept layout, contemporary finishes and an abundance of natural light, this suite offers the perfect combination of style, comfort and functionality. The versatile den provides an ideal space for a home office, study or additional living area. Enjoy a modern kitchen with sleek cabinetry, contemporary countertops, tiled backsplash and stainless steel appliances, seamlessly overlooking the bright living and dining area. The spacious bedroom offers excellent closet space, while the modern 3-piece bathroom provides a clean, contemporary finish. Additional conveniences include in-suite laundry, smart-home features and a private balcony. *One underground parking space and one locker are included.* Residents of The Millhouse enjoy
$ 2,150
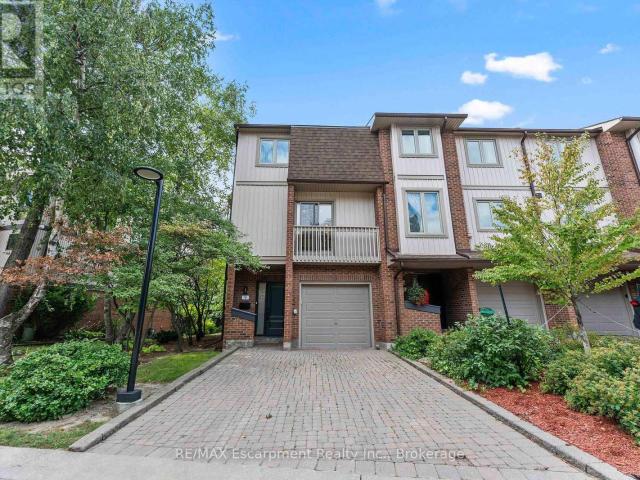
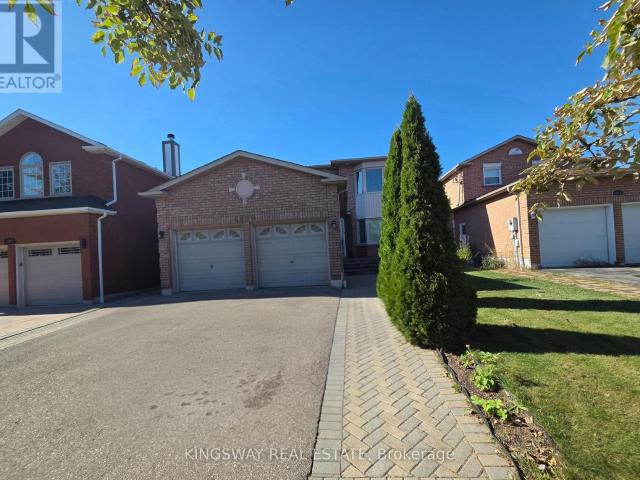
apartment at 5327 LANDSBOROUGH AVENUE, Mississauga, Ontario, L5R3X1
View photo
Apartment · for rent
$ 4,800
New
apartment at 5327 LANDSBOROUGH AVENUE, Mississauga, Ontario, L5R3X1
Boyne
· 301 sq.ft · 1 Bedroom · Apartment
· Fireplace · Parking
Boyne · 301 sq.ft · 1 Bedroom · Apartment · Fireplace · Parking
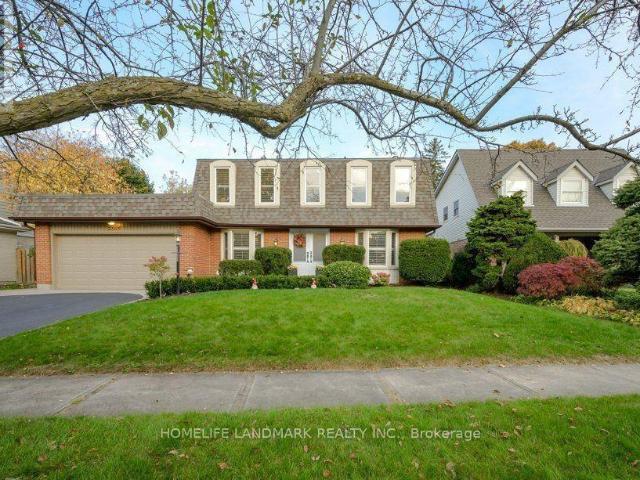
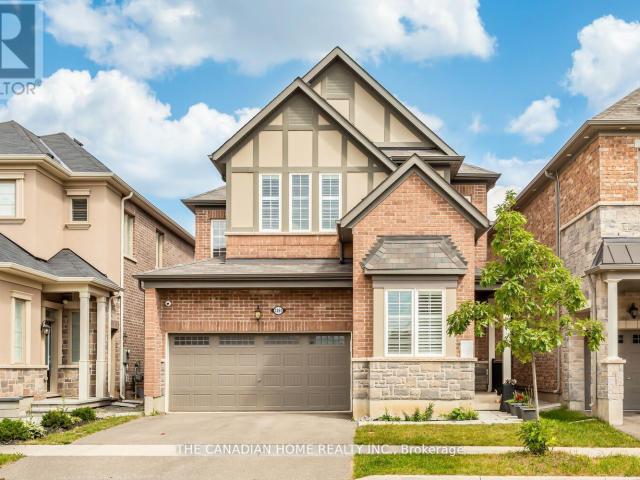
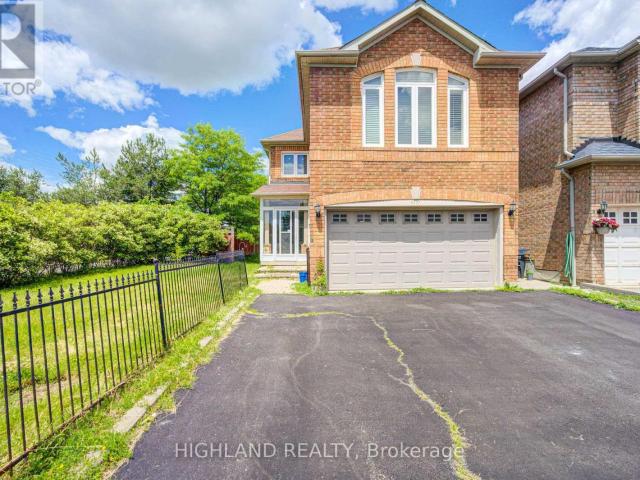
Welcome to This Beautifully Renovated Approx 1900 Sq.Ft. 3 + 1 Bedrooms home, Featuring Gleaming Wood Floors through-out, Eat-in Kitchen with Quartz Countertop, Ample Cabinetry, Ceramic Backsplash and Stainless-Steel Appliances. The Family Room Is On The Second Level With A Gas Fireplace, Tall Windows & California Shutters! A Large Solarium. This home includes one driveway parking spot and one garage parking spot. A prime location in the hearth of Mississauga, close to schools, Hwy, square one, heartland, transit and quiet safe neighbourhood. Upgrade: – New roof- Brand new vinyl flooring at the sunroom. (id:18653)
$ 4,800
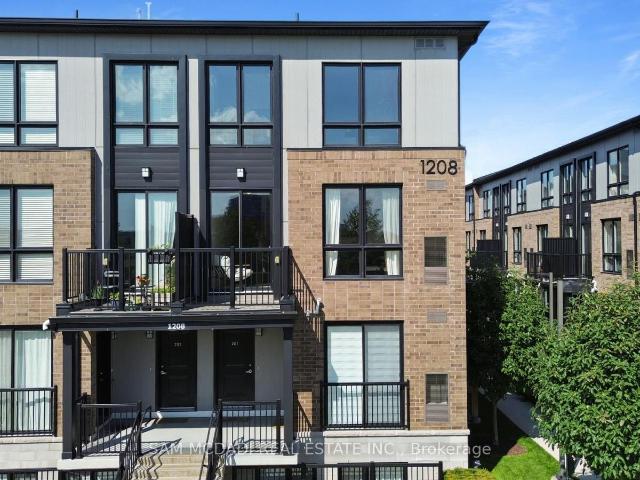
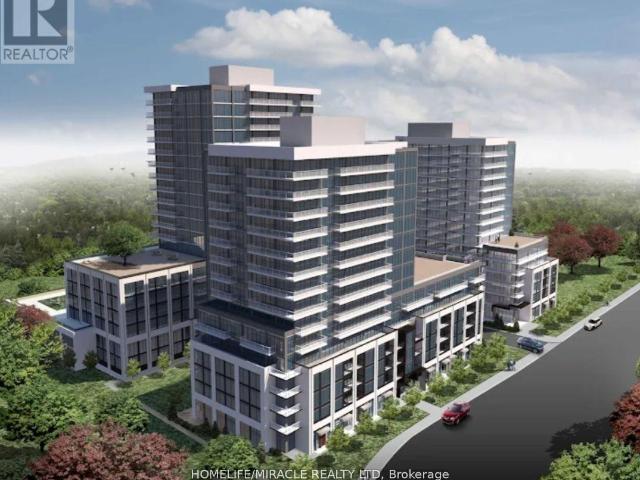
apartment at 201 1208 MAIN STREET E, Milton, Ontario, L9T9K7
View photo
Apartment · for rent
$ 2,950
New
apartment at 201 1208 MAIN STREET E, Milton, Ontario, L9T9K7
Boyne
· 226 sq.ft · 1 Bedroom · Apartment
· Balcony
Boyne · 226 sq.ft · 1 Bedroom · Apartment · Balcony
Welcome to #201 at Stax on the Main in the vibrant Dempsey neighbourhood of Milton. This light-filled corner unit is thoughtfully designed across two well-proportioned levels, effortlessly adapting to a range of lifestyles, whether you are commuting, growing into your next chapter, or seeking a home in a high-demand location. Boasting 1,252 SF of finished interior, the main living level unfolds with intention. Expansive windows draw in natural light, creating a warm, inviting atmosphere throughout the open-concept living and dining spaces. At the centre, a sleek, modern kitchen with a generous granite countertop island anchors the home, offering both a practical workspace and a natural gathering point for daily life and entertaining. Step out to your private balcony for a quiet moment outdoors or an easy extension of your living space. Upstairs, the home transitions into a more private retreat. The primary bedroom is calm and comfortable, complete with a walk-in closet and its own ensu
$ 2,950
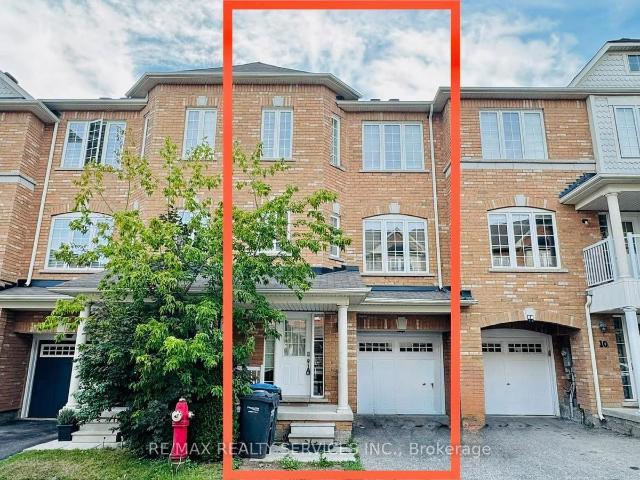
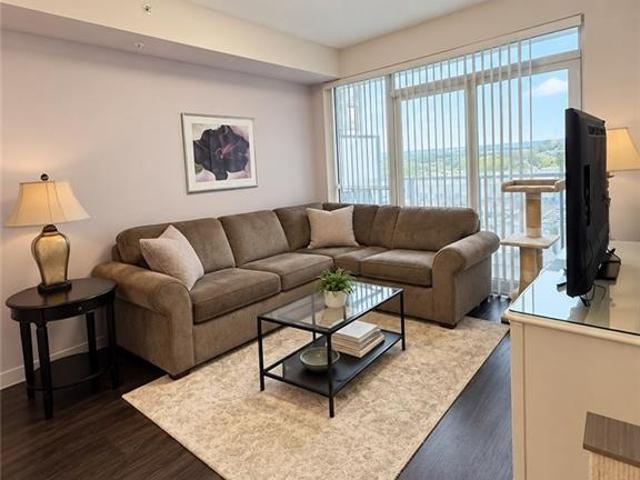
apartment at 12 URBANA ROAD, Brampton, Ontario, L6Y0R6
View photo
Apartment · for rent
$ 2,900
New
apartment at 12 URBANA ROAD, Brampton, Ontario, L6Y0R6
Boyne
· 248 sq.ft · 1 Bedroom · Apartment
· Garden · Deck · Equipped kitchen
Boyne · 248 sq.ft · 1 Bedroom · Apartment · Garden · Deck · Equipped kitchen
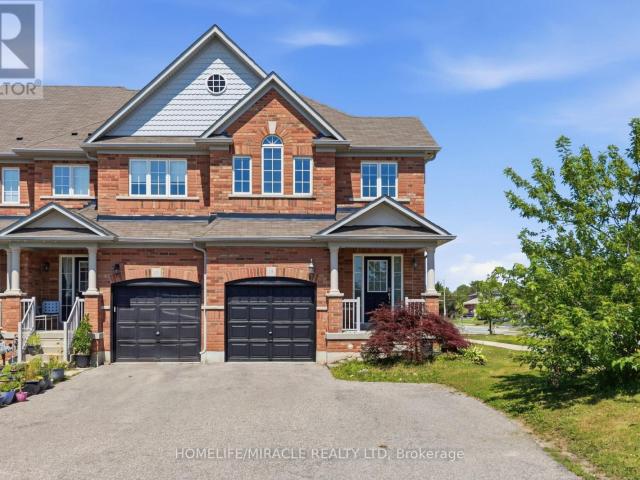
Gorgeous Executive Townhouse Offering Spacious, Functional Living In A Family-Friendly Location! Recently Painted & Carpet Shampooed, This Bright And Inviting Home Features An Excellent Layout And Abundant Natural Light Throughout. The 2nd Floor Boasts A Spacious Living/Dining Area With Soaring 9-Ft Ceilings. Modern Kitchen Features Stainless Steel Appliances, Ample Cabinetry & A Separate Breakfast Area With Walk-Out To A Beautiful Deck, Perfect For Outdoor Enjoyment, With Stairs Leading To The Backyard. Sun-Filled Primary Bedroom Features A Walk-In Closet & 4-Pc Ensuite. The washing machine and dryer are newly installed in mid-2025. The dishwasher is also brand new, installed in mid-2025. The water heater is also new as of August 2026. Two additional generously sized bedrooms offer ample closet space. Ideally located, backing onto a children’s play area. Move-In Ready And Perfect For Families! Tenants Are Responsible For 100% of all utilities. (id:18653)
$ 2,900
Related searches
apartment at 1522 WELLWOOD TERRACE, Milton, Ontario, L9E1V3
View photo
Apartment · for rent
$ 1,950
New
apartment at 1522 WELLWOOD TERRACE, Milton, Ontario, L9E1V3
Boyne
· 151 sq.ft · 1 Bedroom · Apartment
· Terrace · Parking
Boyne · 151 sq.ft · 1 Bedroom · Apartment · Terrace · Parking
Bright, spacious apartment for rent, very kid friendly area, low noise area, river across from home, great for evening walk’s! close to all amenities, schools and highways. 2 parking spot available, utilities are extra. No pets please. (id:18653)
$ 1,950
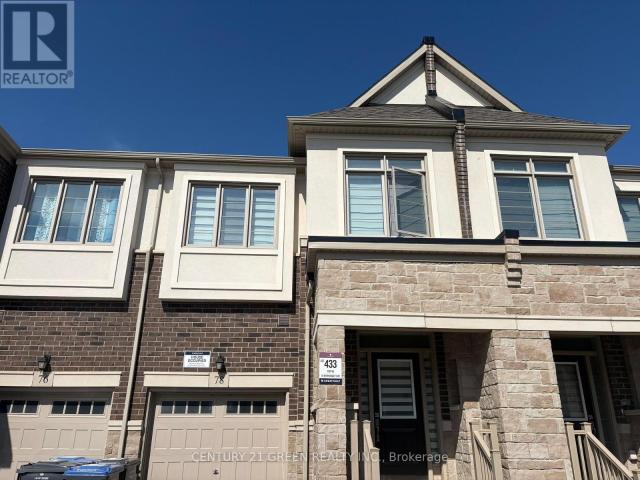
apartment at 78 BERMONDSEY WAY
View photo
Apartment · for rent
$ 3,400
New
apartment at 78 BERMONDSEY WAY
Boyne
· 194 sq.ft · 4 Bedrooms · Apartment
Boyne · 194 sq.ft · 4 Bedrooms · Apartment
DREAM house and Location! Situated in the heart of West Brampton premier master-planned Embelton community, this stunning 4-bedroom, 3-washroom house offers the perfect blend of style, comfort, and unbeatable convenience. Just minutes to Walmart, Banks and many more, close to Highway 401 and 407, this location is a commuters dream. Plus, it’s just minutes from Go station, making it ideal for families, professionals, or Students. Inside, enjoy a bright open-concept layout with a spacious family room and a modern chefs kitchen featuring stainless steel appliances, extended upper cabinets, and ample storage. Upstairs, generously sized bedrooms provide a restful retreat, including a primary suite with walk-in closet and spa-like ensuite. Quartz countertop in kitchen. No Carpet house.No houses behind making it private living. Neighbourhood has many trails and nature walks. (id:18653)
$ 3,400
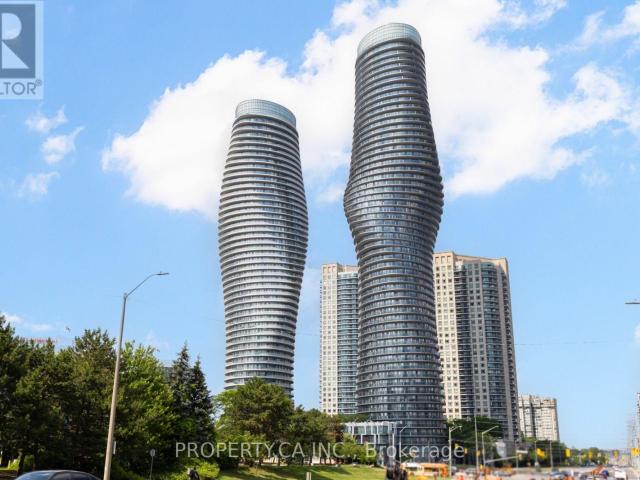
apartment at 2503 50 ABSOLUTE AVENUE, Mississauga, Ontario, L4Z0A8
View photo
Apartment · for rent
$ 2,750
New
apartment at 2503 50 ABSOLUTE AVENUE, Mississauga, Ontario, L4Z0A8
Boyne
· 205 sq.ft · 1 Bedroom · Apartment
· Balcony
Boyne · 205 sq.ft · 1 Bedroom · Apartment · Balcony
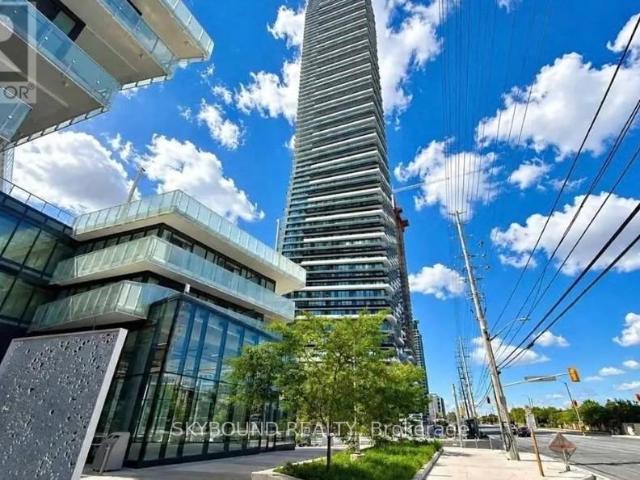
Bright and spacious fully furnished 2 bedroom and 2 bathroom suite in one of Mississauga’s most iconic landmark condominiums! Enjoy breathtaking panoramic views of the lake and Toronto skyline from the expansive unit-wide balcony, with floor-to-ceiling windows filling the home with an abundance of natural light. Thoughtfully designed with a functional open-concept layout, this move-in-ready suite is perfect for professionals or families. Ideally located next to Square One Shopping Centre with easy access to transit, dining, entertainment, major highways, and more. Residents also enjoy access to over 30,000 sq. ft. of premium resort-style amenities. (id:18653)
$ 2,750
apartment at 1106B 125 NIPISSING ROAD, Milton, Ontario, L9T1R3
View photo
Apartment · for rent
$ 1,950
New
apartment at 1106B 125 NIPISSING ROAD, Milton, Ontario, L9T1R3
Boyne
· 151 sq.ft · 1 Bedroom · Apartment
· Balcony · Parking
Boyne · 151 sq.ft · 1 Bedroom · Apartment · Balcony · Parking
Exceptional Living at Millhouse Condos in Milton with this brand-new, never-lived-in 1 Bedroom, 1 Full size Bathroom Suit. stunning west escarpment views. Thoughtfully designed with a modern open-concept layout, this unit features soaring ceilings, sleek laminate flooring, and extensive windows that flood the space with natural light. The contemporary Natural wood color kitchen is equipped with stainless steel appliances, stylish finishes, and seamless flow into the living and dining area, perfect for both everyday living and entertaining. Step out onto your private balcony and enjoy uninterrupted views of escarpment, The Located in a prime Milton neighborhood, you’re just minutes from Highways 401, 407 and the, as well as Milton GO Station Train & Bus station, making commuting effortless. Surrounded by shopping, restaurants, parks, and schools, Toronto outlet Mall, this location offers the perfect blend of convenience and comfort. Includes 1 parking space.* Lease This Never-Lived-In S
$ 1,950
apartment at 10 TWIN FALLS ROAD, Brampton, Ontario, L6Y0V4
View photo
Apartment · for rent
$ 2,500
New
apartment at 10 TWIN FALLS ROAD, Brampton, Ontario, L6Y0V4
Boyne
· 215 sq.ft · 1 Bedroom · Apartment
· Parking · Cellar
Boyne · 215 sq.ft · 1 Bedroom · Apartment · Parking · Cellar
LEGAL BASEMENT FOR LEASE – INDIVIDUAL ROOMS OR ONE FAMILY! Beautiful, Newly Built & Spacious Legal Basement In A High-Demand Area. Option 1: Individual Rooms Available – 2 Bedrooms At $700 Each, And The 3rd Bedroom With Private Washroom At $900. Option 2: Landlord Is Also Open To Leasing The Entire Basement To One Family. Shared Kitchen & Common Living Area When Renting Individual Rooms. 2-Car Parking Available On A First-Come, First-Served Basis. Bright & Spacious Layout With Plenty Of Storage. Tenant Pays 30% Of Utilities. Vacant & Available Immediately. Excellent Location Close Amazon,To Schools, Shopping, Transit, Parks & Other Amenities. Flexible Rental Options – First Come, First Served! (id:18653)
$ 2,500
apartment at REAR 2844 KINGSBERRY CRESCENT, Mississauga, Ontario, L5B2K9
View photo
Apartment · for rent
$ 2,950
Updated
apartment at REAR 2844 KINGSBERRY CRESCENT, Mississauga, Ontario, L5B2K9
Boyne
· 151 sq.ft · 1 Bedroom · Apartment
· Patio · Garden
Boyne · 151 sq.ft · 1 Bedroom · Apartment · Patio · Garden
Beautifully renovated rear half of backsplit home on a huge corner lot! Everything in this apartment is using top quality materials! Above grade living/dining area and bedrooms! Walkout kitchen with new patio door, stainless steel appliances, quartz countertop, backsplash & more! New large egress windows in 2nd and 3rd bedrooms! High end vinyl flooring + 5.5″ baseboards throughout! Warmth adjustable LED pot lights with dimmer. Gorgeous new bathroom with porcelain tiles + adjustable LED vanity lighting. Stand-up shower with glass sliding door, chrome hardware & teak seat. Separate private laundry! Plenty of storage! New soundproof and fireproof ceilings with 5/8″ drywall. Save on utility bills with new high efficiency furnace & tankless water heater! New hard-wired smoke/CO detectors with strobe light. Fire-rated steel doors to mechanical room. Private backyard patio area great for entertaining! (id:18653)
$ 2,950
apartment at 1306B 125 NIPISSING ROAD, Milton, Ontario, L9T1R3
View photo
Apartment · for rent
$ 1,950
New
apartment at 1306B 125 NIPISSING ROAD, Milton, Ontario, L9T1R3
Boyne
· 151 sq.ft · 1 Bedroom · Apartment
· Balcony
Boyne · 151 sq.ft · 1 Bedroom · Apartment · Balcony
Welcome to this brand-new, never-lived-in 1-bedroom, 1-bathroom condo in the heart of Milton! Be the first to enjoy this bright and modern suite featuring a functional open-concept layout, spacious living and dining areas, contemporary kitchen with stainless steel appliances, with Balcony views. Ideally located in a highly convenient and sought-after area, just steps from Milton Mall and Milton GO, with easy access to a wide variety of shopping, dining, parks, schools, and everyday amenities. Close to big-box retailers, Highway 401, Milton Sports Centre, Milton District Hospital, Holy Rosary Elementary School, public transit, and so much more. An excellent opportunity to enjoy brand-new, never-lived-in living with convenience at your doorstep. Tenant to pay all utilities. Available for occupancy October 1, 2026. (id:18653)
$ 1,950
apartment at 9 1160 WALDEN CIRCLE, Mississauga, Ontario, L5J4J9
View photo
Apartment · for rent
$ 3,900
New
apartment at 9 1160 WALDEN CIRCLE, Mississauga, Ontario, L5J4J9
Boyne
· 291 sq.ft · 1 Bedroom · Apartment
· Balcony · Fireplace
Boyne · 291 sq.ft · 1 Bedroom · Apartment · Balcony · Fireplace
Available for lease, this rare end-unit townhome in the desirable Walden Circle community offers an exceptionally spacious 3+1 bedroom, carpet-free layout with all rooms conveniently located above grade. Perfect for families, multi-generational living, or professionals needing dedicated work-from-home space, the functional interior features an open-concept living and dining area centered around a decorative fireplace. The updated kitchen is equipped with modern cabinetry, good counter space, and crisp finishes, making daily cooking and meal prep straightforward. Adding to the home’s unique versatility are two full primary bedroom suites, each complete with its own renovated ensuite bathroom for maximum privacy and comfort. Two remaining bedrooms are generous in size, offering bright windows and durable flooring throughout-with no carpet to worry about cleaning or maintaining. Step outside from the living area onto an oversized, private balcony that provides a quiet outdoor retreat for
$ 3,900
apartment at 1103 – 125 NIPISSING ROAD
View photo
Apartment · for rent
$ 2,400
New
apartment at 1103 – 125 NIPISSING ROAD
Boyne
· 183 sq.ft · 2 Bedrooms · Apartment
· Balcony · Parking
Boyne · 183 sq.ft · 2 Bedrooms · Apartment · Balcony · Parking
2 BEDROOM, 2 WASHROOM BRAND NEW CORNER UNIT available for lease in the prestigious neighborhood of Milton at the Millhouse Condos. Open Concept Layout, this bright and modern suite showcases Premium Finishes Throughout, including Wide Plank Flooring, Designer Cabinetry, Quartz Countertops, Stainless Steel Appliances and Expansive Windows that flood the home with Natural Light. The Spacious bright Bedroom features a large size window facing south with lake and CN Tower view. Family or dedicated Suite Entry and step onto your Oversized Private Balcony to take in sweeping Escarpment Vistas, Sparkling City Lights and Spectacular Sunsets an Ever Changing Backdrop that’s truly priceless. For added comfort, the Landlord will install Brand New Window Blinds prior to occupancy. The lease also includes One Underground Parking Space, One Private Storage Locker, Brand New Appliances, High Speed Internet, Heating and Cooling. Residents of The Millhouse enjoy an exceptional collection of resort insp
$ 2,400
apartment at 2087 FAIRVIEW Street Unit# 806, Burlington, Ontario, L7R0E5
View photo
Apartment · for rent
$ 2,300
New
apartment at 2087 FAIRVIEW Street Unit# 806, Burlington, Ontario, L7R0E5
Boyne
· 118 sq.ft · 1 Bedroom · Apartment
· Balcony · Gym · Swimming pool · Security · Parking
Boyne · 118 sq.ft · 1 Bedroom · Apartment · Balcony · Gym · Swimming pool · Security · Parking
Bright 1-bedroom + den, 1.5 bath suite at Paradigm, ideally located steps from Burlington GO. This stylish unit features 9′ ceilings, floor-to-ceiling windows, sleek flooring, an open-concept layout and modern kitchen with quartz counters and stainless steel appliances. Primary bedroom with private ensuite, versatile den, 2-piece powder room, in-suite laundry and spacious private balcony. Includes underground parking and locker. Enjoy exceptional building amenities including indoor pool, gym, basketball court, theatre, Sky Lounge, rooftop BBQs, party rooms, outdoor fitness areas and 24-hour concierge. Minutes to QEW, downtown Burlington, waterfront trails, Mapleview Mall and Joseph Brant Hospital. (id:18653)
$ 2,300
apartment at 7404 448 BURNHAMTHORPE ROAD W, Mississauga, Ontario, L5B0R4
View photo
Apartment · for rent
$ 2,350
New
apartment at 7404 448 BURNHAMTHORPE ROAD W, Mississauga, Ontario, L5B0R4
Boyne
· 172 sq.ft · 1 Bedroom · Apartment
· Office room · Terrace · Balcony · Gym · Swimming pool · Security · Parking
Boyne · 172 sq.ft · 1 Bedroom · Apartment · Office room · Terrace · Balcony · Gym · Swimming pool · Security · Parking
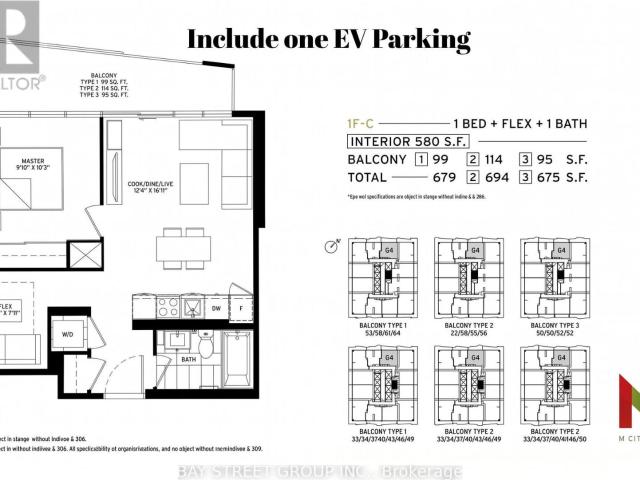
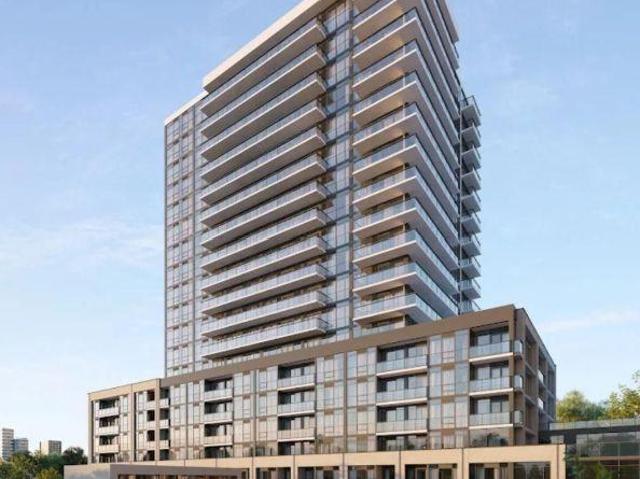
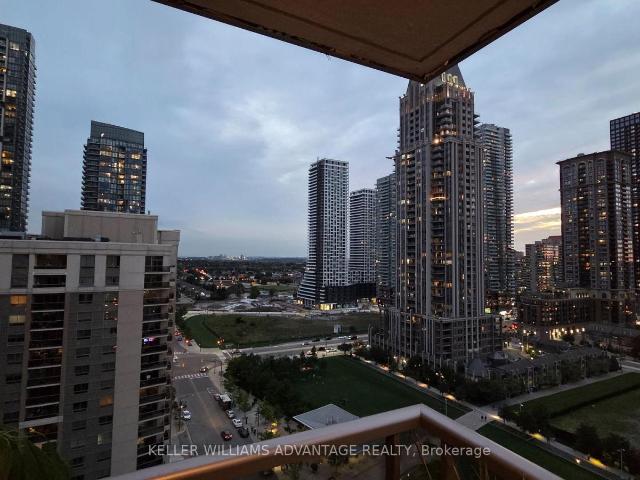
Welcome to M City 3 in Mississauga City Centre! This bright 1 Bed + Den, 1 Bath suite features ~580 sq. ft. of functional living space, 9-ft ceilings, floor-to-ceiling windows, and a large private balcony with clear north views.The modern kitchen offers built-in appliances and sleek finishes, while the versatile den is ideal for a home office or 2nd bedroom(can fit a queen size bed). Includes 1 EV parking space and 1 locker.Enjoy 5-star amenities: 24-hr concierge, gym, indoor pool, and rooftop terrace with BBQs. Steps to Square One, Celebration Square, transit, and HWY 403/QEW. Modern condo living at its best! (id:18653)
$ 2,350
apartment at 1203 125 NIPISSING ROAD, Milton, Ontario, L9T1R3
View photo
Apartment · for rent
$ 2,500
New
apartment at 1203 125 NIPISSING ROAD, Milton, Ontario, L9T1R3
Boyne
· 194 sq.ft · 1 Bedroom · Apartment
· Balcony · Parking
Boyne · 194 sq.ft · 1 Bedroom · Apartment · Balcony · Parking
Welcome to this BRAND NEW CORNER UNIT 2 BEDROOM, 2 WASHROOM with Exceptional Amenities, Prestigious neighborhood of Milton at the Millhouse Condos. Open Concept Layout, this bright and modern suite showcases Premium Finishes Throughout, including Wide Plank Flooring, Designer Cabinetry, Quartz Countertops, Stainless Steel Appliances and Expansive Windows that flood the home with Natural Light. The Spacious bright Bedroom features a large size window facing south with lake and CN Tower view. Family or dedicated Suite Entry and step onto your Oversized Private Balcony to take in sweeping Escarpment Vistas, Sparkling City Lights and Spectacular Sunsets an Ever Changing Backdrop that’s truly priceless. For added comfort, the Landlord will install Brand New Window Blinds prior to occupancy. The lease also includes One Underground Parking Space, One Private Storage Locker, Brand New Appliances, High Speed Internet, Heating and Cooling. Residents of The Millhouse enjoy an exceptional collecti
$ 2,500
apartment at 2365 BACCARO ROAD, Oakville, Ontario, L6J5V9
View photo
Apartment · for rent
$ 5,500
apartment at 2365 BACCARO ROAD, Oakville, Ontario, L6J5V9
Boyne
· 495 sq.ft · 1 Bedroom · Apartment
· Patio · Garden · Fireplace · Swimming pool · Cellar
Boyne · 495 sq.ft · 1 Bedroom · Apartment · Patio · Garden · Fireplace · Swimming pool · Cellar
Charming Family Home for Rent in Eastlake, OakvilleSituated in Oakvilles prestigious Eastlake community, this charming 4-bedroom, 3 -bathroom home offers over 3,000 sq. ft. of finished living space designed for comfort, convenience, and family living. Located on a quiet, tree-lined street with open views, friendly neighbours, and outstanding safety, its the perfect place to call home.The spacious layout includes sun-filled living and dining rooms, a family room with gas fireplace overlooking the private garden and solar-heated kidney-shaped pool, plus a modern kitchen with granite counters, stainless steel appliances, and a bright breakfast area. A sunroom with skylights and patio doors opens directly to the backyard.Upstairs, the primary bedroom features a 4-piece ensuite, alongside three additional bedrooms and a 5-piece family bath. The finished basement adds versatile space for office, recreation, and entertainment, with a 3-piece bathroom and laundry. Hardwood floors on the main l
$ 5,500
apartment at 1805 4090 LIVING ARTS DRIVE, Mississauga, Ontario, L5B4M8
View photo
Apartment · for rent
$ 2,700
New
apartment at 1805 4090 LIVING ARTS DRIVE, Mississauga, Ontario, L5B4M8
Boyne
· 97 sq.ft · 1 Bedroom · Apartment
· Balcony · Sauna · Swimming pool · Security · Parking
Boyne · 97 sq.ft · 1 Bedroom · Apartment · Balcony · Sauna · Swimming pool · Security · Parking
Welcome to your new home in the Capital Condominiums in the heart of Mississauga City Centre! This bright 822 sq. ft. corner suite offers 2 bedrooms, 2 full bathrooms and a well-designed open-concept living and dining area with walkout to a large balcony and impressive city views. The kitchen features a breakfast bar and pantry, while the spacious primary bedroom includes a 4-piece ensuite and generous closet space. The unit comes complete with ensuite laundry, underground parking and a locker. Residents enjoy an excellent collection of building amenities including concierge, indoor pool, fitness centre, sauna, media/theatre room, party room, guest suites, visitor parking and outdoor amenity areas. You couldn’t ask for a better location, as we’re close to Square One, Celebration Square, the Living Arts Centre, the newly renovated Hazel McCallion Central Library, Sheridan College’s Hazel McCallion Campus and the City Centre Transit Terminal-Mississauga’s main transit hub-with easy acces
$ 2,700
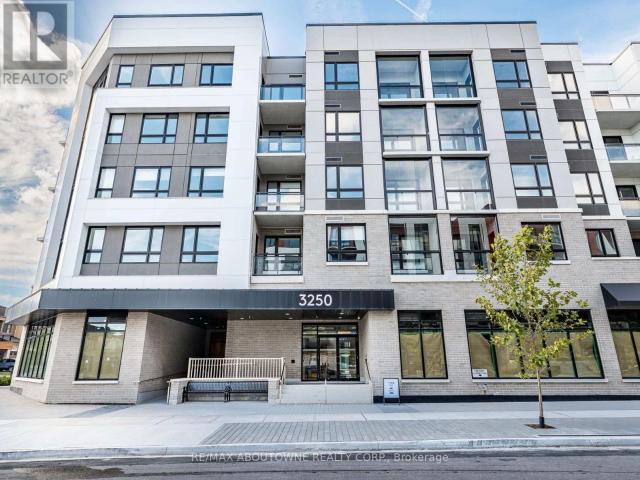
apartment at 308 – 3250 CARDING MILL TRAIL
View photo
Apartment · for rent
$ 2,800
New
apartment at 308 – 3250 CARDING MILL TRAIL
Boyne
· 75 sq.ft · 2 Bedrooms · Apartment
· Balcony · Gym · Security · Air conditioning · Parking
Boyne · 75 sq.ft · 2 Bedrooms · Apartment · Balcony · Gym · Security · Air conditioning · Parking
Bright And Well Laid Out 2 Bedroom, 2 Bathroom Suite At Carding House In Oakville’s Glenorchy Community. 718 Sq Ft With South East Exposure And A Walk-Out To Balcony. Laminate Floors Throughout. Open Concept Living And Dining Combined With A Modern Kitchen Featuring Quartz Counters And Built-In Stainless Steel Appliances. Primary Bedroom With Walk-In Closet And 3-Pc Ensuite. Second Bedroom With Closet And Window. Oversized 4-Pc Main Bath. Ensuite Laundry. One Underground Parking Space And One Locker Included. Heat, Water, Central Air, High Speed Internet, Common Elements And Parking Included In The Rent. Building Amenities Include Concierge, Gym, Party/Meeting Room And Visitor Parking. Close To Parks, Hospital, Schools, Public Transit And All Local Amenities. (id:18653)
$ 2,800
apartment at BASEMENT APT 4798 CRYSTAL ROSE DRIVE, Mississauga, Ontario, L5V1G9
View photo
Apartment · for rent
$ 1,750
New
apartment at BASEMENT APT 4798 CRYSTAL ROSE DRIVE, Mississauga, Ontario, L5V1G9
Boyne
· 129 sq.ft · 1 Bedroom · Apartment
· Parking · Cellar
Boyne · 129 sq.ft · 1 Bedroom · Apartment · Parking · Cellar
Welcome to this bright, spacious, and well-maintained 2-bedroom, 1.5-bathroom basement apartment situated in a highly desirable East Credit neighborhood! This inviting home features modern potlights throughout and large, bright windows in every room, creating an exceptionally warm and airy living environment.Offering a functional layout with 2 comfortable bedrooms, a full 4-piece bathroom, and an additional convenient 2-piece powder room. With private washing machine in the unit (dryer shared in common area) and 1 dedicated parking space on the driveway.Offered partially furnished-existing furniture is included as-is and may remain or be removed depending on tenant preference. Clean, comfortable, and an incredible value in a fantastic location. Schedule your showing today! (id:18653)
$ 1,750
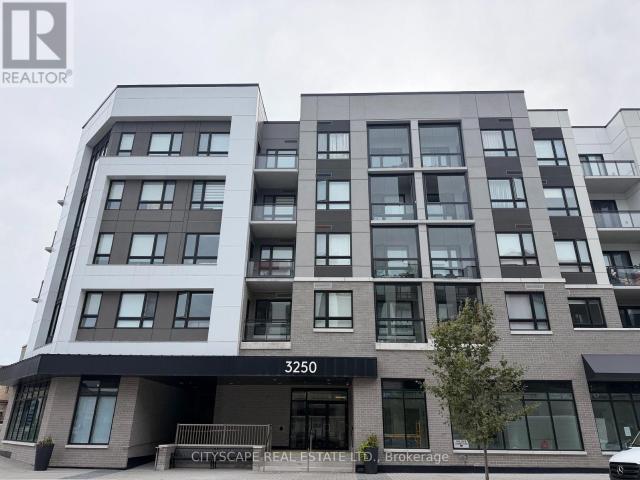
apartment at 213 3250 CARDING MILL TRAIL, Oakville, Ontario, L6M1R1
View photo
Apartment · for rent
$ 2,200
New
apartment at 213 3250 CARDING MILL TRAIL, Oakville, Ontario, L6M1R1
Boyne
· 151 sq.ft · 1 Bedroom · Apartment
· Office room · Terrace · Balcony · Parking
Boyne · 151 sq.ft · 1 Bedroom · Apartment · Office room · Terrace · Balcony · Parking
Modern 1+Den Condo for Lease in The Preserve, Oakville! Welcome to 3250 Carding Mill Trail, a beautifully designed 1 bedroom + den suite offering contemporary finishes and functional living in one of Oakville’s most sought-after communities. This bright unit features 9-ft ceilings, large windows, and an open-concept layout that seamlessly blends living, dining, and kitchen areas. The modern kitchen is equipped with stainless steel appliances, quartz countertops, and ample cabinet space. The den provides the perfect setup for a home office or guest room, and the private balcony offers a peaceful spot to unwind. Enjoy in-suite laundry, one underground parking space, and a storage locker. Building amenities include a fitness centre, rooftop terrace, and stylish party room. Located in The Preserve, you’re steps from shops, cafes, parks, top-rated schools, and just minutes to Highways 407, 403, and Oakville GO. Ideal for professionals or couples seeking upscale living in a convenient, famil
$ 2,200
apartment at 1610 A 115 NIPISSING ROAD, Milton, Ontario, L9T9P1
View photo
Apartment · for rent
$ 2,550
New
apartment at 1610 A 115 NIPISSING ROAD, Milton, Ontario, L9T9P1
Boyne
· 194 sq.ft · 1 Bedroom · Apartment
· Balcony · Swimming pool · Parking
Boyne · 194 sq.ft · 1 Bedroom · Apartment · Balcony · Swimming pool · Parking
Be The First One To Live In This Sunning Brand-New, Carpet Free 2 Bedroom 2 Bathroom Unit InThe Millhouse Condos – One Of The Milton’s New Luxury Condominiums. This Open Concept, Corner Unit Provides Abundant Natural Light With Unobstructed View And Wrap-Around Balcony. Two Spacious Bedrooms, Master Bedroom With 3 Pc Ensite. Beautiful & Modern Kitchen With Quartz Countertop/Cabinet Space & Backsplash. Enjoy An Exceptional Amenities Including 24 Hr ConciergeService, Outdoor Pool, Meeting Room, Tech Lounge, Dining Lounge, Event Lounge, Yoga Studio,Fitness Rm And Much More. Conveniently Located, Minutes To Highways 401 & 407, Milton GO Station, Shopping, Restaurants, Parks, Schools And Milton District Hospital. Includes One Parking And One Locker. (id:18653)
$ 2,550
apartment at 4402 448 BURNHAMTHORPE ROAD, Mississauga, Ontario, L5B0R4
View photo
Apartment · for rent
$ 2,540
New
apartment at 4402 448 BURNHAMTHORPE ROAD, Mississauga, Ontario, L5B0R4
Boyne
· 183 sq.ft · 1 Bedroom · Apartment
· Parking
Boyne · 183 sq.ft · 1 Bedroom · Apartment · Parking
Spectacular urban living from the 44th floor of the iconic M City Condominiums, one of Mississauga’s most celebrated architectural landmarks. This brand-new 2-bedroom end unit suite offers breathtaking panoramic views of Lake Ontario, the Toronto skyline, and the CN Tower through expansive floor-to-ceiling windows that flood the home with natural light. Designed with sophistication and functionality in mind, the suite features a thoughtfully crafted open- concept layout, Vinyl flooring throughout, both bedrooms has windows. The modern kitchen showcases sleek cabinetry, built-in appliances, and elegant design details, creating the perfect space for both everyday living and entertaining. Enjoy the convenience of one parking space. Located in the heart of Mississauga, just steps to Square One Shopping Centre, Celebration Square, Sheridan College, T&T Supermarket, public transit, restaurants, entertainment, and major highways. A rare opportunity to lease a stunning residence with some of t
$ 2,540
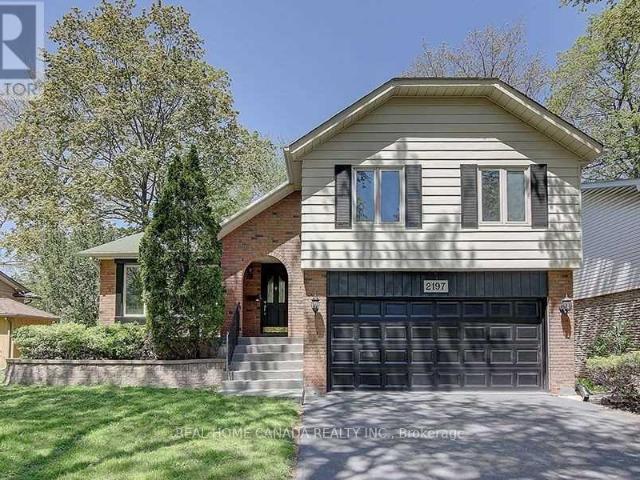
apartment at 2197 DUNEDIN ROAD
View photo
Apartment · for rent
$ 4,950
New
apartment at 2197 DUNEDIN ROAD
Boyne
· 549 sq.ft · 4 Bedrooms · Apartment
· Garden · Office room · Fireplace · Cellar
Boyne · 549 sq.ft · 4 Bedrooms · Apartment · Garden · Office room · Fireplace · Cellar
Gorgeous Family Home Located In Sought-After Eastlake of Oakville! Very Functional Layout With Private Treed Backyard.Walking Distance To Top Rated Schools, Parks, Shopping And All Other Amenities. Minutes To The Qew & 403, Go Train. Ss Appliances, Neutrally Paint In Entire House, Cozy Family Room With Custom Built-Ins And Gas Fireplace.Finished Basement With A Separate Extra Office Or Bedroom And Large Laundry With a Separate Entrance. (id:18653)
$ 4,950
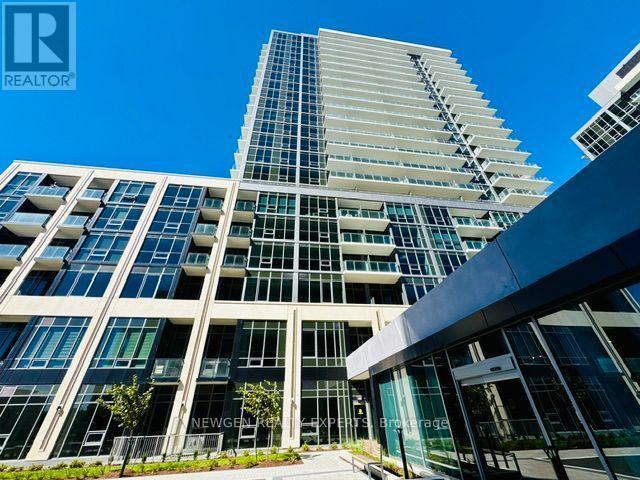
apartment at 7502 448 BURNHAMTHORPE ROAD W, Mississauga, Ontario, L5B0R4
View photo
Apartment · for rent
$ 3,500
New
apartment at 7502 448 BURNHAMTHORPE ROAD W, Mississauga, Ontario, L5B0R4
Boyne
· 43 sq.ft · 1 Bedroom · Apartment
· Balcony · Gym · Security · Parking
Boyne · 43 sq.ft · 1 Bedroom · Apartment · Balcony · Gym · Security · Parking
Welcome to M City 3, one of Mississauga’s most highly anticipated new communities by Rogers Real Estate Development. Be among the first to experience this stunning brand-new 3-bedroom corner suite, ideally situated in the heart of Mississauga. Perched on the 75th floor, this bright and contemporary residence features a thoughtfully designed open-concept layout, floor-to-ceiling windows, and breathtaking panoramic views of the city. The true show stopper is the expansive wrap-around balcony, offering an exceptional extension of the living space and the perfect setting to relax, entertain, and enjoy the spectacular skyline. Includes underground parking and locker space. Building amenities cover concierge, gym, and party room.Steps to Square One, Celebration Square, Sheridan College, the Central Library, YMCA, Cineplex, and a great mix of restaurants and cafes. Transit is at your doorstep – MiWay, Cooksville GO, and the upcoming Hurontario LRT – with quick access to Hwy 403, 401, and the
$ 3,500
apartment at 2919 4055 PARKSIDE VILLAGE DRIVE, Mississauga, Ontario, L5B0K8
View photo
Apartment · for rent
$ 2,250
New
apartment at 2919 4055 PARKSIDE VILLAGE DRIVE, Mississauga, Ontario, L5B0K8
Boyne
· 129 sq.ft · 1 Bedroom · Apartment
· Office room
Boyne · 129 sq.ft · 1 Bedroom · Apartment · Office room
Experience urban luxury at its finest in this sun-drenched 1 Bed + Den sanctuary perched high above downtown Mississauga. Designed with a seamless open-concept flow, this unit features soaring 9 ft. ceilings, rich hardwood floors, and floor-to-ceiling windows that capture breathtaking, uninterrupted views of the city skyline and Lake Ontario. The sleek, contemporary kitchen comes fully equipped with premium built-in appliances, while the flexible den easily converts into a quiet home office or a cozy second bedroom. Complete with a spacious primary retreat, generous closet space, and private in-suite laundry, every detail offers both style and convenience. Positioned in the absolute heart of the city-just steps from Square One, Celebration Square, Sheridan College, and seamless transit links (GO & Hwy 403)-this is modern condo living at its peak. (id:18653)
$ 2,250
apartment at 1261 ROSE WAY, Milton, Ontario, L9E1M1
View photo
Apartment · for rent
$ 2,000
New
apartment at 1261 ROSE WAY, Milton, Ontario, L9E1M1
Boyne
· 151 sq.ft · 1 Bedroom · Apartment
· Cellar
Boyne · 151 sq.ft · 1 Bedroom · Apartment · Cellar
LEGAL BASEMENT 2 BED PLUS DEN NEWLY BUILT, CLOSE TO SCHOOL PARK AND PLAZA * This is a linked property.* (id:18653)
$ 2,000
apartment at 15 MCPHAIL PLACE, Hamilton, Ontario, L8B0R5
View photo
Apartment · for rent
$ 3,600
New
apartment at 15 MCPHAIL PLACE, Hamilton, Ontario, L8B0R5
Boyne
· 366 sq.ft · 1 Bedroom · Apartment
· Parking · Cellar
Boyne · 366 sq.ft · 1 Bedroom · Apartment · Parking · Cellar
Welcome to 15 McPhail Place, Waterdown! This beautiful end-unit townhouse offers bright and functional living space with the added privacy of having no neighbors behind. Featuring newer appliances, a modern kitchen backsplash, zebra blinds throughout, smart front door lock, smart digital thermostat, LED pot lights, and a smart garage door opener with built-in camera. Custom closets in the laundry room, secondary bedrooms, finished basement with rec room and a washroom, and garage provide excellent storage and organization. Conveniently located near parks, schools, shopping, restaurants, and major highways, this move-in-ready home is perfect for families and professionals alike. Don’t miss this rare opportunity to own a premium end-unit townhouse in sought-after Waterdown! (id:18653)
$ 3,600
apartment at 2902 – 448 BURNHAMTHORPE ROAD
View photo
Apartment · for rent
$ 2,650
New
apartment at 2902 – 448 BURNHAMTHORPE ROAD
Boyne
· 65 sq.ft · 2 Bedrooms · Apartment
· Balcony
Boyne · 65 sq.ft · 2 Bedrooms · Apartment · Balcony
Brand New 2 Bedrooms + Media With Upgraded Finishes. A Beautiful Bright Corner Unit With Large Balcony. 9 ft Ceilings, Offering SW Unobstructed City And Lake Ontario Views. Wrap-Around, Wall-To-Wall Windows Flood The Entire Home With Natural Light. Stainless Steel Appliance And A Sleek Integrated Fridge. State-Of-The-Art Amenities. Step From Arts Centre, Square One Shopping Mall, Sheridan College, UOT Mississauga, Bus Terminal, Go Transit, Restaurants, Movie Theater And All Amenities. Amazing Location In The Heart Of Mississauga, Easy Access To All Major Highways Offers. Tenants pay all utilities. (id:18653)
$ 2,650
apartment at 1513 – 2485 EGLINTON AVENUE W
View photo
Apartment · for rent
$ 2,500
New
apartment at 1513 – 2485 EGLINTON AVENUE W
Boyne
· 65 sq.ft · 1 Bedroom · Apartment
· Office room · Terrace · Gym · Parking
Boyne · 65 sq.ft · 1 Bedroom · Apartment · Office room · Terrace · Gym · Parking
Enjoy top-floor, penthouse-style living in this brand-new, never-lived-in 1 Bed + Den, 2 Bath suite at The Kith Condominiums. Featuring 9ft ceilings, this bright home offers a modern kitchen with quartz countertops and stainless steel appliances, plus a completely separate den that is perfect for a home office, media room, or nursery. The suite includes one underground parking space and a storage locker, along with access to exceptional building amenities like a basketball court, walking track, gym, co-working space, movie room, and outdoor terrace with BBQs. Situated in a prime Erin Mills location, you can walk to Erin Mills Town Centre, Loblaws, Restaurants, and Credit Valley Hospital, while enjoying quick access to Highways and nearby GO Transit (id:18653)
$ 2,500

Get email alerts

Don't miss out: be the first to know about new properties

The alert was correctly created

On subscribing you accept the conditions of use and the privacy policy
Alert
Receive new ads in your inbox
Save this search
Receive alerts for new listings

We'll send you an email when we have new properties for: "Apartments to rent in Boyne"

The alert was correctly created

Get email alerts and be the first to see new listings
Required field
On subscribing I accept the terms of the privacy policy
Perfect! You'll soon start receiving new listings via email
Alert
Receive an email when we have new ads for Apartments to rent in Boyne
Save this search
Filters

Bedrooms

Area (sq.ft)

sq.ft
sq.ft

Price ($ per month)

$
$

Filter by property type

Bathrooms

Clear all filters
Receive notifications when new entries are published.