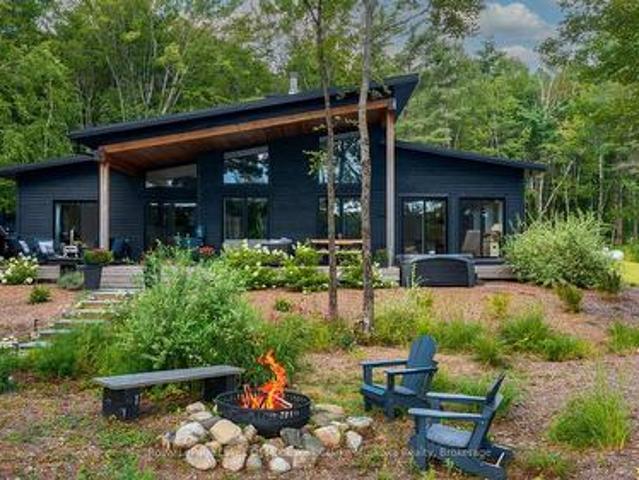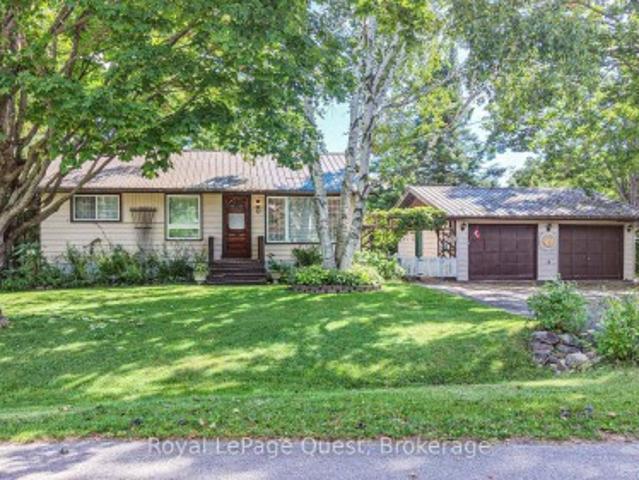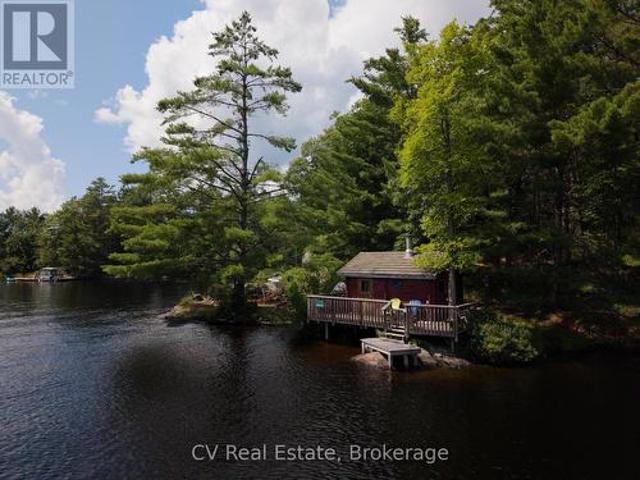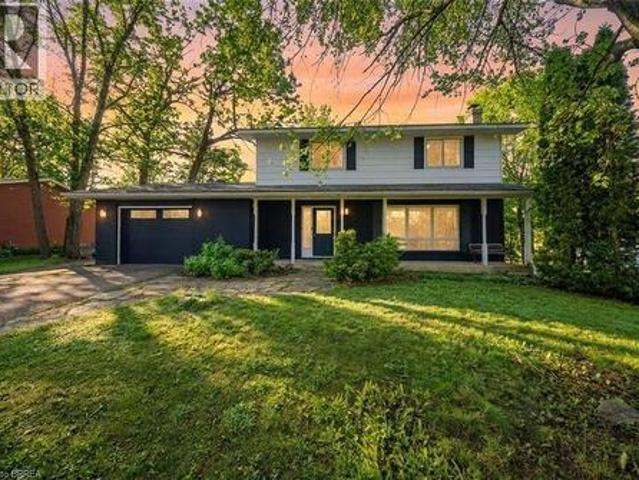
805 houses for sale in Bracebridge

521 Old Muskoka Road, Huntsville Stephenson, ON, P1H 0G8 house for sale | Listing ID X13696 | Royal LePage
View photo
House · for sale
$ 839,900
521 Old Muskoka Road, Huntsville Stephenson, ON, P1H 0G8 house for sale | Listing ID X13696 | Royal LePage
Bracebridge
· House
· Office room · Swimming pool · Deck
Bracebridge · House · Office room · Swimming pool · Deck
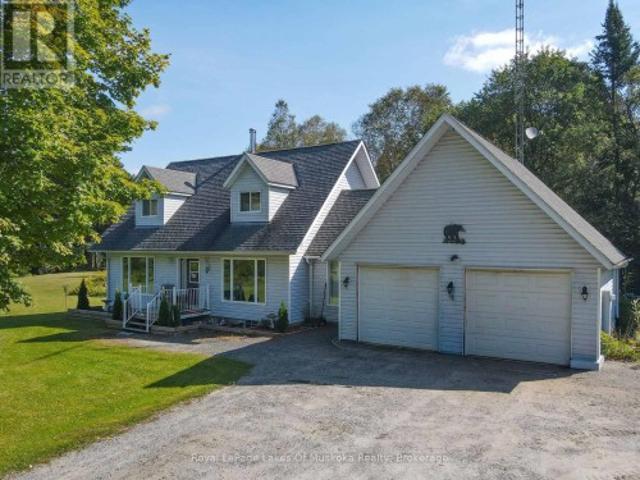
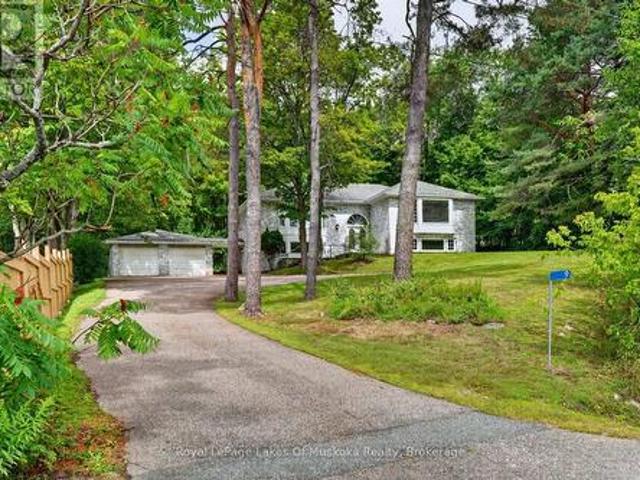
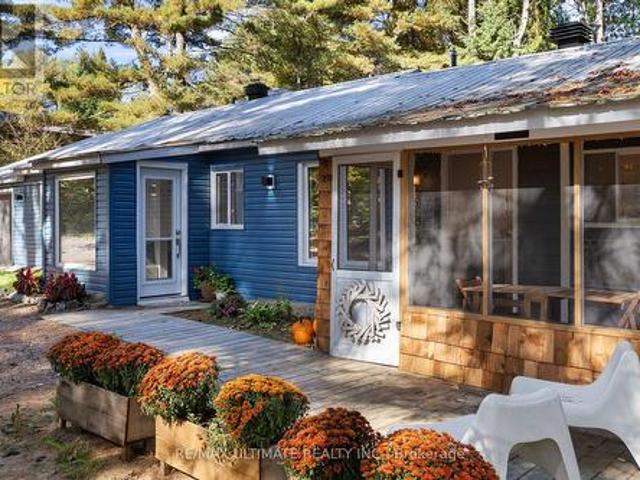
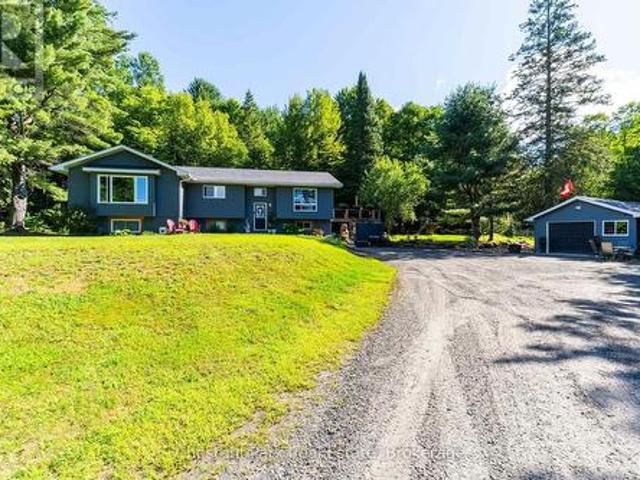
Set on approximately 10 acres and minutes to downtown Huntsville, 521 Old Muskoka Road offers the space, privacy and versatility of country living without giving up everyday convenience. The main level features three bedrooms, including a primary bedroom with ensuite, creating a comfortable and practical layout for everyday living. Downstairs, the finished lower level expands the living space with a cozy wood stove and an additional room that can serve as a fourth bedroom or versatile space for guests, a home office or hobby room. With plenty of room to gather, work and unwind, the home offers flexibility for families and changing needs. Outside is where this property really comes into its own. Multiple decks create space to relax, entertain and enjoy the peaceful surroundings, while the acreage gives you room to explore. Wander your own walking and ATV trails, unwind in the hot tub, or embrace a true Muskoka tradition and make maple syrup right from your own property. With more than 5
$ 839,900
10 Pine Needle Way, Huntsville Chaffey, ON, P1H 1M3 townhouse for sale | Listing ID X13619 | Royal LePage
View photo
Townhouse · for sale
$ 630,000
10 Pine Needle Way, Huntsville Chaffey, ON, P1H 1M3 townhouse for sale | Listing ID X13619 | Royal LePage
Bracebridge
· Townhouse
· Deck · Parking
Bracebridge · Townhouse · Deck · Parking
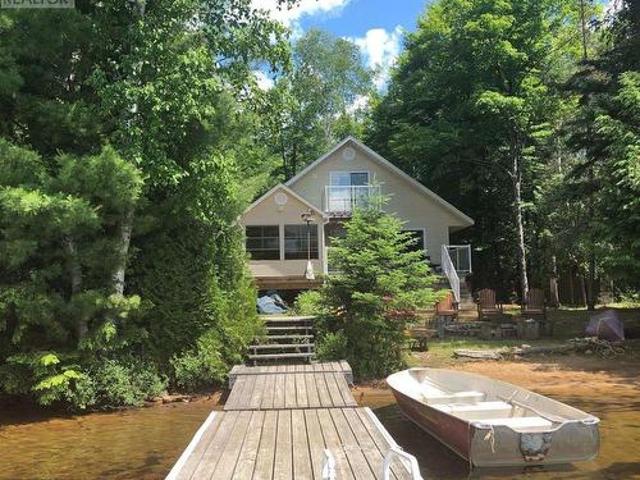
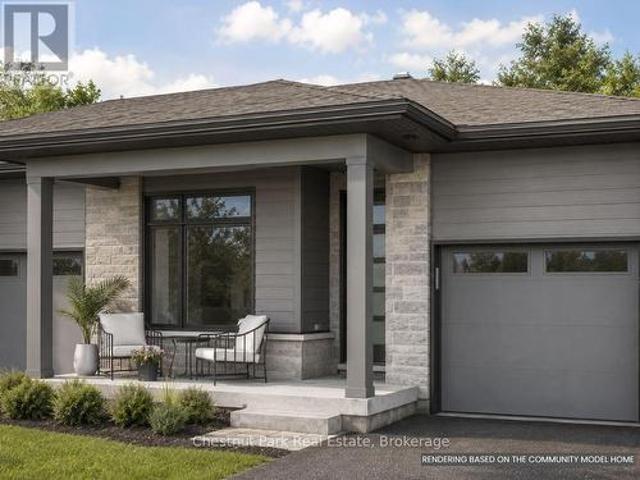
Price Reflects Enhanced HST Rebate Savings! Welcome to 10 Pine Needle Way, a beautifully designed bungalow townhome by Edgewood Homes, located in the highly desirable Highcrest community in Huntsville. Offering the perfect balance of luxury, convenience, and maintenance-free living, this exceptional home is just minutes from shopping, restaurants, healthcare, and the natural beauty of Muskoka. Designed for effortless one-level living, this thoughtfully crafted home features 2 bedrooms, 2 bathrooms, a single-car garage, and a convenient crawlspace for additional storage. Premium standard finishes include quartz countertops, designer cabinetry, 9-foot ceilings, and exceptional craftsmanship throughout, creating a timeless and elegant living space. Enjoy the outdoors from your spacious 10' x 16' private deck overlooking a tranquil green space, which is the ideal setting for morning coffee, entertaining, or simply relaxing in nature. The striking exterior combines durable composite siding
$ 630,000
20 Hawkins Point Road, Georgian Bay, ON, P0C 1H0 house for sale | Listing ID X13810 | Royal LePage
View photo
House · for sale
$ 1,679,000
20 Hawkins Point Road, Georgian Bay, ON, P0C 1H0 house for sale | Listing ID X13810 | Royal LePage
Bracebridge
· House
Bracebridge · House
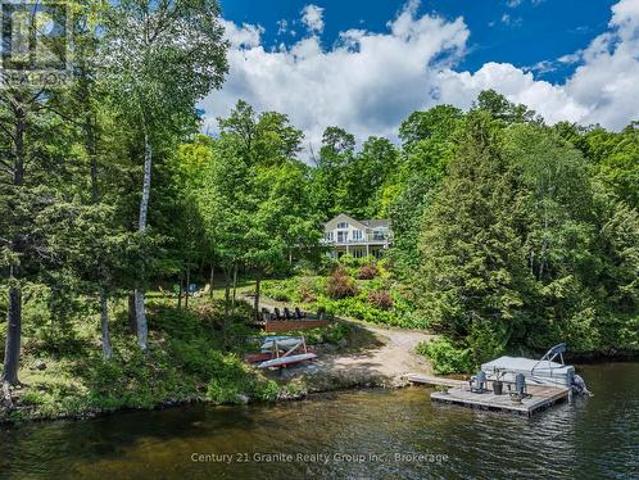
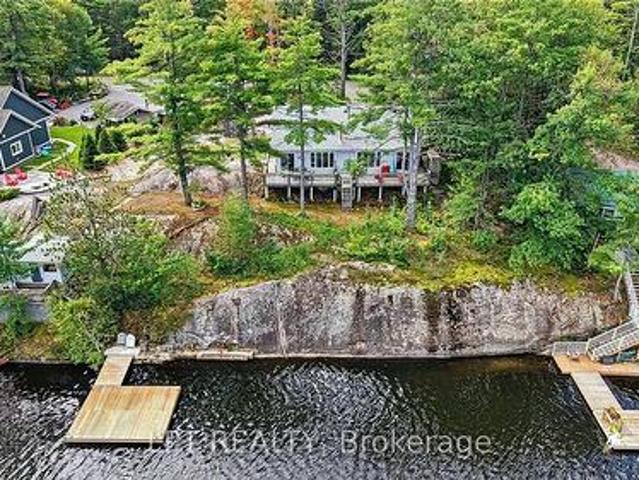
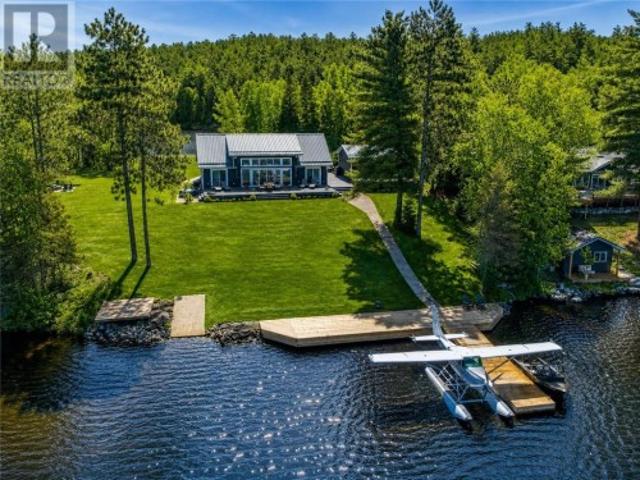
Custom-built, fully furnished muskoka waterfront luxury with 100 ft of stewart lake shoreline & over 3,300 finished sq ft! Set along 100 feet of northeast-facing Stewart Lake shoreline, this nearly new custom residence brings a sophisticated edge to Muskoka waterfront living, with a private, beautifully treed setting on nearly three-quarters of an acre, a sandy beach, a private dock and unobstructed views across the lake. Over 3,300 finished sq ft unfolds across two levels with 9-foot ceilings throughout, expansive windows and a modern open layout that keeps the water in view from the principal living spaces. The kitchen pairs white cabinetry with quartz surfaces, stainless steel appliances, a tiled backsplash and a waterfall island finished with black accents, while the adjoining dining area opens to a generous upper deck overlooking the trees and shoreline. The fully finished walkout level creates an impressive second living zone with a spacious recreation area, custom wood bar and d
$ 1,679,000
105 Winewood Avenue W, Gravenhurst, ON, P1P 1R9 investment f.
View photo
House · for sale
$ 6,150,000
$ 235/sq.ft
105 Winewood Avenue W, Gravenhurst, ON, P1P 1R9 investment f.
Bracebridge
· 26,135 sq.ft · House
Bracebridge · 26,135 sq.ft · House
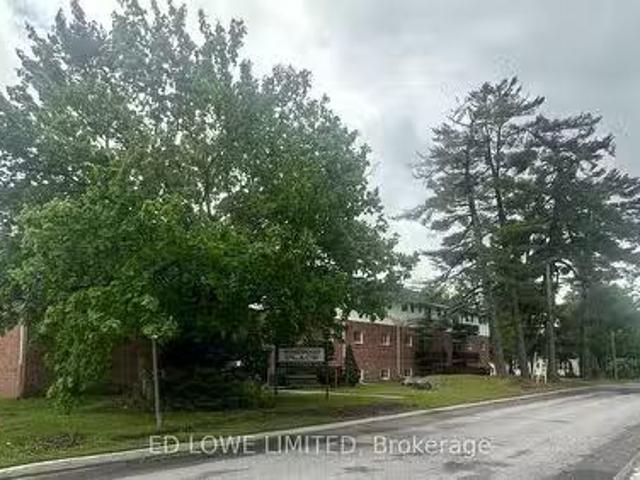
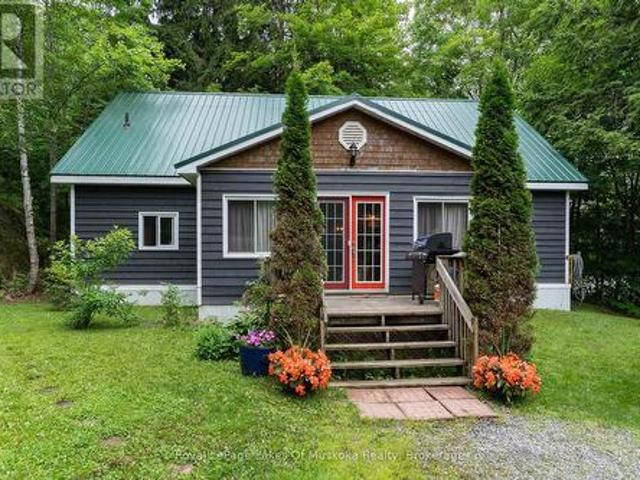
Great opportunity for Investment. Purchase a 24 Unit Apartment Building. Price is based on 5.3% cap rate on CMHC income and expense standards. Common area water & sewer $13,128. yr and Hydro $2296. yr. Tenant pays utilities. Common are payable by Owner. (id:27). Still available at ListedBuy!
$ 6,150,000
1070 Shipley Drive, Minden Hills Minden, ON, K0M 1S0 house for sale | Listing ID X13473 | Royal LePage
View photo
House · for sale
$ 1,499,000
1070 Shipley Drive, Minden Hills Minden, ON, K0M 1S0 house for sale | Listing ID X13473 | Royal LePage
Bracebridge
· House
· Fireplace · Deck
Bracebridge · House · Fireplace · Deck
Experience a rare opportunity to own a combined 8.4-acre waterfront estate on sought-after Kashagawigamog Lake, part of Haliburton County's premier 5-lake chain offering over 28 miles of boating with direct access to Haliburton Village & the Bonnie View Inn. Combining a beautifully maintained waterfront property with an additional 7+ acre parcel, this unique offering provides exceptional privacy, future potential, & room to enjoy the Haliburton Highlands lifestyle on a scale rarely found on the lake. Ideally located just 15 mins from Haliburton and 10 mins from Minden, the year-round home or cottage welcomes you into a bright foyer and stunning open-concept living space. The great room features vaulted ceilings, post-and-beam accents, a propane fireplace, and a wall of windows framing breathtaking lake views. Walk out to the expansive lakeside deck, ideal for entertaining and relaxing. The dining area offers panoramic waterfront views & a second walkout to the deck, while the kitchen p
$ 1,499,000
12 Ferndale Road, Muskoka Lakes Medora, ON, P0B 1J0 house for sale | Listing ID X13155 | Royal LePage
View photo
House · for sale
$ 599,000
12 Ferndale Road, Muskoka Lakes Medora, ON, P0B 1J0 house for sale | Listing ID X13155 | Royal LePage
Bracebridge
· House
· Garden · Parking · Deck
Bracebridge · House · Garden · Parking · Deck
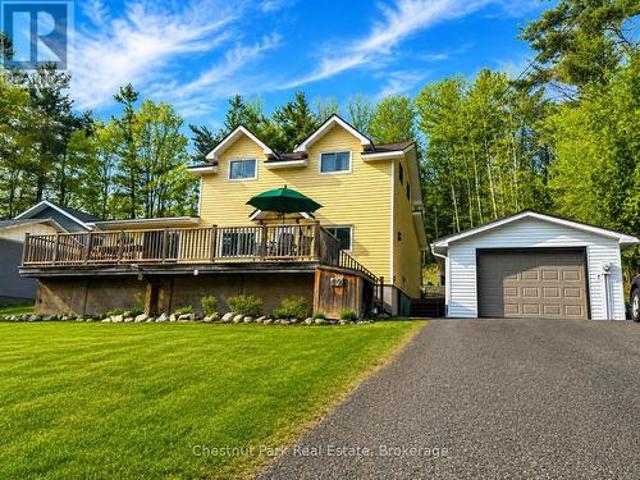
Welcome to 12 Ferndale Road in the heart of Port Carling, where location and lifestyle come together. Just steps from the town's best restaurants, boutique shops, parks, marina, and waterfront, this property offers the ultimate walkable Muskoka experience. This 4-bedroom, 2.5-bathroom home is a wonderful opportunity for a family looking to settle into one of Muskoka's most loved communities. The large front deck provides plenty of room for outdoor dining, relaxing, and summer BBQs. Out back, you'll find a beautiful backyard with a peaceful wooded view, creating a private setting to unwind. A detached garage and paved driveway add convenience and practicality year-round. With great bones, an unbeatable location, and room to bring your own vision and updates, this Port Carling home is ready for its next chapter. (Id: 27)
$ 599,000
40 King Crescent, Huntsville, ON, P1H 1X6 house for sale | Listing ID X13644 | Royal LePage
View photo
House · for sale
$ 1,450,000
40 King Crescent, Huntsville, ON, P1H 1X6 house for sale | Listing ID X13644 | Royal LePage
Bracebridge
· House
· Patio · Garden
Bracebridge · House · Patio · Garden
Set on 108' of frontage along the Muskoka River, this 4-bedroom, 2-bathroom in-town bungalow offers waterfront living within an easy walk of downtown Huntsville, Main Street, shops, and restaurants. From the river, you can explore Lake Vernon and Fairy Lake, with additional boating opportunities extending to Mary Lake through the locks system. The main level has been well maintained, offering comfortable living today with the opportunity to update at your own pace. Three bedrooms, the principal living spaces, a full bathroom and a practical layout make it well suited to everyday living. The walkout lower level adds flexibility with a complete in-law suite featuring its own kitchen, living area, bedroom, and full 4-piece bathroom. The walkout leads to a great riverside yard with space to enjoy the waterfront. A dry boathouse with a sundeck above provides a place to sit and watch boats pass by, while a separate patio at the water's edge offers another spot to enjoy the river. An attached
$ 1,450,000
1012 Cowbell Lane, Gravenhurst, ON, P0E 1N0 house for sale | Listing ID X13582 | Royal LePage
View photo
House · for sale
$ 799,000
1012 Cowbell Lane, Gravenhurst, ON, P0E 1N0 house for sale | Listing ID X13582 | Royal LePage
Bracebridge
· House
· Deck
Bracebridge · House · Deck
Endless possibilities await with rare CC-5 community commercial zoning live, work, or invest on the Severn River. Your Gateway to Muskoka Living on the Severn River with direct access to the Trent Severn Waterway. Welcome to 1012 Cowbell Lane, where comfort, charm, and breathtaking views come together to create the perfect riverside retreat. This lovingly maintained 2-storey home offers 1,456 sq/ft above grade and is thoughtfully designed for year-round enjoyment. Step inside to a gourmet kitchen featuring granite countertops, stainless appliances, and a gas stove perfect for creating memorable meals. The sunken living room is the heart of the home with a pull out couch for guests, framed by massive windows offering panoramic 180-degree views of the Severn River and walkout access to a sprawling 445 sq/ft deck. Hardwood hickory floors flow seamlessly through the living, dining, and bedroom spaces, while tile floors add a stylish touch to the sunken living area and baths. Upstairs, two
$ 799,000
95 Lucy Lane, Orillia, ON, L3V 7A8 house for sale | Listing ID S13821 | Royal LePage
View photo
House · for sale
$ 619,900
Updated
95 Lucy Lane, Orillia, ON, L3V 7A8 house for sale | Listing ID S13821 | Royal LePage
Bracebridge
· House
· Fireplace
Bracebridge · House · Fireplace
Welcome to this charming 2 bedroom, 2 bathroom bungalow, offering nearly 1,300 sq. Ft. of comfortable, thoughtfully designed main-floor living. Perfect for first-time buyers, downsizers, or anyone looking for the convenience of an open-concept home with everything you need on one level. From the moment you step inside, you'll appreciate the welcoming details and modern finishes. The inviting foyer features a stylish shiplap accent wall with convenient hooks for coats, along with a custom hardwood bench, the perfect spot to sit and take off your shoes. The bright, open-concept layout seamlessly connects the living, dining and kitchen areas, creating an ideal space for both everyday living and entertaining. The living room offers a cozy fireplace and a comfortable atmosphere, while the adjacent dining area provides plenty of room for a full-sized dining table. The contemporary kitchen is both stylish and functional, featuring a modern backsplash, stone countertops, breakfast bar and walk
$ 619,900
911 Deer Lake Road, Huntsville Stephenson, ON, P0B 1L0 house for sale | Listing ID X13758 | Royal LePage
View photo
House · for sale
$ 669,900
911 Deer Lake Road, Huntsville Stephenson, ON, P0B 1L0 house for sale | Listing ID X13758 | Royal LePage
Bracebridge
· House
· Garden · Office room · Parking · Gym · Cellar
Bracebridge · House · Garden · Office room · Parking · Gym · Cellar
Welcome to this lovely 3 bedroom, 2.5 bath home nestled on almost 5 acres in beautiful Port Sydney. Ideally situated between Bracebridge and Huntsville, this property offers the perfect blend of peaceful country living and covenant access to nearby amenities. Enjoy the outdoors with a beach and boat launch on Fawn Lake just minutes away. The lovely level lot provides plenty of room to enjoy the natural surrounding, with space for gardens, recreation, and making the most of your property. A large attached double garage offers excellent storage and workspace, while the full partially finished basement provides valuable additional living space and further potential. The home includes three additional rooms that could easily serve as bedrooms, a home gym, office, hobby room, or whatever best suits your needs. With room to grow both inside and out, this is a wonderful opportunity to enjoy the Muskoka lifestyle in a peaceful yet conveniently location setting. Fully wired generator and BBQ ho
$ 669,900
9 Silver Street, Huntsville Chaffey, ON, P1H 1M1 house for sale | Listing ID X13721 | Royal LePage
View photo
House · for sale
$ 799,900
9 Silver Street, Huntsville Chaffey, ON, P1H 1M1 house for sale | Listing ID X13721 | Royal LePage
Bracebridge
· House
· Patio · Garden · Parking · Fireplace · Deck
Bracebridge · House · Patio · Garden · Parking · Fireplace · Deck
Brick home on an estate size. 5 acre fully serviced property adjacent to Silver Oaks subdivision and backing onto a Muskoka forest. The home is nestled privately from the road and has an amazing totally private level rear yard. Oersize double garage attached by the roof to keep snow and rain off. The residence boasts 4 bedrooms and 2 kitchens making it ideal for an inlaw suite in the lower level. The main level features hardwood flooring, gas fireplace in the living room, sliding patio door to large reard deck in the open kitchen dining area with eating area at counter top. Main level laundry. Large primary room with ensuite and walk in closet. Lower level bright sunlit family room with gas fireplace and 2 more bedrooms, kitchen room for a living room for an in-law suite with access outside to driveway/garage area from side door. Brick home is low maintenance, and has been well maintained. Home is great for a big family, in-law suite or those that have guests coming for extended visits
$ 799,900
1335 Braeloch Road, Algonquin Highlands Stanhope, ON, K0M 1S0 house for sale | Listing ID X13784 | Royal LePage
View photo
House · for sale
$ 750,000
1335 Braeloch Road, Algonquin Highlands Stanhope, ON, K0M 1S0 house for sale | Listing ID X13784 | Royal LePage
Bracebridge
· House
· Deck
Bracebridge · House · Deck
1335 Braeloch Rd offers a well-maintained, fully winterized 3-bedroom, 3-bath year round home or cottage on sought-after Halls Lake-known for some of the deepest, clearest water in Haliburton County. With western exposure, you'll enjoy afternoon sun and beautiful sunset views, plus the classic functionality of a dry boathouse. The lot is designed for easy access to both the cottage and the shoreline, making lake days simple and enjoyable. Inside, the layout is bright and practical for year-round use. The kitchen and dining area take in phenomenal lake views, and a lakeside deck off the dining room makes outdoor meals and entertaining effortless. A 3-season sunroom overlooks the water and offers a comfortable spot to unwind, rain or shine. Two bedrooms feature ensuite baths, and you'll appreciate the convenience of laundry, along with a workshop for storage and projects. Serviced by electric baseboard heat, a breaker panel and a dug well with UV treatment, the property also includes a s
$ 750,000
52 Windover Drive, Minden Hills Lutterworth, ON, K0M 2K0 house for sale | Listing ID X13151 | Royal LePage
View photo
House · for sale
$ 799,900
52 Windover Drive, Minden Hills Lutterworth, ON, K0M 2K0 house for sale | Listing ID X13151 | Royal LePage
Bracebridge
· House
· Parking · Cellar
Bracebridge · House · Parking · Cellar
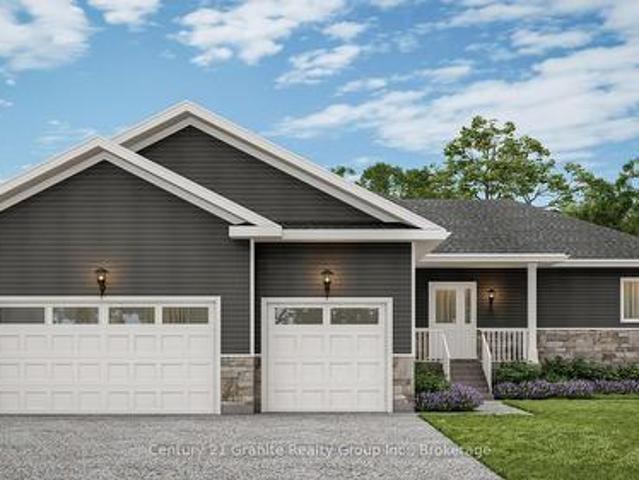
New construction to be built in minden spring of 2027! Set in one of Minden's most desirable neighbourhoods, this brand-new build offers 1,640 sq. Ft. of modern living with 3 bedrooms, 2 bathrooms, and the convenience of main floor laundry. The open-concept design seamlessly connects the kitchen, dining, and living areas, creating a bright and functional flow that's ideal for both everyday living and entertaining. A triple-car garage with inside entry adds convenience, while the full basement provides excellent potential for additional living space or storage. Built with quality craftsmanship and backed by a 7-Year Tarion Warranty, this home also gives buyers the opportunity to select interior and exterior finishes to match their style. Within walking distance to downtown Minden, you'll enjoy easy access to the Gull River, scenic boardwalk, trails, shops, and nearby boat launches. A fresh new build in a prime location ready for you to make it your own. (Id: 27)
$ 799,900
950 Muskoka #3 Road N, Huntsville Chaffey, ON, P1H 1E2 house for sale | Listing ID X13584 | Royal LePage
View photo
House · for sale
$ 684,900
950 Muskoka #3 Road N, Huntsville Chaffey, ON, P1H 1E2 house for sale | Listing ID X13584 | Royal LePage
Bracebridge
· House
· Patio · Garden · Deck · Air conditioning · Parking
Bracebridge · House · Patio · Garden · Deck · Air conditioning · Parking
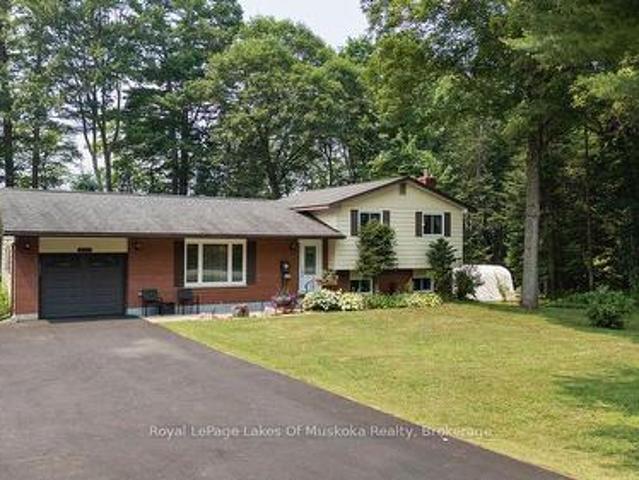
Wonderful family home in Huntsville with over 1800 sq. Ft. of finished living space on an oversized lot with a private rear yard great for families. Entering the double wide, paved driveway you'll notice the beautifully landscaped grounds with ample parking for any accessory vehicles you may have as well as family. Inside the front door and you'll be welcomed with a bright, open concept main floor living space which includes a kitchen featuring newer, slow close cabinetry, a dining with walkout to a large rear entertainment deck, and a formal living room. A guest bathroom completes the tour of the main floor. Second level features three, good sized bedrooms and a large, main bathroom, all bright and welcoming. Lower level rec room with walkout to patio and rear yard is a great place for family to gather at the end of a long day and the woodstove helps keep you warm in colder months. In the heat of summer the central air is a welcome feature that keeps the family cool. Outside, the rear
$ 684,900
5 Pinetree Rd S1 Road, Gravenhurst, ON, P1P 0E2 house for sale | Listing ID 40864 | Royal LePage
View photo
House · for sale
$ 959,000
5 Pinetree Rd S1 Road, Gravenhurst, ON, P1P 0E2 house for sale | Listing ID 40864 | Royal LePage
Bracebridge
· House
· Sauna · Parking · Deck · Air conditioning
Bracebridge · House · Sauna · Parking · Deck · Air conditioning
Public Open House Saturday September 26th From 1:00 PM to 3:00 PM*. Turnkey Loon Lake retreat in Gravenhurst! Fully furnished, beautifully renovated 1,850 sq. Ft. 4-season home/cottage on a private 0.62-acre lot. Enjoy 150 ft of northeast-facing shoreline with clean, deep water, granite outcroppings, and expansive wraparound deck with a new floating dock (2025). Ideal for large families with 7 bedrooms, 2 baths, a stunning updated kitchen, new flooring, and 2 WETT-certified woodstoves (2026). Features year-round comfort with a propane furnace, central A/C, heated UV water line, lakeside sauna, detached garage/workshop, 10-car parking, and GenerLink. Just 7 mins to town on a paved, municipal road. (Id: 27)
$ 959,000
Getaway 2 1082 Shamrock Marina Road, Gravenhurst, ON, P0E 1N0 house for sale | Listing ID X13018 | Royal LePage
View photo
House · for sale
$ 99,900
Getaway 2 1082 Shamrock Marina Road, Gravenhurst, ON, P0E 1N0 house for sale | Listing ID X13018 | Royal LePage
Bracebridge
· House
Bracebridge · House
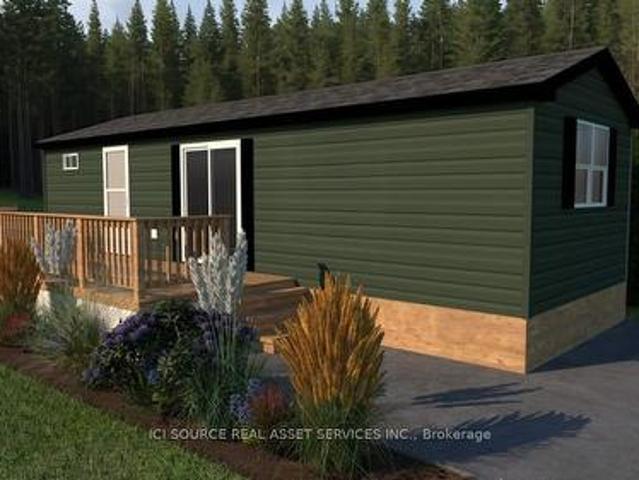
Looking for your first resort cottage or an easy family getaway? This brand-new model is designed just for you offering comfort, style, and unbeatable value at any Great Blue Resort. With 396 sq. ft. Of bright, thoughtfully designed space, this 2-bedroom, 1-bathroom cottage comes fully furnished and move-in ready. Affordable. Effortless. Yours. Priced irresistibly and designed for three-season enjoyment: spring, summer, and fall, this cottage makes it easy to start your ownership journey without compromise. Whether you're escaping the city for weekend adventures or spending the whole season by the water, this resort cottage is your affordable key to modern, carefree cottage living. Be among the first to explore available sites and secure your cottage for next season. For Additional Property Details Click The Brochure Icon Below. (id: 27)
$ 99,900
156 Main Street, Perry Novar, ON, P0A 1R0 house for sale | Listing ID X13808 | Royal LePage
View photo
House · for sale
$ 389,000
156 Main Street, Perry Novar, ON, P0A 1R0 house for sale | Listing ID X13808 | Royal LePage
Bracebridge
· House
· Garden · Fireplace · Deck
Bracebridge · House · Garden · Fireplace · Deck
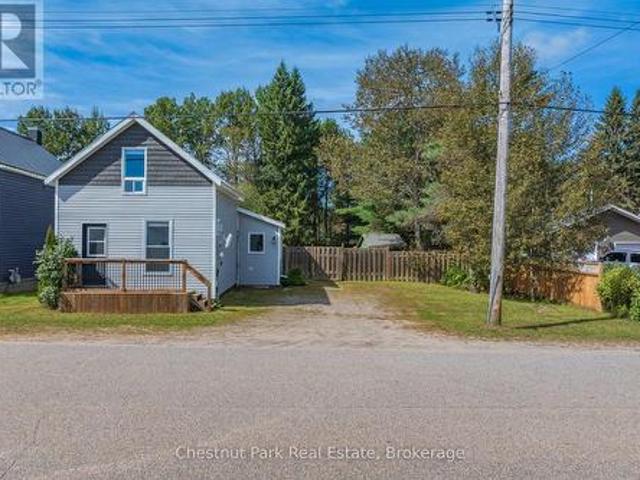
This charming 1.5 storey home offers a comfortable layout, thoughtful updates and a spacious fenced backyard. The main floor features a bright inviting living room with updated flooring, shiplap feature wall and a cozy natural gas fireplace. A functional kitchen and dining area offer plenty of space for every day living with convenient main floor laundry located off the dining room. A four piece updated washroom completes the main floor. Upstairs you will find two comfortable bedrooms, providing a cozy and private sleeping area. Outside the home offers great curb appeal with low maintenance vinyl siding and durable metal roof, plus a newer deck perfect for relaxing or entertaining. The large fenced backyard provides plenty of room for pets, kids, gardening or simply enjoying the outdoors, with a handy storage shed for added convenience. Current owners also installed a new drilled well. Conveniently located 10 minutes to Huntsville and within walking distance to amenities, groceries and
$ 389,000
76 Pine Ridge Gate, Gravenhurst. Muskoka S, ON, P1P 1Y4 house for sale | Listing ID X13727 | Royal LePage
View photo
House · for sale
$ 549,000
76 Pine Ridge Gate, Gravenhurst. Muskoka S, ON, P1P 1Y4 house for sale | Listing ID X13727 | Royal LePage
Bracebridge
· House
· Garden · Deck · Parking
Bracebridge · House · Garden · Deck · Parking
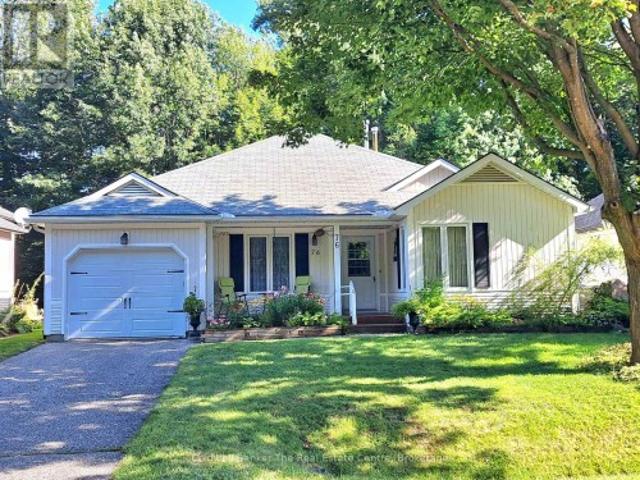
Beautifully maintained and immaculate home in Pineridge, the Adult Lifestyle community in Gravenhurst. Enjoy main floor open concept living with very little upkeep needed. The home is one level with only 3 steps from outside. Walk onto the large backyard deck through French doors and sit under the partially covered deck on those hot and sunny Muskoka days. The property has been professionally landscaped with stunning gardens and there is an outdoor hot and cold water utility sink for the avid gardeners out there. Walk from the garage into the kitchen through the inside entry. This home has been lovingly maintained. (Id: 27)
$ 549,000
56 Blair Point Road, Seguin Humphrey, ON, P0C 1J0 Luxury House for sale | Listing ID X13692 | Royal LePage Carriage Trade Luxury Properties
View photo
House · for sale
$ 3,995,000
56 Blair Point Road, Seguin Humphrey, ON, P0C 1J0 Luxury House for sale | Listing ID X13692 | Royal LePage Carriage Trade Luxury Properties
Bracebridge
· House
· Fireplace
Bracebridge · House · Fireplace
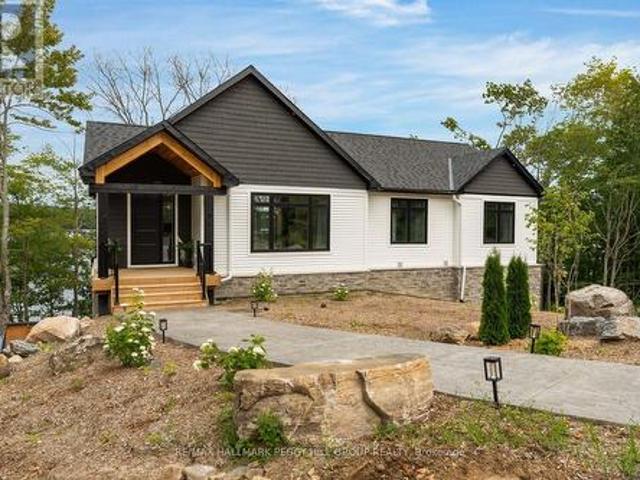
Welcome to 56 Blair Point Road. A four-season waterfront retreat with +/. 200 feet of private south-west exposure shoreline on Little Lake Joseph. Set on a level lot with easy access to the water, this custom-built 2023 home offers 2,205 square feet of inviting, well-considered space, blending contemporary comfort with timeless Muskoka character. Inside, soaring ceilings and a dramatic floor-to-ceiling stone fireplace create a natural gathering place in the open-concept great room and large custom kitchen. The adjoining four-season Muskoka room draws you toward the lake, while expansive windows fill the home with light and capture peaceful water views and dockside spectacular sunsets. Four generous bedrooms and three full bathrooms provide comfortable space for family and guests. In-floor radiant heat in the entry and bathrooms, an insulated concrete form foundation, standing seam steel roof, and 36-inch interior doorways throughout much of the home combine everyday comfort with lastin
$ 3,995,000
17 Hughes Road E, Orillia, ON, L3V 2L9 house for sale | Listing ID S13752 | Royal LePage
View photo
House · for sale
$ 574,900
Updated
17 Hughes Road E, Orillia, ON, L3V 2L9 house for sale | Listing ID S13752 | Royal LePage
Bracebridge
· House
· Garden · Parking · Cellar
Bracebridge · House · Garden · Parking · Cellar
Set on a quiet street in a fantastic North ward neighbourhood, this well-cared-for home sits on a beautiful mature lot surrounded by towering trees and offers a private backyard with plenty of room to enjoy. The location is hard to beat. Close to schools, shopping and Lake Couchiching, with nearby water access for enjoying everything the lake has to offer. Inside, the home has a warm and comfortable feel, with a bright living room featuring a large picture window, a separate dining room and a functional kitchen with plenty of cabinetry and natural light. One of the highlights is the 3-season sunroom overlooking the private backyard. A great spot to relax, entertain or simply enjoy the peaceful setting. The finished basement adds valuable additional living space and, with its side entrance, offers excellent potential for an in-law setup. Outside, a double-wide driveway provides plenty of parking and leads to the detached double garage, while a steel roof and Generac standby generator ad
$ 574,900
1037 Sunrise Drive S, Gravenhurst Ryde, ON, P1P 1R3 house for sale | Listing ID X13683 | Royal LePage
View photo
House · for sale
$ 650,000
1037 Sunrise Drive S, Gravenhurst Ryde, ON, P1P 1R3 house for sale | Listing ID X13683 | Royal LePage
Bracebridge
· House
· Fireplace · Sauna
Bracebridge · House · Fireplace · Sauna
Tucked along the shores of Riley Lake, this charming three-season cottage has been loved by one family for generations. And now it's ready for its next chapter. Two combined parcels bring you approximately 369 ft of direct, south-facing waterfront, deep and clean, with owned shoreline and all-day sun on the water. The 1969 cottage carries real character. An original Finnish sauna, pine floors, and a wood fireplace that begs for cool evenings by the water. It's original and untouched, and that's exactly the opportunity here. With one of Muskoka's most underrated lakes at your doorstep, this is a rare chance to renovate, restore, or reimagine and make it truly your own. Lake water intake with filtration, septic, and Hydro One service in place. Seasonal private road access, RLPOA membership. Bring your vision. The bones and the setting are already something special. Buyer to independently verify all measurements, taxes, and property details. (Id: 27)
$ 650,000
1025 Aberdeen Street, Bala, ON, P0C 1A0 house for sale | Listing ID 40849 | Royal LePage
View photo
House · for sale
$ 649,919
1025 Aberdeen Street, Bala, ON, P0C 1A0 house for sale | Listing ID 40849 | Royal LePage
Bracebridge
· House
· Garden
Bracebridge · House · Garden
Nestled just moments from the shores of Lake Muskoka, this exceptional property offers a rare opportunity to enjoy both privacy and convenience in one of Ontario’s sought-after cottage country settings. Set on a beautiful oversized Muskoka lot, the property is surrounded by mature trees that create a serene, natural backdrop and a true sense of seclusion. Partially remodeled, the home features tasteful updates including new flooring and modern lighting, blending comfort with charm. The spacious main level offers a large, inviting living room that flows seamlessly into the dining area, complete with sliding doors that provide direct access to the backyard. The adjacent kitchen is both functional and stylish, showcasing a peninsula, stainless steel appliances, a tile backsplash, and crisp white cabinetry. The home also offers a spacious primary bedroom with dual closets, along with the added convenience of main floor laundry for easy everyday living. The lower level expands your living s
$ 649,919
328 Muskoka Rd 10 Road, Huntsville, ON, P0B 1L0 house for sale | Listing ID X13522 | Royal LePage
View photo
House · for sale
$ 510,000
328 Muskoka Rd 10 Road, Huntsville, ON, P0B 1L0 house for sale | Listing ID X13522 | Royal LePage
Bracebridge
· House
· Office room · Parking · Fireplace
Bracebridge · House · Office room · Parking · Fireplace
Location, Location, Location! This charming 3+1 bedroom 1950's bungalow in Port Sydney has the original Muskoka charm but with modern day amenities. Located within walking distance to Mary Lake beach and boat launch and just minutes from Huntsville and Bracebridge for shopping, dining and much much more. This full time residence features a cozy family room with a natural gas fireplace and an updated kitchen with stainless steel appliances and spacious dining area. Recent upgrades include a new gravel driveway, renovated screened-in room, new maintenance free siding, attic and crawl space insulation, brand new windows, updated flooring, new mudroom, refreshed bathroom and freshly painted interior making this home truly move-in ready. Featuring 3 cozy bedrooms providing plenty of space for your family and 1 flex space for an office, guest room or playroom adding flexibility to the layout. There is a large laundry room with direct garage access to the single car garage. Outside you can en
$ 510,000
1012 Goodlife Lane, Algonquin Highlands Sherborne, ON, P0A 0A8 house for sale | Listing ID X13604 | Royal LePage
View photo
House · for sale
$ 995,000
1012 Goodlife Lane, Algonquin Highlands Sherborne, ON, P0A 0A8 house for sale | Listing ID X13604 | Royal LePage
Bracebridge
· House
· Deck · Parking
Bracebridge · House · Deck · Parking
Discover this west-facing, level lot on Wren Lake. A fully winterized family cottage with a warm, classic wood interior and an inviting open-concept living, dining, and kitchen area. The kitchen island keeps meal prep effortless and everyone in the conversation. The main level features two comfortable bedrooms, a four-piece bath, and a generous additional bedroom that opens onto a deck with peaceful lake views. Upstairs, two more bedrooms share a convenient two-piece bath, with ensuite privilege extended to the fourth bedroom. The Muskoka room is made for lingering. Casual meals, evening board games, and easy flow to decks on either side for true indoor/outdoor living. An older garage and bunkie offer excellent potential for extra accommodation or storage, ready to be updated to your needs. Practical infrastructure includes a drilled well and a septic system installed in 2012. Outside, a soft sand beach and gentle lake entry make this shoreline ideal for swimmers of every age, while th
$ 995,000
7 La Casa Del Lago Road, Estaire, ON, P3E 4N1 house for sale | Listing ID 2129 | Royal LePage
View photo
House · for sale
$ 999,900
7 La Casa Del Lago Road, Estaire, ON, P3E 4N1 house for sale | Listing ID 2129 | Royal LePage
Bracebridge
· House
· Deck
Bracebridge · House · Deck
Welcome to your family's private luxury retreat on the shores of Lake Nepewassi. This rare property is crafted for those who value privacy, space & lakefront living. Accessed by a short 2 km boat ride from your private docking facilities in Estaire, it delivers the perfect balance of convenience & seclusion. This custom 4-season residence showcases soaring 17-ft. Ceilings & a thoughtfully designed split floor plan that seamlessly blends modern comfort with panoramic lake views. The primary suite is a true retreat, featuring a spa-inspired ensuite with a double walk-in shower, private water closet & direct walkout to the water. The opposite wing is perfectly suited for family & guests, offering 2 spacious bedrooms, a shared bath & multiple walkouts. At the heart of the home, a custom kitchen & an open-concept living space flows effortlessly onto a stunning 50’x16’ composite deck for exceptional indoor-outdoor living. Beyond the main residence, a fully equipped bunkie elevates the proper
$ 999,900
2709 Muskoka District 118 Road W, Muskoka Lakes. Monck Muskoka Lakes, ON, P0B 1J0 house for sale | Listing ID X12903 | Royal LePage
View photo
House · for sale
$ 489,900
2709 Muskoka District 118 Road W, Muskoka Lakes. Monck Muskoka Lakes, ON, P0B 1J0 house for sale | Listing ID X12903 | Royal LePage
Bracebridge
· House
· Garden
Bracebridge · House · Garden
Looking for your first home? Or wanting to downsize? This is the opportunity you have been waiting for! A stacked log open concept bungalow with a bonus loft space! From the front deck-enter a fully insulated sitting/sunroom/mudroom, a great space to hang all your outdoor gear before entering through the frosted glass double French doors. Cathedral ceilings immediately meet the eye upon entry into this lovely pine-lined home. Well appointed kitchen featuring a generous size island, dining area and spacious living area. Two bedrooms, one bathroom, a utility/laundry room all heated with a pellet stove and electric baseboard heating. Lots of windows, with 20 deep window wells for plant lovers. The bonus loft space can serve whatever purpose you have in mind! Outside for the handyman is a 12x12 workshop complete with upstairs storage and a 10x10 garden shed. Close to public access & beaches on Lake Muskoka or a quick drive into Port Carling! (Id: 27)
$ 489,900
28 1007 Racoon Road, Gravenhurst Morrison, ON, P1P 0C4 house for sale | Listing ID X13794 | Royal LePage
View photo
House · for sale
$ 109,900
28 1007 Racoon Road, Gravenhurst Morrison, ON, P1P 0C4 house for sale | Listing ID X13794 | Royal LePage
Bracebridge
· House
· Deck · Equipped kitchen
Bracebridge · House · Deck · Equipped kitchen
Welcome to affordable year-round living in Muskoka! Offered at just $109,900, this charming one-bedroom, one-bathroom modular home in Beaver Ridge Estates delivers an inviting combination of comfort, simplicity and Muskoka lifestyle. Built in 2009 and offering approximately 500 sq. Ft. of thoughtfully designed living space, the home features an open-concept kitchen and living area that makes excellent use of every square foot. The kitchen offers generous cabinetry, an island, double sink and dishwasher, while the adjoining living area provides a comfortable place to relax and unwind. A heat pump provides efficient heating and cooling, complemented by propane, helping keep the home comfortable throughout Muskoka's changing seasons. The bedroom includes convenient in-suite laundry, while the full four-piece bathroom adds everyday practicality. Outside, the spacious deck extends the living area into the beautiful treed surroundings. It is an inviting spot for morning coffee, summer dinner
$ 109,900
1791 Rackety Trail Road, Minden Hills Lutterworth, ON, K0M 2K0 house for sale | Listing ID X13789 | Royal LePage
View photo
House · for sale
$ 2,150,000
1791 Rackety Trail Road, Minden Hills Lutterworth, ON, K0M 2K0 house for sale | Listing ID X13789 | Royal LePage
Bracebridge
· House
· Fireplace · Swimming pool · Deck
Bracebridge · House · Fireplace · Swimming pool · Deck
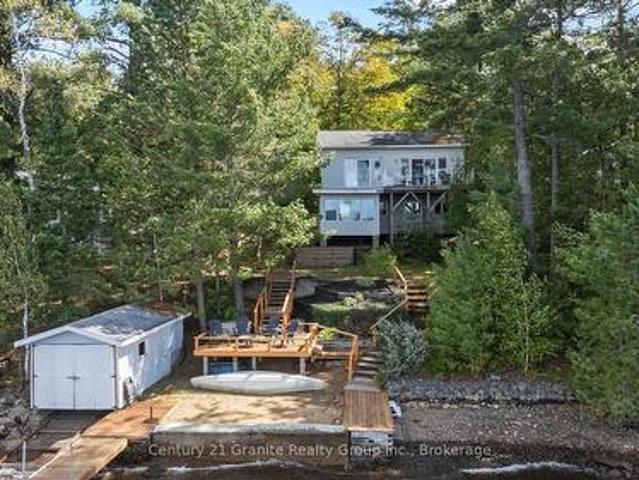
Welcome to exceptional four-season waterfront living on sought-after Gull Lake. Set on nearly an acre with an impressive 167' of shoreline, this beautifully designed home or cottage offers spectacular lake views, a private dock with deep water off the end, swimming platform, and custom stone firepit at the lakeside-ideal for enjoying long summer evenings by the water. Inside, approximately 2,000 SF of living space showcases luxury finishes and a thoughtfully designed open-concept layout. The custom kitchen features granite countertops and pantry and opens to the dining and sitting areas, while the great room is highlighted by a wall of windows framing the lake and a propane fireplace. The walkout to the right leads to a partially covered deck with hot tub and the walkout to the left leads to the screened-in porch, extending the living space outdoors. The main level offers a spacious primary suite with lake views, a 4-piece ensuite, and walkout to the side deck with hot tub overlooking
$ 2,150,000
1164 Morrison Lake Road South, Gravenhurst. Wood Gravenhurst, ON, P0E 1G0 house for sale | Listing ID X13468 | Royal LePage
View photo
House · for sale
$ 1,595,000
1164 Morrison Lake Road South, Gravenhurst. Wood Gravenhurst, ON, P0E 1G0 house for sale | Listing ID X13468 | Royal LePage
Bracebridge
· House
· Fireplace · Deck · Parking
Bracebridge · House · Fireplace · Deck · Parking
If you are looking for a year round retreat, less than 2 hours to Toronto, with great swimming, great boating, great fishing and stunning views, this is the one! Located on beautiful Morrison Lake, this 185' waterfront, 4-season property is year round living at its best! Outdoor living features include multiple decks, 2 docks, oversized attached garage, bunkie, storage shed and sunny, level play area for sports/games with deep water off the dock for boating and swimming. The spacious main floor offers a knockout kitchen & lake view from every room. The main floor enjoys two bedrooms + main floor laundry. The second floor offers a large, bright, primary bedroom with walk-in closet, a 2nd bedroom and two additional living spaces with fireplace are all a welcoming retreat at its finest. The bunkie also sleeps 2 with the ultimate lake view. This fully renovated offering is located on a year-round, municipally maintained road only 20 minutes to Gravenhurst, & the heart of Muskoka! (Id: 27)
$ 1,595,000
8 Knowles Crescent, Seguin, ON, P0C 1J0 house for sale | Listing ID X13716 | Royal LePage
View photo
House · for sale
$ 2,998,888
8 Knowles Crescent, Seguin, ON, P0C 1J0 house for sale | Listing ID X13716 | Royal LePage
Bracebridge
· House
· Patio · Sauna · Swimming pool · Parking · Cellar
Bracebridge · House · Patio · Sauna · Swimming pool · Parking · Cellar
Nestled along the shores of the Shadow River 500m off the Lake Rosseau you will find this West facing, custom built house of near 6,000sq. F of living space waiting to become your new home and four season retreat. With just over 100 feet of assessed shoreline, and 0.8 of an assessed acre you can enjoy wonderful privacy with sun all day, and access to the'big three' lakes in Muskoka. This lot is well treed, off a year-round road. Offering a fantastic location in the Village of Rosseau with the ever popular Crossroads restaurant, charming General Store, lakeside private school, and summer's best farmers market, all just a short stroll away. This'in town' locale will offer you a year round retreat with hot tub and sauna in a winter, and swim off and boat dock, fire pit, tanning patios, automatically closing down mosquito nets on a heated and ventilated veranda in warmer months. House features heated floors in the basement and garage, floor heat in 3 bathrooms, electric power at the dock f
$ 2,998,888

Get email alerts

Don't miss out: be the first to know about new properties

The alert was correctly created

On subscribing you accept the conditions of use and the privacy policy
Alert
Receive new ads in your inbox
Save this search
Receive alerts for new listings

We'll send you an email when we have new properties for: "Houses for sale in Bracebridge"

The alert was correctly created

McVittie Island
Round Island, Bracebridge
Get email alerts and be the first to see new listings
Required field
On subscribing I accept the terms of the privacy policy
Perfect! You'll soon start receiving new listings via email
Alert
Receive an email when we have new ads for Houses for sale in Bracebridge
Save this search
Filters

Bedrooms

Area (sq.ft)

sq.ft
sq.ft

Price

$
$

Filter by property type

Bathrooms

Clear all filters
Receive notifications when new entries are published.