712 houses for sale in Round Island, Bracebridge

1040 Echo Bay Road, Lake Of Bays Franklin, ON, P0B 1A0 house for sale | Listing ID X13831 | Royal LePage
View photo
House · for sale
$ 2,595,000
New
1040 Echo Bay Road, Lake Of Bays Franklin, ON, P0B 1A0 house for sale | Listing ID X13831 | Royal LePage
Round Island, Bracebridge
· House
Round Island, Bracebridge · House
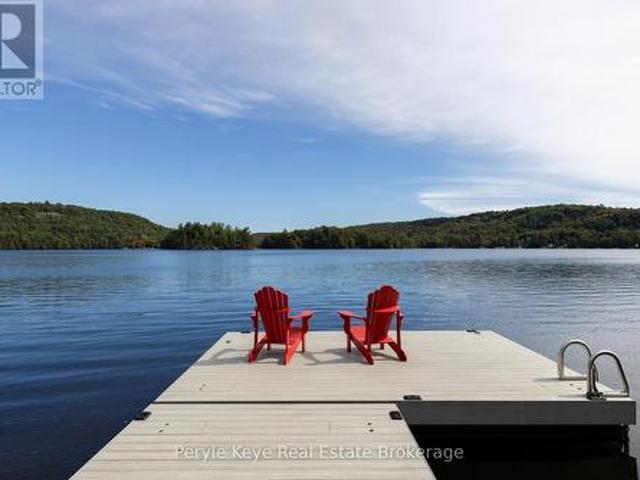
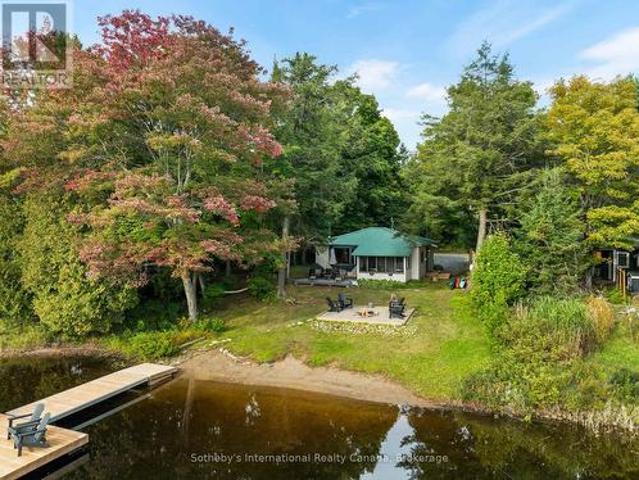
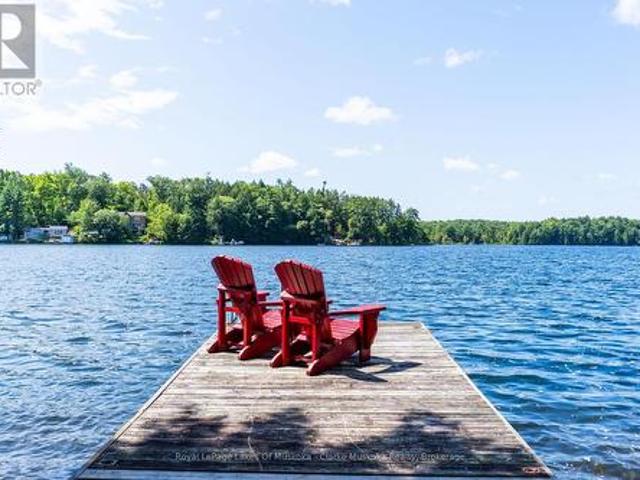
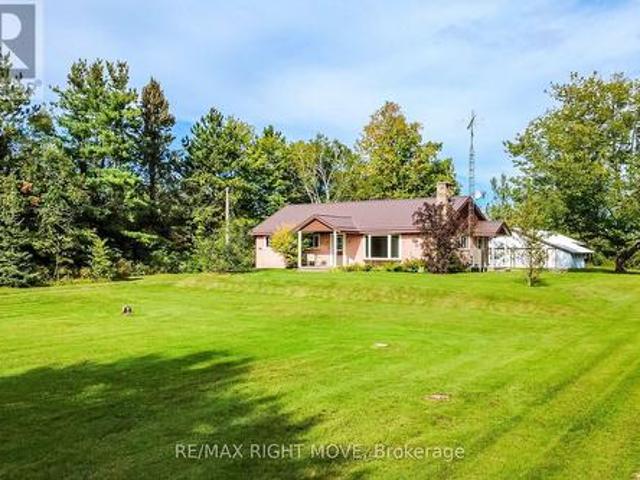
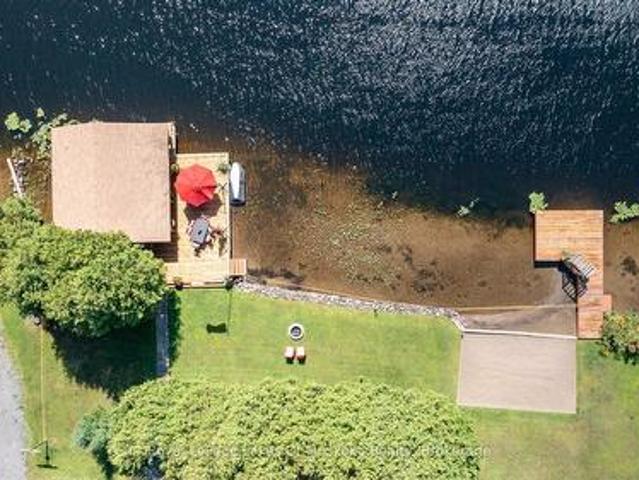
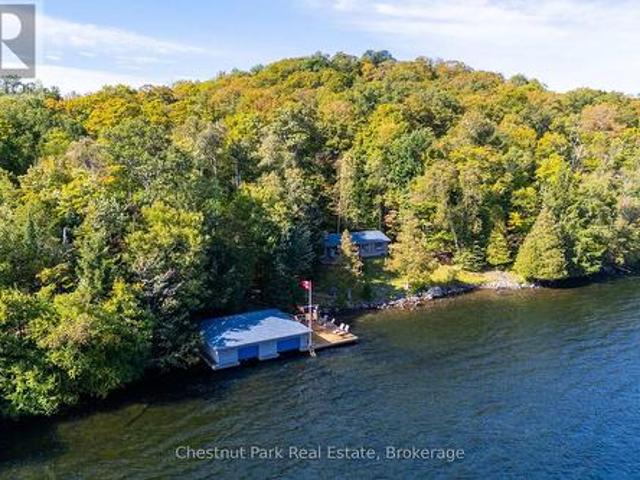
Welcome to Portage Trail, a cherished Lake of Bays property that has been loved by the same family since the early 1950s. Meticulously maintained through generations, this special offering combines exceptional privacy, beautiful land and a remarkable connection to the water on the coveted south shore of Ten Mile Bay. Set on over 2 acres with an impressive 274 feet of frontage, the property enjoys wonderful, gentle topography and a natural rock shoreline with both shallow and deep water. The year-round, three-bedroom, one-bathroom Pan-Abode cottage sits remarkably close to the lake with grandfathered setbacks, capturing stunning long lake views and creating an intimate connection to the waterfront-almost like living from a boathouse. A newer two-slip boathouse provides excellent docking and waterfront enjoyment, while an adorable Bunkie just steps from the boathouse offers additional space for family and guests. Mature surroundings, generous frontage and the property's gentle terrain pr
$ 2,595,000
1563 South Portage Road, Lake Of Bays Franklin, ON, P1H 2J3 Luxury House for sale | Listing ID X13832 | Royal LePage Carriage Trade Luxury Properties
View photo
House · for sale
$ 6,495,000
New
1563 South Portage Road, Lake Of Bays Franklin, ON, P1H 2J3 Luxury House for sale | Listing ID X13832 | Royal LePage Carriage Trade Luxury Properties
Round Island, Bracebridge
· House
· Garden · Terrace · Deck
Round Island, Bracebridge · House · Garden · Terrace · Deck
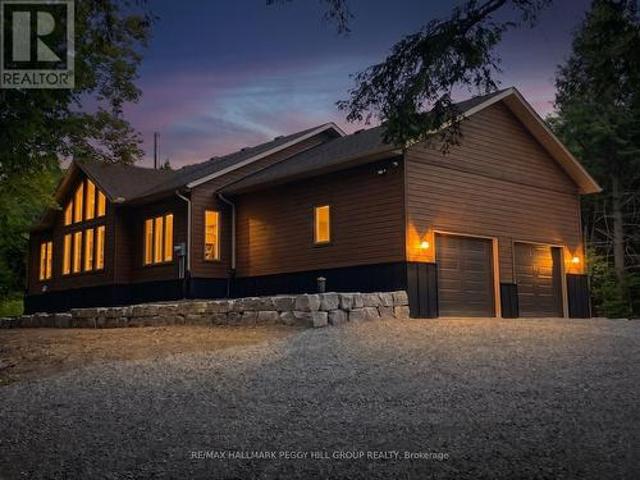
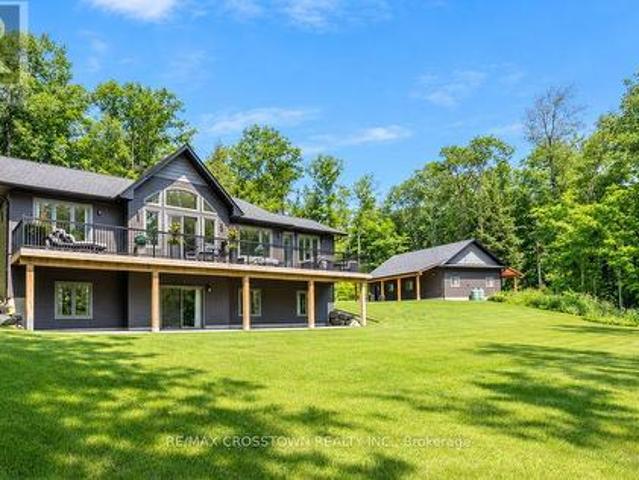
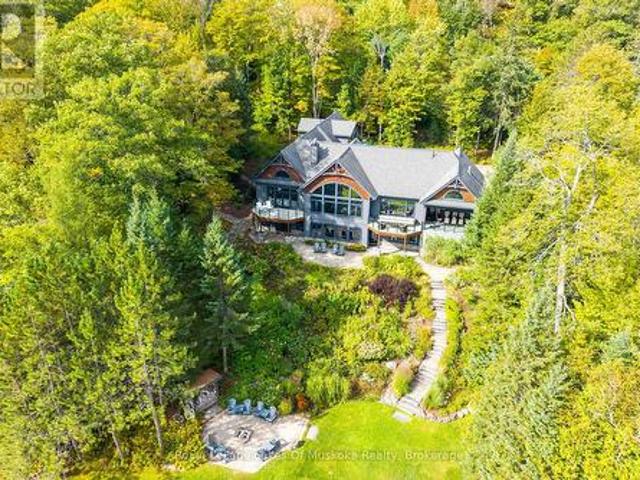
Some places you visit. Others you arrive at. The moment you pass the stone columns & timber-frame entrance at 1563 South Portage Road, you feel it: this is a custom Lake of Bays Lake House built to be lived in, loved & remembered. Luxurious, never ostentatious. Morning begins with sunrise pouring through two storeys of floor-to-ceiling glass, lighting up a wide panoramic sweep of open water. Coffee in hand on the deck off your main-floor primary suite. The house is still quiet. By midday everyone is at the water. A gentle slope leads past perennial gardens to your hard-packed sandy shoreline, clean & weed-free underfoot, with a like-new single-slip boathouse. Mature trees wrap 1.33 acres in privacy that feels far greater than the frontage suggests. Thanks to the topography, sun lingers on the dock until after 7 p. M. in summer, so the last swim of the day is often the best one. As evening settles in, friends gather on the main level stone terrace, retractable screens down and the firep
$ 6,495,000
1521 Old Hwy 117, Lake Of Bays Franklin, ON, P0B 1A0 Luxury House for sale | Listing ID X13830 | Royal LePage Carriage Trade Luxury Properties
View photo
House · for sale
$ 1,999,000
Updated
1521 Old Hwy 117, Lake Of Bays Franklin, ON, P0B 1A0 Luxury House for sale | Listing ID X13830 | Royal LePage Carriage Trade Luxury Properties
Round Island, Bracebridge
· House
· Balcony · Deck
Round Island, Bracebridge · House · Balcony · Deck
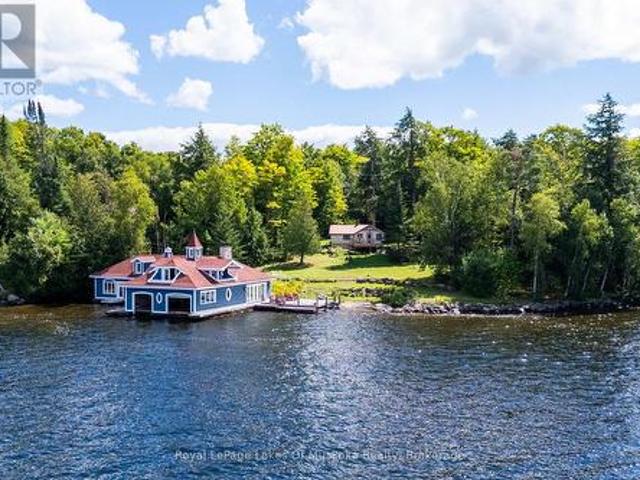
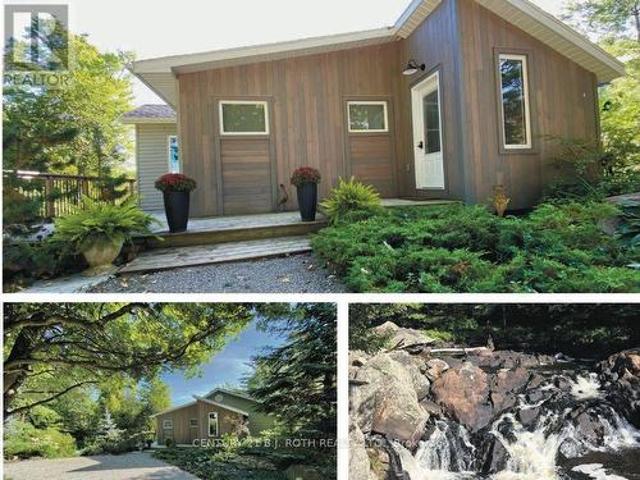
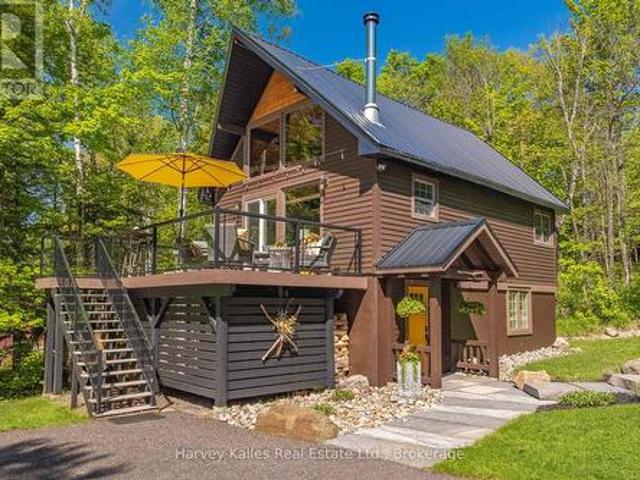
An extraordinary two-storey boathouse unlike anything else on Lake of Bays. Approximately 2,200 sq. ft. It features multiple dormers, skylights, balconies, a spacious entertainment deck, upper and lower multipurpose rooms, two boat slips with electric hoists and even a washroom. The true showpiece is the natural stream that flows through the boathouse, passing through two sections of the building connected by a distinctive arched footbridge before continuing to the lake. A remarkable combination of architecture, nature and waterfront living. The property comprises of three parcels totaling approximately 2.16 acres with 265 feet of Lake of Bays shoreline. Abundant table land and a gently sloping building site create an ideal setting for a luxury cottage or year-round home. A demolition permit is already in place for the existing two-bedroom cottage, providing a valuable head start for a new build. Enjoy wide-open big-lake views toward Bigwin Island, all-day sunshine and spectacular west
$ 1,999,000
22 Westvale Drive, Bracebridge. Monck Bracebridge, ON, P1L 1B5 house for sale | Listing ID X13830 | Royal LePage
View photo
House · for sale
$ 699,900
22 Westvale Drive, Bracebridge. Monck Bracebridge, ON, P1L 1B5 house for sale | Listing ID X13830 | Royal LePage
Round Island, Bracebridge
· House
· Office room · Fireplace · Parking · Cellar
Round Island, Bracebridge · House · Office room · Fireplace · Parking · Cellar
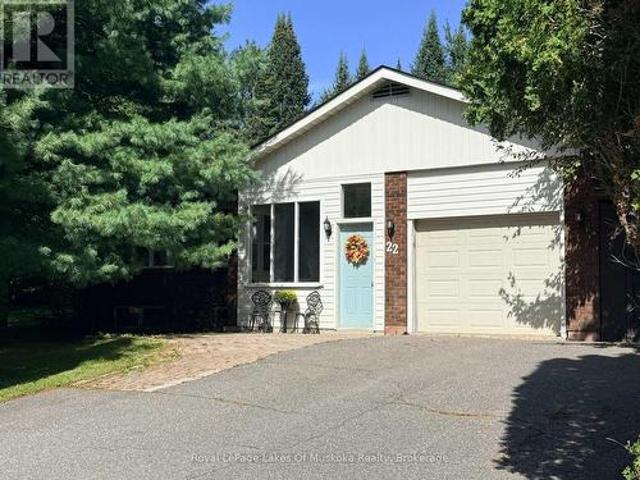
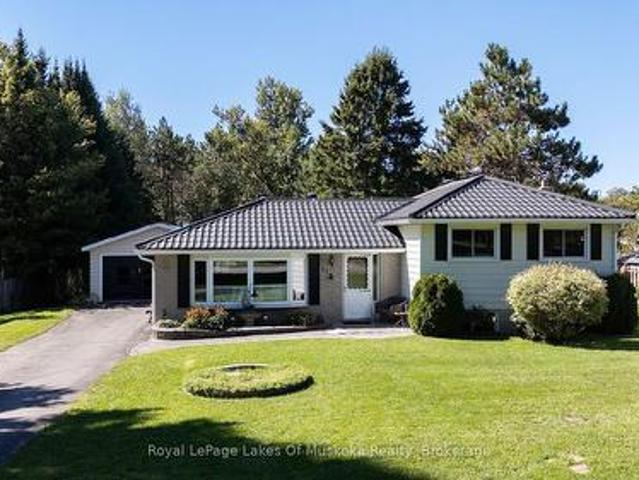
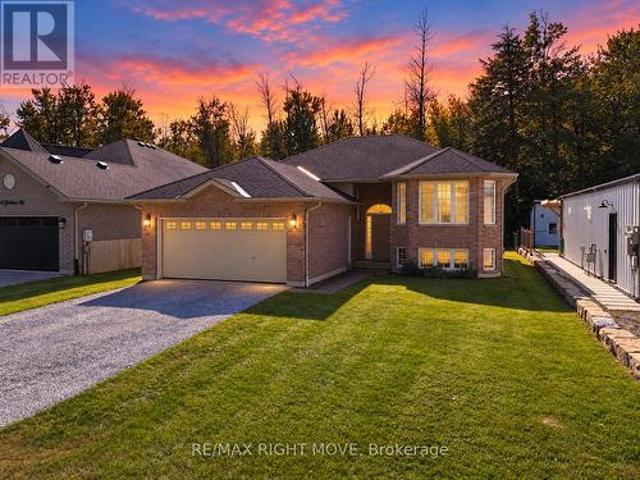
Room to live, work, and unwind at 22 Westvale Drive! This bright 3 bedroom raised bungalow offers spacious rooms, a treed lot, and the convenience of full municipal services. The primary bedroom has its own two piece ensuite, while a four piece bathroom serves the main level. Downstairs, the mostly finished basement gives you even more room to enjoy, with a recreation room and wood burning fireplace (not WETT certified) and a small den ideal for an office or hobby space. A single attached garage plus a carport provide plenty of parking options. Come see how much space this Bracebridge home has to offer! (Id: 27)
$ 699,900
35 Fieldstream Chase, Bracebridge, ON, P1L 0B2 house for sale | Listing ID X13830 | Royal LePage
View photo
House · for sale
$ 799,900
35 Fieldstream Chase, Bracebridge, ON, P1L 0B2 house for sale | Listing ID X13830 | Royal LePage
Round Island, Bracebridge
· House
Round Island, Bracebridge · House
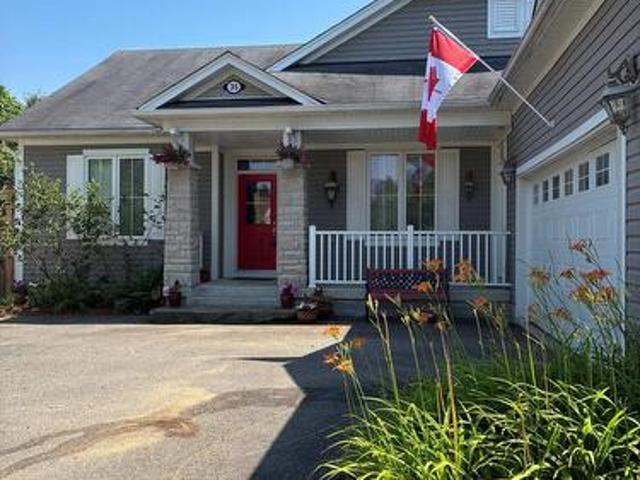
The Normandy by Mattamy Homes-Premium Living with Bonus Solar Income. (Between $4,000. To $5,000 per year) Welcome to the'Normandy, a beautifully designed Mattamy home that perfectly blends classic elegance with modern efficiency. Situated on an impressive 65 ft x 131 ft lot, this exceptional 3-bedroom, 3 bathroom property offers open-concept living, upscale architectural details, and a bonus solar panel income that maximizes your investment. Step inside to find gleaming hardwood floors that flow seamlessly throughout the entire home. The interior is flooded with natural light, accented by elegant transom windows above the doorways. A formal dining room, complete with classic French doors, provides the perfect setting for hosting ultimate dinners and holiday. The heart of the home features a Great Room flowing into a massive eat-in kitchen boasting a central island with a double sink, ceramic flooring, and dual walkouts. Retreat to the primary suite featuring a walk-in closet, 3 piece
$ 799,900
6 Cameron Road, Kawartha Lakes Laxton/Digby/Longford, ON, K0M 2L0 house for sale | Listing ID X13827 | Royal LePage
View photo
House · for sale
$ 449,500
6 Cameron Road, Kawartha Lakes Laxton/Digby/Longford, ON, K0M 2L0 house for sale | Listing ID X13827 | Royal LePage
Round Island, Bracebridge
· House
Round Island, Bracebridge · House
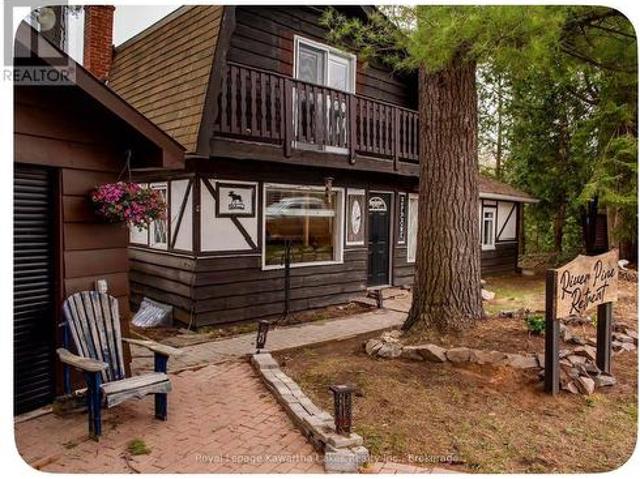
Resting on the shores of the Gull River, this charming 4-season Tudor-style cottage offers an affordable opportunity to enjoy waterfront living in a peaceful, picturesque setting. With 149 feet of direct waterfront and your own private dock, enjoy swimming, fishing, canoeing and kayaking right from your doorstep. Whether you're looking for a recreational getaway or a year-round retreat, this property offers the perfect place to relax and enjoy life by the water. Convenient highway access makes getting here easy, while town amenities are within walking distance. A wonderful opportunity to experience the tranquility of waterfront living without giving up everyday conveniences. (Id: 27)
$ 449,500
1054 Inawendawin Road, Lake Of Bays Ridout, ON, P0B 1A0 house for sale | Listing ID X13822 | Royal LePage
View photo
House · for sale
$ 1,349,900
1054 Inawendawin Road, Lake Of Bays Ridout, ON, P0B 1A0 house for sale | Listing ID X13822 | Royal LePage
Round Island, Bracebridge
· House
· Fireplace
Round Island, Bracebridge · House · Fireplace
There's a moment here that happens every morning. The sun rises over the lake, light shimmers across the water, and before the coffee is made, the interior is filled with a calming glow. Built in 2016, this gorgeous four bedroom, two bathroom retreat unfolds across two levels of thoughtfully laid out living space! Designed around the view, each principal space captures beautiful lake vistas. From breakfast in the morning, to dinner around the table, to the last few hours spent by the fire, the lake has a way of following you throughout the day. Inside, engineered hickory floors set a warm, natural foundation throughout the main level. Shiplap details and two fireplaces add layers of texture, balancing cottage character with the comfort of a year-round home. The den on the main level is the perfect afternoon reading nook. Downstairs, the finished walkout serves up a cozy family room and space for family or overnight company along with a laundry room, 4pc bath and incredible storage. The
$ 1,349,900
7700 Oak Point Road, Ramara, ON, L0K 2B0 house for sale | Listing ID S13828 | Royal LePage
View photo
House · for sale
$ 799,000
7700 Oak Point Road, Ramara, ON, L0K 2B0 house for sale | Listing ID S13828 | Royal LePage
Round Island, Bracebridge
· House
· Garden · Fireplace · Deck
Round Island, Bracebridge · House · Garden · Fireplace · Deck
3-bedroom waterfront bungalow with a guest bunkie, two fireplaces & beautiful western exposure! Set directly on 55 feet of Lake Couchiching shoreline, this cottage pairs a beautifully landscaped setting with clean water, a dock that remains year-round and expansive decking along the lake. The fenced yard leads straight to the water, where multiple seating areas create space for summer afternoons, evening fires and long sunsets across the lake. Recent improvements include updated engineered hardwood flooring in the bedroom and dining room, a replaced deck and fence, updated exterior paint, select window and door upgrades, a replaced retaining wall and an updated Aquarobic septic system. The combined living and dining room features wood-panelled ceilings with pot lights and a fireplace, while the separate family room brings Lake Couchiching into view through a large bay window and double garden doors opening to the waterfront deck, with a second fireplace ready for cooler mornings and ev
$ 799,000
11 Pine Street, Bracebridge Macaulay, ON, P1L 1L1 house for sale | Listing ID X13822 | Royal LePage
View photo
House · for sale
$ 499,000
11 Pine Street, Bracebridge Macaulay, ON, P1L 1L1 house for sale | Listing ID X13822 | Royal LePage
Round Island, Bracebridge
· House
· Garden · Swimming pool · Parking
Round Island, Bracebridge · House · Garden · Swimming pool · Parking
Ideally situated within the coveted Macaulay School catchment, this structurally sound 3-bedroom, 1-bathroom brick and siding residence balances cozy indoor comfort with an exceptional outdoor lifestyle. Inside, efficient gas heating keeps the home warm and inviting, offering an ideal layout ready for your custom interior redesign. The property truly shines outdoors, boasting a generously sized backyard with a private pool, creating a perfect sanctuary for summer gatherings. Adding immense practical value is the oversized, gas-heated garage, providing space for vehicles and projects. (Id: 27)
$ 499,000
4571 Aspdin Road, Muskoka Lakes, ON, P0B 1M0 house for sale | Listing ID X13828 | Royal LePage
View photo
House · for sale
$ 1,399,900
4571 Aspdin Road, Muskoka Lakes, ON, P0B 1M0 house for sale | Listing ID X13828 | Royal LePage
Round Island, Bracebridge
· House
· Parking
Round Island, Bracebridge · House · Parking
Custom bungalow on 16.86 private acres, huge attached garage with bonus detached shop! Come and see your new home or cottage! Located just 7 mins from Lake Rosseau and 20 mins from Huntsville! Offering over 2,000 sq ft of living space and abutting 100+ acres of crown land at the rear. Explore, roam, or hunt. RU2 zoning allows for a home-based business or future secondary dwelling. Built with solid'Fraser' wood siding, a poured 10' foundation, and steel siding, this home has a low maintenance exterior! Inside, enjoy tasteful finishes throughout including a cathedral ceiling great room with built-in, a WETT-certified high-efficiency Lopi wood stove with granite hearth, and floor-to-ceiling casement windows for natural light. All tiled floors are heated with programmable timers. Rich engineered maple floors bring warmth and durability. The kitchen features pro-grade Electrolux & Frigidaire appliances, 3cm granite countertops, a huge island with 36' induction cooktop, AVG exhaust fan, and
$ 1,399,900
1445 Beiers Road, Gravenhurst, ON, P0E 1G0 house for sale | Listing ID X13823 | Royal LePage
View photo
House · for sale
$ 1,498,000
1445 Beiers Road, Gravenhurst, ON, P0E 1G0 house for sale | Listing ID X13823 | Royal LePage
Round Island, Bracebridge
· House
· Fireplace · Parking · Deck
Round Island, Bracebridge · House · Fireplace · Parking · Deck
Set on over 4.2 private acres in Kilworthy, this custom-built ICF bungalow offers approximately 3,303 sq. Ft. of finished living space across two levels, plus an exceptional detached garage/shop. The open-concept main floor showcases a stunning great room with vaulted ceilings, floor-to-ceiling windows and an electric fireplace with a floor-to-ceiling stone surround. The beautifully appointed kitchen showcases quartz countertops, an oversized centre island, abundant cabinetry with pull-out drawers, stainless steel appliances, a separate prep sink and an inviting dining area with walkout to the expansive rear deck. The main level offers three bedrooms and two bathrooms, including a private primary suite with deck access, a custom walk-in closet and a 3-piece ensuite. A separate living room, welcoming foyer and well-designed main-floor laundry room complete the level. The finished walkout lower level adds exceptional living space with a spacious recreation room featuring a second electri
$ 1,498,000
1054 Keysbury Drive, Algonquin Highlands Mcclintock, ON, P0A 1H0 house for sale | Listing ID X13825 | Royal LePage
View photo
House · for sale
$ 815,000
Updated
1054 Keysbury Drive, Algonquin Highlands Mcclintock, ON, P0A 1H0 house for sale | Listing ID X13825 | Royal LePage
Round Island, Bracebridge
· House
· Air conditioning
Round Island, Bracebridge · House · Air conditioning
Turnkey Waterfront Cottage on the Oxtongue River. Welcome to this charming two-bedroom, one-bathroom cottage on Keysbury Drive, offering 175 feet of shoreline and the privacy of a double lot. The cottage, driveway, and septic system are all located on one lot, while the second forested lot provides exceptional privacy and room to enjoy the natural surroundings. The property is fully turnkey and includes a brand-new generator, heat pump (which offers A/C as well), an EV charger and a large storage shed. Conveniently located just off Highway 60 as you approach Algonquin Park, this property is an ideal base for campers, canoeists, and outdoor enthusiasts. Guests can enjoy day trips into the park, prepare for a canoe adventure, or relax at the cottage after exploring the area. Arowhon Pines Resort, Bartlett Lodge, Dwight, and Huntsville are all easily accessible for dining, shopping, and amenities. The cottage has been operated as a highly successful Airbnb and boasts an impressive 4.98-st
$ 815,000
3358 Muskoka Street, Severn, ON, L0K 2B0 house for sale | Listing ID S13823 | Royal LePage
View photo
House · for sale
$ 489,000
3358 Muskoka Street, Severn, ON, L0K 2B0 house for sale | Listing ID S13823 | Royal LePage
Round Island, Bracebridge
· House
· Garden · Office room · Deck · Cellar
Round Island, Bracebridge · House · Garden · Office room · Deck · Cellar
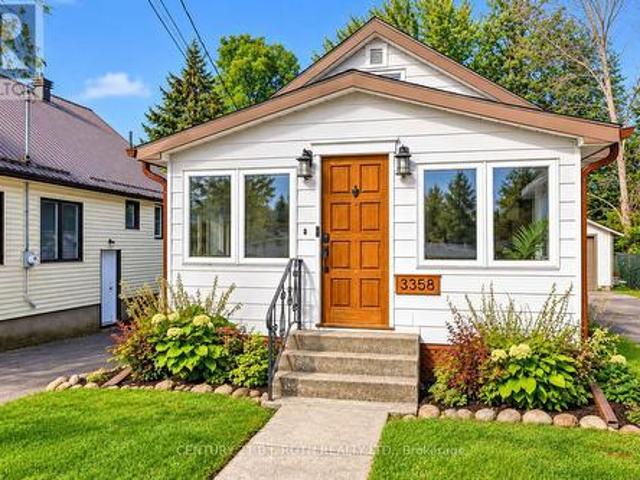
Welcome to this beautiful, move-in ready bungalow in the heart of Washago. Step inside to a bright and inviting interior featuring a stylish kitchen with modern finishes, a comfortable living space, two bedrooms and a versatile area offering the perfect spot for a home office, along with convenient main-floor laundry. The bright, window-filled sunroom is the perfect place to enjoy your morning coffee or simply relax and unwind. Step outside to a beautiful, fully fenced backyard with mature greenery and gardens that create a peaceful, private setting. The spacious deck extends the living outdoors, with plenty of room for summer dinners, entertaining friends or simply sitting back and enjoying the surroundings. The detached workshop adds even more versatility, with ample room for hobbies, projects or additional storage, while the unfinished basement provides valuable extra space and flexibility. Located just moments from the Severn River, enjoy peaceful walks by the water and the natural
$ 489,000
3267 Albany Street, Severn, ON, L0K 2B0 house for sale | Listing ID S13822 | Royal LePage
View photo
House · for sale
$ 599,900
Updated
3267 Albany Street, Severn, ON, L0K 2B0 house for sale | Listing ID S13822 | Royal LePage
Round Island, Bracebridge
· House
· Patio · Garden · Deck
Round Island, Bracebridge · House · Patio · Garden · Deck
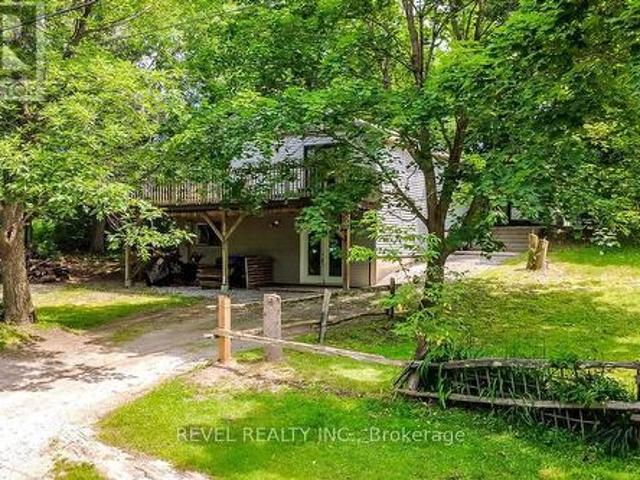
Your Private Forest Escape Awaits. Tucked away on a quiet dead-end road and surrounded by mature trees, this beautifully updated 3-bedroom, 2 full bathroom bungalow offers the feeling of your own private forest retreat while being just minutes from everything Washago has to offer. With 1,445 sq. ft. Of thoughtfully updated living space, the open-concept kitchen, dining, and living area is warm, bright, and designed for both everyday living and entertaining. The kitchen features stainless steel appliances and flows seamlessly to an elevated deck where you can relax, unwind, and take in peaceful views of the surrounding trees. The private backyard includes a fully fenced area-perfect for children or pets-while the unfinished walkout lower level provides exceptional storage for lawn equipment, patio furniture, kayaks, paddleboards, fishing gear, and all your seasonal toys. Nature lovers will appreciate being just a short walk to the Green River, where you can spend your days canoeing, kay
$ 599,900
57 Mcmurray Street, Bracebridge, ON, P1L 2A1 house for sale | Listing ID X13821 | Royal LePage
View photo
House · for sale
$ 749,000
57 Mcmurray Street, Bracebridge, ON, P1L 2A1 house for sale | Listing ID X13821 | Royal LePage
Round Island, Bracebridge
· House
· Garden
Round Island, Bracebridge · House · Garden
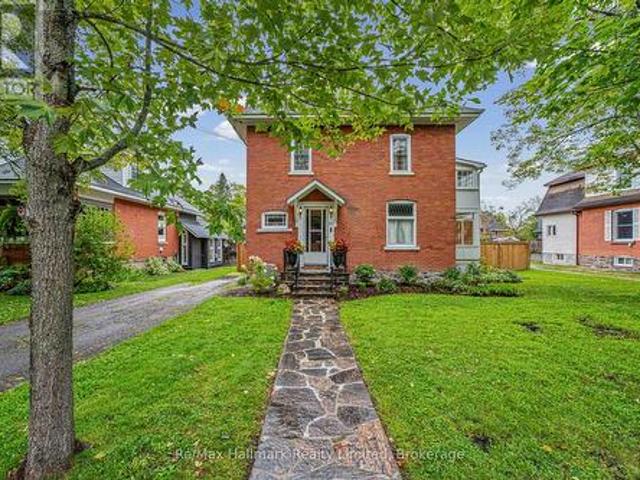
Discover exceptional value in this timeless, century residence at 57 McMurray Street, in one of Bracebridge's coveted, historic neighbourhoods. Perfectly positioned steps from downtown cafes, restaurants, the farmers' market, and the scenic Muskoka River, this home delivers not only charming character but unbeatable walkability and convenience. Newly refinished original hardwood floors and fine wood trim craftsmanship showcase enduring quality that stands the test of time. Sun-filled rooms offer versatile living options, including a main-floor covered porch, an enclosed upper porch off the primary bedroom, three bedrooms, and a nursery, den, or office, ideal for families, remote work, or future growth. This home has been beautifully updated to include a main floor 2-pcs bathroom, a fully fenced back yard, a 10x 16 ft shed with metal roof, R-60 attic insulation, improved kitchen functionality, a hard-wired generator and a new 200 amp electrical panel, new side door, new hot water tank,
$ 749,000
96 Joseph Street, Muskoka Lakes, ON, P0B 1J0 house for sale | Listing ID X13825 | Royal LePage
View photo
House · for sale
$ 3,888,888
96 Joseph Street, Muskoka Lakes, ON, P0B 1J0 house for sale | Listing ID X13825 | Royal LePage
Round Island, Bracebridge
· House
· Cellar
Round Island, Bracebridge · House · Cellar
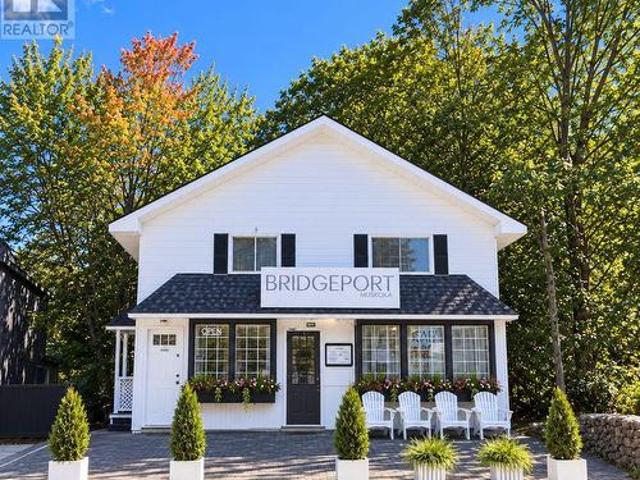
Exceptional waterfront commercial opportunity in the heart of port carling set on a 200-ft-deep lot in a waterfront setting. This approx. 3,800 SF freestanding building presents an exceptional opportunity to own a versatile commercial property in the heart of Port Carling. The 1,500 SF street-level retail space features 2 storage areas and 2 baths. The approx. 1,500 SF upper level, with a separate entrance, offers 3 BRs, 3-pc bath, kitchen and laundry. Ideal for owner use, additional income or a live/work setup. The approx. 800 SF unfinished walkout basement provides additional expansion potential and direct access to the rear of the property, with the waterfront and the Locks connecting Lake Muskoka & Lake Rosseau. Winterized for year-round use, the property offers the flexibility to generate income throughout the year while providing the option to live and work here full-time. Enjoy summers in Port Carling with your own Muskoka pied-à-terre, spend winters down south, or make Muskoka
$ 3,888,888
1515 North Shore Road, Algonquin Highlands Stanhope, ON, K0M 1S0 house for sale | Listing ID X13819 | Royal LePage
View photo
House · for sale
$ 1,775,000
1515 North Shore Road, Algonquin Highlands Stanhope, ON, K0M 1S0 house for sale | Listing ID X13819 | Royal LePage
Round Island, Bracebridge
· House
· Office room
Round Island, Bracebridge · House · Office room
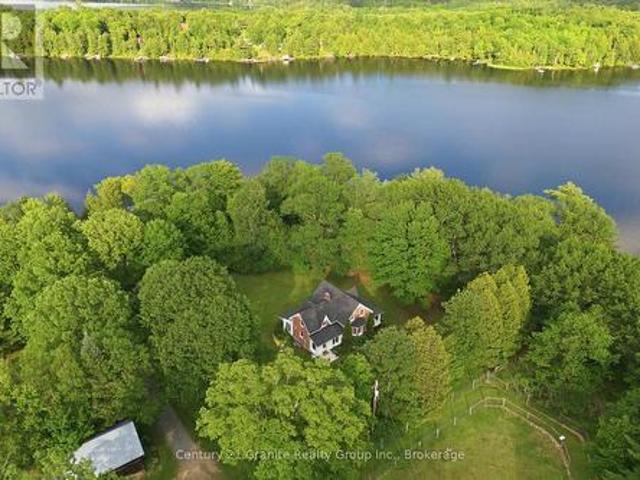
A Century of Love, A Lifetime of Memories! In my entire career, I have never had a property leave me speechless. Until now. Nestled upon 100+ immaculate acres, this storybook farm has been cherished by one family for over a century, most recently as a beloved alpaca retreat but could be anything now. Every corner whispers history; every vista stirs the soul. The Home. At the heart of it all stands a one-of-a-kind brick residence, hand-crafted a the turn of the last century by Master Stone Mason John Henry Billing. Step inside to discover a fully renovated interior-modern comforts woven seamlessly into timeless charm. The kitchen, living areas, bedrooms, and bathrooms have all been lovingly updated, while a stunning four-season sunroom faces east, inviting you to greet each morning with golden sunrise and a warm cup of coffee. The Barn & Outbuildings. The magnificent 50' x 100' barn is a working dream: its own well, three offices, 2pc washroom, kitchenette, coral fencing, self-watering
$ 1,775,000
3240 Goldstein Road, Severn, ON, L0K 2B0 house for sale | Listing ID S13822 | Royal LePage
View photo
House · for sale
$ 619,000
3240 Goldstein Road, Severn, ON, L0K 2B0 house for sale | Listing ID S13822 | Royal LePage
Round Island, Bracebridge
· House
· Office room · Gym · Cellar
Round Island, Bracebridge · House · Office room · Gym · Cellar
Welcome to 3240 Goldstein Road, where pride of ownership, comfortable family living and everyday convenience come together. Located in Severn's established West Shore community, this clean and carefully maintained all-brick bungalow was built in 2007 and offers 1,286 square feet of bright, functional main-floor living space. The welcoming layout features three generously sized bedrooms with cozy carpeting and a well-appointed four-piece bathroom. Hardwood flooring adds warmth to the spacious living room, which is filled with natural light. The bright kitchen and dining area create an inviting heart of the home, with a walkout from the dining room to a large two-level rear deck-perfect for barbecuing, entertaining or relaxing outdoors. The full unfinished basement provides abundant storage and outstanding future potential. Create the family room, home office, gym, games room or additional living space that best suits your needs. Outside, the deep 49ft by 149ft lot offers plenty of room
$ 619,000
1058 Sunrise Drive, Ramara, ON, L0K 1B0 house for sale | Listing ID S13823 | Royal LePage
View photo
House · for sale
$ 459,900
1058 Sunrise Drive, Ramara, ON, L0K 1B0 house for sale | Listing ID S13823 | Royal LePage
Round Island, Bracebridge
· House
Round Island, Bracebridge · House
3-bedroom bungalow on a 120 x 200 ft double lot with a newer bunkie & a short stroll to lake dalrymple! Lake days, sandy feet and sunset walks are all a short stroll away from this charming bungalow in Ramara's Sylvan Glen Beach Community, where a generous double lot gives you over half an acre to enjoy as a cottage or year-round home. Optional association membership offers access to the gradual-entry sandy beach, docks, playground and community events, with boat slips and boat-launch access available for additional fees. The open-concept living area takes in the surrounding greenery through a wide stretch of windows, while the woodstove brings classic cottage-country appeal to cool mornings and winter evenings. An eat-in kitchen flows alongside with warm wood cabinetry, stainless steel appliances, a tiled backsplash and ample room for a dining table, keeping meals and conversation connected to the main living space. Three good-sized bedrooms give family and overnight guests room of th
$ 459,900
2807 Muskoka Road 169 Road, Muskoka Lakes. Wood Muskoka Lakes, ON, P0C 1A0 house for sale | Listing ID X13823 | Royal LePage
View photo
House · for sale
$ 1,099,000
2807 Muskoka Road 169 Road, Muskoka Lakes. Wood Muskoka Lakes, ON, P0C 1A0 house for sale | Listing ID X13823 | Royal LePage
Round Island, Bracebridge
· House
· Deck · Parking
Round Island, Bracebridge · House · Deck · Parking
Long summer days on the lake, southwest-facing skies and the ease of being close to Bala. Set along the shores of Long Lake, this two-story, year-round property offers three bedrooms, three bathrooms and an attached garage, with summer sunset views across the water. Inside, the layout offers plenty of space to make your own, with an inviting foyer that could easily accommodate a generous mudroom. The open-concept living, dining and kitchen area is framed by floor-to-ceiling windows and a walkout, bringing the lake into the heart of the home. Upstairs, the family room takes in the views, while the primary bedroom offers its own private deck. The perfect spot for morning coffee and a quiet start to the day. Sunsets, long lake vistas and minutes to Bala. A setting that speaks for itself. (Id: 27)
$ 1,099,000
8101 Kings River Road, Ramara, ON, L0K 2B0 house for sale | Listing ID S13820 | Royal LePage
View photo
House · for sale
$ 724,900
8101 Kings River Road, Ramara, ON, L0K 2B0 house for sale | Listing ID S13820 | Royal LePage
Round Island, Bracebridge
· House
· Deck
Round Island, Bracebridge · House · Deck
Once in a lifetime opportunity to own this stunning view of Cooper Falls and the Black River. This scenic home is set on two parcels totaling 1.8 acres with over 3,000 feet (both sides) of the Black River offering unmatched privacy and breathtaking natural surroundings. The well-maintained home, new septic Aug 2026 features 2+1 bedrooms and 2 full 4-piece bathrooms, thoughtfully designed for both personal use and guest accommodations. The bright, open-concept interior flows seamlessly to spacious upper and lower decks overlooking the river and cascading falls creating unforgettable views in every season. A walkout lower level leads to a screened-in porch, the perfect place to unwind while taking in the sights and sounds of the water. If you are an outdoor enthusiast and love canoeing, kayaking or hiking you will enjoy the many rivers, lakes and trails in close proximity such as Queen Elizabeth II Wildlands Provincial Park, Lake Couchiching, Trent Severn river and the Trans Canada trail
$ 724,900
3469 Riverdale Drive, Severn Washago, ON, L3V 6R9 house for sale | Listing ID S13817 | Royal LePage
View photo
House · for sale
$ 749,000
3469 Riverdale Drive, Severn Washago, ON, L3V 6R9 house for sale | Listing ID S13817 | Royal LePage
Round Island, Bracebridge
· House
· Patio · Parking · Fireplace · Deck · Air conditioning · Cellar
Round Island, Bracebridge · House · Patio · Parking · Fireplace · Deck · Air conditioning · Cellar
Get in early and pick your colours and finishes! This beautiful 3 bedroom, 2-bathroom bungalow is enroute to be finished February 2027! Thoughtfully designed with modern comfort and everyday functionality in the open layout floorplan, vaulted ceilings, a cozy propane fireplace and premium engineered oak hardwood flooring. The kitchen features a large island and plenty of space to entertain with patio doors opening onto a spacious, low-maintenance composite deck complete with modern black metal railing. Convenient main-floor laundry and an attached interior entry from the double car garage, featuring an impressive 16-foot door. The unfinished basement provides even more potential and will be framed and spray-foam insulated with rough-ins for a future bathroom and bar. Additional features include central air, 200-amp service, BBQ propane line rough-in to the deck. A rare opportunity to enjoy the benefits of a new home, thoughtfully constructed and a touch of your choices to make it your
$ 749,000
574 Lake Dalrymple Road, Kawartha Lakes, ON, L0K 1W0 house for sale | Listing ID X13817 | Royal LePage
View photo
House · for sale
$ 550,000
574 Lake Dalrymple Road, Kawartha Lakes, ON, L0K 1W0 house for sale | Listing ID X13817 | Royal LePage
Round Island, Bracebridge
· House
· Garden · Air conditioning · Cellar
Round Island, Bracebridge · House · Garden · Air conditioning · Cellar
Tucked into a picturesque country setting on 1.16 acres and set back from the road, this charming 3-bedroom bungalow is ready for a new owner to bring their vision to life. Located close to Lake Dalrymple, this solid home offers a ton of potential and just needs some updating to shine truly. The property boasts a massive detached shop with hydro and 3 bay doors, perfect for all the toys, tools, or storage you can imagine. Inside, an open-concept living room, dining room, and full kitchen create a warm, functional layout, complemented by a 4-piece bath and the convenience of main-floor laundry with a walkout to the yard. The unfinished basement offers a blank canvas for storage or a workshop of your own design. Updates include windows, a propane furnace, and a central air conditioner, while a durable metal roof and a charming circular driveway add to the property's appeal. Additional comforts include a propane water heater and central vac. This is a fantastic renovation opportunity for
$ 550,000
570 Lake Dalrymple Road, Kawartha Lakes, ON, L0K 1W0 house for sale | Listing ID X13817 | Royal LePage
View photo
House · for sale
$ 900,000
570 Lake Dalrymple Road, Kawartha Lakes, ON, L0K 1W0 house for sale | Listing ID X13817 | Royal LePage
Round Island, Bracebridge
· House
· Patio · Garden · Fireplace · Parking · Cellar
Round Island, Bracebridge · House · Patio · Garden · Fireplace · Parking · Cellar
Set on 1.645 beautifully landscaped acres, this ranch bungalow offers the best of country living with an attached garage and a fully detached shop for all your storage or hobby needs. Inside, the open-concept kitchen impresses with quartz countertops, upgraded cabinetry, and a bright breakfast nook, flowing effortlessly into the sitting room with a cozy propane fireplace. A more formal dining room and a separate living room with a wood fireplace add warmth and versatility for entertaining or quiet evenings in. The main floor offers four spacious bedrooms, including a primary suite with a 3-piece ensuite, plus the convenience of main-floor laundry with a walkout to a covered patio. The walk-out basement expands your living space further with a rec room, a large family room, a 2-piece bath, abundant storage, and a bonus room perfect for crafts or games. All finished except flooring. Step outside to enjoy multiple patios, manicured lawns and gardens, and a charming fire pit area, ideal fo
$ 900,000
22 Dyer Crescent, Bracebridge, ON, P1L 0N4 house for sale | Listing ID X13814 | Royal LePage
View photo
House · for sale
$ 1,099,000
22 Dyer Crescent, Bracebridge, ON, P1L 0N4 house for sale | Listing ID X13814 | Royal LePage
Round Island, Bracebridge
· House
· Fireplace · Cellar
Round Island, Bracebridge · House · Fireplace · Cellar
Welcome to 22 Dyer Crescent, a stunning 5-bedroom, 5-bathroom home in the prestigious White Pines Community. Approx 3200 sq ft and situated on the largest lot in the subdivision. This exceptional property backs onto greenspace, offering gorgeous views and privacy. At the heart of the home is a beautiful Muskoka room, perfectly positioned to overlook the tranquil greenspace, making it an ideal retreat for morning coffee, quiet reading, or entertaining guests while enjoying nature year-round. The main-floor in-law/guest suite provides flexibility for multi-generational living or an upscale guest experience, while the open-concept layout showcases high ceilings, oversized windows, and premium finishes that create a bright and inviting atmosphere. The elegant Cartier kitchen features a spacious center island and ample cabinetry, seamlessly flowing into the expansive living and dining areas, perfect for entertaining. Cozy up in the spacious family room with fireplace. The walk-out basement
$ 1,099,000
2 Leslie Drive W, Bracebridge. Monck Bracebridge, ON, P1L 1W8 house for sale | Listing ID X13815 | Royal LePage
View photo
House · for sale
$ 1,329,000
2 Leslie Drive W, Bracebridge. Monck Bracebridge, ON, P1L 1W8 house for sale | Listing ID X13815 | Royal LePage
Round Island, Bracebridge
· House
· Office room · Fireplace · Swimming pool
Round Island, Bracebridge · House · Office room · Fireplace · Swimming pool
With 150 frontage accessing Lake Muskoka, a grandfathered boathouse, two docks, a fully renovated home and a guest bunkie you literally have everything that you could ever want in a Muskoka property! There is plenty of room for the whole family in a renovated home (1800 sq. Ft) +/. That boasts solid hardwood floors, large custom kitchen, granite counters with high-end appliances, PFA, CA, a stunning original stone wood burning fireplace and a recently renovated large primary suite with large custom walk-in closet, beautiful custom primary bath and walkout to the rear private hot tub retreat. The main 4 piece bath satisfies the needs of the second bedroom as well as any guests. The custom vaulted ceiling with six skylights provides natural light that adds an ambiance often enjoyed while overlooking the waters edge. Additionally the main floor offers an open, bright office. The lower level contains another bedroom, full bathroom, rec room with fireplace and a complete bar as well as an e
$ 1,329,000
3408 Coronation Avenue, Severn, ON, L0K 1G0 house for sale | Listing ID S13819 | Royal LePage
View photo
House · for sale
$ 499,000
3408 Coronation Avenue, Severn, ON, L0K 1G0 house for sale | Listing ID S13819 | Royal LePage
Round Island, Bracebridge
· House
· Patio · Garden
Round Island, Bracebridge · House · Patio · Garden
Beach access, a huge lot, and an afforable, move-in ready home just minutes from Orillia. Sitting on an impressive 52 x 136 ft lot and just a 2-minute walk from the community members-only beach and park, this 2-bedroom, 1-bathroom home offers an easy lifestyle in a fantastic lakeside neighbourhood. Inside, the home is bright, welcoming and freshly painted throughout, with over $22,000 invested in updates over the last few years. New windows, side and patio doors, upgraded attic insulation, eavestroughs, soffits and fascia, plus a sump pump system with battery backup are just some of the improvements already completed. And then there's the yard. With a lot this size, there's plenty of room for kids, pets, gardens, summer BBQs, a firepit, or whatever you have in mind. Pair that with being able to walk down the road to the beach and park, and you've got a pretty great setup. The local elementary school is just around the corner, while downtown Orillia, shopping, restaurants and everyday a
$ 499,000
3160 Muskoka 169 Road, Muskoka Lakes Medora, ON, P0C 1A0 house for sale | Listing ID X13818 | Royal LePage
View photo
House · for sale
$ 689,000
3160 Muskoka 169 Road, Muskoka Lakes Medora, ON, P0C 1A0 house for sale | Listing ID X13818 | Royal LePage
Round Island, Bracebridge
· House
· Patio
Round Island, Bracebridge · House · Patio
Right in the heart of Bala, this charming home puts you within walking distance of everything that makes the village such a favourite. Grab a coffee, wander through the local shops, pick up groceries, dip your toes into Lake Muskoka, enjoy dinner on a patio, or catch a show at the Kee to Bala, all without getting in the car. With municipal water and sewer services, a level lot, and C3 zoning, this property offers plenty of options for homeowners, investors, or those with a creative vision. Inside, the layout is practical and inviting. The main floor offers two bedrooms and a full bathroom, while the entire second level is dedicated to a spacious primary retreat complete with its own four-piece ensuite. The walk-out lower level adds even more flexibility with a separate kitchenette, living area, bedroom, and full bathroom, making it well-suited for extended family, guests, or an in-law setup while still remaining connected to the main home. Outside, the covered front porch is the kind o
$ 689,000
4 44 King William Street, Huntsville, ON, P1H 1G3 townhouse for sale | Listing ID X13812 | Royal LePage
View photo
Townhouse · for sale
$ 429,900
4 44 King William Street, Huntsville, ON, P1H 1G3 townhouse for sale | Listing ID X13812 | Royal LePage
Round Island, Bracebridge
· Townhouse
· Deck
Round Island, Bracebridge · Townhouse · Deck
Downtown Huntsville Living. Updated Two-Storey Condominium. Welcome to this beautifully updated two-storey, townhouse-style condominium located in the heart of Downtown Huntsville. Just steps from shopping, restaurants, cafés, and a wide range of amenities, this is an ideal opportunity for those looking to enjoy the convenience of in-town living with low-maintenance ownership. Offering approximately 1,430 sq. Ft. of comfortable living space, the bright and spacious main floor features a modern layout with hardwood flooring and a generous living and dining area. The updated kitchen offers plenty of cabinetry and storage, along with updated appliances. A convenient two-piece bathroom and laundry area complete the main level. Upstairs, you'll find newer flooring, two large bedrooms, and an updated full bathroom featuring a stylish glass-enclosed walk-in shower. Outside, enjoy your own private deck area-perfect for relaxing or entertaining-along with an exterior storage closet, ideal for s
$ 429,900
157 Chalet Crescent, Huntsville Chaffey, ON, P1H 1A8 house for sale | Listing ID X13815 | Royal LePage
View photo
House · for sale
$ 869,000
157 Chalet Crescent, Huntsville Chaffey, ON, P1H 1A8 house for sale | Listing ID X13815 | Royal LePage
Round Island, Bracebridge
· House
· Deck
Round Island, Bracebridge · House · Deck
2.5-storey designer chalet, situated in the heart of a recreational paradise with exclusive access to Peninsula Lake and moments from skiing, golfing and world-class dining. This property serves as an oasis for cottagers and year-round recreational enthusiasts. Inside the heart of the home, soaring cathedral ceilings and a wall of windows fill the space with natural light, creating a warm and inviting atmosphere. The cozy wood stove is perfect for chilly evenings or after a day on the slopes, adding a touch of charm to your year-round home or retreat. The updated kitchen features quartz countertops, stainless steel appliances, and stylish cabinetry with a functional design. An expansive deck space is perfect for summer barbecues and leisurely afternoons, surrounded by trees for added privacy. Ascend to the beautiful loft, your primary bedroom escape, complete with a 2pc ensuite and ample closet space. Two additional bedrooms on the ground floor accommodate family and guests alongside a
$ 869,000

Get email alerts

Don't miss out: be the first to know about new properties

The alert was correctly created

On subscribing you accept the conditions of use and the privacy policy
Alert
Receive new ads in your inbox
Save this search
Receive alerts for new listings

We'll send you an email when we have new properties for: "Houses for sale in Round Island, Bracebridge"

The alert was correctly created

Get email alerts and be the first to see new listings
Required field
On subscribing I accept the terms of the privacy policy
Perfect! You'll soon start receiving new listings via email
Alert
Receive an email when we have new ads for Houses for sale in Round Island, Bracebridge
Save this search
Filters

Bedrooms

Area (sq.ft)

sq.ft
sq.ft

Price

$
$

Filter by property type

Bathrooms

Clear all filters
Receive notifications when new entries are published.