712 houses for sale in Round Island, Bracebridge

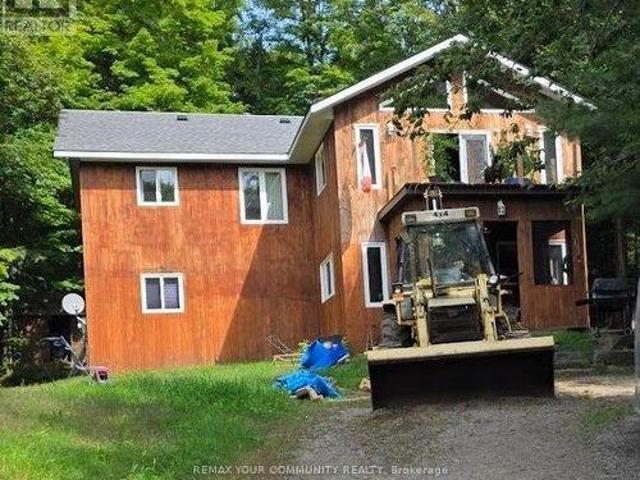
1057 H R S Road, Bracebridge Oakley, ON, P1L 1X1 house for sale | Listing ID X13770 | Royal LePage
View photo
House · for sale
$ 699,900
1057 H R S Road, Bracebridge Oakley, ON, P1L 1X1 house for sale | Listing ID X13770 | Royal LePage
Round Island, Bracebridge
· House
Round Island, Bracebridge · House
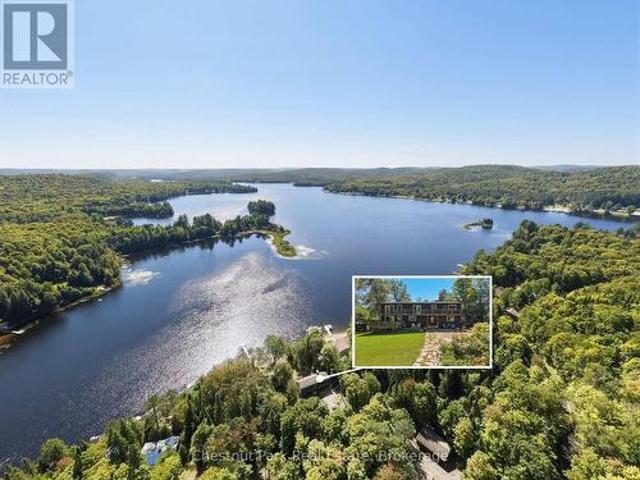
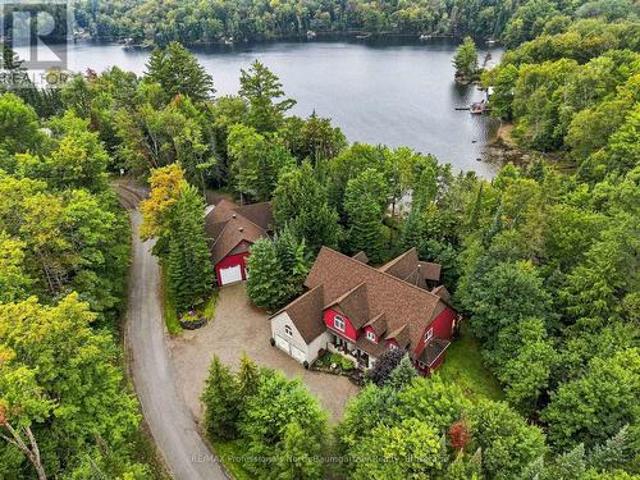
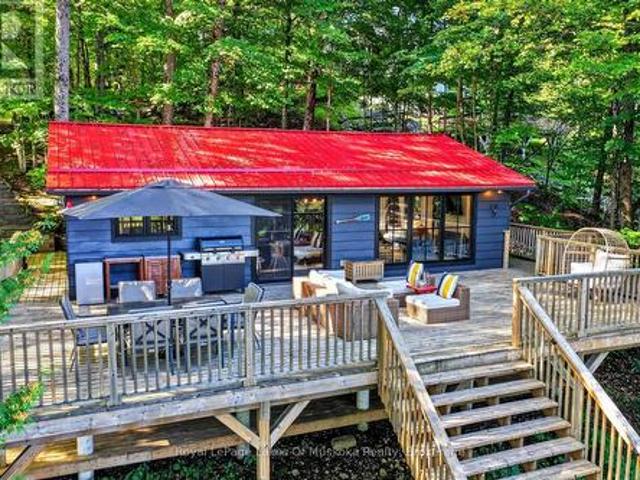
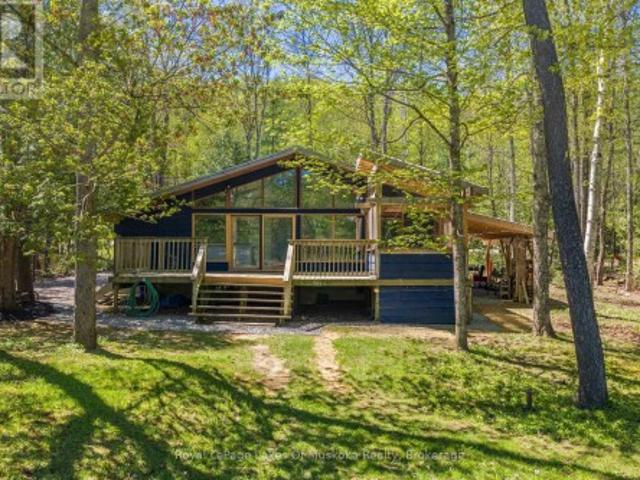
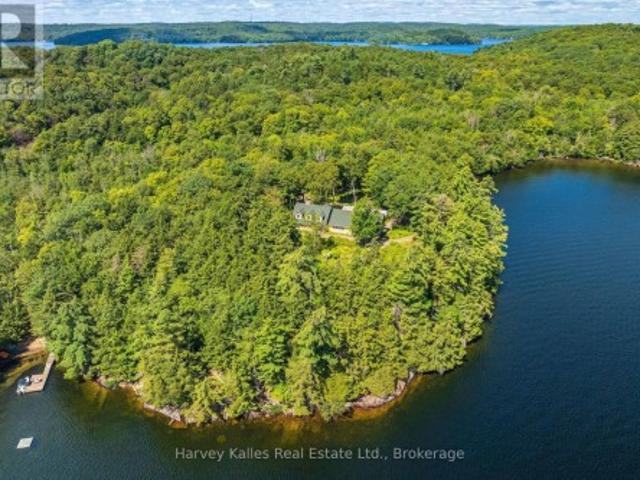
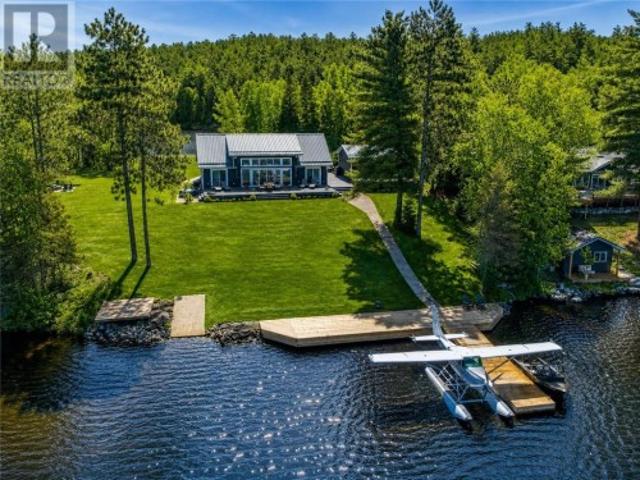
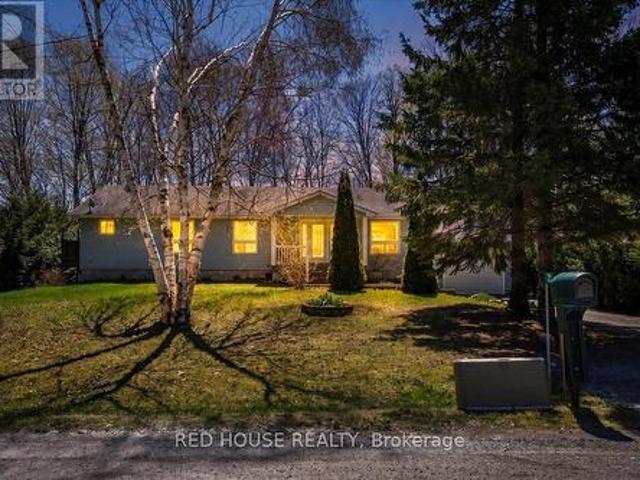
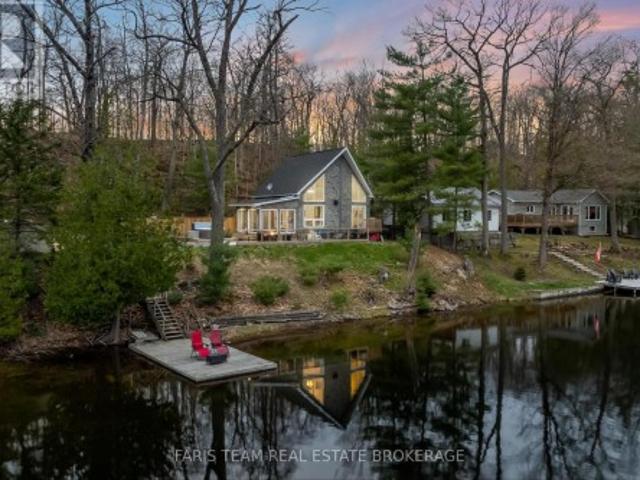
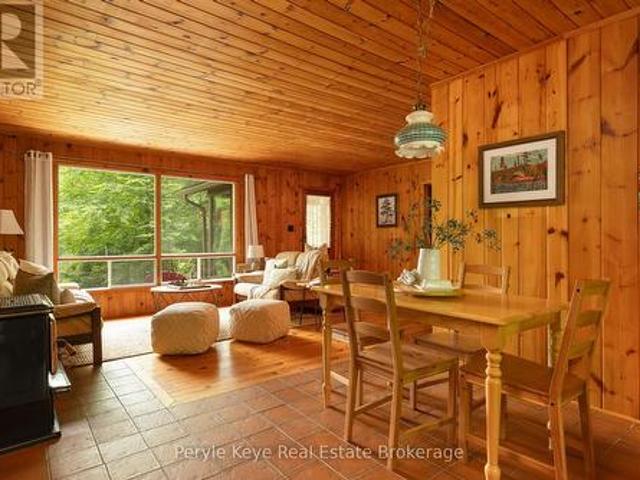
Clear Lake is one of those places people wait years to get onto. Very few properties come to market here. It is the kind of lake where families return summer after summer, children grow up at the water's edge, and cottages are passed down rather than sold. After more than 60 summers in the same family, this property is now being offered for the first time. Private shoreline. A cottage with genuine character. A separate sleeping cabin for family and friends. And a price point that makes this opportunity even more remarkable. Set along 110 feet of waterfront, the property has the kind of shoreline everyone hopes to find: a beautiful sandy entry for young swimmers and a long dock leading out to excellent swimming depth. The lot feels wonderfully private, with mature trees and meandering pathways guiding you toward the lake. There is a sense of discovery as you arrive, followed by the unmistakable feeling that you have nowhere else to be. Everything about this property inside and out has b
$ 699,900
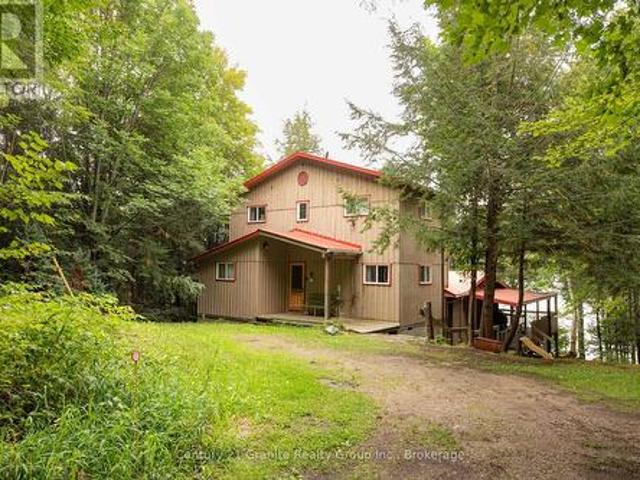
1045 Narrows Road, Gravenhurst. Muskoka S, ON, P1P 1R2 house for sale | Listing ID X13778 | Royal LePage
View photo
House · for sale
$ 899,000
1045 Narrows Road, Gravenhurst. Muskoka S, ON, P1P 1R2 house for sale | Listing ID X13778 | Royal LePage
Round Island, Bracebridge
· House
· Garden · Parking · Balcony · Fireplace · Deck
Round Island, Bracebridge · House · Garden · Parking · Balcony · Fireplace · Deck
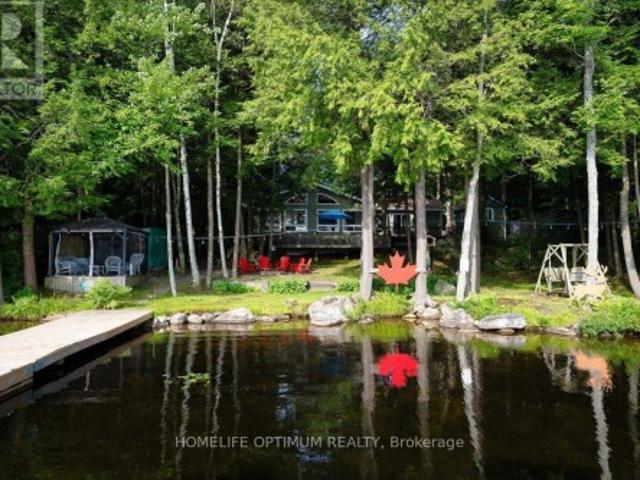
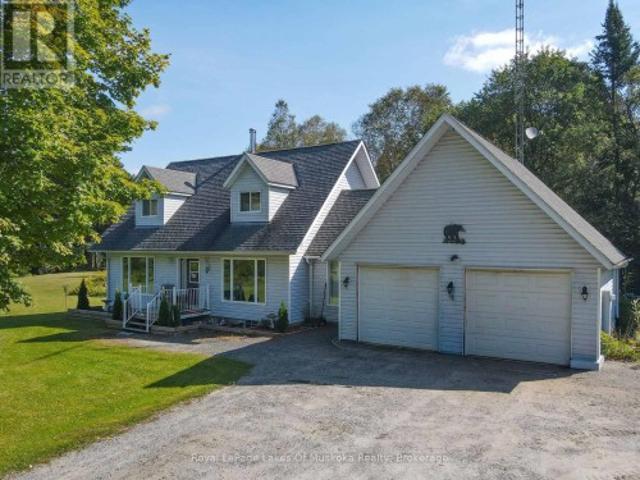
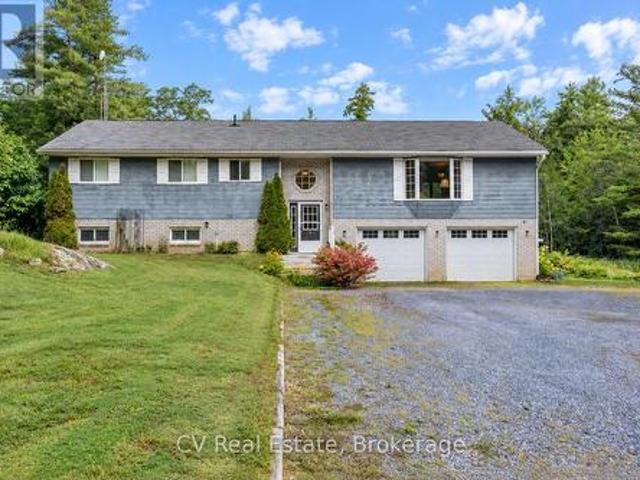
Privacy and space come together on this 2+ acre country property, just minutes from downtown Gravenhurst, public beaches and several boat launches. This raised bungalow offers 3000+ square feet across two fully finished levels, providing room to spread out, entertain, or set up separate living arrangements. Upstairs, the kitchen anchors the home with quartz counters and peninsula seating, opening into a dining and living room with vaulted ceilings, a bay window and gas fireplace; a desired layout for seamless entertainment. The primary bedroom is a retreat on its own, with a juliette balcony, walk-in closet and en-suite. Downstairs, a fully self-contained 2 bedroom in-law suite has its own walkout, entrance through the garage, its own laundry and a spacious renovated bathroom, ideal for extended family or rental income. Outside, an oversized double garage and a deck overlooking the backyard and private forest views. Book your showing today and see everything this property has to offer.
$ 899,000
2433 County Rd 121 Road, Kawartha Lakes Somerville, ON, K0M 1C0 house for sale | Listing ID X13781 | Royal LePage
View photo
House · for sale
$ 1,299,900
2433 County Rd 121 Road, Kawartha Lakes Somerville, ON, K0M 1C0 house for sale | Listing ID X13781 | Royal LePage
Round Island, Bracebridge
· House
· Patio · Parking
Round Island, Bracebridge · House · Patio · Parking
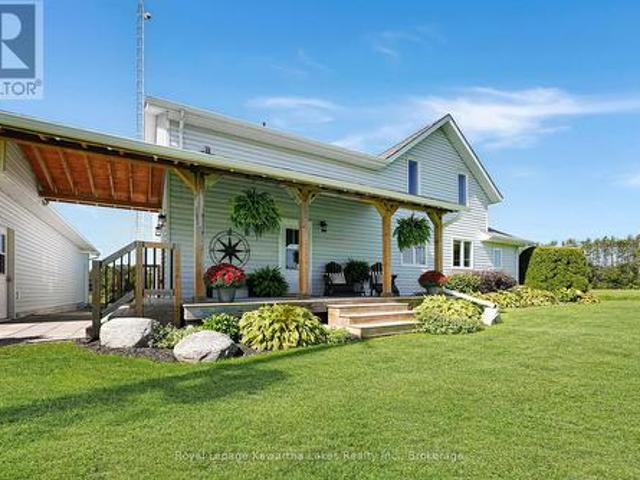
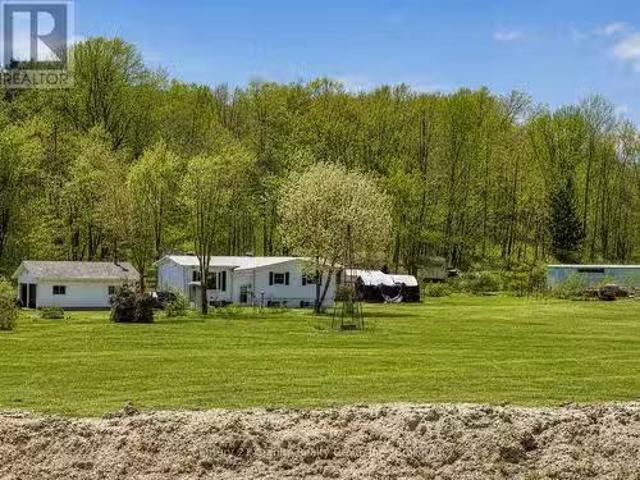
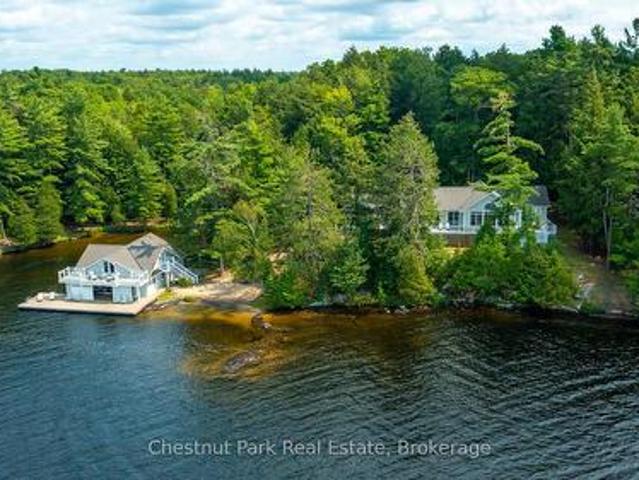
You can't help but fall in love with this perfectly maintained country Homestead north of Fenelon Falls. The beautifully updated 3 bedroom, 3 bath farmhouse is positioned far back from the road providing stunning views of the countryside from every window. Over 2900 sq ft of relaxed living space with a large, open concept living room, dining room & kitchen with two huge 12 ft patio doors that provide abundant natural light and westerly views over the farm. The kitchen is beautifully appointed and all three baths have all been tastefully updated, as well as newer flooring & windows throughout the main living space. A showstopper primary bedroom has a cozy sitting area, stunning 4 piece ensuite and walk-in closet. The 2020-built, radiant in-floor heated 4-car garage/shop is a major asset, ideal for a small business owner, trades-person, hobbyist, or outdoor enthusiast. This working farm has 46 acres of crop land and an additional 20 acres of pasture plus two small barns on the property.
$ 1,299,900
1110 Tom Parris Trail, Algonquin Highlands Mcclintock, ON, P0A 1H0 house for sale | Listing ID X13779 | Royal LePage
View photo
House · for sale
$ 1,429,999
1110 Tom Parris Trail, Algonquin Highlands Mcclintock, ON, P0A 1H0 house for sale | Listing ID X13779 | Royal LePage
Round Island, Bracebridge
· House
· Fireplace
Round Island, Bracebridge · House · Fireplace
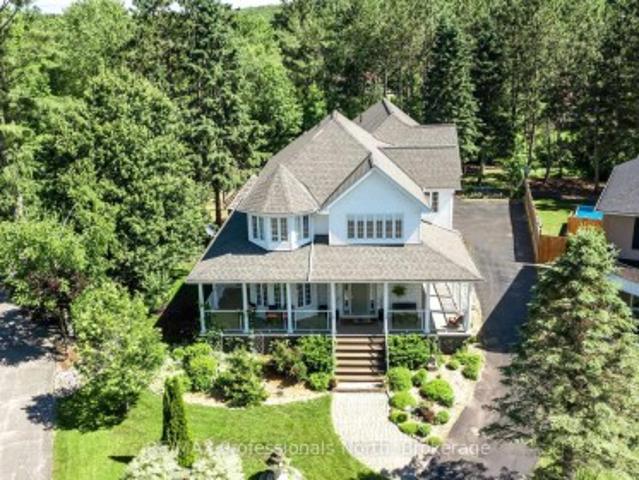
Opportunities to own property in the fabulous 4 season community of Oxtongue Lk, on Algonquin's doorstep, are rare, as is finding a turnkey package that offers as much as this one does for families, investors or full time living. Seeking privacy & an easy, outstanding location? 1.2 acres of level & gently sloping land beckons all ages, is accessed from a yr rnd/dead end/municipal/paved road & features expansive open & treed areas, views & space for all to enjoy every kind of memory making cottage activity. Summer days are long & the fun factor is high at your 162' of south facing, dream waterfront, ideal for all ages/stages with a massive sand beach, all day sun, very deep swimming & the daily sunset show off the dock + the perfect fire pit. Bright, updated 5bdrm/4 bath, 4season cottage perfectly accommodates a crowd for indoor/outdoor living with so many places to spread out & hang out. Off the spacious kitchen, a soaring double sided granite fireplace anchors living/dining spaces, ne
$ 1,429,999
8020 Park Lane Crescent, Ramara, ON, L0K 2B0 house for sale | Listing ID S13778 | Royal LePage
View photo
House · for sale
$ 599,900
8020 Park Lane Crescent, Ramara, ON, L0K 2B0 house for sale | Listing ID S13778 | Royal LePage
Round Island, Bracebridge
· House
· Fireplace
Round Island, Bracebridge · House · Fireplace
Love your life in a quiet, vibrant family community surrounded by lakes, rivers and nature, just minutes from the quaint village of Washago. Over half an acre and backing onto Township-owned greenspace with no neighbours behind, this home offers privacy, space and the opportunity to enjoy country living. For kayaking and paddling enthusiasts, the property includes a deeded water access at the Severn River just a short distance from home. Grab the kayak or canoe and head out on the river, or spend the day exploring everything this area has to offer. Downtown Washago is just minutes away for local restaurants and shops, the weekend farmers' market, waterfront park & everyday conveniences. This move-in ready raised bungalow offers 3 bedrooms & den, plus 2 full bathrooms. A show stopper gorgeous modern updated kitchen features quartz counters, tile flooring, dimmable recessed lighting, stainless appliances. Hardwood flooring and a gas fireplace in the living room. Walk out from the kitchen
$ 599,900
1424 Port Stanton Parkway, Severn, ON, P0E 1N0 house for sale | Listing ID S13780 | Royal LePage
View photo
House · for sale
$ 535,000
1424 Port Stanton Parkway, Severn, ON, P0E 1N0 house for sale | Listing ID S13780 | Royal LePage
Round Island, Bracebridge
· House
· Fireplace · Deck
Round Island, Bracebridge · House · Fireplace · Deck
First time on the market, this family-owned 1936 charmer offers the perfect blend of character, space, and incredible potential. Nestled on a mature, private 2-acre lot in the highly desirable Port Stanton area, this 3-bedroom, 2-full-bathroom 1 1/2-storey home is a rare find. Enjoy peaceful mornings on the large front porch, sipping your coffee while gazing across the road at the beautiful waters of Sparrow Lake. Located in Port Stanton, famous for the historic Bayview Wildwood Resort and Lauderdale Point Marina on the Trent-Severn Waterway-your gateway to Sparrow Lake and endless boating, fishing and swimming. The expansive living room (added in 1973) features a bar, a cozy wood-burning fireplace and sliding doors to the deck. A separate, bright family room boasts elegant cove moulding, large windows and an additional fireplace (being sold'as-is'). Three well-appointed bedrooms, each offering generous closet space with good sized windows. The Perfect spot for hobbyists, car enthusias
$ 535,000
1073 Cedar Beach Road, Bracebridge, ON, P1L 1W8 house for sale | Listing ID X13774 | Royal LePage
View photo
House · for sale
$ 739,900
1073 Cedar Beach Road, Bracebridge, ON, P1L 1W8 house for sale | Listing ID X13774 | Royal LePage
Round Island, Bracebridge
· House
· Parking
Round Island, Bracebridge · House · Parking
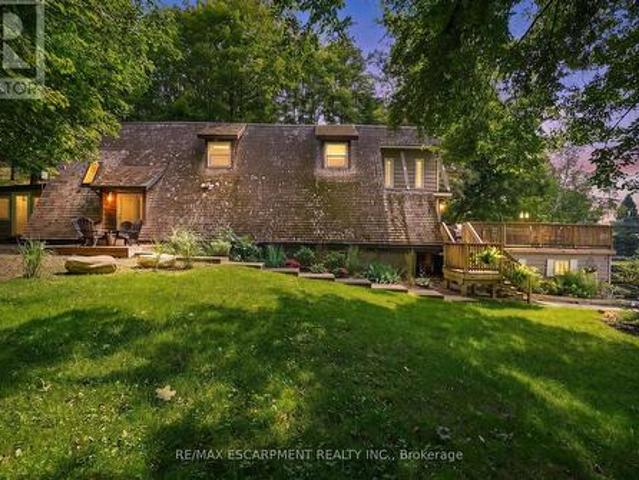
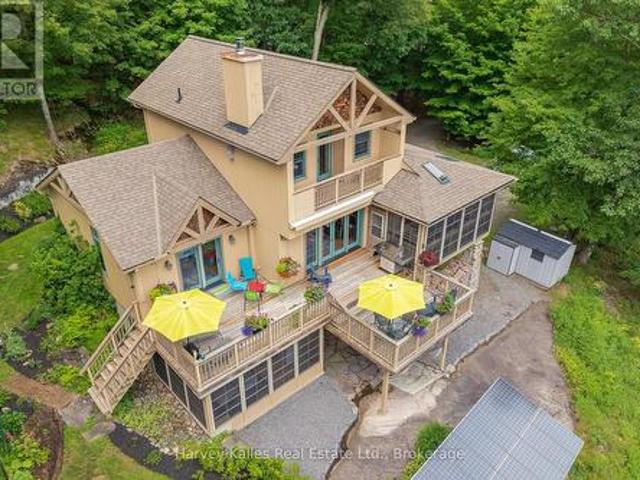
This is one of those properties that truly stands out. Extensively renovated and set on a double lot, the home combines unique Scandinavian-inspired architecture with incredible versatility, privacy, and income potential. The separate lower-level apartment is a standout feature, offering its own kitchen, bathroom, living room, and sleeping area. It currently operates as a successful income-generating space, helping offset carrying costs, but it could just as easily become a private suite for extended family or guests. The double lot opens the door to even more possibilities-whether you envision a future severance, dream garage, workshop, studio, or simply enjoy the extra space and privacy. There is even a separate oversized shed, offering remarkably generous storage or workspace. Inside, the home's distinctive Scandinavian architecture is highlighted by dramatic, high-pitched rooflines and soaring ceilings. Both kitchens and bathrooms have been renovated, complemented by hardwood floor
$ 739,900
1018 Chicory Drive, Dysart Et Al Dysart, ON, K0M 1S0 house for sale | Listing ID X13779 | Royal LePage
View photo
House · for sale
$ 2,150,000
1018 Chicory Drive, Dysart Et Al Dysart, ON, K0M 1S0 house for sale | Listing ID X13779 | Royal LePage
Round Island, Bracebridge
· House
· Fireplace · Deck
Round Island, Bracebridge · House · Fireplace · Deck
Exceptional Koshlong Lake waterfront retreat offering the perfect blend of luxury cottage living and year-round comfort. With western exposure, scenic lake views, a quiet bay and a naturally private setting, this spacious 6-bedroom, 4-bathroom property is equally suited to a spectacular cottage getaway or full-time residence. The home features soaring cathedral ceilings, a stunning stone wood-burning fireplace and walkouts to the large front deck from the living room and dining area. The well-appointed kitchen offers quartz countertops, wood cabinetry and a center island, while the four-season heated sunroom provides an inviting space to enjoy the beauty of the outdoors in every season. The newly renovated primary suite features a walk-in closet, built-in cabinetry, electric fireplace, walkout to the front deck and luxurious 5-piece ensuite with heated flooring. The second floor offers a sitting area, additional bedrooms and a den overlooking the living room, while the lower level incl
$ 2,150,000
3306 Summerhill Way, Severn, ON, L3V 0E1 house for sale | Listing ID S13778 | Royal LePage
View photo
House · for sale
$ 750,000
3306 Summerhill Way, Severn, ON, L3V 0E1 house for sale | Listing ID S13778 | Royal LePage
Round Island, Bracebridge
· House
· Fireplace · Cellar
Round Island, Bracebridge · House · Fireplace · Cellar
Gated waterfront community. Welcome to 3306 Summerhill Way in the gated and highly sought-after West Shore Beach Club. A completely remodeled lakeside retreat just steps from beautiful Lake Couchiching. Whether you're searching for the perfect year-round residence or an exceptional cottage getaway, this home delivers style, comfort, and effortless living in one of the area's most desirable waterfront communities. Thoughtfully updated throughout and showing 10+, this stunning home features a bright open-concept layout with vaulted ceilings and exposed beams that create warmth and character in the main living space. The inviting living room is anchored by a cozy gas fireplace, while the beautifully updated kitchen showcases high-end appliances and modern finishes perfect for entertaining. The expansive primary suite offers a true retreat with a spacious walk-in closet with incredible built ins. And private ensuite bath. A finished basement with a large rec room provides additional living
$ 750,000
2628 Westshore Crescent, Severn, ON, L3V 0V8 house for sale | Listing ID S13778 | Royal LePage
View photo
House · for sale
$ 859,000
2628 Westshore Crescent, Severn, ON, L3V 0V8 house for sale | Listing ID S13778 | Royal LePage
Round Island, Bracebridge
· House
· Garden · Swimming pool · Deck
Round Island, Bracebridge · House · Garden · Swimming pool · Deck
Waterfront living, exceptional workshop space and room for the whole family! Set on 72 feet of tranquil canal frontage in the sought after Westshore community, this beautifully renovated raised bungalow offers direct boating access to Lake Couchiching and the Trent Severn Waterway. With a 14.5' x 5' dock at the canal's edge, days on the water can begin right in your own backyard. Enjoy boating, fishing, kayaking and paddleboarding, then unwind in the hot tub or entertain family and friends on the back deck with the covered BBQ area. Thoughtfully renovated from top to bottom, this move-in ready home offers 3+1 bedrooms, 3 bathrooms and a bright, functional layout designed for modern living. The fully finished lower level features a second kitchen, full bathroom, additional bedroom and living space, providing excellent flexibility for extended family and multi-generational living. For the car enthusiast, contractor or serious hobbyist, the outdoor space is equally impressive. A large pav
$ 859,000
1097 Keysbury Drive, Lake Of Bays, ON, P0A 1H0 house for sale | Listing ID X13776 | Royal LePage
View photo
House · for sale
$ 798,000
1097 Keysbury Drive, Lake Of Bays, ON, P0A 1H0 house for sale | Listing ID X13776 | Royal LePage
Round Island, Bracebridge
· House
· Deck
Round Island, Bracebridge · House · Deck
Nature Lovers Home; Algonquin Park nearby to rear of Property; Nearby properties mostly seasonal use only; public waterfront at end of Keysbury allowing access via water to Oxtongue Lake. Open Main floor layout with family/living room adjacent to dining room and kitchen with granite countertop, Main Floor also consists of Laundry Room, Den/Bedroom, and a 4 pc bathroom; 2nd Floor consists of 3 additional bedrooms and a large Master Bedroom with Vaulted Ceiling, many windows and walkout to deck. Fast possession of property if needed. (Id: 27)
$ 798,000
4943 Kennisis Lake Road, Dysart Et Al Havelock, ON, K0M 1S0 house for sale | Listing ID X13775 | Royal LePage
View photo
House · for sale
$ 924,000
4943 Kennisis Lake Road, Dysart Et Al Havelock, ON, K0M 1S0 house for sale | Listing ID X13775 | Royal LePage
Round Island, Bracebridge
· House
· Office room · Deck
Round Island, Bracebridge · House · Office room · Deck
Welcome to a piece of Kennisis Lake history. One of the original 50 Kennisis Lake cottages featured at the Cottage Life Show, this special property has remained with the same family, growing over the years while maintaining the character and charm of the original cottage. Original maple walls, solid maple floors and vaulted ceilings set the tone on the main level, where the lakeside living room offers beautiful views through towering pines and a woodstove for cooler evenings. A cozy book nook is tucked just off the living room, while the spacious kitchen and dining area provides plenty of room to gather. With 3 generous bedrooms, 2 bathrooms, a large den, additional playroom and bonus office space with its own entrance, there is room for family and friends without losing that traditional cottage feel. Outside, the 10' x 40' covered lakeside deck extends the living space and is made for everything from morning coffee to rainy-day dinners, while a second-storey deck offers another quiet
$ 924,000
1 1216 Shea Road, Muskoka Lakes Watt, ON, P0B 1M0 house for sale | Listing ID X13776 | Royal LePage
View photo
House · for sale
$ 849,900
1 1216 Shea Road, Muskoka Lakes Watt, ON, P0B 1M0 house for sale | Listing ID X13776 | Royal LePage
Round Island, Bracebridge
· House
· Deck
Round Island, Bracebridge · House · Deck
Where Family Cottage Memories Begin! Welcome to this exceptionally well-kept, fully winterized 3-bedroom Muskoka retreat on popular Three Mile Lake, set on a generous 0.92-acre lot with 113 feet of shoreline and beautiful lake views. Thoughtfully rebuilt in 2017 and lovingly maintained, this inviting cottage has been extensively updated throughout, including the kitchen, living room, bedrooms, bathroom, ceilings and flooring, creating a fresh, comfortable space ready to enjoy in every season. More than a seasonal getaway, this property offers the opportunity to enjoy Muskoka year-round. Whether you're looking for a full-season home, a weekend retreat, or a place to gather with family in every season, this property offers the flexibility to make it your own. The open-concept kitchen, dining and living areas are perfectly positioned to take in the lake views, while the generous wraparound deck provides plenty of room for entertaining, relaxing and soaking up the Muskoka lifestyle. Step d
$ 849,900
1028 Crabbe Lane, Dysart Et Al Guilford, ON, K0M 1S0 house.
View photo
House · for sale
$ 524,900
1028 Crabbe Lane, Dysart Et Al Guilford, ON, K0M 1S0 house.
Round Island, Bracebridge
· 3 Bedrooms · 2 Baths · House
· Parking
Round Island, Bracebridge · 3 Bedrooms · 2 Baths · House · Parking
Welcome to West Guilford living-where space, privacy, and nearby lake access come together. This 3-bedroom, 1.5-bath home sits on an impressive 4.9-acre lot in the heart of West Guilford, just a short walk to Cranberry Lake-perfect for swimming, paddling, and enjoying everything this sought-after community has to offer. With 288 feet of road frontage, the property offers excellent privacy and flexibility. A detached garage and shop provide valuable space for hobbies, projects, or storage-making this an ideal opportunity for hobbyists, investors, or those looking to create a functional livework setup. Recent updates include upgraded insulation, brand-new heat pumps for efficient year-round comfort, and newer shingles on the main house-adding long-term value and peace of mind. Whether you choose to renovate the existing home or take advantage of the outstanding building site to create your dream home, this property is full of potential. Surrounded by mature trees and natural landscape, i
$ 524,900
1213 Sherwood Forest Road, Bracebridge Oakley, ON, P1L 1X3 house for sale | Listing ID X13754 | Royal LePage
View photo
House · for sale
$ 605,000
1213 Sherwood Forest Road, Bracebridge Oakley, ON, P1L 1X3 house for sale | Listing ID X13754 | Royal LePage
Round Island, Bracebridge
· House
· Office room · Deck · Cellar
Round Island, Bracebridge · House · Office room · Deck · Cellar
Your opportunity to own and enjoy four-season waterfront living on the beautiful Muskoka River just 15 minutes from Bracebridge. This charming 2-bedroom, 2-bathroom detached home combines the relaxed lifestyle of cottage country with the comfort and convenience of year-round living. Inside, the home offers a warm, inviting atmosphere ideal for families, weekend retreats, or those looking to embrace the waterfront lifestyle full-time. Open-concept layout creates a seamless flow for entertaining and everyday living, while large windows invite in natural light and showcase the stunning surroundings. Convenient main floor laundry for ease of everyday living. A full basement offers excellent potential and is ready for your finishing touches. Perfect for additional living space, a rec room, home office, or guest accommodations. Step outside to a spacious deck featuring a Muskoka room. The perfect place to unwind with morning coffee or evening drinks while taking in river views throughout the
$ 605,000
1195 Lakeshore Drive N, Bracebridge, ON, P1L 1X3 house for sale | Listing ID X13758 | Royal LePage
View photo
House · for sale
$ 1,395,000
1195 Lakeshore Drive N, Bracebridge, ON, P1L 1X3 house for sale | Listing ID X13758 | Royal LePage
Round Island, Bracebridge
· House
· Office room · Access for people with disabilities · Deck
Round Island, Bracebridge · House · Office room · Access for people with disabilities · Deck
Perfect opportunity for investment. Offered for the very first time by its original owner, this 1,833 sq ft 4-season cottage with new Propane Furnace (July 2026) lakefront home features 3 bedrooms, 1 1/2 bathrooms, plus an office that could easily be used as a 4th bedroom. Showing true pride of ownership in every detail, it sits on a private lot in a quiet neighbourhood with a gentle sloping lot leading down to 108 feet of shoreline on a spring fed lake with breathtaking views. Overlooking the water, an expansive two-level deck provides a spectacular setting for outdoor seating and entertaining. Down at the shore, is the perfect spot for canoeing, fishing, swimming, boating, or water skiing, featuring a spacious L-shaped dock with ample room to dock your boat or relax by the water in the gazebo right by the shore. This turnkey home with level entry makes it wheelchair accessible, and most of the furniture is included, you just need to pack your suitcase! Inside, the home features cathe
$ 1,395,000
1160 Eilean Gowan Island, Bracebridge. Monck Bracebridge, ON, P1L 1W8 house for sale | Listing ID X13770 | Royal LePage
View photo
House · for sale
$ 39,500,000
Updated
1160 Eilean Gowan Island, Bracebridge. Monck Bracebridge, ON, P1L 1W8 house for sale | Listing ID X13770 | Royal LePage
Round Island, Bracebridge
· House
Round Island, Bracebridge · House
Own a rare slice of island life on Lake Muskoka, where this property offers over 700 feet of shoreline wrapping a protected, west-facing bay. Deep water off the dock for swimming and diving, plus a shallow, sand-bottomed cove perfect for children and lazy afternoons on this exceptional stretch of Eilean Gowan Island. The newer cottage delivers easy, modern comfort with a great room featuring soaring sightlines to the water, oversized windows that pull the lake in from every angle, and a chef's kitchen with a full pantry built for entertaining or extended summer stays. Three bedrooms and two and a half bathrooms give the main cottage real breathing room, while a separate bunkie with its own washroom means guests never have to double up, making this ideal for multi-generational summers or a steady rotation of weekend visitors. A two-storey 3 slip boathouse adds both function and flexibility, with accommodation above for overflow guests, a private studio, or simply a quiet spot to take in
$ 39,500,000
9 Melane Court, Bracebridge Macaulay, ON, P1L 1X7 house for sale | Listing ID X13764 | Royal LePage
View photo
House · for sale
$ 995,000
9 Melane Court, Bracebridge Macaulay, ON, P1L 1X7 house for sale | Listing ID X13764 | Royal LePage
Round Island, Bracebridge
· House
· Garden · Sauna · Parking · Cellar
Round Island, Bracebridge · House · Garden · Sauna · Parking · Cellar
Some addresses just work. This is one of them. Over 5,000 sq ft of classic detached living on a quiet court among established homes, in one of the area's most coveted school catchments. A four-car garage, mature trees, a fully fenced yard, and a trail system at your doorstep, with town and highway access just minutes away. From the moment you step inside, the home makes an impression. A beautiful staircase anchors the main foyer, setting the tone for the generous proportions throughout. The main floor is made for real family life: a study, a formal dining room, and a living area that flows naturally into the kitchen, breakfast, and family room. Everything connects, everything has its place. The second floor features three generously sized bedrooms, each with its own ensuite. No sharing, no compromises. The primary suite is a genuine retreat: a dedicated TV snug and a bathroom with a sauna. The basement, with its own separate entrance, offers the flexibility that growing families, retur
$ 995,000
34 Logging Trail, Huntsville Brunel, ON, P0B 1M0 house for sale | Listing ID X13771 | Royal LePage
View photo
House · for sale
$ 995,000
34 Logging Trail, Huntsville Brunel, ON, P0B 1M0 house for sale | Listing ID X13771 | Royal LePage
Round Island, Bracebridge
· House
· Fireplace · Deck
Round Island, Bracebridge · House · Fireplace · Deck
Mary Lake living extends beyond the shoreline in the Mary Lake Highlands community, where residents enjoy exclusive waterfront access, generous lot sizes, and a community built around nature, privacy, and a quieter pace. This custom-built home offers four bedrooms and four bathrooms across three levels. The semi-open-concept principal rooms are designed for everyday living, with a wood-burning fireplace and a convenient wood-waiter from the lower level. A screened Muskoka Room extends the dining space, creating a comfortable place to enjoy the surrounding forest and the kitchen is well sized with built in appliances and ample storage. The main floor primary suite includes a 5-piece ensuite, large closet, and walkout to the deck overlooking the treetops. Upstairs, two bedrooms share a 4-piece bathroom, including one oversized bedroom with built-in cabinetry, a propane fireplace, private deck, and lake views. The walkout lower level provides additional living space with a family room, fo
$ 995,000
1411 11 Highway S, Gravenhurst, ON, P0E 1G0 house for sale | Listing ID X13773 | Royal LePage
View photo
House · for sale
$ 649,000
1411 11 Highway S, Gravenhurst, ON, P0E 1G0 house for sale | Listing ID X13773 | Royal LePage
Round Island, Bracebridge
· House
· Office room · Air conditioning · Parking
Round Island, Bracebridge · House · Office room · Air conditioning · Parking
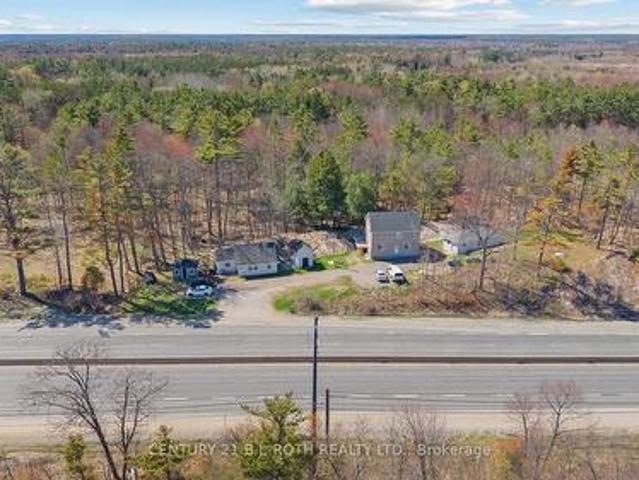
One property. Three buildings. Endless possibilities. This unique property offers an exceptional combination of flexibility, income potential, and opportunity, all set on a thoughtfully landscaped lot, complimented by a parking area finished with crushed granite, surrounded by mature trees and striking Muskoka rock faces. Two standalone bungalows, both with electric heat, approximately 500 sq. Ft. and 700 sq. Ft. provide comfortable one-level living and can be used for rental income, guest accommodations, extended family, or dedicated work-from-home space. The third building features a legal residential apartment above, and a commercial unit below, both units with forced air propane heat and central air, offering even more versatility for a business, studio, office, retail space, or additional income. Enjoy a beautiful natural setting while still being conveniently located near the highway overpass for easy northbound and southbound access. Whether you're an investor, entrepreneur, mul
$ 649,000
1353 Port Cunnington Road, Lake Of Bays Franklin, ON, P0A 1H0 house for sale | Listing ID X13767 | Royal LePage
View photo
House · for sale
$ 9,950,000
1353 Port Cunnington Road, Lake Of Bays Franklin, ON, P0A 1H0 house for sale | Listing ID X13767 | Royal LePage
Round Island, Bracebridge
· House
· Garden
Round Island, Bracebridge · House · Garden
Cahirmore is a named estate on Lake of Bays, and the old Irish name, meaning roughly'great fort, has been earned. Its scale is genuinely rare: 2,320 feet of shoreline and 8.3 acres in a single parcel, on a lake where frontage is usually counted in tens or low hundreds of feet. In the 1940s, Mr. Hungerford of Ireland chose this point of land and built a summer home with large principal rooms, furnished with pieces from his years managing a sugar plantation in the Philippines. He added a boat shelter for his launch, the Nishnavi, mapped paths through the property's hills and valleys, and planted the flower and fern gardens near the house. In 1964 he passed Cahirmore to his niece, Mrs. Bell, and it stayed in the family for the next 56 years, host to countless driveway breakfasts, beach barbecues, garden dinners, weddings, and christenings. The irregular shoreline offers multiple exposures and a range of settings: open water for swimming, a private beach set apart, walkways and stairs to t
$ 9,950,000
14 St Georges Court, Huntsville, ON, P1H 1A5 house for sale | Listing ID 40862 | Royal LePage
View photo
House · for sale
$ 1,650,000
14 St Georges Court, Huntsville, ON, P1H 1A5 house for sale | Listing ID 40862 | Royal LePage
Round Island, Bracebridge
· House
· Balcony · Fireplace
Round Island, Bracebridge · House · Balcony · Fireplace
This stunning residence embodies the epitome of modern luxury, seamlessly integrated into a breathtaking natural landscape. Nestled among towering trees and backing onto Hole 11 of Deerhurst Highlands Golf Course, this 6800+ Square foot masterpiece offers 6 spacious bedrooms and 4.5 bathrooms, privacy, tranquility, and every imaginable comfort. The open-concept main floor features pre-engineered oak flooring and a striking granite stone fireplace that anchors the living space. The gourmet kitchen is equipped with top-tier appliances, including a double wall oven, French door fridge, and built-in coffee maker. It also includes quartz countertops, a walk-in pantry, and custom cabinetry designed for both beauty and functionality. The thoughtful layout offers both a main floor and 2nd floor primary suite, each complete with luxurious en-suites featuring steam showers (main floor only) and soaker tubs. Every bathroom exudes spa-like sophistication. Enjoy 2 cozy fireplaces, 2 balconies, and
$ 1,650,000
14 St Georges Court, Huntsville, ON, P1H 1A5 house for sale | Listing ID X13771 | Royal LePage
View photo
House · for sale
$ 1,650,000
14 St Georges Court, Huntsville, ON, P1H 1A5 house for sale | Listing ID X13771 | Royal LePage
Round Island, Bracebridge
· House
· Balcony · Fireplace
Round Island, Bracebridge · House · Balcony · Fireplace
This stunning residence embodies the epitome of modern luxury, seamlessly integrated into a breathtaking natural landscape. Nestled among towering trees and backing onto Hole 11 of Deerhurst Highlands Golf Course, this 6800+ Square foot masterpiece offers 6 spacious bedrooms and 4.5 bathrooms, privacy, tranquility, and every imaginable comfort. The open-concept main floor features pre-engineered oak flooring and a striking granite stone fireplace that anchors the living space. The gourmet kitchen is equipped with top-tier appliances, including a double wall oven, French door fridge, and built-in coffee maker. It also includes quartz countertops, a walk-in pantry, and custom cabinetry designed for both beauty and functionality. The thoughtful layout offers both a main floor and 2nd floor primary suite, each complete with luxurious en-suites featuring steam showers (main floor only) and soaker tubs. Every bathroom exudes spa-like sophistication. Enjoy 2 cozy fireplaces, 2 balconies, and
$ 1,650,000
422 Balsam Chutes Road, Huntsville Stephenson, ON, P0B 1L0 house for sale | Listing ID X13763 | Royal LePage
View photo
House · for sale
$ 679,900
422 Balsam Chutes Road, Huntsville Stephenson, ON, P0B 1L0 house for sale | Listing ID X13763 | Royal LePage
Round Island, Bracebridge
· House
Round Island, Bracebridge · House
Welcome to 422 Balsam Chutes Road, where thoughtful design meets easy Muskoka living. Set on a private, level 0.74-acre lot surrounded by nature, this custom 2-bedroom, 2-bathroom bungalow offers the peace and privacy of country living while keeping both Huntsville and Bracebridge just 15 minutes away. Designed with comfort and accessibility in mind, the home features a flat approach, minimal-step entry and extra-wide doorways, making it an excellent option for retirees, downsizers or those seeking mobility-friendly, one-level living. Inside, soaring cathedral ceilings and exposed BC fir beams bring warmth and character to the bright, open living space. Custom-built using Thermapan Structural Insulated Panels (SIPs), the home combines a highly insulated building envelope with radiant in-floor heating and an on-demand water heater for efficient, comfortable year-round living. Outside, enjoy the level natural setting and a separate bunkie offering additional space for guests, hobbies or
$ 679,900
7 La Casa Del Lago Road, Estaire, ON, P3E 4N1 house for sale | Listing ID 2129 | Royal LePage
View photo
House · for sale
$ 999,900
7 La Casa Del Lago Road, Estaire, ON, P3E 4N1 house for sale | Listing ID 2129 | Royal LePage
Round Island, Bracebridge
· House
· Deck
Round Island, Bracebridge · House · Deck
Welcome to your family's private luxury retreat on the shores of Lake Nepewassi. This rare property is crafted for those who value privacy, space & lakefront living. Accessed by a short 2 km boat ride from your private docking facilities in Estaire, it delivers the perfect balance of convenience & seclusion. This custom 4-season residence showcases soaring 17-ft. Ceilings & a thoughtfully designed split floor plan that seamlessly blends modern comfort with panoramic lake views. The primary suite is a true retreat, featuring a spa-inspired ensuite with a double walk-in shower, private water closet & direct walkout to the water. The opposite wing is perfectly suited for family & guests, offering 2 spacious bedrooms, a shared bath & multiple walkouts. At the heart of the home, a custom kitchen & an open-concept living space flows effortlessly onto a stunning 50’x16’ composite deck for exceptional indoor-outdoor living. Beyond the main residence, a fully equipped bunkie elevates the proper
$ 999,900
1140 Walker'S Glenn Crescent, Lake Of Bays Sinclair, ON, P1H 2J6 house for sale | Listing ID X13770 | Royal LePage
View photo
House · for sale
$ 1,297,000
1140 Walker'S Glenn Crescent, Lake Of Bays Sinclair, ON, P1H 2J6 house for sale | Listing ID X13770 | Royal LePage
Round Island, Bracebridge
· House
· Air conditioning
Round Island, Bracebridge · House · Air conditioning
Own 2 acres. Enjoy 70. The best moves are the ones that upgrade your lifestyle in multiple ways. Here, nature takes centre stage & maintenance takes a back seat. Over 70 AC of private forest and trails surround the Walkers Glenn community, reserved exclusively for residents. Perfectly positioned just 15 km from downtown Huntsville, 10 km from Limberlost Forest & Wildlife Reserve, & only minutes to public boat launches on Walker Lake & Peninsula Lake, this location offers an exceptional balance of privacy & convenience. And just when the setting has your attention, the home raises the bar. Built in 2022, this custom bungalow was designed w/comfortable one-floor living, offering 1,900+ sq ft on the main level alone, where elevated finishes, thoughtful functionality, & room to grow come together beautifully. Inside, soaring ceilings, oak flooring, & expansive windows create bright, welcoming living spaces. At the heart of the home, the gorgeous kitchen naturally becomes the gathering plac
$ 1,297,000
32 Mcleish Drive, Kawartha Lakes, ON, L0K 1W0 house for sale | Listing ID X13773 | Royal LePage
View photo
House · for sale
$ 575,000
32 Mcleish Drive, Kawartha Lakes, ON, L0K 1W0 house for sale | Listing ID X13773 | Royal LePage
Round Island, Bracebridge
· House
· Garden · Sauna · Deck · Parking · Cellar
Round Island, Bracebridge · House · Garden · Sauna · Deck · Parking · Cellar
Well-maintained Bungalow situated on a 94x164ft lot and nestled away on a private no-through street. This 3+1 bedroom, 2.5 bathroom has great privacy and scenic views of Young Lake. Bright open-concept main floor with walk-out to deck, perfect for those early mornings with picturesque backyard views that include glimpses of the lake and a wooded lot. Primary bedroom features a 2-piece ensuite. Laundry on main floor for added convenience. Open Concept Kitchen and Dining, Access from home into garage, Finished basement that is perfect for additional living space featuring a large rec room, sauna, 3-piece bathroom, bar, and cold cellar. Oversized single-car garage with rare drive-through access that brings you directly into the backyard. Enjoy the best of Kawartha Lakes living with nearby boating, fishing, hiking trails, and charming waterfront communities, plus easy access to Casino Rama Resort for dining and entertainment, and Balsam Lake Provincial Park for camping, beaches, and year-r
$ 575,000
1119 Sajnovic Place, Ramara, ON, L3V 0L8 house for sale | Listing ID S13770 | Royal LePage
View photo
House · for sale
$ 1,388,000
1119 Sajnovic Place, Ramara, ON, L3V 0L8 house for sale | Listing ID S13770 | Royal LePage
Round Island, Bracebridge
· House
· Cellar
Round Island, Bracebridge · House · Cellar
Experience ranch/resort-style living on this remarkable 100-acre property, offering exceptional privacy, abundant space, and endless possibilities for recreation or hobby farming. At the centre of the property sits a beautifully crafted custom bungalow designed to accommodate large or multi-generational families, complete with a separate basement apartment with its own kitchen. The land is an outdoor enthusiast's dream, featuring extensive year-round hiking trails, large cleared areas ideal for camping, ATV-ing, snowmobiling, and a variety of other activities, plus a separate guest cabin that enhances the retreat-like atmosphere. Whether you envision exploring your private forest, gardening, stargazing, or simply enjoying peaceful country living, the setting offers it all. Move-in ready and available fully furnished, the home provides a seamless transition into your new lifestyle. A long private driveway ensures tranquility while keeping you just minutes from local conveniences-only 5
$ 1,388,000
1036 Beverley Lane, Minden Hills, ON, K0M 2L1 house for sale | Listing ID X13765 | Royal LePage
View photo
House · for sale
$ 919,000
1036 Beverley Lane, Minden Hills, ON, K0M 2L1 house for sale | Listing ID X13765 | Royal LePage
Round Island, Bracebridge
· House
· Fireplace · Cellar
Round Island, Bracebridge · House · Fireplace · Cellar
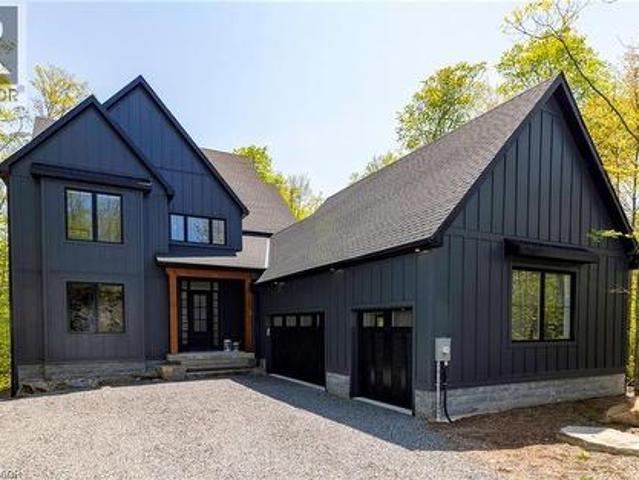
Top 5 Reasons You Will Love This Home: 1) Custom built-in 2021, this stunning four-season home rests on the shores of the highly sought-after Gull Lake, offering exceptional boating, swimming, and fishing just steps from your private sandy beach and dock 2) A perfectly level lot offers effortless access to the water, creating a safe and welcoming space for children and guests and relaxed lakeside living with an easy walk-in entry for a swim or a sunny day spent on the dock 3) The thoughtfully designed main level features a bedroom and full bath, soaring cathedral ceilings, a cozy fireplace, and an eat-in kitchen with expansive lake views and natural light flowing throughout the open-concept layout 4) Upstairs, your private primary suite includes a four-piece bath and a walk-in closet, while the lower level offers two more bedrooms and a semi-finished basement ready to be transformed into additional living or recreational space 5) Unwind in the charming three-season sunroom or host in s
$ 919,000
911 Deer Lake Road, Huntsville Stephenson, ON, P0B 1L0 house for sale | Listing ID X13758 | Royal LePage
View photo
House · for sale
$ 669,900
911 Deer Lake Road, Huntsville Stephenson, ON, P0B 1L0 house for sale | Listing ID X13758 | Royal LePage
Round Island, Bracebridge
· House
· Garden · Office room · Parking · Gym · Cellar
Round Island, Bracebridge · House · Garden · Office room · Parking · Gym · Cellar
Welcome to this lovely 3 bedroom, 2.5 bath home nestled on almost 5 acres in beautiful Port Sydney. Ideally situated between Bracebridge and Huntsville, this property offers the perfect blend of peaceful country living and covenant access to nearby amenities. Enjoy the outdoors with a beach and boat launch on Fawn Lake just minutes away. The lovely level lot provides plenty of room to enjoy the natural surrounding, with space for gardens, recreation, and making the most of your property. A large attached double garage offers excellent storage and workspace, while the full partially finished basement provides valuable additional living space and further potential. The home includes three additional rooms that could easily serve as bedrooms, a home gym, office, hobby room, or whatever best suits your needs. With room to grow both inside and out, this is a wonderful opportunity to enjoy the Muskoka lifestyle in a peaceful yet conveniently location setting. Fully wired generator and BBQ ho
$ 669,900

Get email alerts

Don't miss out: be the first to know about new properties

The alert was correctly created

On subscribing you accept the conditions of use and the privacy policy
Alert
Receive new ads in your inbox
Save this search
Receive alerts for new listings

We'll send you an email when we have new properties for: "Houses for sale in Round Island, Bracebridge"

The alert was correctly created

Get email alerts and be the first to see new listings
Required field
On subscribing I accept the terms of the privacy policy
Perfect! You'll soon start receiving new listings via email
Alert
Receive an email when we have new ads for Houses for sale in Round Island, Bracebridge
Save this search
Filters

Bedrooms

Area (sq.ft)

sq.ft
sq.ft

Price

$
$

Filter by property type

Bathrooms

Clear all filters
Receive notifications when new entries are published.