712 houses for sale in Round Island, Bracebridge

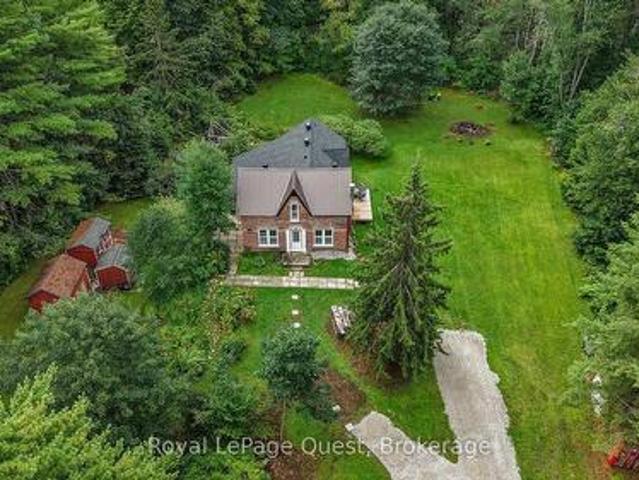
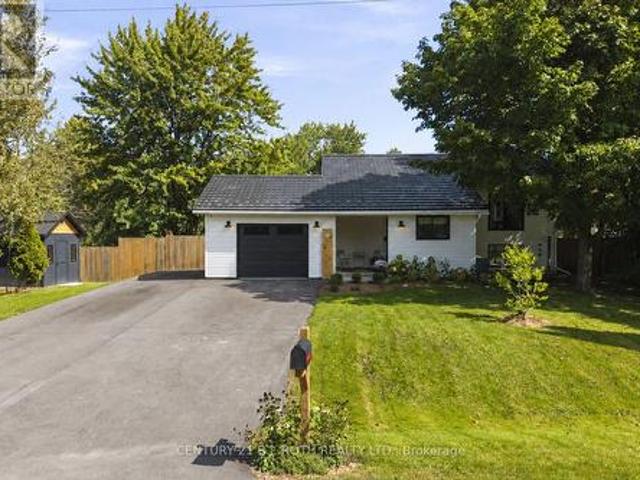
1640 Highway, Algonquin Highlands Stanhope, ON, K0M 1J0 house for sale | Listing ID X13808 | Royal LePage
View photo
House · for sale
$ 699,000
1640 Highway, Algonquin Highlands Stanhope, ON, K0M 1J0 house for sale | Listing ID X13808 | Royal LePage
Round Island, Bracebridge
· House
· Patio · Fireplace · Deck
Round Island, Bracebridge · House · Patio · Fireplace · Deck
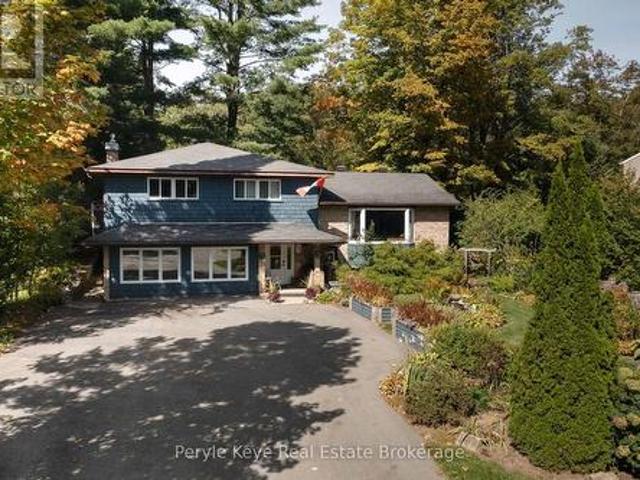
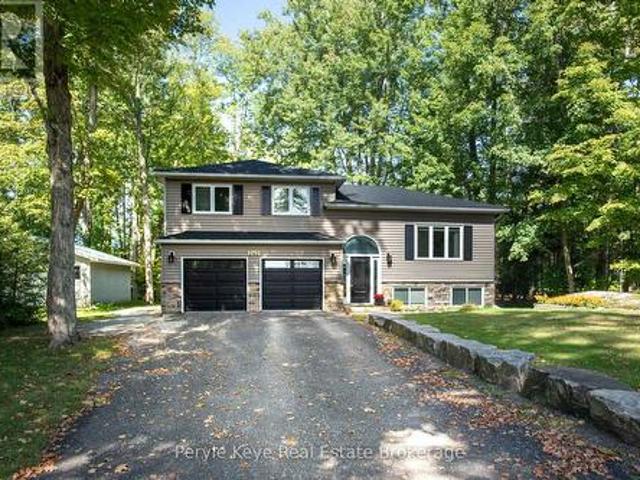
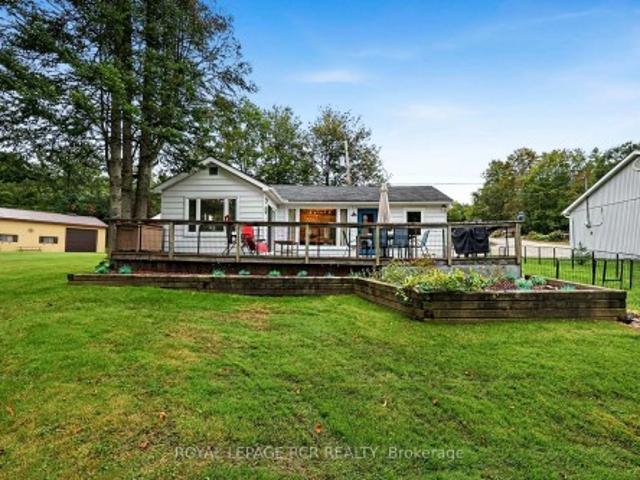
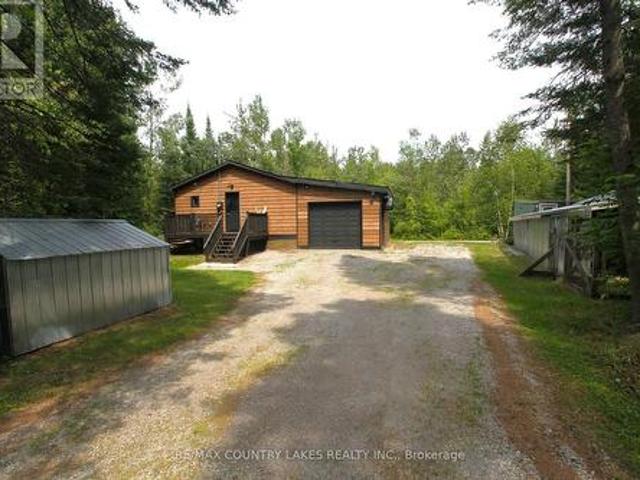
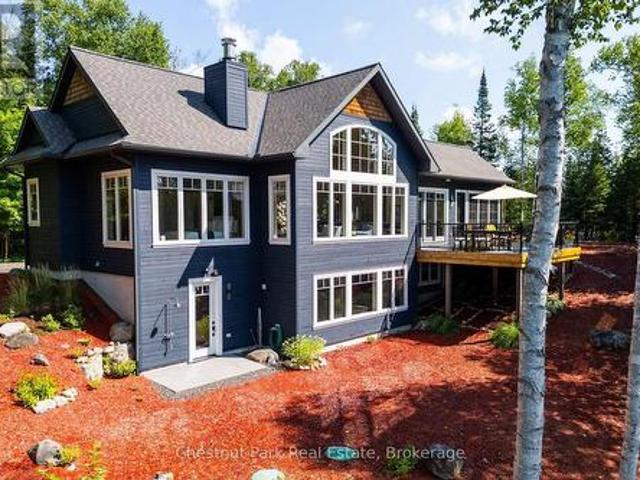
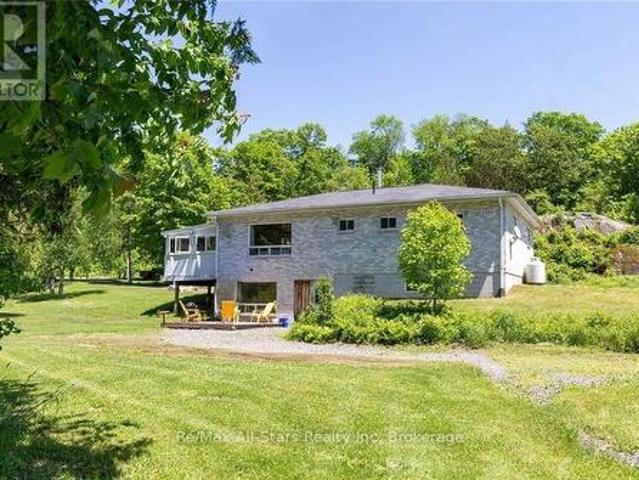
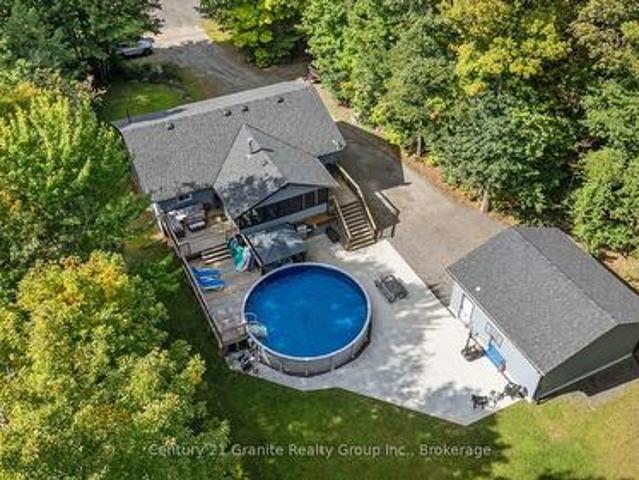
Welcome to your perfect family retreat in Algonquin Highlands! Set on a private 1.2-acre lot, this beautifully renovated raised bungalow offers over 2,400sqft of finished living space. This home has been thoughtfully remodelled from top to bottom, offering the ideal combination of modern style, functionality and low-maintenance living. The bright and inviting main floor features an open-concept layout filled with natural light, creating an ideal space for entertaining. The timeless white kitchen offers S/S appliances, a peninsula with seating and plenty of workspace. New LVP flooring flows throughout the home. The spacious living room is anchored by a built-in stone fireplace with electric insert, creating a warm and inviting gathering space. Patio doors provide access to both the front and rear decks, seamlessly connecting the indoor and outdoor living spaces. The fully finished lower level adds an abundance of versatile living space, making this home exceptionally well suited for gro
$ 699,000
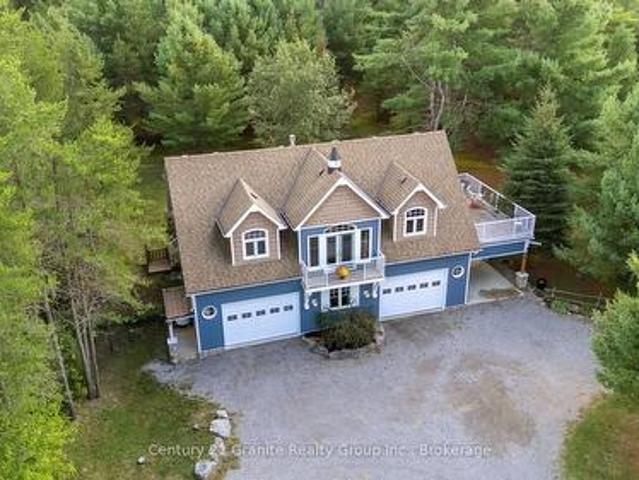
11 Side Road, Kinmount, ON, K0M 1C0 house for sale | Listing ID 40864 | Royal LePage
View photo
House · for sale
$ 679,000
11 Side Road, Kinmount, ON, K0M 1C0 house for sale | Listing ID 40864 | Royal LePage
Round Island, Bracebridge
· House
· Balcony
Round Island, Bracebridge · House · Balcony
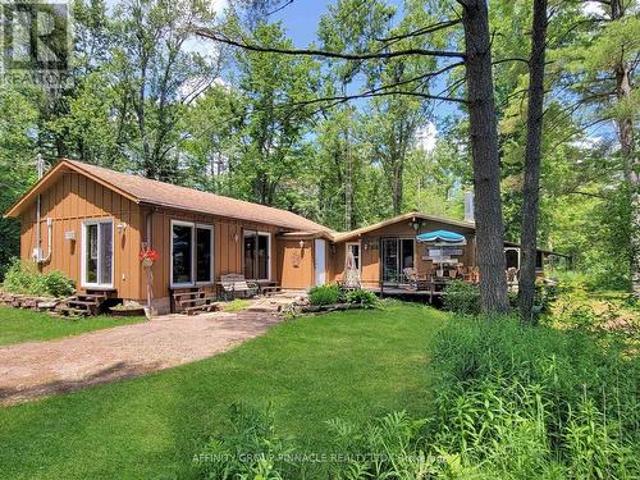
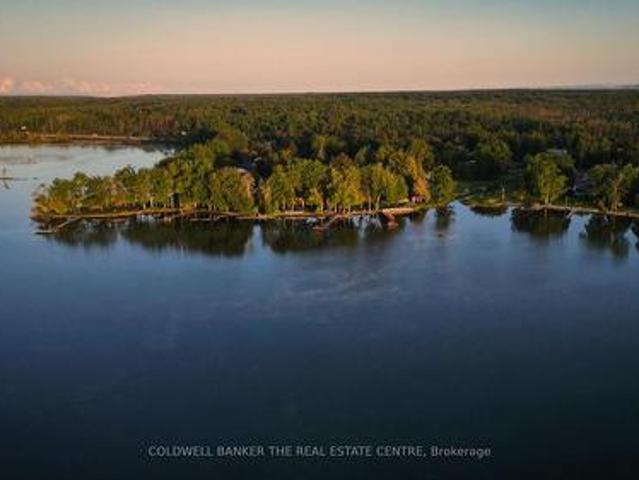
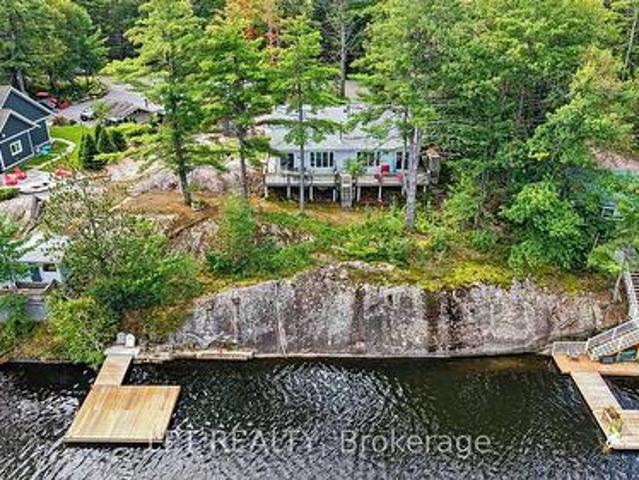
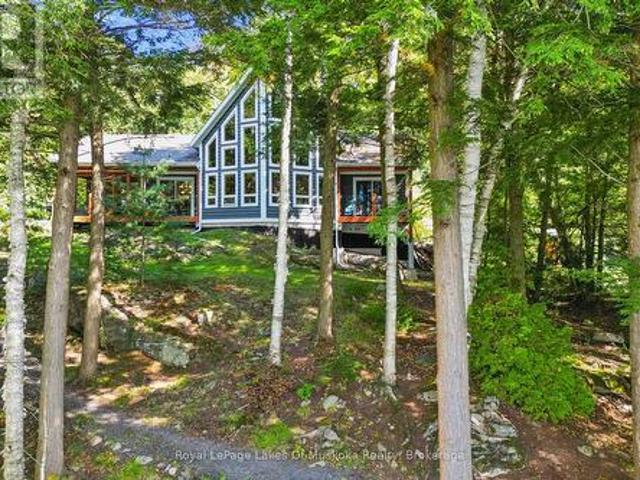
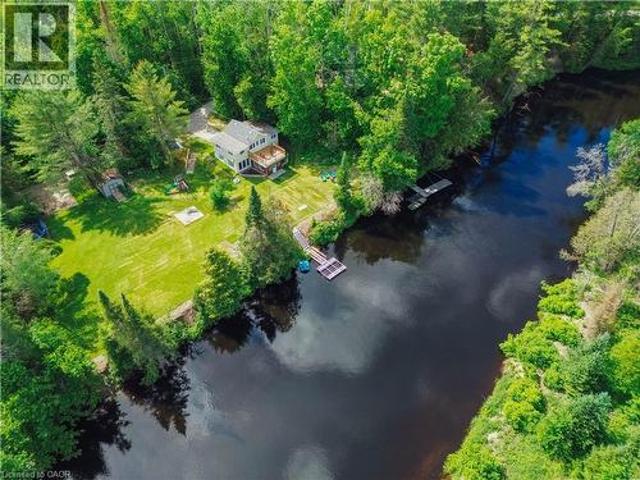
This is the one! Completely renovated and offered fully turnkey, this exceptional Burnt River waterfront property delivers the rare combination of modern updates, year-round comfort, and the waterfront lifestyle buyers are searching for. With well over $100,000 invested in recent improvements, every major component has been thoughtfully updated, including a custom kitchen, two beautifully renovated bathrooms, upgraded septic system, custom waterfront docking, new flooring, sunroom and balcony improvements, and a brand-new heat pump system providing efficient heating and cooling throughout the seasons. Featuring 3 bedrooms, 2 bathrooms, and a walkout lower level, the home has been designed to make the most of its stunning waterfront setting. Step outside to over 200 feet of shoreline where deep, clean swimming, exceptional paddling, and endless opportunities to enjoy nature await. Launch a kayak from your dock, spend the afternoon floating along the river, or simply relax and watch the
$ 679,000
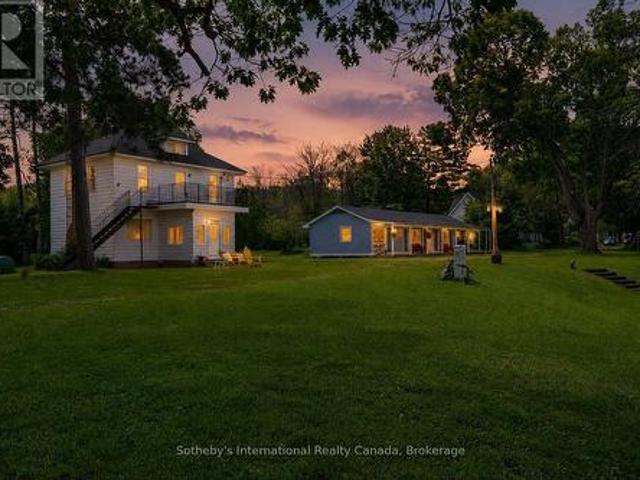
37 Woodland Drive, Bracebridge, ON, P1L 1M3 house for sale | Listing ID X13807 | Royal LePage
View photo
House · for sale
$ 879,900
37 Woodland Drive, Bracebridge, ON, P1L 1M3 house for sale | Listing ID X13807 | Royal LePage
Round Island, Bracebridge
· House
· Fireplace · Deck
Round Island, Bracebridge · House · Fireplace · Deck
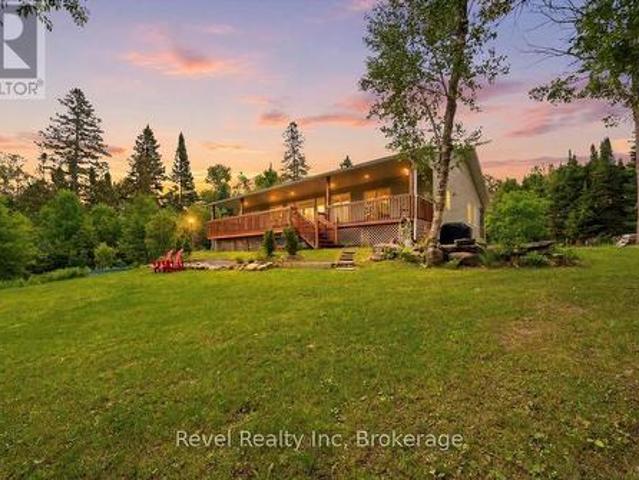
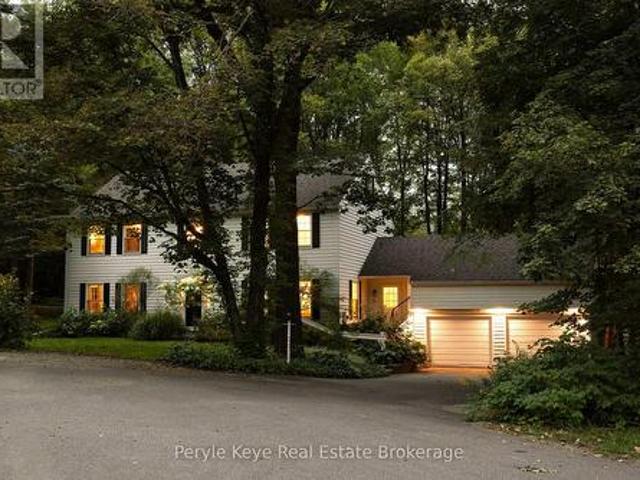
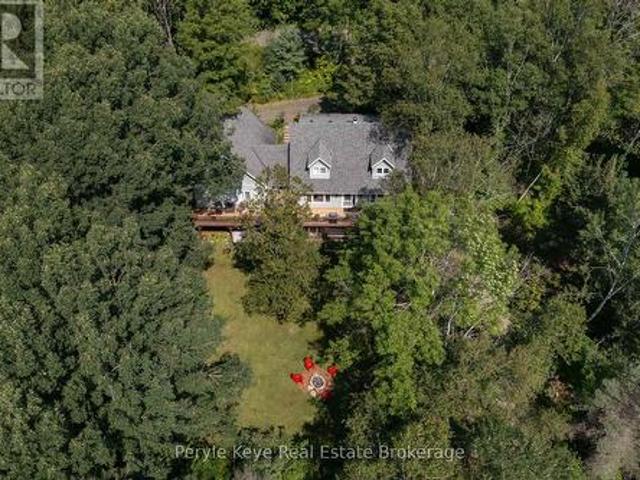
Set on highly desirable Woodland Drive, this well-appointed family home offers over 3,700 sq. Ft. 6 beds, 6 baths. Including 3 ensuites, with a possible 4th. Full municipal services, and a walk-to-town location that keeps life connected. Stroll downtown on Saturday morning to visit the farmers' market. Meet a friend for coffee before shopping. Enjoy a movie night at the Norwood Theatre after dinner. Schools, the hospital, golf and everyday essentials are all within easy reach from a quiet, established neighbourhood. Big windows bring natural light throughout. From the welcoming foyer, the main level opens into a living room with gas fireplace, a formal dining room and a spacious kitchen with centre island and generous cupboard and prep space. At the front, a separate sitting room is made for slow morning coffee or a great book on a rainy afternoon. Upstairs, the primary suite has its own 3PC ensuite and a direct walkout to the back deck. Two additional bedrooms each have a private 2PC
$ 879,900
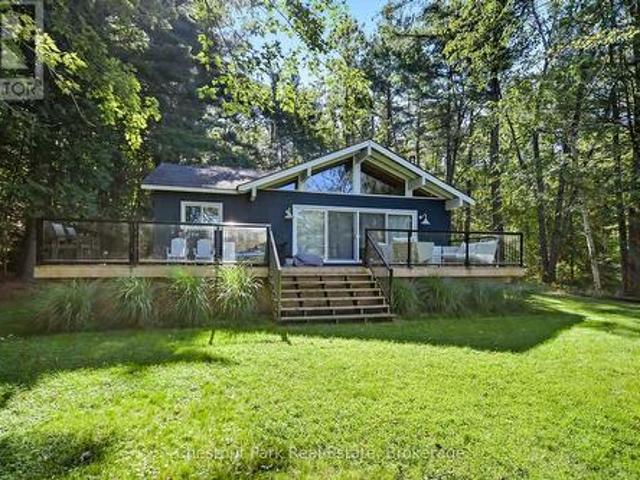
396 North Shore Road, Kawartha Lakes Laxton/Digby/Longford, ON, K0M 2B0 house for sale | Listing ID X13811 | Royal LePage
View photo
House · for sale
$ 719,000
396 North Shore Road, Kawartha Lakes Laxton/Digby/Longford, ON, K0M 2B0 house for sale | Listing ID X13811 | Royal LePage
Round Island, Bracebridge
· House
Round Island, Bracebridge · House
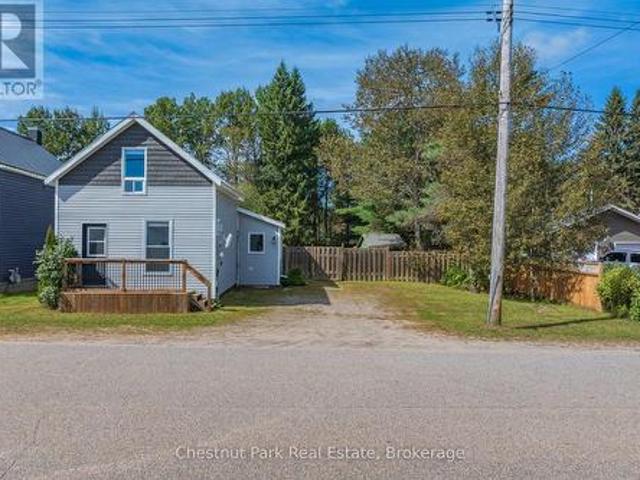
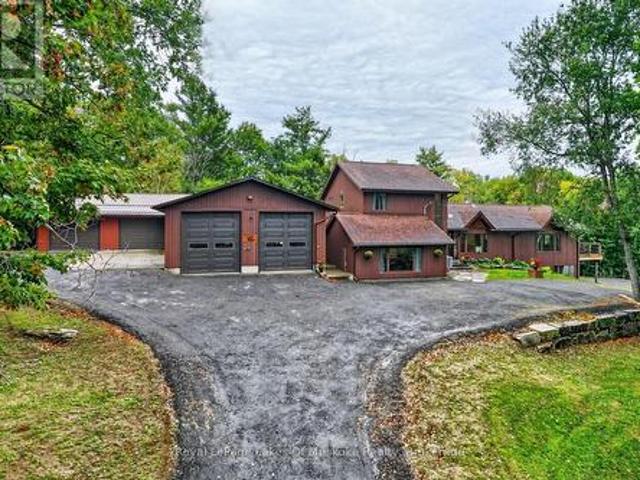
Were you to follow North Shore Road, along the northern shore of Head Lake, all the way till you reached its end, you would discover a private sanctuary unlike any other. Enveloped by the 82,000+ acres of The Queen Elizabeth II Wildlands Provincial Park to the North-East, and the'Group-of-Seven'-esque waters of Head Lake to the South-East, this legacy home offers an idyllic retreat for outdoor enthusiasts looking to nestle in amongst nature, without sacrificing the comforts or amenities of a comfortable, well-equipped abode. For the multi-generational-minded, the home is effectively partitioned into two self-contained living spaces. The original home features 2 bedrooms, a 4-pc bath, kitchen, screened-in sunroom at the water, and elongated living room facing the lake. The newer addition resembles a large studio-style apartment, with dedicated'bedroom' space, tasteful 3-pc bath, laundry, kitchenette, bright living room with a tidy propane stove, and its own sliding glass doors facing th
$ 719,000
5 Pinetree Rd S1 Road, Gravenhurst, ON, P1P 0E2 house for sale | Listing ID 40864 | Royal LePage
View photo
House · for sale
$ 959,000
5 Pinetree Rd S1 Road, Gravenhurst, ON, P1P 0E2 house for sale | Listing ID 40864 | Royal LePage
Round Island, Bracebridge
· House
· Sauna · Parking · Deck · Air conditioning
Round Island, Bracebridge · House · Sauna · Parking · Deck · Air conditioning
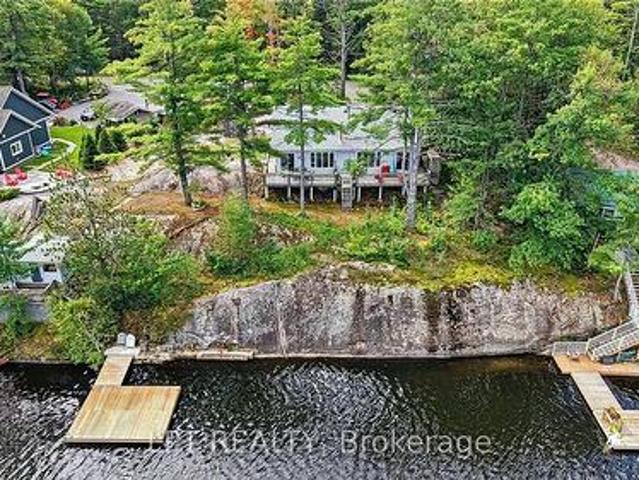
Public Open House Saturday September 26th From 1:00 PM to 3:00 PM*. Turnkey Loon Lake retreat in Gravenhurst! Fully furnished, beautifully renovated 1,850 sq. Ft. 4-season home/cottage on a private 0.62-acre lot. Enjoy 150 ft of northeast-facing shoreline with clean, deep water, granite outcroppings, and expansive wraparound deck with a new floating dock (2025). Ideal for large families with 7 bedrooms, 2 baths, a stunning updated kitchen, new flooring, and 2 WETT-certified woodstoves (2026). Features year-round comfort with a propane furnace, central A/C, heated UV water line, lakeside sauna, detached garage/workshop, 10-car parking, and GenerLink. Just 7 mins to town on a paved, municipal road. (Id: 27)
$ 959,000
240 Jones Road, Gravenhurst. Muskoka S, ON, P1P 1A1 house for sale | Listing ID X13807 | Royal LePage
View photo
House · for sale
$ 669,900
240 Jones Road, Gravenhurst. Muskoka S, ON, P1P 1A1 house for sale | Listing ID X13807 | Royal LePage
Round Island, Bracebridge
· House
· Garden · Deck · Parking
Round Island, Bracebridge · House · Garden · Deck · Parking
You can see the pride of ownership before you even step inside! Beautiful landscaping frames the home, the paved driveway provides plenty of parking, and pathways lead through the backyard to the shed, creating a property that feels polished, practical and exceptionally well cared for. Inside, the home is immaculate. Natural light moves easily through the open-concept kitchen, dining and living areas, creating a space that feels bright, comfortable and connected. From the kitchen and dining area, step directly onto the private back deck overlooking a private yard. If you have kids or pets, this setup is so practical-and there's still lots of room to garden, entertain or simply enjoy being outside. Upstairs, the generous primary bedroom includes a large walk-in closet and access to the shared full bathroom. A second bedroom on this level is ideal for children, guests or visiting family. The lower level adds valuable flexibility. A spacious third bedroom could just as easily become a sec
$ 669,900
3004 Moynes Road, Severn, ON, L0K 2B0 house for sale | Listing ID S13808 | Royal LePage
View photo
House · for sale
$ 579,900
3004 Moynes Road, Severn, ON, L0K 2B0 house for sale | Listing ID S13808 | Royal LePage
Round Island, Bracebridge
· House
· Deck
Round Island, Bracebridge · House · Deck
Imagine yourself living in a beautiful, four season waterfront retreat on the historic Severn River. This'cute as a button' bungalow is the ultimate turn-key property, maximizing its footprint with bright, inviting spaces. Your property serves as a private launchpad for endless boating, great fishing, kayaking, canoeing, and stand-up paddleboarding adventures right from your private dock. With scenic Wasdell Falls located just an approx. 1 km paddle away. Inside, the home had been mostly freshly painted (2025) and features a bright, spacious eat-in kitchen with a large window that floods the space with natural light and captures serene river views. The layout includes cozy, space-efficient bedrooms and a 3 piece renovated washroom (2022). Outside, enjoy the spacious deck, ideal for BBQs and entertaining, a spacious 8x11 Bunkie located beside the home which serves as a functional utility space, housing the laundry, UV water filtration system and Hot water tank, fully heated with electri
$ 579,900
2215 Miriam Drive, Kawartha Lakes Laxton/Digby/Longford, ON, K0M 2K0 house for sale | Listing ID X13805 | Royal LePage
View photo
House · for sale
$ 1,295,000
2215 Miriam Drive, Kawartha Lakes Laxton/Digby/Longford, ON, K0M 2K0 house for sale | Listing ID X13805 | Royal LePage
Round Island, Bracebridge
· House
Round Island, Bracebridge · House
A truly rare opportunity to own within Longford Reserve, one of Ontario's largest privately held wilderness properties, centred on conservation, stewardship and wilderness recreation. Spanning approximately 42,000 acres, with 17 larger lakes and numerous smaller waterways, Longford is home to just 12 private cottages on Browns, Andrew and Boot Lakes. Its shareholders share a longstanding commitment to protecting the natural character and ecological integrity of this extraordinary landscape. This charming, fully winterized 1,720 sq. Ft. two-bedroom boathouse cottage has been extensively updated and renovated, offering comfortable four-season living. One of only a few of the 12 cottages with year-round road access, it offers exceptional convenience within this remote wilderness setting. Cottage owners on these lakes also have access to a year-round caretaker for specific services. The cottage structure is privately owned, while the land is collectively owned by the Longford Reserve share
$ 1,295,000
15190 Highway 118, Dysart Et Al Dysart, ON, K0M 1S0 house for sale | Listing ID X13808 | Royal LePage
View photo
House · for sale
$ 899,000
15190 Highway 118, Dysart Et Al Dysart, ON, K0M 1S0 house for sale | Listing ID X13808 | Royal LePage
Round Island, Bracebridge
· House
· Deck
Round Island, Bracebridge · House · Deck
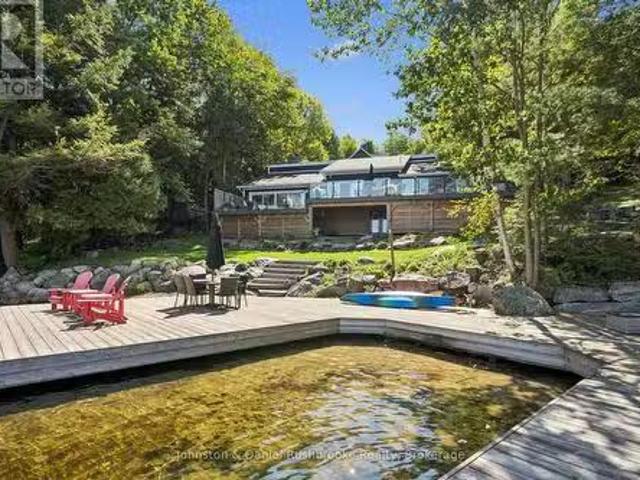
Experience lakeside living at its finest on the shores of Paradise Lake, also known as Haas Lake, just 5 minutes from the heart of Haliburton. This custom-built waterfront home offers the perfect blend of comfort, functionality, and year-round recreation in a highly desirable location. Designed with an open-concept layout, the main level features warm pine flooring and a seamless flow between the gourmet kitchen complete with an island, the dining area, and the spacious great room. Large windows frame stunning lake views, while a walkout leads to the expansive lakeside deck, ideal for entertaining or relaxing outdoors. The main floor primary bedroom offers a peaceful retreat with a walk-in closet, 4-piece ensuite, and direct access to the deck. Two additional bedrooms, a 3-piece bathroom, and convenient main floor laundry complete this level. The fully finished lower level extends the living space with a bright open-concept family and recreation room featuring a propane stove, wall-to-
$ 899,000
2228 Monck Road, Ramara, ON, L3V 6H5 house for sale | Listing ID S13809 | Royal LePage
View photo
House · for sale
$ 689,000
2228 Monck Road, Ramara, ON, L3V 6H5 house for sale | Listing ID S13809 | Royal LePage
Round Island, Bracebridge
· House
· Deck · Parking
Round Island, Bracebridge · House · Deck · Parking
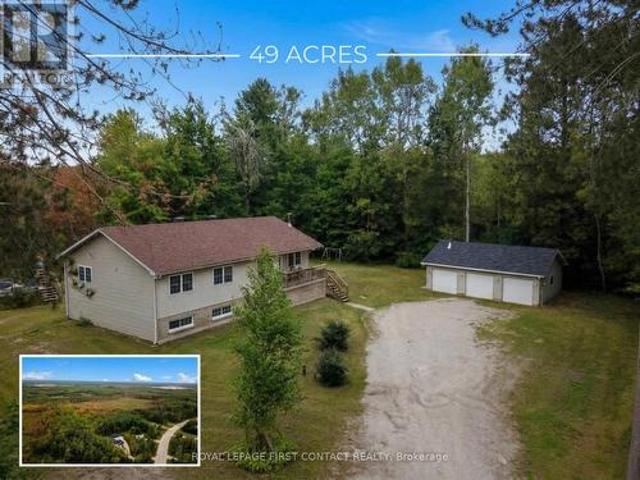
An incredible opportunity to own 49 picturesque acres in beautiful Ramara, this exceptional bungalow offers the perfect blend of privacy, space, and versatility for families of all sizes. Surrounded by breathtaking views, this expansive property provides endless opportunities to enjoy the outdoors at your own from your own private retreat. The property also features an insulated three-car garage/shop with power, ideal for hobbyists, contractors, or anyone in need of additional storage and workspace. Inside, the bright and welcoming main level offers four spacious bedrooms and two bathrooms, including a generous primary retreat complete with its own private ensuite. The oversized eat-in kitchen is designed for gathering and entertaining, with a walkout to the deck where you can relax & enjoy your summer nights with friends & family. Main floor laundry adds everyday convenience. The fully finished lower level presents an excellent in-law suite with two large bedrooms, a full kitchen, and
$ 689,000
176 Maritime Road, Kawartha Lakes, ON, K0M 2B0 house for sale | Listing ID X13808 | Royal LePage
View photo
House · for sale
$ 549,900
176 Maritime Road, Kawartha Lakes, ON, K0M 2B0 house for sale | Listing ID X13808 | Royal LePage
Round Island, Bracebridge
· House
· Garden · Fireplace
Round Island, Bracebridge · House · Garden · Fireplace
Tucked away on a quiet dead-end street, this private 10-acre property offers the perfect escape for outdoor enthusiasts, hunters, or anyone seeking peace and privacy close to nature. Surrounded by wildlife including moose, deer, and turkey, this charming raised bungalow is an ideal bachelor pad or weekend retreat just minutes from Balsam Lake and only 6 minutes to Coboconk for all amenities. The 1-bedroom home features an open concept kitchen and living room area with sliding glass doors leading to the rear yard and your own private wilderness. The spacious bedroom includes a walk-in closet, while the recently remodeled 4-piece bathroom and main floor laundry add comfort and convenience. Easy-to-maintain laminate flooring runs throughout the home, complemented by freshly painted kitchen cabinets, new plastic laminate countertops, and a double stainless-steel sink. A cozy corner propane fireplace serves as the main heat source. Outside, the property is well-equipped for work, storage, a
$ 549,900
3919 Treeline Drive, Severn, ON, L0K 2B0 house for sale | Listing ID S13807 | Royal LePage
View photo
House · for sale
$ 1,199,990
3919 Treeline Drive, Severn, ON, L0K 2B0 house for sale | Listing ID S13807 | Royal LePage
Round Island, Bracebridge
· House
· Garden · Fireplace · Deck
Round Island, Bracebridge · House · Garden · Fireplace · Deck
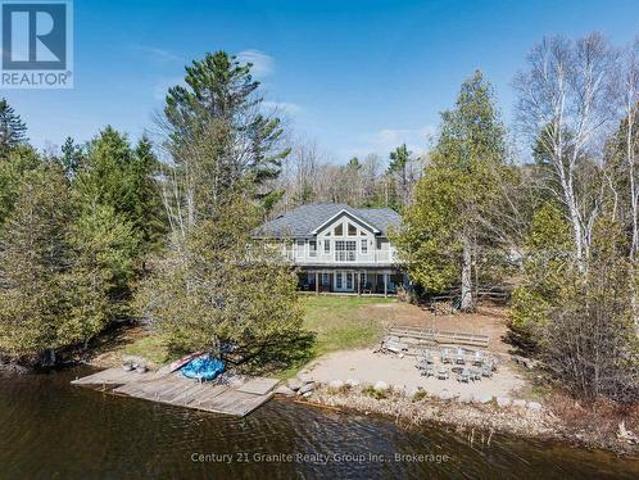
For the love of Lake Couchiching and reason you will Love this Home. 1. The Breathtaking Waterfront LifestyleWake up every morning to captivating sunrises over 102 feet of private Lake Couchiching shoreline. Your expansive backyard oasis leads directly to a rare sandy beach area with a gentle, shallow water entry. Complete with an extended dock, it is the absolute perfect setting to relax, swim, and moor all your favorite water toys. 2. The View-Driven Open ConceptThis fully finished, all-brick bungalow was designed to maximize its surroundings. Large windows frame amazing water views across an open-concept main floor that seamlessly connects the kitchen, dining area, and a warm living room anchored by a cozy fireplace. From the main living space, a convenient walkout leads to a covered deck where you can overlook the sprawling yard and the lake beyond. 3. Space for Everyone & Peace of MindBoasting 3+2 bedrooms and 2.5 bathrooms, the layout offers abundant space to comfortably host fam
$ 1,199,990
1100 Morning Glory Drive, Highlands East Glamorgan, ON, K0M 1R0 house for sale | Listing ID X13809 | Royal LePage
View photo
House · for sale
$ 799,000
1100 Morning Glory Drive, Highlands East Glamorgan, ON, K0M 1R0 house for sale | Listing ID X13809 | Royal LePage
Round Island, Bracebridge
· House
· Garden · Fireplace · Deck · Air conditioning
Round Island, Bracebridge · House · Garden · Fireplace · Deck · Air conditioning
Escape to your own private waterfront retreat just two hours from the GTA. Set on 3.24 acres of level, usable land with 210' of private sandy waterfront, this spacious 3-bedroom, 2-bath bungalow offers over 4,000 sq. Ft. of finished living space. The bright kitchen features a large centre island and walkout to the deck, formal dining room and a sunken living room with a floor-to-ceiling electric fireplace are perfect for entertaining. Enjoy nearly 1,000 sq. Ft. of outdoor living space with a screened-in front porch and a massive rear deck overlooking the expansive backyard. The level property offers endless room for family activities and outdoor games, while the sandy waterfront is ideal for swimming, canoeing, kayaking, and fishing. Located just 1 km from the Five Points Trail System with nearby ATV and snowmobile trails, and only minutes to Gooderham for gas, groceries, the LCBO, and dining. Recent updates include a new furnace and central air (2025) plus a reverse osmosis and under-
$ 799,000
156 Main Street, Perry Novar, ON, P0A 1R0 house for sale | Listing ID X13808 | Royal LePage
View photo
House · for sale
$ 389,000
156 Main Street, Perry Novar, ON, P0A 1R0 house for sale | Listing ID X13808 | Royal LePage
Round Island, Bracebridge
· House
· Garden · Fireplace · Deck
Round Island, Bracebridge · House · Garden · Fireplace · Deck
This charming 1.5 storey home offers a comfortable layout, thoughtful updates and a spacious fenced backyard. The main floor features a bright inviting living room with updated flooring, shiplap feature wall and a cozy natural gas fireplace. A functional kitchen and dining area offer plenty of space for every day living with convenient main floor laundry located off the dining room. A four piece updated washroom completes the main floor. Upstairs you will find two comfortable bedrooms, providing a cozy and private sleeping area. Outside the home offers great curb appeal with low maintenance vinyl siding and durable metal roof, plus a newer deck perfect for relaxing or entertaining. The large fenced backyard provides plenty of room for pets, kids, gardening or simply enjoying the outdoors, with a handy storage shed for added convenience. Current owners also installed a new drilled well. Conveniently located 10 minutes to Huntsville and within walking distance to amenities, groceries and
$ 389,000
1310 Brydons Bay Rd Road, Gravenhurst Muskoka S, ON, P1P 1.
View photo
House · for sale
$ 1,699,000
1310 Brydons Bay Rd Road, Gravenhurst Muskoka S, ON, P1P 1.
Round Island, Bracebridge
· 4 Bedrooms · 2 Baths · House
· Fireplace
Round Island, Bracebridge · 4 Bedrooms · 2 Baths · House · Fireplace
Year-Round Living at Its Best on Lake Muskoka! Welcome to this beautiful, winterized Brydons Bay retreat on Lake Muskoka, just 1 hr 40 minutes from Toronto for an easy city getaway. The cottage sits on a municipally maintained, year-round road. It offers stunning views of Lake Muskoka and is only steps from the water on a gently sloping lot. With deeper water off the dock for swimming and a hard-packed sandy beach, it is the perfect escape for the whole family. Ideally located minutes from Muskoka Wharf, Muskoka Bay Golf Club, and the town of Gravenhurst, youll find a balance of privacy and convenient access to Muskokas finest shops, restaurants and amenities. Designed for relaxed waterfront living, the cottage features hardwood flooring, high ceilings, a granite wood-burning fireplace in the living room, and a sun-filled Muskoka Room overlooking the lake. Large windows flood the rooms with lake views and sunshine. With 4 bedrooms and 2 full baths, including a main-floor primary with a
$ 1,699,000
1136 Severn Lane, Algonquin Highlands Mcclintock, ON, P0A 1E0 house for sale | Listing ID X13806 | Royal LePage
View photo
House · for sale
$ 3,595,000
1136 Severn Lane, Algonquin Highlands Mcclintock, ON, P0A 1E0 house for sale | Listing ID X13806 | Royal LePage
Round Island, Bracebridge
· House
· Office room · Fireplace
Round Island, Bracebridge · House · Office room · Fireplace
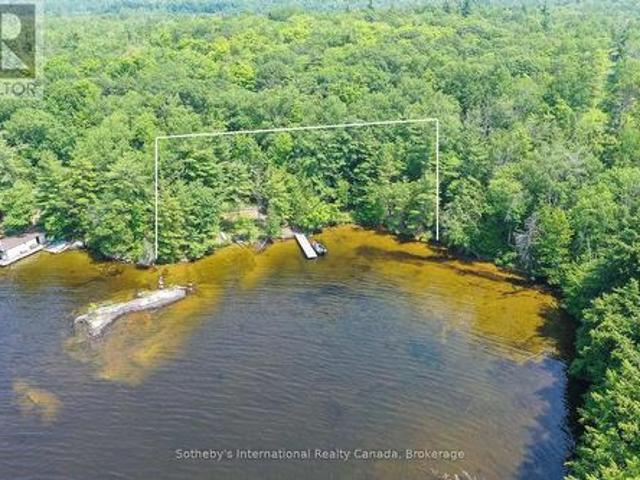
Set on 10.52 acres with 958 ft of south-facing shoreline, this custom waterfront home offers exceptional privacy on Oxtongue Lake. Built in 2017 by one of Muskoka's premier builders, this year-round home offers 2,899 sq ft with 3 bedrooms + office. Furnishings are included-bring your suitcase and settle in. Oxtongue is a cold-water trout lake where the MNR has stated the lake is at capacity. Mature forest borders both sides with no immediate neighbours across the lake. Enjoy deep water off the dock, sandy shoreline entry, granite shoreline, wooded trails, lakeside gazebo and 2 dock areas-an east-facing platform for sunrise and south-facing main dock for all-day sun and evening sunset colours. Clear night skies are ideal for stargazing. The great room features 17+ ft vaulted basswood ceilings, hemlock floors and a custom river rock wood-burning fireplace. The kitchen offers 10 ft coffered ceilings, Caesarstone counters, custom backsplash, built-in stainless appliances, microwave drawer,
$ 3,595,000
34 Glendale Road, Bracebridge. Monck Bracebridge, ON, P1L 1B3 house for sale | Listing ID X13802 | Royal LePage
View photo
House · for sale
$ 895,000
34 Glendale Road, Bracebridge. Monck Bracebridge, ON, P1L 1B3 house for sale | Listing ID X13802 | Royal LePage
Round Island, Bracebridge
· House
· Garden · Fireplace · Deck · Parking
Round Island, Bracebridge · House · Garden · Fireplace · Deck · Parking
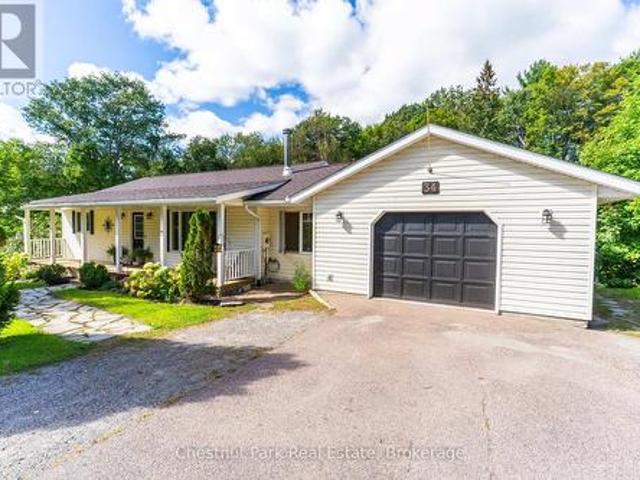
Every once in a while, a property comes to market that immediately feels like home. Welcome to 34 Glendale-a rare 6-bedroom, 4-bathroom retreat situated on a lush half-acre in one of Bracebridge's most coveted neighborhoods. The charming curb appeal, large front porch, oversized garage, and paved parking set the stage even before you step inside to fresh professional paint, brand-new engineered oak floors, an open-concept kitchen/dining area, and a striking floor-to-ceiling stone wood-burning fireplace. The moment you step out onto the expansive deck, the world quiets down and you are instantly transported to your own private, park-like oasis. Framed by a canopy of mature trees, vibrant gardens, and the soothing sounds of a babbling brook running along the rear ravine, it's a sanctuary where kids can explore and peaceful mornings come naturally. The main level offers 3 spacious bedrooms, including a primary suite with a walk-in closet and ensuite, plus a full main bath and a winterized
$ 895,000
5 Pinetree Road, Gravenhurst, ON, P1P 0E2 house for sale | Listing ID X13805 | Royal LePage
View photo
House · for sale
$ 959,000
5 Pinetree Road, Gravenhurst, ON, P1P 0E2 house for sale | Listing ID X13805 | Royal LePage
Round Island, Bracebridge
· House
· Sauna · Parking · Deck · Air conditioning
Round Island, Bracebridge · House · Sauna · Parking · Deck · Air conditioning
Public Open House Saturday September 26th From 1:00 PM to 3:00 PM*. Turnkey Loon Lake retreat in Gravenhurst! Fully furnished, beautifully renovated 1,850 sq. Ft. 4-season home/cottage on a private 0.62-acre lot. Enjoy 150 ft of northeast-facing shoreline with clean, deep water, granite outcroppings, and expansive wraparound deck with a new floating dock (2025). Ideal for large families with 7 bedrooms, 2 baths, a stunning updated kitchen, new flooring, and 2 WETT-certified woodstoves (2026). Features year-round comfort with a propane furnace, central A/C, heated UV water line, lakeside sauna, detached garage/workshop, 10-car parking, and GenerLink. Just 7 mins to town on a paved, municipal road. (Id: 27)
$ 959,000
1338 Browning Island, Bracebridge. Muskoka N, ON, P1L 1X2 house for sale | Listing ID X13801 | Royal LePage
View photo
House · for sale
$ 989,000
1338 Browning Island, Bracebridge. Muskoka N, ON, P1L 1X2 house for sale | Listing ID X13801 | Royal LePage
Round Island, Bracebridge
· House
· Deck
Round Island, Bracebridge · House · Deck
Approximately 400 feet of long lake views on Browning Island and incredible sunsets across Lake Muskoka in a beautiful, central part of the lake. Campbells Landing, Allport Marina, and Patterson Kaye Resort are just a short jaunt to shore. Blending seclusion with easy access. This listing includes two separately owned properties: the cottage lot, owned for over 50 years, with 220 feet of sandy waterfront, plus an adjacent nearly 2 acre vacant lot adding approximately 190 feet of additional shoreline. Total: approx 400 feet of prime Lake Muskoka frontage for swimming, kayaking, and family fun. The cottage features two completely separate living areas for versatile stays, a wall of windows framing stunning lake views, and a large deck spanning the full width of the cottage. Perfect for al fresco dining and sunset watching. This package offers rare flexibility to restore or redevelop on your own canvas as the cottage needs some work. The entire parcel is wonderfully private, shielded by t
$ 989,000
3425 Coronation Avenue, Severn, ON, L0K 1G0 house for sale | Listing ID S13807 | Royal LePage
View photo
House · for sale
$ 489,900
3425 Coronation Avenue, Severn, ON, L0K 1G0 house for sale | Listing ID S13807 | Royal LePage
Round Island, Bracebridge
· House
· Air conditioning
Round Island, Bracebridge · House · Air conditioning
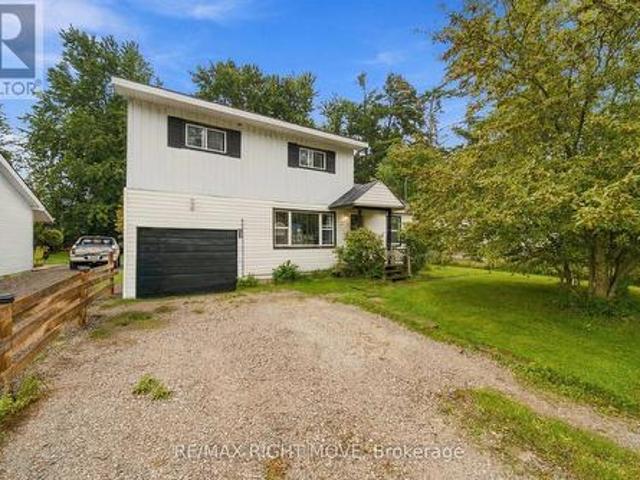
Welcome to 3425 Coronation Ave in Cumberland Beach! This home sits on a great sized lot that is fully fenced and treed for privacy. Inside you'll find bright living spaces, large bedrooms and kitchen with stainless steel appliances and solid wood cabinetry. Enjoy private beach access for residents, boat launch, and easy access to Highway 11 and Orillia. With a newer furnace, A/C, and owned water heater, this home is affordable to carry and is great opportunity to enjoy the Cumberland Beach lifestyle. Some photos have been digitally staged to show potential. (Id: 27)
$ 489,900
410 Etwell Road, Huntsville Stisted, ON, P1H 2J2 house for sale | Listing ID X13806 | Royal LePage
View photo
House · for sale
$ 875,000
410 Etwell Road, Huntsville Stisted, ON, P1H 2J2 house for sale | Listing ID X13806 | Royal LePage
Round Island, Bracebridge
· House
· Patio · Fireplace · Deck
Round Island, Bracebridge · House · Patio · Fireplace · Deck
38+ Acres of Private Muskoka Paradise. Minutes from Huntsville. Wake up on your own 38+ acre Muskoka retreat, wrapped in towering mature forest, dramatic granite rock face, and two serene ponds just outside the door. This is rare acreage in a premier location: private enough for a naturalist's sanctuary or family compound, yet only 10 minutes from vibrant Huntsville for shopping, dining, and everyday amenities. And minutes from beaches, boat launches, marinas, and trails. The updated 4 bedroom raised bungalow has plenty of room for expansion. The bright, open-concept main floor features a cozy fireplace and walks out to a sunroom and deck overlooking the pond. Perfect for morning coffee and birdsong. Downstairs, a fully equipped in-law suite includes its own bedroom, living area, kitchen, patio, and separate entrances, ideal for multigenerational living or guests. Extra lower-level space is ready to finish if you want even more living area. Bonus buildings expand the possibilities of t
$ 875,000
74 Woodland Drive, Bracebridge, ON, P1L 1M2 house for sale | Listing ID X13795 | Royal LePage
View photo
House · for sale
$ 1,039,900
74 Woodland Drive, Bracebridge, ON, P1L 1M2 house for sale | Listing ID X13795 | Royal LePage
Round Island, Bracebridge
· House
· Fireplace
Round Island, Bracebridge · House · Fireplace
Set within a peaceful cul-de-sac on one of Bracebridge's most admired streets, this remarkable 5,000+ sq. Ft. residence carries the presence of an estate home w/ the rare ease of an in-town address. Where life gives you room to live, gather, celebrate, & grow! The setting leaves an immediate impression. Inside, grand scale spaces meet everyday warmth. A beautifully curved staircase sets the tone, while the semi-open layout offers an easy balance of connection & privacy. The kitchen is the heart of the home w/ upgraded countertops, a large island, gas range, & inviting eat-in area. Nearby, a warm sitting room offers a quieter kind of luxury: a gas fireplace, a window seat, & the perfect excuse to stay awhile. The dining room offers welcome versatility, ready for family dinners & full holiday tables. Then you discover the living room. The kind of space where a classic family film could unfold. Anchored by a wood-burning fireplace & generous enough for a grand piano, this is where cousins
$ 1,039,900
1289 Graham Road, Gravenhurst Morrison, ON, P0E 1N0 house for sale | Listing ID X13800 | Royal LePage
View photo
House · for sale
$ 699,900
1289 Graham Road, Gravenhurst Morrison, ON, P0E 1N0 house for sale | Listing ID X13800 | Royal LePage
Round Island, Bracebridge
· House
· Garden · Parking
Round Island, Bracebridge · House · Garden · Parking
Seen a home like this? Step into a home where history, character and the Muskoka lifestyle come together. Nestled on approximately 2 acres in the heart of cottage country, this enchanting century home offers something increasingly rare, a property with personality, space and a story to tell. The property is made for enjoying the outdoors, featuring bunkies, gardens, a shed, fire pit and ample parking, all surrounded by peaceful countryside just minutes from Sparrow Lake and Grass Lake. Spend summer days boating, fishing and exploring the lakes, then come home and unwind in your own private country retreat. Inside, original character blends beautifully with thoughtful modern updates. The bright living room features 9-ft ceilings, while the kitchen offers granite countertops, updated appliances and a walkout. The upgraded sunroom is a wonderful place to enjoy your morning coffee, curl up with a book or simply take in the surrounding property, with a panoramic view bringing the outdoors i
$ 699,900
58 Winchester Drive, Kawartha Lakes Somerville, ON, K0M 1C0 house for sale | Listing ID X13802 | Royal LePage
View photo
House · for sale
$ 675,000
58 Winchester Drive, Kawartha Lakes Somerville, ON, K0M 1C0 house for sale | Listing ID X13802 | Royal LePage
Round Island, Bracebridge
· House
· Fireplace · Deck · Parking
Round Island, Bracebridge · House · Fireplace · Deck · Parking
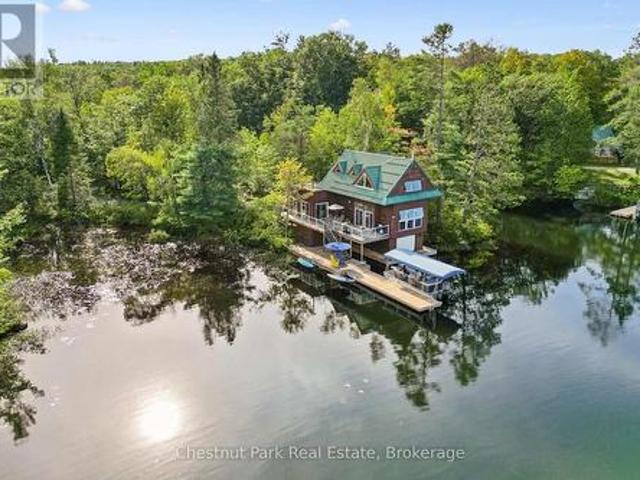
This beautiful, private retreat offers the perfect blend of comfort, space and charm, set on a level 2-acre lot elevated above the Burnt River. A circular driveway provides easy access and plenty of parking for family and friends. Built in 2017/2018 and inspired by the timeless design of a classic Muskoka boathouse, the home features an inviting open-concept living space on the upper level, where French doors and sliding doors fill the room with natural light and bring the outdoors in. Cozy up beside the propane fireplace on crisp fall days, or step outside to enjoy the fresh air from either of the two spacious 24'x14' decks. The large, well-appointed kitchen features stainless steel appliances, granite countertops and a convenient island-perfect for casual meals, morning coffee or gathering with friends. Down the hall, 2 comfortable bedrooms share a 4-pc bathroom. The spacious primary bedroom offers plenty of closet space, while the bunk room comfortably accommodates 4-5 guests. Addit
$ 675,000
1581 Port Stanton Parkway, Severn, ON, P0E 1N0 house for sale | Listing ID S13804 | Royal LePage
View photo
House · for sale
$ 1,195,000
1581 Port Stanton Parkway, Severn, ON, P0E 1N0 house for sale | Listing ID S13804 | Royal LePage
Round Island, Bracebridge
· House
· Office room
Round Island, Bracebridge · House · Office room
Dreaming of a waterfront lake house? How about a charming farmhouse, PLUS a separate 3-season multigenerational/rental unit as well? Step back in time and discover one of Sparrow Lake's original farmhouses, dating back to 1917, where character, history, and waterfront living come together on an extraordinary 1.5-acre point of land. With 166 feet of pristine shoreline, a sprawling sandy beach, private dock, and breathtaking panoramic views, this rare property offers sunshine from sunrise to sunset along the famed Trent-Severn Waterway. Rich with charm and nostalgia, the farmhouse offers 3 bedrooms, 3 bathrooms, and a flexible main-floor space perfect as a dining room, home office or additional gathering area. Use your imagination to bring back its authentic character and create an exceptional canvas for someone looking to restore and reimagine a true waterfront classic. Upstairs, a whimsical third-floor attic creates the ultimate hideaway for kids. A magical space for play, imagination,
$ 1,195,000
25 1160 Whiteside Road, Muskoka Lakes Medora, ON, P0B 1J0 house for sale | Listing ID X13803 | Royal LePage
View photo
House · for sale
$ 1,599,000
25 1160 Whiteside Road, Muskoka Lakes Medora, ON, P0B 1J0 house for sale | Listing ID X13803 | Royal LePage
Round Island, Bracebridge
· House
· Deck
Round Island, Bracebridge · House · Deck
A rare opportunity just outside Port Carling to own nearly an acre of Lake Muskoka waterfront, with approximately 135' of frontage in a quiet, protected bay. Direct lake access without ever crossing a road. This beautifully updated 3-bedroom cottage is move-in ready, with a clear sightline from the cottage across the expansive level lawn to the water's edge. Approximately 600 sq. ft. Of deck space makes the most of long summer days and evenings on the lake, and a shallow-water entry off the dock is ideal for young families and easy swimming. What sets this property apart is the land itself: nearly an acre of level, usable frontage. A genuine rarity on Lake Muskoka. With real room to expand, reconfigure, or build out over time. In a market with essentially zero inventory at this price point, a lot this size and this level is not something that comes up often. (Id: 27)
$ 1,599,000
3417 Timberline Avenue, Severn, ON, L3V 0V8 house for sale | Listing ID S13801 | Royal LePage
View photo
House · for sale
$ 685,000
3417 Timberline Avenue, Severn, ON, L3V 0V8 house for sale | Listing ID S13801 | Royal LePage
Round Island, Bracebridge
· House
· Deck · Parking · Air conditioning
Round Island, Bracebridge · House · Deck · Parking · Air conditioning
Welcome to 3417 Timberline Ave! This home defines turn-key, with warm, thoughtful finishes throughout and over 1,900 sq. Ft. of finished living space, set on an oversized, fully fenced 100' x 150' lot on a quiet dead-end street. A spacious foyer with heated floors leads to the bright, open-concept kitchen, dining and living area with a walkout to the back deck. The main level offers two bedrooms and a 4-piece bath, while the bright lower level features two additional bedrooms, a 3-piece bath, generous living space, separate entrance and kitchen rough-in-offering excellent potential for an in-law suite. A durable steel roof adds long-term peace of mind. Recent improvements include furnace and A/C (2023), fencing (2023), deck updates and a new oversized shed (2025), driveway and garage door (2026), plus updated flooring and trim throughout the main level. Enjoy a great neighbourhood with parks, a private beach, boat launch and school all within walking distance, plus easy highway access
$ 685,000
4 1044 Camel Lake Ext Road, Muskoka Lakes Watt, ON, P1L 1X6 house for sale | Listing ID X13798 | Royal LePage
View photo
House · for sale
$ 1,285,000
4 1044 Camel Lake Ext Road, Muskoka Lakes Watt, ON, P1L 1X6 house for sale | Listing ID X13798 | Royal LePage
Round Island, Bracebridge
· House
· Patio · Balcony · Fireplace
Round Island, Bracebridge · House · Patio · Balcony · Fireplace
Experience year-round cottage living at its finest on beautiful Camel Lake. Set on 3.39 acres with 371 feet of frontage, this private retreat captures the warmth and character of Muskoka with its wood-rich interior, wood floors and impressive granite fireplace with insert-the centrepiece of the inviting living room. A wall of windows draws the outdoors in, filling the space with natural light and peaceful woodland views. The adjoining kitchen features granite counters, stainless steel appliances and plenty of cupboard and workspace for the cooks in the family. Enjoy meals in the dining area before moving into the screened Muskoka Room for a quiet afternoon, an evening board game or simply listening to the sounds of nature. Just outside, a flagstone patio with propane firepit creates another welcoming place to gather. The main-floor primary bedroom includes a 3-piece ensuite and walkout to a private balcony. A guest bedroom beside the main bathroom completes this level, while two additi
$ 1,285,000
1042 Hillside Crescent, Lake Of Bays Sinclair, ON, P1H 2J6 house for sale | Listing ID X13795 | Royal LePage
View photo
House · for sale
$ 1,049,000
1042 Hillside Crescent, Lake Of Bays Sinclair, ON, P1H 2J6 house for sale | Listing ID X13795 | Royal LePage
Round Island, Bracebridge
· House
· Deck
Round Island, Bracebridge · House · Deck
There's a reason the Limberlost corridor is so tightly held. You're surrounded by lakes, trails, wildlife, and some of Muskoka's most beautiful landscapes. While still being just 10 minutes from Downtown Huntsville. Set on just over 2.5 acres, this is far more than a traditional rural home package. A beautifully appointed main residence and a fully self-contained secondary dwelling come together here in a way that feels intentional, private, and increasingly difficult to find. Positioned with dual access from both Hillside Crescent and Limberlost Road this property feels remarkably accessible and easy to enjoy. The main residence is thoughtfully laid out with 3 bedrooms including a well-positioned primary suite offering an ensuite and dual closets. There is an excellent work-from-home space on the main floor, spacious principal rooms, and a walkout lower level that adds to the home's overall functionality. Recent upgrades and pride of ownership are evident throughout. A sprawling deck
$ 1,049,000
1020 East Walker Lake Drive, Lake Of Bays Sinclair, ON, P1H 2J6 house for sale | Listing ID X13798 | Royal LePage
View photo
House · for sale
$ 1,269,000
1020 East Walker Lake Drive, Lake Of Bays Sinclair, ON, P1H 2J6 house for sale | Listing ID X13798 | Royal LePage
Round Island, Bracebridge
· House
· Fireplace · Swimming pool · Deck
Round Island, Bracebridge · House · Fireplace · Swimming pool · Deck
Enjoy privacy, and the Muskoka lifestyle with this inviting 4-bedrm, 2-bathrm country home, set on over 3 well-treed acres with views of Walker Lake. Situated between vibrant Huntsville and the village of Dwight. 4 season recreation is at your doorstep, with skiing, trails and numerous lakes nearby. Inside, the impressive great room is welcoming, with an abundance of windows filling the space with light. A dramatic fireplace creates a striking focal point, complemented by oak hardwood flrs and a cathedral pine ceiling that adds a distinctly Muskoka character. A walkout to the expansive deck creates a connection to the outdrs while an adjoining pine lined rm with hot tub provides a space to relax. The open-concept kitchen/dining area is designed for everyday living & entertaining, with plenty of cabinetry, counter space & a large centre island. Heated floors add year-round comfort, while a walkout from the dining area extends the living space to the large deck. The generous main-floor p
$ 1,269,000

Get email alerts

Don't miss out: be the first to know about new properties

The alert was correctly created

On subscribing you accept the conditions of use and the privacy policy
Alert
Receive new ads in your inbox
Save this search
Receive alerts for new listings

We'll send you an email when we have new properties for: "Houses for sale in Round Island, Bracebridge"

The alert was correctly created

Get email alerts and be the first to see new listings
Required field
On subscribing I accept the terms of the privacy policy
Perfect! You'll soon start receiving new listings via email
Alert
Receive an email when we have new ads for Houses for sale in Round Island, Bracebridge
Save this search
Filters

Bedrooms

Area (sq.ft)

sq.ft
sq.ft

Price

$
$

Filter by property type

Bathrooms

Clear all filters
Receive notifications when new entries are published.