1,295 houses for sale in Bridgenorth

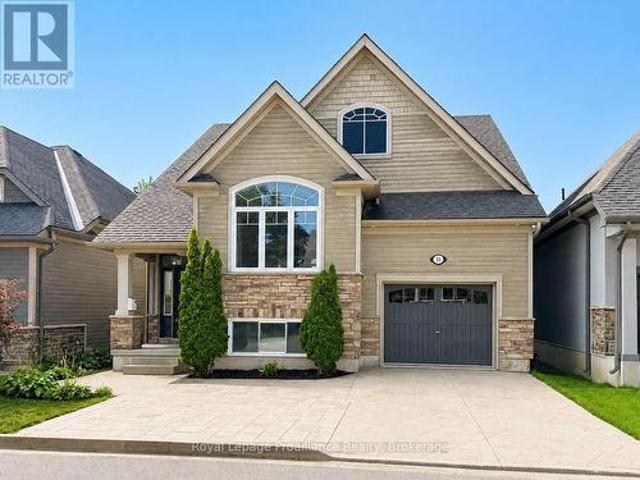
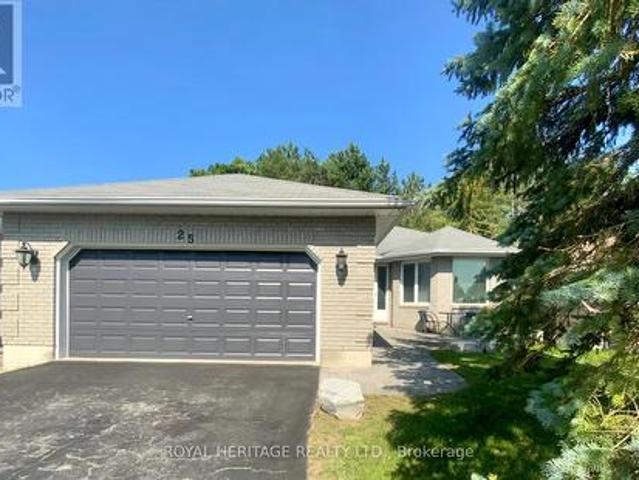
25 Barron Boulevard, Kawartha Lakes Lindsay, ON, K9V 0C4 house for sale | Listing ID X13638 | Royal LePage
View photo
House · for sale
$ 759,000
25 Barron Boulevard, Kawartha Lakes Lindsay, ON, K9V 0C4 house for sale | Listing ID X13638 | Royal LePage
Bridgenorth
· House
· Fireplace · Deck · Cellar
Bridgenorth · House · Fireplace · Deck · Cellar
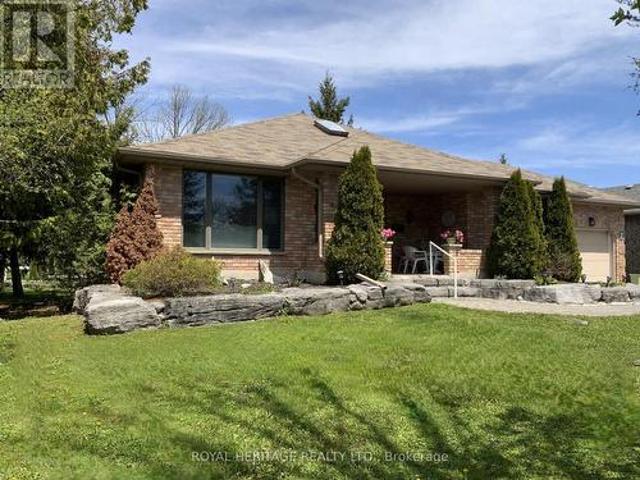
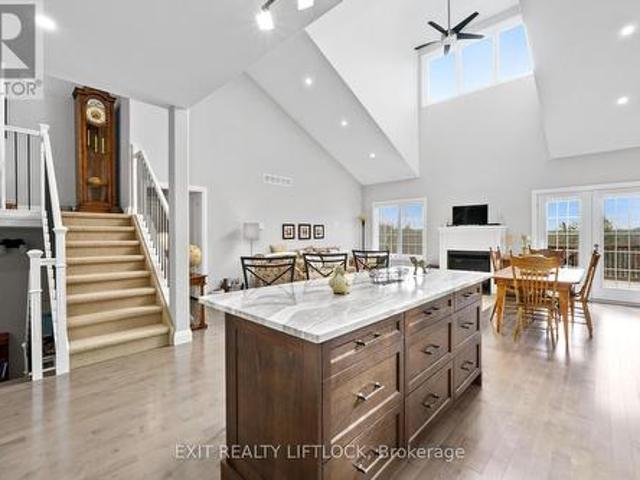
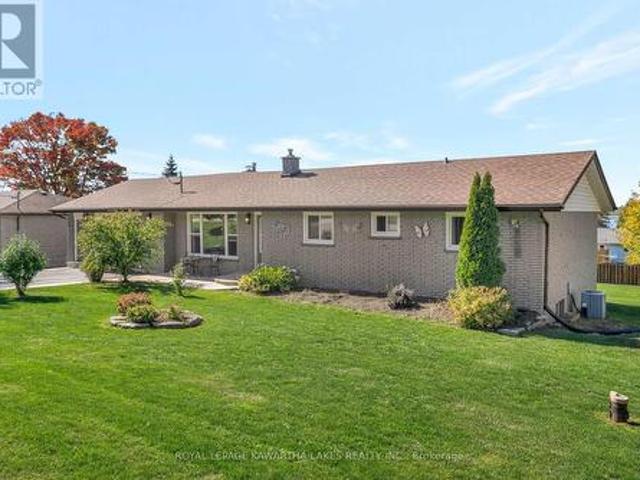
Welcome to 25 Barron Boulevard, a beautifully maintained all-brick bungalow built in 2016, offering the perfect blend of modern comfort, flexible living space, and an exceptional natural setting. Nestled in one of Lindsay's quietest newer neighbourhoods, this 2+2 bedroom, 3 full bathroom home backs onto the Scugog River, providing peaceful views of nature while remaining just minutes from all the amenities of town. Designed with convenience in mind, the main floor offers true one-level living with a spacious primary bedroom featuring a private ensuite, main floor laundry, and a bright open-concept layout centred around a stone mantle gas fireplace. The well-appointed kitchen features stainless steel appliances, while the fully finished walkout basement adds two additional bedrooms, a full bathroom, kitchenette, new vinyl flooring, generous storage space, and excellent in-law or multi-generational living potential. Step outside to enjoy river views from the raised deck with glass railin
$ 759,000
14900 Regional Rd 57, Scugog, ON, L0B 1B0 house for sale | Listing ID E13646 | Royal LePage
View photo
House · for sale
$ 1,199,000
14900 Regional Rd 57, Scugog, ON, L0B 1B0 house for sale | Listing ID E13646 | Royal LePage
Bridgenorth
· House
· Parking · Balcony · Cellar
Bridgenorth · House · Parking · Balcony · Cellar
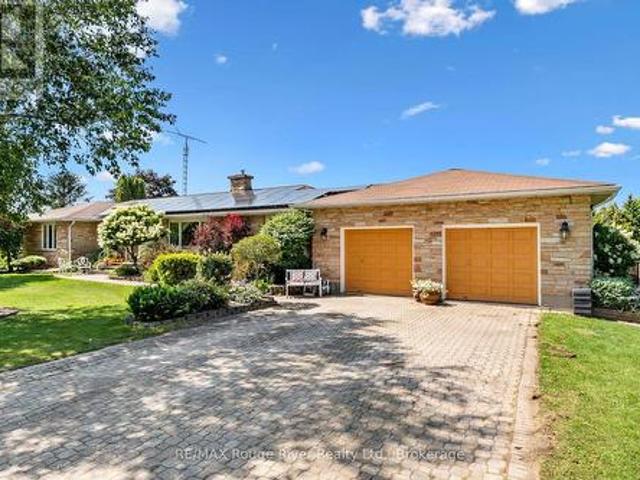
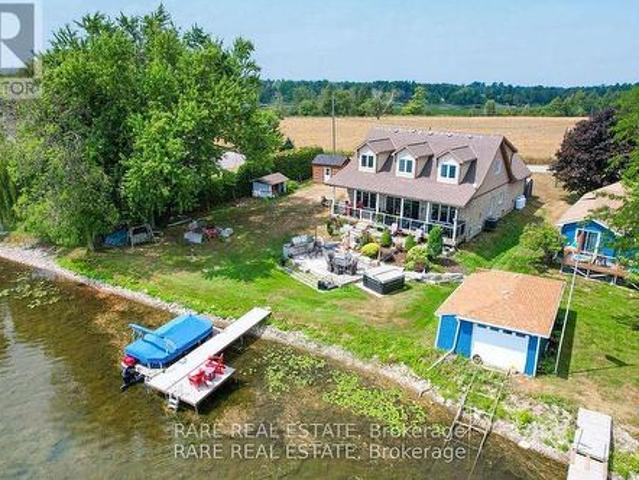
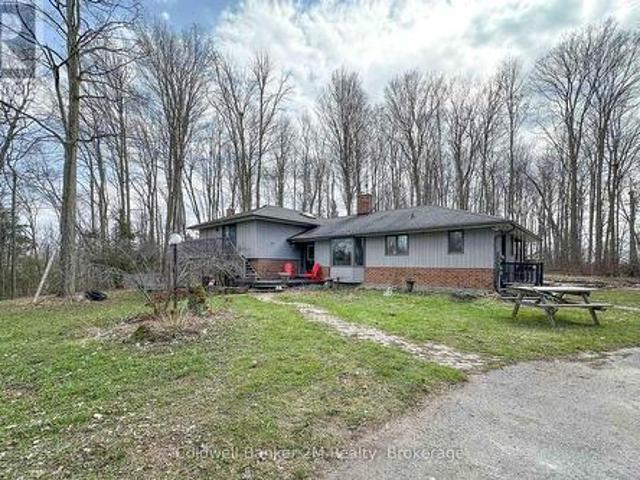
Please Welcome To Market This Lovely Private Country Estate Family Home Nestled On a 5.95 Acre Wooded Lot With Pond & Hardwood Forestry. From Newly Renovated Open Concept Custom Kitchen And Bamboo Hardwood Flooring Throughout, This Home Also Features a Lower-Level 2nd Kitchen, Living Room With Walkout To Pond, As Well Large Bedroom With Bath & WI Closet, Perfect Area For In Laws. Plenty of Room In Basement With Large Rec Room and 4th Bedroom Plus Separate Entrance. The Upper Level Primary Bedroom Features A Walkout Balcony Overlooking Pond & Gazebo As Well W/I Closet and 3piece Bath. Cozy Woodstove(s) In Both Living Room Areas Also Covered Back Porch For Those Rainy Days. Step Into Your Private Retreat. This Beautiful Property Boasts A Tranquil Outdoor Pond, Expansive Living Spaces, And Plenty Of Room For Entertaining. All Wrapped In A Cocoon Of Serene Privacy. Extra Features, Large Detached 3 Car Garage/Man Cave With Woodstove. Newer Roof, Furnace. This Beautiful Private Home Offers J
$ 1,199,000
18 50 Lockside Drive, Peterborough Otonabee Ward 1, ON, K9J 8T1 house for sale | Listing ID X13636 | Royal LePage
View photo
House · for sale
$ 677,500
18 50 Lockside Drive, Peterborough Otonabee Ward 1, ON, K9J 8T1 house for sale | Listing ID X13636 | Royal LePage
Bridgenorth
· House
· Fireplace
Bridgenorth · House · Fireplace
Come see what life is like in Peterborough's premium waterside community. Situated in a quiet community near the Otonabee River, this location offers connection to nature, scenic walking trails with green space, and the sounds of the river. All from your doorstep. This wonderful setting is just minutes from local amenities and essential commuter routes. With over 2000 square feet of finished space, this open-concept residence is thoughtfully designed for everyday enjoyment. The main floor features a bright, well-appointed kitchen, a dining area highlighted by a vaulted ceiling, and a spacious living room centered around a cozy gas fireplace. The main-floor primary suite offers a private retreat with dual closets and a relaxing 4-piece ensuite, complete with a soaker tub. The fully finished lower level expands your living space with high ceilings, three additional spacious bedrooms, a full bathroom, and a dedicated storage room. Freshly painted and turnkey, pre-inspected for your conven
$ 677,500
8 St. James Street, Kawartha Lakes Lindsay, ON, K9V 1L8 house for sale | Listing ID X13638 | Royal LePage
View photo
House · for sale
$ 664,000
8 St. James Street, Kawartha Lakes Lindsay, ON, K9V 1L8 house for sale | Listing ID X13638 | Royal LePage
Bridgenorth
· House
· Patio · Garden · Fireplace · Swimming pool · Deck · Cellar
Bridgenorth · House · Patio · Garden · Fireplace · Swimming pool · Deck · Cellar
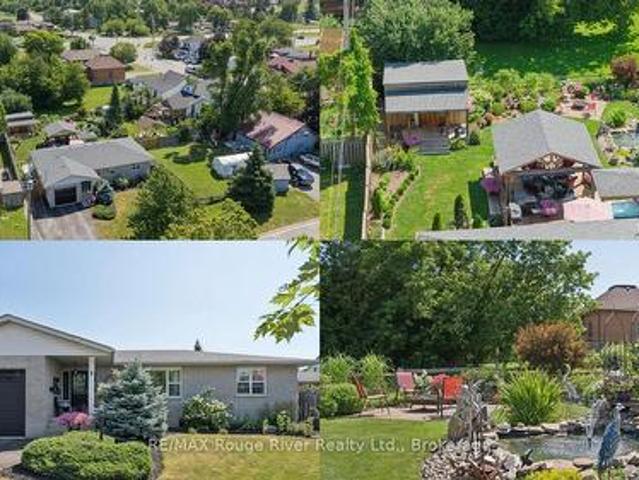
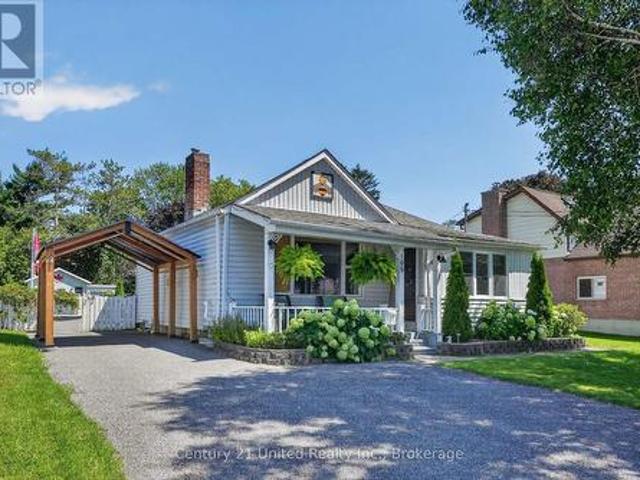
Are you looking for the perfect backyard oasis? This charming 4-bedroom, 2-bathroom bungalow, located in the lovely town of Lindsay, creates the perfect scene for hosting the best outdoor evenings! With extensive landscaping throughout the backyard, complete with a pond, you are transported to your dream outdoor living space. With a hot tub, deck, patio, two gazebos and a beautiful shed, there is tons of space for family, friends or relaxing after a long week. Inside the home, step into a bright and inviting atmosphere with a beautifully updated kitchen featuring a cozy built-in nook for sharing meals. The main floor features a master bedroom with a recently renovated hybrid ensuite bathroom, an additional bedroom currently used as an office, a living room with a fireplace and a dining room. Journey downstairs to the basement to enjoy extended living spaces with an additional bathroom, two bedrooms and extra family room space. The location of this home keeps you close to shopping, scho
$ 664,000
39 Veterans Way, Peterborough, ON, K9K 0H5 house for sale | Listing ID X13635 | Royal LePage
View photo
House · for sale
$ 853,900
39 Veterans Way, Peterborough, ON, K9K 0H5 house for sale | Listing ID X13635 | Royal LePage
Bridgenorth
· House
· Parking · Cellar
Bridgenorth · House · Parking · Cellar
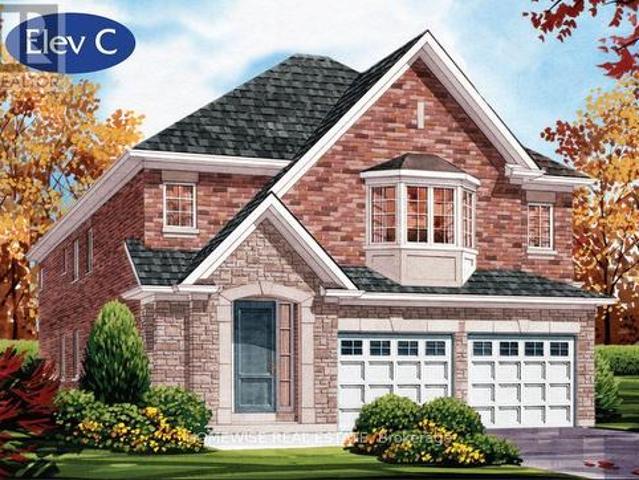
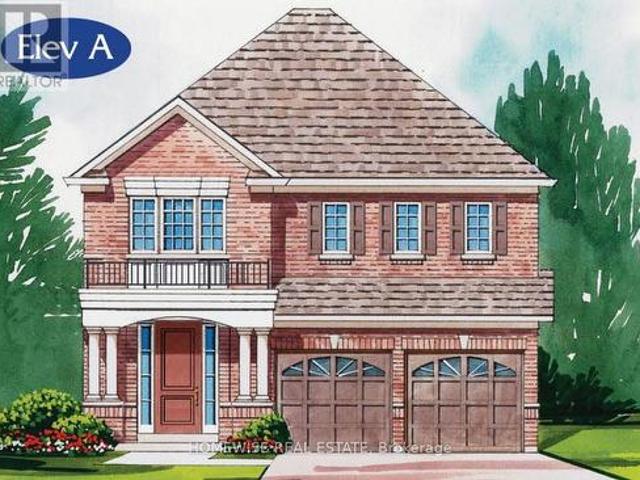
Welcome Home! This stunning Home was built by Picture Homes, a company with roots in Peterborough for over 18 years. This 4 bedroom, double car garage home is a show stopper with almost $20,000 of upgrades designed for any lifestyle including oak stairs and upper hall hardwood. You will be impressed by the large windows pouring in natural light to your incredible country style kitchen with quartz countertops and ample storage space. This open concept layout comes with 9 foot ceilings, hardwood floors, and a beautiful oak staircase leading to your spacious 2nd floor. Upstairs you have a large primary suite with ample windows, a walk in closet and a large bathroom with a free standing tub, glass shower and a large vanity. Enjoy 3 more large bedrooms, a jack and jill bathroom with a double sink vanity and a 3rd upstairs bath as well, functional for any family. The basement is left to your imagination, with a great amount of space for any function. Discover Peterborough a growing city with
$ 853,900
41 Stoneridge Road, Hamilton Township, ON, K9A 0Y3 house for sale | Listing ID X13644 | Royal LePage
View photo
House · for sale
$ 1,179,000
41 Stoneridge Road, Hamilton Township, ON, K9A 0Y3 house for sale | Listing ID X13644 | Royal LePage
Bridgenorth
· House
· Garden · Fireplace · Gym
Bridgenorth · House · Garden · Fireplace · Gym
Discover the perfect blend of elegance, comfort, and resort style living in this stunning custom 6 bedroom ranch style bungalow, ideally situated on a beautifully manicured lot just north of the Town of Cobourg. Designed for both grand entertaining and everyday living, the home features elegant formal living and dining rooms, while the bright, open-concept eat in kitchen offers abundant cabinetry, a walkout to the backyard, and overlooks the spacious family room highlighted by a cozy gas fireplace. The luxurious primary retreat is a true sanctuary, complete with a spa inspired four piece en suite. Three additional generously sized bedrooms and convenient main floor laundry complete the thoughtfully designed main level. The professionally finished lower level is an entertainer's dream. Gather with family and friends in the impressive recreation area featuring a dedicated theater room, games room complete with pool table and air hockey, a fitness room, and two additional bedrooms ideal f
$ 1,179,000
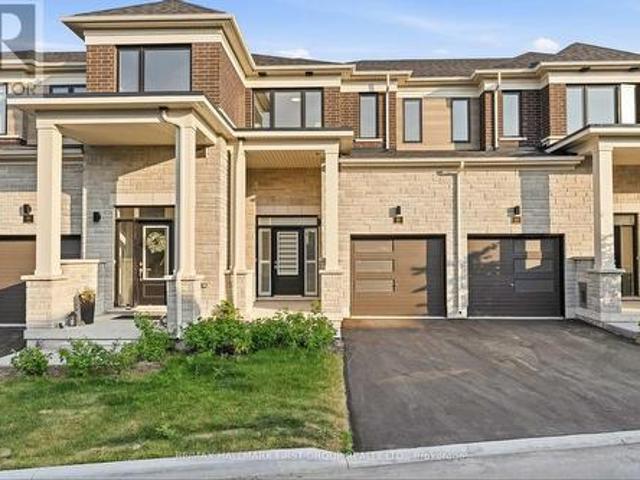
46 Hickey Lane, Kawartha Lakes, ON, K9V 5V5 townhouse for sale | Listing ID X13638 | Royal LePage
View photo
Townhouse · for sale
$ 619,900
46 Hickey Lane, Kawartha Lakes, ON, K9V 5V5 townhouse for sale | Listing ID X13638 | Royal LePage
Bridgenorth
· Townhouse
· Garden · Cellar
Bridgenorth · Townhouse · Garden · Cellar
Welcome To 46 Hickey Lane, A Beautiful Newly Built Townhouse Nestled In One Of Lindsay's Most Desirable Family-Friendly Neighbourhoods. Offering 3 Bedrooms, 3 Bathrooms, And A Functional Layout Designed For Modern Living, This Move-In Ready Home Is Perfect For First-Time Buyers, Growing Families, Or Anyone Looking To Downsize. Step Inside To A Bright And Inviting Open-Concept Main Floor Featuring Gleaming Laminate Flooring, An Airy Living And Dining Area, And Large Windows That Fill The Space With Natural Light. The Stylish Kitchen Is Equipped With Quartz Countertops, Stainless Steel Appliances, Plenty Of Cabinetry, And A Convenient Walk-Out To The Backyard. Upstairs, You'll Find Three Generously Sized Bedrooms, Including A Spacious Primary Suite Complete With A Beautiful 3-Piece Ensuite. Second-Floor Laundry Adds Everyday Convenience, While The Unfinished Basement Provides Endless Possibilities To Create Additional Living Space Tailored To Your Needs. This Home Offers The Perfect Comb
$ 619,900
13 Main Street, Cavan Monaghan Millbrook Village, ON, L0A 1G0 house for sale | Listing ID X13638 | Royal LePage
View photo
House · for sale
$ 750,000
13 Main Street, Cavan Monaghan Millbrook Village, ON, L0A 1G0 house for sale | Listing ID X13638 | Royal LePage
Bridgenorth
· House
· Air conditioning · Cellar
Bridgenorth · House · Air conditioning · Cellar
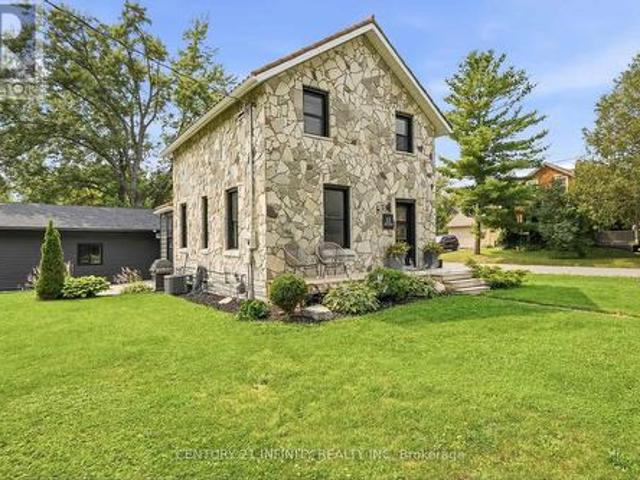
Multi-generational living on one lot. A circa-1906 stone sided home plus a fully self-contained 2023-built accessory dwelling unit (ADU). Located in the heart of Millbrook on a level corner lot (66' x 132'), just steps to downtown, the Millbrook Valley Trail, and minutes to Highway 115. Main house: 1,294 sq ft, 3 bedrooms, 2 bathrooms (4-piece and 2-piece), updated kitchen and bathrooms, updated flooring, high-efficiency gas furnace (owned), on-demand hot water tank (owned), forced air gas heat, central air, metal roof. The original stone foundation basement (727 sq ft) offers handy storage and utility space. Detached ADU, built 2023: fully self-contained 768 sq ft secondary residence, separate entrance, 2 bedrooms, 1 bathroom, heat pump / AC (owned), and appliances under 3 years old. No rental contracts on any equipment. 3+2 bedrooms, 2+1 bathrooms, 1+1 kitchens across two homes. Perfect for multi-generational families, extended family, or investors seeking flexible, self-contained li
$ 750,000
29 William Campbell Drive, Peterborough, ON, K9K 0H5 house for sale | Listing ID X13635 | Royal LePage
View photo
House · for sale
$ 844,900
29 William Campbell Drive, Peterborough, ON, K9K 0H5 house for sale | Listing ID X13635 | Royal LePage
Bridgenorth
· House
· Parking · Cellar
Bridgenorth · House · Parking · Cellar
Welcome Home! This stunning Home was built by Picture Homes, a company with roots in Peterborough for over 18 years. This 4 bedroom, double car garage home is a show stopper with over $20,000 of upgrades designed for any lifestyle including oak stairs, metal pickets and upper hall hardwood. You will be impressed by the large windows pouring in natural light to your incredible country style kitchen with quartz countertops and ample storage space. This open concept layout comes with 9 foot ceilings, hardwood floors, and a beautiful oak staircase leading to your spacious 2nd floor. Upstairs you have a large primary suite with ample windows, a walk in closet and a large bathroom with a separate tub, glass shower and a large vanity. Enjoy 3 more large bedrooms, and don't forget the convenient 2nd floor laundry! The basement is left your your imagination, with a great amount of space for any function. Discover Peterborough a growing city with small-town charm, rich heritage, and beautiful pa
$ 844,900
240 Ireton Street, Trent Hills Campbellford, ON, K0L 1L0 house for sale | Listing ID X13644 | Royal LePage
View photo
House · for sale
$ 459,900
240 Ireton Street, Trent Hills Campbellford, ON, K0L 1L0 house for sale | Listing ID X13644 | Royal LePage
Bridgenorth
· House
· Deck
Bridgenorth · House · Deck
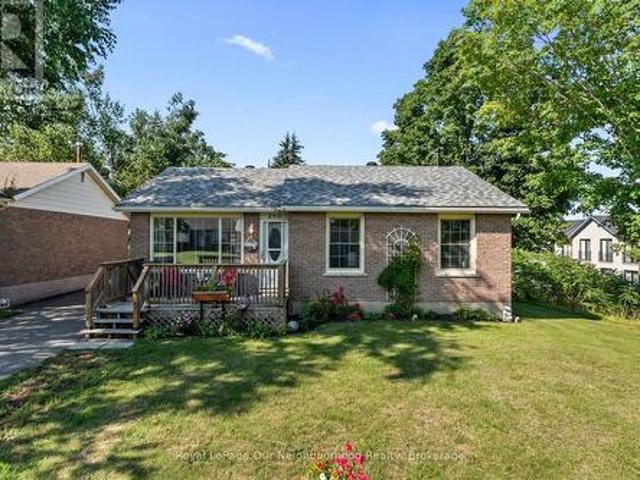
Tucked away at the end of a quiet dead-end street lined with mature trees, this charming brick bungalow offers peaceful living in a welcoming neighbourhood. Start your day with a coffee on the inviting front porch or unwind in the evening on the back deck. Inside, the bright living room is filled with natural light from the large south-facing window and flows into the eat-in kitchen, where newer cabinetry provides plenty of storage. The main level features two bedrooms, including an oversized primary with double closets, while a 4-piece washroom completes the level. Downstairs you'll find a spacious rec room warmed by a cozy gas stove, a bedroom with a 2-piece ensuite, workshop, and large laundry/utility room. Whether you're stepping into homeownership, looking to simplify without sacrificing space, or searching for a home that can adapt to your family's changing needs, this move-in ready property offers comfort and flexibility. (Id: 7525)
$ 459,900
109 Elgin Street N, Port Hope, ON, L1A 2L9 house for sale | Listing ID X13645 | Royal LePage
View photo
House · for sale
$ 499,900
109 Elgin Street N, Port Hope, ON, L1A 2L9 house for sale | Listing ID X13645 | Royal LePage
Bridgenorth
· House
· Garden · Fireplace · Swimming pool · Air conditioning
Bridgenorth · House · Garden · Fireplace · Swimming pool · Air conditioning
2 bedroom vinyl sided bungalow located in a well developed quiet neighbourhood. Spacious kitchen. Living room has a brick painted fireplace that was once coal burning and now is an electric insert. Main floor laundry. 3 season attached sunroom that is 3 years old overlooking the backyard which is 196 feet deep with a workshop and separate shed. There is also a cat kennel and above ground pool. Gas furnace was installed 2014 and the central air was installed 2015. (Id: 27)
$ 499,900
4175 Highway 35 N, Kawartha Lakes Fenelon, ON, K0M 1G0 house for sale | Listing ID X13639 | Royal LePage
View photo
House · for sale
$ 659,900
4175 Highway 35 N, Kawartha Lakes Fenelon, ON, K0M 1G0 house for sale | Listing ID X13639 | Royal LePage
Bridgenorth
· House
· Office room · Parking · Cellar
Bridgenorth · House · Office room · Parking · Cellar
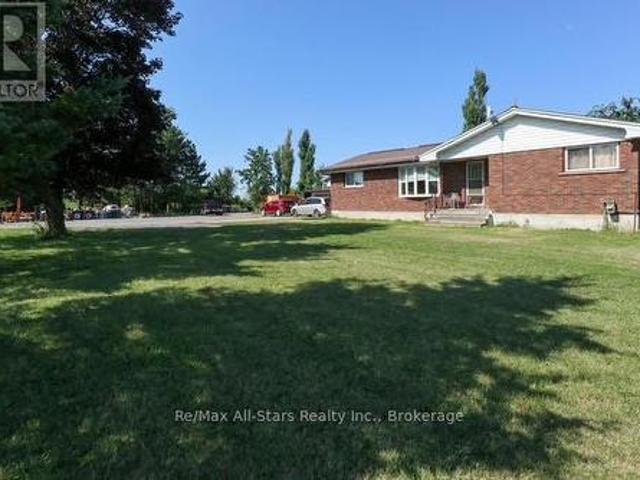
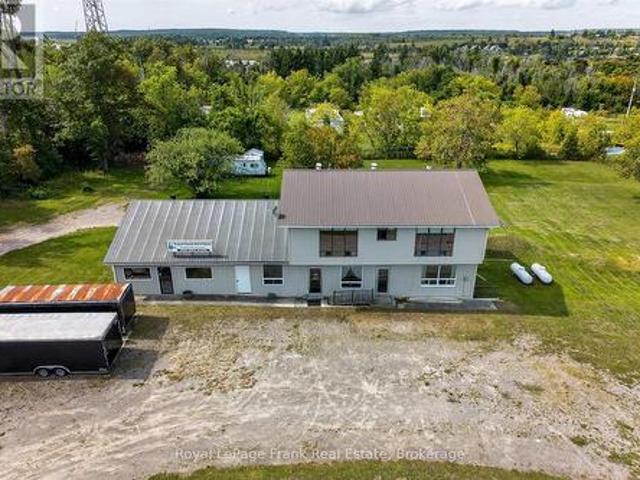
Welcome to this solid brick bungalow set on a private, nearly 2-acre country lot between Fenelon Falls and Lindsay, perfectly blending rural privacy with quick access to schools, shopping, and amenities. The main home features a bright living room, an eat-in kitchen, a 4-piece bath, and a partially finished basement with excellent potential. The versatile layout offers 4 bedrooms, including a private fourth bedroom with its own separate entrance and 2-piece bath-ideal for guests, a home office, or a future in-law suite. Year-round comfort is ensured by an efficient natural gas furnace. A standout feature is the massive detached workshop equipped with hydro and a propane furnace; originally a 3-bay garage, modifications have been made to this flexible space, making it perfect for hobbyists, home businesses, or multi-generational conversion. Complete with ample parking for multiple vehicles, trailers, and large RVs, this property is ideal for families, outdoor enthusiasts, or anyone seek
$ 659,900
210 White Valley Road, Trent Lakes, ON, K0M 1A0 house for sale | Listing ID X13637 | Royal LePage
View photo
House · for sale
$ 1,189,000
210 White Valley Road, Trent Lakes, ON, K0M 1A0 house for sale | Listing ID X13637 | Royal LePage
Bridgenorth
· House
· Parking · Cellar
Bridgenorth · House · Parking · Cellar
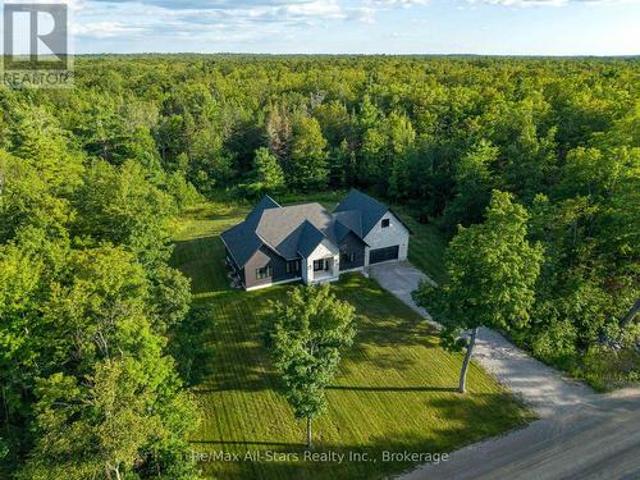
Welcome to this exceptional custom-built home located just north of Bobcaygeon, where luxury craftsmanship meets modern country living. Thoughtfully designed with high-end finishes throughout, this stunning bungalow offers 3 spacious bedrooms, 3 beautifully appointed bathrooms, and an open-concept layout that is perfect for everyday living and entertaining. The heart of the home features a designer kitchen complete with premium finishes, an oversized island, and a walk-in pantry, flowing seamlessly into the bright living and dining areas. A spacious main-floor laundry room adds everyday convenience, while the attached double-car garage offers direct access and a walk-up from the fully finished basement. Retreat to the impressive primary suite featuring a luxurious spa-inspired ensuite with a glass tile walk-in shower, relaxing soaker tub, double vanity, and a generous walk-in closet. The fully finished lower level provides exceptional additional living space with two large bedrooms, a
$ 1,189,000
34 Birch Point Road, Kawartha Lakes Verulam, ON, K0M 1L0 house for sale | Listing ID X13633 | Royal LePage
View photo
House · for sale
$ 774,900
34 Birch Point Road, Kawartha Lakes Verulam, ON, K0M 1L0 house for sale | Listing ID X13633 | Royal LePage
Bridgenorth
· House
· Garden · Deck
Bridgenorth · House · Garden · Deck
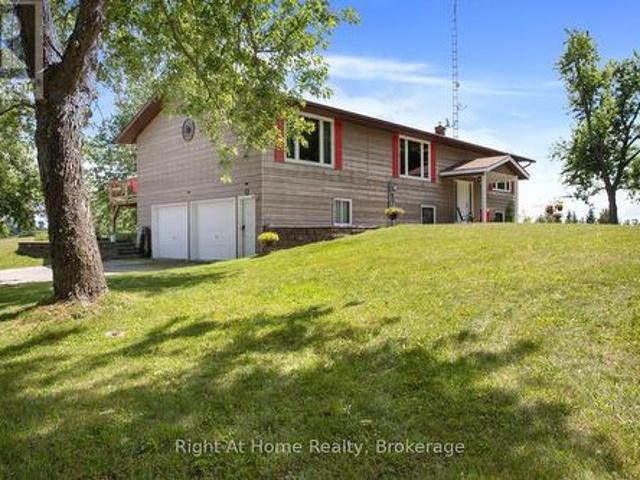
Set on a picturesque 1.15-acre country lot with breathtaking views from every window, this raised bungalow offers the perfect blend of peaceful rural living and modern comfort. Boasting 1,646 sq. ft. On the main level, this spacious 3-bedroom home features bright, sun-filled principal rooms and a thoughtfully designed layout. The heart of the home is the large family kitchen, complete with granite countertops, abundant cabinetry, and plenty of workspace. The adjoining dining room walks out to a spacious deck overlooking the private backyard. Perfect for morning coffee or summer entertaining. The generous primary suite is a true retreat, featuring a luxurious ensuite with a freestanding soaker tub, separate glass shower, and ample space to unwind. Two additional bedrooms on the main floor, are both generously sized with large windows and closets. Throughout the home, you'll appreciate the easy-care flooring with no carpet. The bright lower level is designed for family living and enterta
$ 774,900
69 Marsh Creek Road, Kawartha Lakes, ON, K0M 2C0 house for sale | Listing ID X13638 | Royal LePage
View photo
House · for sale
$ 1,225,000
69 Marsh Creek Road, Kawartha Lakes, ON, K0M 2C0 house for sale | Listing ID X13638 | Royal LePage
Bridgenorth
· House
· Patio · Garden
Bridgenorth · House · Patio · Garden
Discover the perfect blend of luxury and tranquility in this custom built home on your private piece of Lake Scugog. Just under 3000 sq. Ft. and pot lights inside and out, this thoughtfully designed property welcomes you with soaring vaulted ceilings and an open concept layout where breathtaking lake views fill every window. The chefs kitchen is an entertainers dream with custom cabinetry, two built in ovens and warming drawer, a six burner gas range, wine fridge, and a spacious breakfast area. The kitchen flows seamlessly into the dining and living areas, with a beautiful chandelier which leads to the patio doors opening to a covered patio, landscaped yard, fire pit, and the sparkling waters of the lake. The main level offers two bedrooms; a versatile third bedroom featuring a built in murphy bed, making it ideal for guests or flexible use. The second bedroom includes custom cabinetry in the closet, adding both style and functionality. A full washroom, a large laundry room, and direct
$ 1,225,000
2 Mill Street, Kawartha Lakes Bobcaygeon, ON, K0M 1A0 house for sale | Listing ID X13632 | Royal LePage
View photo
House · for sale
$ 725,000
2 Mill Street, Kawartha Lakes Bobcaygeon, ON, K0M 1A0 house for sale | Listing ID X13632 | Royal LePage
Bridgenorth
· House
· Garden · Swimming pool · Parking
Bridgenorth · House · Garden · Swimming pool · Parking
Port 32 in Bobcaygeon, where relaxed Kawartha Lakes living meets an active lifestyle. Shore Spa Membership is included with this home. 2 Mill Street is an R2000 brick bungalow featuring 3600 sqft of comfortable living space and is perfectly suited for Singles or downsizers looking to enjoy the charm of cottage-country year-round. Shore Spa Members enjoy exclusive access to a private club with marina, swimming pool, tennis courts, and over 4.5 miles of scenic walking trails. Underground services keep skylines clear and the timeless curb appeal throughout the neighborhood does not disappoint. A extra deep covered front sitting porch, limestone tiered gardens and soft pastel brick make this home one of a kind. The single garage features secure home entry and there's a newer roof, furnace w/HE Heat pump (2025), for year-round comfort. Customized to enhance easy living, the open-concept layout offers 1,800sq. Ft on each level with hardwood from oversized foyer to Family room w/a formal livi
$ 725,000
179 Northern Avenue, Trent Lakes, ON, K0M 1A0 house for sale | Listing ID X13633 | Royal LePage
View photo
House · for sale
$ 339,000
Updated
179 Northern Avenue, Trent Lakes, ON, K0M 1A0 house for sale | Listing ID X13633 | Royal LePage
Bridgenorth
· House
Bridgenorth · House
Excellent property purchase opportunity for first-time, budget. Minded buyers or investors! Why rent when you could have a mortgage of approximately $1,855 per month with a $12,900 down payment (payment calculation based on a 4.5% interest rate with a 25 yr amortization period)? This four season, 3-bedroom, 1 bathroom bungalow features and open-concept living, dining, and kitchen area, heated by a forced air propane furnace. The property is situated on a treed lot of just under half an acre, includes a freestanding workshop, and is located on a municipally maintained road near a public boat launch on Little Bald Lake (Trent Severn Waterway). Enjoy rural living in beautiful Trent Lakes, located 15 minutes from Bobcaygeon or Buckhorn, 40 minutes from Peterborough, and 1.5 hours from the GTA. The property is priced for a quick sale. Add your personal touches and make it yours. (Id: 27)
$ 339,000
8106 County 10 Road, Port Hope Garden Hill, ON, L0A 1B0 house for sale | Listing ID X13638 | Royal LePage
View photo
House · for sale
$ 749,900
8106 County 10 Road, Port Hope Garden Hill, ON, L0A 1B0 house for sale | Listing ID X13638 | Royal LePage
Bridgenorth
· House
· Garden · Deck · Cellar
Bridgenorth · House · Garden · Deck · Cellar
Welcome to the charming community of Garden Hill, where peaceful country living meets the convenience of nearby city amenities. Set on a well-maintained 1.163-acre lot, this all-brick bungalow offers the perfect blend of rural charm, functional living, and an ideal location just a short drive to Durham Region, Highway 407, Port Hope, Cobourg, Peterborough, and Highway 401. The bright, open-concept main floor is designed for comfortable everyday living and effortless entertaining, featuring a spacious kitchen that flows seamlessly into the dining and living areas. Hardwood flooring extends throughout the main living space, while a walkout from the living room leads to a deck overlooking the property-an ideal spot to enjoy your morning coffee or unwind while taking in the peaceful country setting. The main floor features two generous bedrooms and two full bathrooms. The fully finished walkout basement offers a spacious family room, third bedroom, full bathroom, and direct access to the o
$ 749,900
Lot 8 Lilac Trail, Trent Hills, ON, K0L 1Z0 house for sale | Listing ID X13636 | Royal LePage
View photo
House · for sale
$ 869,000
Lot 8 Lilac Trail, Trent Hills, ON, K0L 1Z0 house for sale | Listing ID X13636 | Royal LePage
Bridgenorth
· House
· Parking · Cellar
Bridgenorth · House · Parking · Cellar
Welcome to Cedar Estates, an exciting new community by McDonald Homes nestled in the beautiful Trent River area. Introducing the. *Wisteria*, a thoughtfully designed 1,902 sq. Ft. bungalow offering the perfect blend of luxury, comfort and functionality. This spacious model features 2 bedrooms, 2 bathrooms and an open-concept layout ideal for everyday living and entertaining. The featured Wisteria is planned for a premium walk-out lot with an impressive 3-car garage, providing exceptional curb appeal and ample space for vehicles, hobbies or storage. The bright, well-appointed kitchen flows seamlessly into the dining and living areas, while the spacious primary suite offers a walk-in closet and private ensuite. A second bedroom, full bath and convenient main floor laundry complete the main level. The walk-out basement presents an excellent opportunity for additional finished living space, with the option to customize to suit your lifestyle. Whether you're looking for extra bedrooms, a re
$ 869,000
25 Hillview Drive, Kawartha Lakes Bobcaygeon, ON, K0M 1A0 house for sale | Listing ID X13632 | Royal LePage
View photo
House · for sale
$ 569,000
25 Hillview Drive, Kawartha Lakes Bobcaygeon, ON, K0M 1A0 house for sale | Listing ID X13632 | Royal LePage
Bridgenorth
· House
· Garden
Bridgenorth · House · Garden
Bobcaygeon Heights is a family friendly neighborhood in the heart of Bobcaygeon. Well built brick bungalow boasts 3 bedrooms and 2 baths with a main floor walk out to a private backyard! Freshly painted this home is move in ready, you're a short walk to Parks, Schools, Kawartha Dairy and Downtown Bobcaygeon. Only 90 minutes from the GTA, 20 minutes to Lindsay and 45 minutes to Peterborough and Big Box Shopping. Get on the Lake this Summer without breaking the bank! Come see what the Buzz is all about in Bobcaygeon Heights! (Id: 27)
$ 569,000
210 Cosh'S Road, Kawartha Lakes Verulam, ON, K0M 1A0 house for sale | Listing ID X13632 | Royal LePage
View photo
House · for sale
$ 869,000
210 Cosh'S Road, Kawartha Lakes Verulam, ON, K0M 1A0 house for sale | Listing ID X13632 | Royal LePage
Bridgenorth
· House
Bridgenorth · House
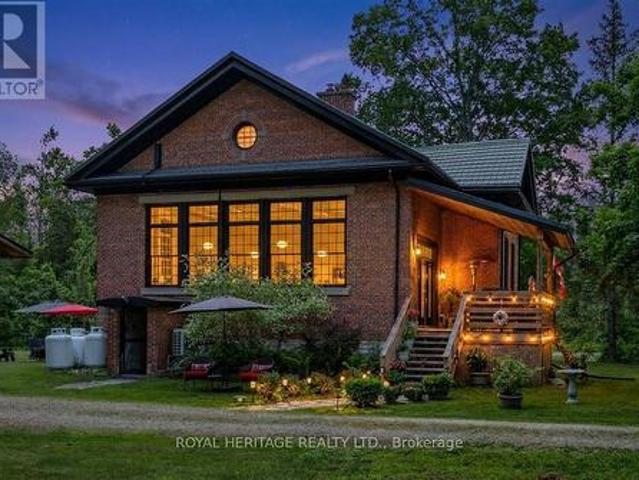
Welcome to The Ingram Schoolhouse, a restored part of Kawartha Lakes history located on a quiet country road minutes from Bobcaygeon. Rich in character and local heritage, this century property offers a rare opportunity to own a home that tells a story while delivering all the comforts of modern living. Picture a property surrounded by mature trees and sweeping views of neighboring farmland, this lovingly maintained home blends historic charm with thoughtful updates such as a new septic, Generac and metal roof! Bobcaygeon has long been one of the Kawarthas' most cherished destinations, known for the waterfront lifestyle, thriving downtown shops and access to some of Ontario's finest recreational lakes on the TSW. Inside, soaring ceilings and oversized windows flood the living space with natural light, creating a welcoming atmosphere. The kitchen combines modern convenience with original features including the chalkboard, hardwood floors, exposed brick and Soap Stone wood-burning stove
$ 869,000
59 Hutchinson Court, Trent Hills, ON, K0K 3K0 house for sale | Listing ID X13638 | Royal LePage
View photo
House · for sale
$ 825,000
59 Hutchinson Court, Trent Hills, ON, K0K 3K0 house for sale | Listing ID X13638 | Royal LePage
Bridgenorth
· House
· Cellar
Bridgenorth · House · Cellar
Welcome to 59 Hutchinson Court, where thoughtful design, quality craftsmanship, and modern comfort come together in this exceptional custom-built bungalow. 1,809 sq. Ft. of beautifully designed main-level living plus an additional 1,809 sq. Ft. walkout basement, this home offers luxury today and endless potential for tomorrow. Step inside to soaring 9-foot and cathedral ceilings that create a bright, open atmosphere throughout the thoughtfully designed floor plan. The open-concept living, dining, and kitchen spaces are perfect for everyday living and entertaining. The gourmet kitchen is the heart of the home, featuring premium soft-close cabinetry, quartz countertops, under-cabinet lighting, crown moulding, a Bosco stainless sink, Moen fixtures, and a water line for the refrigerator. Every finish has been carefully selected to blend timeless style with everyday functionality. The spacious primary suite offers a beautiful ensuite with a tiled glass shower and vanity with quartz countert
$ 825,000
10 68 Blossom Court, Trent Hills Warkworth, ON, K0K 3K0 townhouse for sale | Listing ID X13638 | Royal LePage
View photo
Townhouse · for sale
$ 574,000
10 68 Blossom Court, Trent Hills Warkworth, ON, K0K 3K0 townhouse for sale | Listing ID X13638 | Royal LePage
Bridgenorth
· Townhouse
· Office room · Deck · Cellar
Bridgenorth · Townhouse · Office room · Deck · Cellar
Welcome to this charming 2-bedroom, 2-bathroom condo nestled on the edge of Warkworth, offering the perfect blend of small-town living and modern convenience. This well-maintained one owner home features an open concept main living, updated kitchen. The bright upper loft area, ideal for a home office or cozy reading nook. The private primary bedroom has plenty of natural light, double closets and private ensuite. The unfinished basement provides endless potential, complete with a 3 piece bathroom rough-in, ready for your personal touch, and a walk out to your secluded deck. Located within walking distance to all amenities, this property offers both comfort and convenience in a peaceful setting. Don't miss your chance to enjoy easy living in this desirable location. (Id: 27)
$ 574,000
9 Buckhorn Road, Kawartha Lakes Fenelon, ON, K9V 4R6 house for sale | Listing ID X13632 | Royal LePage
View photo
House · for sale
$ 659,900
9 Buckhorn Road, Kawartha Lakes Fenelon, ON, K9V 4R6 house for sale | Listing ID X13632 | Royal LePage
Bridgenorth
· House
· Garden · Deck · Parking
Bridgenorth · House · Garden · Deck · Parking
Welcome to Snug Harbour, a charming waterfront community just minutes from downtown Lindsay, where springtime brings fresh blooms and sparkling lake views. This well-maintained brick bungalow has been thoughtfully updated and offers generous space for comfortable family living and entertaining. The main floor welcomes you with a bright, airy living room filled with natural light, a functional kitchen that flows seamlessly into a spacious sunroom-perfect for enjoying morning coffee while overlooking the lake-along with three bedrooms and a full bath. Step outside to a beautifully landscaped yard, a paved driveway, a spacious deck ideal for summer gatherings, and an attached 1.5-car garage. The finished lower level extends your living space with a large rec room, an oversized bedroom, a 3-piece bath, and convenient laundry facilities. Residents of Snug Harbour also enjoy access to a community waterfront park and boat dock. An inviting setting to soak in the fresh air, relax lakeside livi
$ 659,900
680 Serpent Mounds Road, Otonabee South Monaghan, ON, K0L 2G0 house for sale | Listing ID X13634 | Royal LePage
View photo
House · for sale
$ 659,900
680 Serpent Mounds Road, Otonabee South Monaghan, ON, K0L 2G0 house for sale | Listing ID X13634 | Royal LePage
Bridgenorth
· House
· Garden · Deck
Bridgenorth · House · Garden · Deck
Perched atop the rolling hills of Keene, this remarkable property offers breathtaking, uninterrupted views stretching across farmland to Rice Lake and McGregor Bay. Tucked at the quiet end of a dead-end road, bordered by open fields and neighbouring Hiawatha First Nation, the setting is as peaceful and private as it is picturesque. For those with vision, the opportunity here is exceptional. The structure itself offers incredible bones, generous square footage, and a layout that lends itself beautifully to transformation. Imagine creating a stunning custom home or country estate where every window captures sweeping views and every space is designed to embrace the surrounding landscape. The existing upper-level residence features three spacious bedrooms and expansive living areas, providing a strong foundation for a refined rural retreat or multi-generational home. Outside, the natural setting delivers endless potential for outdoor living-wraparound decks, gardens, or simply a place to u
$ 659,900

Get email alerts

Don't miss out: be the first to know about new properties

The alert was correctly created

On subscribing you accept the conditions of use and the privacy policy
Alert
Receive new ads in your inbox
Save this search
Receive alerts for new listings

We'll send you an email when we have new properties for: "Houses for sale in Bridgenorth"

The alert was correctly created

Get email alerts and be the first to see new listings
Required field
On subscribing I accept the terms of the privacy policy
Perfect! You'll soon start receiving new listings via email
Alert
Receive an email when we have new ads for Houses for sale in Bridgenorth
Save this search
Filters

Bedrooms

Area (sq.ft)

sq.ft
sq.ft

Price

$
$

Filter by property type

Bathrooms

Clear all filters
Receive notifications when new entries are published.