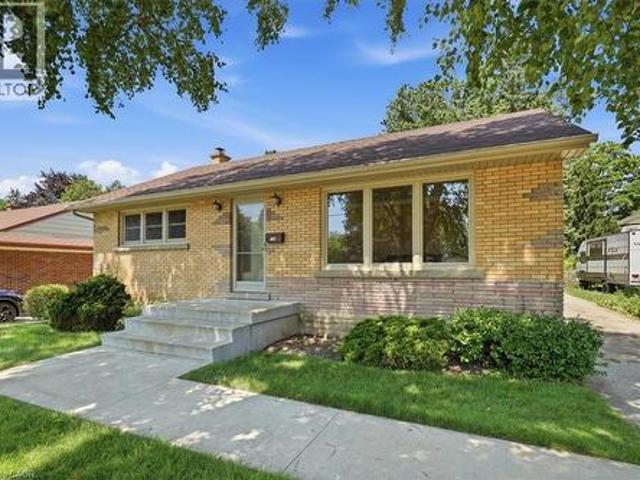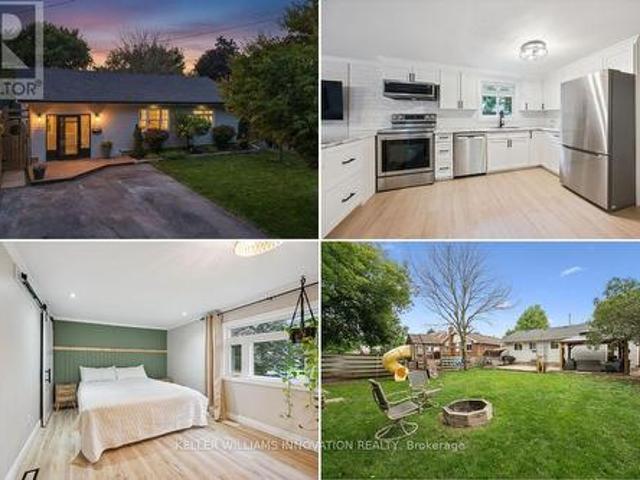
3,756 houses for sale in Brookside Park

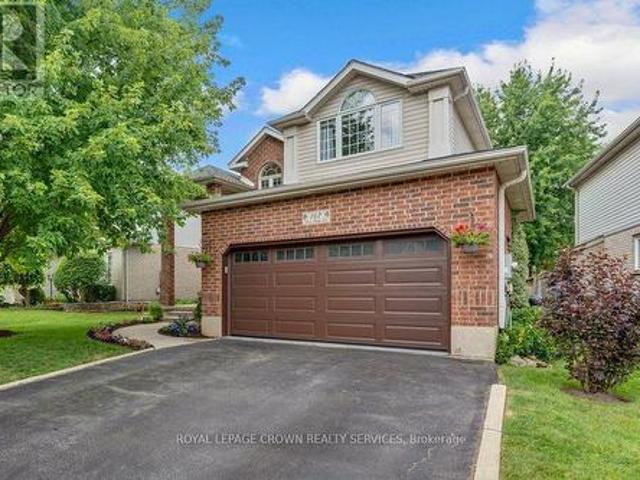
8 Marlborough Road, Guelph, ON, N1E 3X2 house for sale | Listing ID X13626 | Royal LePage
View photo
House · for sale
$ 799,000
8 Marlborough Road, Guelph, ON, N1E 3X2 house for sale | Listing ID X13626 | Royal LePage
Brookside Park
· House
· Garden · Cellar
Brookside Park · House · Garden · Cellar
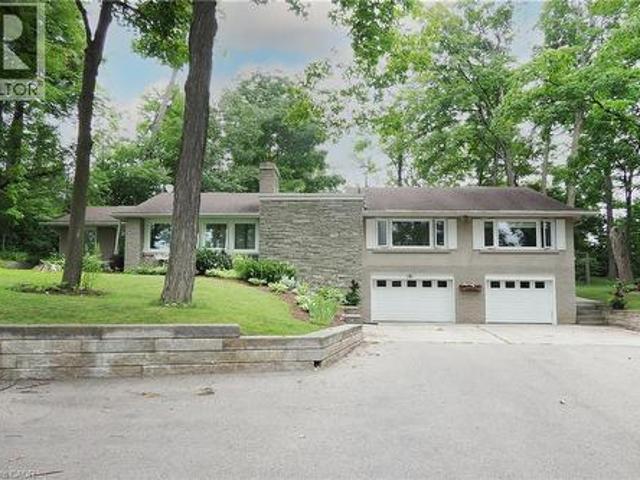
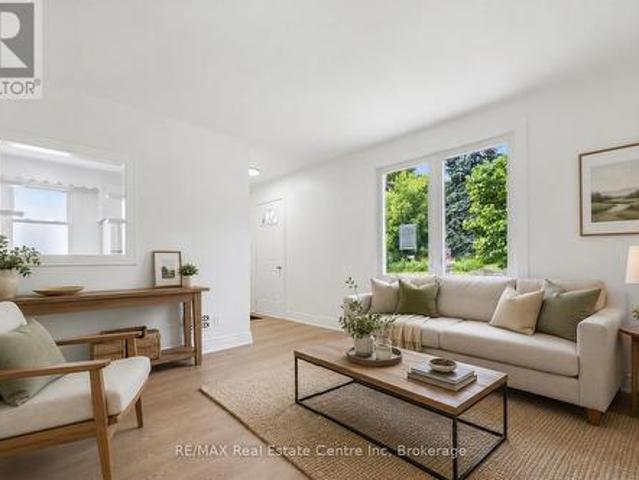
Great Location, a beautifully updated/Renovated home in one of Guelph's most desirable neighbourhoods, just steps from the Speed River and the scenic Riverside Park. This spacious property features two hydro meters, two 100-amp electrical panels, and a separate basement entrance, offering excellent potential for an in-law suite or rental income. The private backyard is beautifully landscaped with mature trees, creating the perfect space for relaxing or entertaining. The home has been extensively updated with pot lights throughout, a new front entrance door (2022), a new furnace (2022), and many additional upgrades. Conveniently located close to schools, clinics, hospitals, community centres, parks, public transit, and everyday amenities. You'll also be within minutes of FreshCo, Tim Hortons, LCBO, major banks, restaurants, and a local mosque/Church, making this an ideal home for families and investors alike. (Id: 27)
$ 799,000
142 Deer Ridge Drive, Kitchener, ON, N2P 2K9 house for sale | Listing ID X13619 | Royal LePage
View photo
House · for sale
$ 974,900
142 Deer Ridge Drive, Kitchener, ON, N2P 2K9 house for sale | Listing ID X13619 | Royal LePage
Brookside Park
· House
· Garden · Fireplace
Brookside Park · House · Garden · Fireplace
Welcome Home! Located in the prestigious Deer Ridge community, this 2,196 square-foot home balances modern, stylish updates with functional everyday living. The main floor is designed for gathering, centred around a spectacular, fully renovated kitchen! It features a large island with seating, tons of cabinets, ample counter space for meal prep, a gas stove with a double oven and a walk-in pantry. The spacious family room showcases all-new flooring & a custom gas fireplace hearth with windows overlooking the private backyard. This level also includes an updated powder room and a laundry room with custom cabinets and a dog-wash station. Upstairs, you will find three generously sized bedrooms. The primary suite serves as a true retreat, with a walk-in closet and a large ensuite bathroom with a double vanity & soaker tub. The remaining upstairs bedrooms feature large closets and share a fully renovated main bathroom with a new vanity, toilet, and tub surround. There is also a common space
$ 974,900
445 Pine Pass, Centre Wellington, ON, N1M 2W5 house for sale | Listing ID X13629 | Royal LePage
View photo
House · for sale
$ 292,500
Updated
445 Pine Pass, Centre Wellington, ON, N1M 2W5 house for sale | Listing ID X13629 | Royal LePage
Brookside Park
· House
· Garden · Swimming pool · Deck
Brookside Park · House · Garden · Swimming pool · Deck
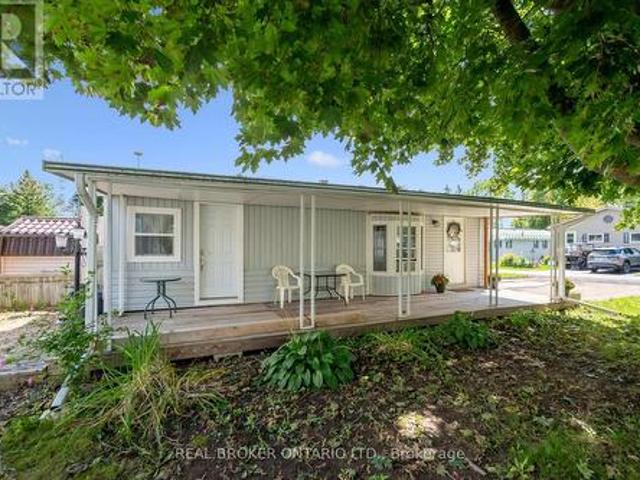
Welcome to this cozy year-round home in Maple Leaf Acres. This one-bedroom, one-bathroom mobile home is situated on a large corner lot. A covered deck runs the full length of the unit, has been professionally water sealed, and also offers potential to be enclosed for additional living space. The backyard space is semi-private and partially fenced. Large metal shed with solid foundation, ramp, and skylight. Electrical, and propane lines have been inspected by certified contractors. All water lines are new. Roof, most windows, door, toilet, eavestroughs, downspouts, and heat trace lines have been replaced in the last 3-4 years. Maple Leaf Acres offers many activities year-round and amenities such as an indoor pool, hot tub, recreation hall, outdoor pool, restaurant, playground, horseshoe pits, basketball nets, lakefront area with boat launch and dock, pond, multiple green spaces, garden plots, and so much more. Excellent opportunity for investors or those seeking supplemental income. Thi
$ 292,500
27 Chandos Drive, Kitchener, ON, N2A 3C2 house for sale | Listing ID 40852 | Royal LePage
View photo
House · for sale
$ 799,900
27 Chandos Drive, Kitchener, ON, N2A 3C2 house for sale | Listing ID 40852 | Royal LePage
Brookside Park
· House
· Fireplace · Deck · Air conditioning · Cellar
Brookside Park · House · Fireplace · Deck · Air conditioning · Cellar
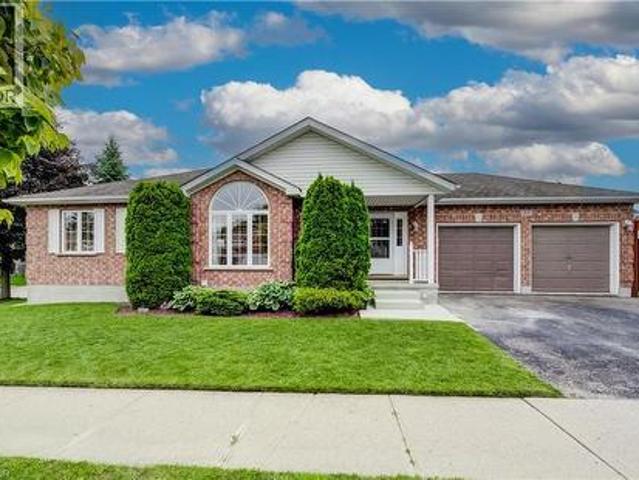
Welcome to 27 Chandos Drive, a beautifully maintained bungalow situated on a desirable corner lot in the sought-after Chicopee neighbourhood, tucked away near a quiet court. Offering 4 bedrooms, 3 bathrooms, and a fully finished basement with in-law potential, this home provides exceptional space and versatility for families of all sizes. Step inside to a bright and inviting living room featuring soaring 13-ft cathedral ceilings and a cozy gas fireplace, creating the perfect space for relaxing or entertaining. The traditional dining room flows into the kitchen, complete with ample cabinetry, a double sink, and a sunny dining area with a walkout to the back deck. The main level also features a 3-piece bathroom and 2 generous bedrooms, including a spacious primary suite with a walk-in closet and a private 5-piece ensuite. The fully finished basement offers excellent in-law potential with a convenient kitchenette, dining area, 2 additional bedrooms, a 3-piece bathroom, laundry room, cold
$ 799,900
43 Cotton Grass St Street, Kitchener, ON, N2E 3T7 house for sale | Listing ID X13622 | Royal LePage
View photo
House · for sale
$ 774,900
43 Cotton Grass St Street, Kitchener, ON, N2E 3T7 house for sale | Listing ID X13622 | Royal LePage
Brookside Park
· House
· Parking · Cellar
Brookside Park · House · Parking · Cellar
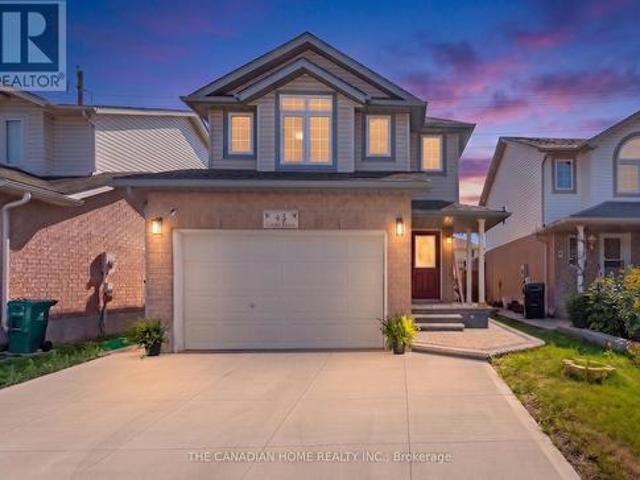
Professionally Renovated with over $60,000 in Premium Upgrades*, this turnkey, move-in-ready detached home offers the perfect combination of style, comfort, and convenience in one of Kitchener's most desirable family neighbourhoods. Featuring 3 spacious bedrooms, 2 beautifully renovated bathrooms, an oversized 1.5-car garage, and a finished basement, this carpet-free home showcases true pride of ownership with no renovations required. Step inside to a bright, open-concept layout filled with natural light from large windows. The stunning fully renovated kitchen features elegant quartz countertops, stylish cabinetry, and quality finishes, while new flooring, modern light fixtures, pot lights, and smart switches add a contemporary touch throughout. Both bathrooms have been tastefully updated, and the spacious primary bedroom now offers convenient Jack-and-Jill access, enhancing both functionality and everyday living. Outside, enjoy exceptional curb appeal with a private double-wide concre
$ 774,900
314 Glasgow Street, Kitchener, ON, N2M 2M8 house for sale | Listing ID 40852 | Royal LePage
View photo
House · for sale
$ 1,289,000
314 Glasgow Street, Kitchener, ON, N2M 2M8 house for sale | Listing ID 40852 | Royal LePage
Brookside Park
· House
· Patio · Garden · Fireplace · Gym · Swimming pool · Cellar
Brookside Park · House · Patio · Garden · Fireplace · Gym · Swimming pool · Cellar
Extremely rare, private, park-like backyard in a highly desirable Westmount location. Enjoy the fiberglass swimming pool (2006) and extensive stone paver patio. Mature trees surround the gorgeous fully fenced landscape. This home has been meticulously maintained! It is in absolute move-in condition. Classic kitchen with breakfast bar and quartz counters. All appliances included. Separate main floor family room, perfect for working at home. Hardwood floors throughout, gas fireplace and convenient main floor laundry. The principal bedroom offers both a sitting room and ensuite. Walk-out basement is finished with a spacious gym and recreation room. Walking distance to many amenities, Belmont Village, the Iron Horse trail, Westmount Golf & CC, schools and KW Hospital. (Id: 27)
$ 1,289,000
38 Parkside Drive, Brant, ON, N3L 3S7 house for sale | Listing ID X13625 | Royal LePage
View photo
House · for sale
$ 398,000
38 Parkside Drive, Brant, ON, N3L 3S7 house for sale | Listing ID X13625 | Royal LePage
Brookside Park
· House
Brookside Park · House
Power of sale! Incredible value! Exceptional opportunity to own a 3 bedroom 2 bathroom home offered under power of sale. Priced below market value, this property requires primary updates, making it an ideal opportunity for homeowners, renovators, or investors looking to build equity. Featuring a practical layout with generous living space, this home offers solid potential and is ready for your personal vision. With updating it can be transformed into a beautiful family home or an excellent investment. Conveniently located close to schools, parks, shopping. Property is being sold in'as is where is' condition with no representations or warranties from the seller. A rare chance to purchase a well priced home with tremendous upside. Don't miss this opportunity! (Id: 27)
$ 398,000
1 Kusins Court, Dundas, ON, L9H 6Z4 Luxury House for sale | Listing ID 40852 | Royal LePage Carriage Trade Luxury Properties
View photo
House · for sale
$ 1,595,000
1 Kusins Court, Dundas, ON, L9H 6Z4 Luxury House for sale | Listing ID 40852 | Royal LePage Carriage Trade Luxury Properties
Brookside Park
· House
· Garden · Office room · Fireplace · Deck · Parking
Brookside Park · House · Garden · Office room · Fireplace · Deck · Parking
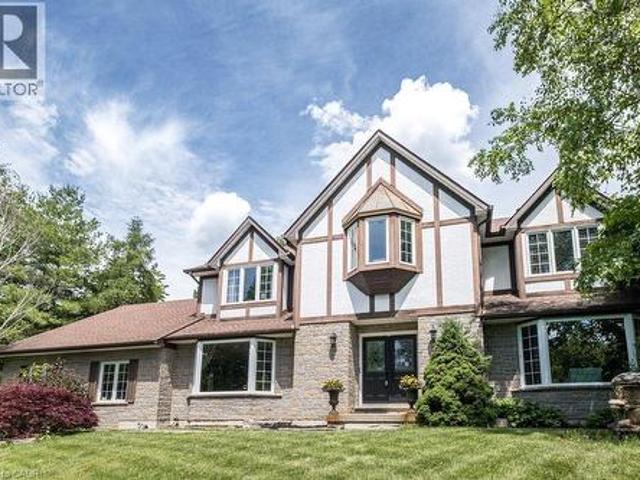
Welcome to prestigious Grand Vista Gardens nestled in the Greensville neighbourhood of Dundas. This custom-built Tudor-style home sits on a spectacular 0.6-acre park-like lot overlooking the Dundas Valley. Offering over 3,200 sq. Ft. this south-facing home showered with natural light combines privacy, nature, and convenience just minutes to Burlington, Hamilton, Brantford Cambridge, and major highways. The main level features a grand foyer, spacious kitchen with granite counters, travertine floors, modern appliances, formal dining room, a cozy family room with double-sided fireplace, a formal south facing living room, plus a separate den and office with a walkout to the deck. Upstairs offers four spacious bedrooms, two full bathrooms, and newly installed hardwood floors throughout, including a generous primary suite with walk-in closet and ensuite. The finished lower level features high ceilings, a gas fireplace, and walk up access to the attached garage, providing excellent additional
$ 1,595,000
P86 175 David Bergey Drive, Kitchener, ON, N2E 4H6 townhouse for sale | Listing ID X13621 | Royal LePage
View photo
Townhouse · for sale
$ 475,000
P86 175 David Bergey Drive, Kitchener, ON, N2E 4H6 townhouse for sale | Listing ID X13621 | Royal LePage
Brookside Park
· Townhouse
· Parking
Brookside Park · Townhouse · Parking
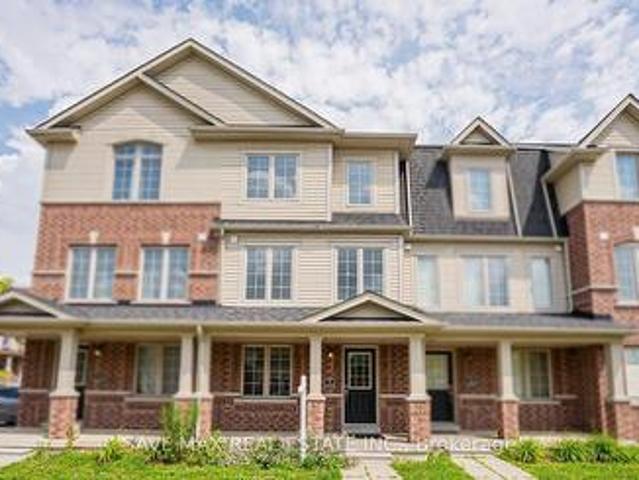
Welcome to a rare opportunity backing directly onto the protected Laurentian Wetlands, where peaceful views, exceptional privacy, and year-round natural beauty create a setting that's hard to find. Offering 3 bedrooms, 2 bathrooms, and 2 parking spaces-including a garage and private driveway-this townhouse provides an ideal combination of space, functionality, and location. Move in with confidence knowing the home has been thoughtfully refreshed in July 2026, including fresh paint throughout, new flooring, professional cleaning, an ozone treatment, a serviced air conditioning system, and the completion of various maintenance items, creating a truly move-in ready home. The bright main floor features a spacious layout that seamlessly connects the living, dining, and kitchen areas. Whether you're entertaining guests or enjoying a quiet evening at home, the main living area offers a comfortable and inviting space to gather. Upstairs, you'll find a generous primary bedroom with a large clos
$ 475,000
64 Myers Lane, Hamilton, ON, L9G 0A5 townhouse for sale | Listing ID X13629 | Royal LePage
View photo
Townhouse · for sale
$ 660,000
Updated
64 Myers Lane, Hamilton, ON, L9G 0A5 townhouse for sale | Listing ID X13629 | Royal LePage
Brookside Park
· Townhouse
· Patio · Parking · Equipped kitchen
Brookside Park · Townhouse · Patio · Parking · Equipped kitchen
Stunning Move-In Ready Unit Townhome in the Highly Desirable Community of Ancaster. Featuring hardwood flooring throughout the main and upper levels, this bright and spacious home offers an open-concept layout ideal for modern living. The main floor includes a walk-out to a concrete patio, perfect for relaxing or entertaining. Upstairs, you'll find three generously sized bedrooms, including a separate primary retreat complete with a large walk-in closet and a private 3-piece ensuite. Enjoy the convenience of inside access to the garage from the main floor. Ideally situated just minutes from shopping, restaurants, parks, nature trails, schools, and major highways, this home offers exceptional comfort and convenience in a prime location. RECENT upgrades: Roof (2024), Fridge (2024), Dishwasher (2025), Stove (2025), Microwave (2025), Washer and Dryer (2025) A wonderful opportunity to enjoy comfortable living in one of Ancaster's most desirable communities. (Id: 27)
$ 660,000
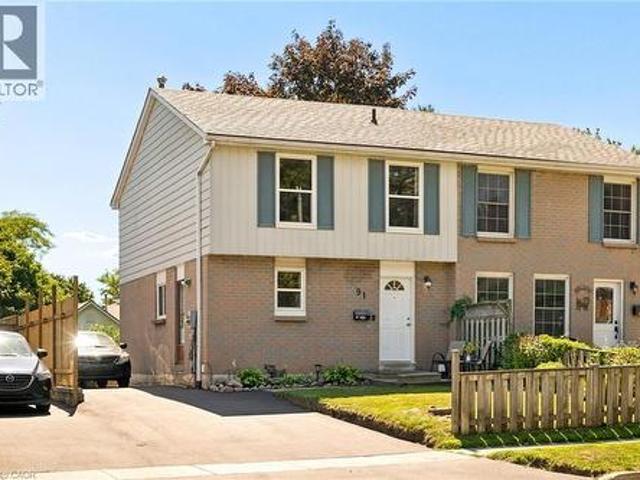
91 Hadati Road, Guelph, ON, N1E 6G9 house for sale | Listing ID 40852 | Royal LePage
View photo
House · for sale
$ 619,000
91 Hadati Road, Guelph, ON, N1E 6G9 house for sale | Listing ID 40852 | Royal LePage
Brookside Park
· House
· Garden · Deck · Cellar
Brookside Park · House · Garden · Deck · Cellar
The home’s modern farmhouse style welcomes you from the moment you step inside. It begins in the foyer and carries throughout with professionally painted walls, updated lighting, and timeless finishes that feel warm, fresh, and inviting. Designed for everyday family living, the kitchen features so much cabinetry, striking black granite countertops, a stone backsplash, and all the room you need for a large harvest table where family dinners naturally become the highlight of the day. Just off the foyer, the beautifully updated powder room adds convenience for both family and guests. At the back of the home, the oversized living room features a large sliding door that opens onto the deck, creating peaceful views of the terraced gardens and, just beyond, the charming chicken coop. Upstairs, four generous bedrooms give everyone their own space while keeping the family together on one level. The finished basement extends the living space with a comfortable rec room and a fifth bedroom, makin
$ 619,000
184 Murdock Avenue, Waterloo, ON, N2J 2M5 house for sale | Listing ID 40851 | Royal LePage
View photo
House · for sale
$ 695,500
184 Murdock Avenue, Waterloo, ON, N2J 2M5 house for sale | Listing ID 40851 | Royal LePage
Brookside Park
· House
· Parking · Cellar
Brookside Park · House · Parking · Cellar
A tree lined street, mature trees and sidewalks! Such an excellent place to raise your kids. This classic North Ward bungalow has been beautifully and lovingly cared for and an added bonus is that it backs onto Vermont Park! Your kids can run for days! Offering 3 bedrooms with oak hardwood floors and 1.5 bathrooms the potential is limitless. This home has a separate rear entrance which could make for an excellent in-law set-up. The eat-in kitchen is appointed with raised panel honey oak cabinets, ceramic backsplash and appliances. The main floor is complete with a large, bright living room, a front hall closet and a linen closet. Make your way into the basement to find a finished recreation room (with cold cellar access), a large Utility room which houses a 2 piece bathroom (water closet, sink and vanity brand new) and your laundry area. Downstairs you will also find a 21 x 12 foot storage area. Everyone needs storage, right? If you are a hobbyist or just need a large garage, we have t
$ 695,500
26 Market Street, Kitchener, ON, N2K 1H2 house for sale | Listing ID X13616 | Royal LePage
View photo
House · for sale
$ 500,000
26 Market Street, Kitchener, ON, N2K 1H2 house for sale | Listing ID X13616 | Royal LePage
Brookside Park
· House
· Garden
Brookside Park · House · Garden
Stand in this backyard and you'd swear you were in the country, then walk two minutes and you're standing on the banks of the Grand River. This is Bridgeport: a former village that became part of Kitchener but never lost the feel, where quiet tree-lined streets end at the Walter Bean Trail and the city is somehow still ten minutes away. 26 Market St is the rarest thing in this market. A fully updated detached home with a massive yard at a price usually reserved for condos and townhomes. And the work here isn't cosmetic, it's documented: new siding, insulation, windows, soffit, fascia and eavestroughs in 2020, roof and driveway in 2021, then a full interior renovation finished in 2026. Brand new kitchen, brand new bathroom, new flooring and trim throughout, updated electrical and plumbing, new front door. Even the furnace got a new heat exchanger in 2025. Three bedrooms including a primary with a board-and-batten feature wall, plus an open-concept main floor with a sunken living room th
$ 500,000
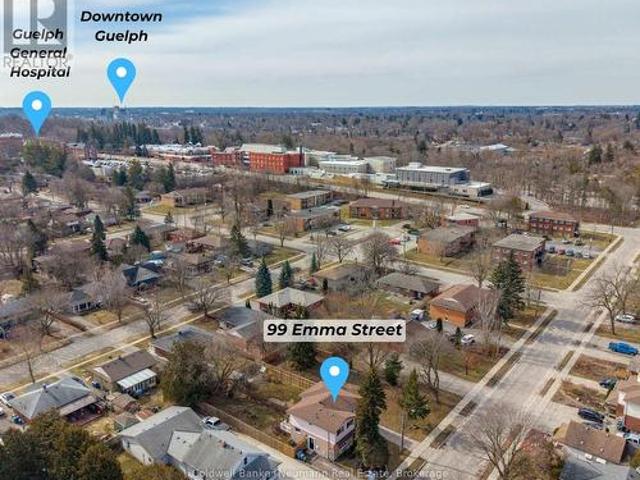
99 Emma Street, Guelph General Hospital, ON, N1E 1V1 house for sale | Listing ID X13625 | Royal LePage
View photo
House · for sale
$ 610,000
99 Emma Street, Guelph General Hospital, ON, N1E 1V1 house for sale | Listing ID X13625 | Royal LePage
Brookside Park
· House
· Garden · Deck · Cellar
Brookside Park · House · Garden · Deck · Cellar
Filled with natural light, this charming central Guelph home offers the perfect blend of warmth, functionality, and outdoor living. Welcome to 99 Emma Street. A move-in-ready 3-bedroom, 2-bathroom home with an oversized backyard you'll fall in love with. Sunlight fills every room, while updated lighting and a beautifully renovated upstairs bathroom (2025) give the home a fresh, modern feel. The open kitchen and dining area create the perfect gathering space, with French doors leading directly to an expansive deck and one of the property's standout features: a lush, private backyard bursting with perennial gardens and room to entertain, relax, or simply enjoy the outdoors. Need more space? The finished basement adds a large recreation area and a second full bathroom, offering flexibility for growing families, guests, or working from home. (Id: 27)
$ 610,000
181 Lincoln Road, Waterloo, ON, N2J 2P2 house for sale | Listing ID 40851 | Royal LePage
View photo
House · for sale
$ 1,499,999
181 Lincoln Road, Waterloo, ON, N2J 2P2 house for sale | Listing ID 40851 | Royal LePage
Brookside Park
· House
· Garden · Office room · Parking
Brookside Park · House · Garden · Office room · Parking
Welcome to 181 Lincoln Road, an exceptional California-style raised bungalow nestled on one of Waterloo's most desirable tree-lined streets. Set on a spectacular private lot surrounded by mature trees and established perennial gardens. This beautifully maintained home offers a rare blend of privacy, space, convenience and future potential. Inside, generous principal rooms, quality finishes, and an inviting layout create an elegant setting for everyday living and entertaining. The flexible floor plan offers four generously sized bedrooms, with option to configure as three bedrooms plus a home office. The lower level provides excellent potential for additional living space, an in-lawsuite, recreation area or multi-generational accommodation. An oversized triple car garage and an extraordinary driveway with parking for up to 15 vehicles offer exceptional flexibility for car enthusiasts, business owners, hobbyists, or growing families The location is second to none, with Lincoln Heights Pu
$ 1,499,999
65 Stevenson Street N, Guelph St. George'S, ON, N1E 5A6 house for sale | Listing ID X13625 | Royal LePage
View photo
House · for sale
$ 549,900
65 Stevenson Street N, Guelph St. George'S, ON, N1E 5A6 house for sale | Listing ID X13625 | Royal LePage
Brookside Park
· House
· Office room · Cellar
Brookside Park · House · Office room · Cellar
Welcome to 65 Stevenson St N, a newly updated 3+1 bedroom home with a finished basement with a separate entrance and a fantastic central location close to parks, schools and everyday amenities! Upon entering, you'll find a bright and spacious living room featuring luxury vinyl plank flooring and a large window that fills the space with natural light. The kitchen offers fresh white cabinetry, plenty of workspace and a convenient cut-out overlooking the living room-perfect for staying connected while cooking, hosting or keeping an eye on little ones. The main floor features a spacious bedroom, a 4-piece bathroom with a tiled shower/tub combo and a versatile bonus room that would make an excellent office, reading nook or hobby space. This room also provides access to the outdoors, adding extra functionality to the layout. Upstairs, you'll find two spacious bedrooms, both finished with luxury vinyl plank flooring and large windows. The finished basement offers even more living space, inclu
$ 549,900
410 Linden Drive, Cambridge, ON, N3H 5L5 house for sale | Listing ID X13621 | Royal LePage
View photo
House · for sale
$ 595,000
410 Linden Drive, Cambridge, ON, N3H 5L5 house for sale | Listing ID X13621 | Royal LePage
Brookside Park
· House
· Parking
Brookside Park · House · Parking
Beautiful Renovated Townhouse With Brand new appliances and quartz countertop. Enjoy the fresh paint and Pot lights along with New Flooring. The home features 4 spacious bedrooms and 3 washrooms, making it an excellent opportunity for first-time home buyers or investors seeking strong rental potential. The home offers a functional layout with a generous primary bedroom complete with a private ensuite. Additional features include a garage door opener with remote and an attached garage. Conveniently located just minutes from Highway 401, shopping, schools, parks, public transit, and all essential amenities. A fantastic opportunity-don't miss out! (Id: 27)
$ 595,000
51 Arlington Crescent, Guelph, ON, N1L 0K9 townhouse for sale | Listing ID X13623 | Royal LePage
View photo
Townhouse · for sale
$ 669,000
51 Arlington Crescent, Guelph, ON, N1L 0K9 townhouse for sale | Listing ID X13623 | Royal LePage
Brookside Park
· Townhouse
· Garden · Parking · Cellar
Brookside Park · Townhouse · Garden · Parking · Cellar
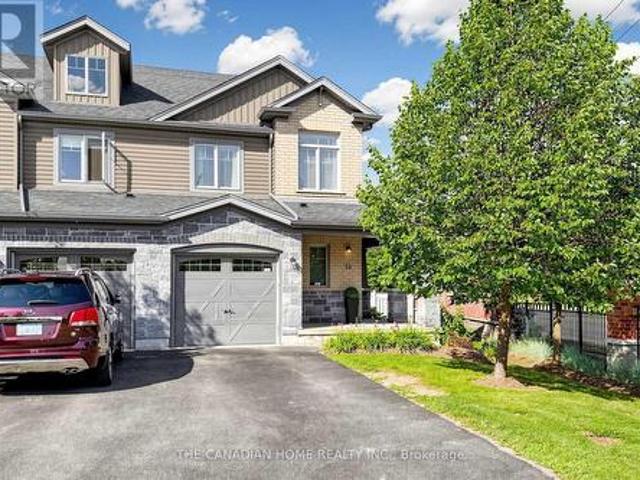
Welcome to this exceptional end-unit townhouse in the highly sought-after Westminster Woods community in Guelph's thriving south end. Offering the privacy, natural light, and outdoor space typically associated with a semi-detached home, this corner unit features approximately 1,250 sqft. Of above-grade living space plus a finished basement. This beautifully maintained home offers features rarely found in a townhouse, including a fully fenced backyard, private side entrance, oversized corner windows providing an abundance of natural light, and access to a beautifully maintained side green space without the maintenance. With a single-car garage and driveway parking, this home offers parking for up to 3 vehicles. The bright main floor features an inviting eat-in kitchen with granite countertops, stainless steel appliances, porcelain backsplash, and ample workspace. The kitchen flows seamlessly into the living area with a walkout to the backyard, perfect for entertaining, summer BBQs, or e
$ 669,000
75 Balmoral Drive, Guelph, ON, N1E 3N7 house for sale | Listing ID 40851 | Royal LePage
View photo
House · for sale
$ 745,000
75 Balmoral Drive, Guelph, ON, N1E 3N7 house for sale | Listing ID 40851 | Royal LePage
Brookside Park
· House
· Garden · Parking
Brookside Park · House · Garden · Parking
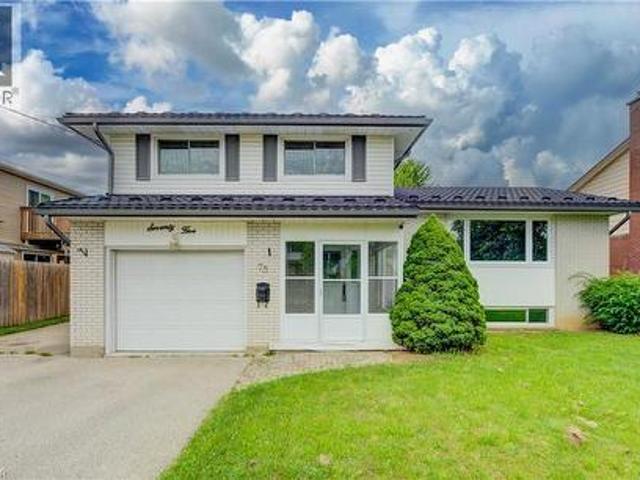
Welcome to 75 Balmoral Drive, a well-maintained 3-bedroom, 2-bathroom side split in Guelph offering the ideal balance of space, comfort, and functionality for today’s family. Lovingly cared for and move-in ready, this home reflects true pride of ownership throughout. The thoughtful multi-level layout provides excellent living space, featuring a bright formal living room off the kitchen and dining area, a welcoming family room with a walkout to the backyard, and a spacious recreation room—perfect for entertaining, relaxing, or creating separate areas for the whole family. Updates include metal roof (2016), newer flooring and freshly painted (2026). Outside, enjoy a generous fully fenced backyard ideal for summer barbecues, children and pets, or quiet outdoor relaxation. A single-car garage and ample driveway parking add everyday convenience. Located in a sought-after, family-friendly Guelph neighbourhood, the home is surrounded by mature trees and quiet streets while remaining close to
$ 745,000
934 Zeller Crescent, Kitchener, ON, N2A 0C7 house for sale | Listing ID 40838 | Royal LePage
View photo
House · for sale
$ 750,000
934 Zeller Crescent, Kitchener, ON, N2A 0C7 house for sale | Listing ID 40838 | Royal LePage
Brookside Park
· House
· Office room · Deck · Air conditioning · Cellar
Brookside Park · House · Office room · Deck · Air conditioning · Cellar
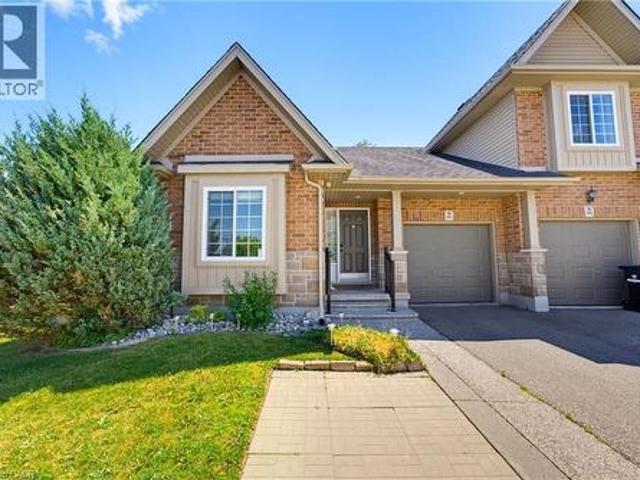
The ease of one-floor, the freedom of freehold! Welcome home to 934 Zeller Crescent. Freehold bungalow townhomes are rare in our region, and this one offers an impressive combination of space, functionality, and outdoor living! Step inside to a spacious foyer and front hall, where a bright room offers flexibility as a bedroom or home office and sits just steps from the main 4-piece bathroom. The kitchen features ample dark cabinetry, upgraded appliances, under-cabinet lighting, and a breakfast bar overlooking the dining and living areas. Hardwood flooring, recessed lighting, and plenty of natural light through the windows and French doors create a bright and welcoming main living space. A separate pantry provides additional storage AND the option for main-floor laundry! The spacious primary bedroom overlooks the back deck and includes a walk-in closet and private 3-piece ensuite, complete with a laundry chute. The finished basement adds even more living space with a legal bedroom, a la
$ 750,000
103 1 Gordon Street, Guelph, ON, N1L 0P4 townhouse for sale | Listing ID X13626 | Royal LePage
View photo
Townhouse · for sale
$ 799,000
103 1 Gordon Street, Guelph, ON, N1L 0P4 townhouse for sale | Listing ID X13626 | Royal LePage
Brookside Park
· Townhouse
· Office room · Balcony
Brookside Park · Townhouse · Office room · Balcony
Luxurious Corner Residence Unlike Any Other. Welcome To This Bright And Spacious 3+1 Bedroom Executive Condominium Townhome In The Sought-After Gordon Square Community-South Guelph's Premier Address For Sophisticated, Maintenance-Free Living. Offering Over 1,800 Sq. Ft. Of Beautifully Designed Living Space, This Upgraded Two-Storey Home Features 3 Bedrooms, 2 Full Bath, And An Upper-Level Laundry Room (With Additional Space That Can Easily Serve As A Home Office Or Den) Thoughtfully Designed Main Level Welcomes You With Generous Foyer Rare Highly Convenient Main-Floor Bedroom And Full Bath, Open-Concept Layout, Highlighted By A Contemporary Kitchen Featuring Stainless Steel Appliances, Upgraded Cabinetry, Stylish Ceramic Backsplash, And A Large L-Shaped Quartz Centre Island-Perfect For Entertaining. Abundant Pantry & Storage Space Plus A Walkout To A Private Balcony. Striking Glass Staircase Leads To The Upper Level, Where The Impressive Primary Suite Offers Floor-To-Ceiling Windows, S
$ 799,000
14 Mount Elgin Street, Brant, ON, N3L 1G3 house for sale | Listing ID X13624 | Royal LePage
View photo
House · for sale
$ 495,999
14 Mount Elgin Street, Brant, ON, N3L 1G3 house for sale | Listing ID X13624 | Royal LePage
Brookside Park
· House
· Garden
Brookside Park · House · Garden
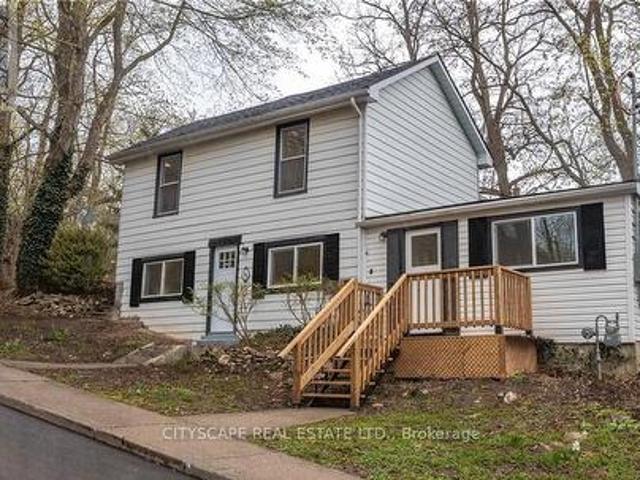
Welcome to your 14 Mount Elgin! This wonderful detached 4 bedroom residence offers the perfect blend of comfort and style. Situated on top of a hill, on a tranquil and quiet street, you'll enjoy the utmost privacy and serenity. Step inside and be greeted by a fully renovated interior, boasting modern finishes. The open concept main floor seamlessly connects the kitchen, dining, and living areas, creating a spacious and inviting atmosphere for entertaining family and friends. With 2 bathrooms, there's plenty of convenience for everyone. The large backyard provides ample space for outdoor activities and relaxation, while the absence of carpet ensures easy maintenance and a clean living environment. Don't miss the opportunity to make this beautiful home yours and experience the joy of living in a peaceful and rejuvenating setting. (Id: 27)
$ 495,999
40 Peter Street, Scotland, ON, N0E 1R0 house for sale | Listing ID 40852 | Royal LePage
View photo
House · for sale
$ 829,900
40 Peter Street, Scotland, ON, N0E 1R0 house for sale | Listing ID 40852 | Royal LePage
Brookside Park
· House
· Office room · Fireplace · Cellar
Brookside Park · House · Office room · Fireplace · Cellar
If you're somewhere in between not wanting to live on a busy rural highway and not wanting to be on top of your neighbours. This is the property for you! Welcome to 40 Peter Street. A charming raised bungalow on a generous lot in Scotland! This 3-bedroom home sits on just under 3/4 of an acre and is looking for its next loving owners. Main floor windows and entry doors replaced in 2022, complete with a transferable lifetime warranty. Hardwood floors and tons of natural light throughout the living room and dining room. The kitchen offers granite counter tops and plenty of prep space for putting together family meals. Three bedrooms and a 3-piece bath round out the main level. Downstairs you'll find the rec room, with a wood burning fireplace insert and a Murphy Bed for those nights when it's just too cozy to leave. The basement also features an office/den nook at the bottom of the stairs as well as a workshop, 3-piece bath and large utility/laundry/storage room. The sprawling, tree line
$ 829,900
767 Lucerne Avenue, Waterloo, ON, N2T 2Y3 house for sale | Listing ID 40851 | Royal LePage
View photo
House · for sale
$ 899,900
767 Lucerne Avenue, Waterloo, ON, N2T 2Y3 house for sale | Listing ID 40851 | Royal LePage
Brookside Park
· House
· Garden · Office room · Parking · Fireplace · Cellar
Brookside Park · House · Garden · Office room · Parking · Fireplace · Cellar
Welcome to 767 Lucerne Avenue in Waterloo. This beautifully maintained family home is located in the Clair Hills neighbourhood, surrounded by parks, walking trails, excellent schools, Laurel Creek Conservation Area, The Boardwalk, and just steps from a neighbourhood park. The kitchen, dining area, and living room with a cozy gas fireplace create a warm and welcoming space for everyday living, while the separate formal dining room is perfect for hosting holiday dinners and family celebrations. A unique upper level family room with its own separate staircase offers endless flexibility as a media room, home office, games room, or children's retreat. The second level features three spacious bedrooms, including a bright primary suite with a private ensuite. The finished basement adds even more living space with a fourth bedroom, full bathroom, and a large recreation room. Complete with main floor laundry, a double garage, and a fully fenced backyard, this home offers the space and versatili
$ 899,900
20 Wannamaker Crescent, Cambridge, ON, N3E 0C4 house for sale | Listing ID X13618 | Royal LePage
View photo
House · for sale
$ 999,000
20 Wannamaker Crescent, Cambridge, ON, N3E 0C4 house for sale | Listing ID X13618 | Royal LePage
Brookside Park
· House
· Parking · Fireplace
Brookside Park · House · Parking · Fireplace
Beautiful 4-Bedroom, 2.5-Washroom Home on a Premium Lot built in 2019. Fully renovated from top to bottom with nearly $100,000 spent on premium upgrades. Stunning custom kitchen featuring quartz countertops, built-in stainless steel appliances, designer backsplash, extended cabinetry, and a large island. Brand-new hardwood flooring throughout, new hardwood stairs, luxury fireplace, elegant false ceiling in the dining area, smooth ceilings, and freshly painted throughout. 9-ft ceilings, separate living, dining & family rooms, double car garage with 220V EV charging, and located just minutes from Hwy 401, the University of Waterloo, shopping, schools, and all major amenities. Truly move-in ready! (Id: 27)
$ 999,000

Get email alerts

Don't miss out: be the first to know about new properties

The alert was correctly created

On subscribing you accept the conditions of use and the privacy policy
Alert
Receive new ads in your inbox
Save this search
Receive alerts for new listings

We'll send you an email when we have new properties for: "Houses for sale in Brookside Park"

The alert was correctly created

Get email alerts and be the first to see new listings
Required field
On subscribing I accept the terms of the privacy policy
Perfect! You'll soon start receiving new listings via email
Alert
Receive an email when we have new ads for Houses for sale in Brookside Park
Save this search
Filters

Bedrooms

Area (sq.ft)

sq.ft
sq.ft

Price

$
$

Filter by property type

Bathrooms

Clear all filters
Receive notifications when new entries are published.