3,756 houses for sale in Brookside Park

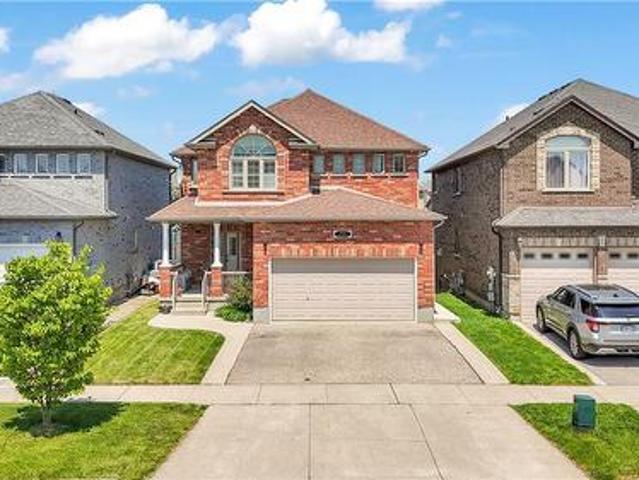
936 Dunblane Court, Kitchener, ON, N2R 1W9 house for sale | Listing ID 40852 | Royal LePage
View photo
House · for sale
$ 875,000
936 Dunblane Court, Kitchener, ON, N2R 1W9 house for sale | Listing ID 40852 | Royal LePage
Brookside Park
· House
· Garden · Parking
Brookside Park · House · Garden · Parking
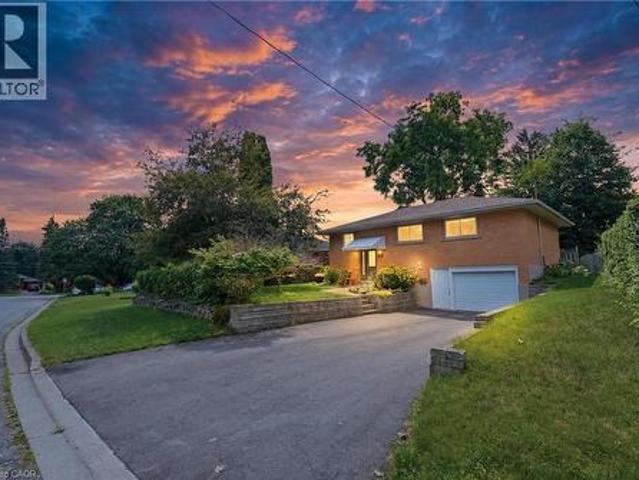
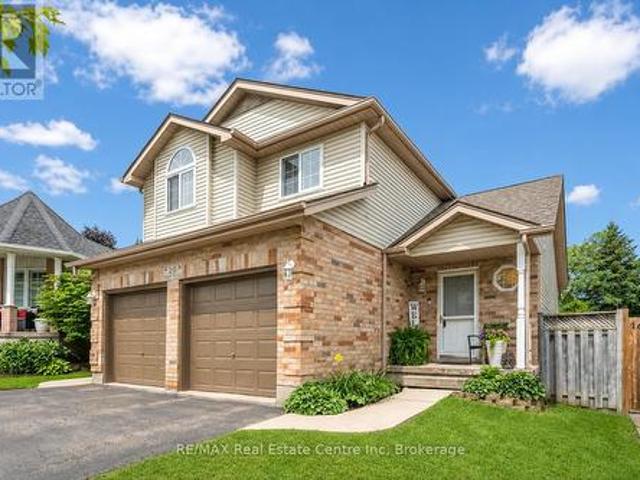
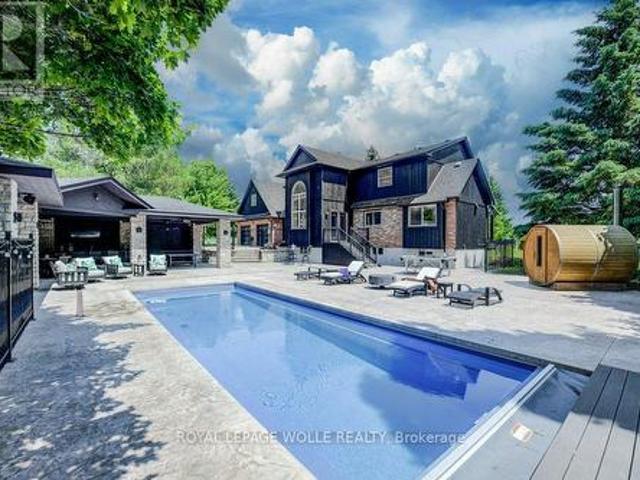
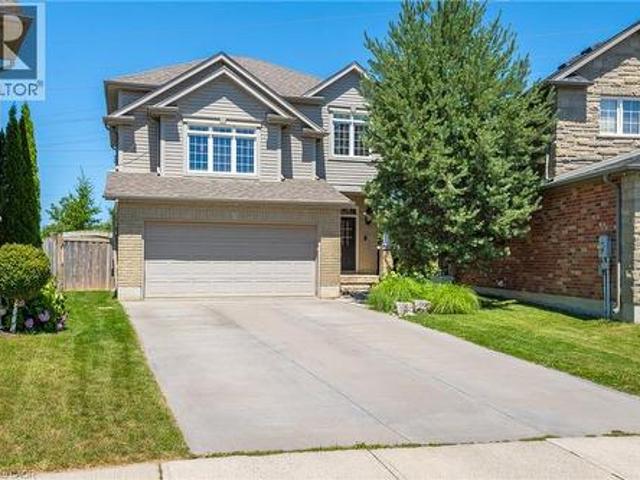
Stop the Car! This hidden gem is hitting the market for the very first time and you don’t want to miss it! Over $140K spent on the backyard alone! Located in desirable location, this home is loaded full of features! Walk up your impressively long 4 car parking to your covered stone porch. Oversized double car garage makes parking for 6. Once you step inside you are greeted with a large entryway with a spacious hallway closet and beautiful tile. The crown jewel of this home is undoubtedly the kitchen, designed for both culinary enthusiasts and effortless entertaining. It features gleaming stainless steel appliances, quartz countertops, a wall mounted kettle faucet, backsplash and a custom range hood that adds a touch of elegance. A central island, complete with an integrated sink, provides ample workspace. The living room offers comforting ambiance, perfect for intimate evenings or grand gatherings. Upstairs you will find a large family room with wainscotting and a hidden upper laundry
$ 875,000
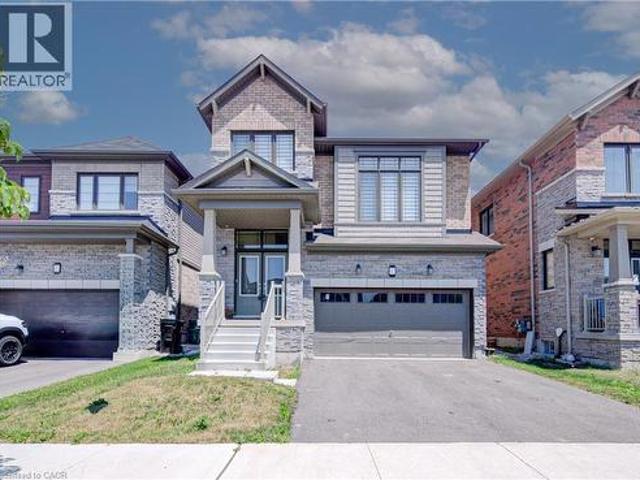
407 Dolman Street, Breslau, ON, N0B 1M0 house for sale | Listing ID 40852 | Royal LePage
View photo
House · for sale
$ 799,900
407 Dolman Street, Breslau, ON, N0B 1M0 house for sale | Listing ID 40852 | Royal LePage
Brookside Park
· House
· Deck · Parking
Brookside Park · House · Deck · Parking
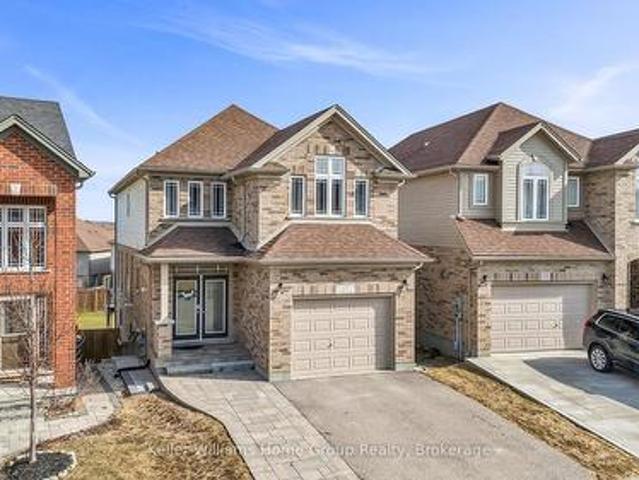
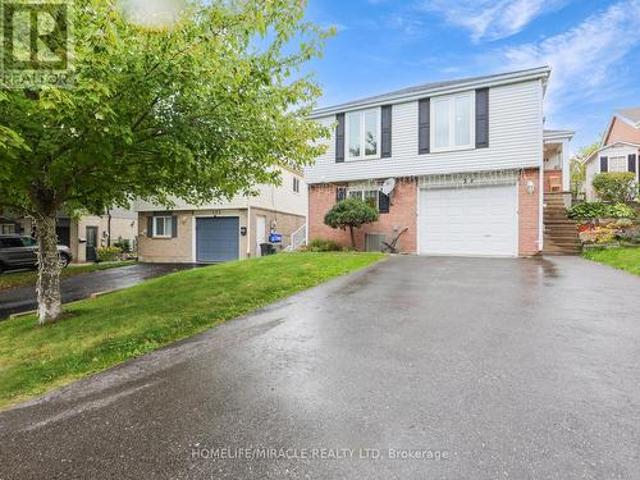
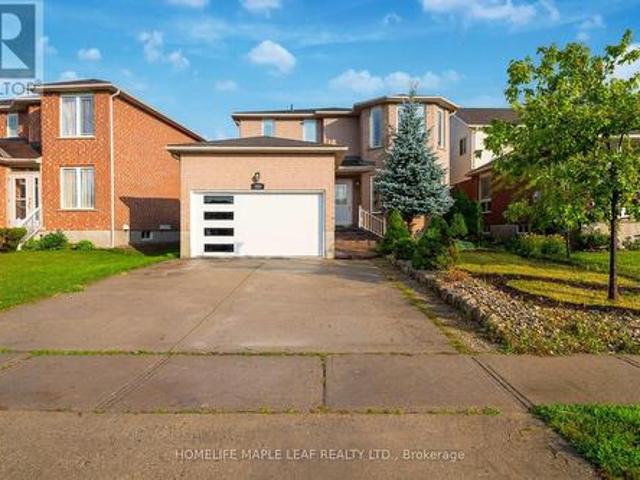
Welcome to 407 Dolman Street in the growing community of Breslau! This exceptional all-stone and brick detached home, built in 2022, offers 2,307 sq. Ft. of beautifully designed living space, has welcoming double door entry combining modern style with everyday functionality. The bright, open-concept layout features 4 spacious bedrooms, 2.5 bathrooms, hardwood flooring throughout the main level, and elegant hardwood stairs with black spindles leading to the second floor. Designed with families in mind, the thoughtfully planned main floor includes a welcoming double-door entry, a convenient main-floor laundry room, and a sunken mudroom with direct access to the garage. The stylish kitchen boasts a breakfast bar overlooking the dining area, with a walkout to the deck—perfect for indoor and outdoor entertaining. The spacious living room provides an inviting gathering space, while the upper-level family room offers additional flexibility for relaxing, working from home, or creating a childr
$ 799,900
115 Cassino Avenue, Guelph Grange Road, ON, N1E 2J6 house for sale | Listing ID X13629 | Royal LePage
View photo
House · for sale
$ 799,000
115 Cassino Avenue, Guelph Grange Road, ON, N1E 2J6 house for sale | Listing ID X13629 | Royal LePage
Brookside Park
· House
· Garden
Brookside Park · House · Garden
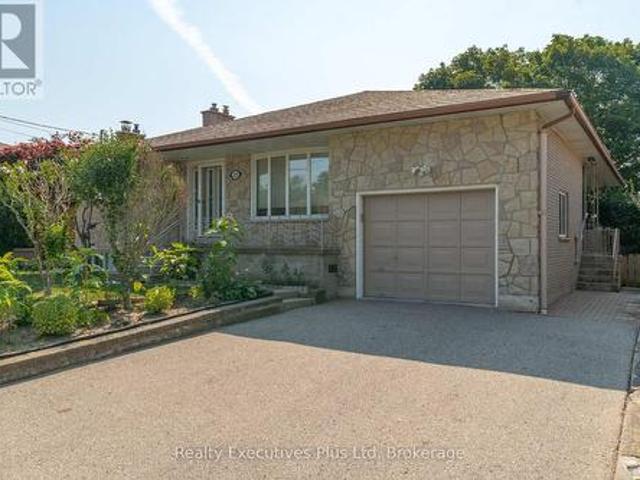
Welcome to this beautifully maintained, solid brick and stone bungalow in Guelph's east end. 1500 sq. Ft! Lovingly cared for since 1969, this move-in-ready home offers 4 bedrooms, formal living room, Master bedroom with 3 pc ensuite and large eat-in kitchen on the main level. Hardwood floors throughout the main level with an updated 4 pc main bath. The lower level offers a bright rec room with gas firepace and wet bar, bedroom, full bath, work shop, 2 cantinas and a second kitchen. Easily set up for a second income, if desired. Situated on a 52 ft x 100 ft lot, this property is fully fenced with shed and offers plenty of space for those who love to garden. Ideally located close to parks, schools, shopping, recreation cetre, and all amenities, this home offers the perfect combination of comfort, convenience, and community. Simply move in and enjoy! (Id: 27)
$ 799,000
17 Dudley Drive, Guelph Kortright East, ON, N1G 0E5 house for sale | Listing ID X13629 | Royal LePage
View photo
House · for sale
$ 1,099,000
17 Dudley Drive, Guelph Kortright East, ON, N1G 0E5 house for sale | Listing ID X13629 | Royal LePage
Brookside Park
· House
· Garden · Deck
Brookside Park · House · Garden · Deck
We're fortunate to again be listing the type of house that almost everyone is looking to own. This spacious (3000 ft+ of total living space) and beautifully maintained south-end brick home features 9-ft ceilings on the main, as well as a welcoming upgraded ceramic-tiled entry. The main floor also offers a convenient 2-piece powder room, rich hardwood flooring, and a bright, open-concept layout. The modern white kitchen is equipped with quartz countertops, matching stainless steel appliances, and flows seamlessly into the dining area. It's perfect for business or personal entertaining. Walk out through the rear sliders to an elevated deck overlooking a fully fenced, extra-deep backyard. Moving upstairs, you'll find three generously sized bedrooms, including a primary retreat at the rear of the home, complete with a walk-in closet and a stylish 4-piece ensuite with a rain-head style shower. There's also a full 4-piece shared bathroom, added storage, and a second-floor laundry room with t
$ 1,099,000
233 Red Clover Court, Kitchener, ON, N2E 4J5 house for sale | Listing ID X13627 | Royal LePage
View photo
House · for sale
$ 650,000
233 Red Clover Court, Kitchener, ON, N2E 4J5 house for sale | Listing ID X13627 | Royal LePage
Brookside Park
· House
· Garden · Deck
Brookside Park · House · Garden · Deck
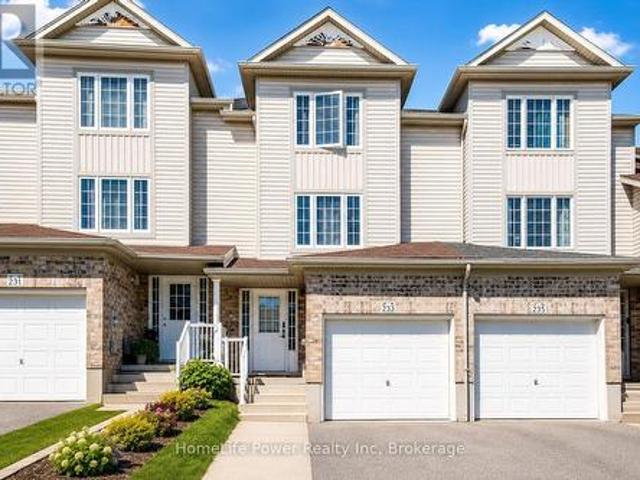
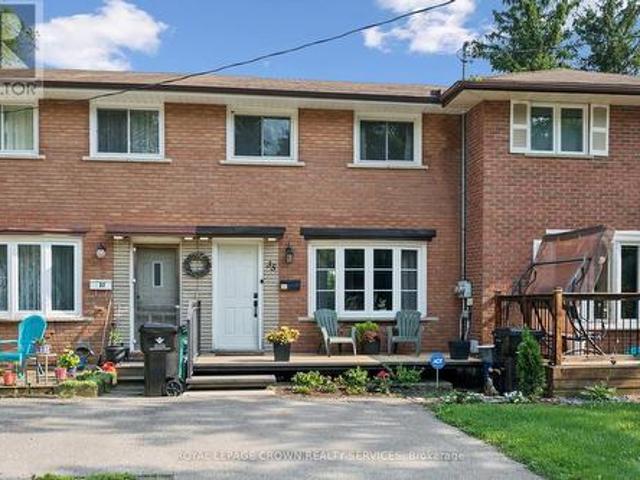
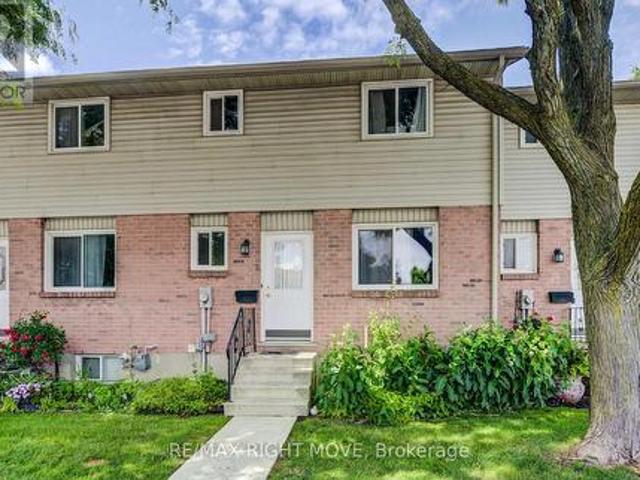
Welcome to this beautifully updated Freehold townhome in desirable West Kitchener. Thoughtfully renovated with modern finishes throughout, this home offers a stylish and functional layout perfect for first-time buyers, families, or investors. The main level features a bright kitchen and dining area with stainless steel appliances, updated cabinetry, backsplash, hardware, tile flooring, modern light fixtures, and refreshed finishes. From here, walk out to the deck and fully fenced backyard, complete with a gate leading to a scenic walking path, creating a great outdoor space for relaxing, entertaining, or enjoying quiet evenings at home. A convenient powder room and laundry area complete this level. A few steps up, the spacious living room offers plenty of natural light and a comfortable setting for everyday living. The upper level includes 3 bedrooms, including a generous primary bedroom with ample closet space, along with an updated 4-piece bathroom featuring modern vanity and mirror
$ 650,000
33 155 Equestrian Way, Cambridge, ON, N3E 0E8 house for sale | Listing ID X13626 | Royal LePage
View photo
House · for sale
$ 569,000
33 155 Equestrian Way, Cambridge, ON, N3E 0E8 house for sale | Listing ID X13626 | Royal LePage
Brookside Park
· House
· Office room · Balcony
Brookside Park · House · Office room · Balcony
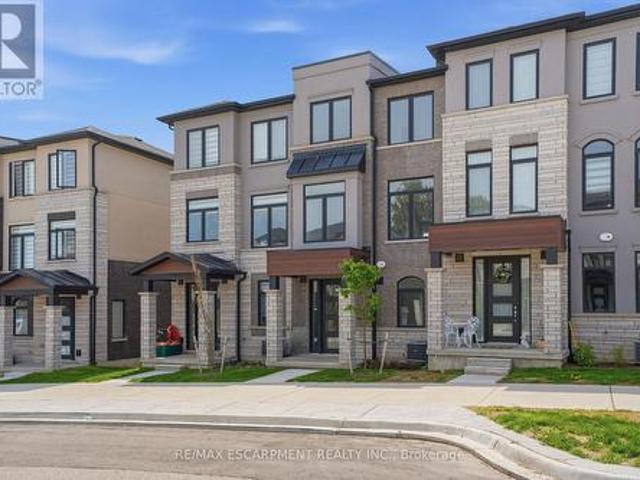
Welcome to this brand new, never-lived-in 3-bedroom, 3 bathroom townhome located in the highly sought-after River Mill community of Cambridge. Thoughtfully designed with modern finishes and a bright, functional layout, this stylish home is perfect for first-time buyers, growing families, or investors seeking exceptional value in a growing neighbourhood. Enjoy added peace of mind with full Tarion Warranty coverage. Step inside to discover an open-concept living and dining area filled with natural light, complemented by a contemporary kitchen designed for both everyday living and effortless entertaining. The spacious bedrooms offer flexibility for family life, guests, or a home office setup, while the private balcony provides the perfect place to relax and unwind. Nestled in a vibrant, family-friendly community surrounded by scenic walking trails, parks, and green space near the Grand River, this home offers the ideal balance of nature and convenience, with easy access to schools, shoppi
$ 569,000
4 First Line, Centre Wellington Elora/Salem, ON, N0B 1S0 house for sale | Listing ID X13628 | Royal LePage
View photo
House · for sale
$ 720,000
4 First Line, Centre Wellington Elora/Salem, ON, N0B 1S0 house for sale | Listing ID X13628 | Royal LePage
Brookside Park
· House
· Office room · Parking
Brookside Park · House · Office room · Parking
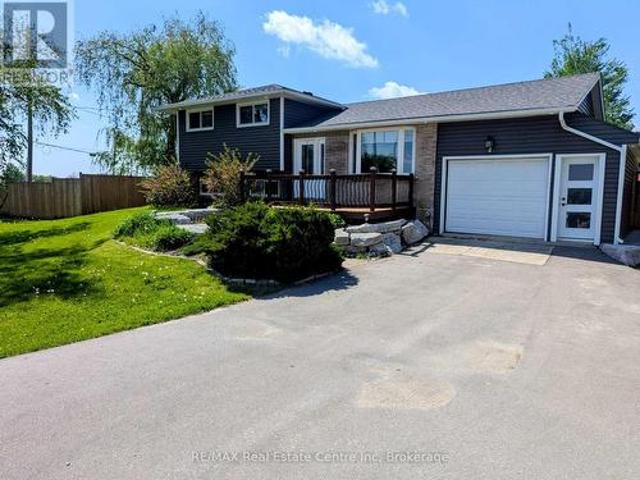
The Gateway to Beautiful Elora. Space, Style & Exceptional Value! Welcome to this beautifully updated 5-level side-split offering 4 bedrooms, 2 full bathrooms, and an incredibly versatile floor plan designed for today's lifestyle. The heart of the home features a bright open-concept kitchen, dining, and living area centered around a stunning granite island-perfect for entertaining family and friends. The upper level offers three spacious bedrooms, while a fourth bedroom on its own separate level provides added privacy for guests, teens, or a home office. The inviting family room boasts oversized windows that flood the space with natural light, creating a warm and welcoming atmosphere. Downstairs, you'll find a dedicated billiards room, while the spectacular media and entertainment room features soaring ceilings and offers the flexibility to be converted back into a large garage if desired. Both full bathrooms have been recently renovated, and the home has been refreshed with brand-new
$ 720,000
248 Cyrus Street, Cambridge, ON, N3H 1H3 house for sale | Listing ID 40852 | Royal LePage
View photo
House · for sale
$ 699,000
248 Cyrus Street, Cambridge, ON, N3H 1H3 house for sale | Listing ID 40852 | Royal LePage
Brookside Park
· House
· Parking
Brookside Park · House · Parking
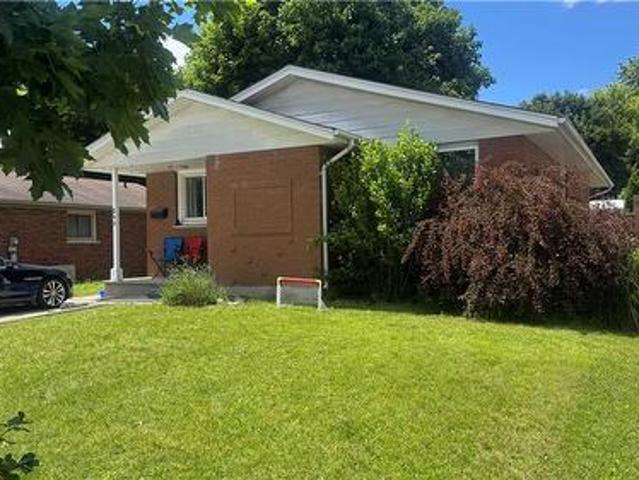
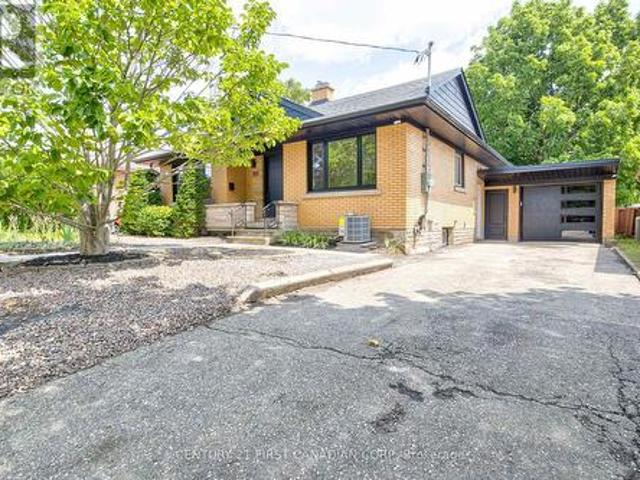
Live for free in cambridge! An exceptional opportunity for homeowners and investors alike. This beautifully renovated bungalow with a legal accessory apartment offers the rare chance to significantly offset your mortgage-or potentially live for little to no cost-thanks to the strong rental income already in place. Situated on a generous 50-foot-wide lot in a desirable Cambridge neighbourhood, this property has been extensively updated from top to bottom. With major improvements already completed, including updated mechanicals, there is truly nothing left to do but move in and enjoy. The upper unit is currently leased to a wonderful family for $2,500 per month, providing immediate income from day one. The vacant lower-level legal apartment offers incredible flexibility: occupy it yourself while collecting rent from upstairs, or rent both units and maximize your return. Outside, you'll appreciate the newly widened driveway with parking for 5 to 6 vehicles, making it ideal for multi-gener
$ 699,000
85 135 Hardcastle Drive, Cambridge, ON, N1S 0B6 house for sale | Listing ID X13626 | Royal LePage
View photo
House · for sale
$ 599,900
85 135 Hardcastle Drive, Cambridge, ON, N1S 0B6 house for sale | Listing ID X13626 | Royal LePage
Brookside Park
· House
· Gym · Deck · Cellar
Brookside Park · House · Gym · Deck · Cellar
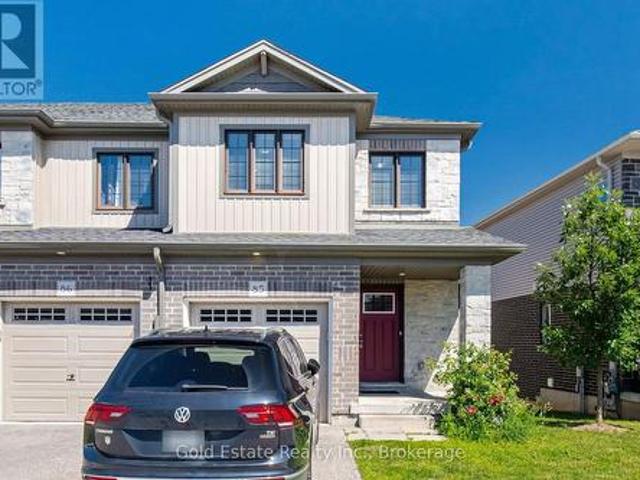
Rare opportunity in a prime Cambridge location! Unit 85 at 135 Hardcastle Drive is an end-unit townhome offering nearly 1,500 sq. Ft. of move-in-ready space. The bright, open-concept main floor features upgraded lighting, pot lights, and a functional kitchen with granite counters and an extended breakfast bar. Walk out to a builder-finished two-storey deck, perfect for relaxing or entertaining. Upstairs boasts a primary suite with a walk-in closet and ensuite, plus two additional bedrooms, a full bath, and convenient second-floor laundry. The unfinished look-out basement includes a 3-piece rough-in, ready for your future rec room or home gym. Located minutes from Hwy 401, schools, parks, and shopping. (Id: 27)
$ 599,900
221 Prosser Circle, Milton, ON, L9T 0P6 house for sale | Listing ID W13629 | Royal LePage
View photo
House · for sale
$ 959,900
221 Prosser Circle, Milton, ON, L9T 0P6 house for sale | Listing ID W13629 | Royal LePage
Brookside Park
· House
· Cellar
Brookside Park · House · Cellar
Rare Opportunity To Own One Of The Unique Corner Townhouse In The Heart Of Milton's Harrison Neighbourhood With Amazing Spacious 3+1 Bedrooms, 4 Baths W/ the biggest Kitchen layout and Professionally Finished Basement. The Kitchen Features Quartz Countertops, including Stainless-Steel Appliances (fridge 2026, Stove 2023) Integrated With A Breakfast area Perfect For Entertaining. Filled With An Abundance Of Natural Light, Loaded With Storage & Upgrades/Renovation & Move-In Ready. This Beauty Has Around 2400+ Sqft (With Basement) Of Functional Living Space W/Hardwood Floors Throughout & Pot-Lights in the basement. Washer & Dryer on the 2nd floor. There's Plenty Of Space For You And Your Family To Relax And Unwind After A Long Day. Walking distance to Nofrills, Banks and Rexall Plaza on Derry Rd, Milton hospital and neighbourhoods playground (you can view the from some windows upstairs). This Immaculate Home Is Beautiful Inside And Out, You'll Definitely Not Want To Miss Out! (Id: 27)
$ 959,900
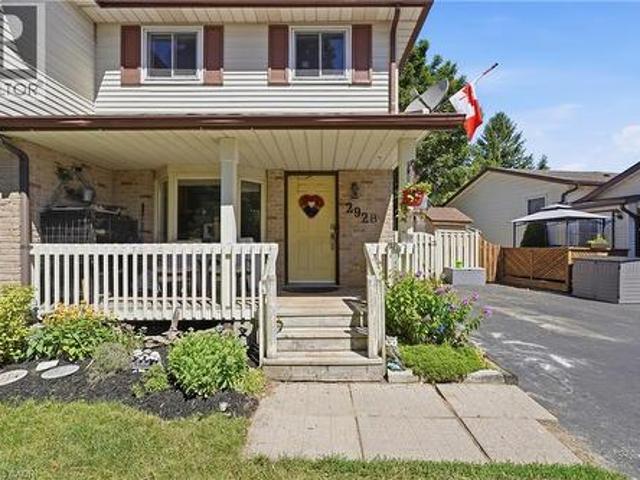
292 Mayview Court Unit# B, Waterloo, ON, N2V 1W5 house for sale | Listing ID 40852 | Royal LePage
View photo
House · for sale
$ 589,900
Updated
292 Mayview Court Unit# B, Waterloo, ON, N2V 1W5 house for sale | Listing ID 40852 | Royal LePage
Brookside Park
· House
· Patio · Garden
Brookside Park · House · Patio · Garden
Open house: sat aug 8 & sun aug 9 2-4pm. A perfect blend of comfort, functionality, & an extraordinary backyard retreat! Set on an impressive 137' deep lot with plenty of room for children to run and play, a charming fenced garden with perennials, raised vegetable gardens, and a picturesque trellis create an escape for gardeners and nature lovers alike. Backing onto a church property means no rear neighbours, offering an exceptional sense of privacy that's rarely found in the city. Inside, you'll appreciate the spacious front entryway with additional storage; a feature not commonly found in homes of this style. The bright kitchen, complete with bay window overlooking the front yard, is filled with natural light and offers an inviting space for everyday living. The open-concept living and dining area provides the ideal setting for entertaining, family dinners, or simply relaxing at the end of the day. Patio doors lead directly to the expansive backyard. Upstairs, you'll find 3 generousl
$ 589,900
395 Blue Heron Ridge, Cambridge, ON, N3H 3H2 house for sale | Listing ID 40851 | Royal LePage
View photo
House · for sale
$ 799,900
395 Blue Heron Ridge, Cambridge, ON, N3H 3H2 house for sale | Listing ID 40851 | Royal LePage
Brookside Park
· House
· Garden
Brookside Park · House · Garden
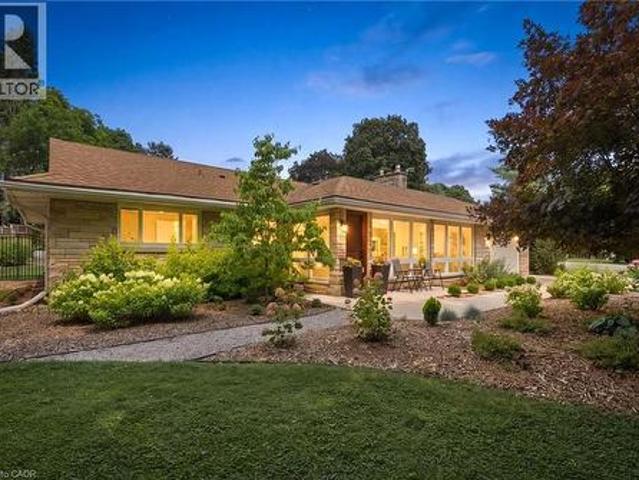
Welcome to 395 Blue Heron Ridge, perfectly situated in one of Cambridge’s most sought-after neighbourhoods. Known for its mature streetscape, distinctive homes, and exceptional location just moments from the Grand River, scenic trails, and the renowned Galt Country Club, this is a community buyers are proud to call home. Meticulously maintained inside and out, this beautifully appointed 3-bedroom, 2-bathroom residence offers approximately 1,780 sq. Ft. of thoughtfully designed above-grade living space. With all principal living areas on one level, the home’s generous layout provides the space, comfort, and functionality today’s buyers are looking for—without the need for stairs. It’s a home that lives larger than expected. Expansive windows fill the interior with natural light, creating a bright, welcoming atmosphere throughout. Set on an exceptional 114’ x 120’ private corner lot, the outdoor space is every bit as impressive as the home itself. The fully fenced yard offers endless pos
$ 799,900
35 Mill Creek Road, Cambridge, ON, N1R 1J5 house for sale | Listing ID X13624 | Royal LePage
View photo
House · for sale
$ 549,900
35 Mill Creek Road, Cambridge, ON, N1R 1J5 house for sale | Listing ID X13624 | Royal LePage
Brookside Park
· House
· Garden · Deck · Cellar
Brookside Park · House · Garden · Deck · Cellar
Say goodbye to monthly condo fees and hello to freehold freedom at 35 Mill Creek Road, Cambridge. A cute, welcoming front porch greets you, setting the stage for this charming, freshly painted home. Step inside to a sundrenched living room that flows effortlessly into the updated kitchen, complete with modern white cabinets, a classic farm sink, and sleek stainless steel appliances. From the kitchen, walk straight out to your private deck overlooking the peaceful creek-the ultimate spot for quiet morning coffees or weekend drinks with friends. The upper level features two good-sized bedrooms and a clean four-piece bath. Downstairs, the finished basement adds incredible value with a cozy rec room, a convenient laundry room, and easy walkout access directly to the yard. This is the perfect, low-maintenance alternative to condo living, located in a mature neighbourhood just minutes from Highway 401, major shopping, and top local amenities. Own your home, own your land, and enjoy creek-sid
$ 549,900
56 Renwick Avenue, Cambridge, ON, N3C 2T7 house for sale | Listing ID 40852 | Royal LePage
View photo
House · for sale
$ 679,900
56 Renwick Avenue, Cambridge, ON, N3C 2T7 house for sale | Listing ID 40852 | Royal LePage
Brookside Park
· House
· Garden
Brookside Park · House · Garden
Welcome to 56 Renwick Ave, set on a quiet, tree-lined street in one of Hespeler's most established neighbourhoods. This well-maintained home offers a versatile two-level layout. The main floor features a bright sunroom, spacious living room, dining area, functional kitchen, 4-piece bathroom, and two bedrooms including the primary — everyday living all on one level. The finished lower level adds a large rec room with bar area, a 3-piece bathroom, two storage rooms, and a utility room. Outside, enjoy a private backyard framed by mature trees — a peaceful, secluded setting rarely found in town. Walking distance to Hillcrest Public School, Our Lady of Fatima Catholic School, and scenic trails along the Speed River, with historic downtown Hespeler Village and its shops and cafés just minutes away. Quick access to Highway 401 makes commuting to Kitchener-Waterloo, Guelph, and the GTA a breeze. Space, comfort, and an unbeatable location — 56 Renwick Ave is ready to welcome you home. (Id: 27)
$ 679,900
20 Pratt Place, Cambridge, ON, N3C 4C8 house for sale | Listing ID X13626 | Royal LePage
View photo
House · for sale
$ 769,900
20 Pratt Place, Cambridge, ON, N3C 4C8 house for sale | Listing ID X13626 | Royal LePage
Brookside Park
· House
· Garden · Deck · Parking · Cellar
Brookside Park · House · Garden · Deck · Parking · Cellar
Welcome to 20 Pratt Place, an inviting 3+1 bedroom home on an impressive pie-shaped lot nestled on a quiet dead-end street in Cambridge's desirable Hespeler neighbourhood! A lovely brick exterior, double-car garage and covered front porch create a welcoming first impression. Step inside to a sun-drenched living room featuring soaring vaulted ceilings, a skylight and an oversized window offering scenic views of the expansive backyard. The eat-in kitchen provides ample counter and cupboard space, along with a spacious dining area featuring sliding doors that lead directly to the back deck. A convenient 2-piece bathroom completes the main level. Upstairs, the spacious primary bedroom is highlighted by a beautiful arched feature window and double closet. Two additional generously sized bedrooms and a 4-piece bathroom with an oversized vanity and shower/tub combination complete this level. The finished basement provides even more living space, with ample pot lighting and built-in niches sur
$ 769,900
128 Macatee Place S, Cambridge, ON, N1R 6Z8 house for sale | Listing ID X13626 | Royal LePage
View photo
House · for sale
$ 699,999
128 Macatee Place S, Cambridge, ON, N1R 6Z8 house for sale | Listing ID X13626 | Royal LePage
Brookside Park
· House
· Garden
Brookside Park · House · Garden
Welcome to 128 Macatee Place! The perfect family home in a sought after neighborhood backing onto greenspace with fence door to parks, playgrounds, walking trails, and schools all steps away. Plenty of living space for a growing family. Pot lights, Newer windows and French doors to the backyard add to the appeal of this well maintained move-in ready home. The tiered armour stone landscaping and recently repaved driveway adds to the curb appeal of this charming property. (Id: 27)
$ 699,999
8466 Sideroad 30, Centre Wellington, ON, N0B 2K0 Luxury House for sale | Listing ID X13628 | Royal LePage Carriage Trade Luxury Properties
View photo
House · for sale
$ 1,999,990
8466 Sideroad 30, Centre Wellington, ON, N0B 2K0 Luxury House for sale | Listing ID X13628 | Royal LePage Carriage Trade Luxury Properties
Brookside Park
· House
· Cellar
Brookside Park · House · Cellar
Stunning Estate Paradise on Just Over 3 Acres in Rockwood! Welcome to an extraordinary private retreat where rustic elegance meets refined modern living. Nestled on a landscaped 3+ acre property, this impressive 3,320 sq. Ft. geothermal home offers luxury, comfort, and lifestyle. Featuring 3 spacious upstairs bedrooms, 4 well-appointed bathrooms, and a finished basement, this exceptional property is designed for everyday living and unforgettable entertaining. Designed to impress, the home features soaring vaulted ceilings, dramatic stone walls, and curated finishes throughout. The chef-inspired kitchen is a true centerpiece, showcasing sleek modern cabinetry, premium GE Monogram appliances, custom lighting, and a spectacular 15-foot island with seating, perfect for entertaining and daily life. The stunning dining area creates an unforgettable setting with its grand arched window, exposed stone walls, and cozy wood-burning stove, offering warmth and character for memorable gatherings. U
$ 1,999,990
189 Eighth Avenue, Kitchener, ON, N2C 1S5 house for sale | Listing ID X13620 | Royal LePage
View photo
House · for sale
$ 719,900
189 Eighth Avenue, Kitchener, ON, N2C 1S5 house for sale | Listing ID X13620 | Royal LePage
Brookside Park
· House
· Garden · Air conditioning
Brookside Park · House · Garden · Air conditioning
Welcome to 189 eighth avenue, a beautifully renovated legal duplex offering the perfect blend of style, comfort, and flexibility! With a large lot and big backyard this home has everything to offer! Completed with permits and esa approval, this impressive property features multiple upgrades; brand-new roof, all-new windows, central air conditioning, upgraded 200-amp electrical panel, new vinyl flooring, updated doors and trim, and all brand new appliances included. Each unit offers two spacious bedrooms, one full bathroom, and its own private laundry. Both kitchens are beautifully finished with maple cabinetry and quartz countertops, with the main-floor kitchen featuring a stunning waterfall peninsula and the lower-level kitchen offering a large island perfect for cooking, dining, and entertaining. Custom maple stairs connect both levels, making this home ideal for use as two separate units, a multi-generational home, or one spacious four-bedroom single-family residence. Move-in ready
$ 719,900
73 Fitzgerald Drive, Cambridge, ON, N1T 2C6 house for sale | Listing ID 40852 | Royal LePage
View photo
House · for sale
$ 964,900
73 Fitzgerald Drive, Cambridge, ON, N1T 2C6 house for sale | Listing ID 40852 | Royal LePage
Brookside Park
· House
· Parking · Deck
Brookside Park · House · Parking · Deck
Welcome to this beautifully upgraded all brick 2 storey home in the sought-after East Galt community of Cambridge, where pride of ownership is evident throughout. Set on a generous 115-foot-deep lot, this freshly painted home offers the perfect blend of style, space, and functionality. The exterior makes a strong first impression with a large covered front porch perfect for relaxing, a double car garage, an oversized walkout deck ideal for summer BBQs, outdoor dining and entertaining, all elegantly illuminated by exterior pot lights. Inside, the main and second floors feature hardwood flooring, smart CCT pot lights, California shutters, two separate sitting areas, upgraded powder room, convenient main-floor laundry, direct garage access with storage racks and new oak stairs leading to the second floor. The kitchen stands out with upgraded quartz countertops, high-end SS appliances featuring a gas stove, an island with breakfast bar seating and a functional layout ideal for everyday liv
$ 964,900
888 Paisley Road, Guelph, ON, N1K 1V8 house for sale | Listing ID X13623 | Royal LePage
View photo
House · for sale
$ 992,500
888 Paisley Road, Guelph, ON, N1K 1V8 house for sale | Listing ID X13623 | Royal LePage
Brookside Park
· House
· Cellar
Brookside Park · House · Cellar
Welcome to a home having over 3000 SQFT of finished living space, where timeless elegance blends seamlessly with modern comfort and everyday functionality. Nestled in the desirable West End of Guelph, this meticulously maintained two-storey residence with Finished Basement offers the perfect setting for growing families seeking space, convenience, and a place to create lasting memories. Featuring four generously sized bedrooms and two and a half bathrooms on the upper level, this beautiful home provides the ideal balance of warmth, practicality, and refined living. The thoughtfully designed layout includes separate living and family rooms, offering plenty of space for both relaxed evenings and entertaining guests. The bright and inviting kitchen is equipped with stainless steel appliances, a convenient breakfast area, and a separate dining space perfect for family meals, celebrations, and gatherings with friends. Every room has been designed with comfort and functionality in mind, maki
$ 992,500
3 486 Springbank Avenue N, Woodstock, ON, N4T 1K8 townhouse for sale | Listing ID X13628 | Royal LePage
View photo
Townhouse · for sale
$ 339,900
3 486 Springbank Avenue N, Woodstock, ON, N4T 1K8 townhouse for sale | Listing ID X13628 | Royal LePage
Brookside Park
· Townhouse
· Fireplace · Deck · Air conditioning · Parking · Equipped kitchen · Cellar
Brookside Park · Townhouse · Fireplace · Deck · Air conditioning · Parking · Equipped kitchen · Cellar
This beautifully updated 3-bedroom, 2-bathroom condo townhouse in Woodstock offers exceptional value and is move-in ready with numerous recent upgrades. The main floor flooring was replaced in 2013, the main bathroom refreshed in 2014, and in 2020 the upper-level flooring, full bathroom (including new bathtub, vanity, flooring, and toilet), kitchen, basement flooring, and entire interior were freshly painted. The furnace and A/C were both replaced in 2023, the roof was done in 2012, and the doors and windows were updated prior to 2013. You'll also enjoy a cozy wood-burning fireplace and quality appliances including a dishwasher (2017), fridge (2019), and full-size washer and dryer (2020). Condo fees cover all exterior maintenance including the roof, doors, windows, decks, snow removal, grass cutting, and parking lot maintenance, making this a true low-maintenance home. The unit includes one assigned parking space and one visitor parking spot. Conveniently located just 5 minutes from th
$ 339,900
44 40 Silvercreek Parkway N, Guelph Junction/Onward Willow, ON, N1H 7X5 townhouse for sale | Listing ID X13624 | Royal LePage
View photo
Townhouse · for sale
$ 485,000
44 40 Silvercreek Parkway N, Guelph Junction/Onward Willow, ON, N1H 7X5 townhouse for sale | Listing ID X13624 | Royal LePage
Brookside Park
· Townhouse
· Garden · Air conditioning · Cellar
Brookside Park · Townhouse · Garden · Air conditioning · Cellar
Help for 1st time homebuyers: 1 year of condo fees included in price. Cozy, sunny and move-in ready townhouse with 2+1 bedrooms. Compared to others. This kitchen offers lots of counter space, drawers and storage, the primary bedroom will fit a king size bed, the bathroom has a tub for soaking, the basement is finished and clean and the backyard is gated, pretty and private. The condo fee is lower than most others and the windows are newer. You don't hear the traffic. Recent upgrades: washing machine, owned & larger hot water tank, central A/C (2021), duct cleaning (2025). Most of the furniture is also available for purchase. So you could move in to a furnished home! Bonus: Xmas tree in your yard, kids' playground on property and fantastic neighbours. Very close to shopping, community centre, bus, parks and the beautiful downtown Guelph with GO train to union station in Toronto. (Id: 27)
$ 485,000
52 Lorne Avenue, Burford, ON, N0E 1A0 house for sale | Listing ID 40852 | Royal LePage
View photo
House · for sale
$ 879,900
Updated
52 Lorne Avenue, Burford, ON, N0E 1A0 house for sale | Listing ID 40852 | Royal LePage
Brookside Park
· House
· Garden · Office room · Parking · Swimming pool · Cellar
Brookside Park · House · Garden · Office room · Parking · Swimming pool · Cellar
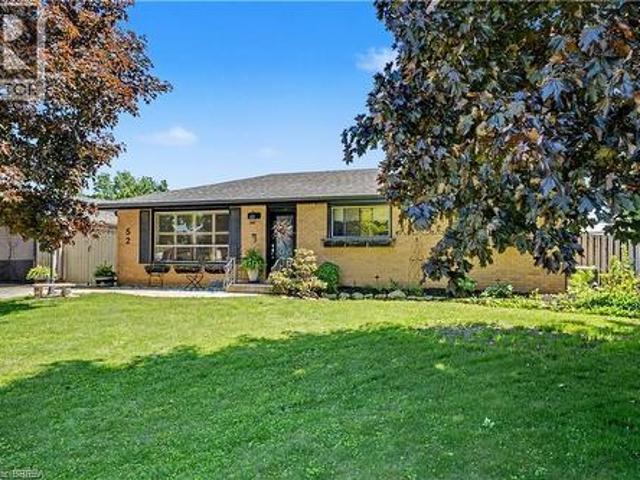
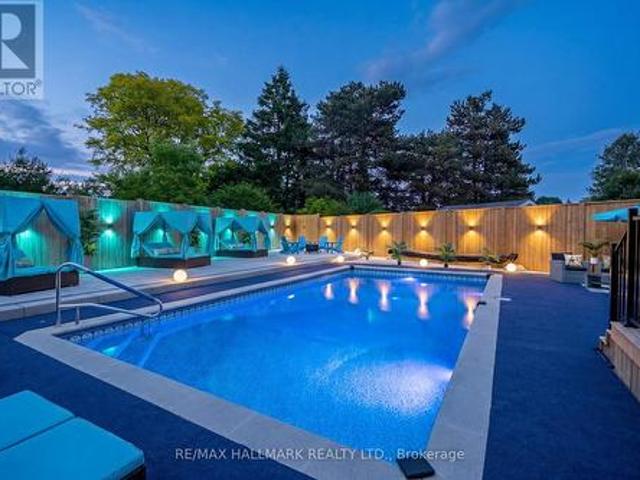
Some homes check a few boxes. This one checks all of them. Tucked away on a quiet dead-end street and within walking distance to Burford's core, this bungalow offers the kind of lifestyle so many buyers are searching for. A detached garage. A 20x40 inground pool. A spacious backyard built for entertaining, complete with a new gas line ready for your BBQ. Room for the kids to play, friends to gather, and memories to be made. Step inside and you'll find the classic bungalow layout that's made these homes so popular for generations. The main floor features 3 bedrooms, a full bathroom, and an open-concept living, dining, and kitchen area that feels bright, welcoming, and functional. Downstairs, there's even more space to enjoy. A large recreation room provides the perfect spot for a kids' play area, movie nights, or the ultimate man cave. A separate den offers flexibility as a home office, guest space, or hobby room, while the laundry area, ample storage, and cold cellar ensure there's a p
$ 879,900
119 Charlotte Place, Kitchener, ON, N2B 2K4 house for sale | Listing ID X13620 | Royal LePage
View photo
House · for sale
$ 1,150,000
119 Charlotte Place, Kitchener, ON, N2B 2K4 house for sale | Listing ID X13620 | Royal LePage
Brookside Park
· House
· Patio · Garden · Swimming pool
Brookside Park · House · Patio · Garden · Swimming pool
Welcome to 119 Charlotte Place. A beautifully maintained 4-bedroom family home tucked away on a quiet court in one of the area's most desirable neighbourhoods. Step inside to discover spacious principal rooms, a functional family-friendly layout, and an abundance of natural light throughout. The heart of the home features an inviting kitchen overlooking the backyard, seamlessly connecting to the dining and living areas, making it perfect for everyday living and entertaining. Upstairs you'll find four generous bedrooms, including a spacious primary retreat complete with ensuite bath and ample closet space. Whether you're accomodating a growing family, working from home, or hosting guests, this home offers the flexibility and room you've been looking for. The true showstopper is the backyard. Welcome to your own Pool Oasis. A private resort-style setting designed for summer living. Featuring an inground salt water pool that's 16ft by 32ft, an expansive patio space, mature landscaping, an
$ 1,150,000
8 Marlborough Road, Guelph, ON, N1E 3X2 house for sale | Listing ID 40852 | Royal LePage
View photo
House · for sale
$ 799,000
8 Marlborough Road, Guelph, ON, N1E 3X2 house for sale | Listing ID 40852 | Royal LePage
Brookside Park
· House
· Garden · Cellar
Brookside Park · House · Garden · Cellar
Great Location a beautifully updated/Renovated home in one of Guelph most desirable neighbourhoods, just steps from the Speed River and the scenic Riverside Park. This spacious property features two hydro meters, two 100-amp electrical panels, and a separate basement entrance, offering excellent potential for an in-law suite or rental income. The private backyard is beautifully landscaped with mature trees, creating the perfect space for relaxing or entertaining. The home has been extensively updated with pot light throughout a new front entrance door (2022) and many additional upgrades. Conveniently located close to schools, clinics, hospitals, community centres, parks, public transit, and everyday amenities. You'll also be within miutes of FreshCo, Tim Hortons, LCBO, major banks, restaurants, and a local mosque/Church, making this an ideal home for families and investors alike. (Id: 27)
$ 799,000

Get email alerts

Don't miss out: be the first to know about new properties

The alert was correctly created

On subscribing you accept the conditions of use and the privacy policy
Alert
Receive new ads in your inbox
Save this search
Receive alerts for new listings

We'll send you an email when we have new properties for: "Houses for sale in Brookside Park"

The alert was correctly created

Get email alerts and be the first to see new listings
Required field
On subscribing I accept the terms of the privacy policy
Perfect! You'll soon start receiving new listings via email
Alert
Receive an email when we have new ads for Houses for sale in Brookside Park
Save this search
Filters

Bedrooms

Area (sq.ft)

sq.ft
sq.ft

Price

$
$

Filter by property type

Bathrooms

Clear all filters
Receive notifications when new entries are published.