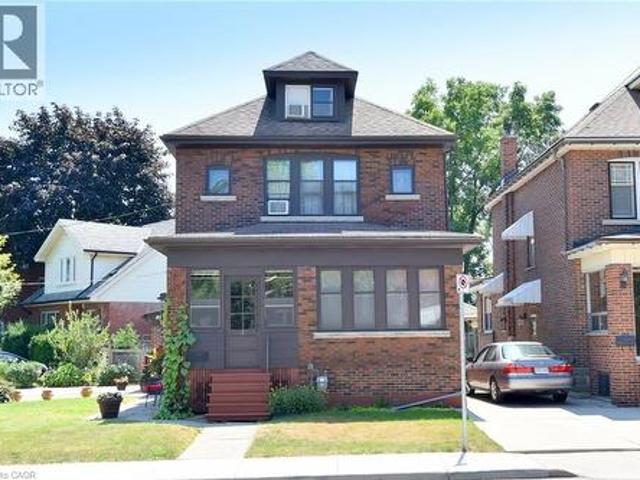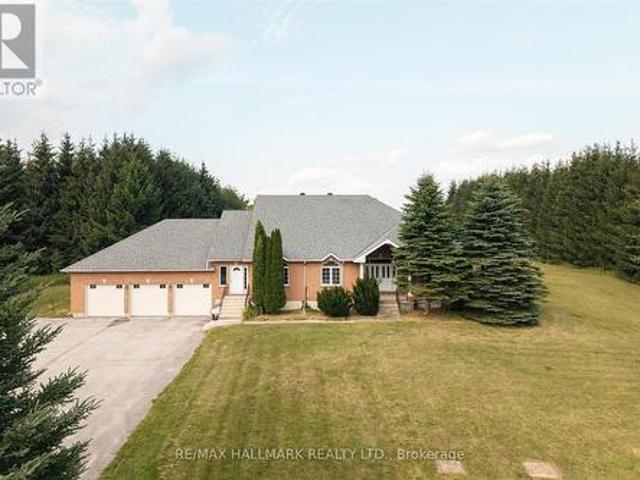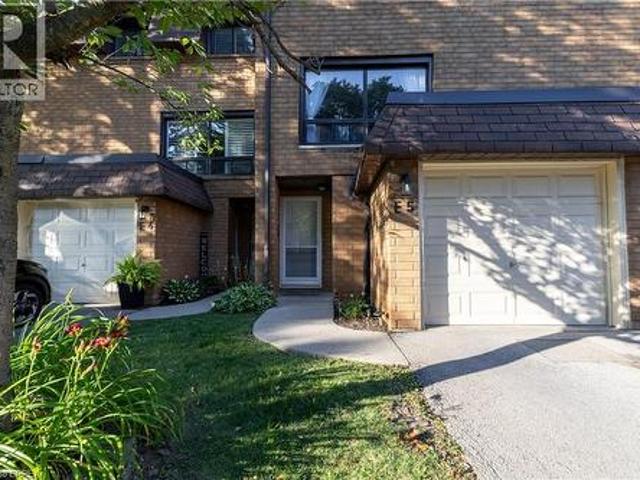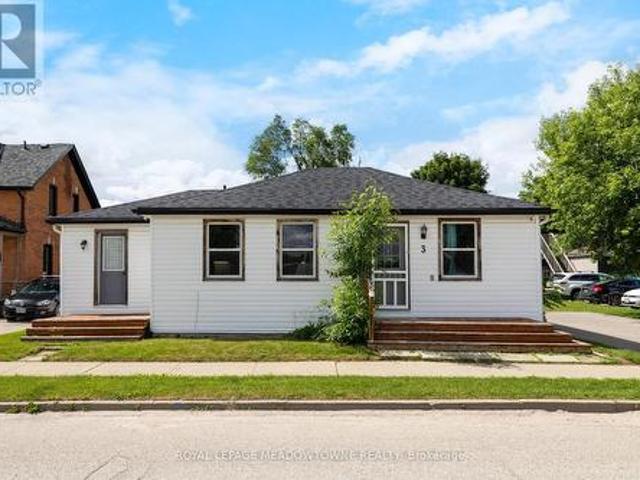
3,756 houses for sale in Brookside Park

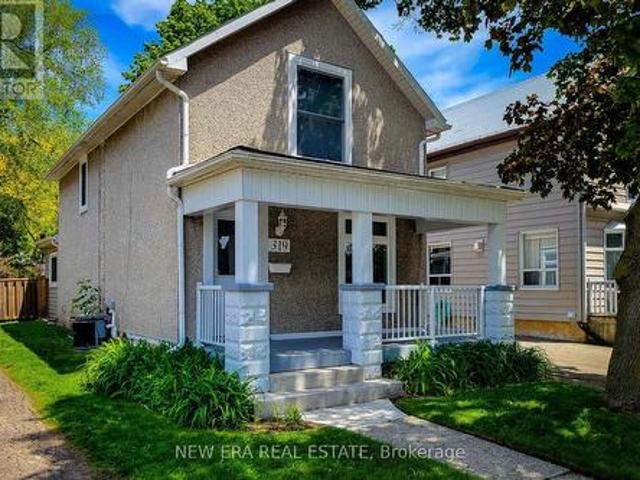
319 King Street W, Hamilton, ON, L9H 1W5 house for sale | Listing ID X13635 | Royal LePage
View photo
House · for sale
$ 799,900
New
319 King Street W, Hamilton, ON, L9H 1W5 house for sale | Listing ID X13635 | Royal LePage
Brookside Park
· House
· Garden
Brookside Park · House · Garden
Welcome to this beautifully updated 2 storey century home nestled in the heart of historic Dundas, where timeless character meets modern comfort. Thoughtfully renovated throughout, this charming home offers a bright and inviting open concept main floor designed for everyday living and entertaining. The spacious living room is filled with natural light and features stylish built-in storage, creating a warm and functionalspace to relax. Convenient main floor 2-piece bathroom. The updated eat-in kitchen is both stylish and practical, complete with stainless steel appliances, tiled backsplash, ample cupboard and counter space, and a walk-out to the private backyard. Perfect for indoor/outdoor living during the warmer months. Upstairs, you'll find two generous bedrooms, convenient upper-level laundry, and a beautifully updated 4-piece bathroom featuring a walk-in shower. Additional updates include an owned tankless hot water heater for added efficiency and peace of mind. Step outside to enj
$ 799,900
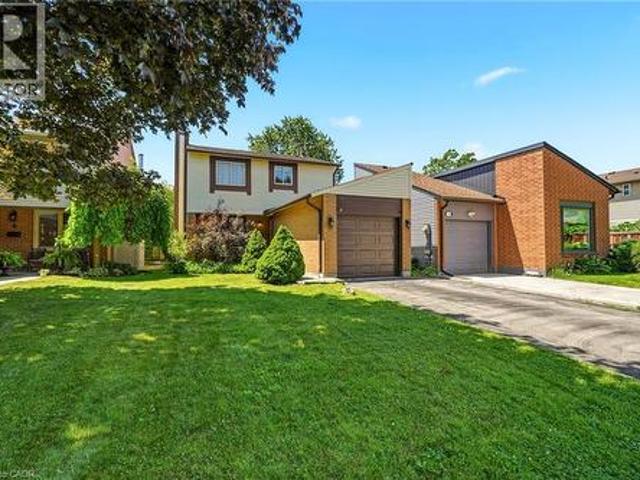
4 Eileen Street, Waterdown, ON, L9H 7E6 house for sale | Listing ID 40852 | Royal LePage
View photo
House · for sale
$ 815,000
New
4 Eileen Street, Waterdown, ON, L9H 7E6 house for sale | Listing ID 40852 | Royal LePage
Brookside Park
· House
· Garden · Parking
Brookside Park · House · Garden · Parking
Welcome to this beautifully updated two-storey home nestled in one of Waterdown's most sought-after family-friendly neighbourhoods. Offering 3 spacious bedrooms, 2 bathrooms, and an attached garage, this move-in-ready gem blends modern updates with timeless comfort. Step inside to discover fresh finishes, bright and inviting living spaces, and a functional layout designed for everyday living and effortless entertaining. The updated interior creates a warm, contemporary feel while providing plenty of room for growing families, professionals, or those looking to downsize without compromise. Outside, enjoy your own private, quiet backyard—perfect for morning coffee, summer BBQs, or simply unwinding after a long day. Located just minutes from parks, schools, shopping, restaurants, and everyday amenities, this home offers the ideal balance of peaceful living and exceptional convenience. Whether you're searching for your first home, your forever home, or a smart investment, this is an opport
$ 815,000
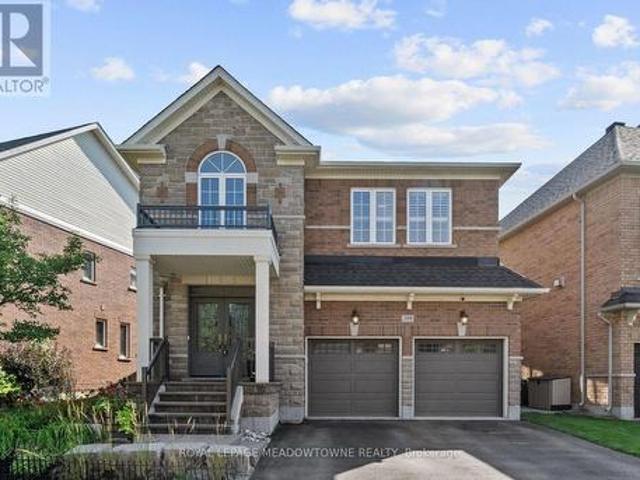
395 Malboeuf Court, Milton, ON, L9T 7Y3 house for sale | Listing ID W13632 | Royal LePage
View photo
House · for sale
$ 1,194,900
New
395 Malboeuf Court, Milton, ON, L9T 7Y3 house for sale | Listing ID W13632 | Royal LePage
Brookside Park
· House
· Swimming pool
Brookside Park · House · Swimming pool
Welcome to this beautifully maintained home, situated on one of Milton's most sought-after and exceptionally quiet streets. This home offers the perfect balance of peaceful living & everyday convenience. Enjoy a short walk to 2 highly regarded elementary schools, Savoline Park & the Sherwood Community Centre, featuring pools, ice rinks, fitness & recreation programs. First impressions matter! This home delivers from the moment you arrive with beautiful curb appeal & a grand foyer featuring soaring ceilings that create an immediate sense of space & elegance. The generous entryway offers plenty of room to welcome guests, keep family life organized & sets the tone for the inviting home beyond. Offering 2322 sqft above grade, this larger home features 3 bedrooms AND a versatile upper loft that is perfect as a secondary family room. Need another bedroom? The loft can be easily converted into a 4th bedroom to suit your needs. Beautiful hardwood stairs set the tone as you enter a thoughtfully
$ 1,194,900
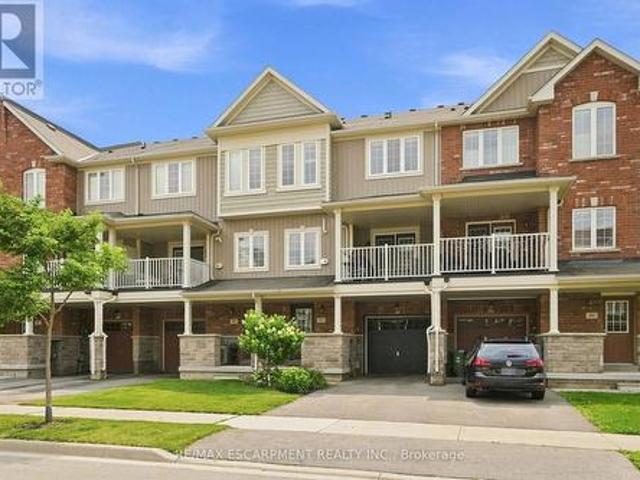
87 Hugill Way, Hamilton, ON, L8B 0A3 house for sale | Listing ID X13635 | Royal LePage
View photo
House · for sale
$ 649,990
New
87 Hugill Way, Hamilton, ON, L8B 0A3 house for sale | Listing ID X13635 | Royal LePage
Brookside Park
· House
· Office room · Parking
Brookside Park · House · Office room · Parking
Welcome to effortless living in the heart of Waterdown! This beautifully maintained two-bedroom, two-bathroom townhome offers approximately 1,300 square feet of stylish, move-in ready living space. Step inside to a bright, open-concept main floor featuring a spacious living area, dedicated home office space and a stunning modern kitchen complete with beautiful quartz countertops, stainless steel appliances, a large centre island with breakfast seating, tile backsplash, and ample cabinetry. The inviting living room opens onto a private covered balcony-an ideal spot to enjoy your morning coffee or unwind after a long day. Upstairs, you'll find two generous bedrooms, including a spacious primary retreat with a walk-in closet and ensuite privilege. The lower level offers direct access to the garage, additional storage, and a welcoming front foyer. Enjoy added peace of mind with a smart thermostat and security system already installed, bringing modern comfort and convenience to everyday liv
$ 649,990
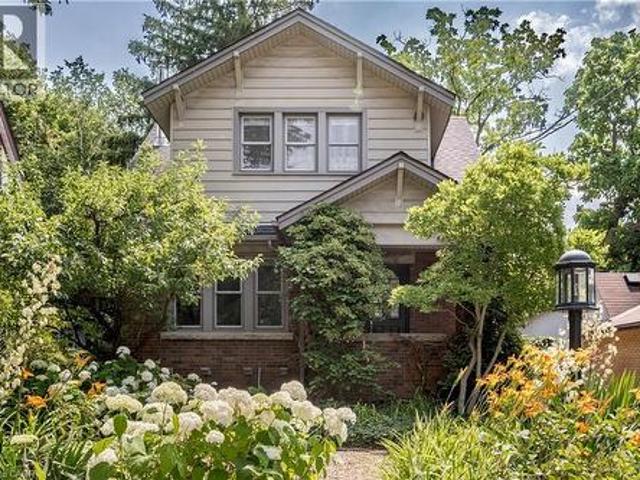
100 Dalewood Crescent, Hamilton, ON, L8S 4B7 house for sale | Listing ID 40853 | Royal LePage
View photo
House · for sale
$ 1,145,000
New
100 Dalewood Crescent, Hamilton, ON, L8S 4B7 house for sale | Listing ID 40853 | Royal LePage
Brookside Park
· House
· Garden · Office room · Fireplace · Deck
Brookside Park · House · Garden · Office room · Fireplace · Deck
Situated on one of Westdale's most picturesque tree-lined streets, this beautifully maintained circa 1927 home offers timeless character, exceptional curb appeal, and an unbeatable location just a 6-minute walk to the gates of McMaster University. Offering approximately 1,600 sqft. Above grade, this warm and inviting home showcases gorgeous hardwood floors, rich original gumwood trim, and classic architectural charm throughout. The spacious living room features a cozy gas fireplace and flows seamlessly into the formal dining room, creating an ideal space for entertaining family and friends. The kitchen featuring granite countertops and stainless steel appliances, is complemented by a charming main floor den, perfect as a home office or reading nook, with walkout to the backyard deck and garden. Upstairs are three comfortable bedrooms with peaceful views including a primary with wall-to-wall closets plus a spa-like 3-piece bath with skylight. The finished lower level, with a separate si
$ 1,145,000
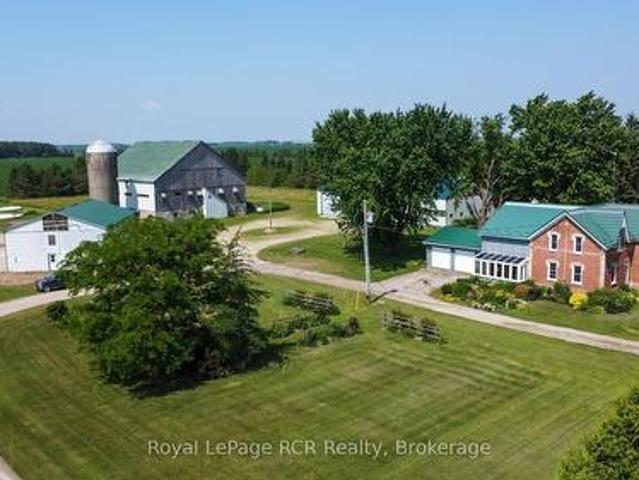
7120 Sixth Line, Centre Wellington, ON, N0B 1J0 Luxury House for sale | Listing ID X13635 | Royal LePage Carriage Trade Luxury Properties
View photo
House · for sale
$ 1,549,900
New
7120 Sixth Line, Centre Wellington, ON, N0B 1J0 Luxury House for sale | Listing ID X13635 | Royal LePage Carriage Trade Luxury Properties
Brookside Park
· House
· Parking
Brookside Park · House · Parking
Your Perfect Country Property! This classic 1885 Ontario farm house has been nicely maintained over the years plus a rear addition was added to give this older home a more modern feel throughout. Situated on a recently severed, beautiful 5.3 acres in Centre Wellington, while being conveniently located on a quiet road between Arthur and Belwood. This appealing all brick, 6 bedroom home has enough room for the whole family with large principal rooms offering a true country feel, and the cedar sunroom off the dining area is an impressive feature, while the premium steel shake roof is sure an overall added benefit. The large 2 car attached garage features in-floor heating for your convenience. The property features beautiful large mature trees, perennial flowerbeds, extensive lawn areas, 2 driveway entrances, all this surrounded by productive agricultural lands. Here is the bonus for those needing outbuildings. A huge 50'x100' workshop/shed, with a portion insulated and heated, would be id
$ 1,549,900
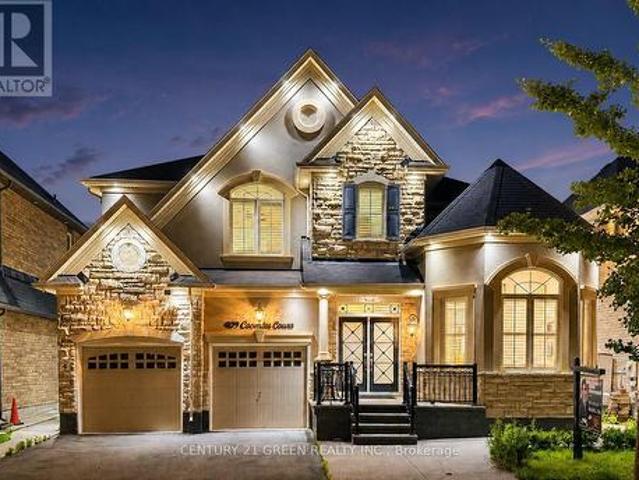
409 Coombs Court, Milton, ON, L9T 7N5 house for sale | Listing ID W13634 | Royal LePage
View photo
House · for sale
$ 1,499,000
New
409 Coombs Court, Milton, ON, L9T 7N5 house for sale | Listing ID W13634 | Royal LePage
Brookside Park
· House
· Parking
Brookside Park · House · Parking
Welcome to 409 Coombs Court, an exceptionally spacious Mattamy-built Primrose model tucked away on a quiet court in Milton's highly sought-after Scott neighbourhood. Situated on an impressive50 x 88.6 ft. Lot, this meticulously maintained detached home offers 9' ceiling on main and upper floors, approximately over 3200 sq. Ft. above grade and over 4,300 sq. Ft. of finished living space, featuring 4+2 bedrooms, 6 bathrooms and parking for 5 vehicles. The bright and thoughtfully designed main floor showcases 9-ft ceilings, elegant formal living and dining rooms, and a grand family room that flows seamlessly into the modern eat-in chef's kitchen-an ideal setting for everyday family living and memorable entertaining. A distinctive dual-access staircase further enhances the home's open and upscale design. Upstairs, you will find 4 generously sized bedrooms, 3 full bathrooms and the convenience of second-floor laundry. The impressive primary retreat features a luxurious, spa-inspired ensuite
$ 1,499,000
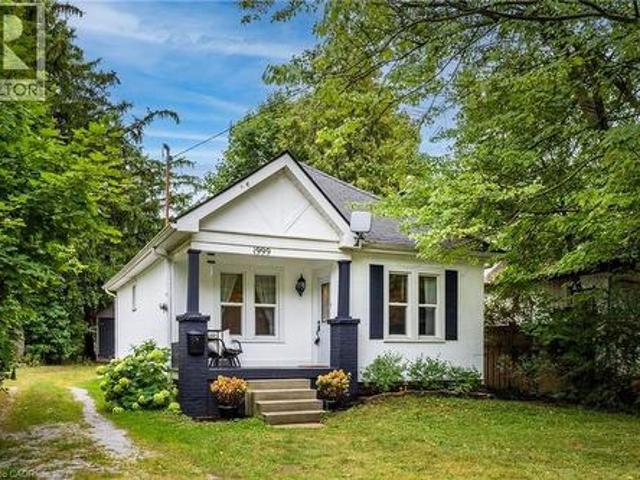
1999 Main Street W, Hamilton, ON, L8S 1J2 house for sale | Listing ID 40851 | Royal LePage
View photo
House · for sale
$ 785,000
New
1999 Main Street W, Hamilton, ON, L8S 1J2 house for sale | Listing ID 40851 | Royal LePage
Brookside Park
· House
· Garden · Fireplace
Brookside Park · House · Garden · Fireplace
Charming and cozy in a picturesque, Muskoka-inspired setting. Tucked behind a peaceful, tree-lined front yard, this inviting two-bedroom home offers rustic character, timeless comfort, and an exceptional location on the Hamilton–Ancaster border. Enjoy the calm of nearby conservation areas, parks, and walking trails while remaining minutes from the Linc/403, downtown Hamilton, Dundas, Ancaster Village, McMaster University, and McMaster Children’s Hospital. Set on an impressive 50' x 288' lot, the property offers remarkable space, privacy, and a peaceful retreat from city life. Inside, the renovated kitchen pairs style with function, featuring open shelving, convenient pot-and-pan drawers, and stainless-steel appliances. Hardwood floors and a wood-burning fireplace create a warm, welcoming living and dining area, with hardwood continuing into both bedrooms. The kitchen is finished with new engineered hardwood flooring. Bright and filled with natural light, the sunroom is an ideal place t
$ 785,000
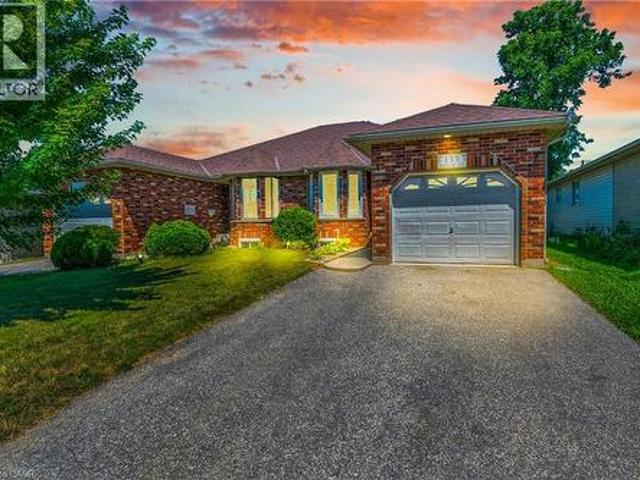
133 Whitlaw Way, Paris, ON, N3L 4C9 house for sale | Listing ID 40851 | Royal LePage
View photo
House · for sale
$ 634,900
133 Whitlaw Way, Paris, ON, N3L 4C9 house for sale | Listing ID 40851 | Royal LePage
Brookside Park
· House
· Deck
Brookside Park · House · Deck
Welcome to this impeccably maintained semi-detached home, which is perfectly positioned in the highly desirable north end of Paris. Blending comfort, thoughtful design, and a tranquil, nature-inspired backdrop, this move-in-ready home presents an exceptional opportunity for families, downsizers, or investors alike. The bright and inviting main level offers a well-designed kitchen that seamlessly connects to the dining area, creating an ideal space for both everyday living and effortless entertaining. The spacious living room opens to a private rear deck, perfect for relaxing or hosting, and backs onto green space, with the advantage of no rear neighbours. Completing the main floor are two generously sized bedrooms, a beautifully updated four-piece bathroom, and the added convenience of main-floor laundry. The fully finished lower level enhances the home’s versatility, featuring a large recreation room with a built-in bar, two additional bedrooms, a three-piece bathroom, and a utility a
$ 634,900
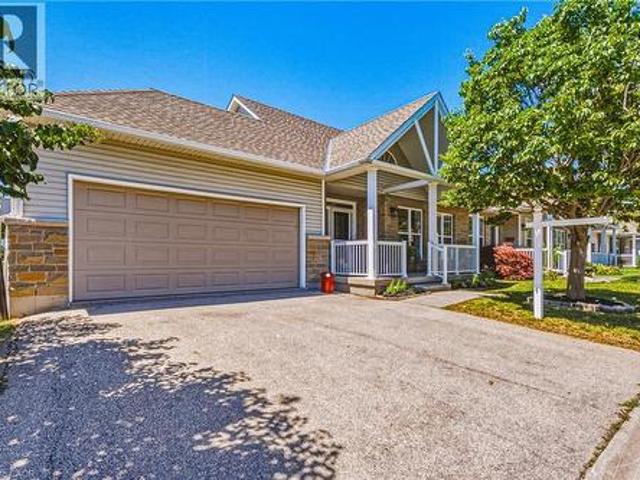
20 Kitty Murray Lane Unit# 23, Ancaster, ON, L9K 1L7 townhouse for sale | Listing ID 40852 | Royal LePage
View photo
Townhouse · for sale
$ 699,999
New
20 Kitty Murray Lane Unit# 23, Ancaster, ON, L9K 1L7 townhouse for sale | Listing ID 40852 | Royal LePage
Brookside Park
· Townhouse
· Patio · Fireplace · Parking
Brookside Park · Townhouse · Patio · Fireplace · Parking
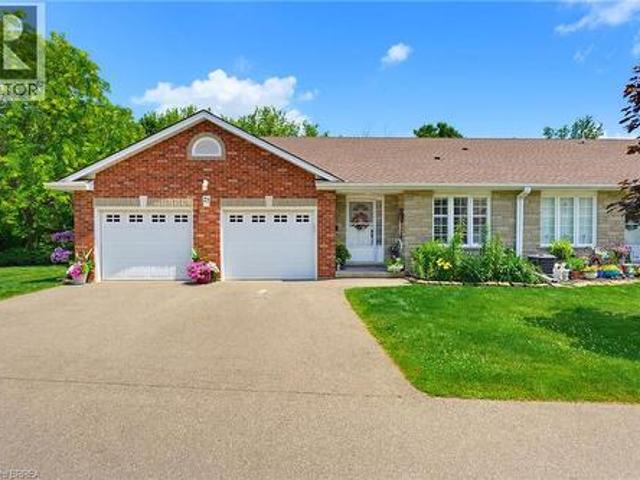
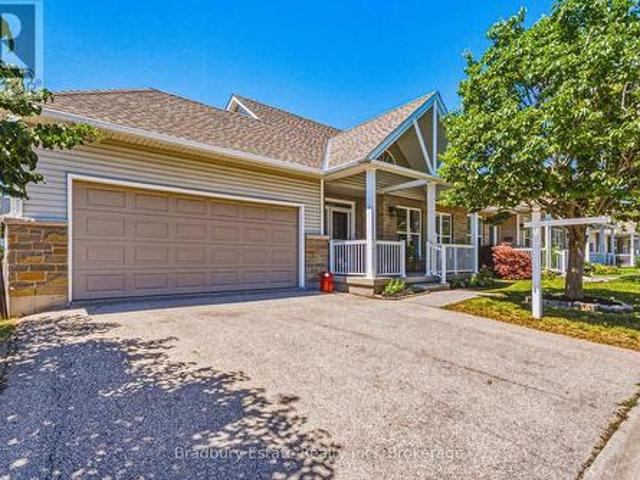
Meadowlands. End unit. Bungaloft! Freshly Painted Bungalow with Loft, Brand New LED Lighting and Double-Your-Pleasure everywhere: 2 BR (plus a Den), 2 Ensuite Bathrooms (plus a bonus Powder Room in the Lower Level), 2 Walk-In Closets, and a 2-Car Garage with Inside Entry. This is the Crown Jewel layout of the Complex, featuring a Hi neighbour Front Porch, soaring Vaulted Ceiling in the Foyer, Hardwood Flooring, Living Room Fireplace, Main Floor Laundry, Kitchen with walk-out to Rear Patio, ample Natural Light, and plentiful Visitor Parking. All new windows and patio door are coming soon. Condo Management is superb. And reasonable fees include water. Adding to the incredible value, an unspoiled, high and dry Lower Level with Sump Pump. With the convenience of Meadowlands Shopping and Services, Schools, Parks and convenient Highway Access, we won't be on the Market long. Book your Showing today. (Id: 27)
$ 699,999
228 Bell Street, Milton Om Old Milton, ON, L9T 2A9 house for sale | Listing ID W13633 | Royal LePage
View photo
House · for sale
$ 870,000
New
228 Bell Street, Milton Om Old Milton, ON, L9T 2A9 house for sale | Listing ID W13633 | Royal LePage
Brookside Park
· House
· Garden · Deck · Parking
Brookside Park · House · Garden · Deck · Parking
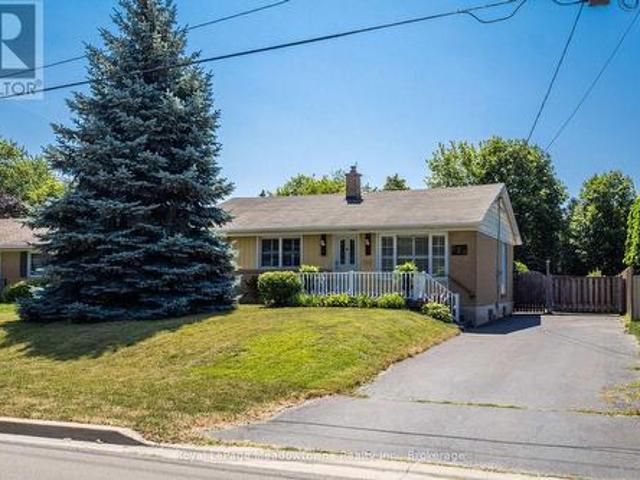
Lovingly maintained by the same family since 1961, this charming 3-bedroom raised bungalow is nestled in the heart of Old Milton. The open-concept, carpet-free main floor features a renovated bathroom and numerous updates over the years, including new flooring, creating a comfortable and inviting space. Set on a generous 60 x 140 ft. Lot with parking for 3-4 vehicle, the property boasts a private, fully fenced backyard complete with a small backyard pond. Step out from the kitchen onto the deck and enjoy the peaceful setting. Located in one of Milton's most sought-after, family-friendly neighbourhoods, you'll enjoy being just a short walk to the Milton Farmer's Market, summer street festivals, parks, the fairgrounds, shopping, schools, and public transit. With many newly built custom homes enhancing the neighbourhood, this property presents a great opportunity to move in and enjoy, renovate, or create a home you have dreamed of. This could be the property you've been searching for. (Id
$ 870,000
133 Fergusson Way, Stratford, ON, N5A 0M7 house for sale | Listing ID X13632 | Royal LePage
View photo
House · for sale
$ 729,900
New
133 Fergusson Way, Stratford, ON, N5A 0M7 house for sale | Listing ID X13632 | Royal LePage
Brookside Park
· House
· Fireplace
Brookside Park · House · Fireplace
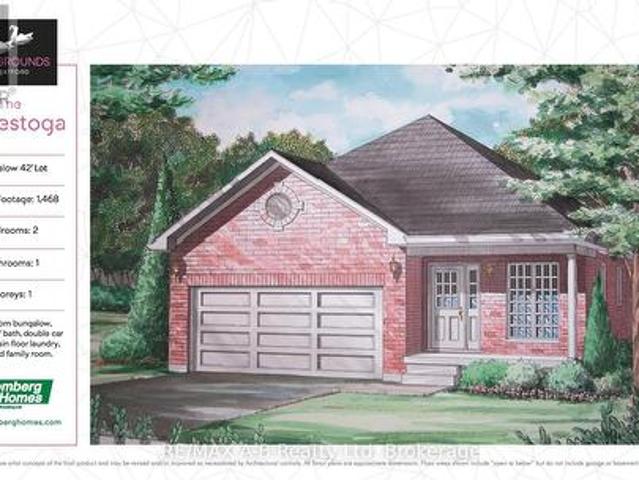
This 2 bedroom Conestoga model offers 1,468 square feet of main floor living space. Conveniently located in the Stratford Fairgrounds subdivision, this new/to be built bungalow is close to all of Stratford's amenities. The open concept main floor offers a gas fireplace, custom Barzotti kitchen with soft close cabinetry, crown moulding and quartz countertops. Enjoy the opportunity to personalize your home with a wide selection of finishes. It's your vision, it's your home! (Id: 27)
$ 729,900
154 Humphrey Street, Hamilton, ON, L0R 2H1 house for sale | Listing ID X13635 | Royal LePage
View photo
House · for sale
$ 1,390,000
New
154 Humphrey Street, Hamilton, ON, L0R 2H1 house for sale | Listing ID X13635 | Royal LePage
Brookside Park
· House
· Garden · Fireplace · Cellar
Brookside Park · House · Garden · Fireplace · Cellar
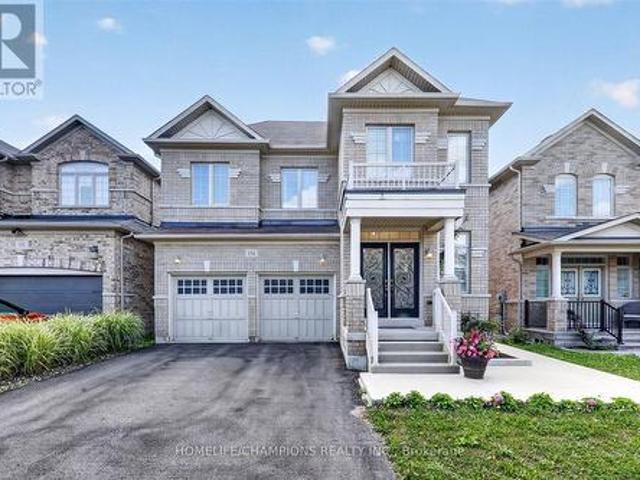
A bright, spacious and spotless home offering approx. 2740 sqft of beautifully upgraded living. The backyard has been recently fully upgraded with a premium concrete floor (an impressive $20K investment) creating a modern, grass free, low maintenance outdoor space ideal for entertaining or relaxing. Inside, the home features 4 generous bedrooms, 3 full washrooms on the second level, and a powder room on the main floor. Enjoy hardwood floors throughout, stylish accent walls across the home, and elegant circular stairs connecting the basement to the second level. The upgraded kitchen showcases quartz counters, a designer backsplash, and undermount lighting, complemented by a cozy gas fireplace in the family room. An impressive double door entry with existing wrought iron doors and upgraded dining chandelier complete this exceptional property. (Id: 27)
$ 1,390,000
53 Beverly Street E Unit# 27, St. George, ON, N0E 1N0 townhouse for sale | Listing ID 40835 | Royal LePage
View photo
Townhouse · for sale
$ 829,900
53 Beverly Street E Unit# 27, St. George, ON, N0E 1N0 townhouse for sale | Listing ID 40835 | Royal LePage
Brookside Park
· Townhouse
· Fireplace · Air conditioning
Brookside Park · Townhouse · Fireplace · Air conditioning
Welcome home to 53 Beverly St E. Unit 27, St. George. This end unit bungalow condo is finished head to toe! No detail was overlooked. Immaculate right upon entry, enjoy nature with protected green space at the rear and side of your unit and gorgeous landscaping. Enjoy a covered gazebo area out back, a perfect spot to relax with privacy and cook for guests with gas BBQ hook up. A manageable 1300 sq ft. Above grade with an open floor plan and a new kitchen. Kitchen features dovetail drawers with soft close cabinetry. Crown moldings throughout and updated light fixtures. Live on one level with main floor laundry and a beautiful en-suite. Stay cozy by the gas fireplace in living room or in your finished rec room downstairs. Recent and notable upgrades include; high efficiency heat pump, furnace and AC (2024), new den light (2022), new pot lights in kitchen and living room (2023), kitchen remodel including professionally painted cupboards, new quartz countertops, new double stainless sink a
$ 829,900
23 20 Kitty Murray Lane, Hamilton Meadowlands, ON, L9K 1L7 townhouse for sale | Listing ID X13633 | Royal LePage
View photo
Townhouse · for sale
$ 699,999
New
23 20 Kitty Murray Lane, Hamilton Meadowlands, ON, L9K 1L7 townhouse for sale | Listing ID X13633 | Royal LePage
Brookside Park
· Townhouse
· Patio · Fireplace · Parking
Brookside Park · Townhouse · Patio · Fireplace · Parking
Meadowlands. End unit. Bungaloft! Freshly Painted Bungalow with Loft, Brand New LED Lighting and Double-Your-Pleasure everywhere: 2 BR (plus a Den), 2 Ensuite Bathrooms (plus a bonus Powder Room in the Lower Level), 2 Walk-In Closets, and a 2-Car Garage with Inside Entry. This is the Crown Jewel layout of the Complex, featuring a'Hi neighbour' Front Porch, soaring Vaulted Ceiling in the Foyer, Hardwood Flooring, Living Room Fireplace, Main Floor Laundry, Kitchen with walk-out to Rear Patio, ample Natural Light, and plentiful Visitor Parking. All new windows and patio door are coming soon. Condo Management is superb. And reasonable fees include water. Adding to the incredible value, an unspoiled, high and dry Lower Level with Sump Pump. With the convenience of Meadowlands Shopping and Services, Schools, Parks and convenient Highway Access, we won't be on the Market long. Book your Showing today. (Id: 27)
$ 699,999
80 Sutherland Crescent, Ancaster, ON, L9K 0G9 house for sale | Listing ID 40852 | Royal LePage
View photo
House · for sale
$ 1,899,000
New
80 Sutherland Crescent, Ancaster, ON, L9K 0G9 house for sale | Listing ID 40852 | Royal LePage
Brookside Park
· House
· Garden · Office room · Fireplace · Cellar
Brookside Park · House · Garden · Office room · Fireplace · Cellar
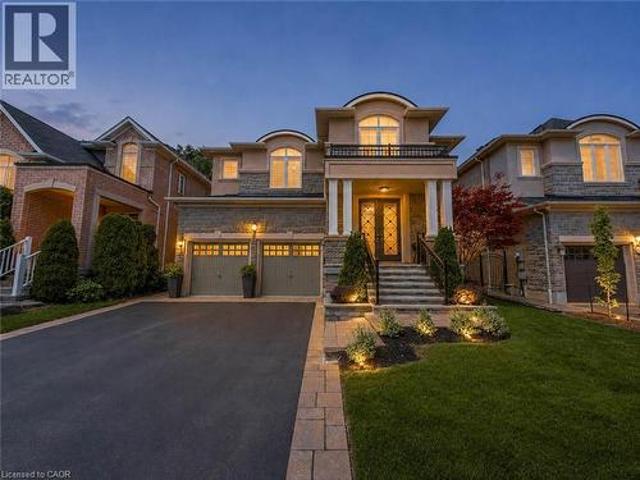
Welcome to 80 Sutherland Crescent, an impressive 4-bedroom, 5-bathroom residence located in Ancaster’s sought-after Meadowlands community. From its stately stone and stucco exterior to its thoughtfully designed interior, this home offers an exceptional blend of elegance, comfort and functionality. The main level features spacious living and dining areas, a private home office and an inviting family room with a gas fireplace. At the heart of the home is a beautifully appointed kitchen with built-in appliances, generous cabinetry, stone countertops, a large centre island and an adjoining breakfast area overlooking the backyard. Upstairs, the spacious primary retreat offers multiple walk-in closets and a luxurious 5-piece ensuite, while the additional bedrooms provide ensuite or semi-ensuite access. Convenient second-floor laundry completes the upper level. The fully finished basement expands the living space with a large recreation area, wet bar, kitchen facilities and plenty of room for
$ 1,899,000
1079 Job Crescent, Milton, ON, L9T 8V5 house for sale | Listing ID W13634 | Royal LePage
View photo
House · for sale
$ 1,049,900
New
1079 Job Crescent, Milton, ON, L9T 8V5 house for sale | Listing ID W13634 | Royal LePage
Brookside Park
· House
· Garden
Brookside Park · House · Garden
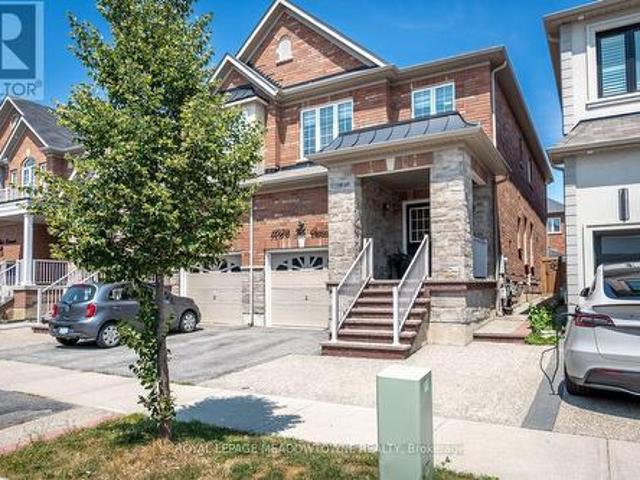
Welcome to 1079 Job Crescent in Milton's desirable Harrison neighbourhood. This freehold 4 bedroom semi-detached home offers a functional layout, quality finishes, and an excellent location close to the Mattamy National Cycling Centre with beautiful escarpment views. Conveniently located near schools, parks, shopping, and everyday amenities, this home is ideal for growing families. A large covered front porch leads into a welcoming entryway. The main floor features hardwood flooring, upgraded light fixtures and window coverings, a formal living room, and an open concept family room with direct access to the fully fenced backyard complete with low maintenance hardscaping and a pergola. The kitchen overlooks the spacious dining area and offers rich cabinetry, stone countertops, tile backsplash, and stainless steel appliances including a gas range. Upstairs features 4 bedrooms including a spacious primary suite with double walk-in closets and a 4-piece ensuite with a soaker tub, plus a se
$ 1,049,900
855 Maple Avenue, Milton, ON, L9T 3N3 house for sale | Listing ID W13635 | Royal LePage
View photo
House · for sale
$ 1,059,900
New
855 Maple Avenue, Milton, ON, L9T 3N3 house for sale | Listing ID W13635 | Royal LePage
Brookside Park
· House
· Garden · Fireplace · Swimming pool · Cellar
Brookside Park · House · Garden · Fireplace · Swimming pool · Cellar
Welcome to 855 Maple Avenue, a beautifully maintained family home nestled in the mature, tree-lined community of Dorset Park. Offering over 3,000 sq ft of living space plus a fully finished basement, this versatile 3+2 bedroom, 2.5 bathroom home is perfectly suited for growing families. The highlight of this property is the private backyard oasis, professionally landscaped and complete with a patterned concrete patio-perfect for outdoor gatherings, backing directly onto serene Melanie Park and featuring a heated saltwater inground pool, multiple sitting areas, and featuring a tranquil waterfall/pond feature plus 2 gas outlets, all fully fenced for added privacy. Inside, the home boasts a bright white kitchen with granite counters, a gas stove, ample storage, and a spacious eat-in area, along with a convenient side entrance and main floor laundry. The stunning family room addition offers a cozy gas fireplace, built-ins, sky-lights and a wall of windows with direct backyard access, while
$ 1,059,900
1 Barclay Street, Hamilton, ON, L8S 1P1 house for sale | Listing ID 40852 | Royal LePage
View photo
House · for sale
$ 849,900
New
1 Barclay Street, Hamilton, ON, L8S 1P1 house for sale | Listing ID 40852 | Royal LePage
Brookside Park
· House
· Fireplace · Deck · Parking · Cellar
Brookside Park · House · Fireplace · Deck · Parking · Cellar
Fantastic Westdale location walkable to all the Village has to offer, including McMaster University. 2.5 storey 4 bedroom 2 bath brick home with in-law set up in the basement and an attached garage. The old world charm in this house is endless. Loads of stain glass windows, beveled glass front door with original doorbell, original preserved French doors, lots of hardwood with mahogany inlay, original electric fireplace feature with built in cupboards in the living room and beautiful craftsman’s trim throughout the house. The main floor offers large living room, separate dining room with walk out to back deck, main floor laundry and an enclosed front porch. Second floor is home to a 4 piece bathrm and 3 nice sized bedrms. The finished attic space is the perfect 4th bedroom. The basement offers a private in-law set up with a separate side entrance and its own kitchen, 3 pc bathrm and laundry. This home is completed by a large private triple wide concrete driveway and fully fenced backyar
$ 849,900
19155 Line, East Garafraxa, ON, L9W 7B5 house for sale | Listing ID X13636 | Royal LePage
View photo
House · for sale
$ 1,349,000
New
19155 Line, East Garafraxa, ON, L9W 7B5 house for sale | Listing ID X13636 | Royal LePage
Brookside Park
· House
· Deck · Cellar
Brookside Park · House · Deck · Cellar
Escape to the peace and privacy of rural East Garafraxa with this spacious 2,658 sq. Ft. raised bungalow plus finished basement, perfectly situated on a spectacular 200 x 2,225 ft. Lot (over 10 acres). Offering the ideal blend of country living and modern convenience, this property provides endless opportunities for families, multi-generational living, hobby farming, or those simply seeking room to grow. The bright and spacious main level features a welcoming living room, formal dining room, family room, and a large kitchen with a breakfast area that walks out to a wood deck overlooking lush green lawns and mature trees. The primary bedroom offers a walk-in closet and a five-piece ensuite, while two additional bedrooms and a full bathroom complete the main floor. The fully finished lower level includes a bonus workshop, four bedrooms, a full bathroom, kitchen, and generous living space, making it ideal for an in-law suite, extended family, or potential rental income. Incredible oversiz
$ 1,349,000
500 Stone Church Road W Unit# E5, Hamilton, ON, L9B 1R2 townhouse for sale | Listing ID 40849 | Royal LePage
View photo
Townhouse · for sale
$ 449,000
New
500 Stone Church Road W Unit# E5, Hamilton, ON, L9B 1R2 townhouse for sale | Listing ID 40849 | Royal LePage
Brookside Park
· Townhouse
· Patio · Parking · Equipped kitchen · Cellar
Brookside Park · Townhouse · Patio · Parking · Equipped kitchen · Cellar
Welcome to this beautifully maintained condominium townhome in Hamilton's highly desirable West Mountain community. Offering over 1300 sq. Ft. of finished living space, this spacious home features 3 generous bedrooms, 2 bathrooms, and a functional layout ideal for growing families, first-time buyers, or investors. The bright main floor offers a large living room, a separate dining area, a well-appointed kitchen with plenty of cabinetr. Step outside to your private fenced patio perfect for summer entertaining or relaxing outdoors. Upstairs, you'll find three spacious bedrooms and a full 4-piece bathroom, providing ample room for the whole family. The finished basement adds valuable living space with a large recreation room, laundry area, and plenty of storage. Recent updates include new windows (2024), Washer and Dryer (2023), Stove (2024) Dishwasher (2020) Microwave range hood (2021). Additional highlights include an attached garage, private driveway parking, visitor parking, and acces
$ 449,000
3 Church Boulevard, Erin, ON, N0B 1T0 house for sale | Listing ID X13634 | Royal LePage
View photo
House · for sale
$ 630,000
New
3 Church Boulevard, Erin, ON, N0B 1T0 house for sale | Listing ID X13634 | Royal LePage
Brookside Park
· House
· Garden · Deck
Brookside Park · House · Garden · Deck
This fully renovated 2 bedroom, 2 bathroom home has mixed use zoning and easily can be converted back to a duplex! It sits on a huge. 25 acre lot right in the heart of downtown Erin and is steps from everything Erin has to offer. It has new floors throughout, natural wooden beams and pot lights. The renovated kitchen has tons of cupboard space, under-cabinet lighting & a large dining space. The primary bedroom has a separate dressing room/closet, there is a main 4-pc bathroom, plus the second bedroom has it's own 4-pc bathroom and direct access to a private deck. There is also direct access off the kitchen to the backyard and a second private deck. The backyard has endless potential and currently offers ample green space, a large shed, as well as a firepit. Mixed use zoning allows for so many possibilities for this property. This home previously was 2 units and all mechanicals are still in place to convert back to that. This home is a wonderful starter home or investment. Roof 2023, Dr
$ 630,000
55 Colwill Court, Wellington North Arthur, ON, N0G 1A0 house for sale | Listing ID X13633 | Royal LePage
View photo
House · for sale
$ 656,000
New
55 Colwill Court, Wellington North Arthur, ON, N0G 1A0 house for sale | Listing ID X13633 | Royal LePage
Brookside Park
· House
Brookside Park · House
Beautiful 2 bedroom bungalow townhouse under construction. Premium location on a quiet cul-de-sac in Arthur. Full Tarion New Home Warranty and backed by a well respected local Builder. (Id: 27)
$ 656,000
1346 King Street E, Cambridge, ON, N3H 3R1 house for sale | Listing ID 40852 | Royal LePage
View photo
House · for sale
$ 639,900
1346 King Street E, Cambridge, ON, N3H 3R1 house for sale | Listing ID 40852 | Royal LePage
Brookside Park
· House
Brookside Park · House
3 Units! 1344/1- King Street offers an exceptional opportunity to get into the real estate market while generating rental income! This unique property features two semi-detached homes under one ownership currently being used as a duplex, plus a completely separate bachelor-style in-law suite, offering three self-contained living spaces with separate entrances. Whether you're a first-time buyer looking to offset your mortgage by living in one unit and renting the others, an investor seeking strong income potential, or a multi-generational family needing flexible living arrangements, this property offers outstanding value. One side of the home features two private entrances, a carpet-free main floor, bright open-concept living area, spacious kitchen with abundant cabinetry, double sinks and a breakfast bar island. Upstairs are two bedrooms and a four-piece bathroom. The second side also offers two separate entrances, a bright living room, modern kitchen with ample cabinetry and double si
$ 639,900
82 Salisbury Avenue, Brantford, ON, N3S 1N2 house for sale | Listing ID 40852 | Royal LePage
View photo
House · for sale
$ 419,900
82 Salisbury Avenue, Brantford, ON, N3S 1N2 house for sale | Listing ID 40852 | Royal LePage
Brookside Park
· House
· Garden
Brookside Park · House · Garden
Welcome to this charming 4-bedroom, 1-bathroom home, offering the perfect opportunity for first-time home buyers, downsizers, or anyone looking for affordable living in a convenient Brantford location. Situated on a generous lot, you'll love the fully fenced backyard—ideal for children, pets, gardening, or entertaining family and friends. Conveniently located close to schools, parks, shopping, public transit, and all major amenities, this home offers comfort, value, and everyday convenience. (Id: 27)
$ 419,900

Get email alerts

Don't miss out: be the first to know about new properties

The alert was correctly created

On subscribing you accept the conditions of use and the privacy policy
Alert
Receive new ads in your inbox
Save this search
Receive alerts for new listings

We'll send you an email when we have new properties for: "Houses for sale in Brookside Park"

The alert was correctly created

Get email alerts and be the first to see new listings
Required field
On subscribing I accept the terms of the privacy policy
Perfect! You'll soon start receiving new listings via email
Alert
Receive an email when we have new ads for Houses for sale in Brookside Park
Save this search
Filters

Bedrooms

Area (sq.ft)

sq.ft
sq.ft

Price

$
$

Filter by property type

Bathrooms

Clear all filters
Receive notifications when new entries are published.