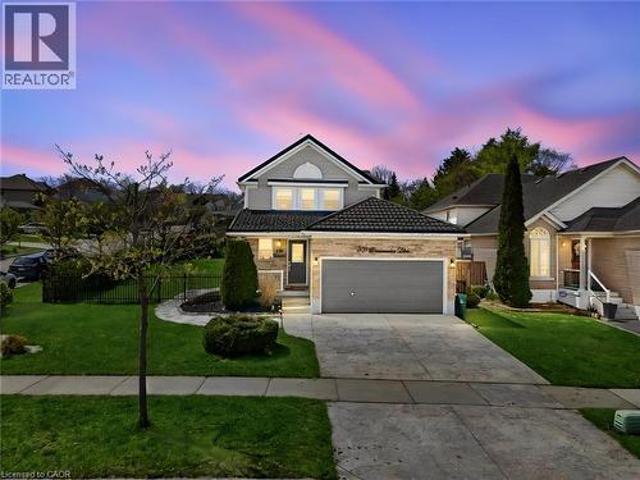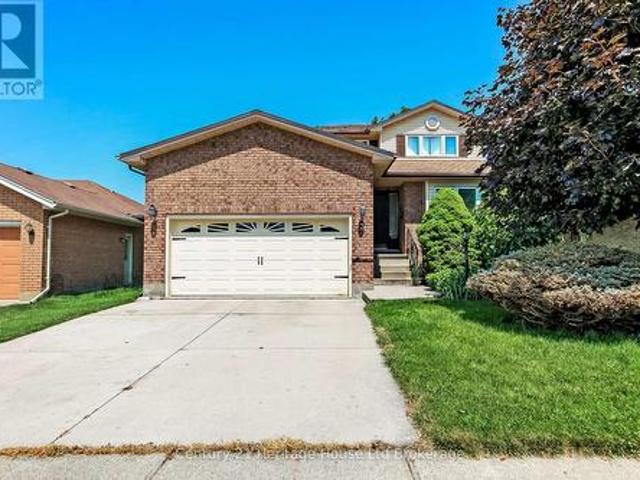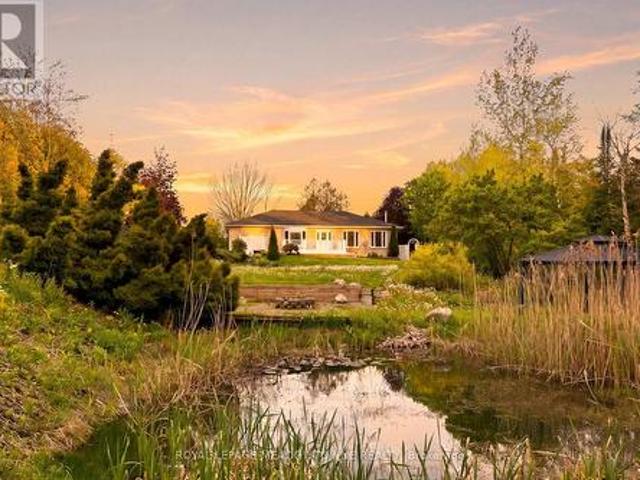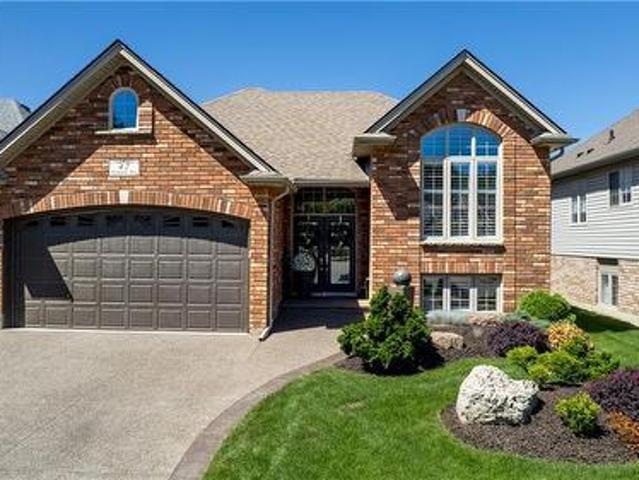
3,756 houses for sale in Brookside Park

47 Deerpark Avenue, Brantford, ON, N3R 8B1 house for sale | Listing ID 40852 | Royal LePage
View photo
House · for sale
$ 899,900
New
47 Deerpark Avenue, Brantford, ON, N3R 8B1 house for sale | Listing ID 40852 | Royal LePage
Brookside Park
· House
· Garden · Deck · Swimming pool · Parking
Brookside Park · House · Garden · Deck · Swimming pool · Parking
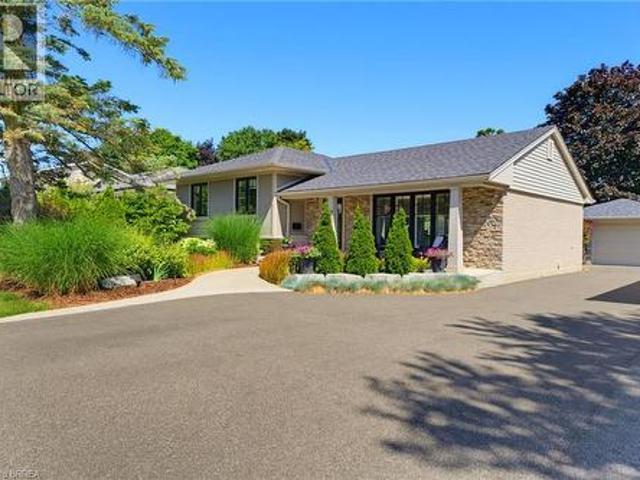
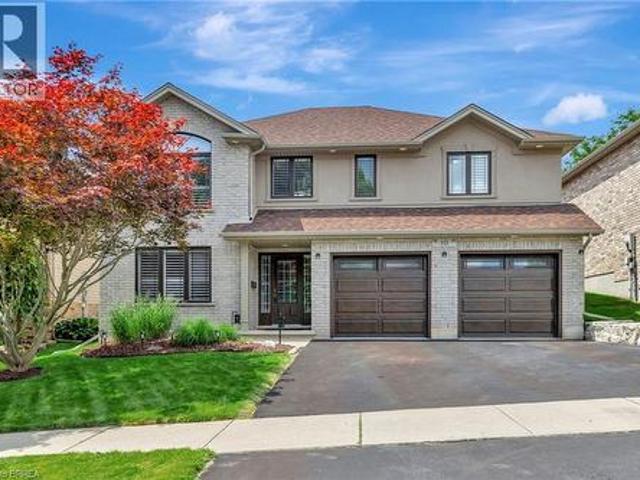
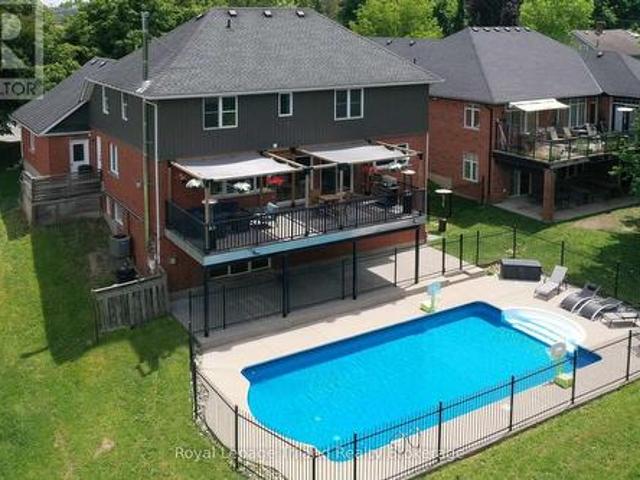
Beautiful curb appeal is just the beginning at this immaculately maintained Zavarella-built raised bungalow. Ideally situated in Brantford’s highly sought-after Mayfair neighbourhood. Offering 2+1 bedrooms and 2 beautiful bathrooms, this turn-key home showcases thoughtful upgrades and pride of ownership throughout. The bright and inviting interior features hardwood flooring, California shutters, stone countertops, designer paint tones and stylishly renovated bathrooms. The functional raised-bungalow layout provides comfortable living space on both levels, making it well suited for families, downsizers or first time buyers looking to own a stunning home. Outside, enjoy a fully fenced backyard complete with a two-tiered deck and a heated on-ground pool, perfect for summer entertaining and relaxation. Additional highlights include an attached double-car garage and an attractive exposed aggregate concrete driveway. Located within walking distance of excellent schools, parks, shopping and e
$ 899,900
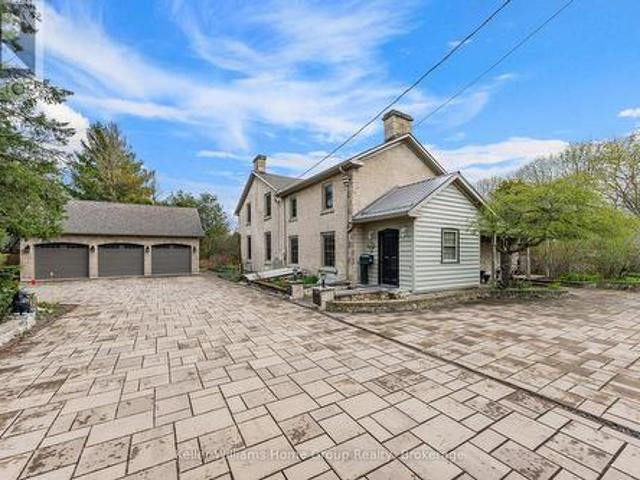
768 Bon Accord Street, Centre Wellington Fergus, ON, N1M 3A5 house for sale | Listing ID X13634 | Royal LePage
View photo
House · for sale
$ 1,649,900
New
768 Bon Accord Street, Centre Wellington Fergus, ON, N1M 3A5 house for sale | Listing ID X13634 | Royal LePage
Brookside Park
· House
· Office room · Fireplace
Brookside Park · House · Office room · Fireplace
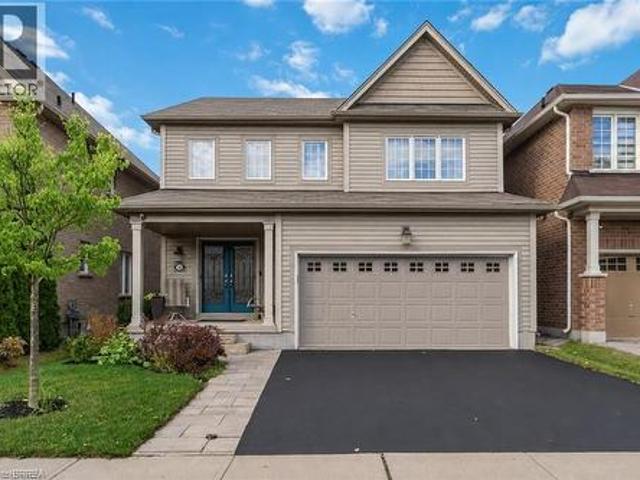
We are proud to be offering a piece of history, the original Alexander Harvey home at Kinnettles (circa 1850) is one of the oldest and most historically significant homes in all of Centre Wellington, overlooking the beautiful Grand River and sitting on a double lot. Enter the front door and appreciate immediately the majestic reception room (converted from the original coach house), with large windows and exposed stone and beams. From there you can wander into a large, well-appointed kitchen, a formal dining room, a living room, bathroom and finally, a billiard room with stone fireplace. Upstairs you will love the huge central vestibule (perfect for a home office or sitting area), 4 generous bedrooms, including the primary bedroom with 4 piece ensuite bath, and a 2nd full bathroom. Downstairs, you will find a cheerful entertainment space decorated in the manner of a traditional, cozy English pub. Outside, this huge double lot offers myriad relaxation and recreational opportunities. Wit
$ 1,649,900
3 65 Elliot Avenue E, Centre Wellington Fergus, ON, N1M 0H6 house for sale | Listing ID X13632 | Royal LePage
View photo
House · for sale
$ 719,900
New
3 65 Elliot Avenue E, Centre Wellington Fergus, ON, N1M 0H6 house for sale | Listing ID X13632 | Royal LePage
Brookside Park
· House
· Garden · Office room · Parking
Brookside Park · House · Garden · Office room · Parking
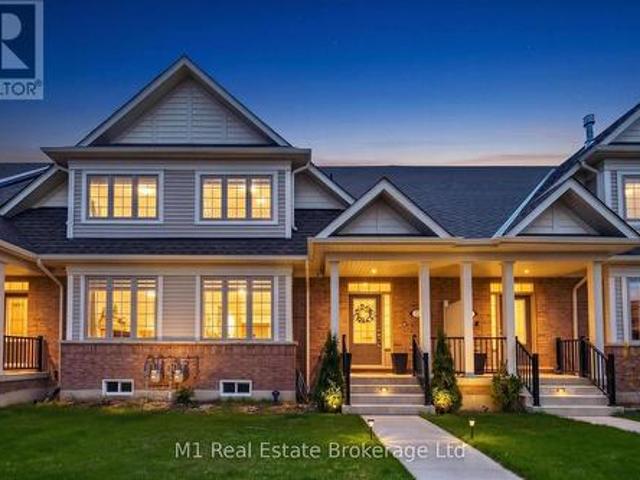
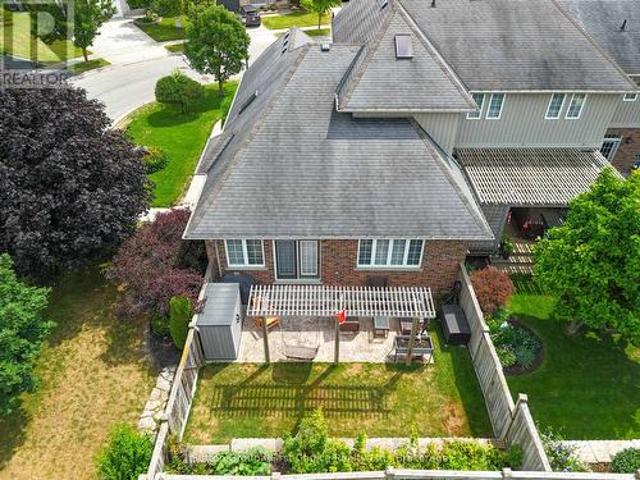
Unit 3 at 65 Elliot Ave East offers an easy, low-maintenance lifestyle in a quiet Fergus townhome community with a courtyard setting and parkette nearby. Inside, the main floor has a practical open-concept layout with upgraded vinyl and tile flooring throughout the kitchen, dining, and living areas. The kitchen is bright and functional, featuring granite countertops and a comfortable connection to the main living space. A handy laundry area and powder room are located just off the garage, creating a convenient everyday entry point for coats, shoes, and storage. Upstairs, the primary bedroom includes a walk-in closet and private ensuite, while two additional bedrooms and a full bathroom provide space for family, guests, or a home office. Outside, the fully fenced backyard offers a private, manageable space to enjoy a morning coffee, host a barbecue, or let kids and pets play. With rear driveway access, an attached garage, and a location close to schools, walking trails, parks, and shopp
$ 719,900
25 940 St David Street N, Centre Wellington Fergus, ON, N1M 0L7 townhouse for sale | Listing ID X13633 | Royal LePage
View photo
Townhouse · for sale
$ 424,900
New
25 940 St David Street N, Centre Wellington Fergus, ON, N1M 0L7 townhouse for sale | Listing ID X13633 | Royal LePage
Brookside Park
· Townhouse
· Terrace
Brookside Park · Townhouse · Terrace
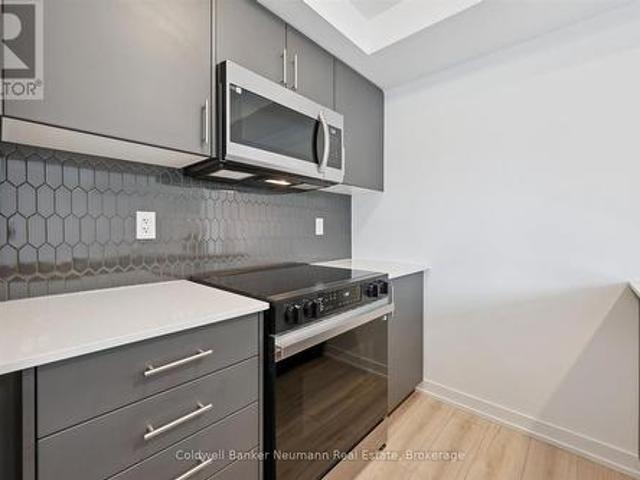
Welcome to Unit 25 at 940 St. David St N. a brand new 900 sq ft, 2 bed, 2 bath stacked townhome in the heart of North Fergus, finished with a clean, modern look that feels move-in ready from day one. This Chelsea-model terrace suite offers an open-concept main living level where the kitchen, dining, and living space flow together, opening onto a private terrace for your morning coffee or evening wind-down. The kitchen features sleek dark cabinetry, quartz counters, stainless steel appliances, and a striking honeycomb tile backsplash. Two well-sized bedrooms include a primary retreat with its own private ensuite, plus a second full bathroom for family or guests. This is a brand new, never-lived-in home that comes with the full 7-year Tarion warranty for total peace of mind. Location is everything here: Walmart, a grocery store, fast food and dine-in restaurants, and plenty of other amenities are all just steps from your door. North Fergus living with everything close by. (Id: 27)
$ 424,900
113 Pusey Boulevard, Brantford, ON, N3R 2S6 house for sale | Listing ID 40849 | Royal LePage
View photo
House · for sale
$ 859,000
New
113 Pusey Boulevard, Brantford, ON, N3R 2S6 house for sale | Listing ID 40849 | Royal LePage
Brookside Park
· House
· Garden · Parking · Swimming pool
Brookside Park · House · Garden · Parking · Swimming pool
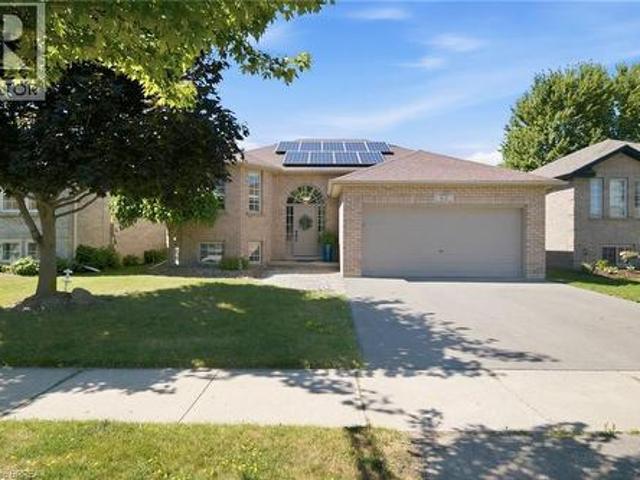
Welcome to 113 Pusey Boulevard, a beautifully maintained, move-in ready sidesplit located in the highly sought-after Brier Park neighbourhood. Offering 3 bedrooms, 2 full bathrooms, and a functional layout, this home is the perfect fit for families, or anyone looking for a home where the work has already been done. Inside, you'll find bright and inviting living spaces designed for comfortable everyday living, while the numerous updates and major mechanical improvements provide peace of mind for years to come. With the big ticket items already taken care of, you can simply move in and start enjoying your new home. Step outside to your own private backyard oasis. Beautifully landscaped and fully fenced, the spacious yard offers plenty of room to relax, entertain, or let kids and pets play. Enjoy summer evenings in the hot tub, unwind under the gazebo, and take advantage of the detached garage for additional storage, parking, or a workshop. Situated in one of Brantford's most desirable fa
$ 859,000
565 Springwater Drive, Waterloo, ON, N2V 2K6 house for sale | Listing ID 40852 | Royal LePage
View photo
House · for sale
$ 850,000
565 Springwater Drive, Waterloo, ON, N2V 2K6 house for sale | Listing ID 40852 | Royal LePage
Brookside Park
· House
· Garden · Fireplace · Deck
Brookside Park · House · Garden · Fireplace · Deck
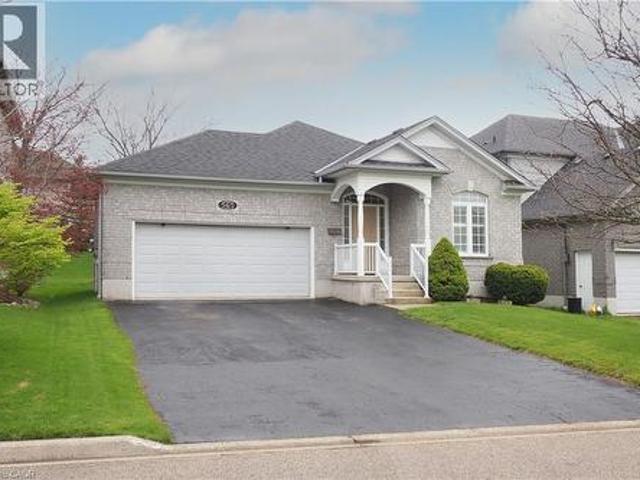
You will be impressed by this well maintained one owner bungalow! Located in desirable conservation meadows, this home has many outstanding features you will want to see. Heading inside from the covered front porch, there is an inviting front entrance, a main floor laundry room, and a full 4 pc bath on this level. The main floor offers 2 spacious bedrooms including the primary bedroom with double closets and a lovely en suite bathroom complete with an oversized deep soaker tub and separate shower. You will love cooking in this updated oak kitchen (2016) with a peninsula and plenty of cupboards. Enjoy relaxing in your living room boasting a cozy gas fireplace and large bright windows with custom shutters. From the dining room you can step out to a newer composite deck (2020) overlooking the manicured backyard. Head down to the lower level and you will find an open concept space that includes a huge rec room with your own pool table, a custom bar and dinette room to host your guests, and
$ 850,000
250 Dufferin Avenue, Brantford, ON, N3T 4R9 house for sale | Listing ID 40852 | Royal LePage
View photo
House · for sale
$ 799,900
New
250 Dufferin Avenue, Brantford, ON, N3T 4R9 house for sale | Listing ID 40852 | Royal LePage
Brookside Park
· House
· Patio · Garden · Fireplace
Brookside Park · House · Patio · Garden · Fireplace
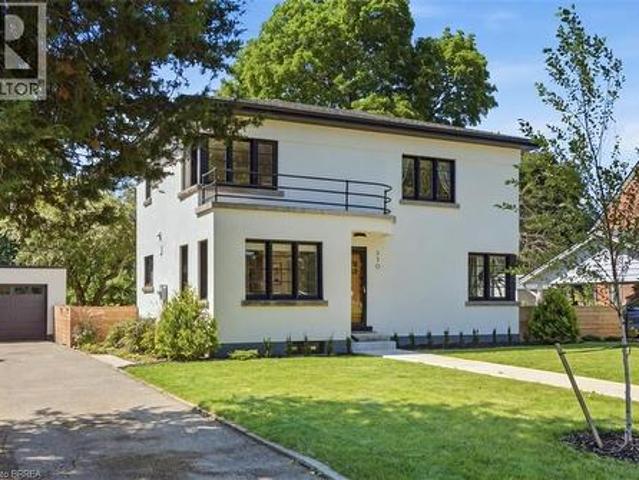
This completely restored Art Moderne is truly one of kind with very few left in Canada. Designed and built in 1936 this is a concrete and steel beam house on a large quarter acre lot and meticulously brought back to its original splendour. Directly across from Preston Park and within walking distance to the Grand River, Glenhyrst Art Gallery, walking trails, running track, Dufferin tennis/pickle ball courts and the 45 acres of preserved woodlands of the W. Ross Macdonald School. Every inch of this home has been restored or renovated. The kitchen was opened up to include a breakfast seating area, custom hand crafted European cabinetry with quartz countertops, high end appliances and cork flooring. Formal dining rm with custom b-in marble shelving. Spacious living area with natural fireplace w/stone hearth (gas line installed for later insert convenience), and garden door walk out to the back patio. The upper level boasts 3 bedrooms with hardwood flooring. A renovated 4 pc bathroom with
$ 799,900
753 Woodhill Drive, Centre Wellington Fergus, ON, N1M 3N2 house for sale | Listing ID X13634 | Royal LePage
View photo
House · for sale
$ 759,900
New
753 Woodhill Drive, Centre Wellington Fergus, ON, N1M 3N2 house for sale | Listing ID X13634 | Royal LePage
Brookside Park
· House
· Office room
Brookside Park · House · Office room
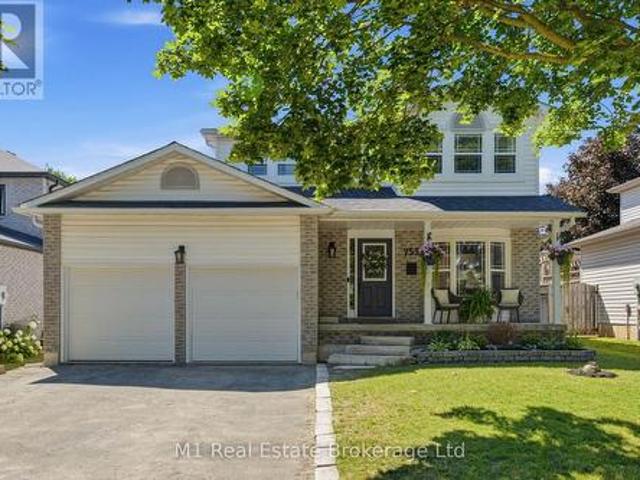
Welcome to 753 Woodhill Drive, a beautifully updated 3-bedroom, 2-bathroom home located in a mature, family-friendly Fergus neighbourhood. From the moment you step inside, it is clear this home has been carefully maintained and thoughtfully improved. The bright and welcoming interior offers a functional layout with comfortable spaces for everyday living, relaxing and entertaining. Numerous updates throughout give the home a fresh, polished feel while maintaining the warmth and character that make it immediately inviting. The main living spaces provide plenty of room for the family to gather, host friends or simply unwind at the end of the day, while the layout offers an easy flow between the principal rooms and the separation and flexibility needed for busy family life. Upstairs, you will find three comfortable bedrooms, offering space for a growing family, overnight guests or a dedicated home office, while two bathrooms add convenience and make the home practical for both families and
$ 759,900
19 Inwood Drive, Brantford, ON, N3T 5J5 house for sale | Listing ID 40852 | Royal LePage
View photo
House · for sale
$ 1,775,000
New
19 Inwood Drive, Brantford, ON, N3T 5J5 house for sale | Listing ID 40852 | Royal LePage
Brookside Park
· House
· Garden
Brookside Park · House · Garden
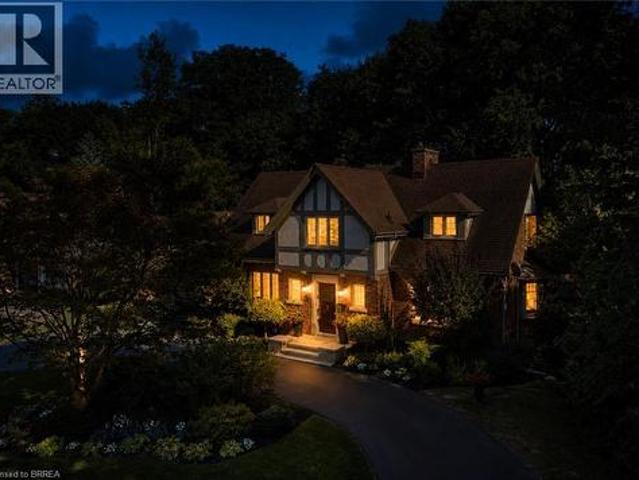
Nestled on a spectacular 100 x 181 ft ravine lot, this distinguished 1936 Tudor-style residence seamlessly blends timeless character with modern luxury. Extensively renovated in 2018, this exceptional home offers over 3,100 sq. Ft. of finished living space in one of Brantford's most sought-after neighbourhoods. Professionally landscaped grounds feature a circular driveway, automated irrigation, low-voltage outdoor lighting, and a tranquil pond with a waterfall. The fully fenced backyard overlooks the ravine and boasts a custom Crown Verity natural gas BBQ island, perfect for entertaining. Refined Interior & Chef's Kitchen Inside, premium hardwood flooring spans the main level, while luxurious wall-to-wall wool carpeting adds warmth upstairs. The chef's kitchen is appointed with custom cabinetry, a built-in Wine Captain, and a full suite of premium Thermador appliances, including a combination steam and convection oven. Designed for everyday luxury, the home features: Integrated surroun
$ 1,775,000
243 Christie Street, Rockwood, ON, N0B 2K0 house for sale | Listing ID 40853 | Royal LePage
View photo
House · for sale
$ 1,390,000
New
243 Christie Street, Rockwood, ON, N0B 2K0 house for sale | Listing ID 40853 | Royal LePage
Brookside Park
· House
· Garden · Sauna · Swimming pool
Brookside Park · House · Garden · Sauna · Swimming pool
Welcome to the home you've been dreaming of; a private retreat where luxury, comfort, and nature come together in the heart of Rockwood. Perfectly designed for growing families and those who love to maximize their home, this exceptional residence offers the space to host, entertain, and create lasting memories. Step outside and discover your own backyard oasis, surrounded by nature, and no rear neighbours. Whether you're cooling off in the sparkling pool, unwinding in the hot tub, relaxing beneath the gazebo, enjoying the warmth of the fire pit, or recharging in the outdoor sauna, every corner of this property has been designed for year-round enjoyment. Inside, the heart of the home is a chef-inspired kitchen that combines style and function, making everything from weeknight dinners to holiday entertaining effortless. The thoughtfully designed layout continues upstairs with four spacious bedrooms and two full bathrooms, including a luxurious primary suite, featuring a walk-in closet an
$ 1,390,000
67 20 Mcconkey Crescent, Brantford, ON, N3S 0C1 house for sale | Listing ID X13632 | Royal LePage
View photo
House · for sale
$ 524,900
New
67 20 Mcconkey Crescent, Brantford, ON, N3S 0C1 house for sale | Listing ID X13632 | Royal LePage
Brookside Park
· House
· Patio · Garden · Deck
Brookside Park · House · Patio · Garden · Deck
Attention First-Time Buyers & Investors! Welcome to your next chapter at 67-20 McConkey Crescent. This beautiful end-unit townhouse is perfectly situated in a quiet, centrally located complex just minutes from local shopping, schools, parks, and convenient highway access. Making everyday living easy and accessible. This well-maintained home offers 3 bedrooms and 2.5 bathrooms with a bright, functional layout designed for both comfortable living and entertaining. The main floor features an open-concept design with laminate flooring throughout, seamlessly connecting the kitchen, dining area, and spacious living room. The kitchen offers medium-tone cabinetry, mosaic tile backsplash, stainless steel appliances, ample cabinet and counter space, and a small island perfect for meal preparation. The adjoining dinette comfortably accommodates a dining table, while the bright living room provides a welcoming space to relax with patio doors leading to the fully fenced backyard and large deck. Ide
$ 524,900
575 Violet Street, Waterloo, ON, N2V 2T8 house for sale | Listing ID 40852 | Royal LePage
View photo
House · for sale
$ 799,000
575 Violet Street, Waterloo, ON, N2V 2T8 house for sale | Listing ID 40852 | Royal LePage
Brookside Park
· House
· Deck · Cellar
Brookside Park · House · Deck · Cellar
Discover the perfect home for you and your family! This stunning 3-bedroom, 2800 square feet living space residence offers everything you've been dreaming of and more. Nestled against a serene greenbelt, high end interlock driveway, this property features a fully finished walk-out basement with 3 piece bathroom and wet bar, composite deck, and an open concept design that makes it an ideal choice for families and investors alike. This home is perfectly situated in a sought-after location with one of the best public elementary schools just a stone's throw away. Surrounded by convenience, you'll find parks, a university, a mall, and major highways in close proximity, making daily life a breeze. With its family-oriented neighbourhood and prime location, this property is an excellent choice for families looking to settle down in a peaceful and friendly community. Additionally, the potential for a great return on investment makes it a lucrative opportunity for investors seeking a valuable pr
$ 799,000
153 English Lane, Brantford, ON, N3T 0J3 house for sale | Listing ID 40852 | Royal LePage
View photo
House · for sale
$ 509,900
New
153 English Lane, Brantford, ON, N3T 0J3 house for sale | Listing ID 40852 | Royal LePage
Brookside Park
· House
· Patio · Garden · Parking · Cellar
Brookside Park · House · Patio · Garden · Parking · Cellar
Welcome home to 153 English Lane in the popular West Brant community! This freehold townhouse offers 3 bedrooms, 2.5 bathrooms, and a bright, open-concept layout, perfect for first-time buyers, young families, or investors. The main floor features a spacious living room open to the eat-in kitchen, room for dining, and patio doors leading to the backyard. Upstairs, you’ll find a generous primary bedroom complete with a walk-in closet and private ensuite bathroom, along with two additional bedrooms and a full bathroom. The unfinished basement provides plenty of storage space and future potential to finish to your needs. Enjoy the convenience of an attached garage with inside entry, private driveway parking, and a fully fenced yard. Located close to parks, schools, trails, shopping, future Blanche E. Williams Community Centre and all major amenities, this is a fantastic opportunity to get into one of Brantford’s most sought-after neighbourhoods! (Id: 27)
$ 509,900
133 Cole Terrace, Woodstock, ON, N4T 0P5 house for sale | Listing ID X13632 | Royal LePage
View photo
House · for sale
$ 614,900
New
133 Cole Terrace, Woodstock, ON, N4T 0P5 house for sale | Listing ID X13632 | Royal LePage
Brookside Park
· House
· Garden · Terrace · Fireplace · Parking · Cellar
Brookside Park · House · Garden · Terrace · Fireplace · Parking · Cellar
Beautiful 2024-built, 1,804 sq. ft. FREEHOLD townhouse in one of Woodstock's most desirable neighbourhoods, just minutes from Pittock Conservation Area and close to schools, parks, shopping plazas, the Sikh Temple, Thames River trails, and Highways 401 & 403. Loaded with upgrades, including pot lights throughout, custom closets with ample storage, an upgraded range hood, garage door opener, whole-home water filtration system, and a water softener. This spacious 4-bedroom, 2.5-bath home features an open-concept layout with 9-ft ceilings, hardwood flooring on the main level, custom tile work, oversized windows, and a bright family room with a cozy fireplace. The modern kitchen includes a centre island, stainless steel appliances, and a bright breakfast area with a walkout to the backyard. The upper level offers a generous primary bedroom with a walk-in closet and 4-piece ensuite, three additional bedrooms, and the convenience of second-floor laundry. The unfinished basement includes a ro
$ 614,900
10 Stratford Terrace, Brantford, ON, N3T 6P6 house for sale | Listing ID 40852 | Royal LePage
View photo
House · for sale
$ 719,919
New
10 Stratford Terrace, Brantford, ON, N3T 6P6 house for sale | Listing ID 40852 | Royal LePage
Brookside Park
· House
· Terrace
Brookside Park · House · Terrace
This truly unique, custom-built executive raised ranch by a reputable local builder showcases meticulously landscaped grounds and is tucked away on a tranquil, private street. The ideal house for a home-based business as it allows clients to enter without passing through living areas—perfect for daycare, salon, massage therapy, and more—with a nearby bedroom that serves as a private space. A hidden gem, this home is located on one of the most desirable and rarely available streets in West Brant—a peaceful, low-traffic area removed from the hustle and bustle of busy roads. With only one set of owners since it was built, homes on this street seldom come up for sale. The reverse floor plan second level features an impressive open-concept family room and kitchen, highlighted by luxurious hardwood flooring and a vaulted ceiling in the family room that enhances the sense of space. The gourmet kitchen is a chef’s dream, complete with a generous island, breakfast bar, sleek stainless steel app
$ 719,919
16 Pollard Street, Brantford, ON, N3T 0K1 house for sale | Listing ID 40850 | Royal LePage
View photo
House · for sale
$ 749,900
New
16 Pollard Street, Brantford, ON, N3T 0K1 house for sale | Listing ID 40850 | Royal LePage
Brookside Park
· House
· Fireplace
Brookside Park · House · Fireplace
Welcome to 16 Pollard Street, nestled in the sought-after, family-friendly West Brantford community. This beautifully maintained 2-storey home offers 3 bedrooms & 4 bathrooms, showcasing thoughtful upgrades throughout & true pride of ownership. From the moment you step inside, you are welcomed by a spacious foyer and rich dark walnut flooring that flows seamlessly through the formal dining room. The kitchen and breakfast area are designed for both everyday living & entertaining, featuring ample cabinetry, a built-in pantry, updated backsplash, under-cabinet lighting, & stainless steel appliances, all overlooking a sun-filled living room with a cozy gas fireplace and wall of windows. Upstairs, you’ll find three generously sized bedrooms, including an oversized primary retreat complete with a luxurious ensuite featuring a deep soaker tub, walk-in shower, and added soundproofing in the bedroom for enhanced comfort. A second full bathroom & convenient bedroom-level laundry with added cabin
$ 749,900
62 Donegal Drive, Brantford, ON, N3T 6L2 house for sale | Listing ID 40852 | Royal LePage
View photo
House · for sale
$ 719,000
New
62 Donegal Drive, Brantford, ON, N3T 6L2 house for sale | Listing ID 40852 | Royal LePage
Brookside Park
· House
· Garden · Cellar
Brookside Park · House · Garden · Cellar
No rear neighbors! Backing onto a park and the Rail Trail! One owner on this custom built Mike Dubecki Homes raised bungalow. This spacious 3+1 bedroom dwelling is perfect for the growing family. With over 1800sqft of finished living space it offers all you need and boasts many quality features including a finished basement and fully landscaped front and rear yard which is a little oasis. A must see! Located close to schools, shopping and the highway. Don't miss viewing this beautiful home. (Id: 27)
$ 719,000
123 Long Drive, Stratford, ON, N5A 7Y9 house for sale | Listing ID X13633 | Royal LePage
View photo
House · for sale
$ 639,900
New
123 Long Drive, Stratford, ON, N5A 7Y9 house for sale | Listing ID X13633 | Royal LePage
Brookside Park
· House
· Office room
Brookside Park · House · Office room
Welcome to 123 Long Drive, a beautifully maintained one-owner end-unit townhome in one of Stratford's desirable neighbourhoods. This pristine 2-bedroom, 2.5-bathroom home offers the ease of main-floor living with a bright, open-concept layout that's perfect for everyday living and entertaining. The upper level features a spacious guest bedroom, a full bathroom, and a versatile den ideal for a home office, reading nook, or hobby space. As an end unit, you'll enjoy added privacy and an abundance of natural light throughout. Thoughtfully designed and move-in ready, this exceptional home is sure to impress. (Id: 27)
$ 639,900
670 Mount Pleasant Road, Brant Brantford Twp, ON, N0E 1K0 house for sale | Listing ID X13634 | Royal LePage
View photo
House · for sale
$ 929,000
New
670 Mount Pleasant Road, Brant Brantford Twp, ON, N0E 1K0 house for sale | Listing ID X13634 | Royal LePage
Brookside Park
· House
· Deck · Air conditioning
Brookside Park · House · Deck · Air conditioning
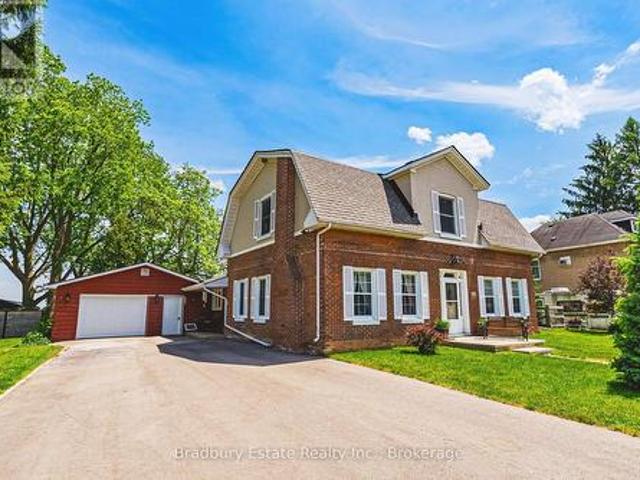
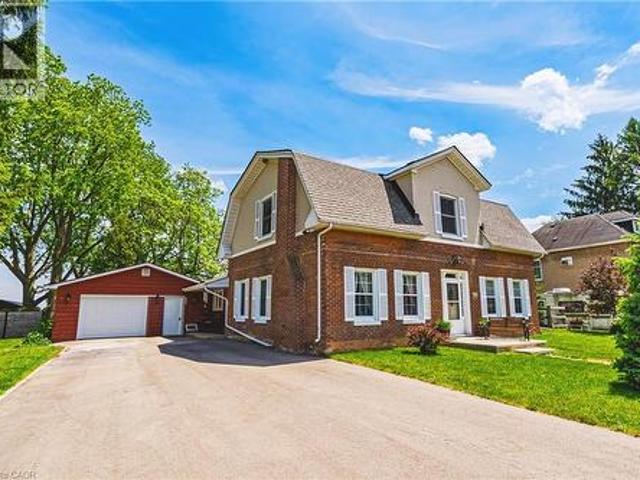
Welcome to an unbeatable mix of charm, character and modern updates. Welcome to 670 Mount Pleasant Road. Located in the heart of the idyllic Town of Mount Pleasant. Just 10 minutes south of Brantford. And sitting on more than 8/10ths of an acre, this is your chance to secure a home, lot and lifestyle like no other. Featuring the original Triple Brick portion of the House built in 1853, you have the chance to become just the sixth Owner(!)in the 173 year history of this spectacular home. Stepping inside, you'll love the stately 10 1/2 Ft. Ceilings in the Foyer, Library, Dining and the truly GREAT Great Room. To accompany the unmistakable heart and feel, there's been more than $200,000 in updates and additions in the past 6 years. Including a new Kitchen with Venting/Shaded Skylight and off-shoot Pantry, Main Floor Bathroom, NEW FURNACE AND A/C and All-Year Sunroom leading to the Rear Deck. All completed by the Professional Contractor Owner. On the Upper Level, 3 Large BR are augmented b
$ 929,000
670 Mount Pleasant Road, Mount Pleasant, ON, N0E 1K0 house for sale | Listing ID 40852 | Royal LePage
View photo
House · for sale
$ 929,000
New
670 Mount Pleasant Road, Mount Pleasant, ON, N0E 1K0 house for sale | Listing ID 40852 | Royal LePage
Brookside Park
· House
· Deck · Air conditioning
Brookside Park · House · Deck · Air conditioning
Welcome to an unbeatable mix of charm, character and modern updates. Welcome to 670 Mount Pleasant Road. Located in the heart of the idyllic Town of Mount Pleasant. Just 10 minutes south of Brantford. And sitting on more than 8/10ths of an acre, this is your chance to secure a home, lot and lifestyle like no other. Featuring the original Triple Brick portion of the House built in 1853, you have the chance to become just the sixth Owner(!)in the 173 year history of this spectacular home. Stepping inside, you'll love the stately 10 1/2 Ft. Ceilings in the Foyer, Library, Dining and the truly GREAT Great Room. To accompany the unmistakable heart and feel, there's been more than $200,000 in updates and additions in the past 6 years. Including a new Kitchen with Venting/Shaded Skylight and off-shoot Pantry, Main Floor Bathroom, NEW FURNACE AND A/C and All-Year Sunroom leading to the Rear Deck. All completed by the Professional Contractor Owner. On the Upper Level, 3 Large BR are augmented b
$ 929,000
310 Finkle Street, Woodstock South, ON, N4S 3E5 house for sale | Listing ID X13637 | Royal LePage
View photo
House · for sale
$ 1,100,000
New
310 Finkle Street, Woodstock South, ON, N4S 3E5 house for sale | Listing ID X13637 | Royal LePage
Brookside Park
· House
· Swimming pool · Parking · Equipped kitchen · Cellar
Brookside Park · House · Swimming pool · Parking · Equipped kitchen · Cellar
Imagine summer days filled with laughter around your private 20'x40' saltwater pool. The perfect centerpiece for unforgettable moments with family and friends. This beautifully upgraded 2,644 sq. Ft. two-storey home offers 3+2 bedrooms, 4 bathrooms, and a full walkout basement on a private 1/3-acre lot. Step into a kitchen without equal: rich cherry cabinetry, show-stopping 5'x10' iridescent granite island, large prep sink and second farmhouse sink, double refrigerators, double dishwashers, wine/coffee bar and a custom pantry built for the serious chef & baker. Entertaining is effortless. Host formal dinners in the elegant dining room or spill out onto the expansive 30'x12' upper deck overlooking the property and peaceful, country-like views beyond. Thoughtful upgrades throughout include two sets of stackable laundry, a dedicated dog shower, heated ceramic ensuite, composite decking and a 24'x24' garage ideal for your larger vehicles, tools & toys! Energy efficiency is built right in w
$ 1,100,000
319 King Street W, Dundas, ON, L9H 1W5 house for sale | Listing ID 40853 | Royal LePage
View photo
House · for sale
$ 799,900
New
319 King Street W, Dundas, ON, L9H 1W5 house for sale | Listing ID 40853 | Royal LePage
Brookside Park
· House
· Garden
Brookside Park · House · Garden
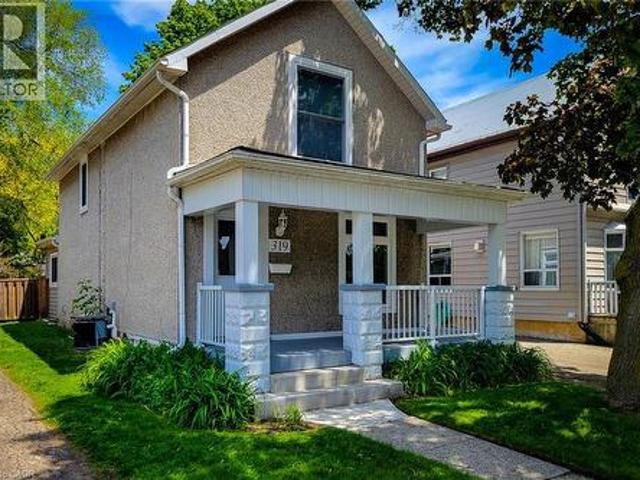
Welcome to this beautifully updated 2 storey century home nestled in the heart of historic Dundas, where timeless character meets modern comfort. Thoughtfully renovated throughout, this charming home offers a bright and inviting open concept main floor designed for everyday living and entertaining. The spacious living room is filled with natural light and features stylish built-in storage, creating a warm and functional space to relax. Convenient main floor 2-piece bathroom. The updated eat-in kitchen is both stylish and practical, complete with stainless steel appliances, tiled backsplash, ample cupboard and counter space, and a walk-out to the private backyard — perfect for indoor/outdoor living during the warmer months. Upstairs, you’ll find two generous bedrooms, convenient upper-level laundry, and a beautifully updated 4-piece bathroom featuring a walk-in shower. Additional updates include an owned tankless hot water heater for added efficiency and peace of mind. Step outside to e
$ 799,900
209 Briarmeadow Drive, Kitchener, ON, N2A 4C5 house for sale | Listing ID 40852 | Royal LePage
View photo
House · for sale
$ 799,000
209 Briarmeadow Drive, Kitchener, ON, N2A 4C5 house for sale | Listing ID 40852 | Royal LePage
Brookside Park
· House
· Deck · Air conditioning · Cellar
Brookside Park · House · Deck · Air conditioning · Cellar
Located in the highly sought-after Lackner Woods community, this stunning corner-lot home offers the perfect blend of style, space, and functionality. Featuring 3 spacious bedrooms and 3 beautifully upgraded bathrooms, this home is fully finished from top to bottom with quality upgrades throughout. Step inside to a newly renovated kitchen and modernized washrooms, designed with elegant finishes and a clean, contemporary feel. The open-concept main floor seamlessly connects the kitchen, living, and dining areas-perfect for everyday living and entertaining. Upstairs, enjoy an oversized primary bedroom along with two generously sized bedrooms and a large family bathroom designed for comfort and convenience. Beautifully finished basement apartment with a legal separate entrance is a standout feature-ideal for rental income or multi-generational living. Outside, the home continues to impress with a huge corner lot, stamped concrete driveway, durable metal roof, large deck, gas BBQ hookup, a
$ 799,000
137 Fifth Avenue, Woodstock South, ON, N4S 8V6 house for sale | Listing ID X13634 | Royal LePage
View photo
House · for sale
$ 649,900
New
137 Fifth Avenue, Woodstock South, ON, N4S 8V6 house for sale | Listing ID X13634 | Royal LePage
Brookside Park
· House
· Garden · Office room · Fireplace · Cellar
Brookside Park · House · Garden · Office room · Fireplace · Cellar
One-owner home. Classic family floor plan. Walk-out basement. Room to grow! Looking for a home that checks the boxes for family living? This classic 1990s two-storey offers 4 bedrooms, 3.5 bathrooms, a finished walk-out basement, primary ensuite, family room with gas fireplace, fenced yard, and a fantastic neighbourhood close to parks and the 401. Lovingly cared for by its original owner, it's now ready for a new family to make it their own. Step inside and discover a traditional floor plan designed for real family living. The main floor features a welcoming living room, separate dining room, eat-in kitchen, and a comfortable family room highlighted by a gas fireplace giving everyone space to gather, entertain, relax, or simply spread out. Upstairs, the primary bedroom offers a private ensuite, while the additional bedrooms provide plenty of room for children, guests, or a home office. The walk-out lower level adds another entire dimension of living space. With a fourth bedroom, full b
$ 649,900
9078 Wellington Rd 124, Erin, ON, N1H 6H7 house for sale | Listing ID X13633 | Royal LePage
View photo
House · for sale
$ 799,000
New
9078 Wellington Rd 124, Erin, ON, N1H 6H7 house for sale | Listing ID X13633 | Royal LePage
Brookside Park
· House
· Garden
Brookside Park · House · Garden
Nestled on 3.6 picturesque acres just minutes from Erin and Acton, 9078 Wellington Road 124 offers a rare opportunity to enjoy the best of country living without sacrificing convenience. Surrounded by mature mixed forest, this beautiful property provides a peaceful natural setting while remaining close to schools, shopping, restaurants, and everyday amenities. The charming bungalow has been well loved over the years and offers an excellent opportunity for buyers looking to add their own personal touch. Whether you're envisioning thoughtful updates, a complete renovation, or a future custom build, the property provides a strong foundation and endless potential in a highly desirable location. Nature lovers will appreciate the property's unique landscape, featuring a small pond, thriving wetlands, and an abundance of wildlife. Birds, frogs, turtles, and other native species are frequent visitors, creating a private backyard retreat that feels miles away from the city. Backing onto an equi
$ 799,000

Get email alerts

Don't miss out: be the first to know about new properties

The alert was correctly created

On subscribing you accept the conditions of use and the privacy policy
Alert
Receive new ads in your inbox
Save this search
Receive alerts for new listings

We'll send you an email when we have new properties for: "Houses for sale in Brookside Park"

The alert was correctly created

Get email alerts and be the first to see new listings
Required field
On subscribing I accept the terms of the privacy policy
Perfect! You'll soon start receiving new listings via email
Alert
Receive an email when we have new ads for Houses for sale in Brookside Park
Save this search
Filters

Bedrooms

Area (sq.ft)

sq.ft
sq.ft

Price

$
$

Filter by property type

Bathrooms

Clear all filters
Receive notifications when new entries are published.