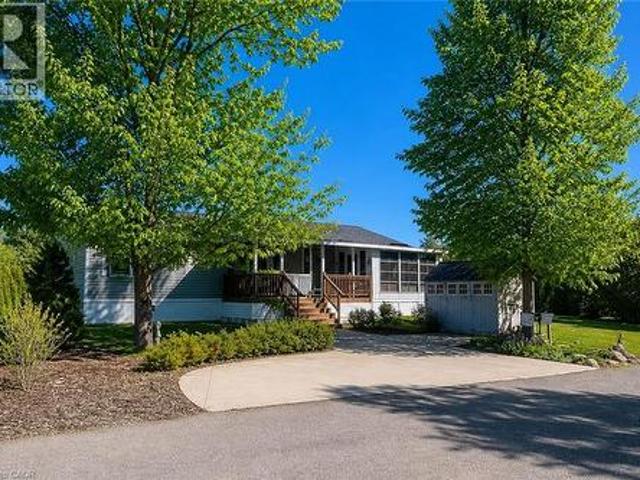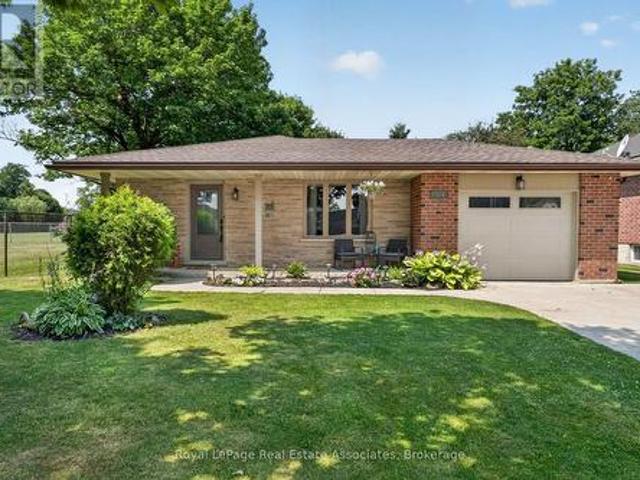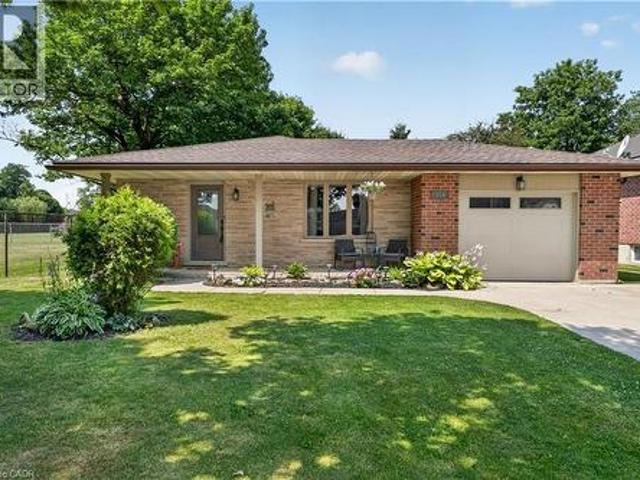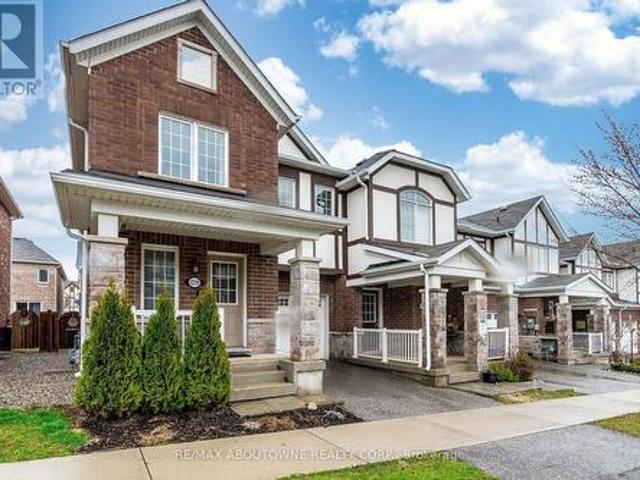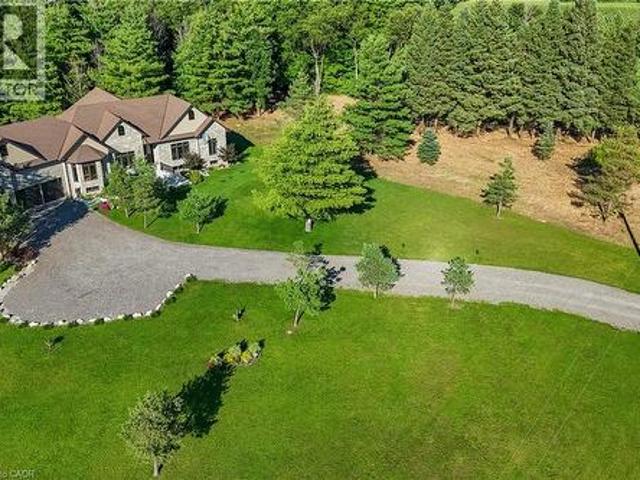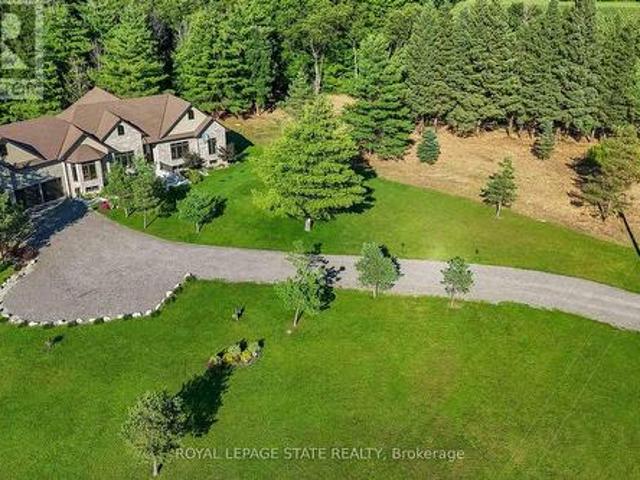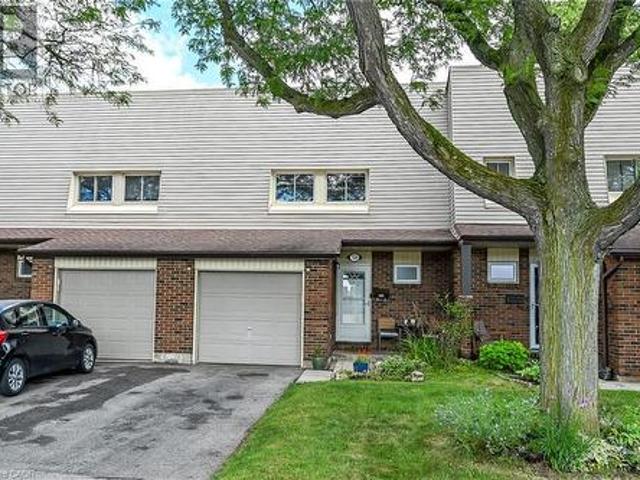
3,756 houses for sale in Brookside Park

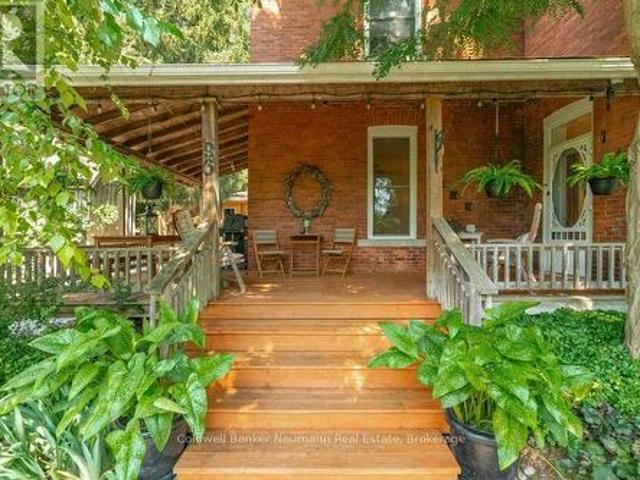
96 Grove Street, Guelph St. George'S, ON, N1E 2W5 house for sale | Listing ID X13632 | Royal LePage
View photo
House · for sale
$ 1,275,000
New
96 Grove Street, Guelph St. George'S, ON, N1E 2W5 house for sale | Listing ID X13632 | Royal LePage
Brookside Park
· House
· Garden
Brookside Park · House · Garden
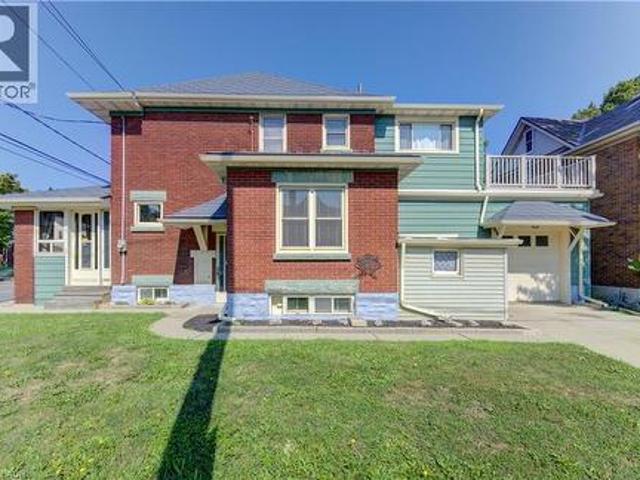
Imagine waking up to the gentle rustle of towering mature trees, pouring a warm cup of coffee, and stepping out onto your private wrap-around porch as morning light hits the city skyline below. Nestled right beside the iconic 100 Steps and steps from St. George's Park, 96 Grove Street is a grand 1890 century red-brick home where historic soul meets effortless modern luxury. The expansive grounds are a true bird watcher's paradise, framed by lush gardens, custom planting boxes, and a canopy of shade so serene that even the local chipmunks will eat right from your hand. Beyond its storybook charm lies incredible versatility. Set on a large lot with room for a future ADU or garden suite, the home features a convenient separate entrance to the upper level-ideal for income suite, in-law setup, or seamless single-family living. Inside, soaring ceilings on both the main and upper floors amplify the light, while rich hardwood floors glow throughout. On crisp evenings, gather around the crackli
$ 1,275,000
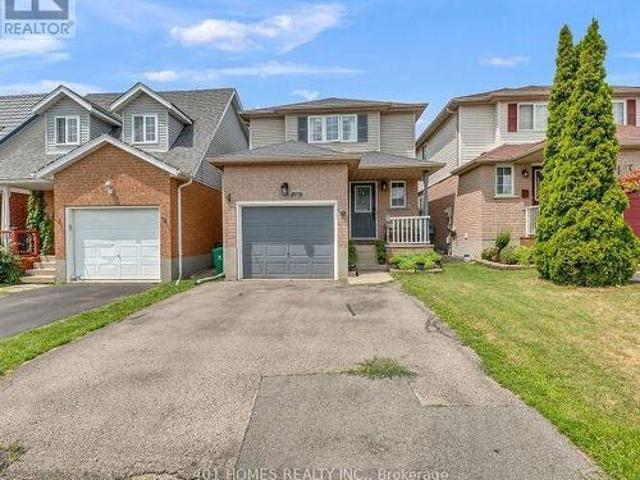
37 Activa Avenue, Kitchener, ON, N2E 3R3 house for sale | Listing ID X13630 | Royal LePage
View photo
House · for sale
$ 779,000
37 Activa Avenue, Kitchener, ON, N2E 3R3 house for sale | Listing ID X13630 | Royal LePage
Brookside Park
· House
· Garden · Deck · Parking · Cellar
Brookside Park · House · Garden · Deck · Parking · Cellar
Turnkey detached family home in desirable Laurentian West! This 3-bedroom, 3-bathroom gem features an east-facing covered porch and a private, fully fenced, west-facing backyard. The main floor boasts stylish black tile entry, an updated powder room, inside garage access, and gleaming hardwood floors in the spacious living room. The modern kitchen features maple cabinetry, pot lights, a center island, and a dining area with sliding doors to the deck. Upstairs, a carpet-free layout features a primary bedroom with wall-to-wall closets and cheater access to a 4-piece bath with a jetted tub. The finished basement offers fantastic recreation and workout zones, a laundry room, and a newly updated 3-piece bathroom. Beautifully maintained and completely move-in ready! (Id: 27)
$ 779,000
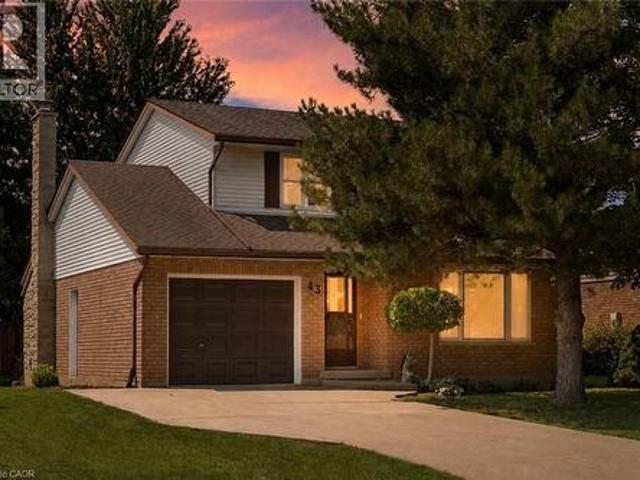
43 Mcgregor Street E, Stratford, ON, N4Z 1G5 house for sale | Listing ID 40852 | Royal LePage
View photo
House · for sale
$ 675,000
New
43 Mcgregor Street E, Stratford, ON, N4Z 1G5 house for sale | Listing ID 40852 | Royal LePage
Brookside Park
· House
· Garden · Deck · Cellar
Brookside Park · House · Garden · Deck · Cellar
Welcome to 43 McGregor Street, a warm and welcoming family home in an established Stratford neighbourhood, conveniently located near Stratford General Hospital and everyday amenities. Offering the space and flexibility families are looking for, this home features two separate main-floor living areas, a finished basement, a private primary ensuite and a backyard made for enjoying time together. At the front of the home, the bright living room and formal dining room feature hardwood flooring and provide an inviting space for entertaining, family dinners or quieter evenings at home. New main-floor doors and trim, along with updated light fixtures and ceiling fans completed in 2025, give the space a fresh feel. The kitchen features quartz countertops, pot lights, and kitchen appliances updated in 2023-2024. Just beyond, the second main-floor family space offers a relaxed setting for everyday life, complete with an eating area and double doors leading to the deck and backyard. Two separate
$ 675,000
8 Malvern Crescent, Guelph Pineridge/Westminster Woods, ON, N1L 1G8 house for sale | Listing ID X13634 | Royal LePage
View photo
House · for sale
$ 1,230,000
New
8 Malvern Crescent, Guelph Pineridge/Westminster Woods, ON, N1L 1G8 house for sale | Listing ID X13634 | Royal LePage
Brookside Park
· House
· Patio · Garden
Brookside Park · House · Patio · Garden
Welcome to 8 Malvern Crescent, a home designed for living life to the fullest. Nestled on an impressive oversized lot in one of Guelph's most established neighbourhoods, this property offers something increasingly rare: space to breathe, room to grow, and endless opportunities to create lasting memories. Picture summer afternoons spent poolside, backyard barbecues with friends, kids playing for hours in the expansive yard, and quiet evenings enjoying the beauty of your own private outdoor retreat. Surrounded by mature landscaping, multiple patio spaces, and plenty of room to entertain, this backyard is more than a feature-it's a lifestyle. Inside, the home offers over 3,000 square feet of finished living space with a layout that adapts beautifully to every stage of life. Multiple living and gathering areas provide space for family movie nights, holiday celebrations, and everyday moments that matter most. The bright family room opens directly to the backyard, creating a seamless connect
$ 1,230,000
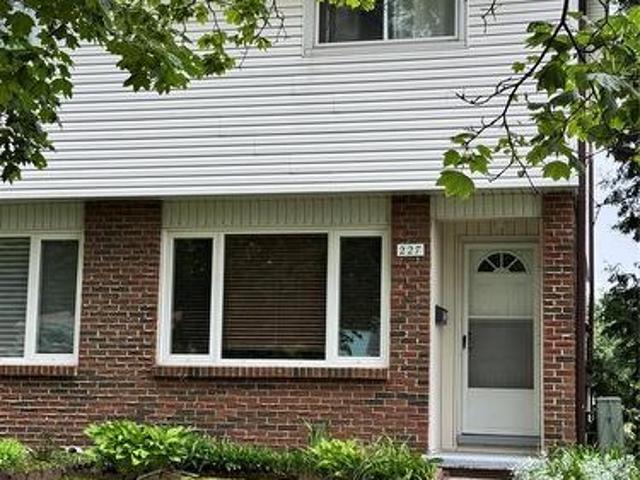
227 Fergus Avenue Unit# 1, Kitchener, ON, N2A 2H6 townhouse for sale | Listing ID 40852 | Royal LePage
View photo
Townhouse · for sale
$ 329,000
Updated
227 Fergus Avenue Unit# 1, Kitchener, ON, N2A 2H6 townhouse for sale | Listing ID 40852 | Royal LePage
Brookside Park
· Townhouse
· Garden · Office room · Gym · Parking · Cellar
Brookside Park · Townhouse · Garden · Office room · Gym · Parking · Cellar
Welcome to 227 Fergus Ave. A well-maintained 2-storey end-unit condo in a desirable Kitchener neighbourhood. Offering 2 bedrooms, 1 bathroom, a finished basement, and private outdoor space, this home is an excellent opportunity for first-time buyers, downsizers, or investors. The main floor features a bright and inviting living room along with a functional kitchen and dining area, creating a comfortable space for everyday living and entertaining. Upstairs, you'll find two generously sized bedrooms and a full bathroom. The fully finished basement provides valuable additional living space that can be used as a recreation room, home office, gym, guest area, or potential third bedroom. In-suite laundry is conveniently located in the basement. One of the standout features of this property is the private, fenced exclusive-use backyard, a rare find in condo living. Enjoy outdoor dining, gardening, or relaxing in your own private space, with direct access to your parking area from the backyard
$ 329,000
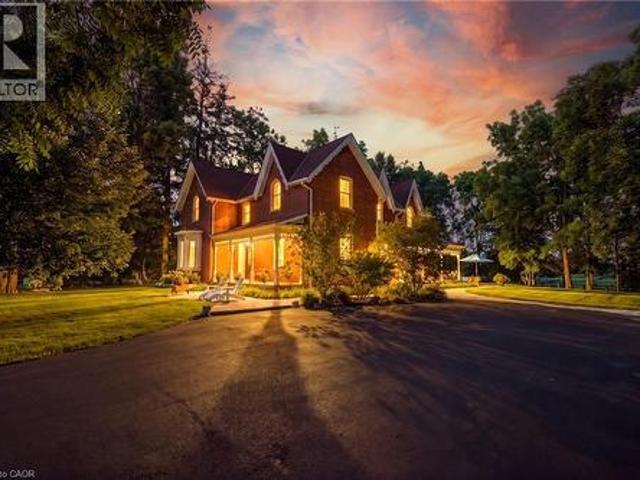
5515 Blind Line, Burlington, ON, L7P 0B1 house for sale | Listing ID 40853 | Royal LePage
View photo
House · for sale
$ 2,399,000
New
5515 Blind Line, Burlington, ON, L7P 0B1 house for sale | Listing ID 40853 | Royal LePage
Brookside Park
· House
· Parking
Brookside Park · House · Parking
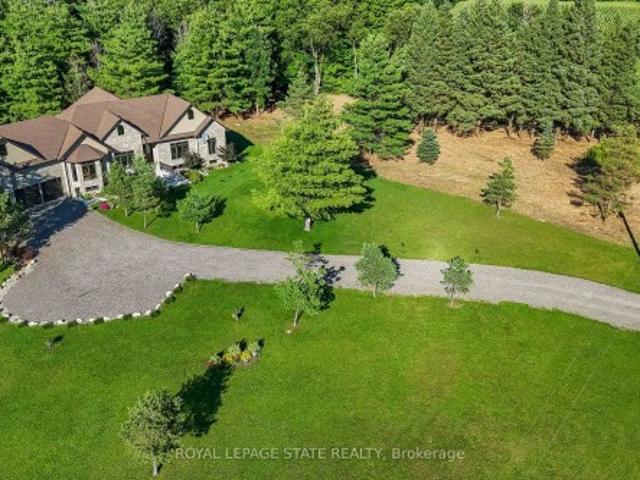
Experience the perfect balance of historic character and modern luxury in this meticulously restored 1880 Heritage Victorian. Situated on a serene 2.1-acre parcel in the coveted village of Lowville, this home offers an idyllic retreat surrounded by nature and rolling horse farms. The main level exudes charm with 10-foot ceilings, authentic oak plank hardwood floors, and a bright, farmhouse-inspired kitchen. Designed for practical living, the main floor also includes a mudroom and laundry room. The upper level features a spacious primary suite with a spa-like ensuite and walk-in closet, alongside three additional generous bedrooms and a four-piece bath. Enjoy scenic outdoor living from the classic front porch or the extensive wrap-around rear porch. Complete with a newly rebuilt, detached 3-car garage featuring a versatile loft, this property is a rare gem in an exceptional location! Let's get you home! (Id: 27)
$ 2,399,000
4449 Milburough Line Unit# 5 Beech Street, Burlington, ON, L7P 0C5 house for sale | Listing ID 40852 | Royal LePage
View photo
House · for sale
$ 557,000
New
4449 Milburough Line Unit# 5 Beech Street, Burlington, ON, L7P 0C5 house for sale | Listing ID 40852 | Royal LePage
Brookside Park
· House
· Office room · Fireplace · Gym
Brookside Park · House · Office room · Fireplace · Gym
This is the epitome of Lost Forest living, where nature, privacy, and timeless design come together seamlessly. Nestled at the end of Beech Street, on a Cul de Sac, surrounded by lush forest and green space, this home offers spectacular views from every angle. A charming front porch and fully enclosed sunroom with sliding windows encompass indoor and outdoor living. Inside, you'll find a meticulously maintained 2-bedroom, 2-bathroom home offering over 1,220 sq ft of thoughtfully designed living space. The open-concept kitchen features a large centre island with breakfast bar and overlooks the spacious living room with fireplace. Just off the kitchen, the Muskoka room with pocket doors provides a versatile space, ideal as a dining room or home office, while taking full advantage of the serene forest views. Sliding doors lead to a newer sound proof, multi-purpose room, perfect as a den, crafting room, reading nook, office, or home gym. The primary suite includes a 3-piece ensuite. The se
$ 557,000
224 Weber Street E, Kitchener, ON, N2H 1E8 house for sale | Listing ID 40852 | Royal LePage
View photo
House · for sale
$ 529,900
Updated
224 Weber Street E, Kitchener, ON, N2H 1E8 house for sale | Listing ID 40852 | Royal LePage
Brookside Park
· House
· Office room · Deck
Brookside Park · House · Office room · Deck
Why pay condo fees when you can own this charming detached 3-bedroom, 2-bathroom home? It is filled with timeless character, this inviting home showcases beautiful original woodwork and classic craftsmanship while offering the space and freedom that only a detached home can provide. The bright main floor features a spacious kitchen with a dining area, along with a generous combined living and dining room that's ideal for family gatherings and entertaining. At the front of the home, the sunroom provides the perfect place to enjoy your morning coffee, curl up with a good book, or simply relax. Upstairs, you'll find three bedrooms, including a versatile third bedroom that would make an ideal home office, hobby room, or reading retreat. Step outside to the adjoining private upper-level deck, where you can enjoy your morning coffee or unwind after a long day. A walk-up attic provides valuable bonus space with plenty of headroom, offering excellent storage and exciting possibilities for futu
$ 529,900
304 Eliza Street, Wellington North, ON, N0G 1A0 house for sale | Listing ID X13641 | Royal LePage
View photo
House · for sale
$ 679,900
New
304 Eliza Street, Wellington North, ON, N0G 1A0 house for sale | Listing ID X13641 | Royal LePage
Brookside Park
· House
· Fireplace · Parking · Cellar
Brookside Park · House · Fireplace · Parking · Cellar
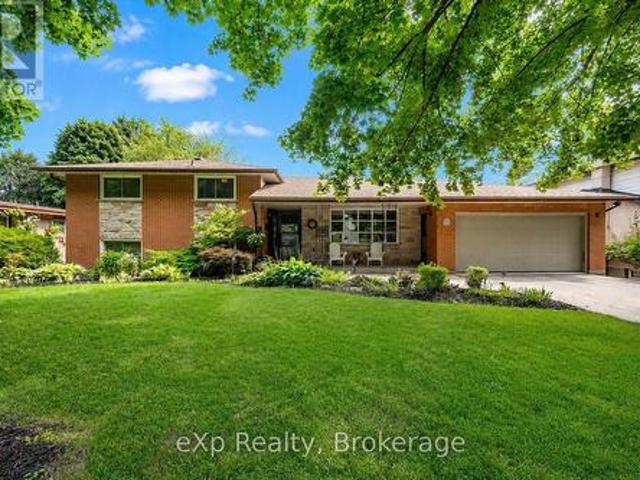
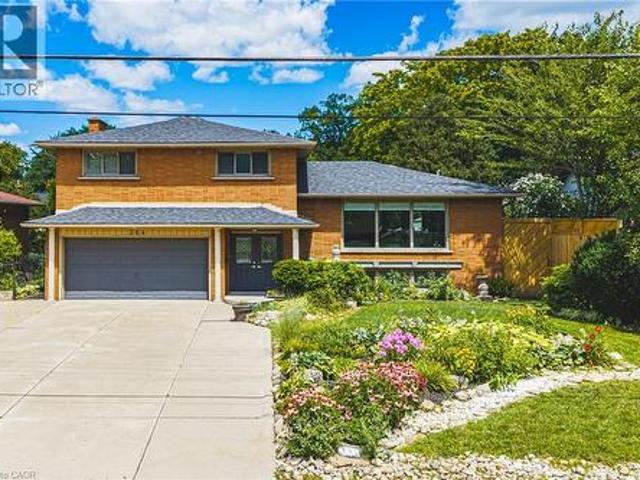
Welcome to 304 Eliza St! This updated 3-bedroom backsplit is nestled in a quiet, highly sought-after location just 10 minutes from Fergus. Ideal for first-time buyers or downsizers, the home features a functional main floor layout with brand-new flooring in the living room and all 3 bedrooms. The fully finished basement adds excellent living space, boasting a cozy fireplace, rec room, and a 2pc bath. Situated on a massive 52' x 200' lot, you are just steps from the local school, park, and splash pad. A fully insulated garage with a brand-new door rounds out this fantastic property, offering the perfect setup for a workshop. Move right in and enjoy! (Id: 27)
$ 679,900
304 Eliza Street, Arthur, ON, N0G 1A0 house for sale | Listing ID 40850 | Royal LePage
View photo
House · for sale
$ 679,900
New
304 Eliza Street, Arthur, ON, N0G 1A0 house for sale | Listing ID 40850 | Royal LePage
Brookside Park
· House
· Fireplace · Parking · Cellar
Brookside Park · House · Fireplace · Parking · Cellar
Welcome to 304 Eliza St! This updated 3-bedroom backsplit is nestled in a quiet, highly sought-after location just 10 minutes from Fergus. Ideal for first-time buyers or downsizers, the home features a functional main floor layout with brand-new flooring in the living room and all 3 bedrooms. The fully finished basement adds excellent living space, boasting a cozy fireplace, rec room, and a 2pc bath. Situated on a massive 52' x 200' lot, you are just steps from the local school, park, and splash pad. A fully insulated garage with a brand-new door rounds out this fantastic property, offering the perfect setup for a workshop. Move right in and enjoy! (Id: 7525)
$ 679,900
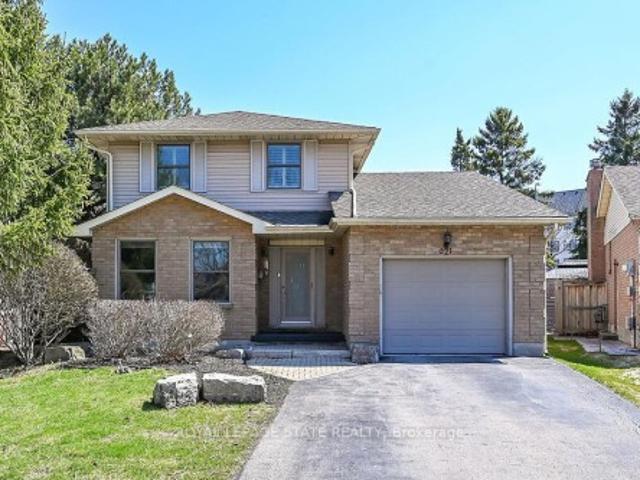
621 Tomahawk Crescent, Hamilton, ON, L9G 3T4 house for sale | Listing ID X13641 | Royal LePage
View photo
House · for sale
$ 900,000
New
621 Tomahawk Crescent, Hamilton, ON, L9G 3T4 house for sale | Listing ID X13641 | Royal LePage
Brookside Park
· House
· Garden · Office room · Fireplace · Deck · Parking · Cellar
Brookside Park · House · Garden · Office room · Fireplace · Deck · Parking · Cellar
Welcome Home! Discover this beautiful bright & spacious 3+2 bedroom & 2.5 bath home in Ancaster's popular Mohawk Meadows neighbourhood! This well maintained home offers an open-concept layout with plenty of room to relax, entertain, and enjoy everyday life. The main floor is bright and welcoming, with a large living/dining room that flows into a spacious kitchen and family room, complete with a gas fireplace and walkout to the back deck. You'll also love the convenience of main-floor laundry with entry to the garage and a 2pc bath. Make your way upstairs to the primary suite with wall to wall closets and 3 pc ensuite. This level is complete with two additional bedrooms and a 4pc bath. The fully finished basement gives you more space to grow, featuring a large rec room w/gas fireplace, plus two extra bedrooms that could work perfect for guests, a home office, or a workout space. You will want to spend time in the fully fenced, private backyard that has been beautifully landscaped. The l
$ 900,000
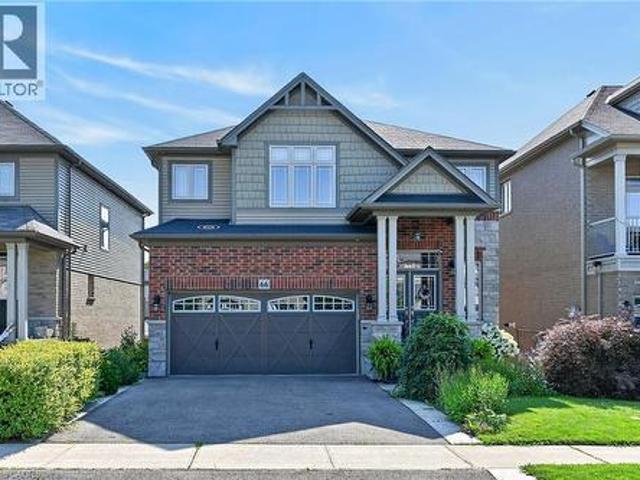
66 Sexton Crescent, Ancaster, ON, L9G 0E3 house for sale | Listing ID 40853 | Royal LePage
View photo
House · for sale
$ 1,198,000
New
66 Sexton Crescent, Ancaster, ON, L9G 0E3 house for sale | Listing ID 40853 | Royal LePage
Brookside Park
· House
· Office room · Fireplace
Brookside Park · House · Office room · Fireplace
Welcome to 66 Sexton Cres, Ancaster. Nestled in the highly desirable Harmony Hall neighbourhood of Ancaster this stunning executive residence offers 4,000 sq. Ft. of finished living space with fully finished lower-level suite with a separate entrance — ideal for multi-generational living or generating rental income of $2,000+ per month. Step inside to discover a thoughtfully designed interior with tastefully selected finishes throughout, creating a cohesive and truly turn-key opportunity. The modern chef’s kitchen features matching built-in stainless steel KitchenAid appliances, abundant cabinetry, and a spacious island perfect for gathering. The formal dining area is ideal for hosting guests, while the inviting family room with fireplace provides the perfect backdrop for relaxing evenings. A bright main-level office offers an elegant work-from-home space and can easily function as a playroom or additional sitting area. Upstairs, generously sized 4 bedrooms provide comfort for the whol
$ 1,198,000
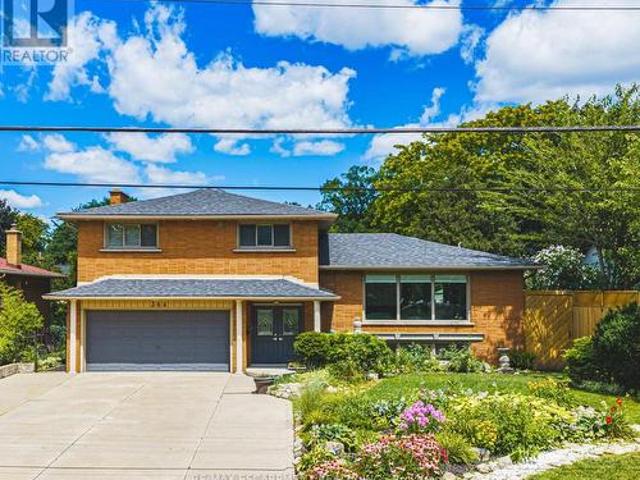
364 Fennell Avenue W, Hamilton, ON, L9C 1G4 house for sale | Listing ID X13636 | Royal LePage
View photo
House · for sale
$ 1,025,000
New
364 Fennell Avenue W, Hamilton, ON, L9C 1G4 house for sale | Listing ID X13636 | Royal LePage
Brookside Park
· House
· Garden · Fireplace
Brookside Park · House · Garden · Fireplace
Beautifully renovated freshly painted 5-level sidesplit offering over 3,000 sq. Ft. of finished living space, ideal for multi-generational families or an in-law setup. Prime Hamilton Mountain location directly across from Hillfield Strathallan School and park. This spacious home features 2 kitchens, 4 bedrooms, 3 bathrooms, and separate laundry on both the main and lower levels. The renovated white kitchen boasts extensive cabinetry, granite countertops, a large island, and walkout to a private backyard. Enjoy peaceful park views from the bright living room, while the main floor family room features a cozy gas fireplace and walkout to the yard. The upper level offers 3 generous bedrooms, including a primary bedroom with ensuite privilege to a spa-like 5-piece bathroom. The bright lower level includes a large recreation room, fourth bedroom, 3-piece bath, second kitchen, and separate laundry, perfect for extended family or guests. Step outside to a private, low-maintenance backyard oasi
$ 1,025,000
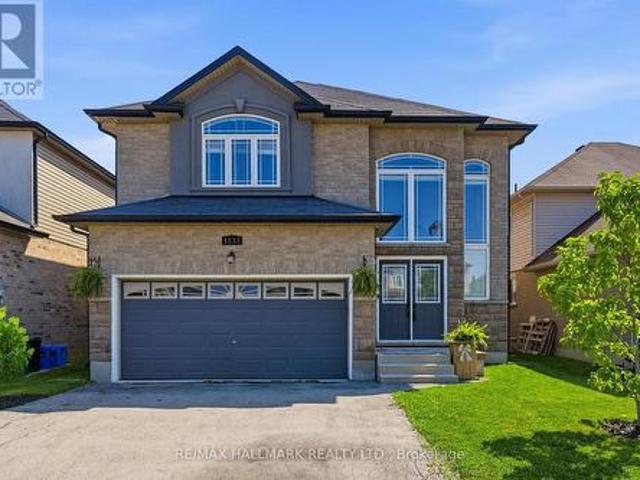
1334 Upper Paradise Road, Hamilton, ON, L9B 0C3 house for sale | Listing ID X13638 | Royal LePage
View photo
House · for sale
$ 1,029,999
New
1334 Upper Paradise Road, Hamilton, ON, L9B 0C3 house for sale | Listing ID X13638 | Royal LePage
Brookside Park
· House
· Parking · Fireplace · Equipped kitchen
Brookside Park · House · Parking · Fireplace · Equipped kitchen
Welcome Home! Located in the desirable West Mountain, this beautiful family home offers 4 bedrooms, 2.5 bathrooms, and a double car garage with convenient inside entry. Step inside to a spacious open-concept living and dining area featuring hardwood floors, 9-ft ceilings, and an elegant oak staircase. The kitchen is both stylish and functional with oak cabinetry, granite countertops, and newer KitchenAid appliances. Fridge and dishwasher (2026), microwave (2025), and stove (2024). The adjoining family room features a beautiful gas fireplace and offers open sight lines to the kitchen. Ideal for keeping an eye on young children while preparing meals or staying connected with guests while entertaining. The main floor also features a convenient laundry room, perfect for busy family living. Upstairs, you'll find a spacious primary bedroom complete with a large walk-in closet and a private ensuite bath, along with generously sized additional bedrooms. Step outside to an entertainer's backyar
$ 1,029,999
986 Highway 8 N/A, Hamilton, ON, L9H 5E1 Luxury House for sale | Listing ID X13636 | Royal LePage Carriage Trade Luxury Properties
View photo
House · for sale
$ 2,599,900
New
986 Highway 8 N/A, Hamilton, ON, L9H 5E1 Luxury House for sale | Listing ID X13636 | Royal LePage Carriage Trade Luxury Properties
Brookside Park
· House
· Parking
Brookside Park · House · Parking
Luxury Living Meets Natural Tranquility! Welcome to this exceptional 2024 custom estate offering 5,500+ sq. Ft. of high-end finished space set on 2.37 private acres backing onto serene conservation land. Designed with grand scale, the open-concept layout features soaring 10 ft ceilings, premium engineered white oak flooring throughout both levels, custom 8 ft solid core doors, and a chef's kitchen with floor-to-ceiling cabinetry and quartz counters. Offers 6 spacious bedrooms and 6 baths, including 4 private spa ensuites, plus a fully finished lower-level in-law suite with its own private entrance. Engineered for peak performance and peace of mind, the mechanical systems feature a top-of-the-line 6-ton Bosch heat pump paired with a 100,000 BTU furnace, a 3-stage advanced water treatment system (UV, purifier, and softener), and a reliable emergency backup sump pump system. Outside, an extra-wide 80,000 lb certified recycled asphalt driveway leads to an oversized 3-car garage with extra-
$ 2,599,900
364 Fennell Avenue W, Hamilton, ON, L9C 1G4 house for sale | Listing ID 40852 | Royal LePage
View photo
House · for sale
$ 1,025,000
New
364 Fennell Avenue W, Hamilton, ON, L9C 1G4 house for sale | Listing ID 40852 | Royal LePage
Brookside Park
· House
· Garden · Fireplace
Brookside Park · House · Garden · Fireplace
Beautifully renovated, freshly painted 5-level sidesplit offering over 3,000 sq. Ft. of finished living space, ideal for multi-generational families or an in-law setup. Prime Hamilton Mountain location directly across from Hillfield Strathallan School and park. This spacious home features 2 kitchens, 4 bedrooms, 3 bathrooms, and separate laundry on both the main and lower levels. The renovated white kitchen boasts extensive cabinetry, granite countertops, a large island, and walkout to a private backyard. Enjoy peaceful park views from the bright living room, while the main floor family room features a cozy gas fireplace and walkout to the yard. The upper level offers 3 generous bedrooms, including a primary bedroom with ensuite privilege to a spa-like 5-piece bathroom. The bright lower level includes a large recreation room, fourth bedroom, 3-piece bath, second kitchen, and separate laundry, perfect for extended family or guests. Step outside to a private, low-maintenance backyard oas
$ 1,025,000
46 Washington Street, Brant Paris, ON, N3L 2A7 house for sale | Listing ID X13633 | Royal LePage
View photo
House · for sale
$ 799,900
New
46 Washington Street, Brant Paris, ON, N3L 2A7 house for sale | Listing ID X13633 | Royal LePage
Brookside Park
· House
· Fireplace
Brookside Park · House · Fireplace
There is something special about coming home to a neighbourhood where the trees have had decades to grow, children ride their bikes down quiet streets, and every home has its own character. Yet finding that setting without sacrificing the comfort, efficiency and design of a modern custom home has become increasingly rare. At 46 Washington you don't have to compromise. As soon as you step in the door you will notice the the difference is unmistakable, with main living space makes you feel right at home, with a cozy gas fireplace, oversized doors and an abundance of natural light. An important aspect of a family home is preparing meals, and doing this in your gourmet kitchen will be a delight, with high end quartz counters, gas stove and French door fridge. At the end of the day you can retire to your huge primary bedroom with tall coffered ceilings or relax in the tub in your 5 pc ensuite. The kids can get to live the good life too, with access their bathroom directly from their bedroom
$ 799,900
133 Cook'S Mill Road, Puslinch, ON, N0B 2J0 Luxury House for sale | Listing ID 40850 | Royal LePage Carriage Trade Luxury Properties
View photo
House · for sale
$ 2,674,999
New
133 Cook'S Mill Road, Puslinch, ON, N0B 2J0 Luxury House for sale | Listing ID 40850 | Royal LePage Carriage Trade Luxury Properties
Brookside Park
· House
· Fireplace
Brookside Park · House · Fireplace
Welcome to an exceptional riverside retreat, unlike anything else on the market. Set on 2 private acres with direct access and water frontage on the Eramosa River, this custom-built home offers a rare blend of elegant design, resort-style outdoor living, and true tranquility — all in one of the area's most sought-after school districts. Step inside to soaring 9ft ceilings, solid wood staircases, and high-end finishes throughout. The chef's kitchen is made for gathering, with quartz counters, custom cabinetry, high-end Bosch appliances, a massive centre island, a built-in wine rack, and a huge pantry. The adjoining morning room is warm and welcoming, with hardwood floors, a modern gas fireplace, pot lighting, and oversized windows that flood the space with natural light. A glass door opens to your private covered porch, complete with a custom four-season wood-burning fireplace — the perfect spot to unwind and take in the view of soaring first-growth cedars and untouched shoreline. Outsi
$ 2,674,999
1239 Mulroney Heights, Milton, ON, L9E 1G1 house for sale | Listing ID W13636 | Royal LePage
View photo
House · for sale
Request Details
New
1239 Mulroney Heights, Milton, ON, L9E 1G1 house for sale | Listing ID W13636 | Royal LePage
Brookside Park
· House
· Garden · Parking · Cellar
Brookside Park · House · Garden · Parking · Cellar
Vacant and freshly painted. Move-in ready. A beautiful 4 bed + 3 bath Mattamy townhome in an excellent Milton neighbourhood. Very bright with hardwood throughout the main floor and an open-concept layout. Well-sized dining and family rooms flow into a modern kitchen with stainless steel appliances and breakfast bar. Walk-out to the yard from the breakfast area. Upstairs, the primary bedroom features a walk-in closet and 4-piece ensuite, plus three additional well-sized bedrooms and the main 4-piece bathroom. Full basement offers loads of storage and potential. Built-in garage plus private driveway parking. Close to Milton District Hospital, parks, schools, and all local amenities. Flexible closing. Quick possession available. (Id: 27)
Request Details
986 Highway 8, Hamilton, ON, L9H 5E1 Luxury House for sale | Listing ID 40853 | Royal LePage Carriage Trade Luxury Properties
View photo
House · for sale
Request Details
New
986 Highway 8, Hamilton, ON, L9H 5E1 Luxury House for sale | Listing ID 40853 | Royal LePage Carriage Trade Luxury Properties
Brookside Park
· House
· Parking
Brookside Park · House · Parking
Luxury Living Meets Natural Tranquility! Welcome to this exceptional 2024 custom estate offering 5,50+ sq. Ft. of high-end finished space set on 2.37 private acres backing onto serene conservation land. Designed with grand scale, the open-concept layout features soaring 10 ft ceilings, premium engineered white oak flooring throughout on both levels, custom 8 ft solid core doors, and a chef's kitchen with floor-to-ceiling cabinetry and quartz counters. Offers 6 spacious bedrooms and 6 baths, including 4 private spa ensuites, plus a fully finished lower-level in-law suite with its own private entrance. Engineered for peak performance and peace of mind, the mechanical systems feature a top-of-the-line 6-ton Bosch heat pump paired with a 100,00 BTU furnace, a 3-stage advanced water treatment system (UV, purifier, and softener), and a reliable emergency backup sump pump system. Outside, an extra-wide 80,000 lb certified recycled asphalt driveway leads to an oversized 3-car garage with extra
Request Details
986 Highway 8 N/A, Hamilton, ON, L9H 5E1 Luxury House for sale | Listing ID X13636 | Royal LePage Carriage Trade Luxury Properties
View photo
House · for sale
$ 2,599,900
New
986 Highway 8 N/A, Hamilton, ON, L9H 5E1 Luxury House for sale | Listing ID X13636 | Royal LePage Carriage Trade Luxury Properties
Brookside Park
· House
· Parking
Brookside Park · House · Parking
Luxury Living Meets Natural Tranquility! Welcome to this exceptional 2024 custom estate offering 5,500+ sq. Ft. of high-end finished space set on 2.37 private acres backing onto serene conservation land. Designed with grand scale, the open-concept layout features soaring 10 ft ceilings, premium engineered white oak flooring throughout both levels, custom 8 ft solid core doors, and a chef's kitchen with floor-to-ceiling cabinetry and quartz counters. Offers 6 spacious bedrooms and 6 baths, including 4 private spa ensuites, plus a fully finished lower-level in-law suite with its own private entrance. Engineered for peak performance and peace of mind, the mechanical systems feature a top-of-the-line 6-ton Bosch heat pump paired with a 100,000 BTU furnace, a 3-stage advanced water treatment system (UV, purifier, and softener), and a reliable emergency backup sump pump system. Outside, an extra-wide 80,000 lb certified recycled asphalt driveway leads to an oversized 3-car garage with extra-
$ 2,599,900
30 Regent Avenue Unit# 56, Hamilton, ON, L9B 1B3 townhouse for sale | Listing ID 40852 | Royal LePage
View photo
Townhouse · for sale
$ 499,900
New
30 Regent Avenue Unit# 56, Hamilton, ON, L9B 1B3 townhouse for sale | Listing ID 40852 | Royal LePage
Brookside Park
· Townhouse
· Parking · Cellar
Brookside Park · Townhouse · Parking · Cellar
Welcome to this clean, bright, well-kept four-bedroom townhome in a convenient Hamilton Mountain location. Freshly painted throughout, this desirable “street” unit offers move-in-ready, economical living with a private driveway accommodating two vehicles plus an attached one-car garage. The carpet-free main floor features a bright living room, separate dining area and refreshed kitchen with crisp white cabinetry. Upstairs are four bedrooms and a four-piece bathroom, while the partially finished, open-concept basement provides additional living space and a third bathroom. Close to shopping, schools, parks, public transit and everyday conveniences, this is an excellent opportunity for first-time buyers, growing households or investors. (Id: 27)
$ 499,900
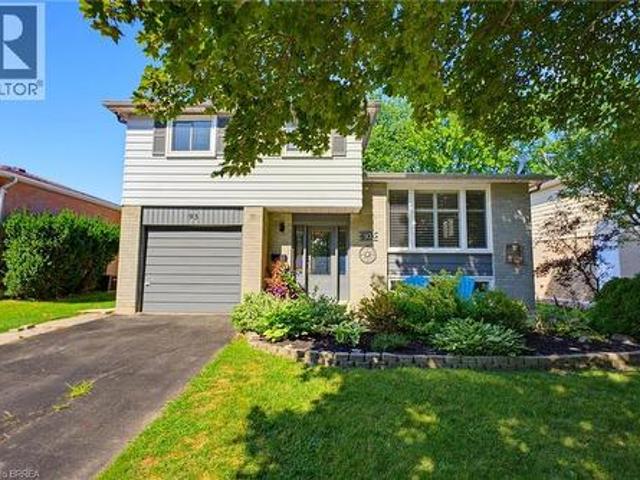
93 Winding Way, Brantford, ON, N3R 6A4 house for sale | Listing ID 40851 | Royal LePage
View photo
House · for sale
$ 699,919
New
93 Winding Way, Brantford, ON, N3R 6A4 house for sale | Listing ID 40851 | Royal LePage
Brookside Park
· House
· Garden
Brookside Park · House · Garden
Welcome to 93 Winding Way, nestled in the highly sought after, family-friendly Brier Park neighbourhood. This beautifully maintained 4-level side split offers the perfect combination of space, comfort, and convenience, just minutes from excellent schools, parks, shopping, and quick access to Highway 403. With major updates already completed, this move-in ready home allows you to settle in and enjoy from day one. Thoughtful improvements throughout provide peace of mind, while the functional layout offers plenty of room for a growing family. Inside, you'll find three generously sized bedrooms, including a spacious primary suite with a private 2-piece ensuite and walk-in closet, two additional full bathrooms, an updated kitchen with quartz countertops, a bright dining area, inviting family room, and a finished recreation room, offering flexible living space for every stage of life. Step outside to your own backyard retreat! The fully fenced yard backs onto a quiet schoolyard and features
$ 699,919
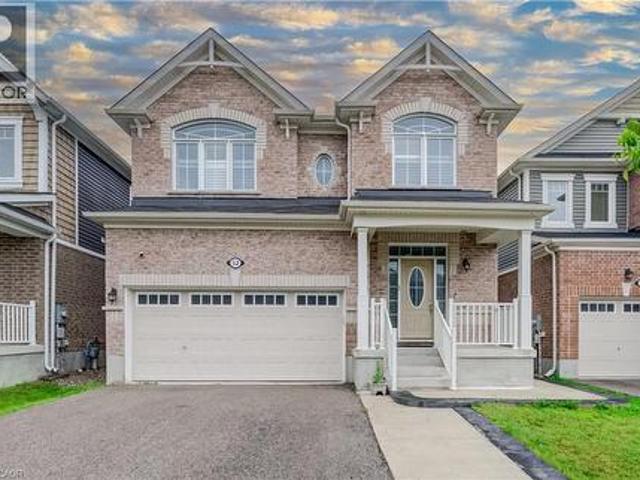
52 Pointer Street, Cambridge, ON, N3E 0B4 house for sale | Listing ID 40852 | Royal LePage
View photo
House · for sale
$ 999,990
52 Pointer Street, Cambridge, ON, N3E 0B4 house for sale | Listing ID 40852 | Royal LePage
Brookside Park
· House
· Patio · Garden · Fireplace · Parking
Brookside Park · House · Patio · Garden · Fireplace · Parking
Welcome to 52 Pointer Street, Cambridge a stunning 4-bedroom, 4-bathroom home offering the perfect blend of modern design, comfort, and convenience. Featuring 9-foot ceilings, hardwood flooring, and a bright open-concept layout, this home is filled with natural light and ideal for both everyday living and entertaining. The upgraded chef’s kitchen is the heart of the home, complete with granite countertops, and seamless flow into the spacious living and dining areas. Patio doors lead to a fully fenced backyard with a concrete patio and side steps, providing the perfect outdoor space for relaxing or hosting. Interior and exterior pot lights, inside garage access, and a main-floor powder room add everyday practicality. Elegant oak stairs with wood pickets lead to the second level, where you’ll find 4 generously sized bedrooms, loft and 3 full bathrooms. The master bedroom features multipel walk-in closets and a private ensuite. Additional highlights include fireplace, pot lights, californ
$ 999,990
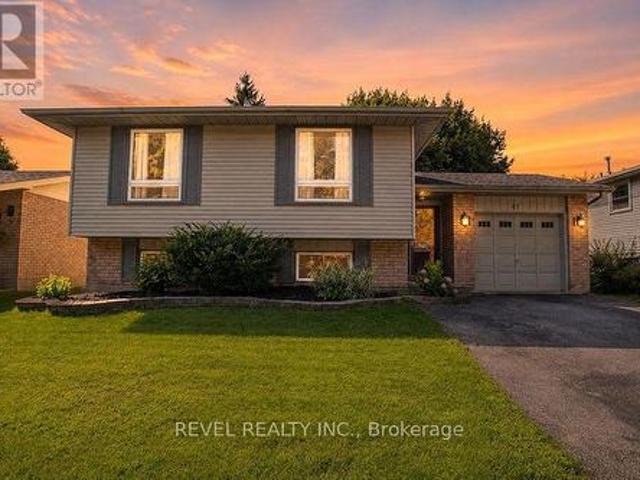
27 Myrtleville Drive, Brantford, ON, N3V 1B9 house for sale | Listing ID X13635 | Royal LePage
View photo
House · for sale
$ 699,900
New
27 Myrtleville Drive, Brantford, ON, N3V 1B9 house for sale | Listing ID X13635 | Royal LePage
Brookside Park
· House
· Garden · Parking
Brookside Park · House · Garden · Parking
Beautiful raised bungalow on a mature tree-lined street just steps from the golf course. Welcome home to 27 Myrtleville Drive, nestled in the highly desirable Mayfair community. This 2+1 bedroom, 2 full bathroom home with a single attached garage offering both inside entry & convenient backyard access is situated on a beautifully landscaped lot surrounded by mature trees, creating exceptional privacy & the perfect backyard retreat to enjoy throughout the warmer months. Step inside to a spacious foyer that welcomes you into a thoughtfully designed home. The main level features an inviting open-concept layout with rich flooring, bright cabinetry, & an abundance of natural light. The seamless flow between the living room, dining area, & kitchen creates the ideal space for everyday living, family gatherings, & entertaining. The main floor offers two generously sized bedrooms, either of which could serve as the primary suite, along with a beautifully updated 4-piece bathroom. The finished l
$ 699,900

Get email alerts

Don't miss out: be the first to know about new properties

The alert was correctly created

On subscribing you accept the conditions of use and the privacy policy
Alert
Receive new ads in your inbox
Save this search
Receive alerts for new listings

We'll send you an email when we have new properties for: "Houses for sale in Brookside Park"

The alert was correctly created

Get email alerts and be the first to see new listings
Required field
On subscribing I accept the terms of the privacy policy
Perfect! You'll soon start receiving new listings via email
Alert
Receive an email when we have new ads for Houses for sale in Brookside Park
Save this search
Filters

Bedrooms

Area (sq.ft)

sq.ft
sq.ft

Price

$
$

Filter by property type

Bathrooms

Clear all filters
Receive notifications when new entries are published.