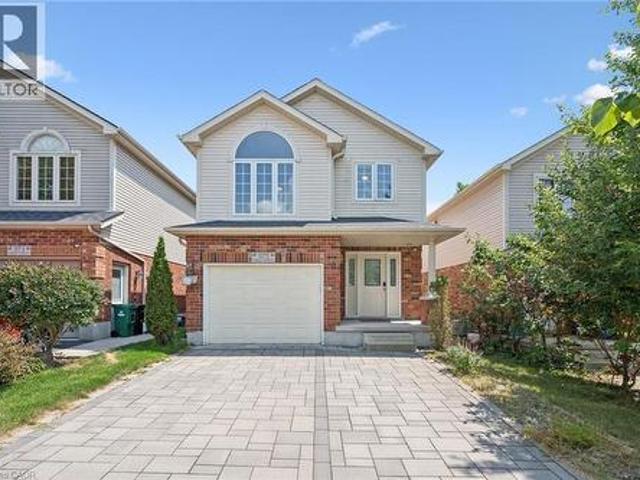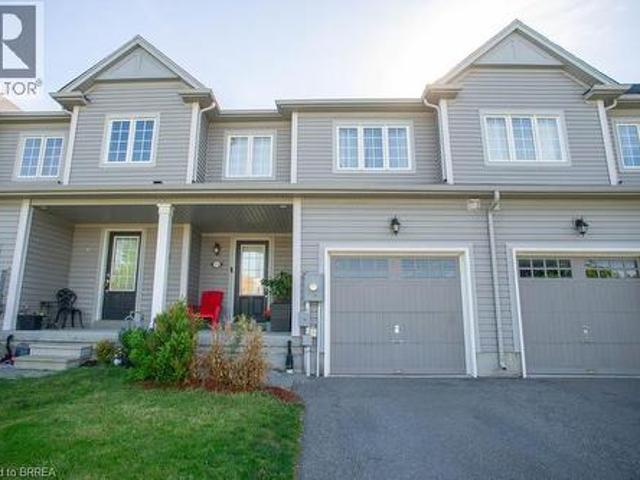
3,752 houses for sale in Brookside Park

25 940 St David Street N, Centre Wellington Fergus, ON, N1M 0L7 townhouse for sale | Listing ID X13633 | Royal LePage
View photo
Townhouse · for sale
$ 424,900
New
25 940 St David Street N, Centre Wellington Fergus, ON, N1M 0L7 townhouse for sale | Listing ID X13633 | Royal LePage
Brookside Park
· Townhouse
· Terrace
Brookside Park · Townhouse · Terrace
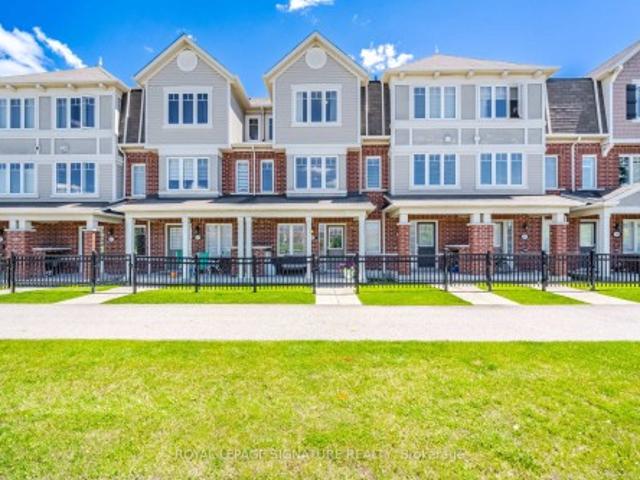
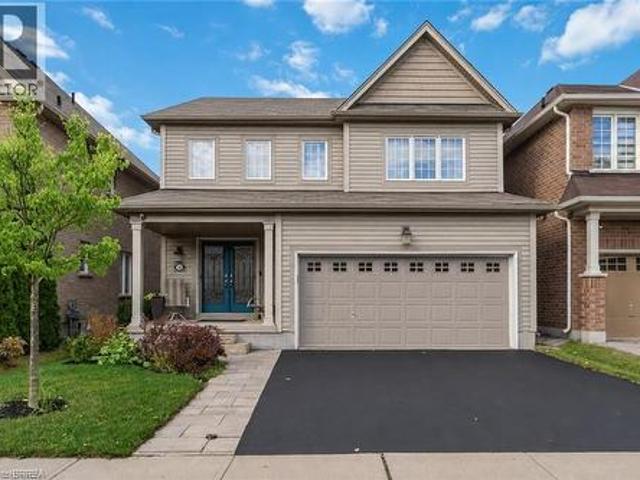
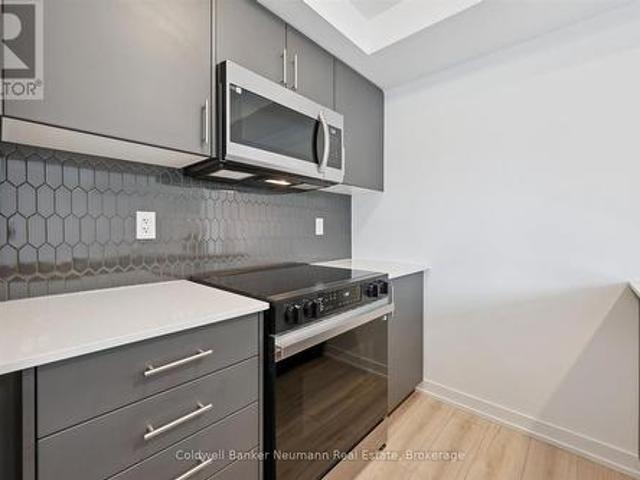
Welcome to Unit 25 at 940 St. David St N. a brand new 900 sq ft, 2 bed, 2 bath stacked townhome in the heart of North Fergus, finished with a clean, modern look that feels move-in ready from day one. This Chelsea-model terrace suite offers an open-concept main living level where the kitchen, dining, and living space flow together, opening onto a private terrace for your morning coffee or evening wind-down. The kitchen features sleek dark cabinetry, quartz counters, stainless steel appliances, and a striking honeycomb tile backsplash. Two well-sized bedrooms include a primary retreat with its own private ensuite, plus a second full bathroom for family or guests. This is a brand new, never-lived-in home that comes with the full 7-year Tarion warranty for total peace of mind. Location is everything here: Walmart, a grocery store, fast food and dine-in restaurants, and plenty of other amenities are all just steps from your door. North Fergus living with everything close by. (Id: 27)
$ 424,900
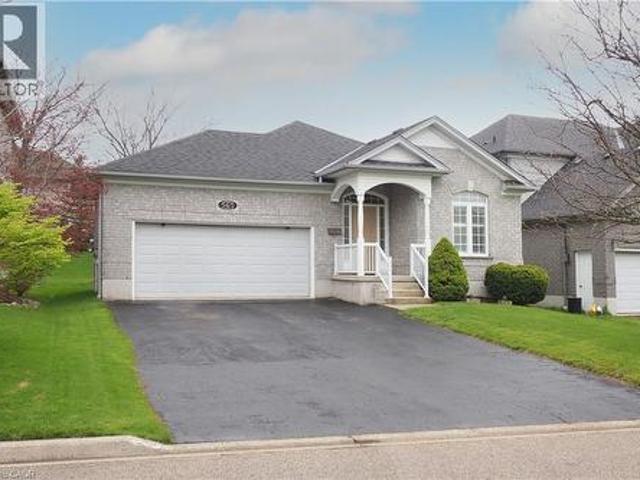
565 Springwater Drive, Waterloo, ON, N2V 2K6 house for sale | Listing ID 40852 | Royal LePage
View photo
House · for sale
$ 850,000
New
565 Springwater Drive, Waterloo, ON, N2V 2K6 house for sale | Listing ID 40852 | Royal LePage
Brookside Park
· House
· Garden · Fireplace · Deck
Brookside Park · House · Garden · Fireplace · Deck
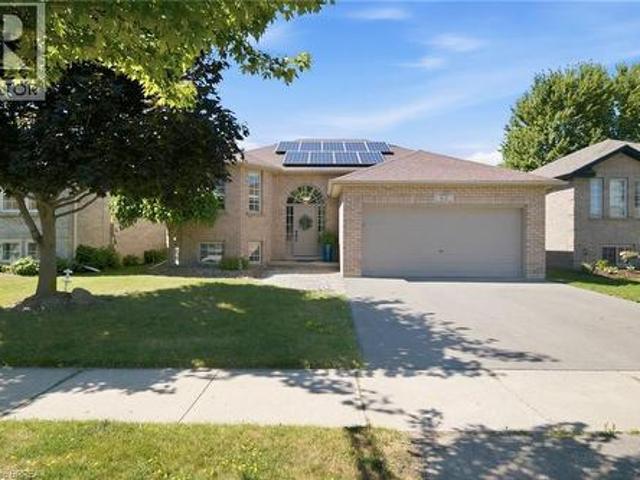
You will be impressed by this well maintained one owner bungalow! Located in desirable conservation meadows, this home has many outstanding features you will want to see. Heading inside from the covered front porch, there is an inviting front entrance, a main floor laundry room, and a full 4 pc bath on this level. The main floor offers 2 spacious bedrooms including the primary bedroom with double closets and a lovely en suite bathroom complete with an oversized deep soaker tub and separate shower. You will love cooking in this updated oak kitchen (2016) with a peninsula and plenty of cupboards. Enjoy relaxing in your living room boasting a cozy gas fireplace and large bright windows with custom shutters. From the dining room you can step out to a newer composite deck (2020) overlooking the manicured backyard. Head down to the lower level and you will find an open concept space that includes a huge rec room with your own pool table, a custom bar and dinette room to host your guests, and
$ 850,000
70 Floresta Court, Hamilton, ON, L9G 1R8 house for sale | Listing ID X13637 | Royal LePage
View photo
House · for sale
$ 799,800
New
70 Floresta Court, Hamilton, ON, L9G 1R8 house for sale | Listing ID X13637 | Royal LePage
Brookside Park
· House
· Garden · Office room
Brookside Park · House · Garden · Office room
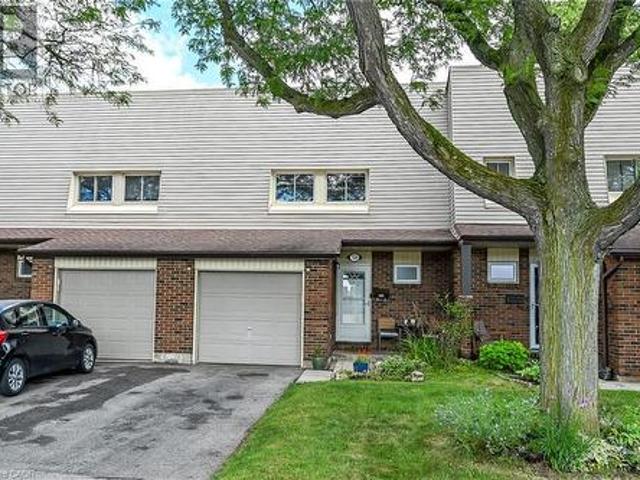
Nestled in one of Ancaster's most exclusive private neighbourhoods, this sprawling 1,710 sqft bungalow sits on a beautifully manicured 75 x 100 ft lot, surrounded by multi-million dollar estates that protect and enhance your property value. Providing the perfect blend of comfort, convenience and upscale living, this rare opportunity is ideal for first-time buyers, downsizers and families alike. The thoughtfully designed single-level layout features 2+1 bedrooms and 2 bathrooms, providing functional living space for a variety of lifestyles. Step inside to a bright, inviting interior where spacious principal rooms flow seamlessly together, while the generously sized bedrooms offer plenty of space and flexibility for family and guests or a dedicated home office. The large addition at the back of the home features a formal dining room plus a welcoming family room with a sliding door leading directly to the fully fenced backyard. There is also a screened-in porch with additional access to t
$ 799,800
250 Dufferin Avenue, Brantford, ON, N3T 4R9 house for sale | Listing ID 40852 | Royal LePage
View photo
House · for sale
$ 799,900
New
250 Dufferin Avenue, Brantford, ON, N3T 4R9 house for sale | Listing ID 40852 | Royal LePage
Brookside Park
· House
· Patio · Garden · Fireplace
Brookside Park · House · Patio · Garden · Fireplace
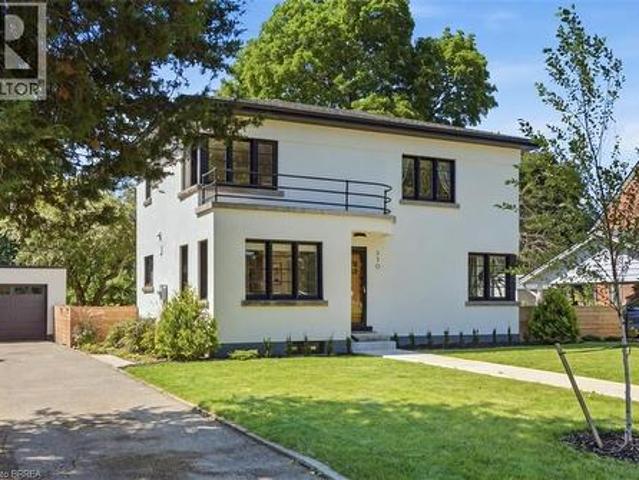
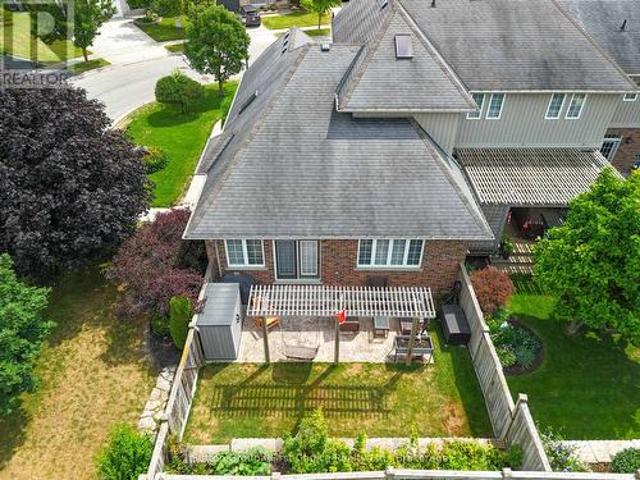
This completely restored Art Moderne is truly one of kind with very few left in Canada. Designed and built in 1936 this is a concrete and steel beam house on a large quarter acre lot and meticulously brought back to its original splendour. Directly across from Preston Park and within walking distance to the Grand River, Glenhyrst Art Gallery, walking trails, running track, Dufferin tennis/pickle ball courts and the 45 acres of preserved woodlands of the W. Ross Macdonald School. Every inch of this home has been restored or renovated. The kitchen was opened up to include a breakfast seating area, custom hand crafted European cabinetry with quartz countertops, high end appliances and cork flooring. Formal dining rm with custom b-in marble shelving. Spacious living area with natural fireplace w/stone hearth (gas line installed for later insert convenience), and garden door walk out to the back patio. The upper level boasts 3 bedrooms with hardwood flooring. A renovated 4 pc bathroom with
$ 799,900
14 Sable Drive, Hamilton, ON, L9K 1K9 house for sale | Listing ID X13638 | Royal LePage
View photo
House · for sale
$ 969,900
New
14 Sable Drive, Hamilton, ON, L9K 1K9 house for sale | Listing ID X13638 | Royal LePage
Brookside Park
· House
· Garden · Fireplace · Deck · Cellar
Brookside Park · House · Garden · Fireplace · Deck · Cellar
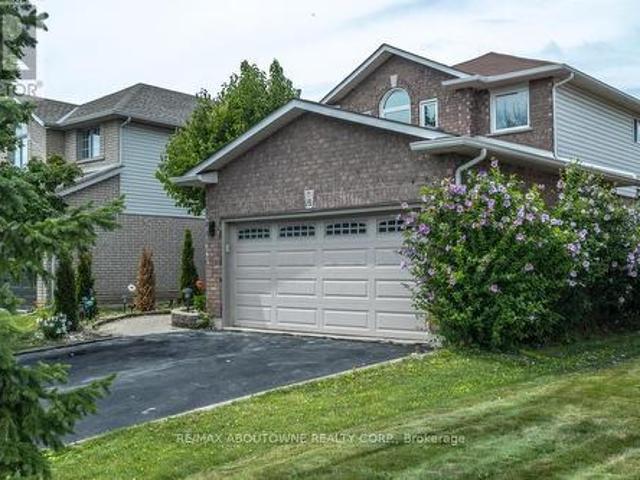
Gorgeous 2 Storey Home With A Very Deep Lot Size, Located In The Sought-After Meadow-lands Area Of Ancaster. This 3 + 2 Bedrooms Home Provides A Spacious Layout With Plenty Of Fantastic Finishing's Throughout And A Fully Finished Basement. Main Level Includes A Living Room, Formal Dining Room And Family Room With Gas Fireplace, Making It A Great Spot To Cozy Up During The Winter Months. Make Your Way To The Eat-In Kitchen Which Includes Corina Counter Tops And Ceramic Tile With Inlaid Accents Plus Walk-Out To Huge Sun-room And To The Deck Making It Easy For Entertaining And Summer Bbq's. Second Level Includes Master Bedroom With A 4-Piece En-Suite, Two Spacious Bedrooms And An Additional 4-Piece Bathroom To Complete This Level, Basement Has 2 Bedrooms And 3-Peace Bathroom And A Spacious Living Room. Fully Fenced Backyard, Making It Your Own Private Oasis With No Rear Neighbours. (Id: 27)
$ 969,900
22 6020 Derry Road, Milton, ON, L9T 8L6 house for sale | Listing ID W13639 | Royal LePage
View photo
House · for sale
$ 719,007
New
22 6020 Derry Road, Milton, ON, L9T 8L6 house for sale | Listing ID W13639 | Royal LePage
Brookside Park
· House
· Terrace · Deck
Brookside Park · House · Terrace · Deck
Fabulous 3 bedroom freehold Mattamy townhome. Freshly painted. Huge family kitchen adorned with quartz counter top, backsplash, stainless steel appliance package, pot lighting. Large dining room next to kitchen-great for family parties. After dinner, relax on your private deck/terrace while sipping your favourite beverage. 3 family size bedrooms. Primary Bedroom has ensuite and 2 double closets with closet organizers. The location is a perfect for quiet, personal adventure. Minutes to Rattlesnake Point Conservation, Spring Ridge Farm. Tranquil views of escapement. Near parks, man made lakes, hospital, schools, community centre-Ideal for children and families. We await your visit. Let's make a bond'
$ 719,007
59 Lot 5 Willowdale Street, Brantford, ON, N3T 5L7 house for sale | Listing ID 40789 | Royal LePage
View photo
House · for sale
$ 7,379,900
Updated
59 Lot 5 Willowdale Street, Brantford, ON, N3T 5L7 house for sale | Listing ID 40789 | Royal LePage
Brookside Park
· House
· Office room · Fireplace
Brookside Park · House · Office room · Fireplace
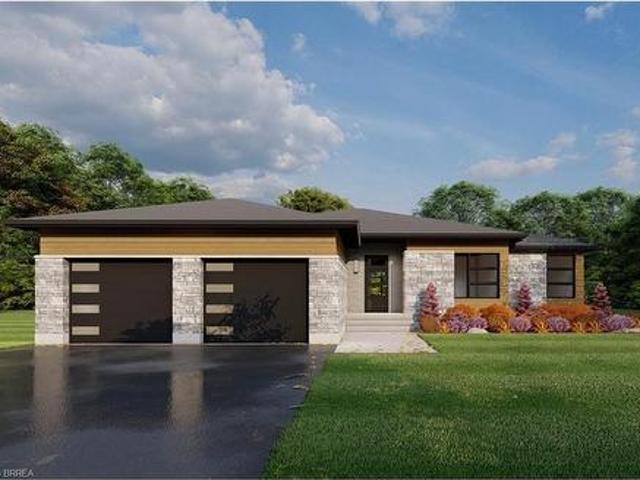
Elevation i model. Introducing the Elevation I model at Summit Estates, a refined 3 bedroom, 2 bath home offering 2,006 square feet of thoughtfully designed living space. Step into an open concept main floor with soaring 9 foot ceilings, a welcoming great room with gas fireplace and mantle, and a bright dining area ideal for everyday life and entertaining. The custom made kitchen cabinets and sleek quartz countertops set the stage for memorable meals and effortless hosting. Upstairs, three generous bedrooms provide space for family, guests, or a home office, along with well appointed baths and plenty of storage. Located in one of Brantford’s hottest up and coming communities, Summit Estates features 36 executive style detached homes on expansive one third to three quarter acre lots in desirable West Brantford. Enjoy nearby schools, parks, and green spaces while working with our design team to personalize finishes and features, creating a dream home that truly reflects your lifestyle. (
$ 7,379,900
43 Mcgregor Street E, Stratford, ON, N4Z 1G5 house for sale | Listing ID 40852 | Royal LePage
View photo
House · for sale
$ 675,000
New
43 Mcgregor Street E, Stratford, ON, N4Z 1G5 house for sale | Listing ID 40852 | Royal LePage
Brookside Park
· House
· Garden · Deck · Cellar
Brookside Park · House · Garden · Deck · Cellar
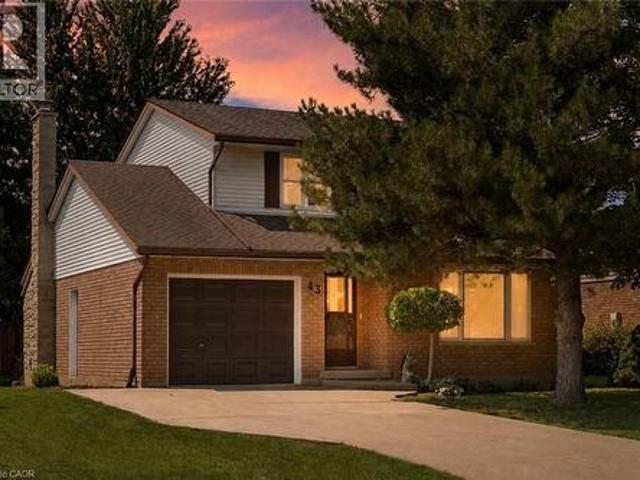
Welcome to 43 McGregor Street, a warm and welcoming family home in an established Stratford neighbourhood, conveniently located near Stratford General Hospital and everyday amenities. Offering the space and flexibility families are looking for, this home features two separate main-floor living areas, a finished basement, a private primary ensuite and a backyard made for enjoying time together. At the front of the home, the bright living room and formal dining room feature hardwood flooring and provide an inviting space for entertaining, family dinners or quieter evenings at home. New main-floor doors and trim, along with updated light fixtures and ceiling fans completed in 2025, give the space a fresh feel. The kitchen features quartz countertops, pot lights, and kitchen appliances updated in 2023-2024. Just beyond, the second main-floor family space offers a relaxed setting for everyday life, complete with an eating area and double doors leading to the deck and backyard. Two separate
$ 675,000
4449 Milburough Line Unit# 5 Beech Street, Burlington, ON, L7P 0C5 house for sale | Listing ID 40852 | Royal LePage
View photo
House · for sale
$ 557,000
New
4449 Milburough Line Unit# 5 Beech Street, Burlington, ON, L7P 0C5 house for sale | Listing ID 40852 | Royal LePage
Brookside Park
· House
· Office room · Fireplace · Gym
Brookside Park · House · Office room · Fireplace · Gym
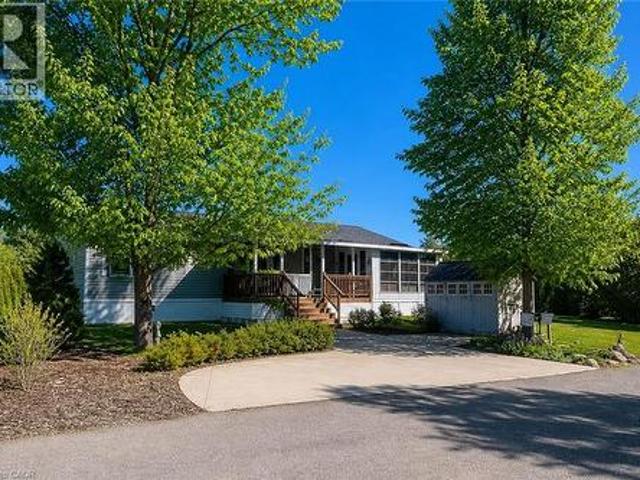
This is the epitome of Lost Forest living, where nature, privacy, and timeless design come together seamlessly. Nestled at the end of Beech Street, on a Cul de Sac, surrounded by lush forest and green space, this home offers spectacular views from every angle. A charming front porch and fully enclosed sunroom with sliding windows encompass indoor and outdoor living. Inside, you'll find a meticulously maintained 2-bedroom, 2-bathroom home offering over 1,220 sq ft of thoughtfully designed living space. The open-concept kitchen features a large centre island with breakfast bar and overlooks the spacious living room with fireplace. Just off the kitchen, the Muskoka room with pocket doors provides a versatile space, ideal as a dining room or home office, while taking full advantage of the serene forest views. Sliding doors lead to a newer sound proof, multi-purpose room, perfect as a den, crafting room, reading nook, office, or home gym. The primary suite includes a 3-piece ensuite. The se
$ 557,000
67 20 Mcconkey Crescent, Brantford, ON, N3S 0C1 house for sale | Listing ID X13632 | Royal LePage
View photo
House · for sale
$ 524,900
New
67 20 Mcconkey Crescent, Brantford, ON, N3S 0C1 house for sale | Listing ID X13632 | Royal LePage
Brookside Park
· House
· Patio · Garden · Deck
Brookside Park · House · Patio · Garden · Deck
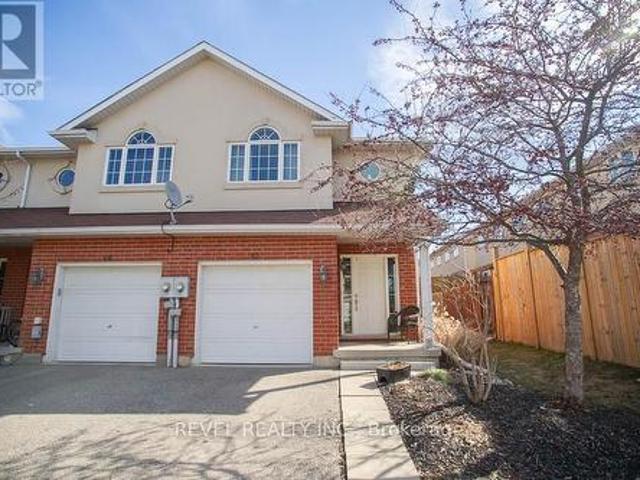
Attention First-Time Buyers & Investors! Welcome to your next chapter at 67-20 McConkey Crescent. This beautiful end-unit townhouse is perfectly situated in a quiet, centrally located complex just minutes from local shopping, schools, parks, and convenient highway access. Making everyday living easy and accessible. This well-maintained home offers 3 bedrooms and 2.5 bathrooms with a bright, functional layout designed for both comfortable living and entertaining. The main floor features an open-concept design with laminate flooring throughout, seamlessly connecting the kitchen, dining area, and spacious living room. The kitchen offers medium-tone cabinetry, mosaic tile backsplash, stainless steel appliances, ample cabinet and counter space, and a small island perfect for meal preparation. The adjoining dinette comfortably accommodates a dining table, while the bright living room provides a welcoming space to relax with patio doors leading to the fully fenced backyard and large deck. Ide
$ 524,900
575 Violet Street, Waterloo, ON, N2V 2T8 house for sale | Listing ID 40852 | Royal LePage
View photo
House · for sale
$ 799,000
New
575 Violet Street, Waterloo, ON, N2V 2T8 house for sale | Listing ID 40852 | Royal LePage
Brookside Park
· House
· Deck · Cellar
Brookside Park · House · Deck · Cellar
Discover the perfect home for you and your family! This stunning 3-bedroom, 2800 square feet living space residence offers everything you've been dreaming of and more. Nestled against a serene greenbelt, high end interlock driveway, this property features a fully finished walk-out basement with 3 piece bathroom and wet bar, composite deck, and an open concept design that makes it an ideal choice for families and investors alike. This home is perfectly situated in a sought-after location with one of the best public elementary schools just a stone's throw away. Surrounded by convenience, you'll find parks, a university, a mall, and major highways in close proximity, making daily life a breeze. With its family-oriented neighbourhood and prime location, this property is an excellent choice for families looking to settle down in a peaceful and friendly community. Additionally, the potential for a great return on investment makes it a lucrative opportunity for investors seeking a valuable pr
$ 799,000
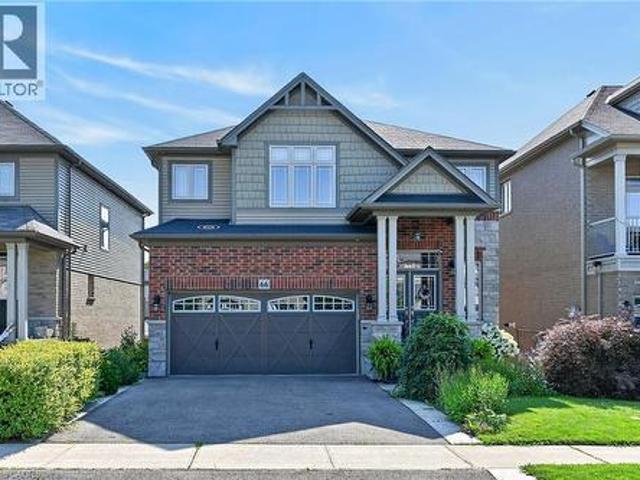
66 Sexton Crescent, Ancaster, ON, L9G 0E3 house for sale | Listing ID 40853 | Royal LePage
View photo
House · for sale
$ 1,198,000
New
66 Sexton Crescent, Ancaster, ON, L9G 0E3 house for sale | Listing ID 40853 | Royal LePage
Brookside Park
· House
· Office room · Fireplace
Brookside Park · House · Office room · Fireplace
Welcome to 66 Sexton Cres, Ancaster. Nestled in the highly desirable Harmony Hall neighbourhood of Ancaster this stunning executive residence offers 4,000 sq. Ft. of finished living space with fully finished lower-level suite with a separate entrance — ideal for multi-generational living or generating rental income of $2,000+ per month. Step inside to discover a thoughtfully designed interior with tastefully selected finishes throughout, creating a cohesive and truly turn-key opportunity. The modern chef’s kitchen features matching built-in stainless steel KitchenAid appliances, abundant cabinetry, and a spacious island perfect for gathering. The formal dining area is ideal for hosting guests, while the inviting family room with fireplace provides the perfect backdrop for relaxing evenings. A bright main-level office offers an elegant work-from-home space and can easily function as a playroom or additional sitting area. Upstairs, generously sized 4 bedrooms provide comfort for the whol
$ 1,198,000
153 English Lane, Brantford, ON, N3T 0J3 house for sale | Listing ID 40852 | Royal LePage
View photo
House · for sale
$ 509,900
New
153 English Lane, Brantford, ON, N3T 0J3 house for sale | Listing ID 40852 | Royal LePage
Brookside Park
· House
· Patio · Garden · Parking · Cellar
Brookside Park · House · Patio · Garden · Parking · Cellar
Welcome home to 153 English Lane in the popular West Brant community! This freehold townhouse offers 3 bedrooms, 2.5 bathrooms, and a bright, open-concept layout, perfect for first-time buyers, young families, or investors. The main floor features a spacious living room open to the eat-in kitchen, room for dining, and patio doors leading to the backyard. Upstairs, you’ll find a generous primary bedroom complete with a walk-in closet and private ensuite bathroom, along with two additional bedrooms and a full bathroom. The unfinished basement provides plenty of storage space and future potential to finish to your needs. Enjoy the convenience of an attached garage with inside entry, private driveway parking, and a fully fenced yard. Located close to parks, schools, trails, shopping, future Blanche E. Williams Community Centre and all major amenities, this is a fantastic opportunity to get into one of Brantford’s most sought-after neighbourhoods! (Id: 27)
$ 509,900
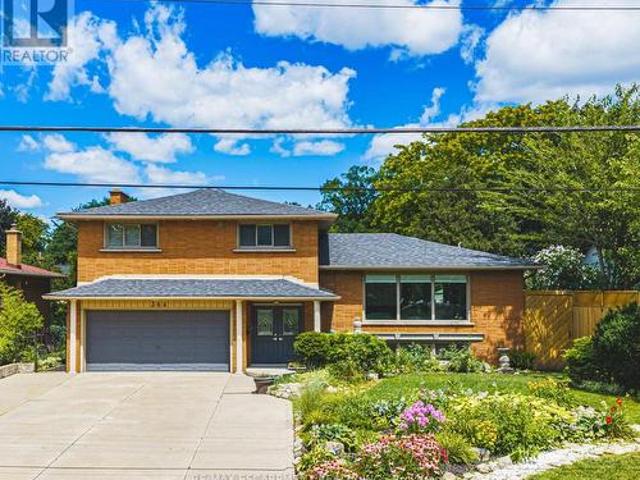
364 Fennell Avenue W, Hamilton, ON, L9C 1G4 house for sale | Listing ID X13636 | Royal LePage
View photo
House · for sale
$ 1,025,000
New
364 Fennell Avenue W, Hamilton, ON, L9C 1G4 house for sale | Listing ID X13636 | Royal LePage
Brookside Park
· House
· Garden · Fireplace
Brookside Park · House · Garden · Fireplace
Beautifully renovated freshly painted 5-level sidesplit offering over 3,000 sq. Ft. of finished living space, ideal for multi-generational families or an in-law setup. Prime Hamilton Mountain location directly across from Hillfield Strathallan School and park. This spacious home features 2 kitchens, 4 bedrooms, 3 bathrooms, and separate laundry on both the main and lower levels. The renovated white kitchen boasts extensive cabinetry, granite countertops, a large island, and walkout to a private backyard. Enjoy peaceful park views from the bright living room, while the main floor family room features a cozy gas fireplace and walkout to the yard. The upper level offers 3 generous bedrooms, including a primary bedroom with ensuite privilege to a spa-like 5-piece bathroom. The bright lower level includes a large recreation room, fourth bedroom, 3-piece bath, second kitchen, and separate laundry, perfect for extended family or guests. Step outside to a private, low-maintenance backyard oasi
$ 1,025,000
133 Cole Terrace, Woodstock, ON, N4T 0P5 house for sale | Listing ID X13632 | Royal LePage
View photo
House · for sale
$ 614,900
New
133 Cole Terrace, Woodstock, ON, N4T 0P5 house for sale | Listing ID X13632 | Royal LePage
Brookside Park
· House
· Garden · Terrace · Fireplace · Parking · Cellar
Brookside Park · House · Garden · Terrace · Fireplace · Parking · Cellar
Beautiful 2024-built, 1,804 sq. ft. FREEHOLD townhouse in one of Woodstock's most desirable neighbourhoods, just minutes from Pittock Conservation Area and close to schools, parks, shopping plazas, the Sikh Temple, Thames River trails, and Highways 401 & 403. Loaded with upgrades, including pot lights throughout, custom closets with ample storage, an upgraded range hood, garage door opener, whole-home water filtration system, and a water softener. This spacious 4-bedroom, 2.5-bath home features an open-concept layout with 9-ft ceilings, hardwood flooring on the main level, custom tile work, oversized windows, and a bright family room with a cozy fireplace. The modern kitchen includes a centre island, stainless steel appliances, and a bright breakfast area with a walkout to the backyard. The upper level offers a generous primary bedroom with a walk-in closet and 4-piece ensuite, three additional bedrooms, and the convenience of second-floor laundry. The unfinished basement includes a ro
$ 614,900
1334 Upper Paradise Road, Hamilton, ON, L9B 0C3 house for sale | Listing ID X13638 | Royal LePage
View photo
House · for sale
$ 1,029,999
New
1334 Upper Paradise Road, Hamilton, ON, L9B 0C3 house for sale | Listing ID X13638 | Royal LePage
Brookside Park
· House
· Parking · Fireplace · Equipped kitchen
Brookside Park · House · Parking · Fireplace · Equipped kitchen
Welcome Home! Located in the desirable West Mountain, this beautiful family home offers 4 bedrooms, 2.5 bathrooms, and a double car garage with convenient inside entry. Step inside to a spacious open-concept living and dining area featuring hardwood floors, 9-ft ceilings, and an elegant oak staircase. The kitchen is both stylish and functional with oak cabinetry, granite countertops, and newer KitchenAid appliances. Fridge and dishwasher (2026), microwave (2025), and stove (2024). The adjoining family room features a beautiful gas fireplace and offers open sight lines to the kitchen. Ideal for keeping an eye on young children while preparing meals or staying connected with guests while entertaining. The main floor also features a convenient laundry room, perfect for busy family living. Upstairs, you'll find a spacious primary bedroom complete with a large walk-in closet and a private ensuite bath, along with generously sized additional bedrooms. Step outside to an entertainer's backyar
$ 1,029,999
10 Stratford Terrace, Brantford, ON, N3T 6P6 house for sale | Listing ID 40852 | Royal LePage
View photo
House · for sale
$ 719,919
New
10 Stratford Terrace, Brantford, ON, N3T 6P6 house for sale | Listing ID 40852 | Royal LePage
Brookside Park
· House
· Terrace
Brookside Park · House · Terrace
This truly unique, custom-built executive raised ranch by a reputable local builder showcases meticulously landscaped grounds and is tucked away on a tranquil, private street. The ideal house for a home-based business as it allows clients to enter without passing through living areas—perfect for daycare, salon, massage therapy, and more—with a nearby bedroom that serves as a private space. A hidden gem, this home is located on one of the most desirable and rarely available streets in West Brant—a peaceful, low-traffic area removed from the hustle and bustle of busy roads. With only one set of owners since it was built, homes on this street seldom come up for sale. The reverse floor plan second level features an impressive open-concept family room and kitchen, highlighted by luxurious hardwood flooring and a vaulted ceiling in the family room that enhances the sense of space. The gourmet kitchen is a chef’s dream, complete with a generous island, breakfast bar, sleek stainless steel app
$ 719,919
1239 Mulroney Heights, Milton, ON, L9E 1G1 house for sale | Listing ID W13636 | Royal LePage
View photo
House · for sale
$ 899,900
New
1239 Mulroney Heights, Milton, ON, L9E 1G1 house for sale | Listing ID W13636 | Royal LePage
Brookside Park
· House
· Garden · Parking · Cellar
Brookside Park · House · Garden · Parking · Cellar
Vacant and freshly painted. Move-in ready. A beautiful 4 bed + 3 bath Mattamy townhome in an excellent Milton neighbourhood. Very bright with hardwood throughout the main floor and an open-concept layout. Well-sized dining and family rooms flow into a modern kitchen with stainless steel appliances and breakfast bar. Walk-out to the yard from the breakfast area. Upstairs, the primary bedroom features a walk-in closet and 4-piece ensuite, plus three additional well-sized bedrooms and the main 4-piece bathroom. Full basement offers loads of storage and potential. Built-in garage plus private driveway parking. Close to Milton District Hospital, parks, schools, and all local amenities. Flexible closing. Quick possession available. (Id: 27)
$ 899,900
16 Pollard Street, Brantford, ON, N3T 0K1 house for sale | Listing ID 40850 | Royal LePage
View photo
House · for sale
$ 749,900
New
16 Pollard Street, Brantford, ON, N3T 0K1 house for sale | Listing ID 40850 | Royal LePage
Brookside Park
· House
· Fireplace
Brookside Park · House · Fireplace
Welcome to 16 Pollard Street, nestled in the sought-after, family-friendly West Brantford community. This beautifully maintained 2-storey home offers 3 bedrooms & 4 bathrooms, showcasing thoughtful upgrades throughout & true pride of ownership. From the moment you step inside, you are welcomed by a spacious foyer and rich dark walnut flooring that flows seamlessly through the formal dining room. The kitchen and breakfast area are designed for both everyday living & entertaining, featuring ample cabinetry, a built-in pantry, updated backsplash, under-cabinet lighting, & stainless steel appliances, all overlooking a sun-filled living room with a cozy gas fireplace and wall of windows. Upstairs, you’ll find three generously sized bedrooms, including an oversized primary retreat complete with a luxurious ensuite featuring a deep soaker tub, walk-in shower, and added soundproofing in the bedroom for enhanced comfort. A second full bathroom & convenient bedroom-level laundry with added cabin
$ 749,900
62 Donegal Drive, Brantford, ON, N3T 6L2 house for sale | Listing ID 40852 | Royal LePage
View photo
House · for sale
$ 719,000
New
62 Donegal Drive, Brantford, ON, N3T 6L2 house for sale | Listing ID 40852 | Royal LePage
Brookside Park
· House
· Garden · Cellar
Brookside Park · House · Garden · Cellar
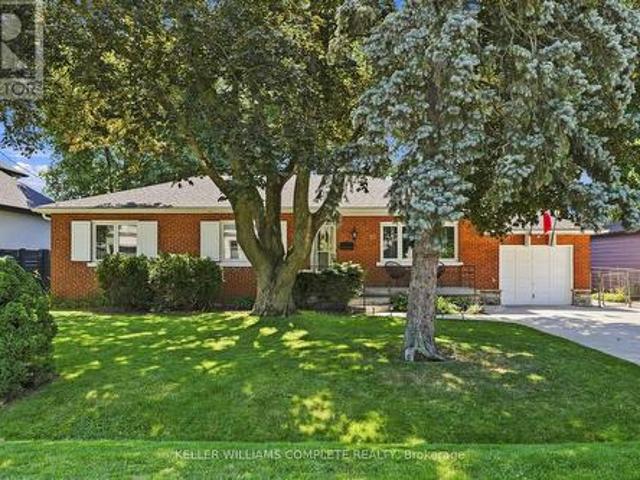
No rear neighbors! Backing onto a park and the Rail Trail! One owner on this custom built Mike Dubecki Homes raised bungalow. This spacious 3+1 bedroom dwelling is perfect for the growing family. With over 1800sqft of finished living space it offers all you need and boasts many quality features including a finished basement and fully landscaped front and rear yard which is a little oasis. A must see! Located close to schools, shopping and the highway. Don't miss viewing this beautiful home. (Id: 27)
$ 719,000
30 Regent Avenue Unit# 56, Hamilton, ON, L9B 1B3 townhouse for sale | Listing ID 40852 | Royal LePage
View photo
Townhouse · for sale
$ 499,900
New
30 Regent Avenue Unit# 56, Hamilton, ON, L9B 1B3 townhouse for sale | Listing ID 40852 | Royal LePage
Brookside Park
· Townhouse
· Parking · Cellar
Brookside Park · Townhouse · Parking · Cellar
Welcome to this clean, bright, well-kept four-bedroom townhome in a convenient Hamilton Mountain location. Freshly painted throughout, this desirable “street” unit offers move-in-ready, economical living with a private driveway accommodating two vehicles plus an attached one-car garage. The carpet-free main floor features a bright living room, separate dining area and refreshed kitchen with crisp white cabinetry. Upstairs are four bedrooms and a four-piece bathroom, while the partially finished, open-concept basement provides additional living space and a third bathroom. Close to shopping, schools, parks, public transit and everyday conveniences, this is an excellent opportunity for first-time buyers, growing households or investors. (Id: 27)
$ 499,900
123 Long Drive, Stratford, ON, N5A 7Y9 house for sale | Listing ID X13633 | Royal LePage
View photo
House · for sale
$ 639,900
New
123 Long Drive, Stratford, ON, N5A 7Y9 house for sale | Listing ID X13633 | Royal LePage
Brookside Park
· House
· Office room
Brookside Park · House · Office room
Welcome to 123 Long Drive, a beautifully maintained one-owner end-unit townhome in one of Stratford's desirable neighbourhoods. This pristine 2-bedroom, 2.5-bathroom home offers the ease of main-floor living with a bright, open-concept layout that's perfect for everyday living and entertaining. The upper level features a spacious guest bedroom, a full bathroom, and a versatile den ideal for a home office, reading nook, or hobby space. As an end unit, you'll enjoy added privacy and an abundance of natural light throughout. Thoughtfully designed and move-in ready, this exceptional home is sure to impress. (Id: 27)
$ 639,900
560 Crane Court, Burlington, ON, L7P 4Y8 house for sale | Listing ID 40845 | Royal LePage
View photo
House · for sale
$ 1,999,000
Updated
560 Crane Court, Burlington, ON, L7P 4Y8 house for sale | Listing ID 40845 | Royal LePage
Brookside Park
· House
· Cellar
Brookside Park · House · Cellar

8.9 acres in Burlington. Private exclusive setting on this one of a kind park like setting. This home has large principal rooms along with finished basement with walk out. Every window you look out offers a tranquil view of nature. This property is one of a kind. Come see for yourself. (Id: 27)
$ 1,999,000
137 Fifth Avenue, Woodstock South, ON, N4S 8V6 house for sale | Listing ID X13634 | Royal LePage
View photo
House · for sale
$ 649,900
New
137 Fifth Avenue, Woodstock South, ON, N4S 8V6 house for sale | Listing ID X13634 | Royal LePage
Brookside Park
· House
· Garden · Office room · Fireplace · Cellar
Brookside Park · House · Garden · Office room · Fireplace · Cellar
One-owner home. Classic family floor plan. Walk-out basement. Room to grow! Looking for a home that checks the boxes for family living? This classic 1990s two-storey offers 4 bedrooms, 3.5 bathrooms, a finished walk-out basement, primary ensuite, family room with gas fireplace, fenced yard, and a fantastic neighbourhood close to parks and the 401. Lovingly cared for by its original owner, it's now ready for a new family to make it their own. Step inside and discover a traditional floor plan designed for real family living. The main floor features a welcoming living room, separate dining room, eat-in kitchen, and a comfortable family room highlighted by a gas fireplace giving everyone space to gather, entertain, relax, or simply spread out. Upstairs, the primary bedroom offers a private ensuite, while the additional bedrooms provide plenty of room for children, guests, or a home office. The walk-out lower level adds another entire dimension of living space. With a fourth bedroom, full b
$ 649,900
310 Finkle Street, Woodstock South, ON, N4S 3E5 house for sale | Listing ID X13637 | Royal LePage
View photo
House · for sale
$ 1,100,000
New
310 Finkle Street, Woodstock South, ON, N4S 3E5 house for sale | Listing ID X13637 | Royal LePage
Brookside Park
· House
· Swimming pool · Parking · Equipped kitchen · Cellar
Brookside Park · House · Swimming pool · Parking · Equipped kitchen · Cellar
Imagine summer days filled with laughter around your private 20'x40' saltwater pool. The perfect centerpiece for unforgettable moments with family and friends. This beautifully upgraded 2,644 sq. Ft. two-storey home offers 3+2 bedrooms, 4 bathrooms, and a full walkout basement on a private 1/3-acre lot. Step into a kitchen without equal: rich cherry cabinetry, show-stopping 5'x10' iridescent granite island, large prep sink and second farmhouse sink, double refrigerators, double dishwashers, wine/coffee bar and a custom pantry built for the serious chef & baker. Entertaining is effortless. Host formal dinners in the elegant dining room or spill out onto the expansive 30'x12' upper deck overlooking the property and peaceful, country-like views beyond. Thoughtful upgrades throughout include two sets of stackable laundry, a dedicated dog shower, heated ceramic ensuite, composite decking and a 24'x24' garage ideal for your larger vehicles, tools & toys! Energy efficiency is built right in w
$ 1,100,000

Get email alerts

Don't miss out: be the first to know about new properties

The alert was correctly created

On subscribing you accept the conditions of use and the privacy policy
Alert
Receive new ads in your inbox
Save this search
Receive alerts for new listings

We'll send you an email when we have new properties for: "Houses for sale in Brookside Park"

The alert was correctly created

Get email alerts and be the first to see new listings
Required field
On subscribing I accept the terms of the privacy policy
Perfect! You'll soon start receiving new listings via email
Alert
Receive an email when we have new ads for Houses for sale in Brookside Park
Save this search
Filters

Bedrooms

Area (sq.ft)

sq.ft
sq.ft

Price

$
$

Filter by property type

Bathrooms

Clear all filters
Receive notifications when new entries are published.