3,752 houses for sale in Brookside Park

95 Elliot Avenue W, Centre Wellington, ON, N1M 0H9 house for sale | Listing ID X13638 | Royal LePage
View photo
House · for sale
$ 979,000
New
95 Elliot Avenue W, Centre Wellington, ON, N1M 0H9 house for sale | Listing ID X13638 | Royal LePage
Brookside Park
· House
· Garden · Office room · Parking
Brookside Park · House · Garden · Office room · Parking
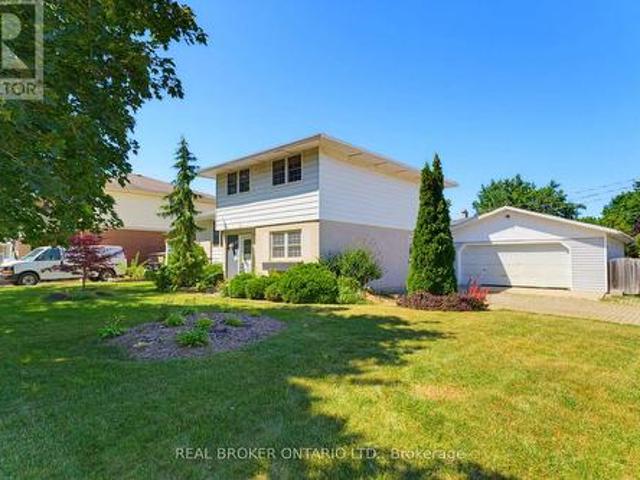
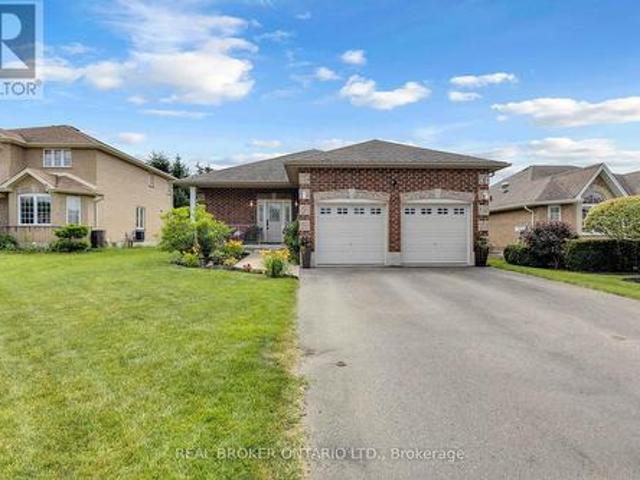
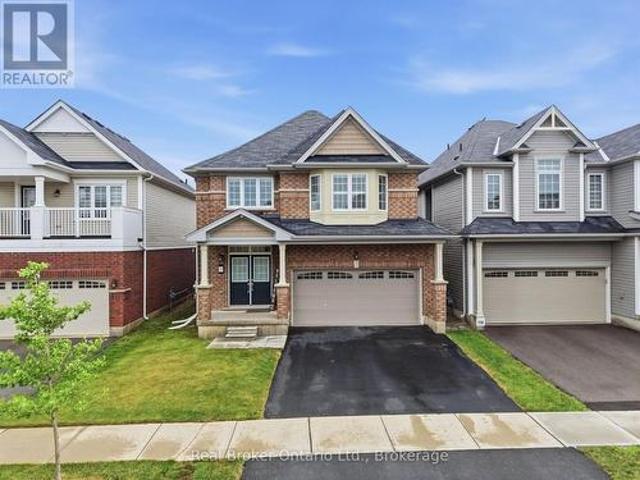
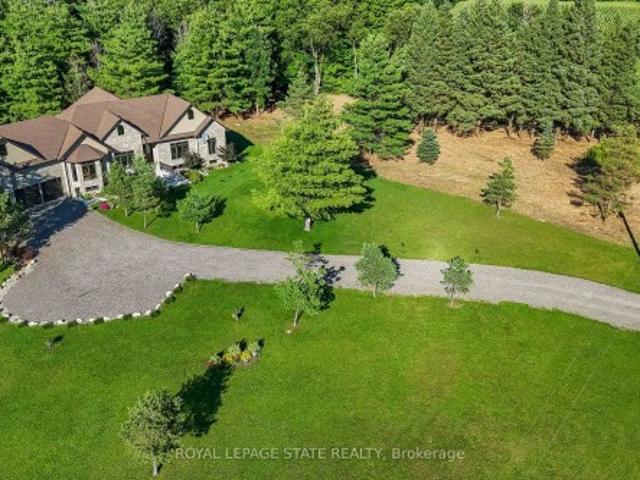
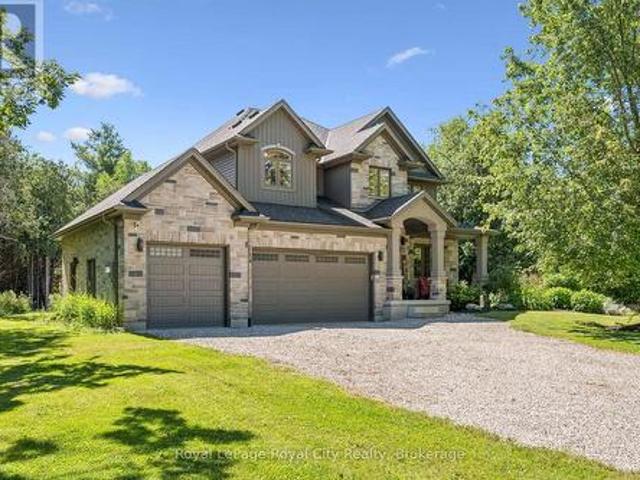
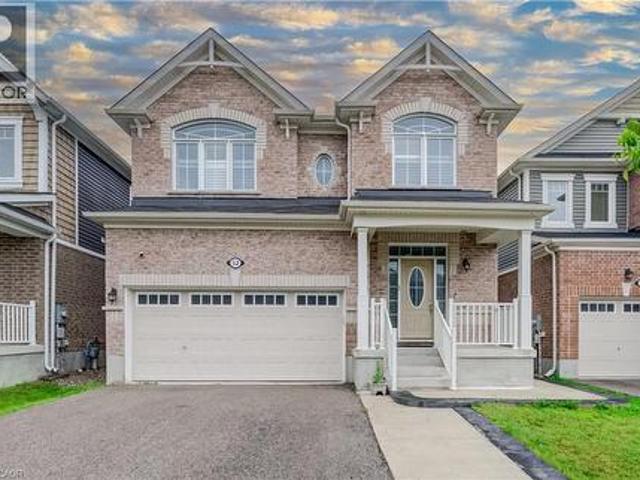
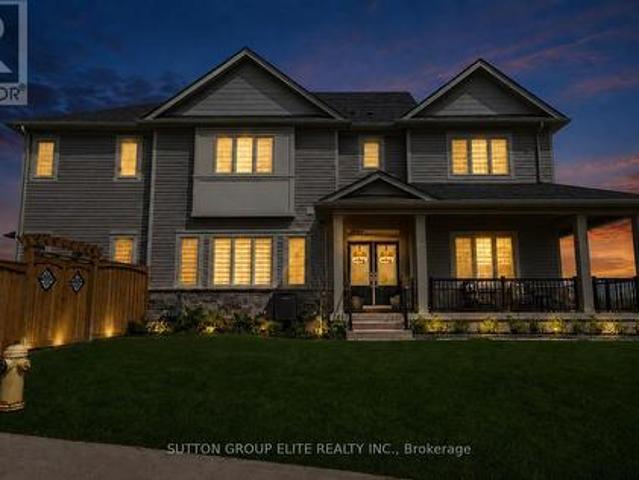
Welcome Home To This Gorgeous Corner-Lot Property That Truly Checks All The Boxes! Beautifully Landscaped With Great Curb Appeal, This Home Features A Grand Double Door Entrance And A Double Car Garage With Garage Door Openers. The Main Floor Features Laminate Flooring Throughout And A Bright, Open-Concept Layout. The Modern Kitchen Is Equipped With Quartz Countertops, Stainless Steel Appliances, A Subway Tile Backsplash, Undermount Sink, And A Large Island Overlooking The Living And Dining Areas-Perfect For Entertaining. A Spacious Main Floor Den/Office Offers Flexibility For Working From Home Or Can Easily Be Used As A Fifth Bedroom. You'll Also Find A Separate Laundry Room With A Laundry Sink, Along With Convenient Access To The Backyard And Inside Garage. The Garage Itself Includes An Additional Access Door To The Backyard. Upstairs, The Home Boasts Four Generously Sized Bedrooms, Including Two With Walk-In Closets. The Primary Bedroom Features A Luxurious Five-Piece Ensuite, And T
$ 979,000
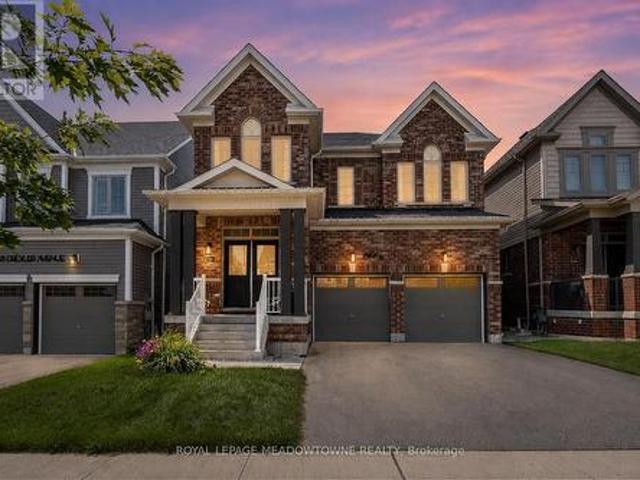
164 Drexler Avenue, Guelph/Eramosa, ON, N0B 2K0 house for sale | Listing ID X13640 | Royal LePage
View photo
House · for sale
$ 999,900
New
164 Drexler Avenue, Guelph/Eramosa, ON, N0B 2K0 house for sale | Listing ID X13640 | Royal LePage
Brookside Park
· House
· Garden · Fireplace
Brookside Park · House · Garden · Fireplace
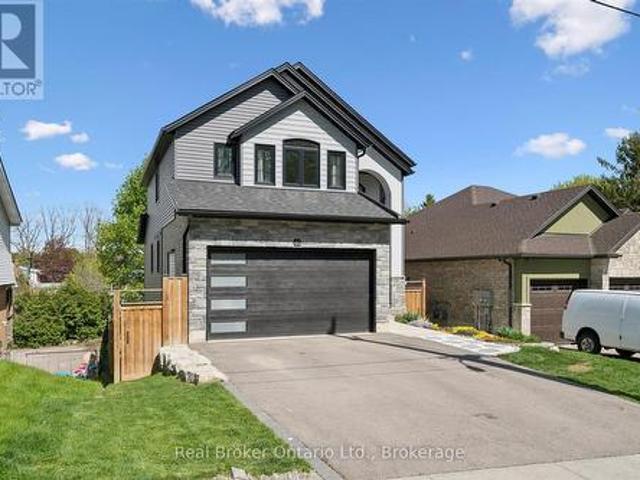
Over 3,000 sq ft above grade with 4 bedrooms, a main floor office, a loft, and 3 full bathrooms upstairs. This is the kind of space that is increasingly hard to find in Milton, Georgetown, or Guelph at this price point. This upgraded family home offers exceptional value for buyers who need more room, more functionality, and a layout that truly works for modern family living. The main floor features 9-foot ceilings, hardwood flooring, custom wainscotting, upgraded lighting, and a bright open-concept design. The kitchen includes a quartz waterfall island, extended cabinetry, stainless steel appliances, and a walkout to the backyard. The family room with gas fireplace and the separate dining area create a warm, functional space for everyday life and entertaining. Upstairs, all bedrooms are generously sized with hardwood flooring and large windows. The primary suite offers a walk-in closet and a spacious 5-piece ensuite. A versatile loft provides the ideal second office, playroom, or futur
$ 999,900
94 First Street W, Woolwich, ON, N3B 1H1 house for sale | Listing ID X13632 | Royal LePage
View photo
House · for sale
$ 710,000
New
94 First Street W, Woolwich, ON, N3B 1H1 house for sale | Listing ID X13632 | Royal LePage
Brookside Park
· House
· Patio · Garden · Office room · Parking · Deck
Brookside Park · House · Patio · Garden · Office room · Parking · Deck
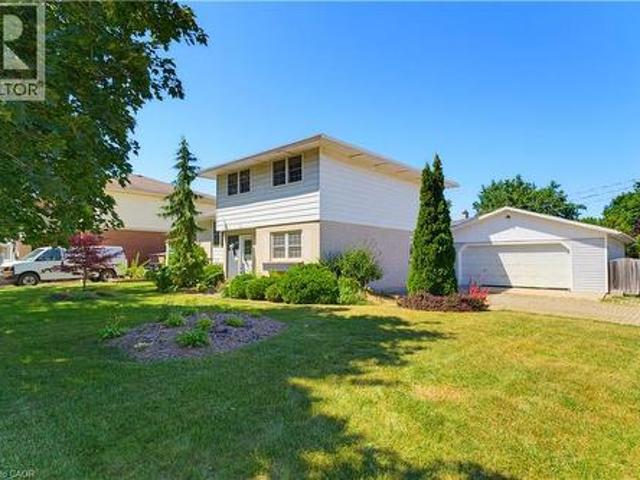
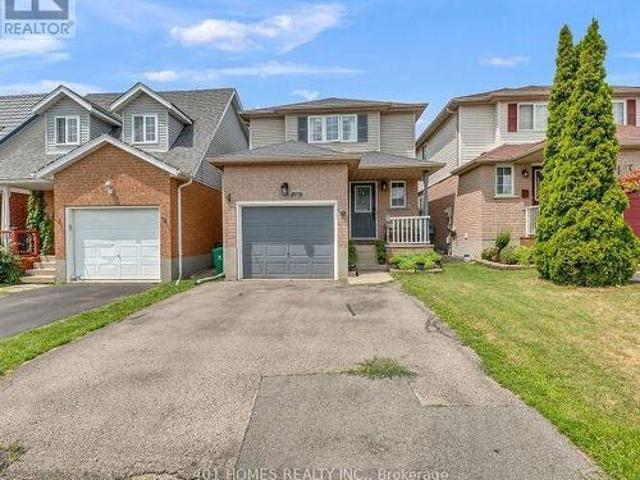
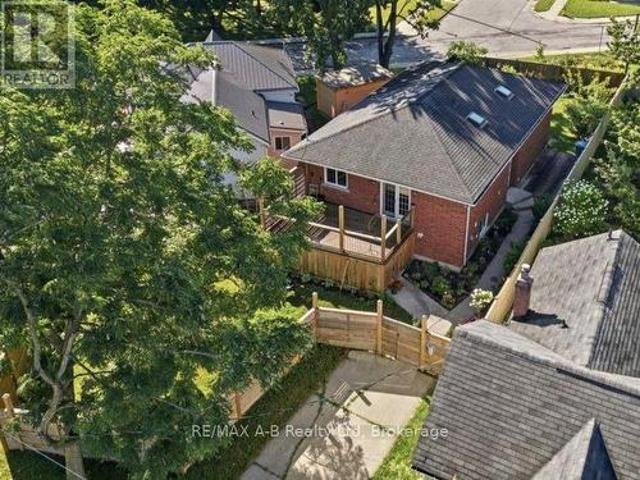
Tucked in the heart of Elmira and just steps from schools and parks, this well-cared-for sidesplit offers the space, storage, and outdoor living that growing families and hobbyists dream about. Inside, the open-concept kitchen flows straight out to a composite (Trex) deck with gazebo. Perfect for morning coffee or evening dinners al fresco. The main level also offers a great office space, ideal for anyone working from home. Upstairs, you'll find three spacious bedrooms with hardwood flooring (one currently carpeted), sharing a 4-piece bathroom. The primary bedroom features a walk-in closet for added convenience. In total, the home offers 3 bedrooms and 3 bathrooms. Outside is where this property truly shines. Unwind on the composite deck under the gazebo, or gather around the firepit and enjoy the tranquil pond in the patio area. For the hobbyist or handyperson, there's a double car garage that doubles as a workshop, complete with an attached garden shed. A detached 24' x 24' garage. W
$ 710,000
96 Grove Street, Guelph St. George'S, ON, N1E 2W5 house for sale | Listing ID X13632 | Royal LePage
View photo
House · for sale
$ 1,275,000
New
96 Grove Street, Guelph St. George'S, ON, N1E 2W5 house for sale | Listing ID X13632 | Royal LePage
Brookside Park
· House
· Garden
Brookside Park · House · Garden
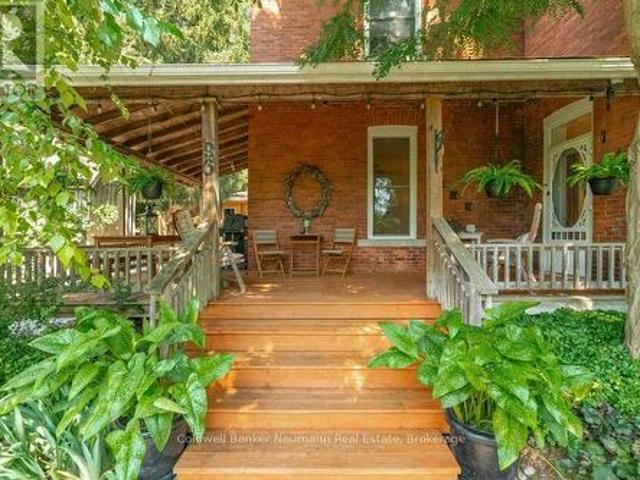
Imagine waking up to the gentle rustle of towering mature trees, pouring a warm cup of coffee, and stepping out onto your private wrap-around porch as morning light hits the city skyline below. Nestled right beside the iconic 100 Steps and steps from St. George's Park, 96 Grove Street is a grand 1890 century red-brick home where historic soul meets effortless modern luxury. The expansive grounds are a true bird watcher's paradise, framed by lush gardens, custom planting boxes, and a canopy of shade so serene that even the local chipmunks will eat right from your hand. Beyond its storybook charm lies incredible versatility. Set on a large lot with room for a future ADU or garden suite, the home features a convenient separate entrance to the upper level-ideal for income suite, in-law setup, or seamless single-family living. Inside, soaring ceilings on both the main and upper floors amplify the light, while rich hardwood floors glow throughout. On crisp evenings, gather around the crackli
$ 1,275,000
28 Peglar Crescent, Centre Wellington Fergus, ON, N1M 3T3 house for sale | Listing ID X13638 | Royal LePage
View photo
House · for sale
$ 639,900
New
28 Peglar Crescent, Centre Wellington Fergus, ON, N1M 3T3 house for sale | Listing ID X13638 | Royal LePage
Brookside Park
· House
· Patio · Garden · Office room · Fireplace · Gym · Parking · Cellar
Brookside Park · House · Patio · Garden · Office room · Fireplace · Gym · Parking · Cellar
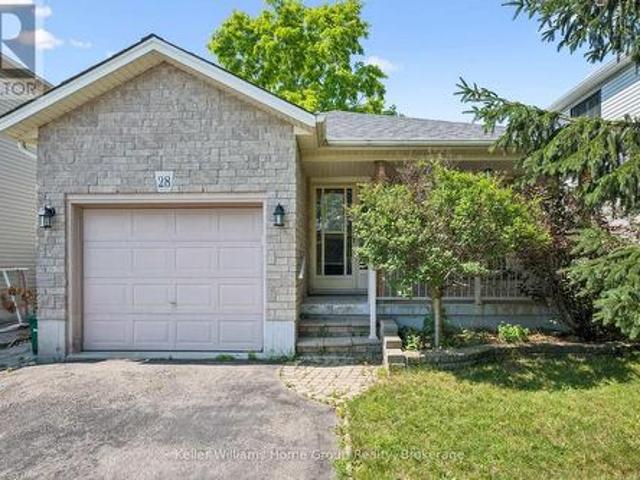
Located on a quiet street in an established Fergus neighbourhood, this bungalow offers a functional layout, an attached single-car garage with inside entry, and a private backyard. The main floor features two bedrooms, an updated 4-piece bathroom and a spacious kitchen with extended solid wood cabinetry, an island with convenient pull-out drawers, and an eat-in dining area. The adjoining family room is centered around a custom gas fireplace and provides access to the three-season sunroom, creating a comfortable space to relax or entertain. Outside, the backyard is mature and private, a stone patio, and a garden shed for additional storage. The finished basement offers a large recreation room, office area, a 3-piece bathroom, and a generous unfinished space with plenty of potential for a workshop, home gym, hobby room, or future finished living area. Located close to shopping, parks, schools, churches, and historic downtown Fergus, this solid, low-maintenance home offers comfortable liv
$ 639,900
31 Torrance Crescent, Guelph Exhibition Park, ON, N1H 1T5 house for sale | Listing ID X13634 | Royal LePage
View photo
House · for sale
$ 764,900
New
31 Torrance Crescent, Guelph Exhibition Park, ON, N1H 1T5 house for sale | Listing ID X13634 | Royal LePage
Brookside Park
· House
· Garden · Parking · Cellar
Brookside Park · House · Garden · Parking · Cellar
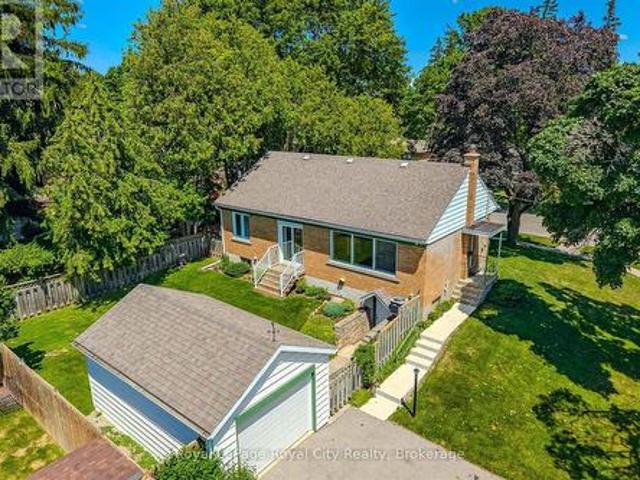
Welcome to this detached brick bungalow, ideally situated on a corner lot in the highly sought-after Exhibition Park neighbourhood. This home offers a fantastic layout. The living room is bright and flooded with natural light and the functional main floor continues with a separate dining room and kitchen, perfect for everyday living. Two comfortable bedrooms and a 4-piece bathroom complete the main level. The unfinished basement adds valuable space, featuring a convenient walk-up entrance, a second bathroom, and a dedicated laundry area. Outside, enjoy a fully fenced backyard, offering privacy and space for kids, pets, or summer gatherings, plus a detached single-car garage for parking or extra storage. Located in one of the area's most desirable neighbourhoods, close to schools, park and trail this home combines classic charm with everyday functionality. Don't miss your chance to make it yours! (Id: 27)
$ 764,900
41 Harmer Crescent, Blandford Blenheim, ON, N0J 1G0 house for sale | Listing ID X13632 | Royal LePage
View photo
House · for sale
$ 849,900
New
41 Harmer Crescent, Blandford Blenheim, ON, N0J 1G0 house for sale | Listing ID X13632 | Royal LePage
Brookside Park
· House
· Garden · Fireplace
Brookside Park · House · Garden · Fireplace
Welcome to 41 Harmer Crescent in the charming community of Drumbo. Situated on a generous lot in a newer neighbourhood, this all-brick bungalow offers 3+1 bedrooms, 3 bathrooms, and a thoughtfully designed floor plan that blends open-concept living with functional everyday spaces. Conveniently located just minutes from Highway 401 and within easy reach of Brantford and Woodstock, this home is perfect for families looking for more space without sacrificing convenience. Step inside to a spacious tiled foyer that leads into a bright and inviting living room featuring laminate flooring, crown moulding, recessed pot lighting, and a cozy gas fireplace. The eat-in kitchen is designed for both everyday living and entertaining, offering timeless shaker-style cabinetry, a tiled backsplash, abundant cupboard and counter space, and French doors leading to the backyard. Tucked away at the rear of the home, the primary suite provides a peaceful retreat with a walk-in closet and a private ensuite com
$ 849,900
42 Dundas Street E, Brantford, ON, N3R 1R5 house for sale | Listing ID 40853 | Royal LePage
View photo
House · for sale
$ 399,900
New
42 Dundas Street E, Brantford, ON, N3R 1R5 house for sale | Listing ID 40853 | Royal LePage
Brookside Park
· House
· Garden · Parking
Brookside Park · House · Garden · Parking
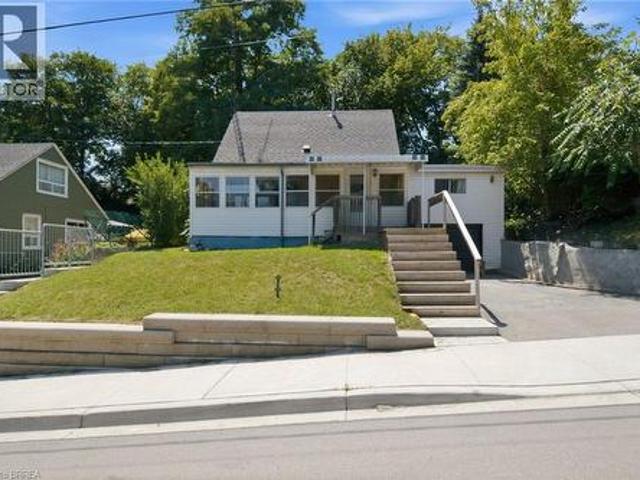
Welcome to 42 Dundas Street East, Brantford! This move-in ready 1.5-storey home offers over 1,400 square feet, a functional layout with three bedrooms, two full bathrooms, and plenty of space for everyday living. Whether you're a first-time buyer, growing family, or investor, this home delivers comfort, flexibility, and excellent value. The bright main floor features a spacious living room with a vaulted wood ceiling, a separate dining area filled with natural light, an updated kitchen, and a full bathroom. Upstairs, you'll find two bedrooms, including a generous primary suite complete with a walk-in closet and convenient ensuite bathroom. Start your mornings in the covered enclosed front porch, and enjoy the backyard surrounded by mature trees. A single-car garage and private driveway add even more everyday convenience. Located close to schools, parks, shopping, public transit, and Brantford's downtown amenities, this home is ready for its next owner. Don't miss your opportunity to ma
$ 399,900
94 First Street W, Elmira, ON, N3B 1G9 house for sale | Listing ID 40850 | Royal LePage
View photo
House · for sale
$ 710,000
New
94 First Street W, Elmira, ON, N3B 1G9 house for sale | Listing ID 40850 | Royal LePage
Brookside Park
· House
· Patio · Garden · Office room · Parking · Deck
Brookside Park · House · Patio · Garden · Office room · Parking · Deck
Tucked in the heart of Elmira and just steps from schools and parks, this well-cared-for sidesplit offers the space, storage, and outdoor living that growing families and hobbyists dream about. Inside, the open-concept kitchen flows straight out to a composite (Trex) deck with gazebo — perfect for morning coffee or evening dinners al fresco. The main level also offers a great office space, ideal for anyone working from home. Upstairs, you'll find three spacious bedrooms with hardwood flooring (one currently carpeted), sharing a 4-piece bathroom. The primary bedroom features a walk-in closet for added convenience. In total, the home offers 3 bedrooms and 3 bathrooms. Outside is where this property truly shines. Unwind on the composite deck under the gazebo, or gather around the firepit and enjoy the tranquil pond in the patio area. For the hobbyist or handyperson, there's a double car garage that doubles as a workshop, complete with an attached garden shed. A detached 24' x 24' garage —
$ 710,000
87 Crab Apple Way, Toronto, ON, M3A 3N2 townhouse for sale | Listing ID C13636 | Royal LePage
View photo
Townhouse · for sale
$ 699,999
New
87 Crab Apple Way, Toronto, ON, M3A 3N2 townhouse for sale | Listing ID C13636 | Royal LePage
Brookside Park
· Townhouse
· Patio · Garden · Swimming pool · Air conditioning · Parking · Cellar
Brookside Park · Townhouse · Patio · Garden · Swimming pool · Air conditioning · Parking · Cellar
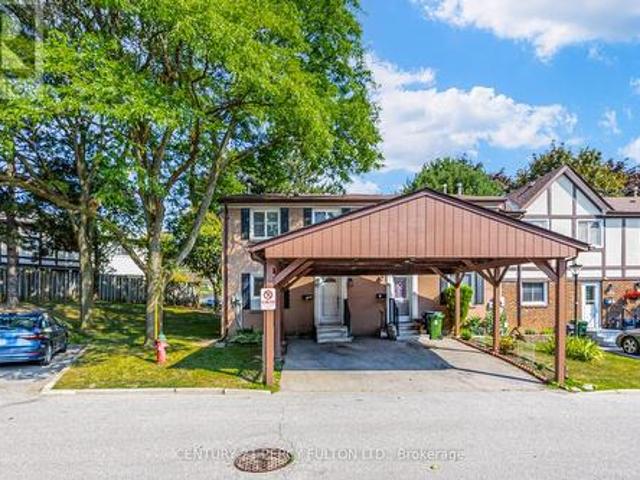
Renovated End-Unit Condo Townhouse In North York Near Don Mills. Feels Like A Semi! Approx 1787 Sq Ft Living Space. Including basement. Hardwood Floors On Main & Upper Levels, 5-Inch Baseboards, Oak Staircase. Pot Lights, California Shutters & Fresh Paint Throughout. Renovated Kitchen With Quartz Countertops. Three Bedrooms With Floor-To-Ceiling Mirrored Closet Doors & Ceiling Fans. Renovated Upper Bathroom & Powder Room. Finished Basement With Recreation Room & Entertainment Bar. Furnace & A/C With Ecobee Smart Thermostat. Private Fenced Patio. Perfect For Entertaining & Play. Covered Carport Parking. Visitor Parking & Steps To Victoria Park Bus. Minutes To The DVP & Not Backing Onto A Street. Private Yard With Mature Trees Beside The Home. Maintenance Includes Internet, Basic Cable TV, Water, Exterior Maintenance, Snow Removal & Landscaping. Access To A Large Outdoor Pool & Nearby Playgrounds. Furnace, Central Air (4 yrs) (id: 27)
$ 699,999
54 Eighth Avenue, Brantford, ON, N3S 1C3 house for sale | Listing ID 40839 | Royal LePage
View photo
House · for sale
$ 479,900
54 Eighth Avenue, Brantford, ON, N3S 1C3 house for sale | Listing ID 40839 | Royal LePage
Brookside Park
· House
· Patio · Garden · Office room · Deck · Parking
Brookside Park · House · Patio · Garden · Office room · Deck · Parking
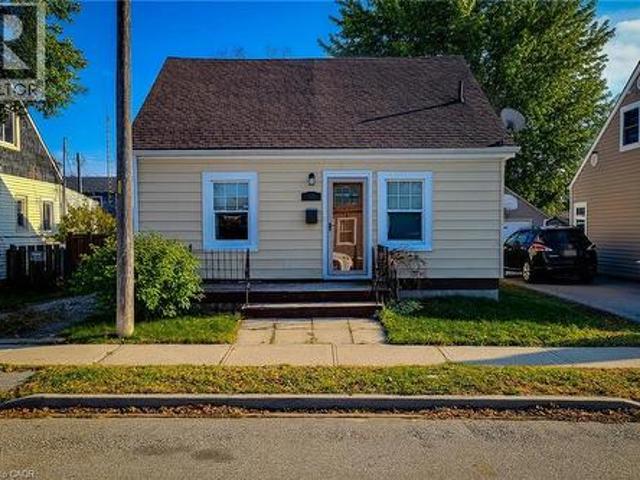
Welcome to this charming 1.5 storey, 2-bedroom detached home located in a quiet, family-friendly neighbourhood. Beautifully maintained and updated over the past eight years, this home features numerous improvements including roof, windows, and furnace, plus a brand new hot water heater. Enjoy a completely carpet-free interior with a warm and inviting layout. The main floor offers a spacious living room filled with natural light, along with a large eat-in kitchen that provides ample cupboard and storage space, a separate dining area, and a convenient walk-out to the back deck-perfect for entertaining. A 4pc bathroom and main-floor laundry add to the home's functionality. Upstairs, you'll find two comfortable bedrooms, ideal for families, guests, or a home office setup. Step outside to a fully fenced backyard featuring a wood deck, patio, and storage shed, offering plenty of space to relax and enjoy the outdoors. The private driveway accommodates parking for two vehicles. Located close t
$ 479,900
227 Fergus Avenue Unit# 1, Kitchener, ON, N2A 2H6 townhouse for sale | Listing ID 40852 | Royal LePage
View photo
Townhouse · for sale
$ 329,000
New
227 Fergus Avenue Unit# 1, Kitchener, ON, N2A 2H6 townhouse for sale | Listing ID 40852 | Royal LePage
Brookside Park
· Townhouse
· Garden · Office room · Gym · Parking · Cellar
Brookside Park · Townhouse · Garden · Office room · Gym · Parking · Cellar
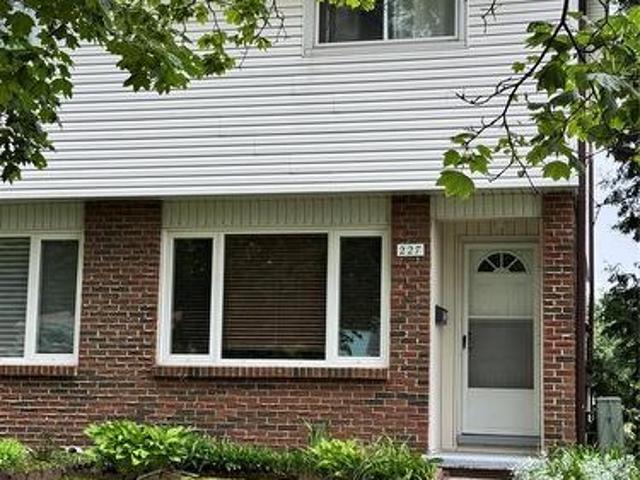
Welcome to 227 Fergus Ave. A well-maintained 2-storey end-unit condo in a desirable Kitchener neighbourhood. Offering 2 bedrooms, 1 bathroom, a finished basement, and private outdoor space, this home is an excellent opportunity for first-time buyers, downsizers, or investors. The main floor features a bright and inviting living room along with a functional kitchen and dining area, creating a comfortable space for everyday living and entertaining. Upstairs, you'll find two generously sized bedrooms and a full bathroom. The fully finished basement provides valuable additional living space that can be used as a recreation room, home office, gym, guest area, or potential third bedroom. In-suite laundry is conveniently located in the basement. One of the standout features of this property is the private, fenced exclusive-use backyard, a rare find in condo living. Enjoy outdoor dining, gardening, or relaxing in your own private space, with direct access to your parking area from the backyard
$ 329,000
224 Weber Street E, Kitchener, ON, N2H 1E8 house for sale | Listing ID 40852 | Royal LePage
View photo
House · for sale
$ 529,900
New
224 Weber Street E, Kitchener, ON, N2H 1E8 house for sale | Listing ID 40852 | Royal LePage
Brookside Park
· House
· Office room · Deck
Brookside Park · House · Office room · Deck
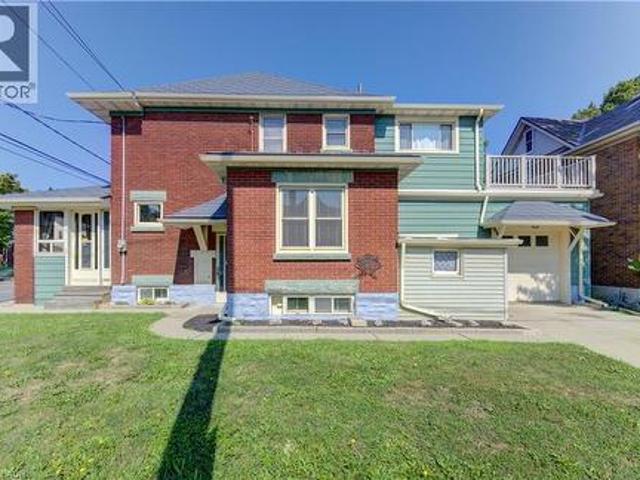
Why pay condo fees when you can own this charming detached 3-bedroom, 2-bathroom home? It is filled with timeless character, this inviting home showcases beautiful original woodwork and classic craftsmanship while offering the space and freedom that only a detached home can provide. The bright main floor features a spacious kitchen with a dining area, along with a generous combined living and dining room that's ideal for family gatherings and entertaining. At the front of the home, the sunroom provides the perfect place to enjoy your morning coffee, curl up with a good book, or simply relax. Upstairs, you'll find three bedrooms, including a versatile third bedroom that would make an ideal home office, hobby room, or reading retreat. Step outside to the adjoining private upper-level deck, where you can enjoy your morning coffee or unwind after a long day. A walk-up attic provides valuable bonus space with plenty of headroom, offering excellent storage and exciting possibilities for futu
$ 529,900
109 Longboat Run, Brantford, ON, N3T 0R8 house for sale | Listing ID X13636 | Royal LePage
View photo
House · for sale
$ 829,000
New
109 Longboat Run, Brantford, ON, N3T 0R8 house for sale | Listing ID X13636 | Royal LePage
Brookside Park
· House
· Garden · Parking
Brookside Park · House · Garden · Parking
Four bedrooms, a double garage, and space that fits the way families actually live. New in 2021, this 2,331 sq ft two-storey home sits in West Brant's sought-after Longboat Run pocket, on a deep 110 foot lot. Where a brand-new school, a new community centre, and Brantford's largest new multi-use park are all right in the neighbourhood. The open-concept main floor brings the kitchen, dining, and living areas together into one bright, connected space. The kind of layout where homework, dinner, and conversation all happen in the same room. Upstairs, four generously sized bedrooms give everyone a place of their own, including a primary suite with a walk-in closet and private ensuite. Freshly painted throughout with appliances included, an owned water heater, and California shutters, this home is turn-key and ready to go. Outside, the fully fenced yard is ready for kids, pets, and summer barbecues. And here's the bonus buyers will love: the lot and layout make it possible to add a side entr
$ 829,000
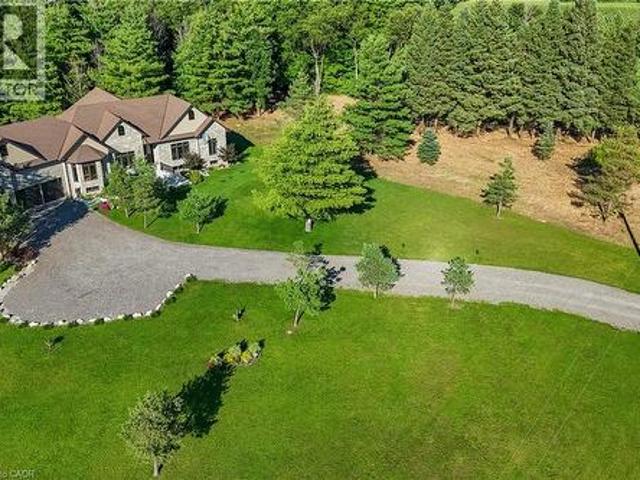
986 Highway 8 N/A, Hamilton, ON, L9H 5E1 Luxury House for sale | Listing ID X13636 | Royal LePage Carriage Trade Luxury Properties
View photo
House · for sale
$ 2,599,900
New
986 Highway 8 N/A, Hamilton, ON, L9H 5E1 Luxury House for sale | Listing ID X13636 | Royal LePage Carriage Trade Luxury Properties
Brookside Park
· House
· Parking
Brookside Park · House · Parking
Luxury Living Meets Natural Tranquility! Welcome to this exceptional 2024 custom estate offering 5,500+ sq. Ft. of high-end finished space set on 2.37 private acres backing onto serene conservation land. Designed with grand scale, the open-concept layout features soaring 10 ft ceilings, premium engineered white oak flooring throughout both levels, custom 8 ft solid core doors, and a chef's kitchen with floor-to-ceiling cabinetry and quartz counters. Offers 6 spacious bedrooms and 6 baths, including 4 private spa ensuites, plus a fully finished lower-level in-law suite with its own private entrance. Engineered for peak performance and peace of mind, the mechanical systems feature a top-of-the-line 6-ton Bosch heat pump paired with a 100,000 BTU furnace, a 3-stage advanced water treatment system (UV, purifier, and softener), and a reliable emergency backup sump pump system. Outside, an extra-wide 80,000 lb certified recycled asphalt driveway leads to an oversized 3-car garage with extra-
$ 2,599,900
46 Washington Street, Brant Paris, ON, N3L 2A7 house for sale | Listing ID X13633 | Royal LePage
View photo
House · for sale
$ 799,900
New
46 Washington Street, Brant Paris, ON, N3L 2A7 house for sale | Listing ID X13633 | Royal LePage
Brookside Park
· House
· Fireplace
Brookside Park · House · Fireplace
There is something special about coming home to a neighbourhood where the trees have had decades to grow, children ride their bikes down quiet streets, and every home has its own character. Yet finding that setting without sacrificing the comfort, efficiency and design of a modern custom home has become increasingly rare. At 46 Washington you don't have to compromise. As soon as you step in the door you will notice the the difference is unmistakable, with main living space makes you feel right at home, with a cozy gas fireplace, oversized doors and an abundance of natural light. An important aspect of a family home is preparing meals, and doing this in your gourmet kitchen will be a delight, with high end quartz counters, gas stove and French door fridge. At the end of the day you can retire to your huge primary bedroom with tall coffered ceilings or relax in the tub in your 5 pc ensuite. The kids can get to live the good life too, with access their bathroom directly from their bedroom
$ 799,900
133 Cooks Mill Road, Puslinch, ON, N1L 0N9 Luxury House for sale | Listing ID X13634 | Royal LePage Carriage Trade Luxury Properties
View photo
House · for sale
$ 2,674,999
New
133 Cooks Mill Road, Puslinch, ON, N1L 0N9 Luxury House for sale | Listing ID X13634 | Royal LePage Carriage Trade Luxury Properties
Brookside Park
· House
· Fireplace
Brookside Park · House · Fireplace
Welcome to an exceptional riverside retreat, unlike anything else on the market. Set on 2 private acres with direct access and water frontage on the Eramosa River, this custom-built home offers a rare blend of elegant design, resort-style outdoor living, and true tranquility. All in one of the area's most sought-after school districts. Step inside to soaring 9ft ceilings, solid wood staircases, and high-end finishes throughout. The chef's kitchen is made for gathering, with quartz counters, custom cabinetry, high-end Bosch appliances, a massive centre island, a built-in wine rack, and a huge pantry. The adjoining morning room is warm and welcoming, with hardwood floors, a modern gas fireplace, pot lighting, and oversized windows that flood the space with natural light. A glass door opens to your private covered porch, complete with a custom four-season wood-burning fireplace. The perfect spot to unwind and take in the view of soaring first-growth cedars and untouched shoreline. Outside
$ 2,674,999
37 Activa Avenue, Kitchener, ON, N2E 3R3 house for sale | Listing ID X13630 | Royal LePage
View photo
House · for sale
$ 779,000
New
37 Activa Avenue, Kitchener, ON, N2E 3R3 house for sale | Listing ID X13630 | Royal LePage
Brookside Park
· House
· Garden · Deck · Parking · Cellar
Brookside Park · House · Garden · Deck · Parking · Cellar
Turnkey detached family home in desirable Laurentian West! This 3-bedroom, 3-bathroom gem features an east-facing covered porch and a private, fully fenced, west-facing backyard. The main floor boasts stylish black tile entry, an updated powder room, inside garage access, and gleaming hardwood floors in the spacious living room. The modern kitchen features maple cabinetry, pot lights, a center island, and a dining area with sliding doors to the deck. Upstairs, a carpet-free layout features a primary bedroom with wall-to-wall closets and cheater access to a 4-piece bath with a jetted tub. The finished basement offers fantastic recreation and workout zones, a laundry room, and a newly updated 3-piece bathroom. Beautifully maintained and completely move-in ready! (Id: 27)
$ 779,000
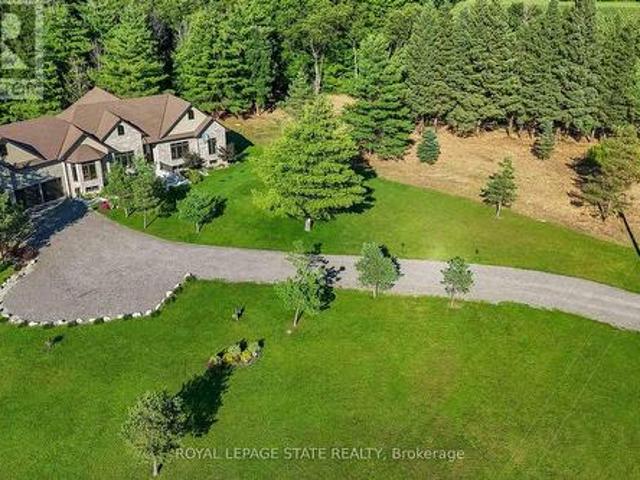
986 Highway 8, Hamilton, ON, L9H 5E1 house for sale | Listing ID 40853 | Royal LePage
View photo
House · for sale
$ 2,599,900
New
986 Highway 8, Hamilton, ON, L9H 5E1 house for sale | Listing ID 40853 | Royal LePage
Brookside Park
· House
· Parking
Brookside Park · House · Parking
Luxury Living Meets Natural Tranquility! Welcome to this exceptional 2024 custom estate offering 5,50+ sq. Ft. of high-end finished space set on 2.37 private acres backing onto serene conservation land. Designed with grand scale, the open-concept layout features soaring 10 ft ceilings, premium engineered white oak flooring throughout on both levels, custom 8 ft solid core doors, and a chef's kitchen with floor-to-ceiling cabinetry and quartz counters. Offers 6 spacious bedrooms and 6 baths, including 4 private spa ensuites, plus a fully finished lower-level in-law suite with its own private entrance. Engineered for peak performance and peace of mind, the mechanical systems feature a top-of-the-line 6-ton Bosch heat pump paired with a 100,00 BTU furnace, a 3-stage advanced water treatment system (UV, purifier, and softener), and a reliable emergency backup sump pump system. Outside, an extra-wide 80,000 lb certified recycled asphalt driveway leads to an oversized 3-car garage with extra
$ 2,599,900
986 Highway 8, Hamilton, ON, L9H 5E1 house for sale | Listing ID X13636 | Royal LePage
View photo
House · for sale
$ 2,599,900
New
986 Highway 8, Hamilton, ON, L9H 5E1 house for sale | Listing ID X13636 | Royal LePage
Brookside Park
· House
· Parking
Brookside Park · House · Parking
Luxury Living Meets Natural Tranquility! Welcome to this exceptional 2024 custom estate offering 5,500+ sq. Ft. of high-end finished space set on 2.37 private acres backing onto serene conservation land. Designed with grand scale, the open-concept layout features soaring 10 ft ceilings, premium engineered white oak flooring throughout both levels, custom 8 ft solid core doors, and a chef's kitchen with floor-to-ceiling cabinetry and quartz counters. Offers 6 spacious bedrooms and 6 baths, including 4 private spa ensuites, plus a fully finished lower-level in-law suite with its own private entrance. Engineered for peak performance and peace of mind, the mechanical systems feature a top-of-the-line 6-ton Bosch heat pump paired with a 100,000 BTU furnace, a 3-stage advanced water treatment system (UV, purifier, and softener), and a reliable emergency backup sump pump system. Outside, an extra-wide 80,000 lb certified recycled asphalt driveway leads to an oversized 3-car garage with extra-
$ 2,599,900
53 Graf Street, Harrow, ON, N0R 1G0 house for sale | Listing ID 26018 | Royal LePage
View photo
House · for sale
$ 729,900
New
53 Graf Street, Harrow, ON, N0R 1G0 house for sale | Listing ID 26018 | Royal LePage
Brookside Park
· House
Brookside Park · House
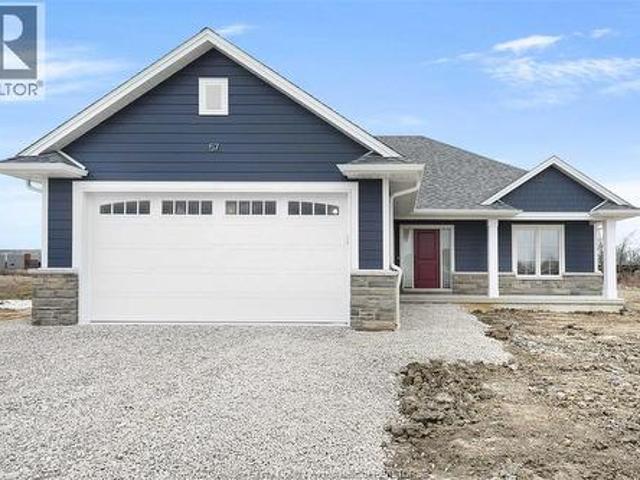
To be built! Welcome to Greenleaf Trails, BK Cornerstone’s newest community in the heart of Harrow. Conveniently located less than 30 mins to Windsor, the “Oxford” is an open concept ranch home that will impress you with its classic curb appeal. The main floor features an open concept living room with lots of natural light, a beautiful kitchen with custom cabinetry and quartz counters, and main floor laundry. This home also includes 2 main floor bedrooms, including a private primary suite with walk-in closet and ensuite bath. Offer and all applicable paperwork to be completed by the listing agent for your convenience. *. List price includes HST rebate to all who qualify*.*Photos of previously built model which may contain upgrades and may not be exactly as shown*. (id: 27)
$ 729,900
52 Pointer Street, Cambridge, ON, N3E 0B4 house for sale | Listing ID 40852 | Royal LePage
View photo
House · for sale
$ 999,990
New
52 Pointer Street, Cambridge, ON, N3E 0B4 house for sale | Listing ID 40852 | Royal LePage
Brookside Park
· House
· Patio · Garden · Fireplace · Parking
Brookside Park · House · Patio · Garden · Fireplace · Parking
Welcome to 52 Pointer Street, Cambridge a stunning 4-bedroom, 4-bathroom home offering the perfect blend of modern design, comfort, and convenience. Featuring 9-foot ceilings, hardwood flooring, and a bright open-concept layout, this home is filled with natural light and ideal for both everyday living and entertaining. The upgraded chef’s kitchen is the heart of the home, complete with granite countertops, and seamless flow into the spacious living and dining areas. Patio doors lead to a fully fenced backyard with a concrete patio and side steps, providing the perfect outdoor space for relaxing or hosting. Interior and exterior pot lights, inside garage access, and a main-floor powder room add everyday practicality. Elegant oak stairs with wood pickets lead to the second level, where you’ll find 4 generously sized bedrooms, loft and 3 full bathrooms. The master bedroom features multipel walk-in closets and a private ensuite. Additional highlights include fireplace, pot lights, californ
$ 999,990
15 Railway Street, Stratford, ON, N5A 2H8 house for sale | Listing ID X13638 | Royal LePage
View photo
House · for sale
$ 539,000
New
15 Railway Street, Stratford, ON, N5A 2H8 house for sale | Listing ID X13638 | Royal LePage
Brookside Park
· House
· Patio · Garden · Fireplace · Deck
Brookside Park · House · Patio · Garden · Fireplace · Deck
Welcome to this well-maintained raised all-brick bungalow, built in 1991 and situated on a private, fully fenced lot just blocks from vibrant downtown Stratford. Offering three bedrooms and two bathrooms, this inviting home has been freshly painted throughout in the past month, creating a bright, move-in-ready space. The spacious eat-in kitchen features an abundance of cabinetry, a convenient peninsula for meal preparation, and plenty of room for family gatherings or entertaining guests. The primary bedroom offers ensuite privileges and direct access to a private deck through patio doors-the perfect spot to enjoy your morning coffee while overlooking the peaceful backyard. The bright lower level is filled with natural light thanks to its large windows and offers a generous family room complete with a cozy gas fireplace. There's also ample storage space and the potential to create a workshop, hobby area, or additional living space. With desirable R2 zoning, this property presents exciti
$ 539,000
768 Bon Accord Street, Centre Wellington Fergus, ON, N1M 3A5 house for sale | Listing ID X13634 | Royal LePage
View photo
House · for sale
$ 1,649,900
New
768 Bon Accord Street, Centre Wellington Fergus, ON, N1M 3A5 house for sale | Listing ID X13634 | Royal LePage
Brookside Park
· House
· Office room · Fireplace
Brookside Park · House · Office room · Fireplace
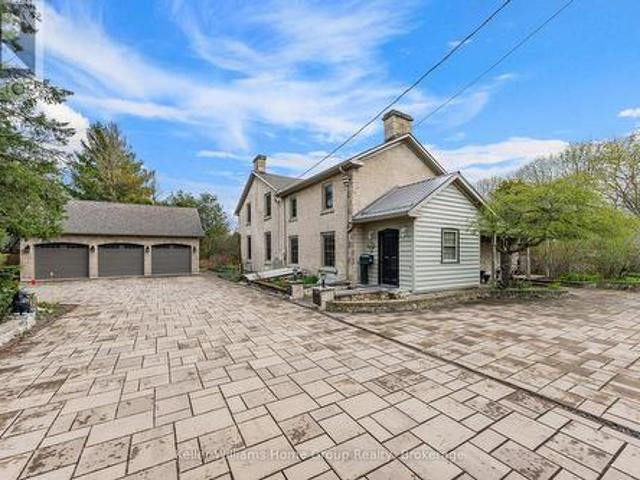
We are proud to be offering a piece of history, the original Alexander Harvey home at Kinnettles (circa 1850) is one of the oldest and most historically significant homes in all of Centre Wellington, overlooking the beautiful Grand River and sitting on a double lot. Enter the front door and appreciate immediately the majestic reception room (converted from the original coach house), with large windows and exposed stone and beams. From there you can wander into a large, well-appointed kitchen, a formal dining room, a living room, bathroom and finally, a billiard room with stone fireplace. Upstairs you will love the huge central vestibule (perfect for a home office or sitting area), 4 generous bedrooms, including the primary bedroom with 4 piece ensuite bath, and a 2nd full bathroom. Downstairs, you will find a cheerful entertainment space decorated in the manner of a traditional, cozy English pub. Outside, this huge double lot offers myriad relaxation and recreational opportunities. Wit
$ 1,649,900
3 65 Elliot Avenue E, Centre Wellington Fergus, ON, N1M 0H6 house for sale | Listing ID X13632 | Royal LePage
View photo
House · for sale
$ 719,900
New
3 65 Elliot Avenue E, Centre Wellington Fergus, ON, N1M 0H6 house for sale | Listing ID X13632 | Royal LePage
Brookside Park
· House
· Garden · Office room · Parking
Brookside Park · House · Garden · Office room · Parking
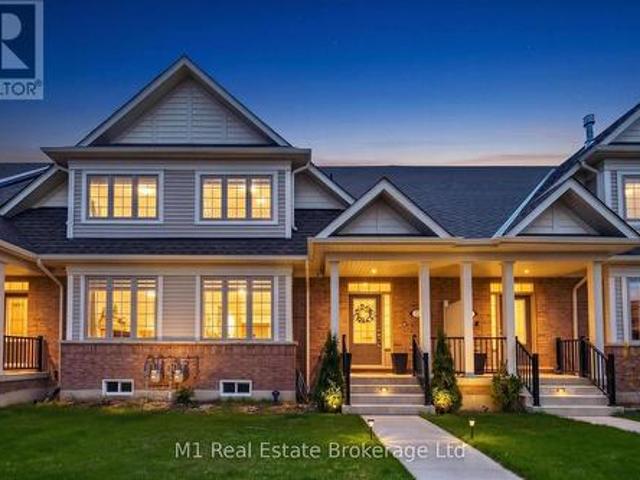
Unit 3 at 65 Elliot Ave East offers an easy, low-maintenance lifestyle in a quiet Fergus townhome community with a courtyard setting and parkette nearby. Inside, the main floor has a practical open-concept layout with upgraded vinyl and tile flooring throughout the kitchen, dining, and living areas. The kitchen is bright and functional, featuring granite countertops and a comfortable connection to the main living space. A handy laundry area and powder room are located just off the garage, creating a convenient everyday entry point for coats, shoes, and storage. Upstairs, the primary bedroom includes a walk-in closet and private ensuite, while two additional bedrooms and a full bathroom provide space for family, guests, or a home office. Outside, the fully fenced backyard offers a private, manageable space to enjoy a morning coffee, host a barbecue, or let kids and pets play. With rear driveway access, an attached garage, and a location close to schools, walking trails, parks, and shopp
$ 719,900

Get email alerts

Don't miss out: be the first to know about new properties

The alert was correctly created

On subscribing you accept the conditions of use and the privacy policy
Alert
Receive new ads in your inbox
Save this search
Receive alerts for new listings

We'll send you an email when we have new properties for: "Houses for sale in Brookside Park"

The alert was correctly created

Get email alerts and be the first to see new listings
Required field
On subscribing I accept the terms of the privacy policy
Perfect! You'll soon start receiving new listings via email
Alert
Receive an email when we have new ads for Houses for sale in Brookside Park
Save this search
Filters

Bedrooms

Area (sq.ft)

sq.ft
sq.ft

Price

$
$

Filter by property type

Bathrooms

Clear all filters
Receive notifications when new entries are published.