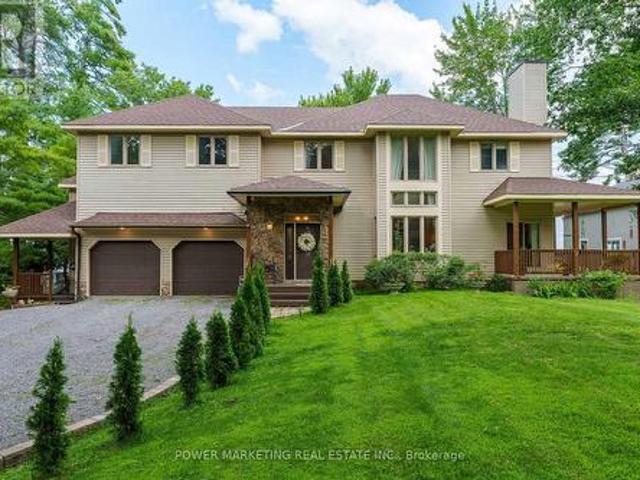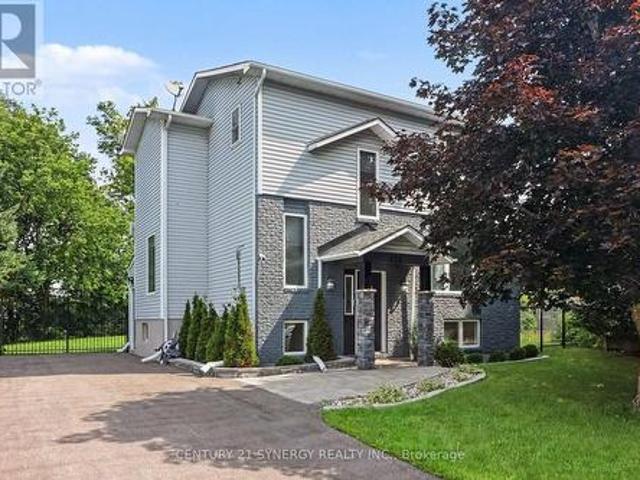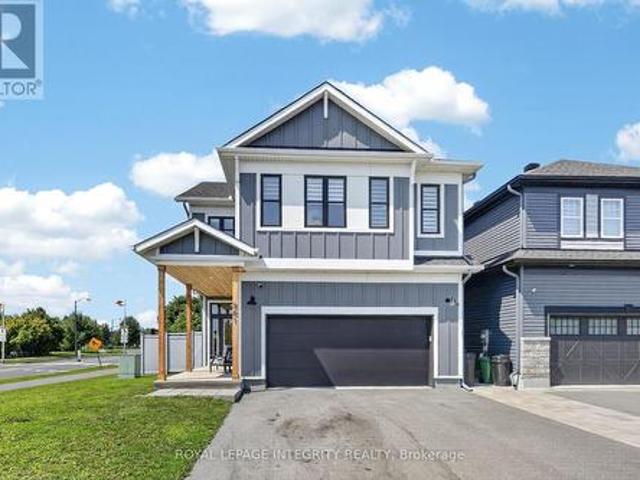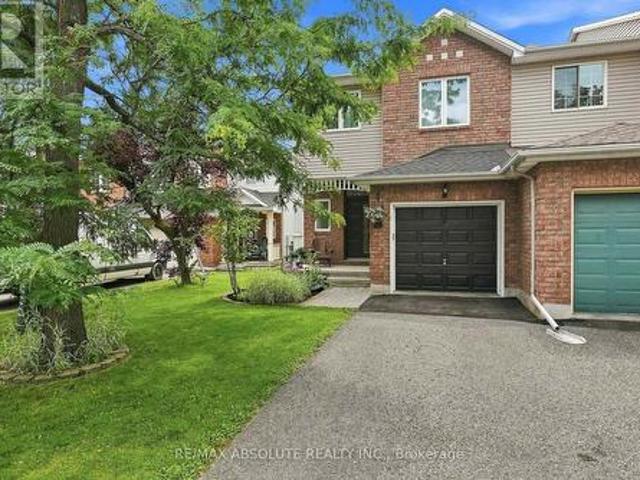
2,408 houses for sale in Bruce Farm

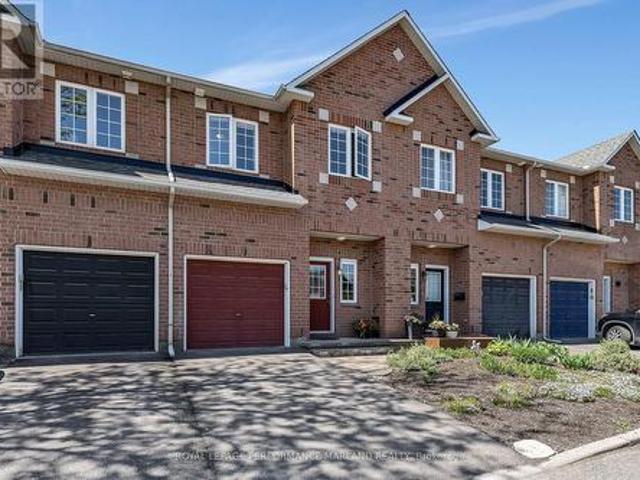
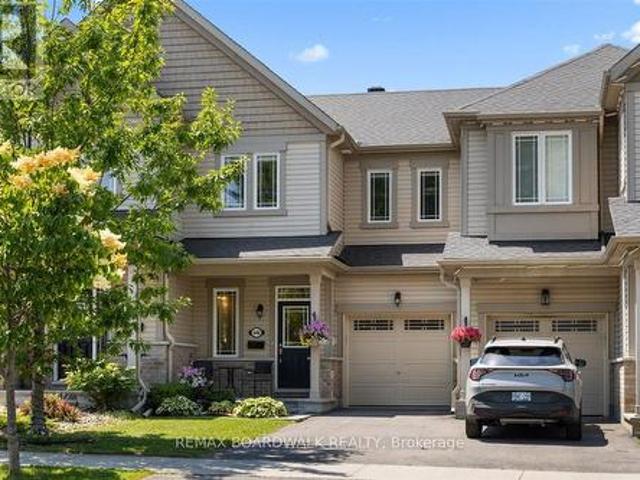
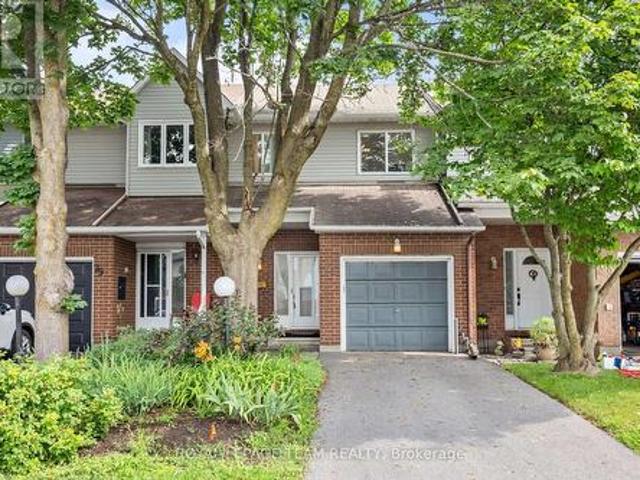
253 Fergus Crescent, Ottawa, ON, K2J 3L7 house for sale | Listing ID X13660 | Royal LePage
View photo
House · for sale
$ 623,900
Updated
253 Fergus Crescent, Ottawa, ON, K2J 3L7 house for sale | Listing ID X13660 | Royal LePage
Bruce Farm
· House
· Fireplace · Cellar
Bruce Farm · House · Fireplace · Cellar
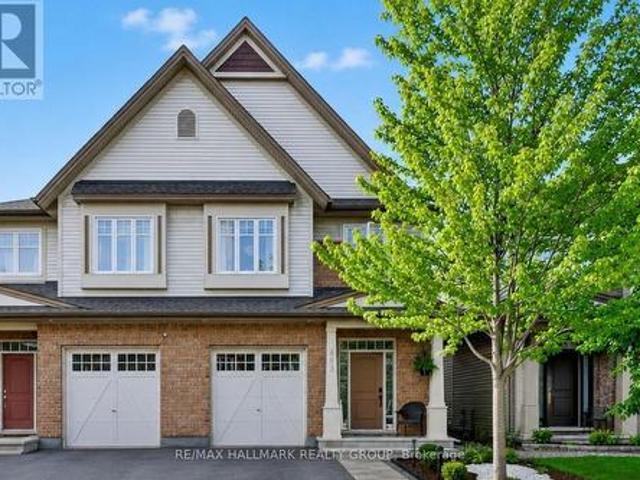
Bright spacious open concept main floor, 3 Bedroom, 2.5 Bath townhome on a quiet crescent, perfectly located off the 416, across from Costco, shopping and restaurants. Hardwood floors on main floor, kitchen with granite countertops, peninsula, walk-in pantry and floor to ceiling windows in eating area. Large Primary Bedroom with 2 closets leading to ensuite with tub and shower. Carpet on 2nd floor and basement family room, 2nd floor laundry, central vac and finished basement with fireplace. (Id: 27)
$ 623,900
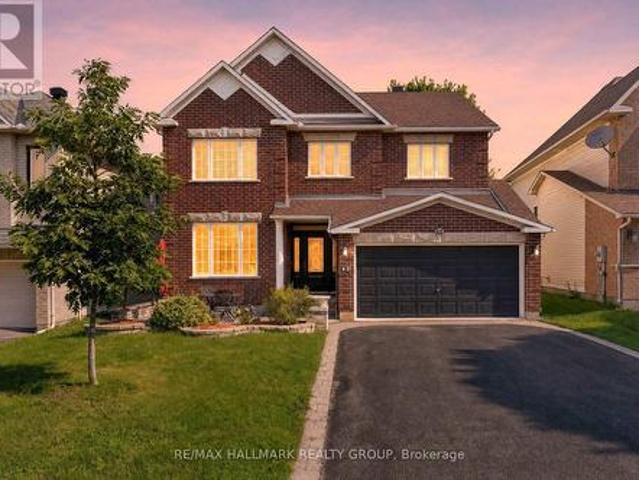
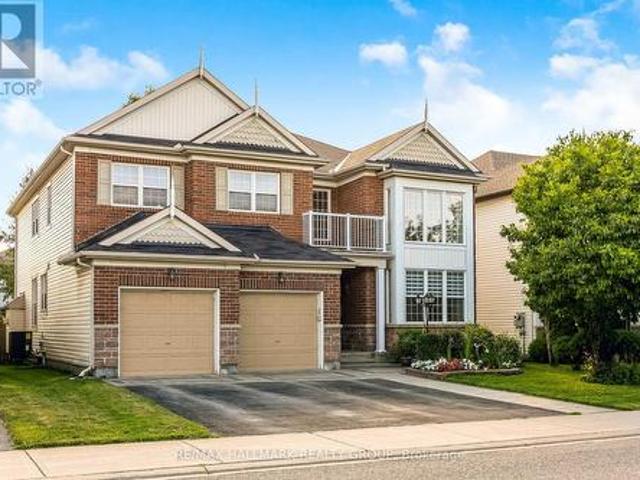
42 Glenrill Place S, Ottawa, ON, K2M 2T5 house for sale | Listing ID X13662 | Royal LePage
View photo
House · for sale
$ 1,049,000
42 Glenrill Place S, Ottawa, ON, K2M 2T5 house for sale | Listing ID X13662 | Royal LePage
Bruce Farm
· House
· Garden · Fireplace
Bruce Farm · House · Garden · Fireplace
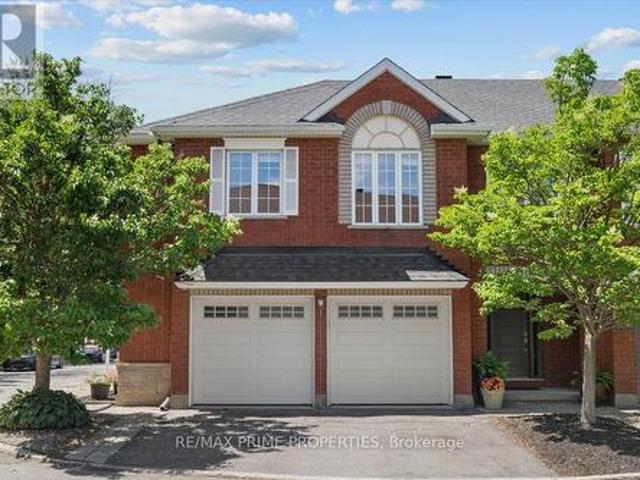
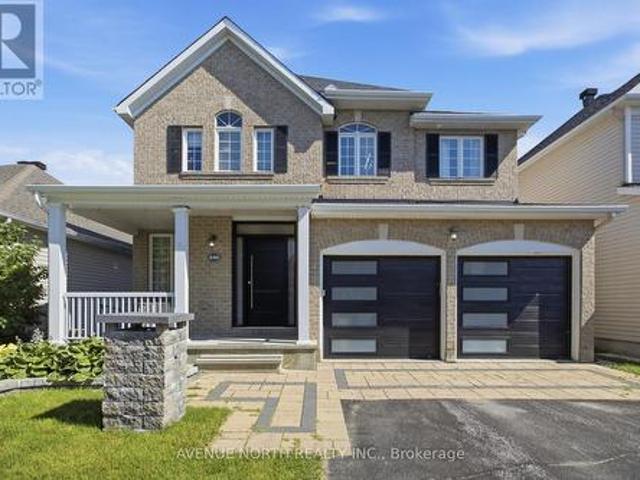
Welcome to this stunning 6-bedroom, 5-bathroom home on a quiet crescent in the sought-after community of Emerald Meadows. Designed for growing families and entertaining, this impressive residence offers spacious living, timeless finishes, and an exceptional layout. A beautiful interlock walkway with a welcoming front sitting area leads to the entrance. Inside, you'll find 9' ceilings, gleaming oak hardwood floors, a sun-filled formal living room and dining room, and an inviting family room featuring a striking stone-accent gas fireplace. The chef-inspired kitchen offers classic white cabinetry, abundant storage, a large centre island, and a bright breakfast nook overlooking the backyard. An elegant curved staircase leads to the second level featuring 4 spacious bedrooms and 3 full bathrooms. The luxurious primary suite boasts a walk-in closet and a 5-piece ensuite with a soaker tub and separate shower. The second bedroom features its own private ensuite, making it an ideal retreat for
$ 1,049,000
132 Sawmill Private, Ottawa, ON, K1V 2E1 house for sale | Listing ID X13661 | Royal LePage
View photo
House · for sale
$ 695,000
Updated
132 Sawmill Private, Ottawa, ON, K1V 2E1 house for sale | Listing ID X13661 | Royal LePage
Bruce Farm
· House
· Garden · Office room · Gym · Cellar
Bruce Farm · House · Garden · Office room · Gym · Cellar
Location, lifestyle, and move-in-ready living! Welcome to this beautifully maintained 3 bedroom, 4 bathroom townhouse on Sawmill Private. The bright, open-concept main floor offers a welcoming space for everyday living and entertaining. Upstairs, the spacious primary bedroom features its own private ensuite, while two additional bedrooms provide plenty of room for family, guests, or a home office. The finished basement, complete with a full bathroom, offers valuable additional living space for a family room, gym, office, or playroom. Enjoy your private backyard with no rear neighbours-perfect for relaxing or entertaining. It is ideally located close to the shops, restaurants, and amenities of Bank Street and Billings Bridge, with access to the O-Train and Carleton University. Move in, unpack, and enjoy! Monthly association fee of $119.34 which covers snow clearance and removal, maintenance of common elements. (Id: 7525)
$ 695,000
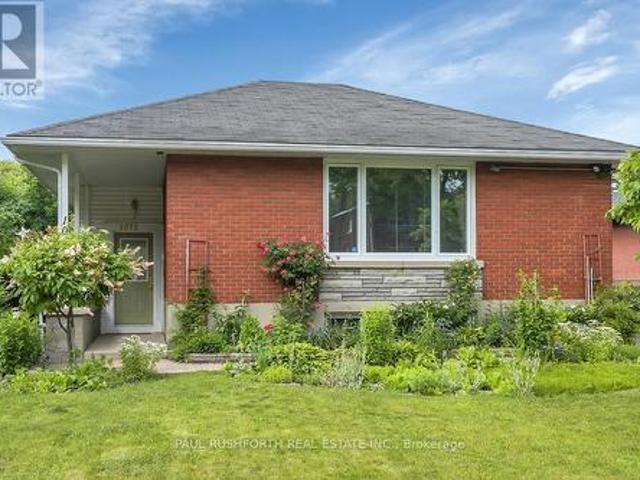
1075 Secord Avenue, Ottawa, ON, K1H 8C7 house for sale | Listing ID X13661 | Royal LePage
View photo
House · for sale
$ 599,900
1075 Secord Avenue, Ottawa, ON, K1H 8C7 house for sale | Listing ID X13661 | Royal LePage
Bruce Farm
· House
· Parking
Bruce Farm · House · Parking
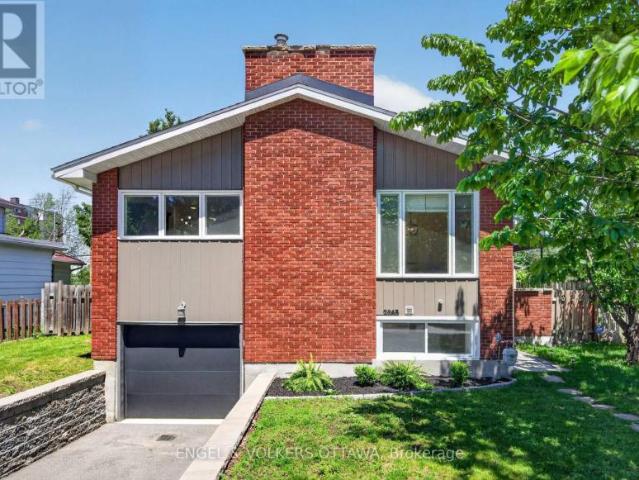
Charming, well-maintained 3-bedroom bungalow in a prime central location! This inviting home offers the perfect blend of comfort, convenience, and timeless appeal. Featuring bright and spacious living areas, a functional layout, and pride of ownership throughout, it's ideal for first-time buyers, downsizers, or anyone looking for easy one-level living. Outside, you'll find a large detached garage, perfect for a workshop, hobby space, extra storage, or keeping your vehicles protected year-round. Situated in a sought-after neighbourhood close to schools, parks, shopping, restaurants, public transit, and all major amenities, you'll love having everything you need just minutes away. This move-in-ready gem is one you won't want to miss! Some photos have been virtually staged (id: 27)
$ 599,900
274 Breezehill Avenue S, Ottawa, ON, K1Y 2J3 house for sale | Listing ID X13661 | Royal LePage
View photo
House · for sale
$ 744,900
Updated
274 Breezehill Avenue S, Ottawa, ON, K1Y 2J3 house for sale | Listing ID X13661 | Royal LePage
Bruce Farm
· House
· Garden
Bruce Farm · House · Garden
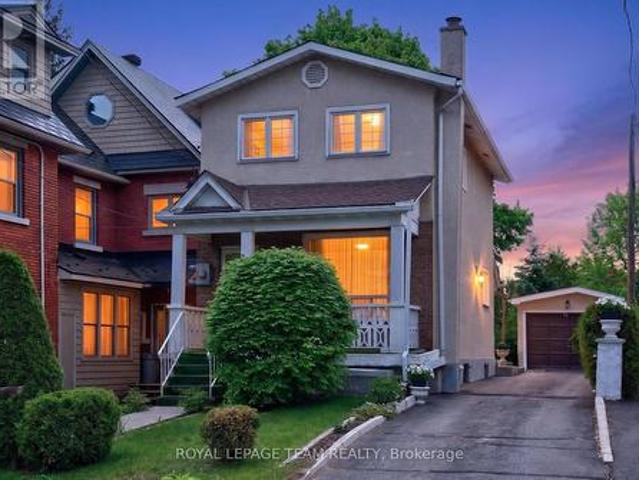
Imagine purchasing not just a home, but an opportunity for the future! Welcome to 274 Breezehill Avenue South, a 3-bed, 2-bath property situated on an impressive 30' x 140' lot located in one of Ottawa's most evolving urban neighbourhoods. Whether you're looking to live in, renovate, invest, add an income suite, or explore future development opportunities, this property offers exceptional flexibility and long-term potential. Ideally located minutes to the Civic Hospital, LRT, Little Italy, Dow's Lake, trendy Hintonburg, parks, cafés, restaurants, boutiques, and cycling paths, enjoy the best of central Ottawa living. The main level features a bright living room filled with natural light from a large picture window and a spacious kitchen with ample cabinetry, generous counter space, and direct access to the backyard. Upstairs offers a generous primary bedroom with ample closet space, two additional bedrooms, and a 4pc bathroom. The lower level provides excellent potential with a separate
$ 744,900
House Ottawa ON 104957150
View photo
House · for sale
$ 730,000
New
House Ottawa ON 104957150
Bruce Farm
· House
Bruce Farm · House
Explore this exciting real estate opportunity located in the vibrant area of Ottawa. This property is currently priced at CAD730000. A fantastic chance to acquire property in a sought-after location. Whether you are looking for a new location or a significant acquisition, this listing warrants serious consideration. Review all the details and imagine the possibilities. Contact us today for more information!
$ 730,000
446 Meadowbreeze Drive, Ottawa, ON, K2M 0L1 house for sale | Listing ID X13659 | Royal LePage
View photo
House · for sale
$ 614,900
446 Meadowbreeze Drive, Ottawa, ON, K2M 0L1 house for sale | Listing ID X13659 | Royal LePage
Bruce Farm
· House
· Garden · Office room · Deck · Cellar
Bruce Farm · House · Garden · Office room · Deck · Cellar
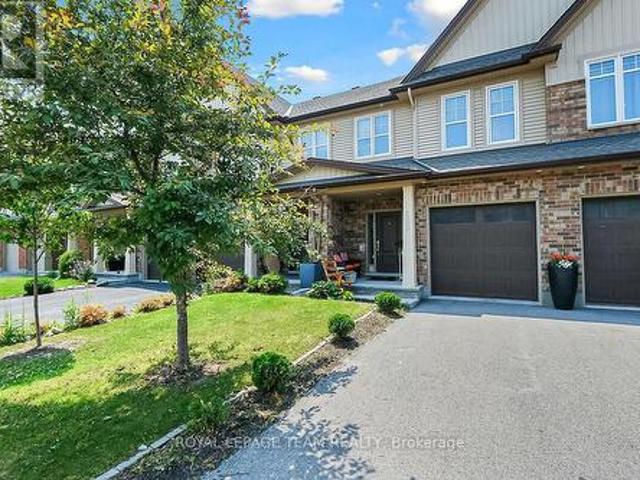
This Glenview Adirondack townhome welcomes you with a bright and open-concept floor plan featuring modern hardwood flooring throughout the main and upper levels. The custom kitchen is equipped with high-end cabinetry, gas range, an island with seating and sleek quartz countertops. The spacious dining area and living room overlook a meticulously maintained backyard. The upper level offers a stunning primary bedroom with an upgraded ensuite bathroom and a convenient walk. In closet. Both remaining bedrooms are a great size and the main bathroom offers abundant storage with a large vanity and open shelving. The rarely offered walk-out basement provides many options for additional living spaces such as a home office, family room or even a guest room and has an additional bathroom roughed in. The exterior of this home continues to impress with PVC fencing, a 16x16 wood deck (2025), mesh gutter protectors, and a BBQ gas line. There have been thousands spent on upgrades! Situated across from
$ 614,900
593 Anjana Circle, Ottawa, ON, K2J 0E1 house for sale | Listing ID X13661 | Royal LePage
View photo
House · for sale
$ 1,200,000
593 Anjana Circle, Ottawa, ON, K2J 0E1 house for sale | Listing ID X13661 | Royal LePage
Bruce Farm
· House
· Garden · Office room · Fireplace
Bruce Farm · House · Garden · Office room · Fireplace
Welcome to this bright and beautifully appointed 4-bedroom + office/den executive home, offering over 3,500 sq. Ft. of above-grade living space on a premium 50' x 130'+ lot in Barrhaven. Designed for comfortable, refined living, the home features generous room sizes, large windows, 9-ft main-floor ceilings and high-end finishes throughout. Step through the enclosed foyer with walk-in coat closet into a dramatic two-storey living room filled with natural light, complemented by a spacious formal dining room. The expansive gourmet kitchen features stainless steel appliances, gas stove, granite countertops, high-end full granite backsplash, large centre island, abundant cabinetry, an exceptional walk-in pantry and a generous eat-in area overlooking the backyard. The sun-filled family room with gas fireplace creates a warm gathering space, while a private office/den, powder room and laundry room complete the main level. Follow the elegant curved staircase upstairs, where a floor plan origin
$ 1,200,000
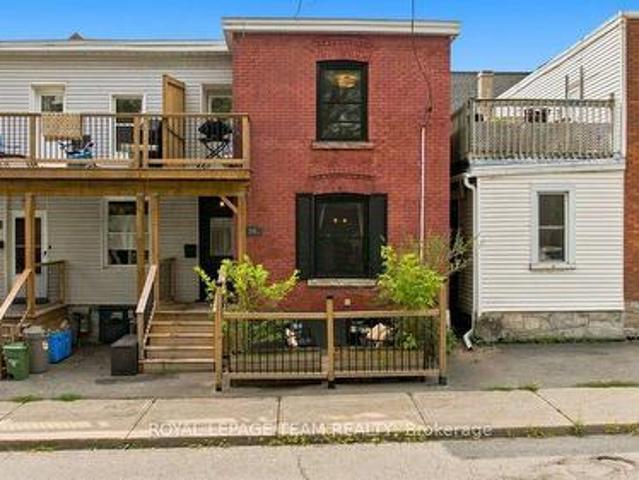
366 Arlington Avenue, Ottawa, ON, K1R 6Z3 house for sale | Listing ID X13661 | Royal LePage
View photo
House · for sale
$ 484,900
366 Arlington Avenue, Ottawa, ON, K1R 6Z3 house for sale | Listing ID X13661 | Royal LePage
Bruce Farm
· House
· Balcony · Deck · Air conditioning
Bruce Farm · House · Balcony · Deck · Air conditioning
Welcome to 366 Arlington Avenue. A charming and beautifully maintained 2-storey semi-detached home tucked away in a great Centretown location. Offering 2 bedrooms + den and 2 bathrooms, this warm and inviting home delivers a wonderful combination of character, comfort and downtown convenience. The open-concept living and dining area creates an easy, comfortable flow, complemented by hardwood flooring throughout. A spacious and versatile kitchen offers plenty of room for everyday cooking and entertaining, while the tasteful décor and welcoming atmosphere reflect the genuine care this home has received over the years. Beyond its charm, the home has benefited from significant professional improvements, including A/C (2018), flat roof with new vent stacks, copper drain & flashing (2020), aluminum soffits (2022), plus PVC drain pipe, completely rebuilt balcony & deck, new furnace, drywall, insulation, vapour barrier & stipple ceiling (2023). Newer PVC windows have been installed. Exterior i
$ 484,900
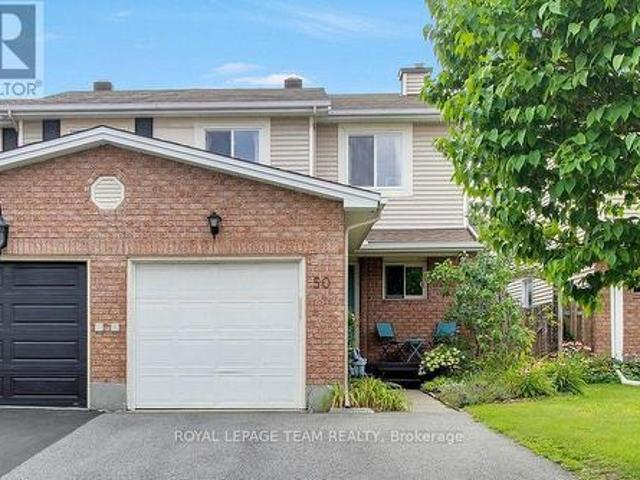
50 Burlington Crescent, Ottawa, ON, K1T 3K7 house for sale | Listing ID X13664 | Royal LePage
View photo
House · for sale
$ 549,000
50 Burlington Crescent, Ottawa, ON, K1T 3K7 house for sale | Listing ID X13664 | Royal LePage
Bruce Farm
· House
· Garden · Cellar
Bruce Farm · House · Garden · Cellar
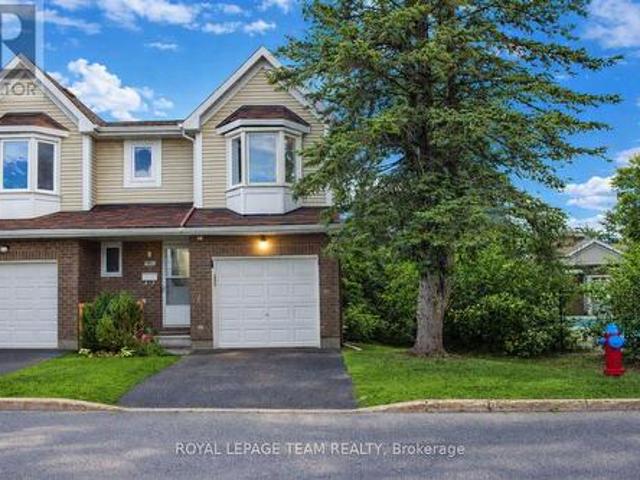
Open House Sunday August 16th from 2-4PM. Welcome to 50 Burlington Crescent, an inviting end-unit townhome in the desirable Hunt Club Park/ Greenboro neighbourhood. Step inside to a bright and welcoming interior where beautiful hardwood flooring that flows throughout the main and second levels. The spacious main floor features a kitchen with generous counter space that opens to the dining area and adjoining family room, creating a comfortable layout for everyday living and entertaining. Upstairs, the primary bedroom offers a full wall of built-in shelving, plenty of storage and a private four-piece ensuite. Two additional bedrooms and another four-piece bathroom complete the second level. The finished basement provides versatile additional living space, ample storage and a convenient laundry area. Outside, enjoy a private, fully fenced backyard surrounded by lovely perennial gardens and mature trees. A peaceful setting for relaxing, entertaining and enjoying the outdoors. This three be
$ 549,000
163 Highbury Park Drive, Ottawa, ON, K2J 5Y1 house for sale | Listing ID X13660 | Royal LePage
View photo
House · for sale
$ 699,900
163 Highbury Park Drive, Ottawa, ON, K2J 5Y1 house for sale | Listing ID X13660 | Royal LePage
Bruce Farm
· House
· Fireplace
Bruce Farm · House · Fireplace
Beautiful Tartan Magnolia model offering 2,194 sq. Ft. as per builder plans! This 2-storey semi-detached home features 4 spacious bedrooms and 3.5 bathrooms, hardwood flooring throughout, an inviting gas fireplace, and a finished lower level ideal for entertaining or additional living space. Backing onto green space with no rear neighbours, this home offers the perfect blend of comfort, style, and privacy. A fantastic opportunity for families or buyers seeking quality living in a desirable setting! (Id: 27)
$ 699,900
201 Gladeview Private, Ottawa, ON, K1T 4A6 house for sale | Listing ID X13663 | Royal LePage
View photo
House · for sale
$ 599,900
201 Gladeview Private, Ottawa, ON, K1T 4A6 house for sale | Listing ID X13663 | Royal LePage
Bruce Farm
· House
· Patio · Garden · Fireplace · Swimming pool · Deck · Parking
Bruce Farm · House · Patio · Garden · Fireplace · Swimming pool · Deck · Parking
Discover one of Hunt Club's best-kept secrets! This beautifully cared-for 2-bedroom, 3-bath corner-unit townhouse combines space, privacy, and convenience, complete with the rare bonus of a double-car garage and a peaceful setting across from a wooded area. A tiled front foyer welcomes you home and offers direct access to the garage. Head upstairs to the bright, open-concept main level, where a loft-inspired layout and hardwood floors create a warm, inviting atmosphere. The generous living room features a cozy fireplace and flows effortlessly into the dining area and stylish kitchen. Designed for both everyday living and entertaining, the kitchen features quartz countertops, a breakfast bar, abundant cabinetry, and ample prep space. Patio doors open to a private deck featuring a BBQ station and room for outdoor dining, with additional space to add a hot tub and create your own backyard escape. Upstairs are two spacious bedrooms, including a comfortable primary bedroom with excellent cl
$ 599,900
514 Landswood Way, Ottawa, ON, K2S 0A5 house for sale | Listing ID X13664 | Royal LePage
View photo
House · for sale
$ 1,229,900
514 Landswood Way, Ottawa, ON, K2S 0A5 house for sale | Listing ID X13664 | Royal LePage
Bruce Farm
· House
· Office room · Fireplace
Bruce Farm · House · Office room · Fireplace
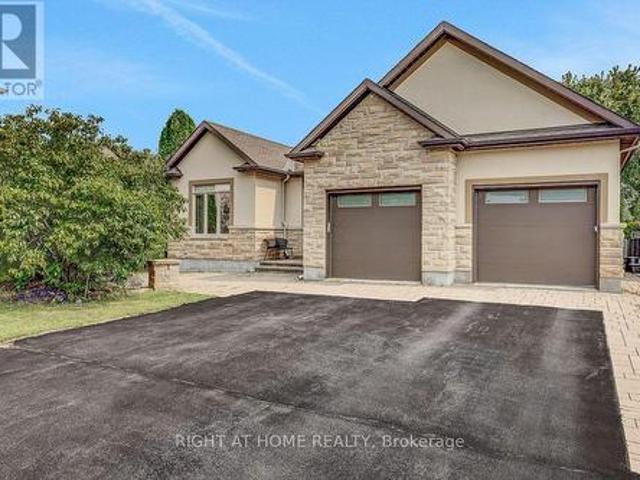
Open house sun aug 16, 2-4pm. Rarely does a custom bungalow like this come to market in sought-after Deer Run! Set on a large, private treed lot on one of Stittsville's most desirable streets, with over 4,000 sq ft of finished living space. A stone-&-stucco facade opens to a spacious foyer with coffered ceilings & double glass doors. Open-concept rooms soar under cathedral & coffered ceilings, anchored by a stunning 2-sided gas fireplace stoned to the ceiling. The chef's kitchen shines with quartz counters, gas stove, walk-in pantry & oversized breakfast island with wine rack. Thoughtfully split for real living: two bedrooms & a full bath in their own private wing-ideal as a home office or guest suite-while the primary bedroom is secluded at the rear with a spa-like 5-pc ensuite (corner tub, double vanity, glass shower), walk-in closet & private walkout to the covered porch. Main-floor laundry & mudroom complete easy single-level living. The finished lower level has its own separate en
$ 1,229,900
289 Timberwood Drive, Beckwith, ON, K7C 3P2 house for sale | Listing ID X13665 | Royal LePage
View photo
House · for sale
$ 915,000
New
289 Timberwood Drive, Beckwith, ON, K7C 3P2 house for sale | Listing ID X13665 | Royal LePage
Bruce Farm
· House
· Garden · Fireplace · Deck · Parking
Bruce Farm · House · Garden · Fireplace · Deck · Parking
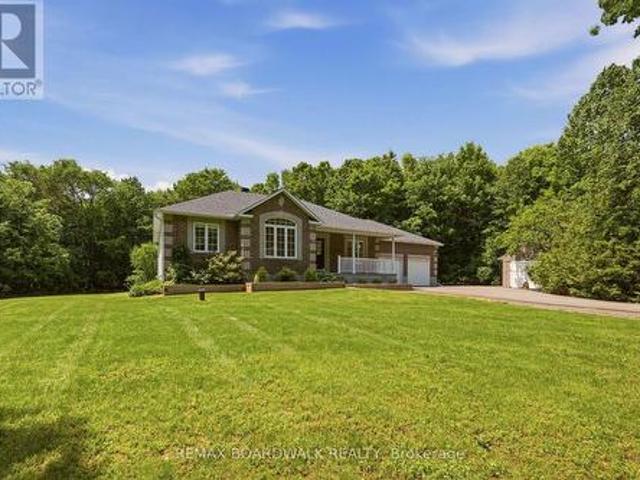
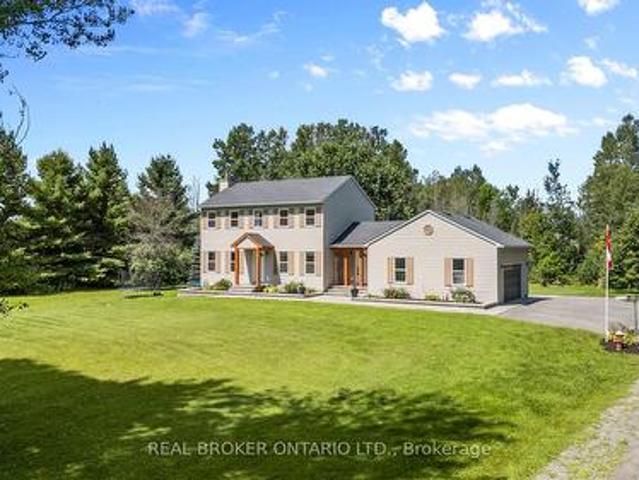
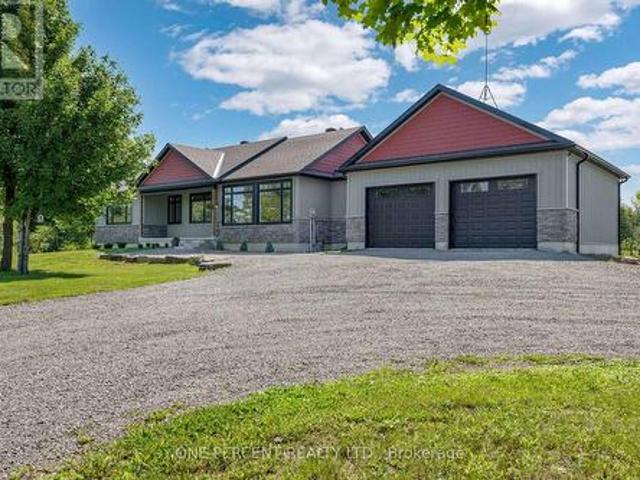
Nestled on one of the most picturesque streets in Beckwith, this exceptional property offers the perfect blend of mature trees, family-friendly living, and outstanding privacy. Built by Grizzly Homes, this bungalow sits on a beautifully treed 2 acre lot with a paved driveway, just minutes from Carleton Place. Surrounded by towering trees, the outdoor space is a private retreat featuring a charming screened-in porch, a spacious deck, and an two-car garage with plenty of room for vehicles, tools and recreational toys. Step through the French doors into a bright and welcoming living room, where hardwood floors, a cozy gas fireplace and expansive windows showcase serene views of the backyard. The eat-in kitchen is designed for both everyday living and entertaining, offering a large island with bar seating, abundant cabinetry and ample workspace. The formal dining room adds elegance and functionality with built-in cabinetry and wine storage. The spacious primary suite features a walk-in clo
$ 915,000
525 King Edward Avenue, Ottawa, ON, K1N 7N3 house for sale | Listing ID X13663 | Royal LePage
View photo
House · for sale
$ 1,475,000
525 King Edward Avenue, Ottawa, ON, K1N 7N3 house for sale | Listing ID X13663 | Royal LePage
Bruce Farm
· House
· Garden · Parking
Bruce Farm · House · Garden · Parking
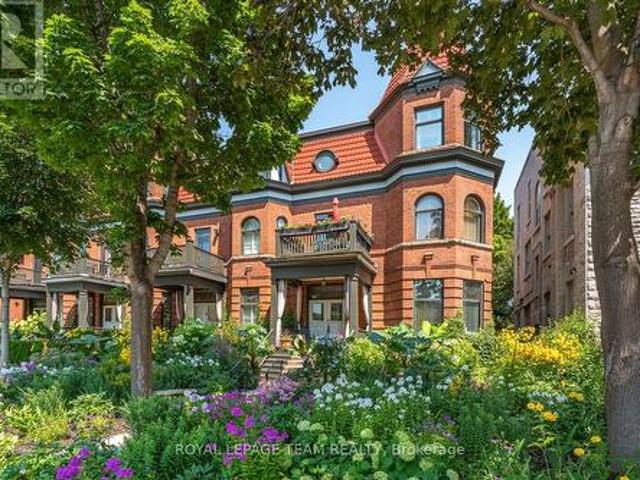
Ottawa residents know the corner of King Edward and Laurier Avenue hosts the city's mosticonic heritage homes, but only a rare few get to experience living in them. Discover three levels of beautifully maintained original Victorian features like 10 foot ceilings, hardwood and millwork. 21st century updates throughout make this 6 bedroom home a delight. Three private terraces and a secluded back garden plus surface level parking solidify this home's status as a unicorn on the market. Steps to Ottawa University, Parliament and Gatineau. Don't wait. See it! (Id: 27)
$ 1,475,000
556 Mazari Crescent, Ottawa, ON, K2S 0A1 house for sale | Listing ID X13662 | Royal LePage
View photo
House · for sale
$ 899,999
556 Mazari Crescent, Ottawa, ON, K2S 0A1 house for sale | Listing ID X13662 | Royal LePage
Bruce Farm
· House
· Garden · Fireplace · Deck
Bruce Farm · House · Garden · Fireplace · Deck
Welcome to 556 Mazari Crescent, located in the desirable Deer Run neighbourhood of Stittsville. This spacious 4+1 bedroom home offers a functional layout with plenty of room for the whole family. The main floor features a bright kitchen overlooking the inviting family room, complete with a gas fireplace and built-in shelving, creating the perfect space to gather and unwind. The primary suite offers a private retreat, walk-in closet and a well-appointed ensuite with a separate shower. The fully finished lower level adds valuable living space with a fifth bedroom and recreation area. Outside, enjoy the fully fenced backyard with a two-tier deck, ideal for entertaining, relaxing, and enjoying the warmer months. Conveniently located near parks, schools, shopping, and all the amenities Stittsville has to offer. (Id: 27)
$ 899,999
House Ottawa ON 104940593
View photo
House · for sale
$ 819,000
House Ottawa ON 104940593
Bruce Farm
· House
Bruce Farm · House
Explore this exciting real estate opportunity located in the vibrant area of Ottawa. This property is currently priced at CAD819000. A fantastic chance to acquire property in a sought-after location. Whether you are looking for a new location or a significant acquisition, this listing warrants serious consideration. Review all the details and imagine the possibilities. Contact us today for more information!
$ 819,000
2295 Bedell Road, North Grenville, ON, K0G 1J0 house for sale | Listing ID X13667 | Royal LePage
View photo
House · for sale
$ 899,900
New
2295 Bedell Road, North Grenville, ON, K0G 1J0 house for sale | Listing ID X13667 | Royal LePage
Bruce Farm
· House
· Patio · Parking · Fireplace · Swimming pool · Deck · Air conditioning · Cellar
Bruce Farm · House · Patio · Parking · Fireplace · Swimming pool · Deck · Air conditioning · Cellar
Set on 6 private acres with mature trees and no rear neighbours, 2295 Bedell Road offers a beautifully renovated home with space, flexibility, and exceptional outdoor amenities. Completely renovated between 2020 and 2026, this 2 storey home features 4 bedrooms, 3 bathrooms, including a primary ensuite, and a finished basement with bedroom space. The main living areas showcase hardwood and tile flooring, quartz countertops, and a wood burning/pellet fireplace, while the kitchen is complemented by modern finishes and ample storage. Outside, enjoy your own private retreat with an above ground chlorine pool, hot tub/swim spa, patio and deck. A 50 x 80 coverall provides incredible additional storage and workspace, complemented by an Amish shed. The property also features a 2 car garage, drilled well, septic, central air, generator, and plenty of parking. With extensive recent renovations, generous acreage, and a long list of included outdoor features, this property offers a rare combination
$ 899,900
164 Baillie Avenue, Ottawa, ON, K0A 3M0 house for sale | Listing ID X13663 | Royal LePage
View photo
House · for sale
$ 1,889,000
164 Baillie Avenue, Ottawa, ON, K0A 3M0 house for sale | Listing ID X13663 | Royal LePage
Bruce Farm
· House
· Office room · Parking · Deck
Bruce Farm · House · Office room · Parking · Deck
Welcome to 164 Baillie Avenue. Your waterfront retreat in the heart of Constance Bay! This impressive custom-built home offers 6 bedrooms and 4 bathrooms, including a versatile 2-bedroom, 2-bathroom in-law suite with its own private entrance, kitchen and living space, while still offering convenient access to the main home. Perfect for extended family, guests, or added flexibility. Set on a large lot of nearly half an acre, this property offers direct waterfront access to the Ottawa River, a sandy shoreline and stunning panoramic water views. Imagine starting your mornings with a coffee overlooking the river, enjoying summer swims and paddles, or unwinding on the spacious deck while taking in the scenery. Inside, the home features 9-foot ceilings, generous principal rooms, a bright kitchen and family room, formal living and dining areas, a cozy den and a loft that can serve as a home office or reading space. The attached double garage and generous parking add even more convenience. Loc
$ 1,889,000
436 Yves Street, Clarence Rockland, ON, K4K 1E9 house for sale | Listing ID X13667 | Royal LePage
View photo
House · for sale
$ 560,000
New
436 Yves Street, Clarence Rockland, ON, K4K 1E9 house for sale | Listing ID X13667 | Royal LePage
Bruce Farm
· House
· Garden · Deck · Parking
Bruce Farm · House · Garden · Deck · Parking
Welcome to 436 Yves Street, a beautifully updated home offering exceptional flexibility, stylish living and the added benefit of a legal one-bedroom secondary dwelling lower level unit. The bright main residence features 3 bedrooms above grade, an inviting layout and contemporary finishes throughout. At the heart of the home is the renovated kitchen, showcasing crisp white cabinetry, quartz-style countertops, stainless steel appliances, a farmhouse sink and plenty of workspace, with an easy flow into the dining and living areas for everyday family life and entertaining. Upstairs, you'll find three comfortable bedrooms, including a spacious primary retreat with great natural light, along with an updated full bathroom. Outside, the property offers a large backyard, no rear neighbours, a generous deck and ample parking, creating plenty of space for entertaining, relaxing or future possibilities. A major highlight of this property is the legal one-bedroom secondary unit in the lower level,
$ 560,000
501 Cannes Crescent, Ottawa, ON, K4A 5J6 house for sale | Listing ID X13660 | Royal LePage
View photo
House · for sale
$ 1,139,900
Updated
501 Cannes Crescent, Ottawa, ON, K4A 5J6 house for sale | Listing ID X13660 | Royal LePage
Bruce Farm
· House
· Garden · Office room · Parking · Cellar
Bruce Farm · House · Garden · Office room · Parking · Cellar
Welcome to 501 Cannes Cr. An exceptional eQ Homes Piper II offering 4 bedrooms, 4 bathrooms and over 2,700sqft + basement, on a premium corner lot with a stunning backyard oasis! Striking curb appeal showcases a modern board & batten exterior with crisp white trim & natural wood accents. Step inside to a welcoming sunken foyer with access to a dedicated home office. Entirely carpet-free, the home features hardwood throughout the main & second levels, including the staircase, with tile in the foyer, mudroom and bathrooms. A powder room leads to the mudroom with inside access to the fully insulated, heated garage complete with hot/cold water & a floor drain. The custom and highly upgraded Deslaurier kitchen features ceiling-height two-tone cabinetry, quartz countertops, a furniture-style island, premium soft-close cabinetry, pull-out pantry storage, appliance garage, custom pantry wall, and high-end GE Café appliances including a 6-burner gas stove and refrigerator with water dispenser.
$ 1,139,900
26 Milner Downs Crescent, Ottawa, ON, K2M 2S3 house for sale | Listing ID X13656 | Royal LePage
View photo
House · for sale
$ 639,000
26 Milner Downs Crescent, Ottawa, ON, K2M 2S3 house for sale | Listing ID X13656 | Royal LePage
Bruce Farm
· House
· Patio · Garden · Equipped kitchen
Bruce Farm · House · Patio · Garden · Equipped kitchen
This beautifully updated end-unit townhouse offers the perfect blend of space, functionality, and location in the heart of Kanata. Surrounded by parks, bike paths, recreation trails, and shopping nearby, this is a home designed for buyers who value both lifestyle and everyday convenience. Inside, the home has been thoughtfully refreshed throughout all three levels, with new ceramic flooring in entrance and bathrooms, new windows and patio door, new front door. Freshly painted throughout, creating a modern and cohesive feel from top to bottom. The main floor features an inviting layout with a spacious living and dining area ideal for both entertaining and daily family life. The kitchen with a new dishwasher, offers excellent workspace with a large inlet with breakfast bar, plenty of storage, and a bright breakfast nook overlooking the fully fenced backyard. The private yard boasts new interlocking patio, perfect for all of your summer parties. Upstairs, the exceptionally spacious primar
$ 639,000
81 Rueter Street, Ottawa, ON, K2J 3V6 house for sale | Listing ID X13657 | Royal LePage
View photo
House · for sale
$ 499,900
Updated
81 Rueter Street, Ottawa, ON, K2J 3V6 house for sale | Listing ID X13657 | Royal LePage
Bruce Farm
· House
· Garden · Fireplace · Deck · Cellar
Bruce Farm · House · Garden · Fireplace · Deck · Cellar
Open house sunday august 16th 2-4pm*. Prepare to fall in love! Where else can you find a freehold townhouse in Barrhaven with NO FEES for under $500,000? !Welcome to 81 Rueter Street, an exceptionally located townhome with an EXTRA DEEP LOT with NO REAR NEIGHBOURS! This is the perfect home for first-time buyers, down-sizers, investors, and families alike! The main level offers gleaming hardwood floors and tons of natural light! Living room and dining room flow seamlessly and provide walkout access to a lovely oversized backyard! The kitchen offers tons of cabinet space and a cozy eat-in area! The 2nd level offers 3 sizeable bedrooms for your entire family. Primary bedroom features a large walk-in closet and 3 piece ensuite. Fully finished basement boasts high ceilings, an abundance of natural light through the large window from the main level, and a wood-burning fireplace. Backyard is EXTRA DEEP and features a generously-sized deck built in 2026! Situated in a family-friendly neighbour
$ 499,900
525 Mccrea Road, Montague, ON, K0G 1N0 house for sale | Listing ID X13667 | Royal LePage
View photo
House · for sale
$ 819,000
New
525 Mccrea Road, Montague, ON, K0G 1N0 house for sale | Listing ID X13667 | Royal LePage
Bruce Farm
· House
· Office room · Fireplace · Deck · Parking · Cellar
Bruce Farm · House · Office room · Fireplace · Deck · Parking · Cellar
Located just minutes from Merrickville, this spacious bungalow offers comfortable living surrounded by mature trees and plenty of outdoor space. Featuring 3 bedrooms and 2 bathrooms, the home welcomes you into an inviting main living area centred around a beautiful double-sided fireplace. The chef-inspired kitchen is equipped with stainless steel appliances, granite countertops, and ample cabinetry-perfect for everyday living and entertaining. The generous primary bedroom provides a relaxing retreat complete with a private ensuite, while two additional well-sized bedrooms offer plenty of space for family, guests, or a home office. The unfinished basement features a rough-in for an additional bathroom and provides a blank canvas to create the extra living space that suits your needs. Outside, enjoy the deck off the kitchen, a firepit area for evenings under the stars, ample parking, and a spacious property surrounded by mature trees. Offering space, privacy, and a convenient location ju
$ 819,000
503 Sidney Drive Se, Ottawa, ON, K4A 2W6 townhouse for sale | Listing ID X13660 | Royal LePage
View photo
Townhouse · for sale
$ 444,990
503 Sidney Drive Se, Ottawa, ON, K4A 2W6 townhouse for sale | Listing ID X13660 | Royal LePage
Bruce Farm
· Townhouse
· Fireplace · Parking · Cellar
Bruce Farm · Townhouse · Fireplace · Parking · Cellar
Premier end-unit townhouse offers the perfect blend of comfort, convenience, and low-maintenance living. This well-maintained 3-bedroom, 1.5-bathroom home features an attached garage and sits steps away from a refreshing outdoor community pool. The main level boasts durable laminate flooring and a cozy wood-burning fireplace. Upstairs, find three generously sized bedrooms, complemented by a fully finished basement with carpeting for extra living space. Outstanding location with high walkability-steps to public transit, a 16-minute walk to Tenth Line amenities, and a 31-minute walk to Place d'Orléans Shopping Centre. Perfect for first-time buyers, downsizers, or investors! (Id: 27)
$ 444,990

Get email alerts

Don't miss out: be the first to know about new properties

The alert was correctly created

On subscribing you accept the conditions of use and the privacy policy
Alert
Receive new ads in your inbox
Save this search
Receive alerts for new listings

We'll send you an email when we have new properties for: "Houses for sale in Bruce Farm"

The alert was correctly created

Get email alerts and be the first to see new listings
Required field
On subscribing I accept the terms of the privacy policy
Perfect! You'll soon start receiving new listings via email
Alert
Receive an email when we have new ads for Houses for sale in Bruce Farm
Save this search
Filters

Bedrooms

Area (sq.ft)

sq.ft
sq.ft

Price

$
$

Filter by property type

Bathrooms

Clear all filters
Receive notifications when new entries are published.