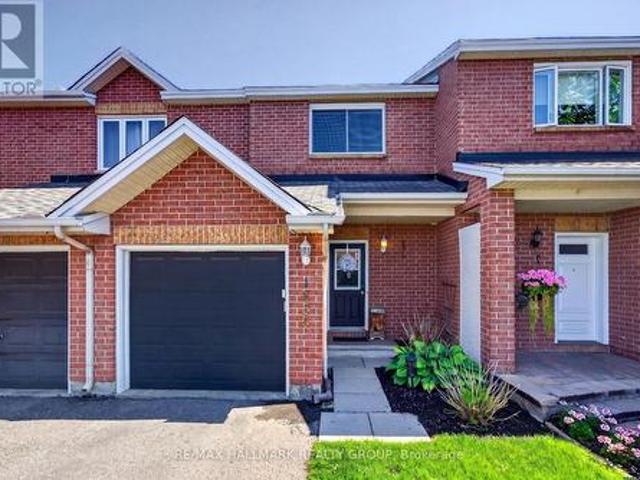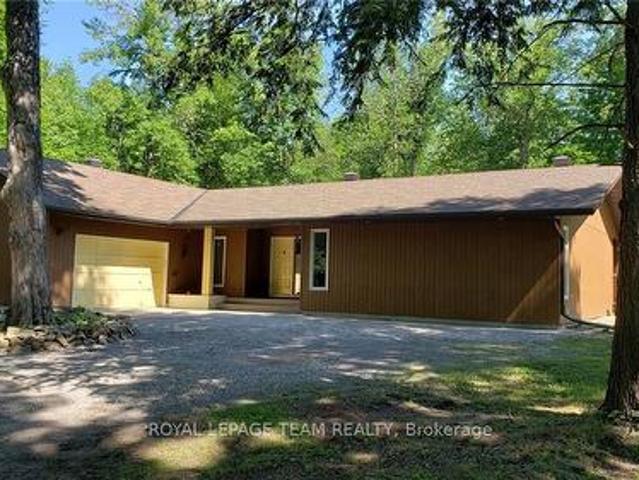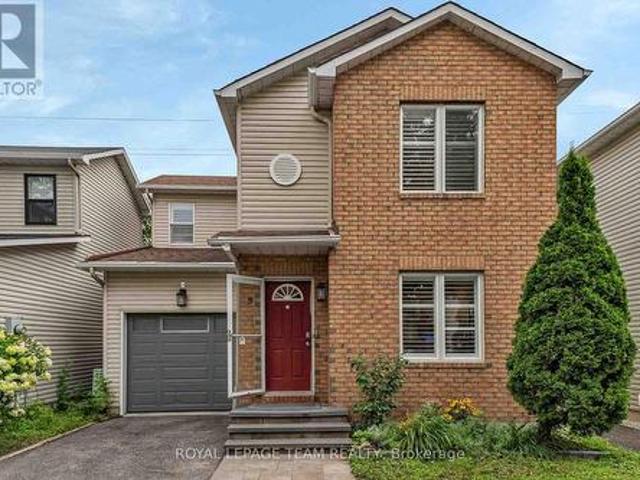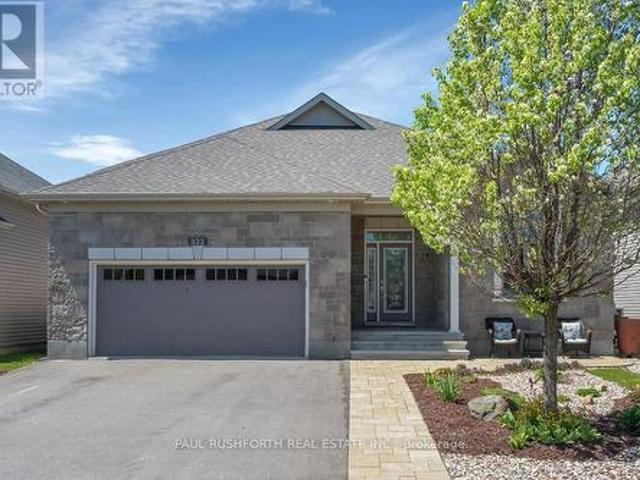
2,354 houses for sale in Bruce Farm

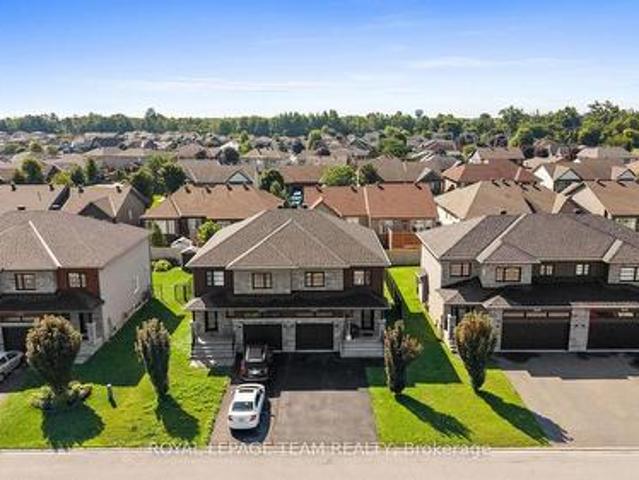
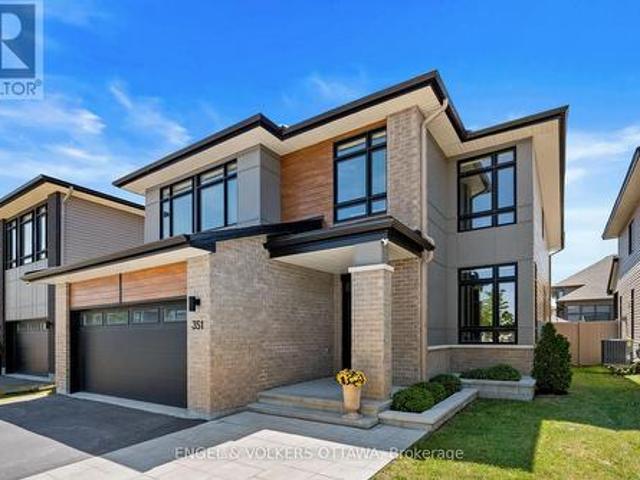
351 Shuttleworth Drive, Ottawa, ON, K1T 0T6 house for sale | Listing ID X13666 | Royal LePage
View photo
House · for sale
$ 1,199,900
351 Shuttleworth Drive, Ottawa, ON, K1T 0T6 house for sale | Listing ID X13666 | Royal LePage
Bruce Farm
· House
· Garden · Fireplace · Cellar
Bruce Farm · House · Garden · Fireplace · Cellar
Welcome to 351 Shuttleworth Drive, where timeless elegance meets modern luxury in this exceptional Urbandale-built R-2000 certified home. Showcasing over $150,000 in post-builder upgrades, this Energy Star rated residence offers 4 spacious bedrooms, a versatile loft, 4 beautifully finished bathrooms, and a professionally finished lower level. The heart of the home is a stunning custom chef's kitchen featuring a rebuilt oversized island with Calacatta Laza quartz, upgraded cabinetry, designer backsplash, and an open-concept layout that flows seamlessly into bright, spacious living areas highlighted by a custom fireplace with elegant tile, mantle, and wainscoting. Premium finishes continue throughout with custom mudroom built-ins and sink, bedroom wainscoting, custom blinds, designer floor vents, and a basement entertainment bar with Calacatta quartz countertops, beverage fridge, and wood feature wall. Step outside to your professionally landscaped backyard oasis featuring a 12' x 21' he
$ 1,199,900
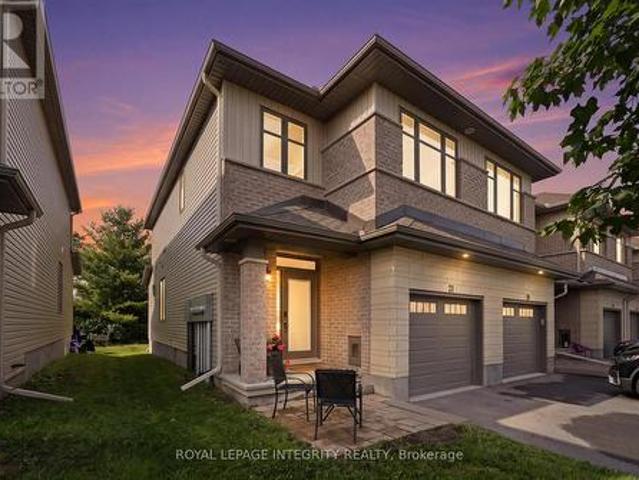
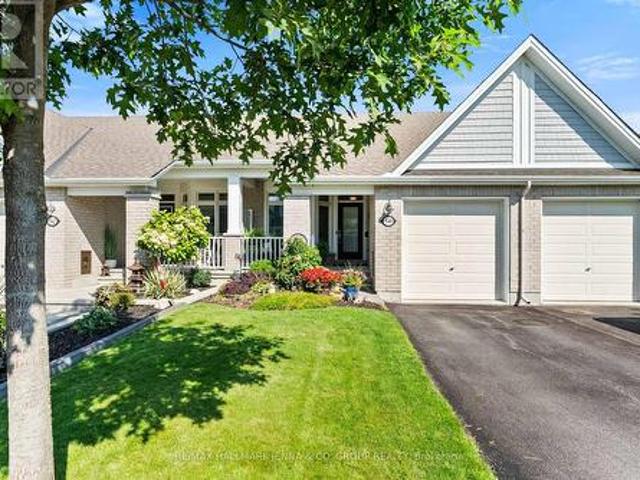
21 Taber Street, Carleton Place, ON, K7C 0H2 house for sale | Listing ID X13672 | Royal LePage
View photo
House · for sale
$ 614,900
New
21 Taber Street, Carleton Place, ON, K7C 0H2 house for sale | Listing ID X13672 | Royal LePage
Bruce Farm
· House
· Garden · Fireplace · Parking
Bruce Farm · House · Garden · Fireplace · Parking
Backing onto lush green space, this luxury end-unit townhome by Patten Homes offers 1,985 sq/ft of refined, move-in-ready living space with thoughtfully curated builder upgrades throughout. A long driveway and single-car garage provide parking for three, while the interlock entry welcomes you into a bright foyer that flows seamlessly into the open-concept living, dining and kitchen areas. Bathed in natural light from upgraded windows, the main level features 9-ft ceilings, gleaming hardwood floors, custom lighting and sophisticated black finishes. The chef-inspired kitchen is the heart of the home, showcasing quartz countertops, extended cabinetry, an oversized 20' island, stainless steel appliances, gas stove and a glass pantry. The living room invites you to unwind by the gas fireplace while enjoying peaceful views of the private northwest-facing backyard and greenspace beyond. Upstairs, discover three spacious bedrooms, convenient second-floor laundry and two beautifully appointed b
$ 614,900
408 Twilight Avenue, Russell, ON, K4R 0E7 house for sale | Listing ID X13672 | Royal LePage
View photo
House · for sale
$ 619,000
New
408 Twilight Avenue, Russell, ON, K4R 0E7 house for sale | Listing ID X13672 | Royal LePage
Bruce Farm
· House
· Fireplace
Bruce Farm · House · Fireplace
Some homes impress with individual features. This one stands out for how naturally everything works together. Built in 2019 by Melanie Construction and carefully maintained by its original owner, this bright and welcoming semi-detached home offers 1,658 sq. Ft. above grade and approximately 2,200 sq. Ft. of finished living space across all three levels. The main floor is open without feeling undefined. Maple hardwood runs through the kitchen, dining and living areas, while pot lights, neutral finishes and large windows keep the space bright and inviting. The modern white kitchen is both polished and practical, with quartz countertops, soft-close cabinetry, stainless-steel appliances and ample cupboard and counter space. A well-sized island with breakfast-bar seating provides additional workspace and an easy spot for casual meals. The gas fireplace brings warmth to the living area and gives the open layout a comfortable focal point. Upstairs, all three bedrooms offer good proportions. T
$ 619,000
540 Silverbell Crescent, Ottawa, ON, K1T 0P1 house for sale | Listing ID X13666 | Royal LePage
View photo
House · for sale
$ 575,000
540 Silverbell Crescent, Ottawa, ON, K1T 0P1 house for sale | Listing ID X13666 | Royal LePage
Bruce Farm
· House
· Garden · Office room
Bruce Farm · House · Garden · Office room
Open Houses, Sat & Sun Aug 15 & 16, 2-4 PM! *. Welcome to this beautifully maintained semi-detached bungalow in the sought-after community of Findlay Creek! This bright and inviting home offers an open-concept layout with hardwood flooring throughout the main living areas, creating a warm and seamless flow from room to room. The spacious kitchen features granite countertops, backsplash, plenty of cabinetry and counter space, and opens directly to the dining and living areas-perfect for everyday living and entertaining. The primary bedroom is a wonderful retreat, complete with a walk-in closet and private ensuite. The second bedroom on the main level offers excellent flexibility and could easily be used as a home office, den or guest room. Downstairs, the fully finished lower level provides even more living space, including a generous bedroom, full bathroom and large recreation room-ideal for family, guests or a teenager's retreat. Outside, enjoy a nicely sized, fully fenced yard with p
$ 575,000
House Ottawa ON 104957148
View photo
House · for sale
$ 230,000
House Ottawa ON 104957148
Bruce Farm
· House
Bruce Farm · House
Explore this exciting real estate opportunity located in the vibrant area of Ottawa. This property is currently priced at CAD230000. A fantastic chance to acquire property in a sought-after location. Whether you are looking for a new location or a significant acquisition, this listing warrants serious consideration. Review all the details and imagine the possibilities. Contact us today for more information!
$ 230,000
Multi Family Ottawa ON 104957145
View photo
House · for sale
Request Details
Multi Family Ottawa ON 104957145
Bruce Farm
· House
Bruce Farm · House
Explore this exciting real estate opportunity located in the vibrant area of Ottawa. This property is currently priced at CAD2490. A fantastic chance to acquire property in a sought-after location. Whether you are looking for a new location or a significant acquisition, this listing warrants serious consideration. Review all the details and imagine the possibilities. Contact us today for more information!
Request Details
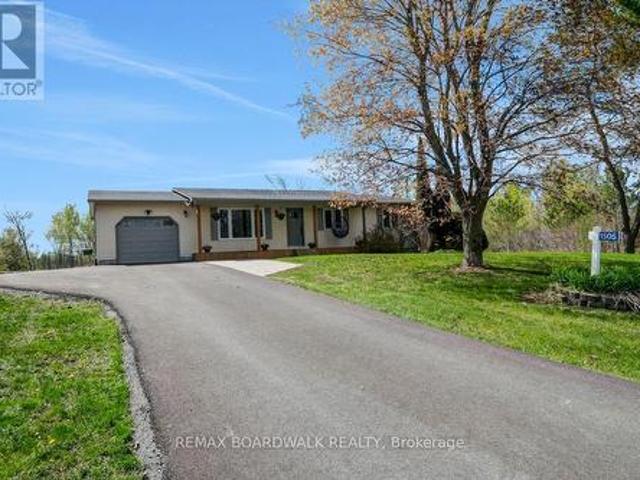
1505 7Th Line, Beckwith, ON, K7C 3P2 house for sale | Listing ID X13672 | Royal LePage
View photo
House · for sale
$ 775,000
New
1505 7Th Line, Beckwith, ON, K7C 3P2 house for sale | Listing ID X13672 | Royal LePage
Bruce Farm
· House
· Patio · Garden · Fireplace · Gym · Deck · Parking
Bruce Farm · House · Patio · Garden · Fireplace · Gym · Deck · Parking
Open house sunday august 16, 2 to 4pm! Updated & Upgraded for country living, this 3+1 Bedroom, 1.5 Bath Bungalow on 3.9 acres is the retreat you didn't know you needed, and its less than 7kms from Carleton Place. The traditional but functional main level provides one level living. A formal Living room, oversized Kitchen with counter space beyond belief, stainless appliances, and an eating area with patio door access to the south facing rear deck & yard. The west wing offers a primary bedroom with a 2piece bath, 2 additional balanced bedrooms and full bath. A bright and oversized mud room make laundry a delight while also offering easy access to the garage, rear yard/deck, and recently finished lower level, very convenient. The lower level Recreation room is anchored by a beautiful gas fireplace for cozy movie nights, and still has room for a full gym/ flex area and bedroom # 4 filled with natural light, and a gigantic walk-in closet. Step outdoors to recall why you live in the country
$ 775,000
1110 Dunning Road, Ottawa, ON, K4C 1P5 house for sale | Listing ID X13672 | Royal LePage
View photo
House · for sale
$ 899,900
New
1110 Dunning Road, Ottawa, ON, K4C 1P5 house for sale | Listing ID X13672 | Royal LePage
Bruce Farm
· House
· Office room · Parking · Cellar
Bruce Farm · House · Office room · Parking · Cellar
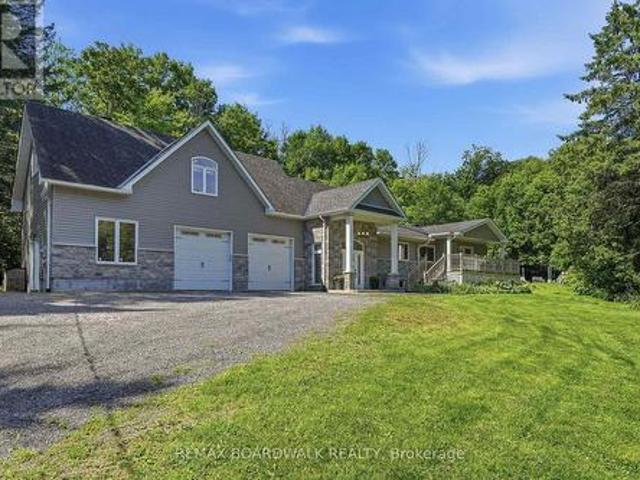
Discover this sprawling, custom-built bungalow offering exceptional flexibility for families, investors, multi-generational living, or those looking to operate a home-based business or shop. The carpet-free main home features 3 bedrooms and 2 full bathrooms, including 1 bedroom and full bath on the main level, plus 2 additional bedrooms, a full bathroom, and a spacious recreation room and laundry room in the finished basement. A separate side entrance leads to a self-contained 1-bedroom loft-style apartment complete with its own kitchen, family room, bathroom, and laundry. Ideal for multi-generational living, guests, or generating supplementary rental income to help offset costs. The oversized attached double garage is a standout feature, complete with office space, and a 2-piece bathroom, offering an excellent setup for a home-based business, shop, hobbies, or additional workspace. Situated on a private, wooded lot with a wraparound driveway, ample parking, a large workshop, and three
$ 899,900
36 Steggall Crescent, Ottawa, ON, K2S 1S4 house for sale | Listing ID X13665 | Royal LePage
View photo
House · for sale
$ 775,000
36 Steggall Crescent, Ottawa, ON, K2S 1S4 house for sale | Listing ID X13665 | Royal LePage
Bruce Farm
· House
· Garden · Deck · Swimming pool
Bruce Farm · House · Garden · Deck · Swimming pool
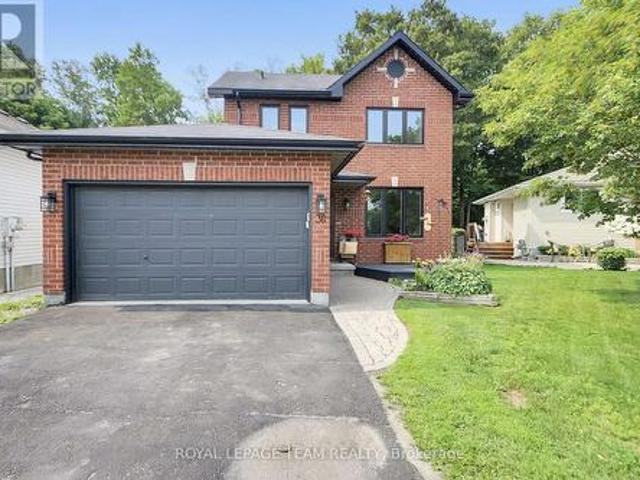
Welcome to 36 Steggall Crescent where you will find this beautifully maintained 3 bedrm home that offers a premium and rarely offered location that very few homes at this price point can match! Situated on a quiet crescent and featuring a wonderful backyard oasis that provides a breathtaking view of the PEACEFUL AND TRANQUIL WOODED AREA AND WALKING TRAIL BEHIND. Imagine having no rear neighbours! Inside. The home offers a warm rustic feel highlighted by a superb eatin kitchen complete with stylish white cabinetry, loads of countertop space, modern plumbing fixtures, large center island/breakfast bar area and recessed LED lighting. The combined living and diningrooms are large enough to accomodate gatherings with family and friends and have durable pet friendly flooring throughout, this area also provides a secondary access point to the huge backyard deck that features an outdoor kitchen and overlooks the heated above ground pool and totally fenced in backyard. The upper level includes
$ 775,000
10104 Marionville Road, North Dundas, ON, K4R 1E5 house for sale | Listing ID X13672 | Royal LePage
View photo
House · for sale
$ 739,900
New
10104 Marionville Road, North Dundas, ON, K4R 1E5 house for sale | Listing ID X13672 | Royal LePage
Bruce Farm
· House
· Office room
Bruce Farm · House · Office room
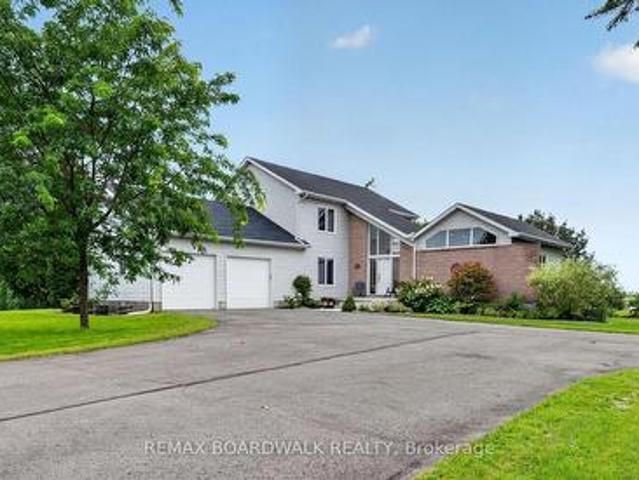
Welcome to peaceful country living in Marionville, where space, privacy and natural light come together beautifully! Set on a picturesque property with no front or rear neighbours, this spacious home offers approximately 2,813 sq. Ft. of living space and a layout designed for everyday comfort and entertaining. A grand open entrance leads to a spectacular living room with soaring vaulted ceilings, large windows and an abundance of natural sunlight. The generous dining area flows into the beautifully renovated kitchen featuring modern cabinetry, an impressive Thermador 6-burner gas range with griddle, pot filler, large pantry cabinetry with hidden microwave and pull-out garbage, plus a charming breakfast nook. The main floor also offers a versatile den ideal as a home office or playroom and a spacious laundry room with extensive cabinetry. Upstairs you'll find an oversized primary bedroom with walk-in closet, along with two additional well-sized bedrooms. The lower level provides even mo
$ 739,900
House The Nation ON 104973001
View photo
House · for sale
$ 565,900
New
House The Nation ON 104973001
Bruce Farm
· House
Bruce Farm · House
Explore this exciting real estate opportunity located in the vibrant area of The Nation. This property is currently priced at CAD565900. A fantastic chance to acquire property in a sought-after location. Whether you are looking for a new location or a significant acquisition, this listing warrants serious consideration. Review all the details and imagine the possibilities. Contact us today for more information!
$ 565,900
2754 Tatlock Road, Mississippi Mills, ON, K0A 1P0 house for sale | Listing ID X13672 | Royal LePage
View photo
House · for sale
$ 689,900
New
2754 Tatlock Road, Mississippi Mills, ON, K0A 1P0 house for sale | Listing ID X13672 | Royal LePage
Bruce Farm
· House
· Garden · Parking · Deck · Cellar
Bruce Farm · House · Garden · Parking · Deck · Cellar
No rear neighbours! Enjoy peaceful living in the charming waterfront hamlet of Clayton. Pride of Ownership. One-level Living. Heated Triple Car Garage! Set back on a beautiful, tree-lined 1 acre lot across from Clayton Lake, this well-maintained brick bungalow combines space, privacy & everyday practicality in one of Lanark County's most picturesque waterfront communities. Enjoy front-row seats to seasonal lake views from the covered front porch, or a more private setting on the expansive rear deck. BONUS: structural footings in place for a future sunroom conversion! Inside, the carpet-free main level offers a functional layout w/ 3 beds, 2 full baths (incl. Ensuite) & convenient upper-level laundry. The eat-in kitchen overlooks the rear yard, adjacent to the formal dining room, both opening directly onto the expansive rear deck for seamless indoor-outdoor entertaining. Need more room? The basement offers excellent potential to create space tailored to your needs. Workshop & toy storag
$ 689,900
House Ottawa ON 104957147
View photo
House · for sale
$ 195,000
House Ottawa ON 104957147
Bruce Farm
· House
Bruce Farm · House
Explore this exciting real estate opportunity located in the vibrant area of Ottawa. This property is currently priced at CAD195000. A fantastic chance to acquire property in a sought-after location. Whether you are looking for a new location or a significant acquisition, this listing warrants serious consideration. Review all the details and imagine the possibilities. Contact us today for more information!
$ 195,000
230 Lincoln Heights Road, Ottawa, ON, K2B 8A8 house for sale | Listing ID X13661 | Royal LePage
View photo
House · for sale
$ 997,500
230 Lincoln Heights Road, Ottawa, ON, K2B 8A8 house for sale | Listing ID X13661 | Royal LePage
Bruce Farm
· House
· Garden · Swimming pool · Deck
Bruce Farm · House · Garden · Swimming pool · Deck
Located at 230 Lincoln Heights Road, this bright 4-bedroom, 2.5-bathroom side-split home offers spacious living in a prime Ottawa neighborhood. A large entry foyer welcomes you inside, setting the tone for a well-designed layout that includes a major 1998 addition and renovation. Cooking is effortless in the kitchen, updated in 2014, while the bathrooms were fully modernized in 2018. Large windows throughout flood the home with natural light. Out back, the private yard features a back deck, mature gardens, and a hot tub for year-round relaxation. Outdoor enthusiasts will love being steps from Mud Lake, Lincoln Heights Park, and the Britannia Conservation Area with over three kilometers of walking trails. Commuters benefit from quick access to the Lincoln Fields transit station. This property combines solid updates, generous square footage, and access to green space in one convenient location. (Id: 27)
$ 997,500
3351 Descotes Circle, Clarence Rockland, ON, K4K 1A7 house for sale | Listing ID X13673 | Royal LePage
View photo
House · for sale
$ 629,000
New
3351 Descotes Circle, Clarence Rockland, ON, K4K 1A7 house for sale | Listing ID X13673 | Royal LePage
Bruce Farm
· House
· Patio · Garden · Office room · Parking · Fireplace · Cellar
Bruce Farm · House · Patio · Garden · Office room · Parking · Fireplace · Cellar
Welcome to 3351 Descotes Circle. Gorgeous 3+1 bedroom, 3 bathroom single family home with attached double car garage in a quiet neighbourhood in Rockland! Located on an oversize corner lot with lots or privacy ONLY 20 minutes away from Ottawa. Beautiful entrance giving direct access to office space into bright living room; formal dining room & open concept kitchen/dining & living room with fireplace. Upper level featuring a good size primary bedroom with walk in closet & 2 pce ensuite bath, a full main bathroom & 2 good size bedroom. Fully finished lower level offering a great recreation space with a pool table, separate bedroom/den/office and lots of storage room; main floor laundry/mudroom with inside access from double garage; fully fenced/hedged backyard with patio stone boasting lots of privacy and space for kids and/or animals to play! Close to shopping and restaurants. Easy access to Hwy 17. Roof (2019), Furnace (2017), Patio Doors & Basement Windows (2024). (Id: 27)
$ 629,000
48 De La Rive Drive, Russell, ON, K0A 1W0 house for sale | Listing ID X13673 | Royal LePage
View photo
House · for sale
$ 917,500
New
48 De La Rive Drive, Russell, ON, K0A 1W0 house for sale | Listing ID X13673 | Royal LePage
Bruce Farm
· House
· Garden · Gym · Swimming pool
Bruce Farm · House · Garden · Gym · Swimming pool
Welcome to this exceptional family home nestled on a quiet cul-de-sac in one of Embrun's most desirable family neighbourhoods. Offering 4+1 bedrooms, 4 bathrooms, and a dedicated main-floor office, this beautifully maintained property combines generous living space with outstanding indoor and outdoor amenities. The thoughtfully designed layout features 9.5-ft ceilings, quality finishes, and bright, functional living areas ideal for both everyday living and entertaining. The spacious kitchen flows seamlessly into the main living spaces, while the luxurious primary suite provides a private retreat complete with a large walk-in closet and spa-inspired ensuite. The fully finished lower level adds valuable flexibility with a 5th bedroom and ensuite bathroom, perfect for guests, extended family, or teens. It has a home gym, another living space, and an abundance of storage. Step outside and discover your own backyard paradise. The heated in-ground saltwater pool is the centrepiece of the lan
$ 917,500
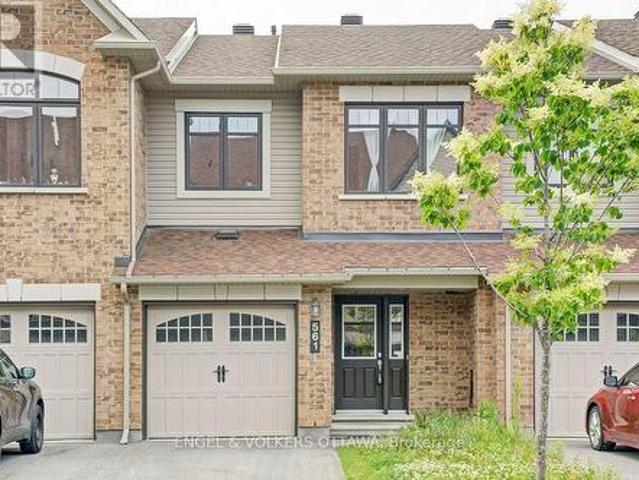
561 Petrichor Crescent, Ottawa, ON, K4A 0Y4 house for sale | Listing ID X13666 | Royal LePage
View photo
House · for sale
$ 564,900
561 Petrichor Crescent, Ottawa, ON, K4A 0Y4 house for sale | Listing ID X13666 | Royal LePage
Bruce Farm
· House
· Garden · Deck
Bruce Farm · House · Garden · Deck
Welcome to 561 Petrichor Crescent, a 3-bedroom townhome just down the street from Ouellette Park in Avalon, with a bright, functional layout. The main floor features an open-concept living and dining area with hardwood flooring and a large window overlooking the backyard. The spacious kitchen has extensive white cabinetry, granite countertops, a subway tile backsplash, stainless steel appliances, and a generous island with an undermount sink. An adjoining breakfast nook area is filled with natural light and provides direct access to the rear deck, ideal for summer evening BBQs! Upstairs, the primary bedroom features a double closet and an ensuite with a tub/shower combination. Two additional well-proportioned bedrooms and a second full bathroom complete the upper level, ideal for growing families. The finished lower level adds valuable living space, with a large rec room ideal as a family room or media space, along with additional storage space. Outside, the fenced backyard features a
$ 564,900
359 Axis Way, Ottawa, ON, K1W 0L7 townhouse for sale | Listing ID X13665 | Royal LePage
View photo
Townhouse · for sale
$ 495,900
359 Axis Way, Ottawa, ON, K1W 0L7 townhouse for sale | Listing ID X13665 | Royal LePage
Bruce Farm
· Townhouse
· Office room · Balcony · Parking
Bruce Farm · Townhouse · Office room · Balcony · Parking
Rarely offered Richcraft 3-bedroom, 3-bathroom upper-level condo with 2 parking spaces in sought-after Trailsedge! Nestled in a quiet Orléans neighbourhood, this bright and spacious open-concept home is filled with natural light and showcases 9-foot ceilings, gleaming hardwood floors, California shutters, and a thoughtfully designed layout. The stylish kitchen features crisp white cabinetry, quartz countertops, stainless steel appliances, and an extended island with seating that overlooks the inviting living and dining area. Step out from the living room onto your private balcony, perfect for relaxing or entertaining. The main level is completed by a convenient partial bathroom and a versatile nook ideal for a home office. Upstairs, you'll find a generous primary bedroom with a wall of closet and its own 3 piece ensuite, two well-sized secondary bedrooms, a full bathroom, and a dedicated laundry area. Low maintenance fees include snow removal, exterior landscaping and grass cutting, bi
$ 495,900
1655 Greywood Drive, Ottawa, ON, K1C 7L9 house for sale | Listing ID X13666 | Royal LePage
View photo
House · for sale
$ 585,000
1655 Greywood Drive, Ottawa, ON, K1C 7L9 house for sale | Listing ID X13666 | Royal LePage
Bruce Farm
· House
· Garden · Fireplace · Deck · Parking
Bruce Farm · House · Garden · Fireplace · Deck · Parking
Welcome Home! This beautifully maintained townhouse offers the perfect blend of style, comfort, and convenience in a highly desirable location. Featuring a timeless full-brick front, an attached garage, plus parking for two vehicles in the driveway, this home is as practical as it is inviting. Inside, the open-concept layout creates a bright, spacious feel that's perfect for everyday living and entertaining. The generously sized primary bedroom provides a peaceful retreat and features a convenient cheater ensuite bathroom. A cozy gas fireplace compliments the recreation room. Step outside to your own private backyard oasis, complete with no rear neighbours, a spacious deck, beautifully established gardens, and a hot tub-the ideal setting for relaxing or entertaining in complete privacy. Located close to all amenities, public transit, and top-rated schools, this home combines the tranquility of a private outdoor space with the convenience of an exceptional location. Move-in ready and of
$ 585,000
3005 Tompkins Road, North Grenville, ON, K0G 1J0 house for sale | Listing ID X13671 | Royal LePage
View photo
House · for sale
$ 719,900
New
3005 Tompkins Road, North Grenville, ON, K0G 1J0 house for sale | Listing ID X13671 | Royal LePage
Bruce Farm
· House
· Patio · Fireplace · Deck
Bruce Farm · House · Patio · Fireplace · Deck
A true hidden gem. Stunning custom build home on an approximately two-acre lot. Awarded home design of the Year for National Magazine competition & was featured in The Ottawa Citizen. The welcoming foyer opens to a bright, open-concept living space featuring a sunken living room with striking stone accent pillars, cathedral ceilings, a wood-burning fireplace, and beautiful hardwood flooring. Expansive windows fill the space with natural light and create a warm, inviting atmosphere. The generous dining room is ideal for entertaining and easily accommodates large gatherings. The custom kitchen is designed for both everyday living and entertaining, featuring stone countertops, an abundance of cabinetry and workspace, and a spacious eating area with patio doors leading to one of two decks. The spacious primary bedroom offers its own patio door to the second deck, while two additional generously sized bedrooms provide plenty of room for family or guests. The oversized five-piece main bathro
$ 719,900
9 583 Tweedsmuir Avenue, Ottawa, ON, K1Z 5P4 house for sale | Listing ID X13664 | Royal LePage
View photo
House · for sale
$ 999,900
9 583 Tweedsmuir Avenue, Ottawa, ON, K1Z 5P4 house for sale | Listing ID X13664 | Royal LePage
Bruce Farm
· House
· Garden · Office room · Fireplace · Deck · Parking · Cellar
Bruce Farm · House · Garden · Office room · Fireplace · Deck · Parking · Cellar
OPEN HOUSE SUNDAY, AUGUST 16th, 2-4 PM Four-bedroom, three-bath detached home tucked away in a private enclave with no rear neighbours. This home offers a beautiful lifestyle with minimal maintenance, providing space, privacy and convenience in a fantastic location. Easy access to public transit, recreation centres, outstanding schools, shopping, gyms, restaurants and everyday amenities. A short bike ride to Westboro Beach, with easy access to major highways and the airport. Bright, functional layout includes hardwood floors, gas fireplace, a 2-pc powder room, California shutters and inside entry from garage. Kitchen renovated in 2025. Second level offers 3 bedrooms, including a generous primary with a full wall of closets, plus an updated full bath. Finished basement renovated in 2022 & 2025 with the 4th bedroom and 3-pc bath, ideal as a teenager's retreat, guest space, home office, study or hobby room. Sunny, fully fenced backyard with deck, grassy area and BBQ gas line. Open space b
$ 999,900
332 De L'Etang Street, Clarence Rockland, ON, K4K 0K2 house for sale | Listing ID X13672 | Royal LePage
View photo
House · for sale
$ 874,900
New
332 De L'Etang Street, Clarence Rockland, ON, K4K 0K2 house for sale | Listing ID X13672 | Royal LePage
Bruce Farm
· House
· Fireplace
Bruce Farm · House · Fireplace
Welcome to this exceptional 3+1 bedroom executive bungalow where elegance, comfort, and thoughtful design come together effortlessly. From the moment you step inside, discover a bright, airy interior defined by soaring ceilings, and rich hardwood flooring that carries throughout the main living spaces. The open-concept layout is both functional and refined, anchored by a stunning fireplace with stone wall that adds warmth and architectural interest. At the heart of the home is a custom-designed kitchen that will impress. Featuring tons of cabinetry, quartz countertops, stainless steel appliances, and an oversized island with seating, this space is perfectly suited for entertaining or everyday living. The main level offers three spacious bedrooms, including a serene primary retreat complete with large windows, a walk-in closet, and a spa-like 5-pc ensuite with dual vanities and sleek, modern finishes and a second full bathroom to accommodate the additional two bedrooms. The fully finish
$ 874,900
House Russell ON 104973000
View photo
House · for sale
$ 917,500
New
House Russell ON 104973000
Bruce Farm
· House
Bruce Farm · House
Explore this exciting real estate opportunity located in the vibrant area of Russell. This property is currently priced at CAD917500. A fantastic chance to acquire property in a sought-after location. Whether you are looking for a new location or a significant acquisition, this listing warrants serious consideration. Review all the details and imagine the possibilities. Contact us today for more information!
$ 917,500
41 Carabiner Private, Ottawa, ON, K1W 0L7 townhouse for sale | Listing ID X13665 | Royal LePage
View photo
Townhouse · for sale
$ 399,900
41 Carabiner Private, Ottawa, ON, K1W 0L7 townhouse for sale | Listing ID X13665 | Royal LePage
Bruce Farm
· Townhouse
· Balcony
Bruce Farm · Townhouse · Balcony
This modern & freshly painted 2 bedroom, 2 bathroom Richcraft condo nestled in Trailsedge, a tranquil Orleans neighborhood is surrounded by parks, nature trails, bike paths, and a variety of outdoor recreation. The open-concept main level is bathed in natural light and features 9-foot ceilings, pristine hardwood floors and a great layout. The kitchen offers beautiful white cabinetry, stone countertops, stainless steel appliances and an island with seating. The open-concept living/dining room area offers flexibility for various furniture arrangements and layouts, and it opens onto your own east-facing balcony to enjoy the sunrise on quiet mornings! Completing the main floor is a convenient partial bathroom with extra storage. On the lower level you will find a great size primary bedroom with a walk-in closet, a great size secondary bedroom, a full bathroom and laundry area. Low maintenance fees cover snow removal, bike storage, exterior landscaping/grass cutting and upkeep. Easy access
$ 399,900
189 Edey Street, Arnprior, ON, K7S 0G2 house for sale | Listing ID X13672 | Royal LePage
View photo
House · for sale
$ 799,900
New
189 Edey Street, Arnprior, ON, K7S 0G2 house for sale | Listing ID X13672 | Royal LePage
Bruce Farm
· House
· Fireplace
Bruce Farm · House · Fireplace
A gracious foyer welcomes you into this charming Milano bungalow, where gleaming hardwood floors and timeless character create a warm and inviting first impression. The thoughtfully designed main level offers a comfortable flow between the living spaces. The open concept design creates a welcoming atmosphere with lot's of natural light. The focal point of the main level is the great room with cathedral ceilings and a warm gas fireplace. The kitchen boasts upgraded cabinetry with quartz counter tops and includes stainless steel appliances. An island offers a practical space for entertaining guests while you cook and a wall of pantry will keep you organized! A good sized formal dining room with coffered ceiling provides a lovely space for family gatherings. Large primary bedroom offers cathedral ceilings, walk-in closet and an ensuite with walk in shower and 2 sinks! Second bedroom has a palladium window, cathedral ceiling and convenient access to the main 4 piece bath. The sun filled wa
$ 799,900

Get email alerts

Don't miss out: be the first to know about new properties

The alert was correctly created

On subscribing you accept the conditions of use and the privacy policy
Alert
Receive new ads in your inbox
Save this search
Receive alerts for new listings

We'll send you an email when we have new properties for: "Houses for sale in Bruce Farm"

The alert was correctly created

Get email alerts and be the first to see new listings
Required field
On subscribing I accept the terms of the privacy policy
Perfect! You'll soon start receiving new listings via email
Alert
Receive an email when we have new ads for Houses for sale in Bruce Farm
Save this search
Filters

Bedrooms

Area (sq.ft)

sq.ft
sq.ft

Price

$
$

Filter by property type

Bathrooms

Clear all filters
Receive notifications when new entries are published.