2,354 houses for sale in Bruce Farm

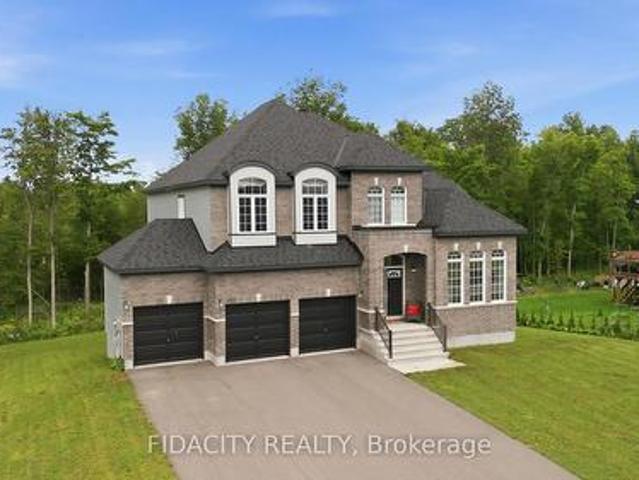
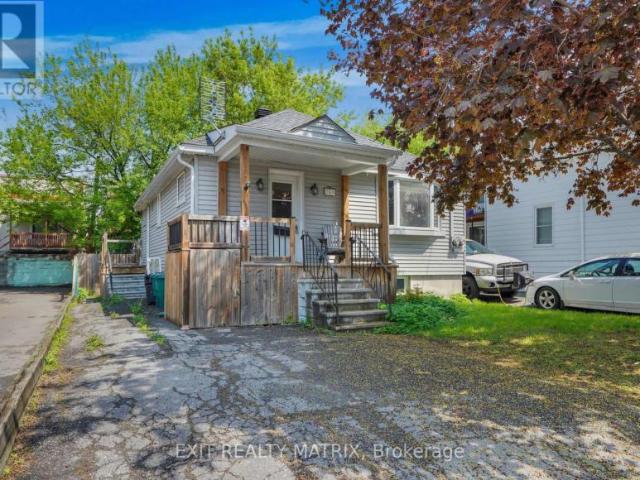
House Ottawa ON 104910323
View photo
House · for sale
$ 235,000
House Ottawa ON 104910323
Bruce Farm
· House
Bruce Farm · House
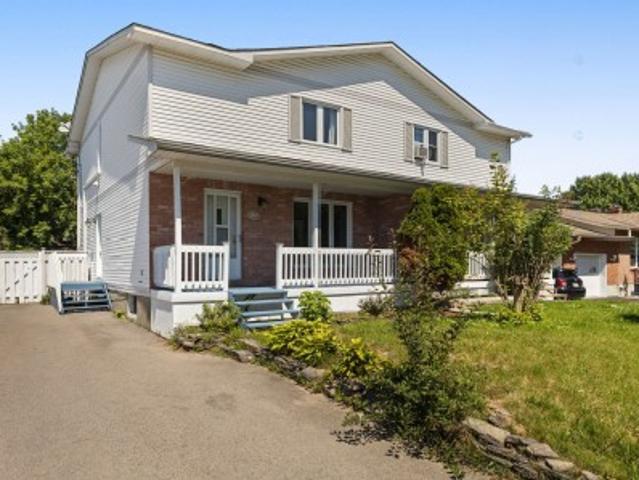
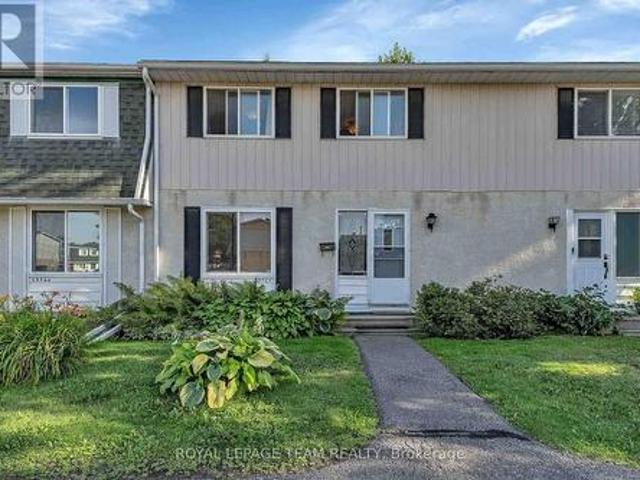
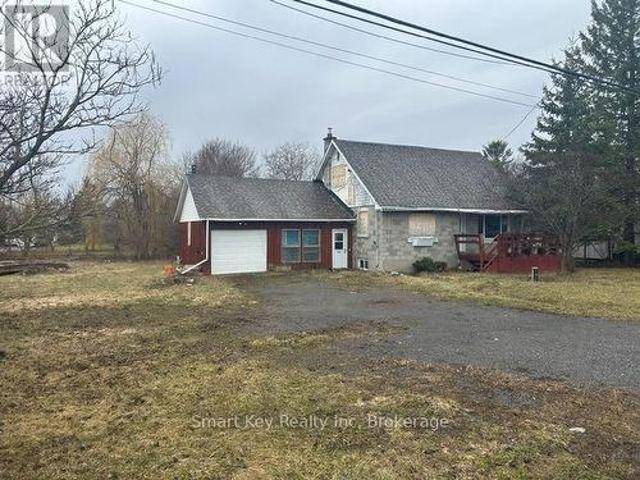
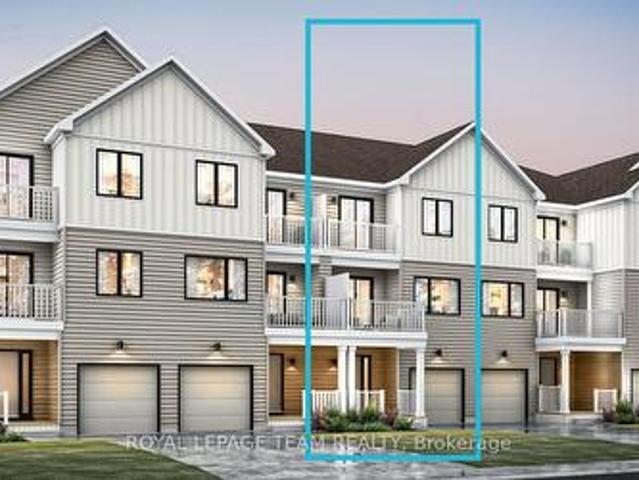
Explore this exciting real estate opportunity located in the vibrant area of Ottawa. This property is currently priced at CAD235000. A fantastic chance to acquire property in a sought-after location. Whether you are looking for a new location or a significant acquisition, this listing warrants serious consideration. Review all the details and imagine the possibilities. Contact us today for more information!
$ 235,000
143 St Malo Place, Russell, ON, K0A 1W0 house for sale | Listing ID X13660 | Royal LePage
View photo
House · for sale
$ 555,000
143 St Malo Place, Russell, ON, K0A 1W0 house for sale | Listing ID X13660 | Royal LePage
Bruce Farm
· House
· Garden · Office room · Fireplace
Bruce Farm · House · Garden · Office room · Fireplace
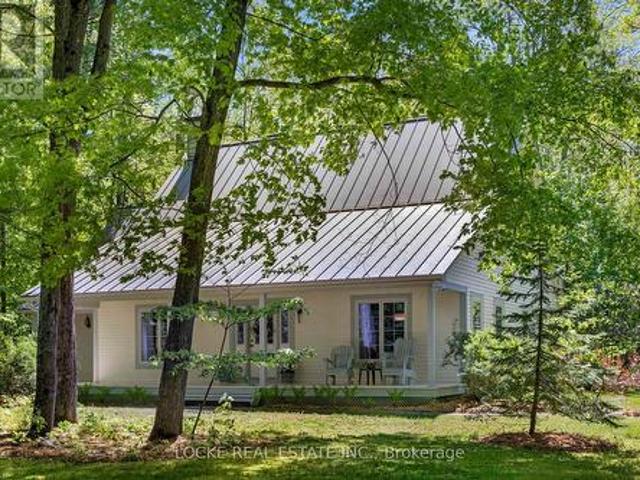
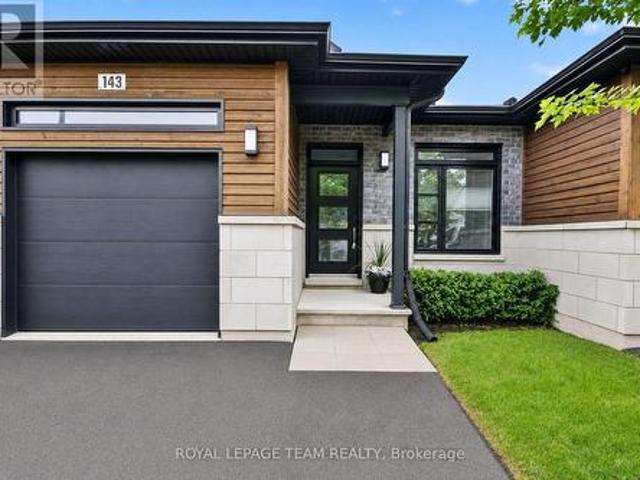
Welcome to the vibrant, family-friendly community of Embrun. This impeccably maintained end-unit BUNGALOW townhome offers the perfect combination of modern-style living and exceptional outdoor space. From its attractive curb appeal to its thoughtfully upgraded finishes, this 2+1 bedroom home is designed to impress. The bright, open-concept main level features 9-foot ceilings, a fireplace, and an inviting living & dining area that flows into the beautifully appointed kitchen. Complete with abundant cabinetry, a stylish b/s, breakfast bar, and direct access to the backyard. The spacious primary bedroom is a relaxing retreat highlighted by a striking custom feature wall, while the luxurious main bath offers a spa-inspired escape with a deep soaker tub, custom walk-in shower, storage tower, & contemporary 12'x24' tile. A generously sized 2nd bed completes the main level. The professionally finished lower level features a large family room, office nook, 3rd bed, 3-pce bath-ideal for overnig
$ 555,000
1643 Rue Joanette, Gatineau. QC, J8P 7S5 house for sale | Listing ID 19695 | Royal LePage
View photo
House · for sale
Request Details
Updated
1643 Rue Joanette, Gatineau. QC, J8P 7S5 house for sale | Listing ID 19695 | Royal LePage
Bruce Farm
· House
· Garden · Office room · Balcony · Cellar
Bruce Farm · House · Garden · Office room · Balcony · Cellar
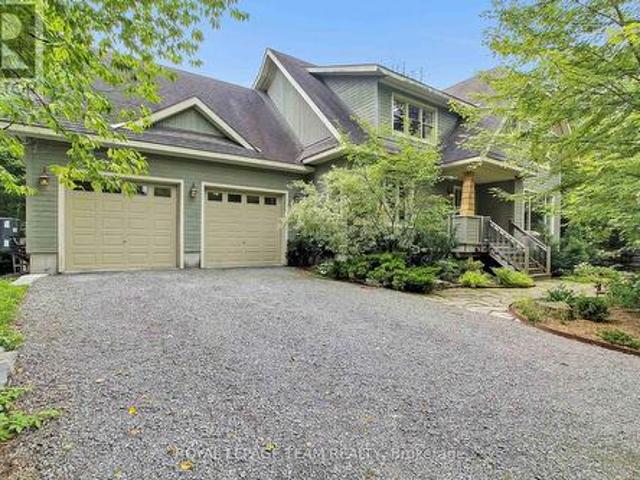
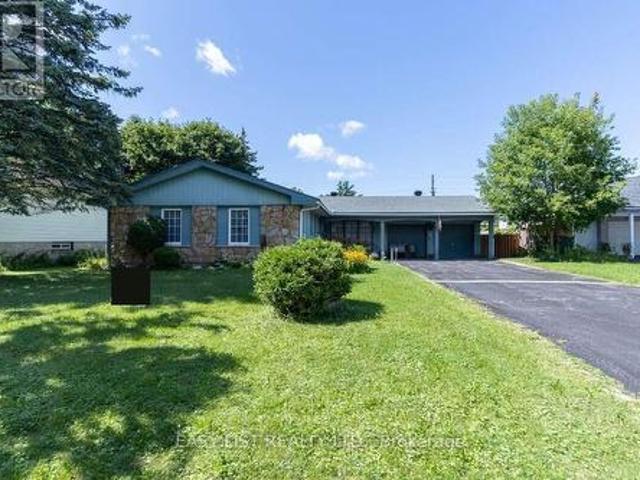
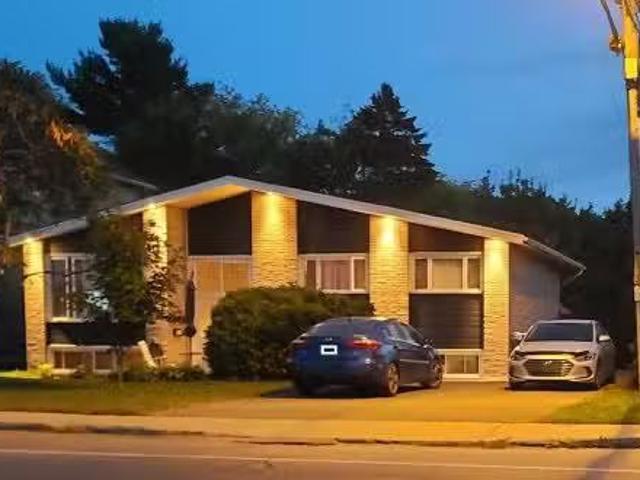
Located in a peaceful, family-friendly area of Gatineau, this bright property offers well-divided and functional living spaces. The main floor features a large living room, a dining room adjacent to a kitchen with ample storage, and a powder room with laundry facilities. Upstairs, you'll find three spacious bedrooms and a full bathroom. The fully finished basement includes a second unit with a kitchen, bedroom, bathroom, and office space. A fenced yard, a large balcony, outdoor storage, and nearby amenities complete this attractive home
Request Details
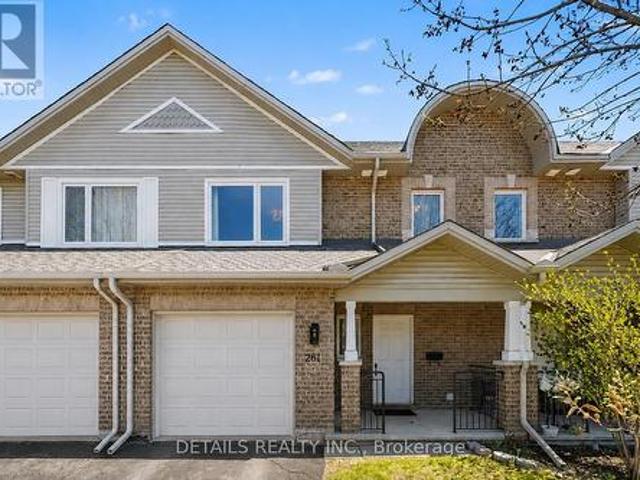
261 Parkin Circle, Ottawa, ON, K1T 4G8 house for sale | Listing ID X13655 | Royal LePage
View photo
House · for sale
$ 588,900
261 Parkin Circle, Ottawa, ON, K1T 4G8 house for sale | Listing ID X13655 | Royal LePage
Bruce Farm
· House
· Office room · Cellar
Bruce Farm · House · Office room · Cellar
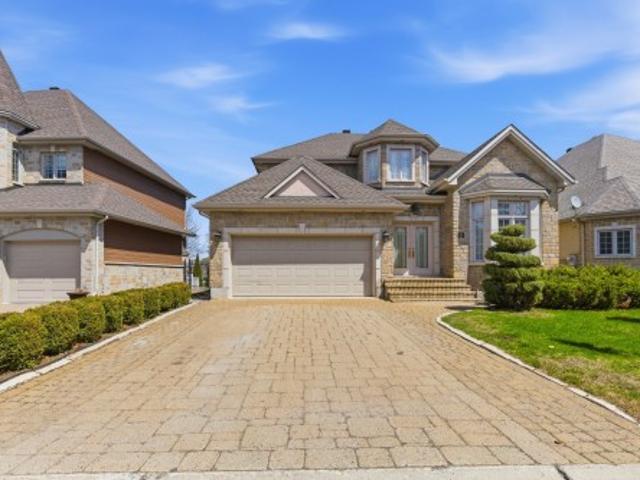
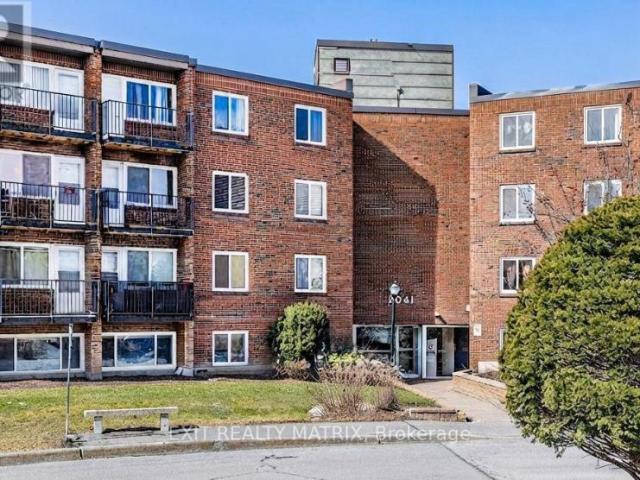
Beautifully maintained and available for immediate occupancy, this move-in-ready townhome offers the perfect blend of comfort today and exciting possibilities for tomorrow. The bright, welcoming main level features rich hardwood flooring, an open-concept layout, stainless steel appliances, and no carpet anywhere (expect stairs), creating a timeless look that's both stylish and easy to maintain. Upstairs, the spacious primary suite offers a large walk-in closet and a beautifully renovated ensuite complete with a relaxing Roman soaker tub and separate shower. Two additional bedrooms and another full bathroom provide plenty of room for family, guests, or a home office. The walkout basement is what truly sets this home apart. With finished walls and flooring already in place, an open ceiling ready for your personal finishing touches, and rough-ins for a future kitchen, this level offers outstanding flexibility. Create the recreation room you've always wanted, a home office, fitness area, h
$ 588,900
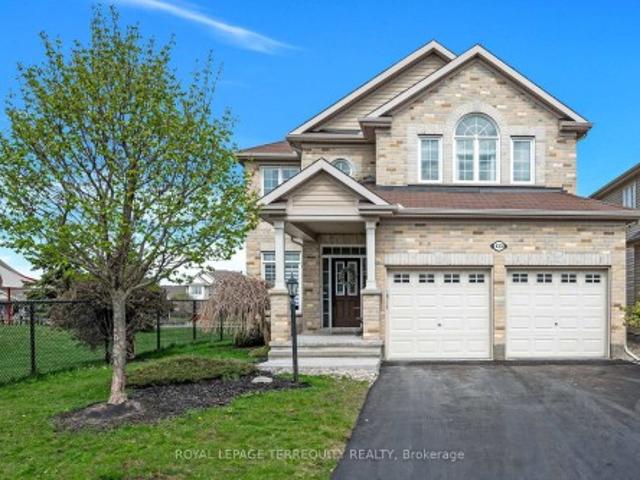
433 Callisto Way, Barrhaven, ON, K2J 0Z3 house for sale | Listing ID X13655 | Royal LePage
View photo
House · for sale
$ 1,186,000
433 Callisto Way, Barrhaven, ON, K2J 0Z3 house for sale | Listing ID X13655 | Royal LePage
Bruce Farm
· House
· Office room · Fireplace · Cellar
Bruce Farm · House · Office room · Fireplace · Cellar
Welcome to this exceptional 5-bedroom, 4-bathroom home in the heart of Nepean, where timeless elegance meets modern comfort. From the moment you enter, you'll appreciate the warm hardwood flooring that flows throughout the spacious main living areas, creating an inviting and sophisticated atmosphere. The beautifully appointed gourmet kitchen is designed to impress, featuring stunning granite countertops, ample workspace, and the perfect setting for both everyday living and entertaining. The bright, open-concept living room is anchored by a cozy gas fireplace and oversized windows that fill the home with natural light. Upstairs, the spacious primary suite offers a private retreat complete with a luxurious spa-inspired ensuite featuring a relaxing soaker tub. Three additional generously sized bedrooms provide plenty of room for family, guests, or a home office. The fully finished basement adds even more versatile living space, including an additional bedroom and full bathroom-ideal for o
$ 1,186,000
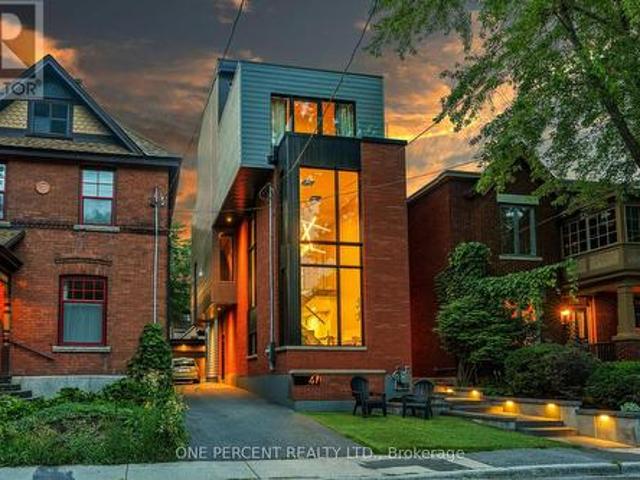
41 Second Avenue, Ottawa, ON, K1S 2H2 house for sale | Listing ID X13655 | Royal LePage
View photo
House · for sale
$ 2,359,000
41 Second Avenue, Ottawa, ON, K1S 2H2 house for sale | Listing ID X13655 | Royal LePage
Bruce Farm
· House
· Lift · Equipped kitchen
Bruce Farm · House · Lift · Equipped kitchen
Rare opportunity to purchase an architectural GEM in The Glebe, one of Ottawa's most sought-after neighbourhoods. This stunning 3,200-square-foot home was built in 2021, thoughtfully retaining a portion of the original home to preserve its generous setbacks and allow for the creation of this magnificent residence, complete with an elevator. Every detail has been thoughtfully designed for today's active family, including a versatile flex room that can easily be converted into a fourth bedroom if desired. The home also offers four full bathrooms and one half bath, providing exceptional convenience for both family living and entertaining. The massive designer kitchen features heated floors, dual dishwashers, and an amazing hidden walk-in pantry. Dual laundry areas and dual furnaces and air-conditioning systems add an extra level of functionality, with one HVAC system exclusively dedicated to the third floor to ensure it stays cool even on the hottest days. A built-in multi-room audio syst
$ 2,359,000
3061 Bridge Street, North Dundas, ON, K0E 1W0 house for sale | Listing ID X13661 | Royal LePage
View photo
House · for sale
$ 649,900
3061 Bridge Street, North Dundas, ON, K0E 1W0 house for sale | Listing ID X13661 | Royal LePage
Bruce Farm
· House
· Parking
Bruce Farm · House · Parking
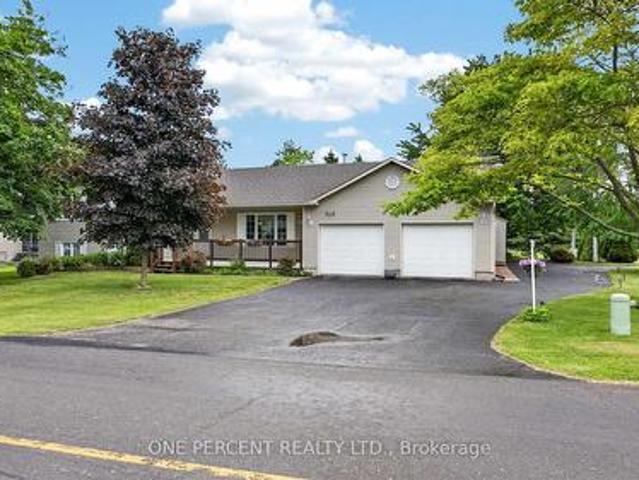
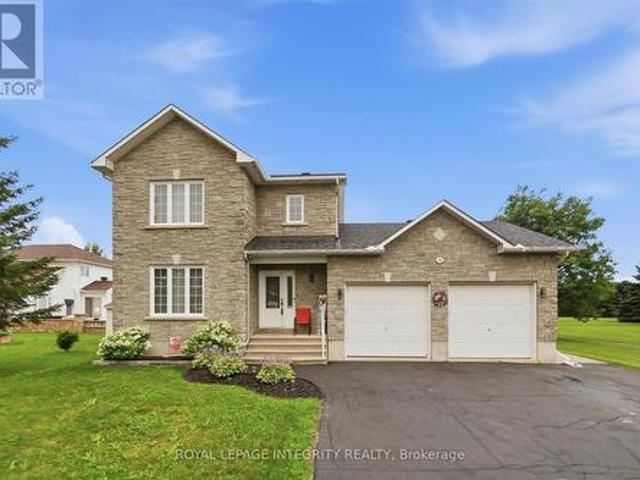
Welcome to 3061 Bridge Street! This beautifully maintained home is situated on a landscaped corner lot and features additional drive-thru driveway, offering both curb appeal and privacy while remaining just a short walk to South Mountain's Main Street. Golf enthusiasts will appreciate the close proximity to Sandy Row Golf Club. Inside, you'll find a spacious open-concept main living area designed for comfortable everyday living and entertaining. The large primary bedroom features a cheater ensuite complete with whirlpool tub, shower, double vanity and ample storage. A second bedroom is conveniently located across the hall. The fully finished lower level offers even more living space, including a generous third bedroom, a large family/recreation room, and an additional bathroom with a stand-up shower. Ample closet and storage space can be found throughout the home. The attached double-car garage comfortably accommodates two vehicles while still providing room for storage and workspace.
$ 649,900
757 Nesting Way, Ottawa, ON, K4A 3X6 house for sale | Listing ID X13657 | Royal LePage
View photo
House · for sale
$ 499,900
757 Nesting Way, Ottawa, ON, K4A 3X6 house for sale | Listing ID X13657 | Royal LePage
Bruce Farm
· House
· Patio · Garden · Parking · Cellar
Bruce Farm · House · Patio · Garden · Parking · Cellar

Priced to sell! This well-designed 3-bedroom townhome offers an excellent opportunity for first-time buyers, families, or investors looking for outstanding value in a fantastic location. The bright, open-concept living and dining room is filled with natural light from the impressive oversized window that extends down the staircase, beautifully illuminating both the main level and the spacious lower-level family/recreation room. The functional galley kitchen offers plenty of cabinetry, a convenient eat-in breakfast area, and patio doors leading to the deep backyard, providing ample space for outdoor enjoyment. The breakfast area also offers direct access to the basement, adding to the home's practical layout. A welcoming foyer with inside access to the garage and a convenient powder room complete the main level. Upstairs features three ample sized bedrooms, including a spacious primary with a walk-in closet plus a full 4P bathroom. The finished lower level adds valuable living space wit
$ 499,900
256 Wilson Street N, Mississippi Mills, ON, K0A 1A0 house for sale | Listing ID X13658 | Royal LePage
View photo
House · for sale
$ 949,900
256 Wilson Street N, Mississippi Mills, ON, K0A 1A0 house for sale | Listing ID X13658 | Royal LePage
Bruce Farm
· House
· Patio · Garden · Parking · Swimming pool
Bruce Farm · House · Patio · Garden · Parking · Swimming pool
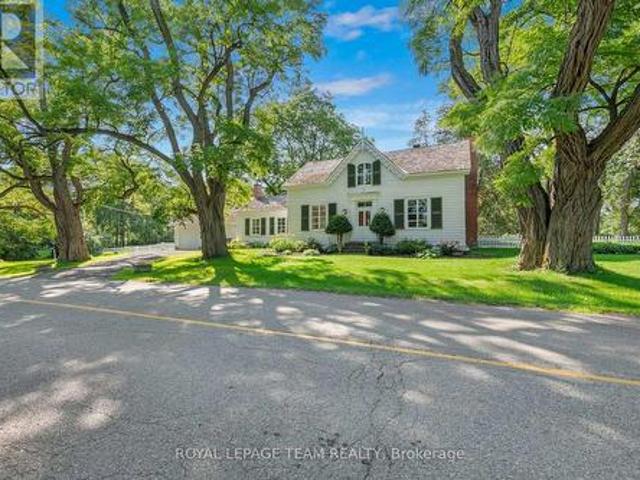
A designated historic masterpiece nestled in the charming village of Appleton. Steps from the Mississippi River, this landmark 4+ acre estate perfectly blends timeless elegance with country living. About two acres are fully fenced with a brand-new PVC picket fence in front and a 4ft chain-link perimeter, offering a secure haven to garden, entertain, or relax in complete tranquility. The home features two distinct entryways. The first opens to a large entry connecting the double garage to the kitchen, with access to a sunroom featuring heated floors. This quiet retreat opens to a flagstone patio and hot tub ideal for morning coffee. The chef's kitchen boasts generous prep space, a sink overlooking the backyard, and fits a harvest table for eight or more. A main-floor bathroom is situated just off the adjoining hallway. The stately dining room features extra-tall windows framing 180-year-old Black Locust trees. Just off this room, the main-floor primary bedroom includes excellent built-i
$ 949,900
1184 Derry Side Road, Beckwith, ON, K0A 1B0 house for sale | Listing ID X13659 | Royal LePage
View photo
House · for sale
$ 699,900
1184 Derry Side Road, Beckwith, ON, K0A 1B0 house for sale | Listing ID X13659 | Royal LePage
Bruce Farm
· House
· Garden · Office room · Balcony · Deck · Cellar
Bruce Farm · House · Garden · Office room · Balcony · Deck · Cellar
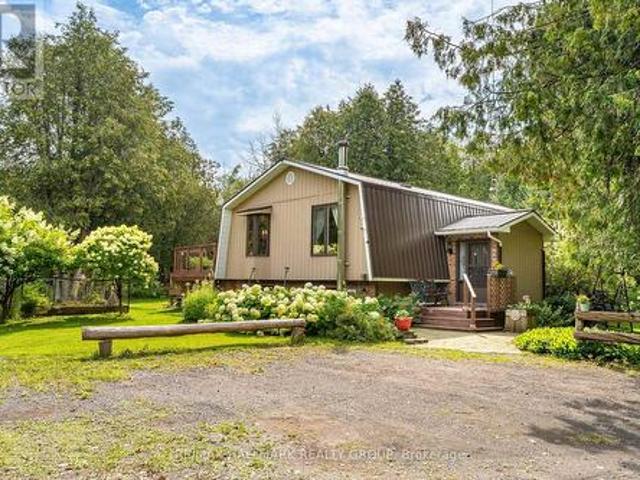
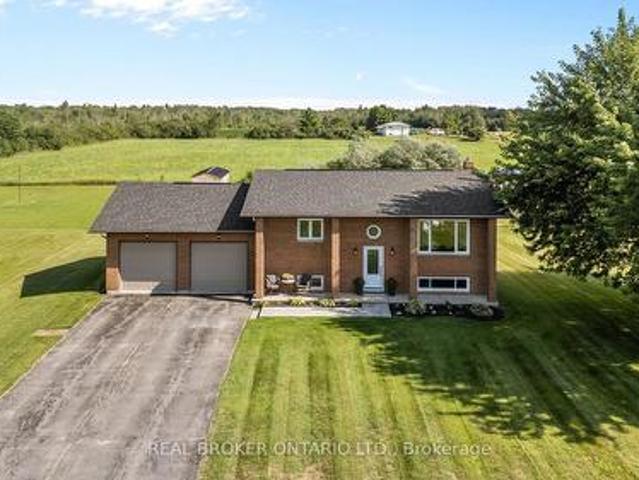
Beautiful country property set on 1.78 acres, surrounded by mature trees, nature and plenty of privacy. This 3 Bedroom, 1.5 Bathroom raised bungalow offers the space and flexibility you have been looking for, with room to enjoy the outdoors, pursue hobbies and make the property your own. The main level features a tiled entrance and vintage hardwood flooring throughout the living room and laminate in the bedrooms. The bright kitchen offers plenty of counter and cupboard space and opens directly to the backyard deck through sliding doors, making summer entertaining and BBQs a breeze. Three generous bedrooms include a primary bedroom with its own private balcony, a peaceful spot to enjoy your morning coffee. The fully finished basement adds valuable living space with a kitchenette, recreation room and powder room. Perfect for guests, in-laws, a teenager's retreat, home office or simply extra room for the family. Outside is where this property truly shines. Enjoy the large deck, firepit an
$ 699,900
F 1516 Beaverpond Drive, Ottawa, ON, K1B 3R9 townhouse for sale | Listing ID X13655 | Royal LePage
View photo
Townhouse · for sale
$ 389,900
F 1516 Beaverpond Drive, Ottawa, ON, K1B 3R9 townhouse for sale | Listing ID X13655 | Royal LePage
Bruce Farm
· Townhouse
· Garden · Swimming pool · Parking · Cellar
Bruce Farm · Townhouse · Garden · Swimming pool · Parking · Cellar
The best location in the complex! Beautiful 3-bedroom condo with no rear neighbours backing onto a walkable green space connecting to parks, 2 elementary schools, soccer fields, tennis courts and playgrounds. Quiet, tree-lined setting with mature landscaping. Bright, move-in ready home featuring an open-concept living/dining room, powder room, and functional kitchen, ample cabinetry and backyard access for BBQs. Upstairs offers 3 generous bedrooms and a full bath. Finished basement. Recent updates include a brand-new sewer line and Kinetico reverse osmosis water filtration system. Parking is directly in front with electrical plug-in. Condo fees include water. Residents enjoy a recreation centre and outdoor pool. Walk to OC Transpo, the O-Train, parks, schools and amenities, with quick access to Highway 417. (Id: 27)
$ 389,900
372 Rue De Pointe Gatineau, Gatineau Gatineau, QC, J8T 2C1.
View photo
House · for sale
$ 650,000
$ 642/sq.ft
372 Rue De Pointe Gatineau, Gatineau Gatineau, QC, J8T 2C1.
Bruce Farm
· 1,012 sq.ft · 3 Bedrooms · House
Bruce Farm · 1,012 sq.ft · 3 Bedrooms · House
Gatineau area. Triplex very well located in downtown Gatineau with easy access to many services and close to Ottawa. Unit #1 (3 bedrooms) saleed for $1,700month (July 1, 2027), Unit #2 (1 bedroom) saleed for $800month (November 1, 2026), Unit #3 (bachelor suite) saleed for $1000month (June 30, 2027). Annual income of $42,000. Still available at ListedBuy!
$ 650,000
2341 9Th Line Road, Beckwith, ON, K7C 3P2 house for sale | Listing ID X13656 | Royal LePage
View photo
House · for sale
$ 759,900
2341 9Th Line Road, Beckwith, ON, K7C 3P2 house for sale | Listing ID X13656 | Royal LePage
Bruce Farm
· House
· Garden
Bruce Farm · House · Garden
Enjoy the best of country living on this picturesque 1-acre property backing onto expansive fields which offers plenty of room for kids to play, gardens to grow and memories to be made all within a short 8-minute drive to all of the amenities of the bustling Town of Carleton Place. Outdoor enthusiasts can enjoy endless outdoor recreation just minutes from home, with the Ottawa Valley Rail Trail only 2 mins away for walking, biking, snowmobiling and ATVing, plus Mississippi Lake and John's Marina just 4 mins away for days spent on the water. From the moment you arrive, timeless red brick, impressive full-height columns and a welcoming covered entrance give this home a distinctive sense of grandeur. As you step inside, you are welcomed by a stunning, professionally renovated main level where thoughtful design and quality finishes create a bright and beautifully cohesive living space. At the heart of this home, the stunning kitchen pairs timeless white cabinetry and quartz counters with w
$ 759,900
14A Ch. Crouch, Val Des Monts, QC, J8M 1M9 house for sale | Listing ID 18516 | Royal LePage
View photo
House · for sale
$ 422,642
14A Ch. Crouch, Val Des Monts, QC, J8M 1M9 house for sale | Listing ID 18516 | Royal LePage
Bruce Farm
· House
· Cellar
Bruce Farm · House · Cellar
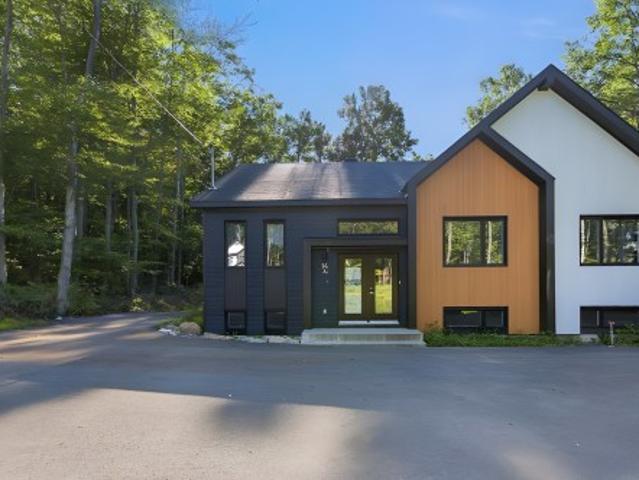
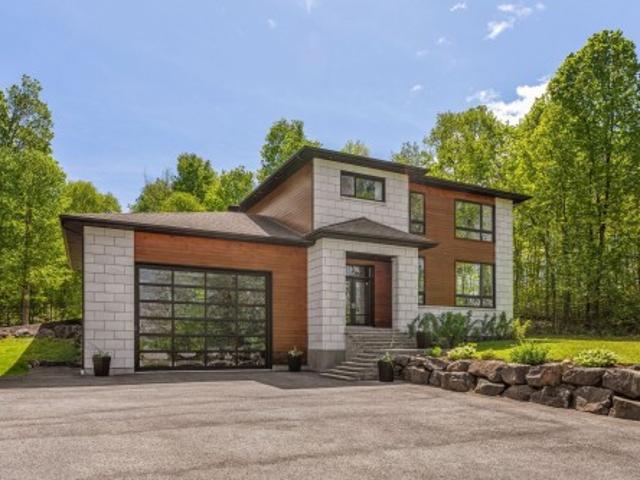
Wow deal! Land over 3 acres with access to majestic Grand Lake! Treat yourself to a new construction at an incredible price! The Scandinavian style ACACIA 1025 sq. Ft. 2 bedroom with many features included in the standards offers you elegance, simplicity and modernity while having a contemporary touch. This model has architectural features that are in line with current trends. PVC kitchen cabinet with island and quartz countertop. Partially finished basement included. Ready to move in!
$ 422,642
1696 River Road, Ottawa, ON, K4M 1B4 house for sale | Listing ID X13655 | Royal LePage
View photo
House · for sale
$ 429,900
1696 River Road, Ottawa, ON, K4M 1B4 house for sale | Listing ID X13655 | Royal LePage
Bruce Farm
· House
Bruce Farm · House
Attention Investors, Builders & Skilled Contractors! This 1.5-story home experienced a fire in 2022 and has been securely closed after the clean up. An official insurance assessment report is available upon request, which indicates that the existing structure is repairable. The property is being sold strictly in'As Is, Where Is' condition. Buyer to verify all measurements, structural stability, and zoning utilities, and must complete their own thorough due diligence. Bring your vision and toolbelt to unlock the incredible value and potential this Land have to offer! (Id: 27)
$ 429,900
15B Ch. Crouch, Val Des Monts, QC, J8M 1M9 house for sale | Listing ID 27847 | Royal LePage
View photo
House · for sale
$ 478,277
15B Ch. Crouch, Val Des Monts, QC, J8M 1M9 house for sale | Listing ID 27847 | Royal LePage
Bruce Farm
· House
· Cellar
Bruce Farm · House · Cellar
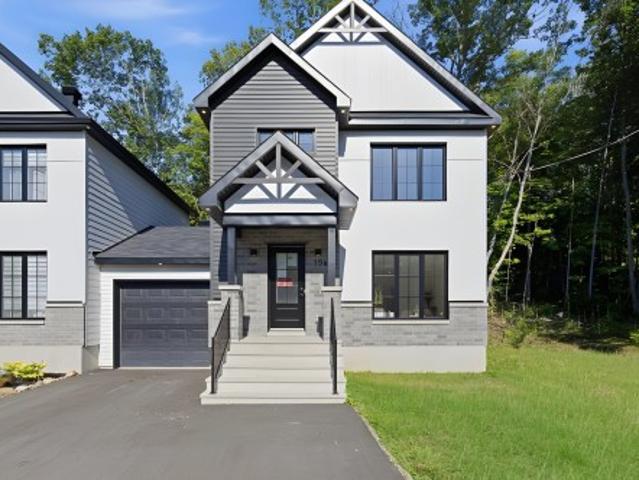
Wow deal! Access to majestic Grand Lake! Treat yourself to a new construction at an incredible price! The Natural 1200 sq. Ft. 3 bedroom with many features included in the standards offers you elegance, simplicity and modernity while having a contemporary touch. This model has architectural features that are in line with current trends. PVC kitchen cabinet with island and quartz countertop. Partially finished basement included. Must see!
$ 478,277
112 Ch. Jos Montferrand, L'Ange Gardien, QC, J8L 0W4 house for sale | Listing ID 18899 | Royal LePage
View photo
House · for sale
$ 999,900
112 Ch. Jos Montferrand, L'Ange Gardien, QC, J8L 0W4 house for sale | Listing ID 18899 | Royal LePage
Bruce Farm
· House
· Cellar
Bruce Farm · House · Cellar
Located in the L'Ange-Gardien area. Look no further, everything you want and more! Magnificent property on a 63,440.34 sq. Ft. lot, bathed in natural light thanks to its large windows. Built in 2012 with quality construction and an open-concept design, this fully finished home spans two floors and a basement with a home theater. A dream kitchen worthy of the finest chefs, featuring two large islands in quartz and Corian with over 43 cabinets and drawers, as well as heated floors in both the kitchen and dining room. Truly magnificent, it will please even the most discerning tastes! (See addendum)
$ 999,900
36 Frontenac Boulevard, Russell, ON, K0A 1W0 house for sale | Listing ID X13658 | Royal LePage
View photo
House · for sale
$ 674,900
36 Frontenac Boulevard, Russell, ON, K0A 1W0 house for sale | Listing ID X13658 | Royal LePage
Bruce Farm
· House
· Patio · Garden · Parking · Fireplace
Bruce Farm · House · Patio · Garden · Parking · Fireplace
Welcome to 36 Frontenac Blvd. In the heart of the friendly town of Embrun! This beautifully maintained and updated 3-bedroom, 2-bathroom home is ideally situated on a quiet street and set on a rare oversized 58' x 125' lot backing directly onto Mélanie Park and greenspace. Offering privacy and a true backyard oasis. A large driveway accommodates up to four vehicles and leads to a welcoming foyer with inside entry to the heated double garage. The bright, open-concept main floor will wow you immediately, and is designed for comfortable everyday living as well as effortless entertaining. The sun-filled living room features a stunning fireplace with shiplap accent and wood mantle, flowing seamlessly into the kitchen complete with white cabinetry, new countertops, stainless steel appliances, and ample cabinet and prep space. A dedicated dining area with patio doors opens to the fully fenced, extensively landscaped backyard. Highlighted by a pergola with lighting, BBQ space, shed with new ro
$ 674,900
7 Rue Degas, Cantley, QC, J8V 3L6 vacant land for sale List.
View photo
House · for sale
$ 174,900
7 Rue Degas, Cantley, QC, J8V 3L6 vacant land for sale List.
Bruce Farm
· House
Bruce Farm · House
Beautiful large lot of over 2 acres in a family-friendly neighborhood. Single-family and two-family construction permitted. Located less than 15 minutes by car from Highway 50, 3 minutes from École primaire de la Rose-des-Vents, and 5 minutes from stores, gas stations, and restaurants. This property offers the peace and quiet of the countryside while being close to all services and amenities. Still available at ListedBuy!
$ 174,900
15 Lowrey Street, Ottawa, ON, K1Y 2S5 house for sale | Listing ID X13652 | Royal LePage
View photo
House · for sale
$ 749,900
15 Lowrey Street, Ottawa, ON, K1Y 2S5 house for sale | Listing ID X13652 | Royal LePage
Bruce Farm
· House
· Office room
Bruce Farm · House · Office room
Rare opportunity in the heart of Hintonburg! A detached 3-bedroom, 2-bath home set on a 33' x 99' lot in one of Ottawa's most sought-after neighbourhoods. Whether you're looking to move in, renovate, or invest for the future, this property offers exceptional flexibility and long-term potential. Inside, you'll find a charming century home with character and warmth. Previously configured as a duplex, the home presents a unique layout with opportunities for a variety of living arrangements or future renovation. The original home welcomes you with a spacious foyer, formal living and dining rooms, a 4-piece bath, and a renovated kitchen featuring quartz countertops and an induction cooktop. Upstairs, you'll find two bright and well-appointed bedrooms. The rear addition offers two generous-sized rooms ready for your vision, along with a third bedroom and a full bathroom. Whether you're looking to create additional living space, a home office, or undertake a renovation project, this flexible
$ 749,900
12 Boul. Lorrain, Gatineau Gatineau, QC, J8P 2C8 house for.
View photo
House · for sale
$ 389,900
$ 304/sq.ft
12 Boul. Lorrain, Gatineau Gatineau, QC, J8P 2C8 house for.
Bruce Farm
· 1,281 sq.ft · 2 Bedrooms · 2 Baths · House
· Garden · Parking
Bruce Farm · 1,281 sq.ft · 2 Bedrooms · 2 Baths · House · Garden · Parking
Two-bedroom, two-bathroom, two-story home with a double garage, workshop, and private backyard for under 400,000$. This is a rare opportunity for first-time buyers on a smaller budget looking for a functional property. The homes location stands out for its proximity to essential services and functionality. Grocery stores, gas stations, pharmacies, garages, and restaurants are all within walking distance or a few minutes drive. This home offers everything you need in a dynamic urban environment. Dont miss out, this house could be yours! Still available at ListedBuy!
$ 389,900
1666 Amberdale Crescent, Ottawa, ON, K1H 7B3 house for sale | Listing ID X13653 | Royal LePage
View photo
House · for sale
$ 1,179,000
1666 Amberdale Crescent, Ottawa, ON, K1H 7B3 house for sale | Listing ID X13653 | Royal LePage
Bruce Farm
· House
· Garden · Fireplace · Sauna
Bruce Farm · House · Garden · Fireplace · Sauna
Welcome to a home where'welcome home' truly takes on new meaning. Tucked away on a quiet crescent, this beautifully maintained originally four bedroom family home offers exceptional living spaces, thoughtful updates, & backyard retreat unlike any other. From the moment you step inside, you're greeted by an inviting foyer featuring classic French pocket doors that open into the elegant living room. The adjoining dining room is perfect for entertaining and flows seamlessly into the kitchen. The kitchen features a premium Wolf gas range, SS appliances, abundant cabinetry, pantry, & eating area. The family room is anchored by a gas fireplace & leads directly to the charming three-season sunroom. Upstairs, the impressive primary suite serves as a true retreat. The oversized bedroom offers a dressing area with two full walls of custom built-in closets and floor-to-ceiling mirrors. The luxurious ensuite bathroom features a soaker tub, glass shower, infrared sauna, electric fireplace, and cust
$ 1,179,000
616 Paul Metivier Drive, Ottawa, ON, K2J 0X9 house for sale | Listing ID X13652 | Royal LePage
View photo
House · for sale
$ 659,900
Updated
616 Paul Metivier Drive, Ottawa, ON, K2J 0X9 house for sale | Listing ID X13652 | Royal LePage
Bruce Farm
· House
· Fireplace
Bruce Farm · House · Fireplace
Welcome to this beautifully maintained semi-detached gem tucked into the heart of the coveted, family-focused Chapman Mills community in Barrhaven. Boasting a timeless full brick front elevation and a charming covered front veranda, this exceptional home offers approximately 1,733 sq. Ft. of thoughtfully designed living space. Rich maple hardwood flooring extends throughout the main level, creating a warm and elegant atmosphere. The bright, open-concept main floor showcases a spacious living and dining area accented by a natural gas fireplace, while the well-appointed kitchen features stainless steel appliances, ample cabinetry and an eating area. A versatile main-floor office/den provides the perfect space for working from home, studying, or a quiet reading room. Upstairs, the spacious primary bedroom offers a walk-in closet and a private 4 piece ensuite bathroom, complemented by two generously sized guest bedrooms and full bathroom. The large partially finished lower level provides a
$ 659,900
225 Scotch Line Road W, North Grenville, ON, K0G 1N0 house for sale | Listing ID X13656 | Royal LePage
View photo
House · for sale
$ 599,999
225 Scotch Line Road W, North Grenville, ON, K0G 1N0 house for sale | Listing ID X13656 | Royal LePage
Bruce Farm
· House
Bruce Farm · House
As you make your way down the picturesque, tree-lined driveway, you'll immediately appreciate the sense of privacy and tranquility this exceptional country property offers. Lovingly maintained by the same owners since 1992, this beautifully renovated 1970s bungalow has been extensively customized with quality craftsmanship and thoughtful updates throughout. Offering 2+1 bedrooms, this bright and inviting home is filled with natural light from numerous updated double-hung windows. The stunning spa-inspired bathroom is a true showpiece, featuring a luxurious soaker tub, oversized walk-in shower, double vanity, abundant storage, and plenty of natural light. The vaulted living room creates an airy, welcoming space and is complemented by a mini-split heat pump for added year-round comfort. The partially finished lower level includes a spacious third bedroom and ample storage, while the unfinished section houses the laundry and utility room. Major mechanical updates include a 6-year-old prop
$ 599,999
1078 Alenmede Crescent, Ottawa, ON, K2B 8H3 house for sale | Listing ID X13648 | Royal LePage
View photo
House · for sale
$ 649,900
1078 Alenmede Crescent, Ottawa, ON, K2B 8H3 house for sale | Listing ID X13648 | Royal LePage
Bruce Farm
· House
· Patio · Garden · Office room · Fireplace · Deck · Parking
Bruce Farm · House · Patio · Garden · Office room · Fireplace · Deck · Parking
Welcome to 1078 Alenmede Crescent, a well-maintained bungalow offering a surprisingly spacious and versatile layout with plenty of opportunity to make it your own. The main level features warm hardwood flooring, a bright living room with a cozy fireplace, formal dining space, an eat-in kitchen, 3 generous bedrooms, one of which offers flexible space that could easily serve as a den, hobby room, office or main floor laundry room. Patio doors lead to a large rear deck overlooking a mature, private backyard filled with established gardens and an included greenhouse-an exceptional setting for anyone who loves to grow, entertain or simply enjoy time outdoors. The lower level adds significant bonus space with an expansive recreation room, workshop, storage room and additional utility space, providing excellent potential for future finishing or customization. An attached garage and practical main-floor laundry and mainfloor primary add everyday convenience and one floor living. Close to Ikea
$ 649,900

Get email alerts

Don't miss out: be the first to know about new properties

The alert was correctly created

On subscribing you accept the conditions of use and the privacy policy
Alert
Receive new ads in your inbox
Save this search
Receive alerts for new listings

We'll send you an email when we have new properties for: "Houses for sale in Bruce Farm"

The alert was correctly created

Get email alerts and be the first to see new listings
Required field
On subscribing I accept the terms of the privacy policy
Perfect! You'll soon start receiving new listings via email
Alert
Receive an email when we have new ads for Houses for sale in Bruce Farm
Save this search
Filters

Bedrooms

Area (sq.ft)

sq.ft
sq.ft

Price

$
$

Filter by property type

Bathrooms

Clear all filters
Receive notifications when new entries are published.