2,354 houses for sale in Bruce Farm

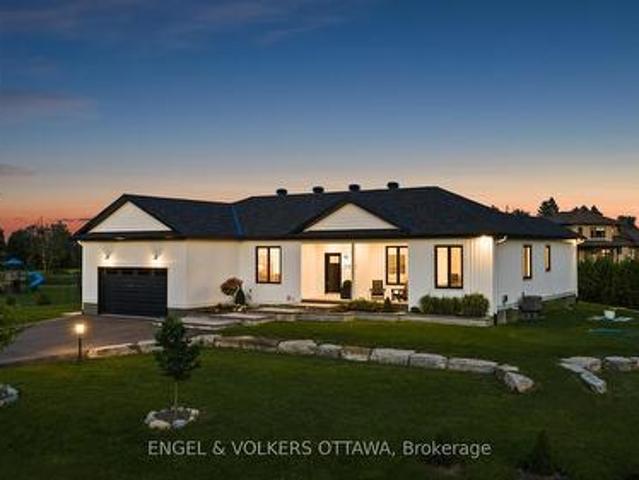
2932 Danbury Way, Ottawa, ON, K0A 2T0 house for sale | Listing ID X13650 | Royal LePage
View photo
House · for sale
$ 989,000
2932 Danbury Way, Ottawa, ON, K0A 2T0 house for sale | Listing ID X13650 | Royal LePage
Bruce Farm
· House
· Garden · Fireplace
Bruce Farm · House · Garden · Fireplace
Set on a beautifully landscaped 0.49-acre lot, this stunning custom-built modern farmhouse bungalow combines timeless design, quality craftsmanship, and a thoughtfully designed split-bedroom floor plan. A welcoming foyer with striking herringbone flooring opens to a bright, open-concept interior featuring 9-foot ceilings and engineered white oak hardwood flooring throughout the main living areas. The inviting living room is anchored by a porcelain feature wall with a gas fireplace and enjoys beautiful views of the backyard. At the heart of the home is a custom maple kitchen featuring full-height cabinetry with crown moulding, quartz countertops, an oversized island, pot drawers, stainless steel appliances, extensive storage, and a spacious walk-in pantry. Open to the kitchen, the dining area provides an inviting space for family dinners and entertaining alike. The thoughtfully designed split-bedroom layout provides privacy while preserving an open, connected feel throughout the home. T
$ 989,000
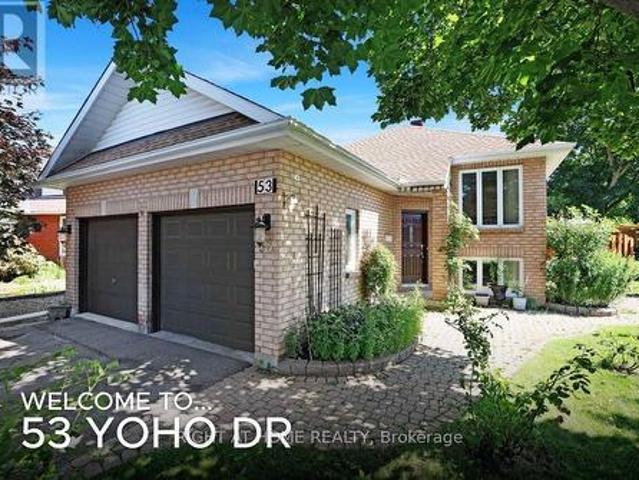
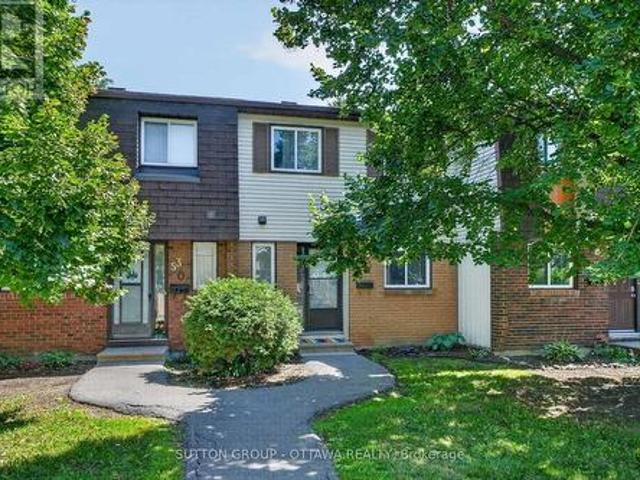
53 Yoho Drive, Ottawa, ON, K2M 2R4 house for sale | Listing ID X13647 | Royal LePage
View photo
House · for sale
$ 869,900
Updated
53 Yoho Drive, Ottawa, ON, K2M 2R4 house for sale | Listing ID X13647 | Royal LePage
Bruce Farm
· House
· Garden · Parking
Bruce Farm · House · Garden · Parking
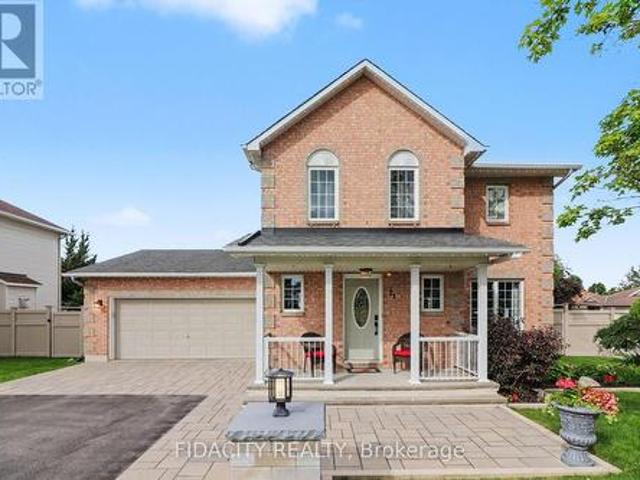
Beautiful Bridlewood Bungalow! Welcome to 53 Yoho Drive, a home that exudes pride of ownership having been loved and well cared for by its original owners for many years. The tremendous curb appeal comes from its custom design which is set on an oversized corner lot, in a court and the many colourful flowers in the professionally landscaped gardens. The mature neighbourhood also lends to the appeal and is in a truly excellent location, close to shops, schools, parks, walking trails and more! Stepping inside this home, with its double garage, you're greeted by an open concept living/dining room with gleaming hardwood floors and recessed lighting. The updated eat-in kitchen backs onto the yard, giving it lots of natural light and a nice view. It features white cabinetry with ample storage, stainless steel appliances, granite counters, a deep double sink with modern faucet and more recessed lighting. You'll like cooking that much more! The main level primary bedroom with laminate floor al
$ 869,900
242 Deerfox Drive, Ottawa, ON, K2J 4Z2 house for sale | Listing ID X13644 | Royal LePage
View photo
House · for sale
$ 599,900
242 Deerfox Drive, Ottawa, ON, K2J 4Z2 house for sale | Listing ID X13644 | Royal LePage
Bruce Farm
· House
· Garden · Office room · Fireplace · Gym
Bruce Farm · House · Garden · Office room · Fireplace · Gym
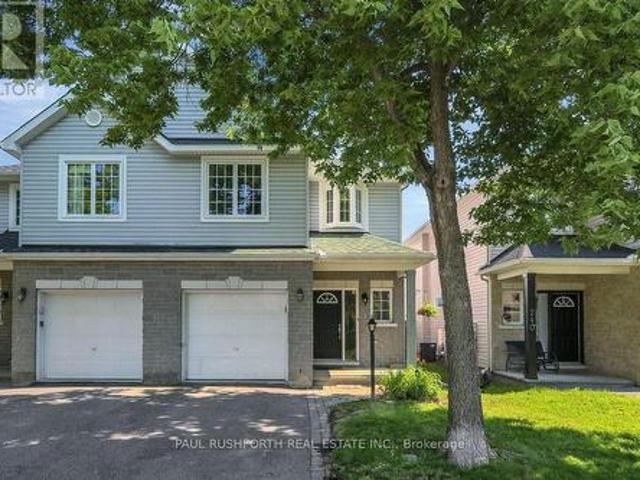
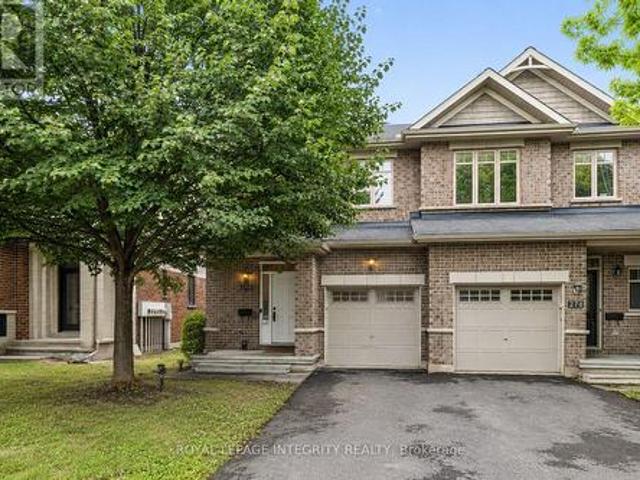
A rare opportunity to own a true four-bedroom semi-detached home, with all four bedrooms conveniently located on the second level, in one of the area's most established family neighbourhoods. Designed with everyday living in mind, the main floor offers a bright, functional layout with spacious principal rooms, a large kitchen with plenty of cabinetry and workspace, and an inviting eating area overlooking the private, fully fenced backyard. Whether you're hosting family gatherings or enjoying a quiet evening at home, there's room for everyone. Two fireplaces add warmth and character, creating comfortable spaces to relax throughout the year. Upstairs, the four generous bedrooms provide the flexibility today's families are looking for, with plenty of space for children, guests, or a dedicated home office. The finished lower level extends your living space even further with a large rec room that's perfect for movie nights, a playroom, home gym, or teen retreat. Step outside to a private, f
$ 599,900
525 Peerless Street, Ottawa, ON, K2J 5P9 house for sale | Listing ID X13647 | Royal LePage
View photo
House · for sale
$ 869,900
525 Peerless Street, Ottawa, ON, K2J 5P9 house for sale | Listing ID X13647 | Royal LePage
Bruce Farm
· House
· Patio · Garden · Fireplace
Bruce Farm · House · Patio · Garden · Fireplace
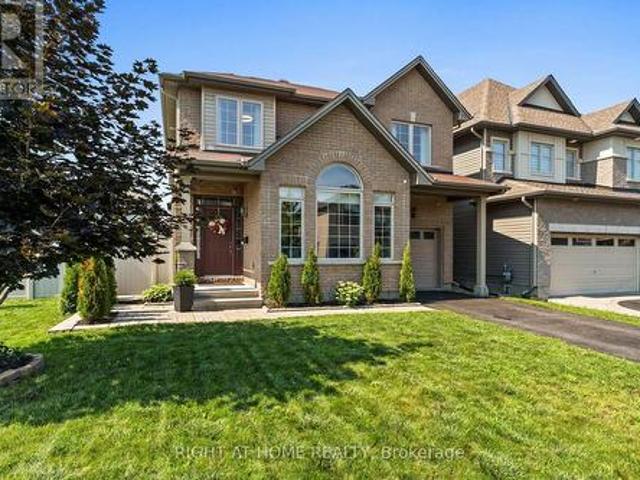
Welcome to your next chapter in one of Barrhaven's most sought-after family communities! This beautifully maintained 4-bedroom, 4-bathroom detached home sits on a premium corner lot just steps from a fantastic playground, splash pad, and park-perfect for growing families. From the moment you arrive, you'll appreciate the exceptional curb appeal and beautifully landscaped gardens. The fabulous oversized front and backyard feature brand-new grass, a spacious patio, charming gazebo, storage shed, and plenty of room for children, pets, and entertaining. Inside, you'll find a bright, move-in ready home designed for both everyday living and special occasions. The welcoming living room showcases soaring vaulted ceilings, while the cozy family room with a gas fireplace flows seamlessly into the stylish kitchen, complete with granite countertops, stainless steel appliances, abundant cabinetry, and the perfect layout for everyday living and entertaining. Upstairs, the spacious primary suite offe
$ 869,900
196 Lamplighters Drive, Ottawa, ON, K2J 0K9 house for sale | Listing ID X13645 | Royal LePage
View photo
House · for sale
$ 735,900
196 Lamplighters Drive, Ottawa, ON, K2J 0K9 house for sale | Listing ID X13645 | Royal LePage
Bruce Farm
· House
· Garden · Office room · Fireplace
Bruce Farm · House · Garden · Office room · Fireplace
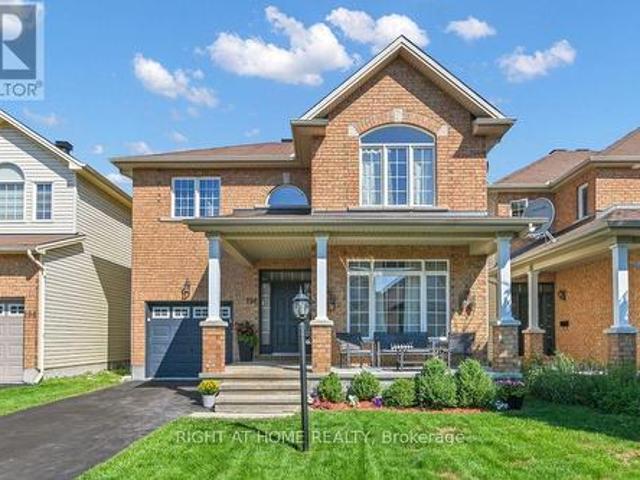
Welcome to 196 Lamplighters Drive, the popular Claridge Budapest model offering 4 bedrooms and 3 bathrooms in a prime location in one of Barrhaven's most sought-after neighbourhoods, on a quiet street. Step inside to hardwood floors throughout the main level and large windows that fill the home with natural light. The front den is perfect for a home office or reading room. A separate dining room provides the perfect space for family dinners and special occasions, while the open-concept living room with a cozy fireplace flows seamlessly into the kitchen with an eating area and direct access to the backyard. A convenient 2-piece powder room completes the main floor. Upstairs, the spacious primary bedroom features a walk-in closet and a 4-piece ensuite with a stand-up shower and soaker tub. Three additional generously sized bedrooms, a convenient second-floor laundry room, and a 4-piece main bathroom provide plenty of space for the whole family. The expansive lower level offers endless po
$ 735,900
294 Waymark Crescent, Ottawa, ON, K2M 0A5 house for sale | Listing ID X13644 | Royal LePage
View photo
House · for sale
$ 579,000
294 Waymark Crescent, Ottawa, ON, K2M 0A5 house for sale | Listing ID X13644 | Royal LePage
Bruce Farm
· House
· Garden · Cellar
Bruce Farm · House · Garden · Cellar
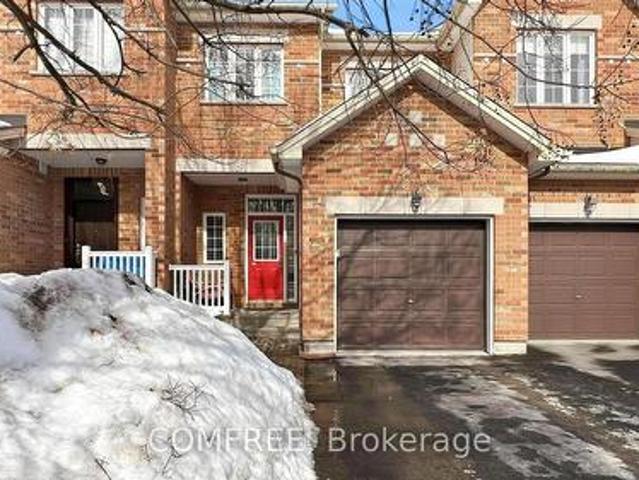
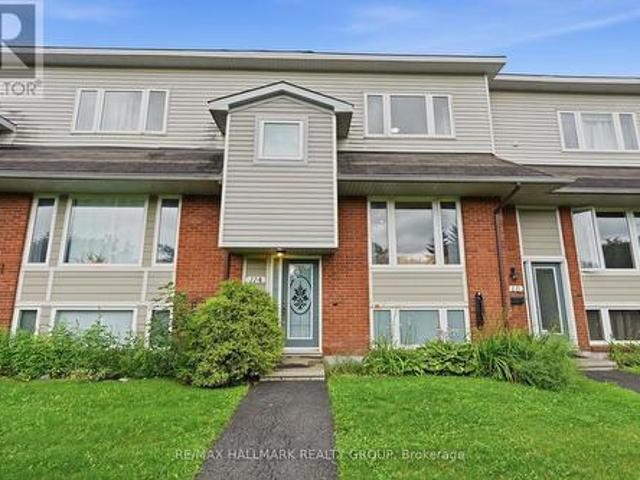
Beautiful townhome that is walking distance to schools, parks, & all amenities! Main level features 9 ft. Ceilings + hardwood + newly installed fresh carpet. Open concept layout w/ granite counters + s/s appliances in kitchen. Backyard has great length & is fully fenced w/ cherry tree + natural gas hookup. 2nd level features 3 good sized bedrooms w/ luxury vinyl & w/ huge full bathroom w/ soaker tub & stand up shower. Finished recreation rm in basement w/ bathroom rough in. (Id: 27)
$ 579,000
3 Stoneleigh Street, Ottawa, ON, K2G 7A2 house for sale | Listing ID X13646 | Royal LePage
View photo
House · for sale
$ 879,990
3 Stoneleigh Street, Ottawa, ON, K2G 7A2 house for sale | Listing ID X13646 | Royal LePage
Bruce Farm
· House
· Office room · Fireplace · Parking
Bruce Farm · House · Office room · Fireplace · Parking
Prime location! Nestled on a premium oversized corner lot in the heart of Barrhaven, this elegant double-car garage detached home offers exceptional space, style, and convenience. A charming covered front porch welcomes you into a spacious foyer, where you are immediately greeted by a cozy den-ideal for a home office or reading room-and a convenient 2-piece powder room. From there, the home unfolds seamlessly into the elegant formal dining room, flowing effortlessly into the inviting great room featuring a cozy gas fireplace. The grand kitchen is beautifully appointed with stainless steel appliances, floor-to-ceiling cherry wood-style cabinetry, abundant storage, and a generous eating area, creating the perfect space for both everyday living and entertaining. The second level showcases a luxurious primary retreat complete with a walk-in closet and a spa-inspired 5-piece ensuite. Three additional generously sized bedrooms, including two with walk-in closets, a full family bathroom, and
$ 879,990
321 Goldridge Drive, Ottawa, ON, K2T 1G8 house for sale | Listing ID X13642 | Royal LePage
View photo
House · for sale
$ 970,000
321 Goldridge Drive, Ottawa, ON, K2T 1G8 house for sale | Listing ID X13642 | Royal LePage
Bruce Farm
· House
· Patio · Fireplace · Equipped kitchen
Bruce Farm · House · Patio · Fireplace · Equipped kitchen
Step into this meticulously maintained home, featuring a fresh coat of paint throughout the main floor (April 2026). Security and convenience meet you at the front door with a high-tech keyless entry system, leading into a foyer with a double-door closet and a curved staircase. The heart of the home is bathed in natural light from an abundance of large windows. The gourmet kitchen is a chef's dream, featuring: Stainless steel appliances, including a brand-new dishwasher. Built-in wine bottle shelving for the connoisseur. A large center island with seating, illuminated by elegant pendant and pot lights. Direct access via patio doors to a raised deck-perfect for summer BBQs. Relax in the bright family room by the gas fireplace, or enjoy the seamless flow of gleaming hardwood floors through the main living areas, with durable tile in the kitchen, laundry, and bathroom. The primary suite is a true sanctuary, boasting vaulted ceilings, expansive windows, and a generous walk-in closet. The 5
$ 970,000
31 Sweet Pea Way, Ottawa, ON, K2T 0P2 house for sale | Listing ID X13645 | Royal LePage
View photo
House · for sale
$ 1,150,000
31 Sweet Pea Way, Ottawa, ON, K2T 0P2 house for sale | Listing ID X13645 | Royal LePage
Bruce Farm
· House
· Garden · Office room
Bruce Farm · House · Garden · Office room
Discover this beautifully updated four-bedroom home, ideally situated just minutes from Kanata Centrum, Tanger Outlets, excellent schools, parks and everyday amenities. The bright and expansive main level offers a private home office with elegant glass doors, a generous dining room, an inviting family room and a large eat-in kitchen with sliding doors leading to the backyard. Upstairs, the functional layout provides comfort and privacy for the entire family. Two generous bedrooms share a'Jack & Jill' bathroom with a double vanity, while another secondary bedroom enjoys its own ensuite and walk-in closet. The private Primary retreat is a serene escape with a luxurious spa inspired ensuite showcasing a seamless glass shower with a ceramic base, complemented by two walk-in closets as well as a standard closet. Additional highlights include floating wood flooring throughout the principal living areas, swing slab doors on the upper level, a finely crafted oak staircase with stylish carpet r
$ 1,150,000
38 Mudminnow Crescent, Ottawa, ON, K4A 5H8 house for sale | Listing ID X13648 | Royal LePage
View photo
House · for sale
$ 1,289,999
38 Mudminnow Crescent, Ottawa, ON, K4A 5H8 house for sale | Listing ID X13648 | Royal LePage
Bruce Farm
· House
· Office room · Fireplace
Bruce Farm · House · Office room · Fireplace
More than $250,000 in builder selections and upgrades went into this 2021 Mattamy Walnut-but what makes this home different is where that investment went. Start with the rare'Double 9': 9-ft smooth ceilings on BOTH the main and second levels, a structural choice that gives the entire home a sense of scale you simply can't add later. On the main floor, hardwood, upgraded oak railings and extensive pot lighting set the tone, while the kitchen becomes the centrepiece with floor-to-ceiling soft-close cabinetry, glass-front displays, quartz surfaces, an oversized island, custom enclosed hood fan, gas cooktop and dedicated wall oven/microwave station. The Great Room carries its own presence with a tiled fireplace and full-width slat media wall. Upstairs, the loft is more than bonus square footage-it's a second living room, office or play space without sacrificing a bedroom. The primary features TWO walk-in closets and a 5-piece ensuite with glass shower and separate soaker tub, complemented
$ 1,289,999
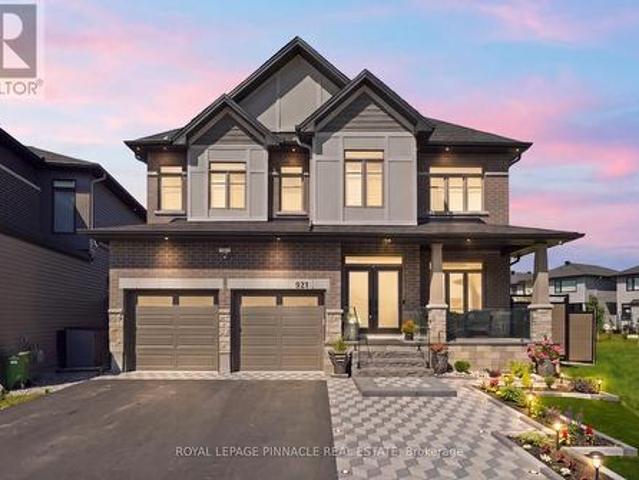
921 Beckton Heights, Ottawa, ON, K2S 2X5 house for sale | Listing ID X13646 | Royal LePage
View photo
House · for sale
$ 1,549,900
921 Beckton Heights, Ottawa, ON, K2S 2X5 house for sale | Listing ID X13646 | Royal LePage
Bruce Farm
· House
· Fireplace
Bruce Farm · House · Fireplace
Exceptional Lockport II by Claridge Homes on one of the community's largest, pool-sized lots-131 ft deep and over 100 ft wide at the rear. Offering 4,300+ sq ft of finished living space with rare 9-ft ceilings on all 3 levels, this designer residence combines luxury, scale, privacy and exceptional indoor/outdoor living. Curated by renowned designer Tanya Collins, with $250K+ in interior upgrades and $200K+ in exterior enhancements. The main level features a spectacular 20-ft open-to-above dining area, formal living/dining rooms, private den, library and great room with upgraded two-sided fireplace. The fireplace connects to the library, offering flexibility for a potential 6th bedroom, with nearby full bath. A 3-piece bath with 3x5 shower is ideal for guests, in-laws or multigenerational living. Showstopping Deslaurier kitchen features upgraded tall cabinetry, pot & pan drawers, premium hardware, natural gas stove and oversized 9+ ft island. 50K+ in designer lighting, upgraded hardwood
$ 1,549,900
280 Keyrock Drive, Ottawa, ON, K2T 0G1 house for sale | Listing ID X13645 | Royal LePage
View photo
House · for sale
$ 759,990
280 Keyrock Drive, Ottawa, ON, K2T 0G1 house for sale | Listing ID X13645 | Royal LePage
Bruce Farm
· House
· Patio · Garden · Office room · Fireplace · Cellar
Bruce Farm · House · Patio · Garden · Office room · Fireplace · Cellar
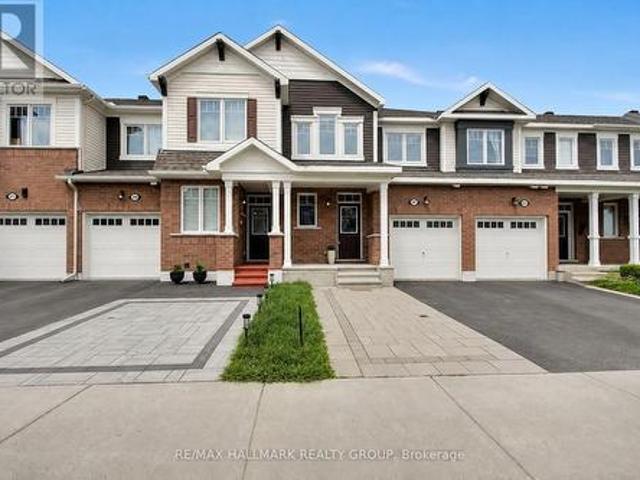
PREPARE TO FALL IN LOVE with this beautifully maintained executive townhome offering the perfect blend of style, comfort, and functionality in one of Kanata's most sought-after family-friendly communities. Featuring 3 spacious bedrooms, 4 bathrooms, a versatile loft, and a professionally finished basement, this move-in-ready home is thoughtfully designed for modern living. The bright open-concept main floor showcases rich hardwood flooring, a spacious living and dining area with a cozy gas fireplace, and a chef-inspired kitchen featuring granite countertops, a large centre island with breakfast seating, stainless steel appliances, abundant cabinetry, and generous prep space. Patio doors lead to a FULLY FENCED, professionally INTERLOCKED BACKYARD, creating a maintenance-free outdoor oasis perfect for entertaining or relaxing without the upkeep of grass. Upstairs, the VERSATILE LOFT is ideal for a home office or reading nook, while the spacious primary suite offers a walk-in closet and a
$ 759,990
207 Willow Aster Circle, Ottawa, ON, K4A 1C9 house for sale | Listing ID X13650 | Royal LePage
View photo
House · for sale
$ 589,900
207 Willow Aster Circle, Ottawa, ON, K4A 1C9 house for sale | Listing ID X13650 | Royal LePage
Bruce Farm
· House
· Patio · Garden · Fireplace · Air conditioning · Parking
Bruce Farm · House · Patio · Garden · Fireplace · Air conditioning · Parking
Welcome to this bright and well maintained 3-bedroom + loft townhouse offering 1,623 SF of above-grade living space, complete with 2.5 bathrooms and a thoughtfully designed layout. An extended interlock driveway provides convenient side-by-side parking and creates excellent curb appeal. Step inside to a spacious tiled foyer that sets the tone for the inviting interior. The main level features 9-foot ceilings and hardwood flooring throughout the living room, dining room, kitchen, and breakfast area. A stunning double-sided fireplace creates a warm and elegant focal point, seamlessly connecting the living and dining spaces. The modern kitchen is equipped with stainless steel appliances, quartz countertops, ample cabinetry, and a functional workspace. A patio door leads to the private backyard, which backs onto an easily accessible walking trail. Perfect for enjoying nature right outside your door. Upstairs, you'll find three generously sized bedrooms, a versatile loft, two full bathrooms
$ 589,900
636 Eagle Crest Heights, Ottawa, ON, K2S 1G1 house for sale | Listing ID X13645 | Royal LePage
View photo
House · for sale
$ 1,249,800
636 Eagle Crest Heights, Ottawa, ON, K2S 1G1 house for sale | Listing ID X13645 | Royal LePage
Bruce Farm
· House
· Garden · Fireplace · Swimming pool · Cellar
Bruce Farm · House · Garden · Fireplace · Swimming pool · Cellar
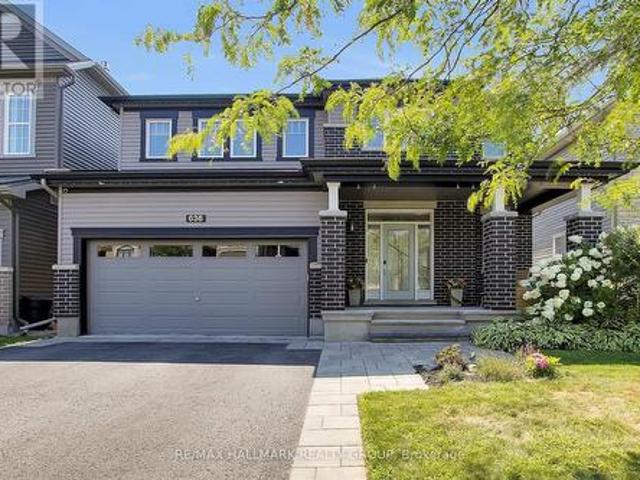
This stunning Minto Champlain model in Potters Key offers more than 3,200 sq. Ft. of living space, including the finished basement. Oasis backyard with heated salt water inground pool (2022) and entertaining area. Set on a quiet street in a premium neighbourhood, the home features nine-foot ceilings, a gas fireplace, a covered front porch, an irrigation system (2022), sun tunnels in the upstairs hallway, and exterior Celebright lighting and backyard landscape lighting. The flexible main floor includes a spacious tiled foyer, an exceptional mudroom, and a beautiful kitchen with abundant cabinet and counter space, plus a large island with a convenient breakfast bar. Large dining room along with a huge family room with coffered ceilings. The large primary retreat includes a generous walk-in closet and a luxurious five-piece ensuite with dual sinks and an oversized tiled shower. All bedrooms are very spacious, with one bedroom has cheater access to main bath and a walk-in closet. The lower
$ 1,249,800
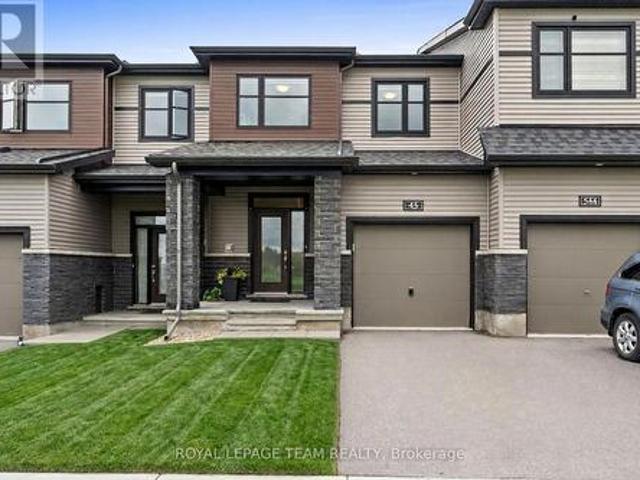
45 Finglas Court, Ottawa, ON, K2J 6Y6 house for sale | Listing ID X13645 | Royal LePage
View photo
House · for sale
$ 614,900
Updated
45 Finglas Court, Ottawa, ON, K2J 6Y6 house for sale | Listing ID X13645 | Royal LePage
Bruce Farm
· House
· Fireplace · Cellar
Bruce Farm · House · Fireplace · Cellar
Overlooking protected municipal green space, 45 Finglas Court provides an unobstructed natural view and rare privacy in the heart of Barrhaven. This 2021 Minto built home offers 1967 square feet of practical living space and includes over $50,000 in upgrades you do not get with new construction. And you get immediate occupancy without the headache of lengthy delays or hidden costs. The open-concept main level includes vaulted smooth ceilings, tons of pot lights, premium hardwood floors, and upgraded millwork. The chef friendly kitchen includes sleek quartz countertops, large island, LG fridge with ice-maker, an upgraded LG gas range, and 600 CFM hood fan. Upstairs, the primary bedroom provides a walk-in closet and a private five-piece ensuite bathroom. Two additional bedrooms with upgraded sliding doors, a second full bathroom and a convenient laundry room complete the second floor. The fully finished basement adds highly functional living space, with a fireplace to enjoy during cold O
$ 614,900
861 Karsh Drive, Ottawa, ON, K1G 4T9 house for sale | Listing ID X13644 | Royal LePage
View photo
House · for sale
$ 629,900
861 Karsh Drive, Ottawa, ON, K1G 4T9 house for sale | Listing ID X13644 | Royal LePage
Bruce Farm
· House
· Garden · Office room · Fireplace · Gym · Air conditioning · Cellar
Bruce Farm · House · Garden · Office room · Fireplace · Gym · Air conditioning · Cellar
4+1 Bed, 4-Bath detached home in mature, established neighbourhood. The main floor offers separate living, dining, and kitchen areas, featuring hardwood and marble flooring, a wood-burning fireplace, stainless steel appliances in kitchen, a large bay window in the living room, and spiral staircase leading upstairs. Upstairs features four bedrooms, including a spacious primary suite with a walk-in closet and ensuite bathroom. The finished basement offers a large recreation room, full bathroom, and two additional rooms perfect for bedrooms, a home office, gym, or den. Enjoy a private, fully fenced backyard. Close to parks, schools, shopping, and everyday amenities. Roof (2018), a/c (2012), Furnace (~2012), Windows (2010), Upstairs & Stairs Carpeting (2023), En-suite Showerbox (2022). (Id: 27)
$ 629,900
House Ottawa ON 104863745
View photo
House · for sale
$ 899,900
House Ottawa ON 104863745
Bruce Farm
· House
Bruce Farm · House
Explore this exciting real estate opportunity located in the vibrant area of Ottawa. This property is currently priced at CAD899900. A fantastic chance to acquire property in a sought-after location. Whether you are looking for a new location or a significant acquisition, this listing warrants serious consideration. Review all the details and imagine the possibilities. Contact us today for more information!
$ 899,900
House Ottawa ON 104876300
View photo
House · for sale
$ 545,000
House Ottawa ON 104876300
Bruce Farm
· House
Bruce Farm · House
Explore this exciting real estate opportunity located in the vibrant area of Ottawa. This property is currently priced at CAD545000. A fantastic chance to acquire property in a sought-after location. Whether you are looking for a new location or a significant acquisition, this listing warrants serious consideration. Review all the details and imagine the possibilities. Contact us today for more information!
$ 545,000
12 Prince Albert Street, Ottawa, ON, K1K 2A4 house for sale | Listing ID X13645 | Royal LePage
View photo
House · for sale
$ 769,000
12 Prince Albert Street, Ottawa, ON, K1K 2A4 house for sale | Listing ID X13645 | Royal LePage
Bruce Farm
· House
· Patio
Bruce Farm · House · Patio
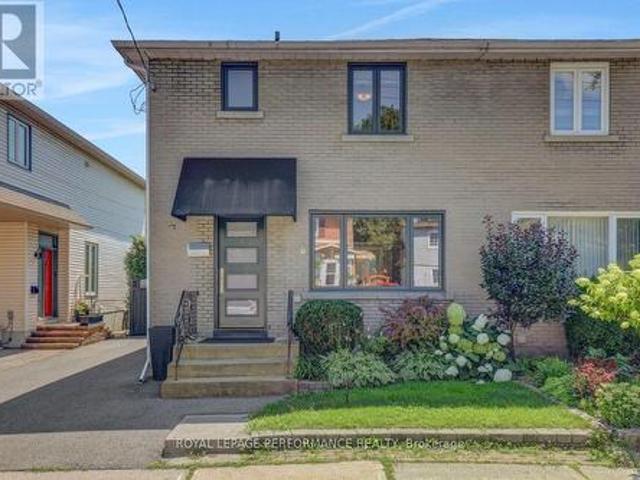
Ideally located half a block from the Rideau River and NCC Park on one of the best streets in the tight-knit community of Overbrook, this turn-key 3bed/2bath semi-detached is the perfect fit for the urbanite looking for a move-in ready option near greenspace with easy access to the downtown core in an established urban neighbourhood in the Nation's Capital. Warm and inviting front vestibule with built-in bench. Bright and airy open-concept main living area with oversized front window, cove mouldings and lovely south-facing patio door leading to outdoor living space. Renovated kitchen with timeless white cabinetry, subway tile backsplash and stainless-steel appliances. Walk up to the second level admiring the original wood banister. Spacious primary bedroom with ample closet space. Two additional well-proportioned secondary bedrooms. Updated main bathroom with hexagonal floor tiles, and soaker tub with ceramic tile surround. Fully finished lower level provides bonus living space with re
$ 769,000
114 Monterey Drive, Ottawa, ON, K2H 7A8 house for sale | Listing ID X13638 | Royal LePage
View photo
House · for sale
$ 459,900
114 Monterey Drive, Ottawa, ON, K2H 7A8 house for sale | Listing ID X13638 | Royal LePage
Bruce Farm
· House
· Patio · Terrace
Bruce Farm · House · Patio · Terrace
Welcome to 114 Monterey Drive-a meticulously maintained freehold townhome in the sought-after Leslie Park neighbourhood, offering a perfect blend of space, style, and convenience. This 3-bedroom, 3-bath home features a bright open-concept layout with generous living space throughout, including a spacious great room, a well-appointed kitchen with breakfast bar, and patio doors leading to a private terrace. The primary bedroom offers a private ensuite, complemented by two additional bedrooms and a full bath. Ideally located close to parks, excellent schools, shopping, Highways 416 & 417, Queensway Carleton Hospital, Bruce Pit, NCC trails, DND, Bayshore Shopping Centre, and the future LRT. A fantastic opportunity for first-time buyers, families, downsizers, or investors seeking a move-in-ready home in a highly convenient location. Bonus TWO (2) indoor car spots included. (Id: 27)
$ 459,900
496 Bloor Avenue, Ottawa, ON, K1G 0V3 house for sale | Listing ID X13645 | Royal LePage
View photo
House · for sale
$ 878,000
496 Bloor Avenue, Ottawa, ON, K1G 0V3 house for sale | Listing ID X13645 | Royal LePage
Bruce Farm
· House
· Garden · Office room · Fireplace · Deck · Parking
Bruce Farm · House · Garden · Office room · Fireplace · Deck · Parking
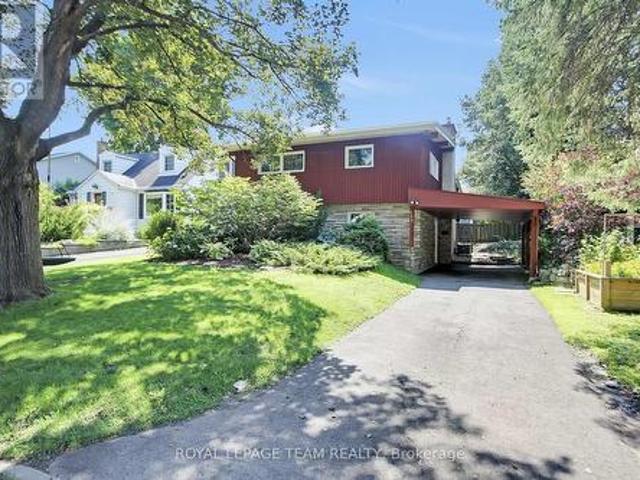
Tucked away on a quiet, established street in Riverview Park, this solid, beautifully cared-for 3-bedroom, 2-bath home offers easy living and far more space than meets the eye. Ideal for first-time buyers or growing families, its smart four-level layout provides room to live, entertain, work and unwind. The bright main level features an open-concept renovated kitchen, generous dining area and welcoming living room with fireplace, all filled with natural light from a wall of windows. Step directly onto the south-facing deck and into the private fenced yard, where mature trees create a lovely setting for summer dining, lounging and play. Upstairs are three well-proportioned bedrooms and the main bath. The ground level includes a spacious family room, home office and renovated 4-piece bath, with excellent potential for a separate suite for teens, guests or rental income. The lowest level offers abundant dry storage. An oversized carport completes the package. Close to TOH, CHEO, the Rehab
$ 878,000
21 West Ridge Drive, Ottawa, ON, K2S 1S4 house for sale | Listing ID X13645 | Royal LePage
View photo
House · for sale
$ 870,000
21 West Ridge Drive, Ottawa, ON, K2S 1S4 house for sale | Listing ID X13645 | Royal LePage
Bruce Farm
· House
· Garden · Fireplace · Swimming pool · Parking
Bruce Farm · House · Garden · Fireplace · Swimming pool · Parking
Welcome to this beautifully maintained home on a premium corner lot directly across from a park, featuring a heated inground pool in a sought after area of Stittsville just blocks from the Trans Canada Trail. From the moment you arrive, the beautiful curb appeal stands out with an extra long paved driveway offering parking for up to six vehicles, elegant interlock walkways, and professionally landscaped gardens with space for basketball or road hockey. Inside, pride of ownership is evident throughout (meticulously maintained! ). Beautiful hardwood floors, a spacious functional layout, and many thoughtful updates over the years create a home that has been exceptionally well cared for. The main level offers formal living and dining rooms, while the bright kitchen with eating area overlooks the backyard and pool. A sunken family room with fireplace creates a comfortable gathering space for everyday living and entertaining. Main floor laundry and mudroom with inside access to the double ga
$ 870,000
55 Pixley, Ottawa, ON, K1G 4C3 townhouse for sale | Listing ID X13644 | Royal LePage
View photo
Townhouse · for sale
$ 419,000
55 Pixley, Ottawa, ON, K1G 4C3 townhouse for sale | Listing ID X13644 | Royal LePage
Bruce Farm
· Townhouse
· Patio
Bruce Farm · Townhouse · Patio
Welcome to 55 Pixley! This West facing 3 bedroom 2 bathroom home is cute as can be. Maybe you work at the hospital and want to walk to work in under 6 minutes! Riverview Park is a fabulous location and what sets it apart is the community built up of great neighbours! Enjoy your morning coffee on the back patio with the morning sun) From the moment you step inside this home, you are welcomed with a lovely foyer. Powder room and kitchen. The door leading out to the back make it so nice for entertaining loved ones. This prime location is close to Cheo, The Ottawa Hospital, Paths, dog parks, biking trails, public transit, Trainyards, and a variety of amenities. Surrounded by lush trees and parks, Riverview Park offers a peaceful setting to unwind and enjoy the outdoors in a wonderful community and in the heart of the city. Dont miss out on this fantastic opportunity to live in a vibrant, scenic community with a move-in ready home! (Id: 27)
$ 419,000
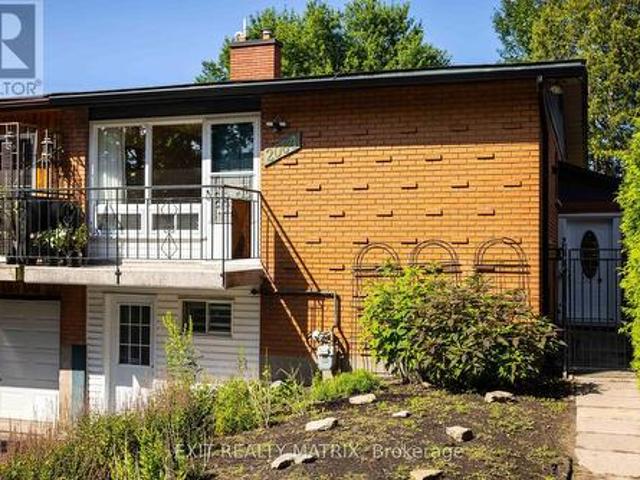
2064 St Laurent Boulevard, Ottawa, ON, K1G 1A9 house for sale | Listing ID X13644 | Royal LePage
View photo
House · for sale
$ 549,900
2064 St Laurent Boulevard, Ottawa, ON, K1G 1A9 house for sale | Listing ID X13644 | Royal LePage
Bruce Farm
· House
· Parking
Bruce Farm · House · Parking
A smart opportunity for a young family, first-time buyer or anyone looking to offset the cost of homeownership, 2064 St. Laurent Boulevard combines freehold living, a flexible four-bedroom layout and exciting income potential in an established, amenity-rich neighbourhood. The upper level offers two comfortable bedrooms, a bathroom, a spacious living room and a dedicated dining area, creating an easy everyday layout for family life, entertaining or working from home. The practical kitchen includes a gas stove, while the converted garage provides generous storage and an additional entrance to the home. The lower level is where this home's possibilities truly stand out. Already arranged with two bedrooms, a second bathroom, kitchenette, recreation area and laundry, the space could, with a few modifications and the required municipal approvals, be transformed into a private two-bedroom apartment with its own entrance. Whether used to generate rental income, accommodate extended family, giv
$ 549,900
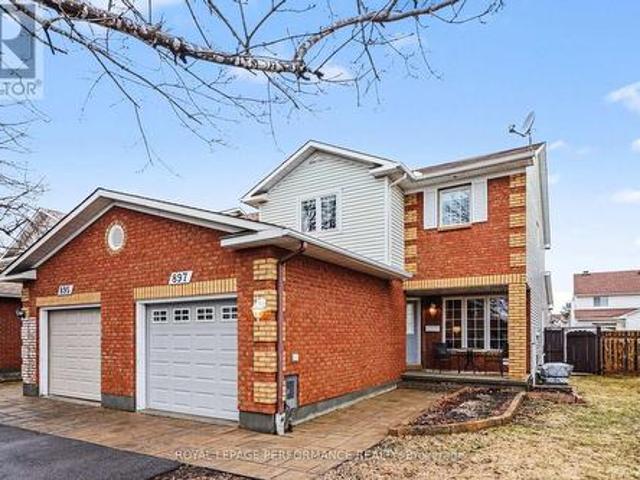
897 Paradise Crescent, Ottawa, ON, K4A 3S5 house for sale | Listing ID X13649 | Royal LePage
View photo
House · for sale
$ 579,900
897 Paradise Crescent, Ottawa, ON, K4A 3S5 house for sale | Listing ID X13649 | Royal LePage
Bruce Farm
· House
· Patio · Garden · Fireplace · Deck · Parking · Air conditioning · Equipped kitchen
Bruce Farm · House · Patio · Garden · Fireplace · Deck · Parking · Air conditioning · Equipped kitchen
Immaculate END UNIT 3+1 Bedroom Townhouse in a Great Location. This Home has it all, Separate Living Dining for Entertaining, + an EXTRA FAMILY ROOM on the Main Fl with Cozy Gas Fireplace Adjacent to the Eat in Kitchen. Features are Hardwood Flooring on Main except Kitchen and Bath, Eat in Patio Door leads to Very Large Deck, Fantastic for Entertaining Friends especially under the Gazebo! Garden Shed Included. Second floor has a Primary Bedroom with Large Walk In Closet and Ensuite Bath. Other 2 Bedrooms are of good size. Convenient Main Bath for Guests. Freshly Painted with Neutral color thruout Most of the House. Nice Front Porch for Morning Coffee or Evening Wine! Close to All Amenities, Big Box Stores, Transit, Quick Access to Innes Rd. Utilities: Gas 1120/y, Hydro One 1190/y, water and sewer 830/y, Upgrades include HWT (rented) '25, A/C'25, Dishwasher'25, deck redone over 22-25, Vinyl Fence'25 newer garage door'24. Interlock 2014, furnace and roof 2010, Shed 2016. Most Windows rep
$ 579,900

Get email alerts

Don't miss out: be the first to know about new properties

The alert was correctly created

On subscribing you accept the conditions of use and the privacy policy
Alert
Receive new ads in your inbox
Save this search
Receive alerts for new listings

We'll send you an email when we have new properties for: "Houses for sale in Bruce Farm"

The alert was correctly created

Get email alerts and be the first to see new listings
Required field
On subscribing I accept the terms of the privacy policy
Perfect! You'll soon start receiving new listings via email
Alert
Receive an email when we have new ads for Houses for sale in Bruce Farm
Save this search
Filters

Bedrooms

Area (sq.ft)

sq.ft
sq.ft

Price

$
$

Filter by property type

Bathrooms

Clear all filters
Receive notifications when new entries are published.