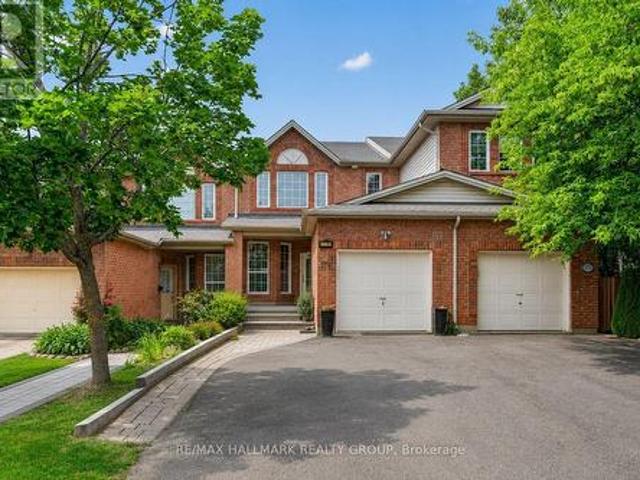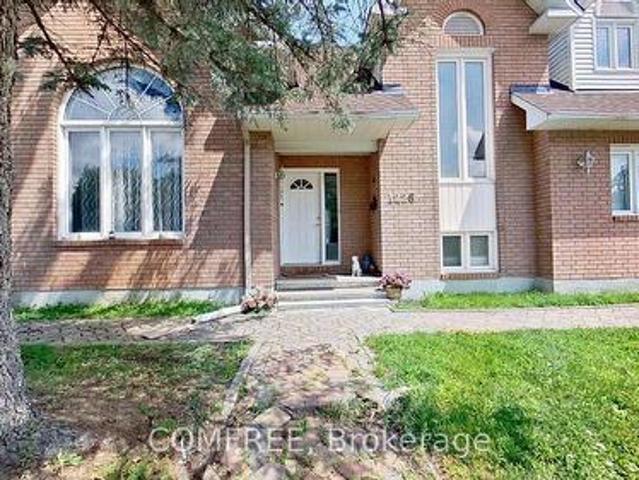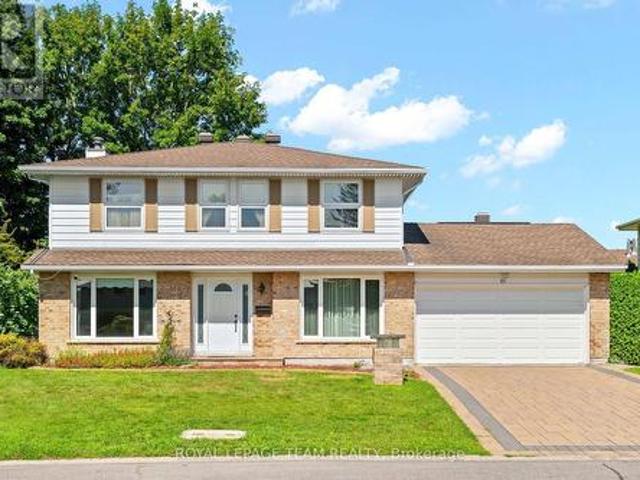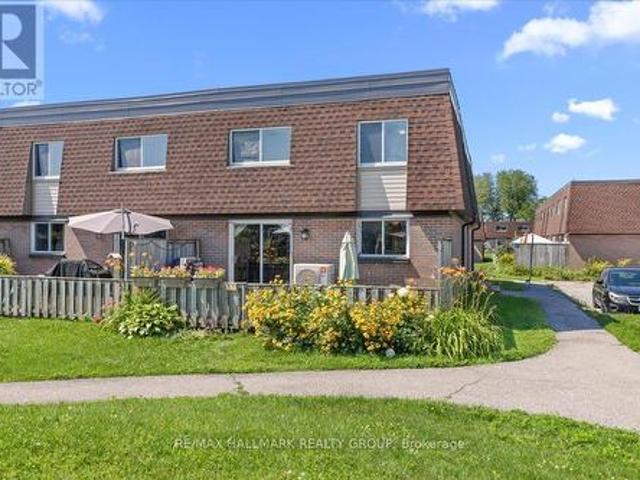
2,354 houses for sale in Bruce Farm

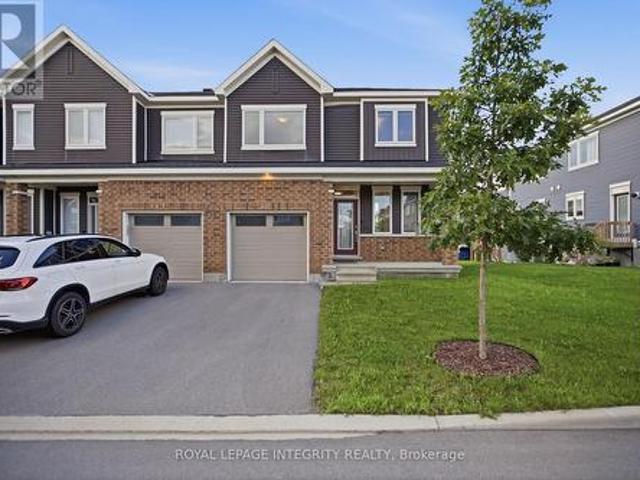
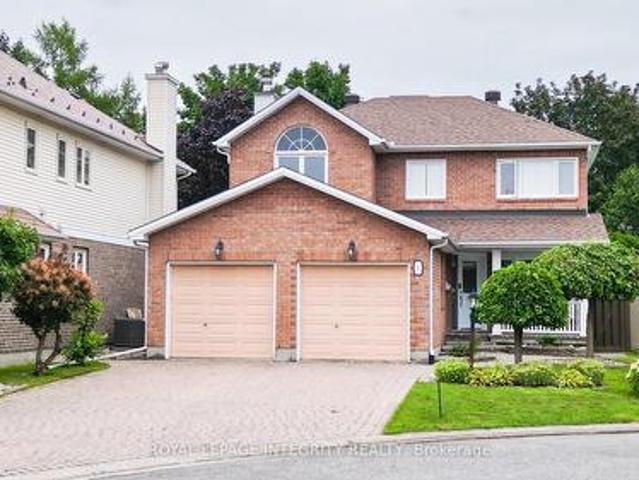
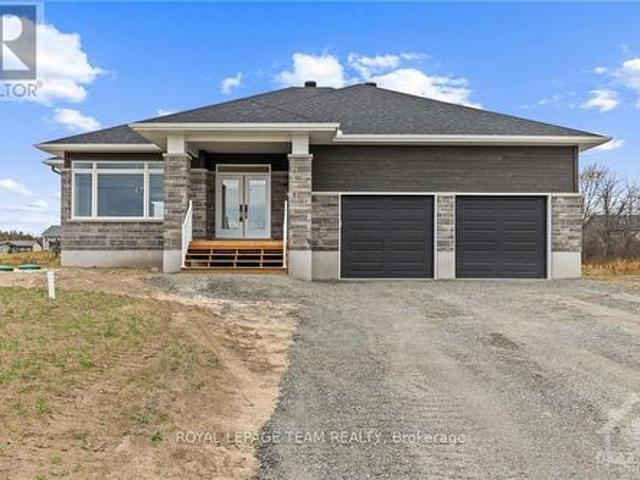
45 Basswood Avenue, Ottawa, ON, K2S 1X3 house for sale | Listing ID X13641 | Royal LePage
View photo
House · for sale
$ 929,900
45 Basswood Avenue, Ottawa, ON, K2S 1X3 house for sale | Listing ID X13641 | Royal LePage
Bruce Farm
· House
· Office room · Balcony
Bruce Farm · House · Office room · Balcony
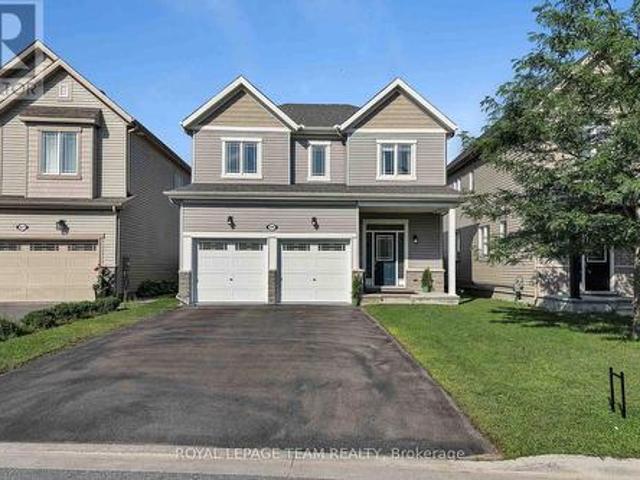
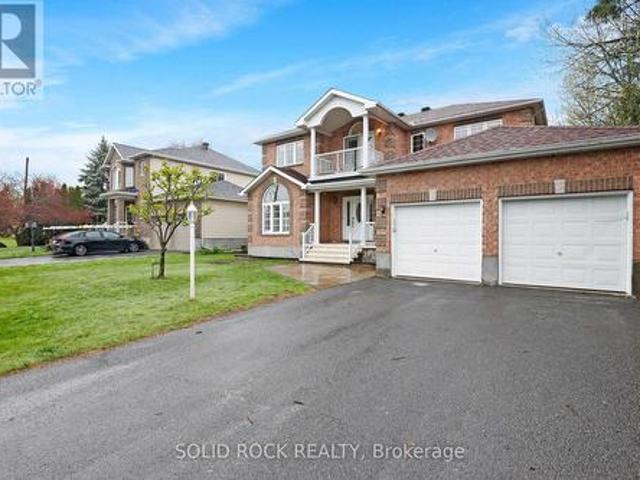
Fantastic family functional layout and a large lot all within walking distance to the shops and stores of Stittsville Main! I dare you to find a larger house on a bigger lot at or below this price in the area! You won't be able to! Appraised $100,000 over listing price! Build equity immediately! Spacious family living with 5 bedrooms including a main level bedroom for the grandparents! Main level office space as well! Loft space that leads to a private second level balcony! Large 65x100 lot with mature trees. Stylish interlock walkway. Relax on your covered front porch. 9FT ceilings on the main level. Grand spiral hardwood staircase that leads from the bottom level to the top. The hardwood floors carry throughout the main level and second level minus the secondary bedrooms. Open concept kitchen with classic white cabinetry and an island complete with breakfast bar. Modern granite countertops, pull out pantry, gas stove and loads of counter space! Family living made simpler with kitchen
$ 929,900
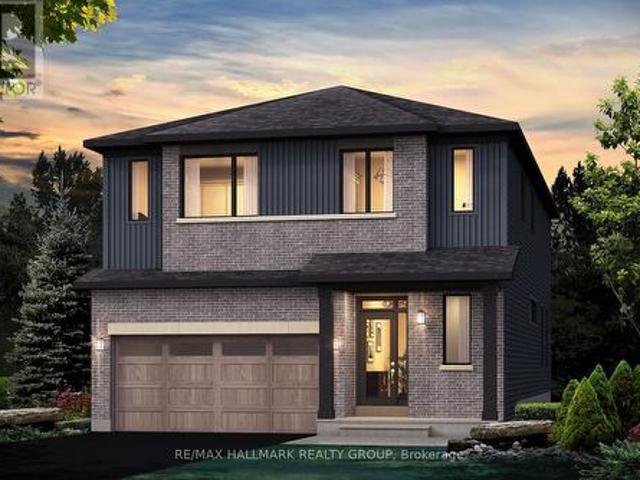
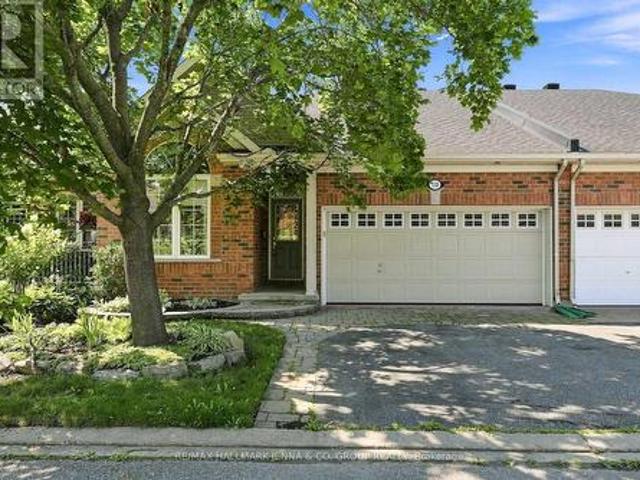
726 Kenny Gordon Avenue, Ottawa, ON, K4M 0X8 house for sale | Listing ID X13642 | Royal LePage
View photo
House · for sale
$ 910,611
726 Kenny Gordon Avenue, Ottawa, ON, K4M 0X8 house for sale | Listing ID X13642 | Royal LePage
Bruce Farm
· House
· Garden · Parking · Cellar
Bruce Farm · House · Garden · Parking · Cellar
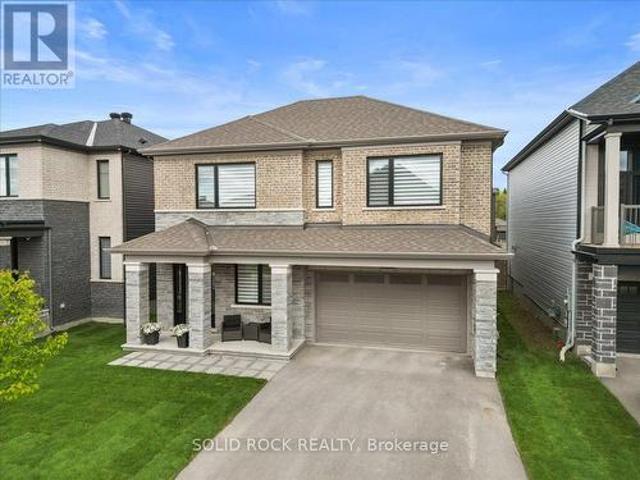
Welcome to 726 Kenny Gordon Avenue! The renowned Prescott E model by Glenview Homes is a masterpiece of craftsmanship, attention to detail, and modern design. Offering approximately 3,393 sq. Ft. of thoughtfully designed living space, including 503 sq. Ft. in the finished basement, this home features 5 bedrooms, 4 bathrooms, and a double-car garage. This home showcases one of the most sought-after features in today's new construction market: a premium 38-foot frontage lot with a deeper backyard. Glenview's exclusive 38' Lot Collection offers a wider footprint, enhanced curb appeal, greater separation from neighbouring homes, and outdoor space that is becoming increasingly rare in today's new construction market. The deeper lot creates exceptional opportunities for entertaining, family activities, future landscaping, and outdoor living. The main floor boasts nine-foot ceilings and upgraded hardwood flooring throughout, including the main-floor bedroom. The stunning gourmet kitchen featu
$ 910,611
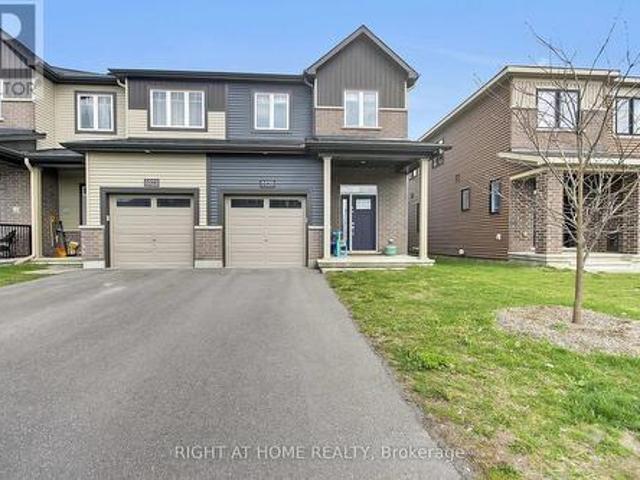
14 Panandrick View Drive, Ottawa, ON, K2W 1A5 house for sale | Listing ID X13636 | Royal LePage
View photo
House · for sale
$ 1,450,000
14 Panandrick View Drive, Ottawa, ON, K2W 1A5 house for sale | Listing ID X13636 | Royal LePage
Bruce Farm
· House
· Garden · Deck · Swimming pool · Parking
Bruce Farm · House · Garden · Deck · Swimming pool · Parking
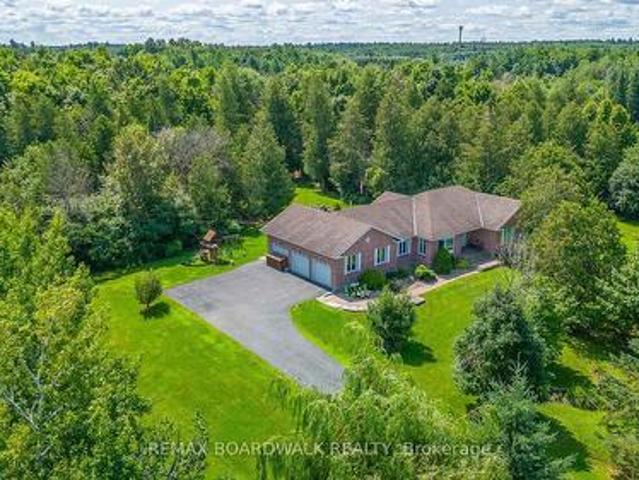
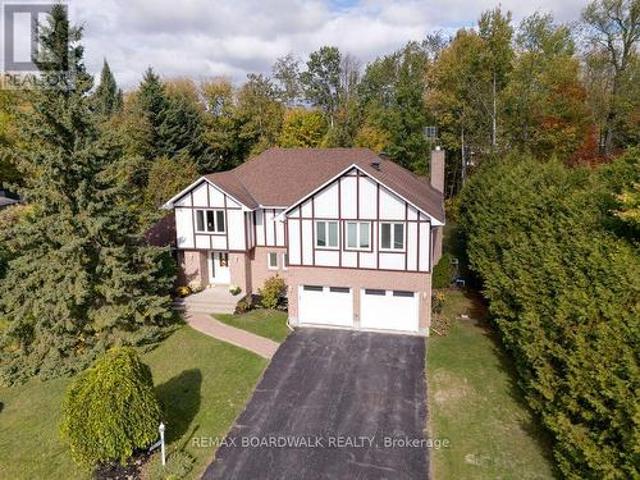
This Rarely Offered Detached Bungalow has been Meticulously Maintained! This Home is Situated on a Highly Desired Street w/a 2-Acre Treed Lot Within the PRIME LOCATION OF RURAL KANATA. This Property Offers Unparalleled Tranquility & Privacy, Enhanced by Mature Surrounding Trees & NO REAR NEIGHBORS. The Home Features an Expansive Layout w/5 Bedrms & 4 Bathrooms. Ceramic & Hardwood Floors Flow Throughout the Main Level. All Baths Have Been Fully Updated. Spacious Mudroom Off the Garage Features a Convenient 2 Piece Bath & Back Door that Leads to your Private Backyard. A CUSTOM, RESORT STYLE BACKYARD Featuring a Heated Inground Pool W/a Striking Waterfall Feature & Stone Diving Board. The Private Oasis Includes a Gazebo, Extensive Decking, Invisible Fence & Firepit Area, All Set within Professional Landscaping & a Mature Treeline. A key Architectural Asset of this Home is the Fully Finished Lower Level, which Includes a 2nd Kitchen & a Separate Dedicated Entrance Accessible Directly from
$ 1,450,000
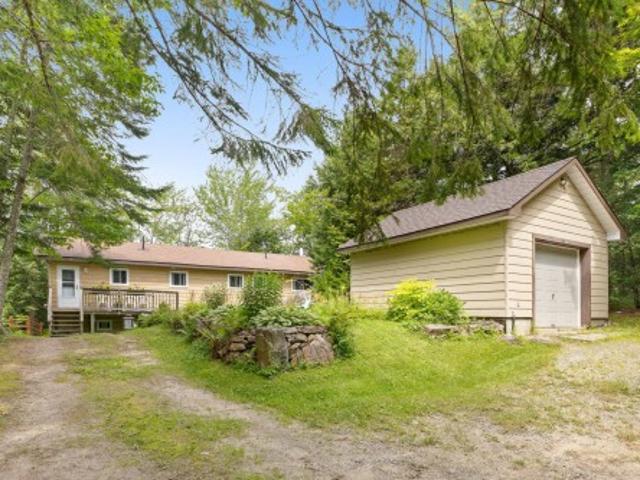
308 Drumlish Lane, Ottawa, ON, K2J 6Y1 house for sale | Listing ID X13638 | Royal LePage
View photo
House · for sale
$ 588,500
308 Drumlish Lane, Ottawa, ON, K2J 6Y1 house for sale | Listing ID X13638 | Royal LePage
Bruce Farm
· House
· Garden
Bruce Farm · House · Garden
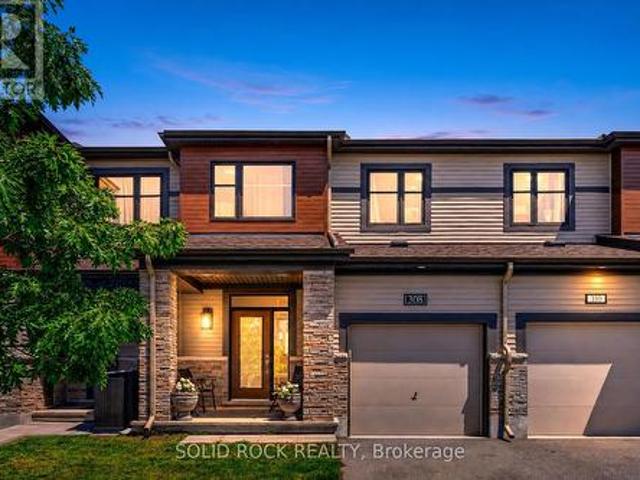
Whether you're searching for your first home or a smart long-term investment, this is a place you'll be proud to call home. Welcome to one of Minto's most sought-after Monterey models, offering nearly 1,900 sqf of thoughtfully designed living space. Nestled on a quiet, family-friendly street in quinn's pointe and only four years new, this home perfectly blends modern comfort with exceptional future potential. The bright OPEN-CONCEP main floor boasts 9-ft ceilings, Thoughtfully updated with a well-coordinated COLOR PALETTE and CONSISTENT DESIGN throughout. The kitchen with STYLISH CABINETRY, premium hardware, and a spacious CHEF'S ISLAND, ideal for everyday living and entertaining. A stunning THREE-PANEL picture window fill the home with natural light. The fully PVC-FENCED backyard is move-in ready. Well maintained, exceptionally clean, and never occupied by pets. Upstairs offers three generously sized bedrooms, convenient second-floor laundry, and beautiful EAST to WEST exposure for ab
$ 588,500
243 Atima Circle, Ottawa, ON, K2J 6T5 house for sale | Listing ID X13638 | Royal LePage
View photo
House · for sale
$ 505,000
243 Atima Circle, Ottawa, ON, K2J 6T5 house for sale | Listing ID X13638 | Royal LePage
Bruce Farm
· House
· Office room · Parking
Bruce Farm · House · Office room · Parking
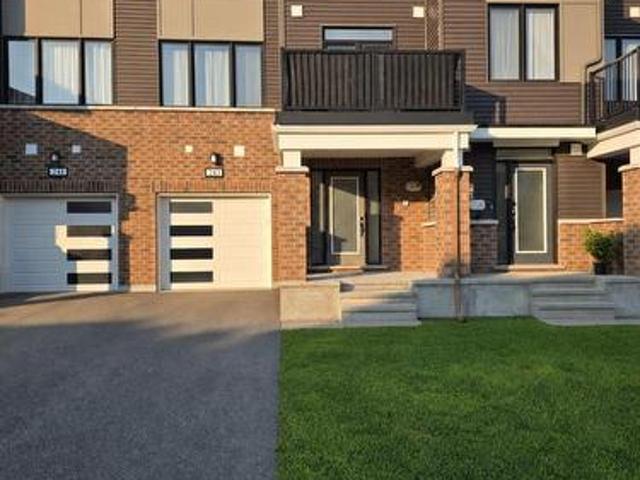
Welcome to 243 Atima Circle, a stylish and move-in-ready 2-bedroom, 2-bathroom townhome offering a practical multi-level layout in a convenient Nepean location. The bright kitchen features granite countertops, dark cabinetry, stainless steel appliances and a breakfast bar with generous workspace. The adjoining dining area is ideal for everyday meals or entertaining, while the comfortable living room provides a separate place to relax. Step outside to the private balcony-perfect for morning coffee, barbecuing or unwinding at the end of the day. Upstairs, two spacious bedrooms offer excellent flexibility for couples, guests or a home office. Convenient main-level laundry adds to the home's functional design. Additional highlights include hardwood flooring, ample storage, inside access to the attached garage and driveway parking. Located close to parks, schools, shopping, public transit and everyday amenities, this well-maintained home is an excellent opportunity for first-time buyers, do
$ 505,000
1474 Bonneville Crescent, Ottawa, ON, K1C 7N1 house for sale | Listing ID X13645 | Royal LePage
View photo
House · for sale
$ 529,900
1474 Bonneville Crescent, Ottawa, ON, K1C 7N1 house for sale | Listing ID X13645 | Royal LePage
Bruce Farm
· House
· Office room · Gym · Parking · Cellar
Bruce Farm · House · Office room · Gym · Parking · Cellar
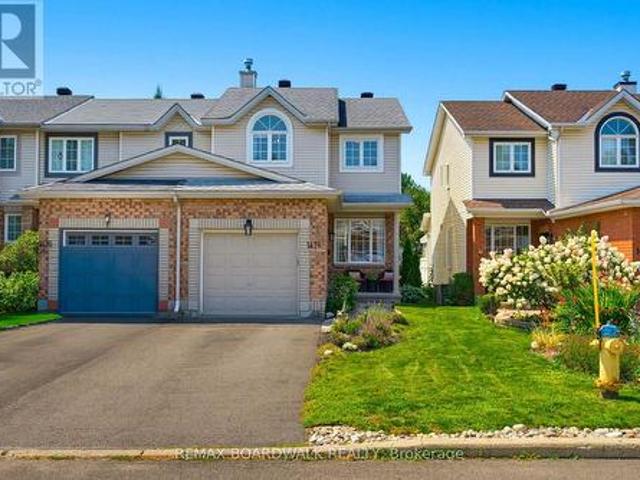
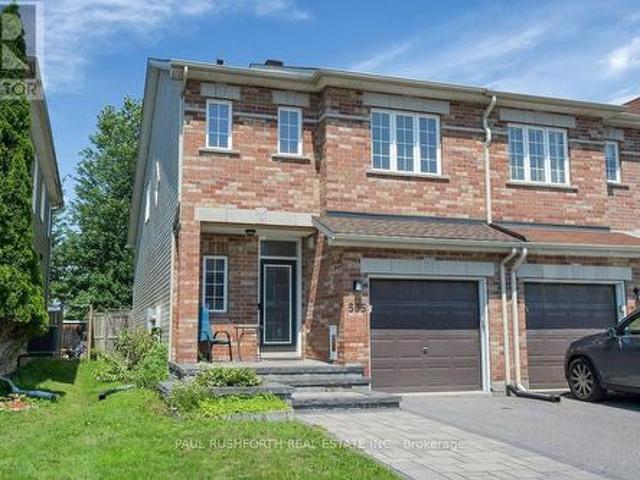
Welcome to this move-in ready end-unit townhome, offering exceptional space, natural light, and a fantastic location. Meticulously maintained and truly turnkey, this home showcases pride of ownership throughout. The bright, functional layout is filled with natural sunlight and features a versatile loft that's perfect as a home office, reading nook, playroom, or home gym. The spacious primary bedroom provides a comfortable retreat, complemented by a 4-piece bathroom. The finished basement offers additional living space with large windows that flood the area with natural light, along with plenty of extra storage. Outside, you'll appreciate the home's excellent curb appeal, tasteful landscaping, and oversized fully fenced backyard-ideal for entertaining, gardening, or letting kids and pets play. A garage plus driveway parking for two vehicles adds everyday convenience. Located within walking distance to Place d'Orléans Shopping Centre, grocery stores, restaurants, parks, and everyday amen
$ 529,900
651 Chillerton Drive, Ottawa, ON, K2J 6C6 house for sale | Listing ID X13641 | Royal LePage
View photo
House · for sale
$ 649,900
651 Chillerton Drive, Ottawa, ON, K2J 6C6 house for sale | Listing ID X13641 | Royal LePage
Bruce Farm
· House
· Gym · Cellar
Bruce Farm · House · Gym · Cellar
Welcome to 651 Chillerton Drive in sought-after Half Moon Bay! Built by Caivan in 2022, this stunning end-unit townhome offers approximately 2,052 sq. Ft. of beautifully finished living space, as per builder, with 3 bedrooms, 3.5 bathrooms, and impressive upgrades throughout. The bright, open-concept main floor features 9-ft ceilings and spacious living and dining areas, ideal for everyday comfort and entertaining. At the heart of the home is a chef-inspired kitchen complete with quartz countertops, stainless steel appliances, a breakfast bar, ample cabinetry, and a convenient walk-in pantry. Upstairs, discover three generous bedrooms, each with its own walk-in closet. The inviting primary retreat includes a private 3-piece ensuite, while the additional bedrooms share a well-appointed 3-piece bathroom. The fully finished basement expands your living space with a large open recreation area and full bathroom, perfect for movie nights, a home gym, guest accommodations, or entertaining. Co
$ 649,900
110 Heathercrest Private, Ottawa, ON, K2J 5E6 house for sale | Listing ID X13641 | Royal LePage
View photo
House · for sale
$ 790,000
110 Heathercrest Private, Ottawa, ON, K2J 5E6 house for sale | Listing ID X13641 | Royal LePage
Bruce Farm
· House
· Office room · Fireplace · Parking
Bruce Farm · House · Office room · Fireplace · Parking
Welcome to 110 Heathercrest Private-a rare, turnkey retreat backing directly onto the prestigious Stonebridge Golf Club with stunning, unobstructed views and absolute rear privacy. Professionally refreshed with brand-new paint throughout, this sought-after Monarch-built St. Andrews model offers approximately 1,706 sq. Ft. of pristine, finished living space designed for seamless main-floor living. The bright, open-concept main level features gleaming hardwoods, a flexible layout (configure as a 2-bedroom or 1-bed plus den), convenient main-floor laundry, a sun-tube skylight, and a massive walk-in entry closet that can easily convert into a second full main-floor bath. The finished lower level drastically expands your living space, boasting a cozy family room anchored by a warm gas fireplace, a full bathroom, a private hobby room/office, and massive storage workshops with built-in shelving. Complete with an attached 2-car garage and low-maintenance condo-element road care, this home defi
$ 790,000
1020 Ballyhale Heights, Ottawa, ON, K2J 6Y6 house for sale | Listing ID X13640 | Royal LePage
View photo
House · for sale
$ 629,900
1020 Ballyhale Heights, Ottawa, ON, K2J 6Y6 house for sale | Listing ID X13640 | Royal LePage
Bruce Farm
· House
· Cellar
Bruce Farm · House · Cellar
Welcome to modern living in the sought after community of Barrhaven. This stunning 1,918 sq. Ft. (as per builder) end-unit townhome combines spacious design with high-end finishes. The main level impresses with 9ft ceilings, gleaming hardwood, and an open-concept layout bathed in natural light. The chef-inspired kitchen features premium granite countertops, a large breakfast bar, high-end stainless-steel appliances, and a dedicated pantry. Upstairs, the primary bedroom offers a private retreat with a walk-in closet and a full bathroom with glass-enclosed shower. Two additional generous bedrooms, a full bath, and convenient second-floor laundry complete the level. The finished basement adds a versatile family room and extra powder room, providing plenty of space for work or play. (Id: 27)
$ 629,900
114 Ch. Du Lac Bois Franc, Val Des Monts, QC, J8N 1C7 house for sale | Listing ID 17071 | Royal LePage
View photo
House · for sale
$ 299,900
114 Ch. Du Lac Bois Franc, Val Des Monts, QC, J8N 1C7 house for sale | Listing ID 17071 | Royal LePage
Bruce Farm
· House
· Parking
Bruce Farm · House · Parking
4-season waterfront property boasting over 50 feet of shoreline on Lac Bois-Franc. Abundant windows offer panoramic lake views, complemented by rustic charm, exposed beams, and warm woodwork. Functional main floor featuring a full bathroom plus a separate powder/laundry room. Includes a 14x20 ft insulated and heated garage, a large electrified shed, and Bell Fibe high-speed internet, ideal for remote work. Updated roof and windows over the years. Peaceful retreat surrounded by nature, just 30 minutes from Gatineau
$ 299,900
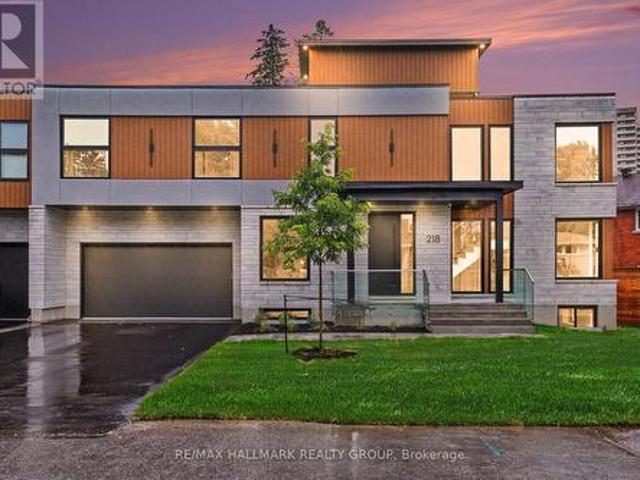
218 Woodland Avenue, Ottawa, ON, K2B 5C9 house for sale | Listing ID X13635 | Royal LePage
View photo
House · for sale
$ 2,250,000
218 Woodland Avenue, Ottawa, ON, K2B 5C9 house for sale | Listing ID X13635 | Royal LePage
Bruce Farm
· House
· Patio · Parking
Bruce Farm · House · Patio · Parking
Brand new luxury build. Over 5000 sq ft. (4 bedroom + 4 bathroom) + 2 bedroom apartment. Roof top patio. Unbeatable location & lifestyle. Situated steps to the Ottawa River Pathway system with endless KMS of walking/ biking paved pathways, LRT station, excellent schools, trendy restaurants, shops, all the amenities of Westboro and minutes to downtown. Brand new high-efficiency custom home is exceptional from the architecture to the meticulously planned luxury finishes throughout. Soaring ceilings (19' and 9' throughout), white oak engineered hardwood flooring throughout, custom cabinetry, custom lighting, quartz counter tops, custom built-ins, security camera system, built-in speakers (entire main floor and master bedroom), professional landscaping and oversized windows that flood the entire home in natural light. Situated on a quiet, tree-lined street with picture perfect curb appeal. Parking for 6 cars. Oversized double car garage w/ EV charger. Step into the huge foyer with 19' ceil
$ 2,250,000
4 Glenarden Court, Ottawa, ON, K2G 5V9 house for sale | Listing ID X13632 | Royal LePage
View photo
House · for sale
$ 1,086,000
4 Glenarden Court, Ottawa, ON, K2G 5V9 house for sale | Listing ID X13632 | Royal LePage
Bruce Farm
· House
· Office room · Cellar
Bruce Farm · House · Office room · Cellar
Welcome to 4 Glenarden Court, a beautifully updated, move-in ready home located in a quiet cul-de-sac in the heart of Centrepointe, one of Ottawa's most desirable family neighbourhoods. College Square, parks, schools, the library, theatre, shopping, recreation, and public transit are all within the community, while DND, Queensway Carleton Hospital, downtown Ottawa, the LRT, and Highways 416 and 417 are just minutes away-offering exceptional convenience for both everyday living and commuting. Set in a safe, private, and well-established community, the property has been extensively renovated throughout. The main and second levels feature rich hardwood flooring, creating a warm and cohesive flow. Recent updates include fresh paint, upgraded pot lights and fixtures, brand-new windows, a new skylight, along with a new roof and hot water tank (HWT) for added peace of mind. The fully finished basement offers versatile additional living space, ideal for a family room, home office, or recreatio
$ 1,086,000
856 Norton Avenue, Ottawa, ON, K2B 5P6 house for sale | Listing ID X13634 | Royal LePage
View photo
House · for sale
$ 939,900
856 Norton Avenue, Ottawa, ON, K2B 5P6 house for sale | Listing ID X13634 | Royal LePage
Bruce Farm
· House
· Terrace · Fireplace · Swimming pool
Bruce Farm · House · Terrace · Fireplace · Swimming pool
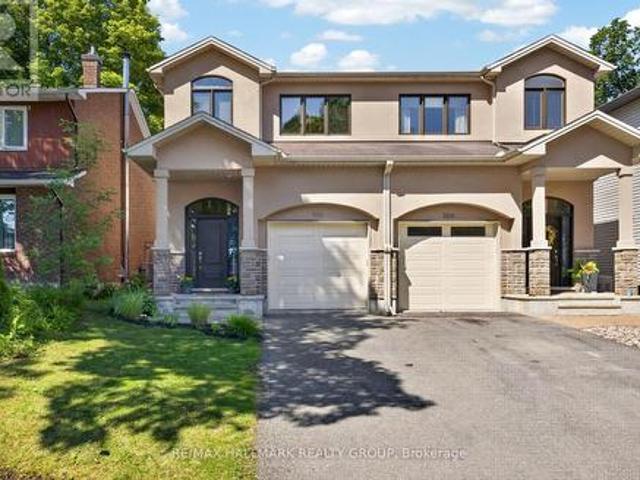
This beautiful custom-built semi nestled in sought-after Queensway Terrace North offers the perfect blend of nature and convenience. Steps to scenic NCC ravine trails, Elmhurst Park, and Frank Ryan Park offering baseball diamonds, tennis and basketball courts, a field house, wading pool, skating rink, and more. The bright, open-concept main level features hardwood flooring, 9-foot ceilings, and large windows that fill the home with natural light. The chef's kitchen is truly the heart of the home, showcasing granite countertops, stainless steel appliances, an oversized centre island, and abundant cabinetry. The inviting living room is anchored by a floor-to-ceiling stone fireplace creating the perfect space to relax or entertain. Upstairs, the spacious primary suite offers coffered ceilings, a walk-in closet, and a 5pc ensuite with double vanity and glass shower. Two additional good-sized bedrooms (one with its own walk-in closet), a full bathroom, and convenient second-floor laundry co
$ 939,900
505 Salzburg Drive, Ottawa, ON, K4A 0C6 house for sale | Listing ID X13643 | Royal LePage
View photo
House · for sale
$ 559,900
505 Salzburg Drive, Ottawa, ON, K4A 0C6 house for sale | Listing ID X13643 | Royal LePage
Bruce Farm
· House
· Garden · Office room · Fireplace · Gym · Deck · Air conditioning · Cellar
Bruce Farm · House · Garden · Office room · Fireplace · Gym · Deck · Air conditioning · Cellar
Every great home has a space that becomes everyone's favourite and here, it might just be the loft. This stylish two bedroom plus loft, end unit home in Notting Hill, Orleans offers the flexibility today's buyers are searching for, whether you need a home office, reading retreat, or creative space. The open-concept main floor is designed for effortless living, where the gas fireplace creates a warm focal point and the modern kitchen keeps everyone connected. Featuring stainless steel appliances, a large pantry, and a functional island with breakfast bar, it's a space made for casual mornings, family dinners, and entertaining friends. Upstairs, the spacious primary bedroom includes a walk-in closet, while the luxurious main bath invites you to relax with a deep soaker tub. The fully finished basement adds valuable living space, perfect for a family room, home gym, playroom, or media area. Outside, enjoy the privacy of a large deck overlooking a backyard with no rear neighbours-an ideal
$ 559,900
174 Carwood Circle W, Ottawa, ON, K1K 4V6 house for sale | Listing ID X13639 | Royal LePage
View photo
House · for sale
$ 675,000
174 Carwood Circle W, Ottawa, ON, K1K 4V6 house for sale | Listing ID X13639 | Royal LePage
Bruce Farm
· House
· Garden · Office room · Gym · Deck · Cellar
Bruce Farm · House · Garden · Office room · Gym · Deck · Cellar
Open House Sunday August 16, 2-4. Welcome to a home that combines bright living spaces, a flexible layout, and a convenient location. This well maintained four bedroom home offers beautiful hardwood flooring, a dedicated home office, and the ease of main-floor laundry. Separate living and dining rooms provide plenty of room for everyday family life and entertaining. The kitchen sits at the centre of the home, with access to a large deck that is perfect for summer barbecues, morning coffee, or relaxing while overlooking the backyard. Upstairs, three comfortable bedrooms offer private retreats for the family. Fresh paint throughout creates a bright, clean feel and makes the home ready for its next owners. The finished walkout basement adds valuable living space with a fourth bedroom and direct backyard access. It is well suited for extended family, overnight guests, teenagers, a recreation area, or a home gym. Located near Montfort Hospital, the home offers easy access to schools, parks,
$ 675,000
1226 Matheson Road, Ottawa, ON, K1J 1A7 house for sale | Listing ID X13640 | Royal LePage
View photo
House · for sale
$ 869,900
1226 Matheson Road, Ottawa, ON, K1J 1A7 house for sale | Listing ID X13640 | Royal LePage
Bruce Farm
· House
· Fireplace · Cellar
Bruce Farm · House · Fireplace · Cellar
Welcome to a truly one-of-a-kind home in the desirable, family-oriented neighborhood of Carson Grove. Perfectly positioned on an expansive corner double lot directly across from White Rock Park, this property offers serene, open views and approximately 2,200 sq. Ft. of tastefully finished living space featuring 3+2 bedrooms and 3.5bathrooms. Extensively renovated in 2025, the main level features a gas fireplace in the family room, an adjoining dining room, and a brand-new modern kitchen complete with updated appliances and an integrated microwave. Enjoy year-round relaxation in the bright solarium, featuring a 4-seathot tub. The fully finished basement adds versatile living options with a spacious gathering area, an additional bedroom, and a full bathroom with laundry. Upgrades throughout the home (2025) includes acacia and laminate flooring across all levels, newly finished staircases, updated trim work, modern light fixtures, and a fresh coat of paint. Additional comforts include cen
$ 869,900
22 Markham Avenue, Ottawa, ON, K2G 3Y2 house for sale | Listing ID X13633 | Royal LePage
View photo
House · for sale
$ 1,195,000
22 Markham Avenue, Ottawa, ON, K2G 3Y2 house for sale | Listing ID X13633 | Royal LePage
Bruce Farm
· House
· Garden · Parking · Fireplace · Swimming pool · Cellar
Bruce Farm · House · Garden · Parking · Fireplace · Swimming pool · Cellar
This incredible home has never been on the market. This property is being sold by the original owners who have lovingly maintained the property for the last 50 years. You start by driving up to the home with its interlock driveway and two car garage. As you enter the home you are welcomed by the centre hall plan, separate living room on one side and dining room on the other. The ground floor is complimented with a separate family room with wood burning fireplace surrounded in stone. The kitchen is functional with its own eating area. The back hall could be used as the main floor laundry as intended in the original plans or leave it as is. There is a two-piece power room for convenience. As you go upstairs you will find four spacious bedrooms and two full bathrooms. The large primary bedroom has his and hers closets and a private ensuite. The basement features a recreation room, 2 piece washroom, hot tub room and an abundance of storage space. As you step out into the back yard oasis yo
$ 1,195,000
346 Garden Glen Private, Ottawa, ON, K2G 1E4 townhouse for sale | Listing ID X13632 | Royal LePage
View photo
Townhouse · for sale
$ 344,900
346 Garden Glen Private, Ottawa, ON, K2G 1E4 townhouse for sale | Listing ID X13632 | Royal LePage
Bruce Farm
· Townhouse
· Garden
Bruce Farm · Townhouse · Garden
The perfect place to begin your homeownership journey! This spacious end-unit condo townhome offers the ideal combination of comfort, functionality, and value in the established community of Crestview. Featuring three generously sized bedrooms, two bathrooms, a private fenced yard, and additional living space in the lower level, this home provides room to grow and flexibility for today's lifestyle. Step inside to a bright and welcoming main floor featuring an open-concept living room and dining area designed for everyday living and entertaining. The functional kitchen offers plenty of cabinetry, stainless steel appliances, and a practical layout that keeps you connected to the main living space. Warm parquet flooring adds timeless character throughout the home, while a convenient powder room completes the main level. The second floor offers three spacious bedrooms, including a large primary bedroom and a second bedroom with a walk-in closet providing convenience and additional storage.
$ 344,900
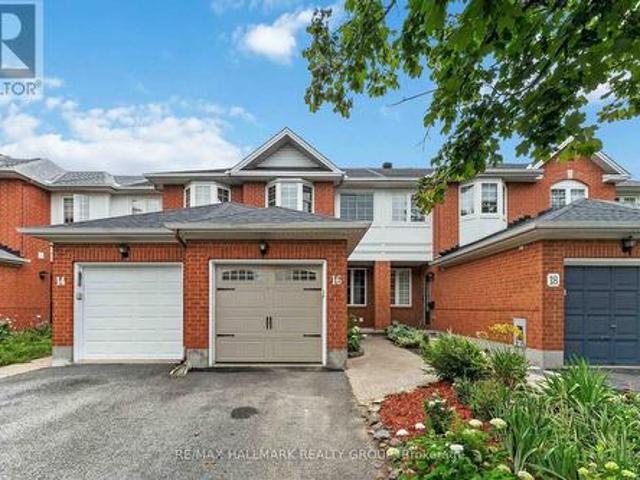
16 Central Park Drive, Ottawa, ON, K2C 3Z9 house for sale | Listing ID X13633 | Royal LePage
View photo
House · for sale
$ 599,000
16 Central Park Drive, Ottawa, ON, K2C 3Z9 house for sale | Listing ID X13633 | Royal LePage
Bruce Farm
· House
· Garden · Deck · Cellar
Bruce Farm · House · Garden · Deck · Cellar
(Open House Aug 8 Saturday 2-4pm) Welcome to 16 Central Park Drive, a beautifully maintained freehold townhome offering an unbeatable central location with easy access to everything Ottawa has to offer. The bright open-concept main level features hardwood flooring throughout the living and dining areas, creating an inviting space for both everyday living and entertaining. The updated kitchen offers quartz countertops, ample cabinetry, and direct access to the private, fully fenced south-facing backyard complete with a spacious deck. Originally designed as a three-bedroom model, this home was thoughtfully modified by the builder to create an oversized second bedroom with a beautiful bay window, while offering the flexibility to convert back to a three-bedroom layout if desired. The spacious primary bedroom features a full wall of closets, and a well-appointed full bathroom completes the second level. The finished basement adds valuable living space with a generous recreation room featur
$ 599,000
19 Irvin Woermke Street, Mcnab/Braeside, ON, K0A 1G0 house for sale | Listing ID X13651 | Royal LePage
View photo
House · for sale
$ 768,900
19 Irvin Woermke Street, Mcnab/Braeside, ON, K0A 1G0 house for sale | Listing ID X13651 | Royal LePage
Bruce Farm
· House
· Patio · Garden · Fireplace · Parking
Bruce Farm · House · Patio · Garden · Fireplace · Parking
Welcome to River Road Estates! Located in an exclusive Mackie Homes community in the McNab Braeside area, just 5 minutes from Arnprior amenities. The Huntley model offers approximately 1,740 sq. Ft. of living space with a functional layout featuring 3 bedrooms, 2 bathrooms, and an attached 2-car garage. The bright, open-concept design features hardwood flooring throughout the main living areas and primary bedroom, flat-finish ceilings throughout the above-grade living areas, a spacious great room with tray ceiling, fireplace, and patio door leading to the rear porch and backyard. The well-appointed kitchen offers stone countertops, ample storage, a pantry, and a centre island overlooking the adjoining living spaces. The primary bedroom includes a walk-in closet and 3-piece ensuite, with two additional bedrooms and a full 4-piece bathroom completing this thoughtfully designed home. HST is not included in the Listed Price. This property is currently under construction. (Id: 27)
$ 768,900
74 Ascari Road, Ottawa, ON, K4M 0A5 house for sale | Listing ID X13642 | Royal LePage
View photo
House · for sale
$ 1,200,000
74 Ascari Road, Ottawa, ON, K4M 0A5 house for sale | Listing ID X13642 | Royal LePage
Bruce Farm
· House
Bruce Farm · House
Looking to upgrade your home? Welcome to 74 Ascari Rd in the highly sought-after community of Mahogany Village in Manotick. This stunning Mulberry model by Minto offers everything you've been searching for. A dedicated main floor office, a carpet-free home with hardwood floors throughout, elegant coffered ceilings, a bright open-concept layout, and the rare convenience of every bedroom having its own bathroom. The chef-inspired kitchen is equipped with state-of-the-art JennAir appliances, including a built-in beverage fridge, making it perfect for entertaining. As one of Minto's largest models, this home is thoughtfully designed for both everyday living and hosting family and friends. Located on a quiet street directly across from a park, you're also just a short walk to the pond or can enjoy coffee, dinner, and everything charming Manotick Main Street has to offer. If you can picture yourself living here, contact me for more details or book your private showing today! (Id: 27)
$ 1,200,000
1027 Matheson Drive, Montague, ON, K7A 5B8 house for sale | Listing ID X13648 | Royal LePage
View photo
House · for sale
$ 859,000
1027 Matheson Drive, Montague, ON, K7A 5B8 house for sale | Listing ID X13648 | Royal LePage
Bruce Farm
· House
· Patio · Deck · Parking
Bruce Farm · House · Patio · Deck · Parking
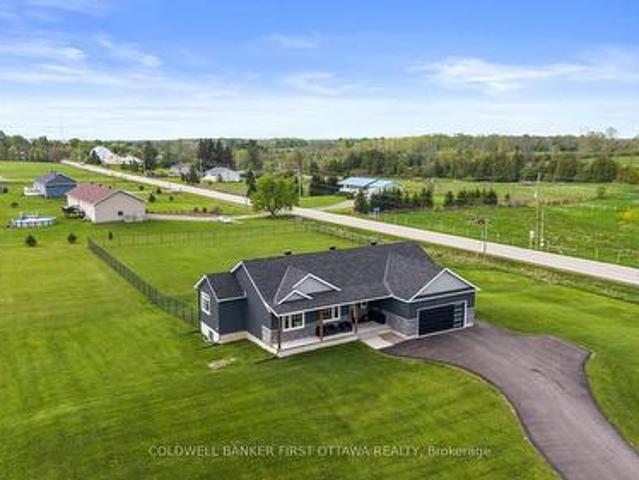
Welcome to 1027 Matheson Drive-a refined modern bungalow on approx two-acre corner lot. The finished driveway leads to approximately 1,700square feet of thoughtfully designed living space, including an oversized eight-foot garage door. Two steps ascend to a covered concrete porchwith natural wood beams. Inside, the front foyer offers tile flooring and a double-door closet, with southern exposure and rich brown hardwoodflowing throughout. The open-concept living, dining, and kitchen area features a patio door opening directly on to the deck. The kitchen boasts agenerous island with secondary sink, full-height cabinetry, quartz countertops, and a glass backsplash. A mudroom with a large double doorcloset and laundry area sits off the kitchen, with direct garage access. On the opposite wing, three bedrooms and two full bathrooms areprivately situated. The primary suite includes a walk-in closet and four-piece ensuite. Two additional bedrooms offer west-facing windows anddouble-door closet
$ 859,000
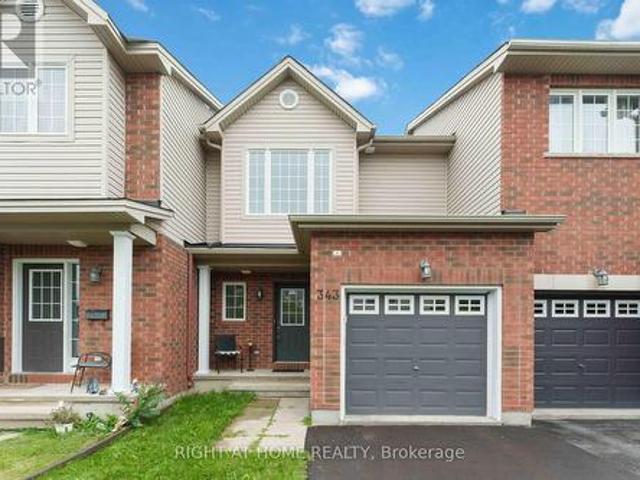
343 Amici Terrace, Ottawa, ON, K2S 0J4 house for sale | Listing ID X13632 | Royal LePage
View photo
House · for sale
$ 529,900
343 Amici Terrace, Ottawa, ON, K2S 0J4 house for sale | Listing ID X13632 | Royal LePage
Bruce Farm
· House
· Patio · Garden · Terrace · Parking · Cellar
Bruce Farm · House · Patio · Garden · Terrace · Parking · Cellar
Beautifully maintained, move-in-ready townhome in the heart of Kanata and Stittsville, offering exceptional value in a family-friendly neighbourhood. This functional home features an inviting open-concept main floor with a modern kitchen complete with stainless steel appliances, a bright living and dining area, and patio doors leading to a backyard. Perfect for relaxing, entertaining, and enjoying outdoor living. A convenient powder room and direct access to the garage complete the main level. The fully finished basement provides valuable additional living space with a large family room, bathroom rough-in, laundry area, and plenty of storage. Upstairs, you'll find three generous bedrooms, including a comfortable primary bedroom with his-and-hers closets. This home has been thoughtfully updated and meticulously cared for, with approximately $37,000 in improvements, including a newer roof (2025), luxury vinyl plank flooring in the bedrooms and basement, refinished hardwood flooring on th
$ 529,900
7089 Bush Drive, Ottawa, ON, K4P 1M8 house for sale | Listing ID X13628 | Royal LePage
View photo
House · for sale
$ 999,999
7089 Bush Drive, Ottawa, ON, K4P 1M8 house for sale | Listing ID X13628 | Royal LePage
Bruce Farm
· House
· Fireplace · Deck · Swimming pool
Bruce Farm · House · Fireplace · Deck · Swimming pool
Start your day with peace of mind and predictable costs: this home averages under $300/month in utilities, with geothermal heating and triple-pane windows helping keep things efficient year-round, plus the simplicity of primarily a hydro bill. Set on a private, tree-lined lot in a peaceful, family-oriented community, this property offers a rare sense of privacy and tranquility while still being close to everyday conveniences. The home has been professionally winterized, offering added comfort and protection through every season. Inside, pride of ownership is clear throughout. The main level features spacious principal rooms with rich, dark-stained hardwood flooring and a warm, inviting living area centered around an airtight wood-burning fireplace insert framed with cultured stone. The kitchen is well appointed with stainless steel appliances and plenty of workspace, flowing naturally to a large 14' x 28' deck with a gazebo. Overlooking the heated saltwater inground pool (2016), this o
$ 999,999
3209 Harvester Crescent, North Grenville, ON, K0G 1J0 house for sale | Listing ID X13642 | Royal LePage
View photo
House · for sale
$ 759,999
3209 Harvester Crescent, North Grenville, ON, K0G 1J0 house for sale | Listing ID X13642 | Royal LePage
Bruce Farm
· House
· Patio · Fireplace · Swimming pool
Bruce Farm · House · Patio · Fireplace · Swimming pool
This Move in Ready Home offers approx. 2,417 sq. Ft. of luxurious living space and is located in the much sought after neighborhood of'GLENVIEW/TEMPO HOMES' located in the heart of Kemptville. Situated on a quiet, child friendly crescent this 4 bedroom up, 3 bathroom home (+ rough in for a 3 piece bath in the lower level) is sure to please! Soaring 9' ceilings on the main level. Gleaming hardwood and ceramic flooring throughout the main floor. The open concept, main floor living room boasts a cozy gas fireplace. The gourmet kitchen is a chef's delight with full length wood cabinetry, numerous granite countertops, a contemporary subway tile backsplash, a large granite island that comfortably seats 4 people and double sinks! Open to the dining room and patio doors that lead to your very private, premium, oversized lot that is fully fenced and offers a beautiful pool and a unique children's Ninja set with accessories. Everything you need to enjoy the outdoors! Upstairs you will find a pri
$ 759,999

Get email alerts

Don't miss out: be the first to know about new properties

The alert was correctly created

On subscribing you accept the conditions of use and the privacy policy
Alert
Receive new ads in your inbox
Save this search
Receive alerts for new listings

We'll send you an email when we have new properties for: "Houses for sale in Bruce Farm"

The alert was correctly created

Get email alerts and be the first to see new listings
Required field
On subscribing I accept the terms of the privacy policy
Perfect! You'll soon start receiving new listings via email
Alert
Receive an email when we have new ads for Houses for sale in Bruce Farm
Save this search
Filters

Bedrooms

Area (sq.ft)

sq.ft
sq.ft

Price

$
$

Filter by property type

Bathrooms

Clear all filters
Receive notifications when new entries are published.