2,354 houses for sale in Bruce Farm

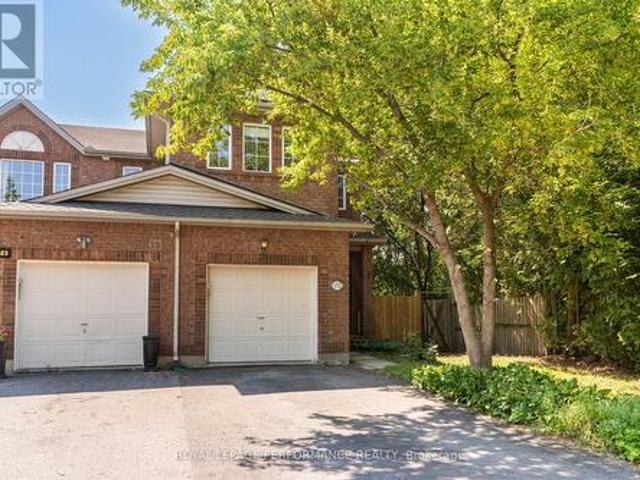
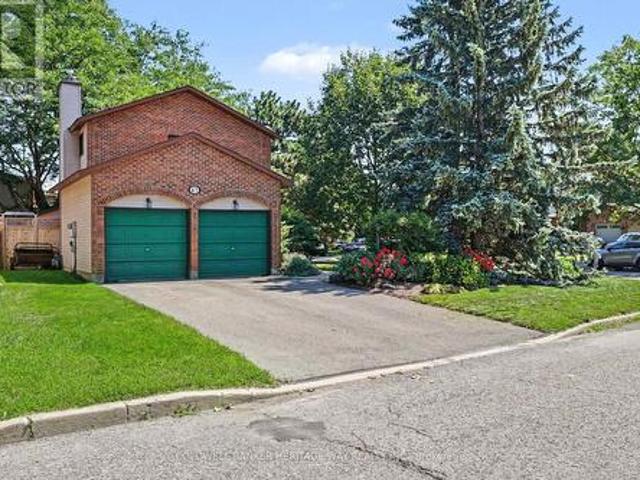
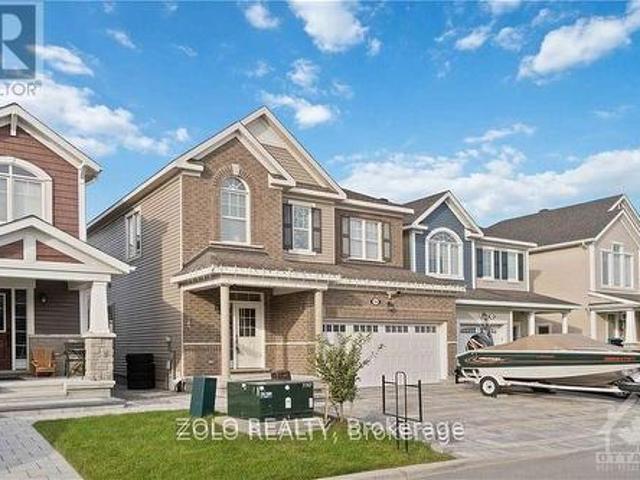
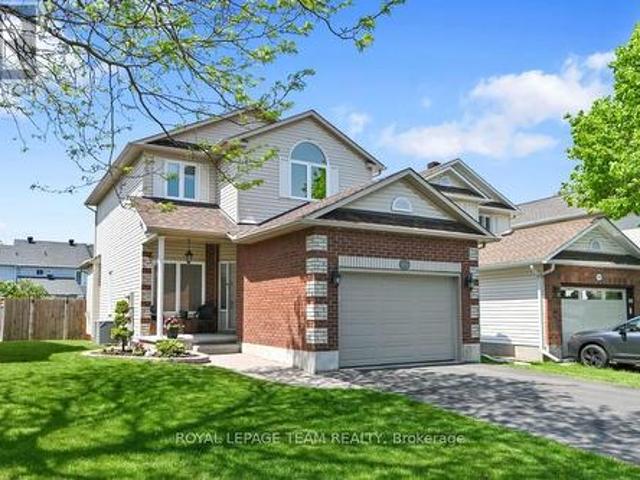
23 Sioux Crescent, Ottawa, ON, K2H 7E4 house for sale | Listing ID X13641 | Royal LePage
View photo
House · for sale
$ 889,900
23 Sioux Crescent, Ottawa, ON, K2H 7E4 house for sale | Listing ID X13641 | Royal LePage
Bruce Farm
· House
· Garden · Cellar
Bruce Farm · House · Garden · Cellar
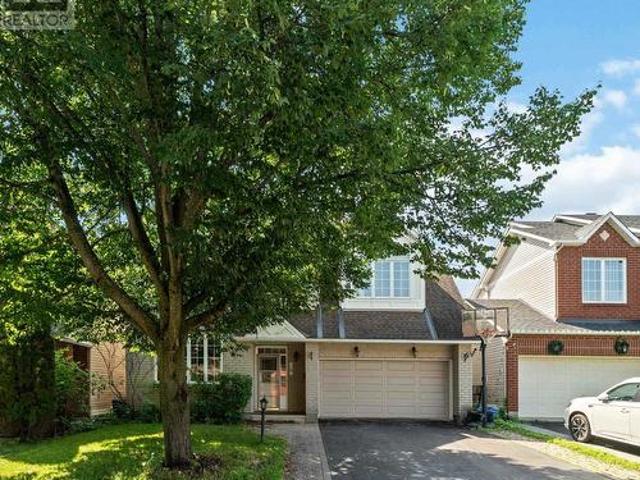
If you've been looking for that family home in Qualicum, 23 Sioux Crescent is the one. Sitting on a quiet, beautiful tree-lined crescent, you can feel how well this four-bedroom home has been loved and cared for the second you walk through the door. The layout is bright and open, with big windows that let in tons of natural light and gorgeous hardwood floors running through both the main and top floors. If you love to cook, the kitchen has all the counter space and cabinet storage you could need, plus a huge full-sized pantry to keep everything organized. Upstairs, the bedrooms give everyone plenty of space, especially the primary bedroom which comes with its own walk-in closet and a private ensuite bathroom. Downstairs, the massive finished basement is a major bonus, offering a great rec room for movie nights and a separate playroom for the kids. The backyard is where you'll want to spend all your time. It sits on a massive 90 ft x 114 ft fully fenced lot that backs right onto Okanaga
$ 889,900
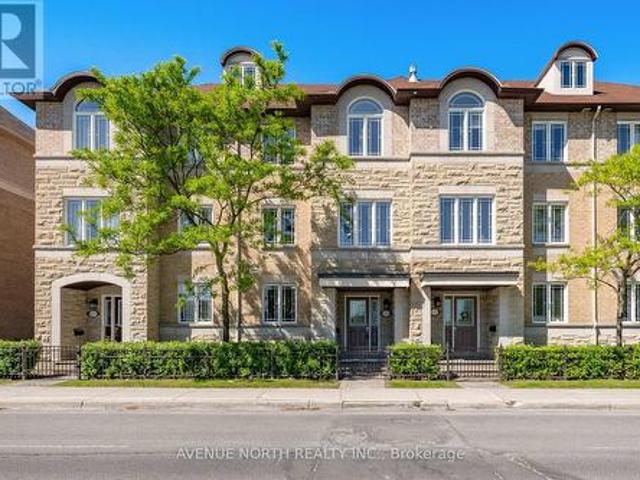
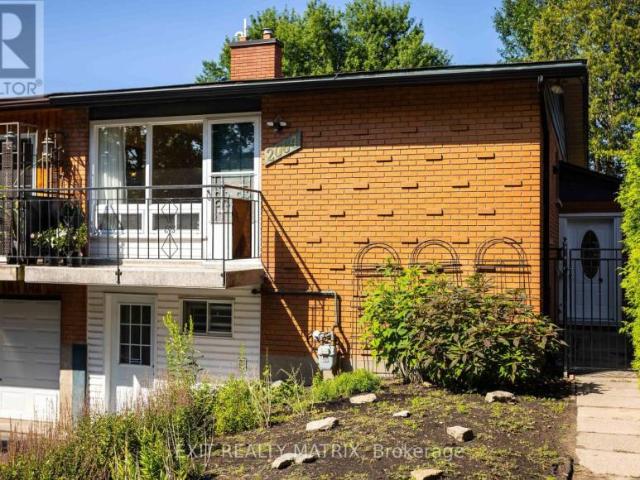
122B Centrepointe Drive, Ottawa, ON, K2G 4N6 townhouse for sale | Listing ID X13638 | Royal LePage
View photo
Townhouse · for sale
$ 599,900
122B Centrepointe Drive, Ottawa, ON, K2G 4N6 townhouse for sale | Listing ID X13638 | Royal LePage
Bruce Farm
· Townhouse
· Office room · Parking · Terrace
Bruce Farm · Townhouse · Office room · Parking · Terrace
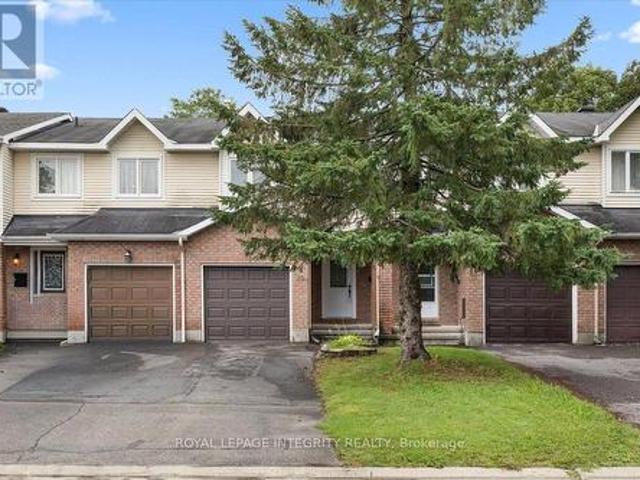
Location, lifestyle, and value, this home has it all! Ideally situated just minutes from shopping, restaurants, everyday amenities, convenient highway access, and Centrepointe Park, this beautifully maintained 3-bedroom, 2.5-bath executive townhome is move-in ready and waiting for its next owner. Boasting a desirable southwest exposure, the home is filled with natural sunlight throughout the day, creating a warm and inviting atmosphere. Freshly painted and recently updated with stylish new vinyl flooring, it offers a modern, turnkey living experience. The main level features a versatile office space, a convenient laundry/mudroom, and direct access to the attached double garage with parking for two vehicles. The second level is thoughtfully designed for both everyday living and entertaining, offering a spacious kitchen with an eating area, a bright living room, a formal dining space, and an additional study or play area. Step outside onto the expansive second-floor terrace, perfect for
$ 599,900
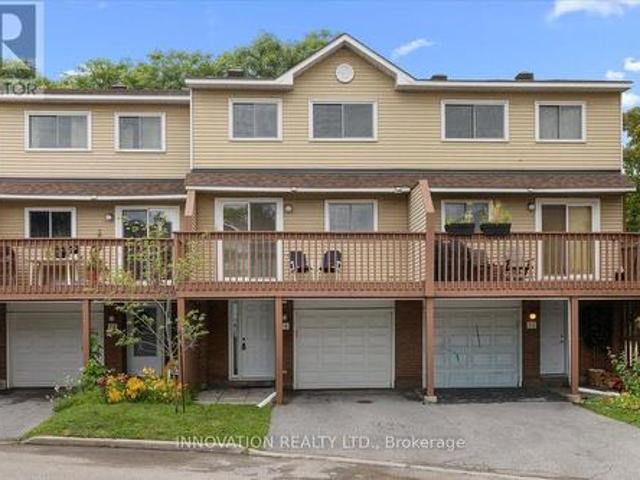
172 Carwood Circle, Ottawa, ON, K1K 4V6 house for sale | Listing ID X13646 | Royal LePage
View photo
House · for sale
$ 699,900
172 Carwood Circle, Ottawa, ON, K1K 4V6 house for sale | Listing ID X13646 | Royal LePage
Bruce Farm
· House
· Garden · Office room · Parking
Bruce Farm · House · Garden · Office room · Parking
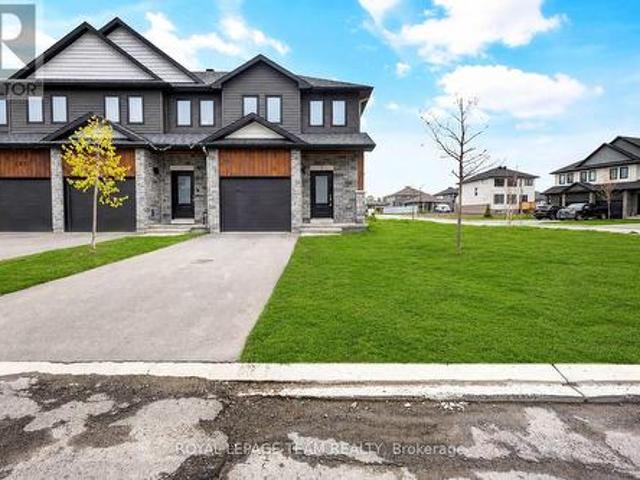
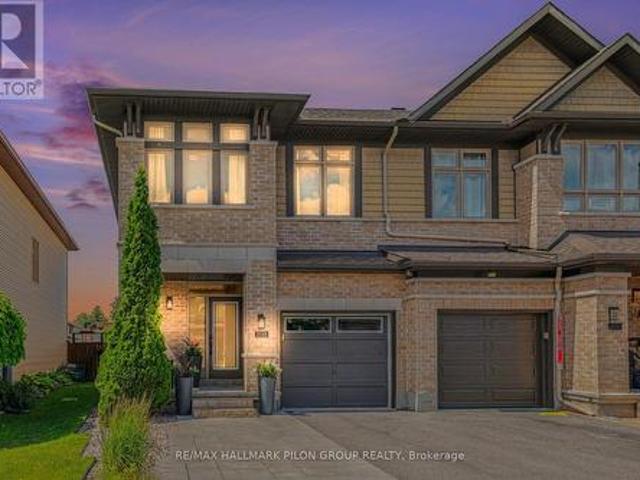
A rare opportunity in the heart of Carson Meadows! This impressive end-unit townhouse delivers over 1,700 sq. Ft. of bright, beautifully designed living space, with 4 bedrooms, 2.5 bathrooms and the added privacy and natural light only an end unit can offer. The spacious open-concept living and dining area are grounded by warm hardwood flooring and surrounded by large windows, creating an inviting setting for both everyday living and entertaining. The kitchen features granite countertops, stainless steel appliances and abundant cabinetry. Upstairs, you'll find four spacious bedrooms, including a generously sized primary bedroom with a walk-in closet and updated ensuite featuring a sleek glass-enclosed shower, plus an additional full bathroom for family or guests. The finished lower level adds valuable living space for movie nights, a home office or playroom, with a convenient walkout leading directly to the private, fenced backyard. Complete with an attached garage and ideally located
$ 699,900
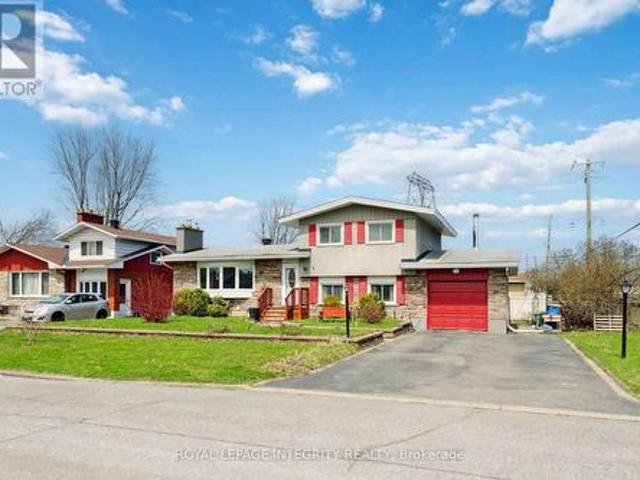
House Ottawa ON 104863746
View photo
House · for sale
$ 549,900
House Ottawa ON 104863746
Bruce Farm
· House
Bruce Farm · House
Explore this exciting real estate opportunity located in the vibrant area of Ottawa. This property is currently priced at CAD549900. A fantastic chance to acquire property in a sought-after location. Whether you are looking for a new location or a significant acquisition, this listing warrants serious consideration. Review all the details and imagine the possibilities. Contact us today for more information!
$ 549,900
2 76 Esterlawn Private, Ottawa, ON, K2A 4B9 townhouse for sale | Listing ID X13639 | Royal LePage
View photo
Townhouse · for sale
$ 469,000
2 76 Esterlawn Private, Ottawa, ON, K2A 4B9 townhouse for sale | Listing ID X13639 | Royal LePage
Bruce Farm
· Townhouse
· Terrace · Fireplace
Bruce Farm · Townhouse · Terrace · Fireplace
A fantastic opportunity to make this beautifully extensively updated home yours! Nestled in a quiet, family friendly community with easy access to all the amenities you could wish for. Gorgeous brand new engineered flooring throughout the unit, including all stairs(no carpets! ), new baseboards and freshly painted from top to bottom. The bright open concept main floor is designed for everyday living complete with fireplace. Overlooking the living room you'll find a large dining area that leads to the kitchen with new flooring and breakfast nook and an outdoor terrace. Upstairs you'll find generously sized bedrooms including a comfortable primary bedroom with ample closet space. The unfinished lower level can add additional living space or simply used as additional storage. Located steps to Carlingwood Mall and Fairlawn Plaza, close to parks, schools, restaurants and major commuter and transit routes this is truly an ideal place to call home. (Id: 27)
$ 469,000
29 Pritchard Drive, Ottawa, ON, K2G 1B2 house for sale | Listing ID X13639 | Royal LePage
View photo
House · for sale
$ 789,900
29 Pritchard Drive, Ottawa, ON, K2G 1B2 house for sale | Listing ID X13639 | Royal LePage
Bruce Farm
· House
· Fireplace
Bruce Farm · House · Fireplace
Welcome to 29 Pritchard Drive! Nestled on a generous lot in the heart of sought-after Manordale, this beautifully maintained and move-in ready 5-bedroom, 3-bathroom home offers exceptional space and versatility for today's families. Featuring hardwood flooring throughout, a bright and inviting layout, and a beautifully updated gas fireplace, this home is designed for comfortable everyday living. The renovated kitchen boasts stone countertops, stainless steel appliances, and ample workspace, making it the perfect gathering place for family and friends. The finished lower level includes a second kitchen, providing outstanding potential for multi-generational living, an in-law suite, or additional income opportunities. Ideally located just minutes from Algonquin College, the Nepean Sportsplex, parks, schools, shopping, transit, and scenic bike paths, this home combines convenience with a family-friendly neighborhood. A rare opportunity to own a spacious, flexible home in one of Ottawa's m
$ 789,900
85 Richmond Road, Ottawa, ON, K1Z 6V8 house for sale | Listing ID X13641 | Royal LePage
View photo
House · for sale
$ 699,900
85 Richmond Road, Ottawa, ON, K1Z 6V8 house for sale | Listing ID X13641 | Royal LePage
Bruce Farm
· House
Bruce Farm · House
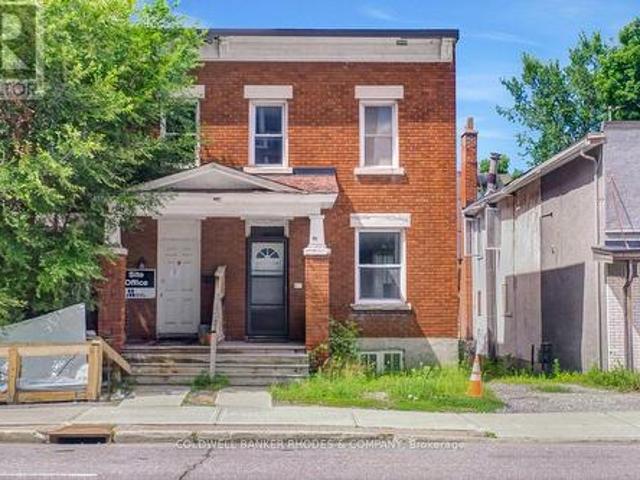
Endless Possibilities at 85 Richmond Road! Whether you're searching for your next home, a solid investment property, or exploring the property's future potential, 85 Richmond Road presents an exceptional opportunity in one of Ottawa's most vibrant and sought-after communities. This 3-bedroom, 1-bathroom home offers a functional layout with bright, comfortable living spaces, making it ideal for families, first-time buyers, downsizers, or tenants alike. Move in and enjoy the home as it is, renovate to suit your personal style, or add it to your investment portfolio. Situated on Richmond Road, you'll love the convenience of being just minutes from shops, restaurants, cafés, parks, schools, transit, and the Ottawa River. Enjoy the unique lifestyle this thriving neighbourhood has to offer, with everything you need just steps away. For buyers with a long-term vision, this property may also present an exciting opportunity to explore future redevelopment potential, subject to all municipal app
$ 699,900
3175 3/4 Concession, Clearview, ON, L0M 1N0 house for sale | Listing ID S13638 | Royal LePage
View photo
House · for sale
$ 1,499,900
3175 3/4 Concession, Clearview, ON, L0M 1N0 house for sale | Listing ID S13638 | Royal LePage
Bruce Farm
· House
· Parking · Fireplace · Cellar
Bruce Farm · House · Parking · Fireplace · Cellar
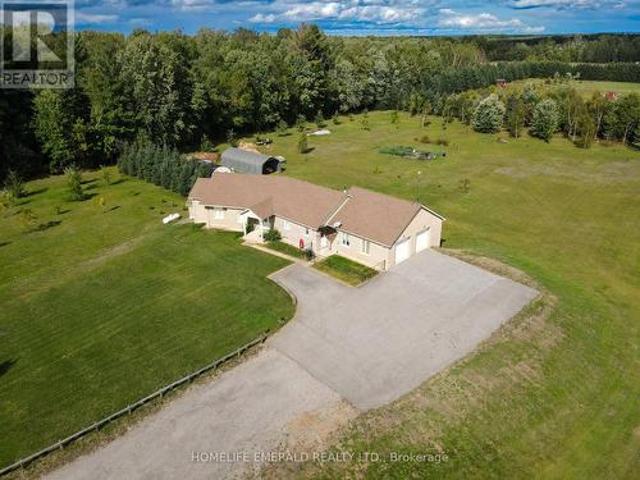
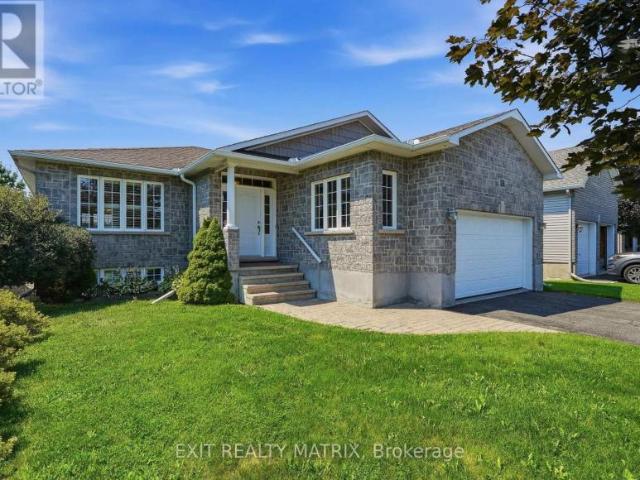
Custom ICF Bungalow on 8.65 Acres. This exceptional, fully customized home was thoughtfully designed with no detail overlooked & no expense spared. Offering over 3,800 sq. Ft. of finished living space, it features both a walkout & walk-up basement, a double garage on the main level, plus a heated single garage under the main garage providing a 675 sqft workshop area. The main floor boasts a spacious foyer leading into an open-concept great room, dining area, & spacious kitchen. A generous mudroom, laundry room, powder room, walk-in pantry, garage entrance & side year entrance off of the kitchen add convenience. Originally designed with 3 bedrooms, the current layout offers 2 bedrooms, with the primary suite expanded to include a sitting area, a two-way fireplace, & a spa-inspired ensuite. A large secondary bathroom serves guests & family with ease. The fully finished basement is an entertainers dream, showcasing a massive rec room with billiards area, family room, workout station, & la
$ 1,499,900
126 Dowdall Circle, Carleton Place, ON, K7C 0S4 house for sale | Listing ID X13651 | Royal LePage
View photo
House · for sale
$ 579,000
126 Dowdall Circle, Carleton Place, ON, K7C 0S4 house for sale | Listing ID X13651 | Royal LePage
Bruce Farm
· House
· Office room · Gym · Cellar
Bruce Farm · House · Office room · Gym · Cellar
Priced to sell! Welcome to Mississippi Shores in beautiful Carleton Place! Built in 2023, this stunning end-unit Cameron model by Neilcorp Homes sits on a premium lot and offers exceptional value, modern finishes, and an unbeatable lifestyle. Featuring 3 bedrooms, 4 bathrooms, and a fully finished basement, this bright and spacious home offers an open-concept main floor with large windows, abundant natural light, and a stylish kitchen complete with quartz countertops, stainless steel appliances, ample cabinetry, and generous workspace. Upstairs, you'll find three well-appointed bedrooms, including a spacious primary retreat, plus two full bathrooms. The professionally finished lower level adds incredible flexibility with a large recreation room perfect for a home theatre, gym, playroom, home office, or entertaining, along with a convenient 3-piece bathroom and plenty of storage. Step outside and enjoy everything Mississippi Shores has to offer, with a conservation area, scenic walking
$ 579,000
320 Rue De Chalifoux, Gatineau. QC, J8R 2Y6 house for sale | Listing ID 27238 | Royal LePage
View photo
House · for sale
$ 489,900
Updated
320 Rue De Chalifoux, Gatineau. QC, J8R 2Y6 house for sale | Listing ID 27238 | Royal LePage
Bruce Farm
· House
· Patio · Balcony · Heating · Cellar
Bruce Farm · House · Patio · Balcony · Heating · Cellar
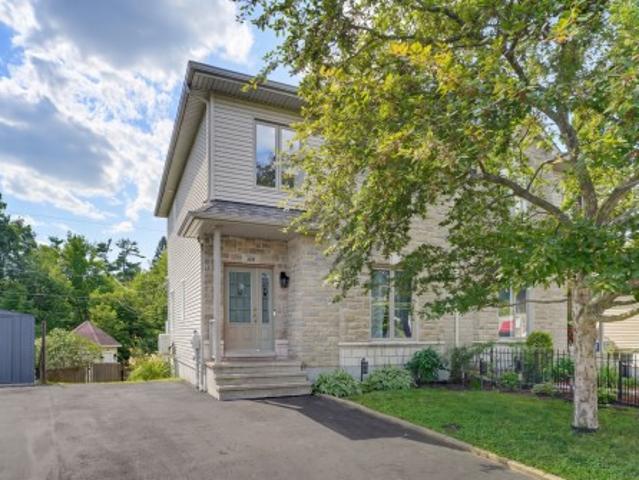
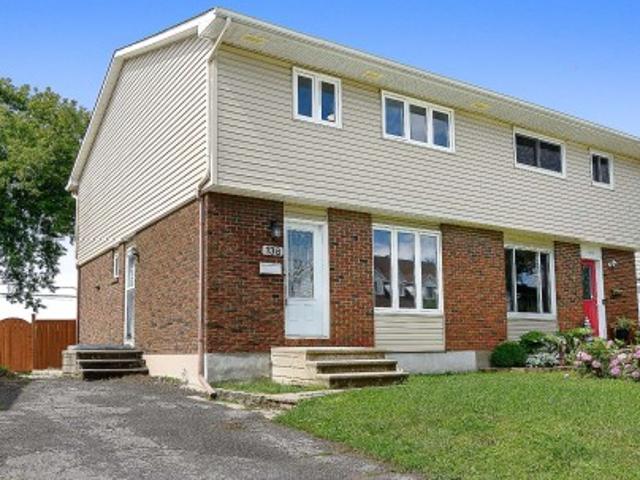
Beautiful move-in ready semi-detached! Located in a sought-after family-friendly neighbourhood in Gatineau, this impeccably maintained home offers over 2,100 sq. Ft. of living space, including a walk-out basement leading to a stunning patio. It features 3 bedrooms, 1 full bathroom and 1 powder room. Situated on a quiet cul-de-sac, it's ideal for families with children. Enjoy a nearly 8,000 sq. Ft. fenced lot with no rear neighbours, a concrete patio, a large storage shed, and a balcony overlooking a wooded area. Central heat pump (2026), roof (2021), and owned furnace. Less than 5 minutes from schools, parks, and amenities. A true must-see!
$ 489,900
45 Shadetree Crescent, Ottawa, ON, K2E 7R3 house for sale | Listing ID X13638 | Royal LePage
View photo
House · for sale
$ 849,900
45 Shadetree Crescent, Ottawa, ON, K2E 7R3 house for sale | Listing ID X13638 | Royal LePage
Bruce Farm
· House
· Garden · Parking · Deck
Bruce Farm · House · Garden · Parking · Deck
Welcome to 45 Shadetree Cres. A well-maintained 3 Bed, 2.5 Bath home with a double garage and double paved driveway, situated on an oversized corner lot in the heart of Fisher Glen, one of Nepean's most established neighbourhoods. Surrounded by parks, green space, highly regarded schools and daycare facilities, this is an ideal location. The main floor offers a spacious LR, DR, Powder room and a beautifully renovated kitchen with abundant oak cabinetry, a large centre island and a bright eating area overlooking the private south facing backyard. Upstairs you will find 3 generously sized bedrooms and two full bathrooms. A large finished recreation area complete with a separate storage area, laundry room and a workshop and furnace room area complete the lower level of this home. Numerous updates include triple-pane windows (2023) and a roof with a 50-year warranty. Outside, enjoy professionally landscaped gardens, mature trees, a custom cedar deck, large storage shed (12x8) with 120V ser
$ 849,900
110 1 Bank Street, Ottawa, ON, K1S 5K3 townhouse for sale | Listing ID X13637 | Royal LePage
View photo
Townhouse · for sale
$ 1,189,000
110 1 Bank Street, Ottawa, ON, K1S 5K3 townhouse for sale | Listing ID X13637 | Royal LePage
Bruce Farm
· Townhouse
Bruce Farm · Townhouse
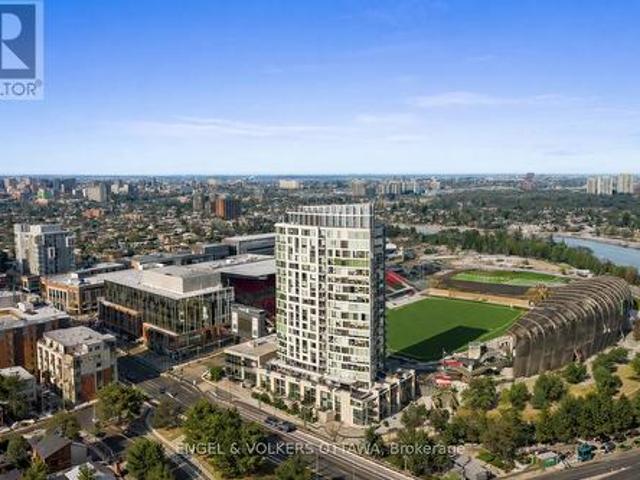
Set within one of Ottawa's most prestigious and vibrant urban destinations, this exceptional two-storey luxury townhome at 1035 Bank Street delivers an elevated lifestyle defined by refined design, architectural beauty, and breathtaking Rideau Canal views, further enhanced by an exceptional array of condominium amenities. Meticulously curated with custom, high-end finishes throughout, this sophisticated home showcases a seamless fusion of contemporary elegance and timeless design. The open-concept main floor is anchored by beautiful hardwood flooring, creating warmth and continuity across the principal living spaces. The well-appointed kitchen is thoughtfully designed for both everyday living and entertaining, featuring quality finishes and a functional island with seating for casual dining. The layout flows seamlessly into a formal dining area and an elegant living room dramatically framed by soaring windows overlooking the Rideau Canal, flooding the home with natural light and provid
$ 1,189,000
69 Royal Field Crescent, Ottawa, ON, K2J 4C9 house for sale | Listing ID X13638 | Royal LePage
View photo
House · for sale
$ 564,500
69 Royal Field Crescent, Ottawa, ON, K2J 4C9 house for sale | Listing ID X13638 | Royal LePage
Bruce Farm
· House
· Patio · Garden
Bruce Farm · House · Patio · Garden
Welcome to this freehold move-in ready 3 bed, 2.5 bath townhome in Barrhaven's Longfields community, offering 1,727 sq ft of finished living space across three levels and perfectly suited for first time buyers, downsizers and young families. About $30,000 in upgrades were completed in 2024, including full removal of Poly B plumbing and replacement with PEX, a new electrical panel and updated ceiling lighting throughout, with invoices available and some coverage under limited warranty. Step into a tiled main floor foyer with a large closet and updated powder room, leading into a kitchen with generous cupboard space and Corian countertops that opens onto a bright L shaped dining and living room. Hardwood flooring flows through the main living areas, and patio doors lead out to the fully fenced backyard and patio. Upstairs, the primary bedroom offers a wall to wall closet and shares an updated cheater ensuite with two additional good sized bedrooms. The finished lower level rounds out the
$ 564,500
208 Butterfly Walk, Ottawa, ON, K1W 0G6 house for sale | Listing ID X13644 | Royal LePage
View photo
House · for sale
$ 689,900
208 Butterfly Walk, Ottawa, ON, K1W 0G6 house for sale | Listing ID X13644 | Royal LePage
Bruce Farm
· House
Bruce Farm · House
Welcome to 208 Butterfly Walk, a stunning Richcraft Addison model that perfectly blends elegant design with warm, inviting living spaces. From the moment you step inside, you'll appreciate the bright, open-concept layout that was designed to bring people together, whether you're hosting family and friends or simply enjoying a quiet evening at home. At the heart of the home is a truly spectacular kitchen that is sure to impress. Thoughtfully upgraded by the builder, it offers an abundance of cabinetry, extensive prep space, a large island, and exceptional storage, making it as functional as it is beautiful. It's the kind of kitchen where meals are shared, conversations flow, and lasting memories are made. The kitchen opens seamlessly to the spacious living and dining areas, creating an effortless space for entertaining. Just beyond, the impressive family room steals the show with its soaring ceilings, filling the home with natural light and creating a bright, airy atmosphere that feels
$ 689,900
3 7874 Jeanne D'Arc Boulevard, Ottawa, ON, K1C 2E9 townhouse for sale | Listing ID X13643 | Royal LePage
View photo
Townhouse · for sale
$ 394,900
3 7874 Jeanne D'Arc Boulevard, Ottawa, ON, K1C 2E9 townhouse for sale | Listing ID X13643 | Royal LePage
Bruce Farm
· Townhouse
· Patio · Garden · Office room · Gym · Air conditioning · Parking · Cellar
Bruce Farm · Townhouse · Patio · Garden · Office room · Gym · Air conditioning · Parking · Cellar
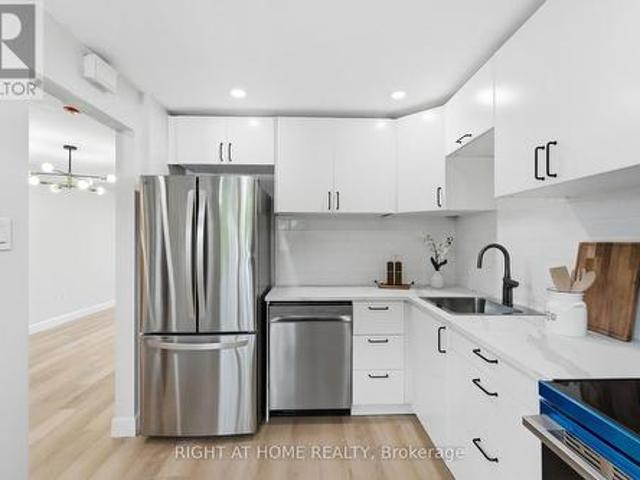
Beautifully renovated from top to bottom in 2026, this move-in-ready 3-bedroom, 1.5-bathroom townhome offers modern style and exceptional value. The stunning new kitchen features brand-new appliances, complemented by luxury vinyl flooring throughout, fresh paint, contemporary lighting, and fully renovated bathrooms with modern finishes. The fully finished basement provides versatile living space, perfect as a family room, home office, gym, or even a fourth bedroom. Step outside to a charming, fully fenced backyard with a spacious patio and no direct rear neighbours, offering added privacy for relaxing or entertaining. A new furnace and central air conditioner (2026) provide year-round comfort and peace of mind. Complete with a convenient parking space directly in front of the home. Ideally located within walking distance of public transit, schools, parks, grocery stores, restaurants, and everyday amenities, this turnkey home is ready for you to move in and enjoy. (Id: 27)
$ 394,900
25 Uxbridge Crescent, Ottawa, ON, K2L 1P6 house for sale | Listing ID X13639 | Royal LePage
View photo
House · for sale
$ 550,000
25 Uxbridge Crescent, Ottawa, ON, K2L 1P6 house for sale | Listing ID X13639 | Royal LePage
Bruce Farm
· House
· Patio · Garden · Fireplace · Gym · Deck
Bruce Farm · House · Patio · Garden · Fireplace · Gym · Deck
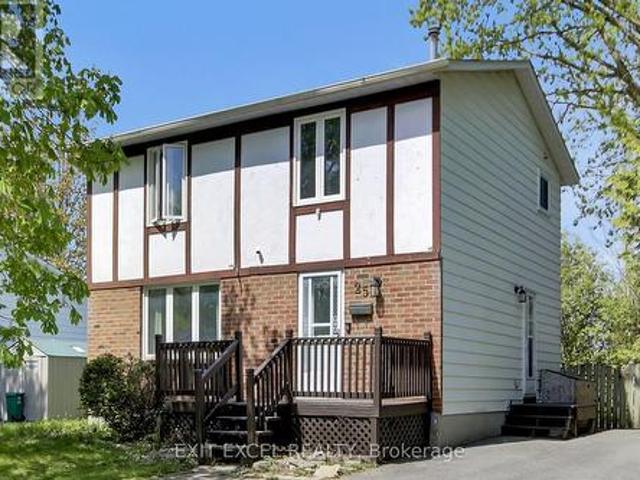
Welcome to 25 Uxbridge Crescent in the heart of Kanata's established Glencairn community. This updated 4-bedroom detached home offers a bright, modern interior with thoughtful renovations throughout. The stylish kitchen was renovated in 2020 and features quartz countertops (2022), ample cabinetry, and stainless steel appliances (2019). Both bathrooms were updated in 2020, while new flooring throughout the home (2020) creates a fresh, cohesive feel. The spacious main floor is ideal for everyday living and entertaining, while the finished lower level adds valuable living space with a cozy gas fireplace and large storage room that could be converted to a workshop, gym or additional living space. Patio door replaced in 2023 leads to a large deck and private backyard setting. Conveniently located close to schools, parks, trails, shopping, restaurants, recreation facilities, transit, and quick access to Highway 417. A great opportunity to own a move-in-ready family home in one of Kanata's mo
$ 550,000
168 Rue De La Lobo, Gatineau Aylmer, QC, J8J 1K6 house for sale | Listing ID 16905 | Royal LePage
View photo
House · for sale
$ 664,900
168 Rue De La Lobo, Gatineau Aylmer, QC, J8J 1K6 house for sale | Listing ID 16905 | Royal LePage
Bruce Farm
· House
· Garden · Deck · Swimming pool · Air conditioning · Cellar
Bruce Farm · House · Garden · Deck · Swimming pool · Air conditioning · Cellar
Rare find in Aylmer! Offered by its original owners, this turnkey 2014 home has been exceptionally well maintained. Very Bright and Novoclimat certified, it features a modern kitchen with granite countertops, high-quality German laminate flooring, central air conditioning, 3 bedrooms on the second floor, and a fully finished basement. Enjoy a private fenced backyard with no rear neighbours, backing onto a wooded area, with a large deck and heated pool (2018). Located on a desirable cul-de-sac, close to the Aylmer Marina, bike paths, restaurants, and all services. A home that will appeal to the most discerning buyers! A must see property!
$ 664,900
316 Bryarton Street, Ottawa, ON, K1C 7R5 house for sale | Listing ID X13646 | Royal LePage
View photo
House · for sale
$ 619,900
316 Bryarton Street, Ottawa, ON, K1C 7R5 house for sale | Listing ID X13646 | Royal LePage
Bruce Farm
· House
· Office room · Fireplace
Bruce Farm · House · Office room · Fireplace
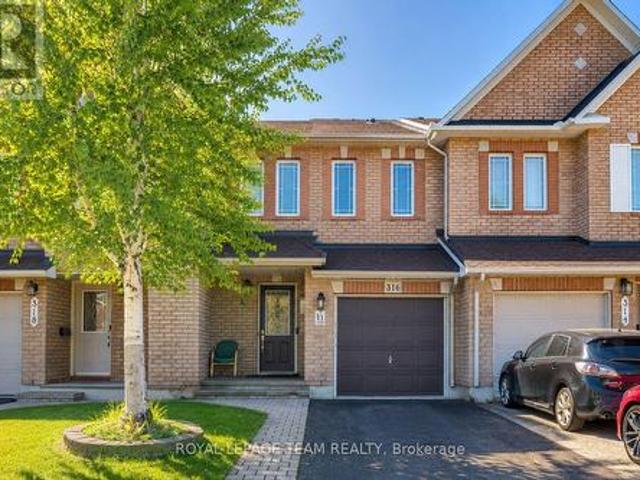
This is Minto Empire townhouse, where comfort, style, and everyday functionality come together in the heart of sought-after Chapel Hill. Bright, spacious, and move-in ready, this 3-bedroom, 3-bathroom freehold home is perfect for families, first-time buyers, and professionals alike. The sun-filled main level features elegant hardwood flooring, large windows that fill the home with natural light, and an inviting open-concept layout designed for both everyday living and effortless entertaining. The well-appointed kitchen flows seamlessly into the dining and living areas, where a cozy gas fireplace creates the perfect gathering space for family and friends. Upstairs, the generous primary bedroom offers a peaceful retreat complete with a walk-in closet and a private ensuite bathroom, while two additional bedrooms provide flexible space for children, guests, or a home office. The professionally finished lower level expands your living space and is ideal for a family recreation room, home th
$ 619,900
House Russell ON 104876301
View photo
House · for sale
$ 659,900
House Russell ON 104876301
Bruce Farm
· House
Bruce Farm · House
Explore this exciting real estate opportunity located in the vibrant area of Russell. This property is currently priced at CAD659900. A fantastic chance to acquire property in a sought-after location. Whether you are looking for a new location or a significant acquisition, this listing warrants serious consideration. Review all the details and imagine the possibilities. Contact us today for more information!
$ 659,900
138 Rue Bourgeau N. Gatineau Aylmer, QC, J9H 5M1 house for sale | Listing ID 27747 | Royal LePage
View photo
House · for sale
$ 429,900
138 Rue Bourgeau N. Gatineau Aylmer, QC, J9H 5M1 house for sale | Listing ID 27747 | Royal LePage
Bruce Farm
· House
· Cellar
Bruce Farm · House · Cellar
Elegant semi-detached home nestled in one of Aylmer's most sought-after neighborhoods. Featuring three spacious bedrooms on the upper level, a full bathroom, a powder room, and a generous family room in the basement, this home offers the perfect blend of comfort, functionality, and everyday living. Ideally located just 5 minutes from the Aylmer Marina and close to schools, parks, cycling paths, shopping, and all essential amenities, it provides an exceptional lifestyle in a highly desirable community. A wonderful opportunity to own a beautiful home in a prime location. A visit will surely impress
$ 429,900
10 Westwinds Place, Ottawa, ON, K2G 6L1 house for sale | Listing ID X13639 | Royal LePage
View photo
House · for sale
$ 769,900
10 Westwinds Place, Ottawa, ON, K2G 6L1 house for sale | Listing ID X13639 | Royal LePage
Bruce Farm
· House
· Garden · Office room · Gym · Cellar
Bruce Farm · House · Garden · Office room · Gym · Cellar
Welcome to 10 Westwinds Place, a fantastic opportunity in the heart of Barrhaven! Nestled on a quiet, family-friendly street, this spacious 4+1 bedroom, 4-bathroom home offers an ideal blend of space, comfort, and potential. Hardwood flooring throughout the main and second levels adds warmth and timeless appeal, while the functional layout features generous living, dining, and family rooms designed for both everyday living and entertaining. The bright kitchen overlooks the backyard and flows seamlessly into the main living areas, creating a welcoming space for family gatherings. Upstairs, you'll find four well-proportioned bedrooms, including a spacious primary retreat with ensuite bath. The fully finished basement expands your living space with a large recreation room, an additional bedroom, and plenty of flexibility for a home office, gym, guest suite, or multi-generational living. Set on a desirable lot in one of Barrhaven's most established neighbourhoods, this home is just minutes
$ 769,900
19 Promenade Boulevard, Russell, ON, K0A 1W1 house for sale | Listing ID X13648 | Royal LePage
View photo
House · for sale
$ 625,000
19 Promenade Boulevard, Russell, ON, K0A 1W1 house for sale | Listing ID X13648 | Royal LePage
Bruce Farm
· House
· Patio · Office room · Deck · Swimming pool · Parking
Bruce Farm · House · Patio · Office room · Deck · Swimming pool · Parking
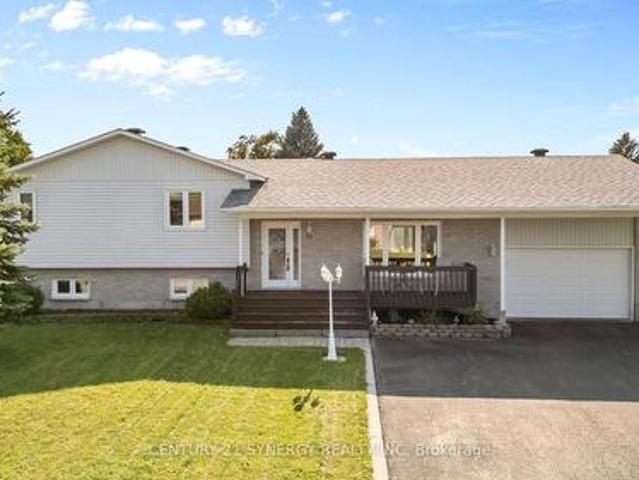
Welcome to 19 Promenade Blvd, a lovely, well-maintained 5-bedroom, 2 full bath home perfect for large families. The side-split-level layout offers space, style, and large principal rooms. The large kitchen impresses with a pantry-style mudroom that leads into the garage, tile backsplash, lots of counter space, and an abundance of cupboards. A sliding patio door off the eat-in kitchen leads to a raised deck and above-ground pool. Ideal for summer relaxation and entertaining. Hardwood, ceramic tile, and laminate flooring flow throughout the entire home. The main floor features a spacious living room and dining room perfect for family gatherings. Head up to the upper floor where you will find 3 large bedrooms, including the primary bedroom with a cheater door to the 5-piece main bathroom. Below the main level are bedrooms 4 and 5, both of which can accommodate king-size bedroom sets, a 3-piece bathroom and open space ideal for a home office, children's play area or reading space. Head dow
$ 625,000
108 Flowing Creek Circle, Ottawa, ON, K2M 0K1 house for sale | Listing ID X13637 | Royal LePage
View photo
House · for sale
$ 779,900
108 Flowing Creek Circle, Ottawa, ON, K2M 0K1 house for sale | Listing ID X13637 | Royal LePage
Bruce Farm
· House
· Garden · Fireplace
Bruce Farm · House · Garden · Fireplace
Prime Location in Kanata's Monahan Landing! Welcome to the 3 beds & 4 bath Single home The Snowberry Model by Mattamy. This home leaves nothing to imagination. Enter into Elegant foyer with Open Concept Great/dining room & cozy fireplace for your winter nights with 9' ceilings & Hwd floors! Upgraded Chef's Kitchen with tons of Cabinetry & soft touch drawers. Extended Quartz countertop Island overlooking the family room as you cook & to top it off with High end SS appliances! Easy Accessed Powder room. Make your way up to 2nd floor with upgraded 9' ceilings & 3 Spacious bedrooms & 2 full baths and easy convenient access to the laundry room. Primary Bed with it's own 5-piece En-suite Bath & WIC. 2nd & 3rd bed & 2nd full bath with 4 piece. Head down to your Rec room area for movie/dance night! Whole Driveway, left side of the house & backyard has all been interlocked! (Id: 27)
$ 779,900
4121 Wolfe Point Way, Ottawa, ON, K1V 1P4 house for sale | Listing ID X13637 | Royal LePage
View photo
House · for sale
$ 749,999
Updated
4121 Wolfe Point Way, Ottawa, ON, K1V 1P4 house for sale | Listing ID X13637 | Royal LePage
Bruce Farm
· House
· Garden · Fireplace · Cellar
Bruce Farm · House · Garden · Fireplace · Cellar
This single family home offers amazing value and is move-in ready! Beautifully maintained and updated by the original owners, this 3 bedroom, 3 bath home with a fully finished basement shines from top to bottom, inside and out! Being a smaller single, this home is ideal for couples, small families, singles, first time buyers and downsizers. The welcoming main level includes intimate living and dining rooms, cozy family room with gas fireplace and STUNNING KITCHEN with 7 foot quartz island with breakfast bar, to the ceiling soft close cabinetry, chimney hoodfan, high end stainless appliances and potlights. The second level has 3 spacious bedrooms all with hardwood flooring. The Primary bedroom has a deep walk-in closet and updated 4 piece Ensuite. The finished lower level adds loads of additional space with the extensive recreation room with 2 large windows and electric fireplace. Plenty of storage space for your off season belongings. The thoughtfully landscaped fenced backyard provide
$ 749,999
2855 Gothwood Place, Ottawa, ON, K1T 2V5 house for sale | Listing ID X13640 | Royal LePage
View photo
House · for sale
$ 999,000
2855 Gothwood Place, Ottawa, ON, K1T 2V5 house for sale | Listing ID X13640 | Royal LePage
Bruce Farm
· House
· Fireplace
Bruce Farm · House · Fireplace
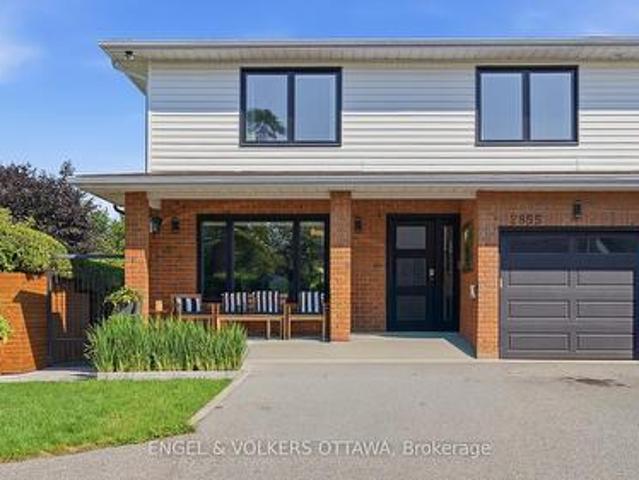
Welcome to this beautifully renovated home where timeless style meets modern convenience. Completely transformed from top to bottom, every detail has been thoughtfully updated, allowing you to move in and enjoy with confidence. The bright, open-concept main floor is designed for both everyday living and effortless entertaining. At the heart of the home is a stunning custom kitchen featuring premium KitchenAid appliances, including a 6-burner gas range with electric oven, sleek hood fan, refrigerator, wine fridge, microwave and dishwasher. Rich hardwood flooring flows throughout the home, complemented by elegant tiled bathrooms, while a modern electric fireplace creates a warm and inviting focal point. No detail has been overlooked with all new electrical wiring, panel, plumbing, fixtures, light fixtures, windows and doors. Upstairs, you'll appreciate the convenience of a dedicated second-floor laundry room, while all window coverings are included for a truly turnkey experience. The bas
$ 999,000

Get email alerts

Don't miss out: be the first to know about new properties

The alert was correctly created

On subscribing you accept the conditions of use and the privacy policy
Alert
Receive new ads in your inbox
Save this search
Receive alerts for new listings

We'll send you an email when we have new properties for: "Houses for sale in Bruce Farm"

The alert was correctly created

Get email alerts and be the first to see new listings
Required field
On subscribing I accept the terms of the privacy policy
Perfect! You'll soon start receiving new listings via email
Alert
Receive an email when we have new ads for Houses for sale in Bruce Farm
Save this search
Filters

Bedrooms

Area (sq.ft)

sq.ft
sq.ft

Price

$
$

Filter by property type

Bathrooms

Clear all filters
Receive notifications when new entries are published.