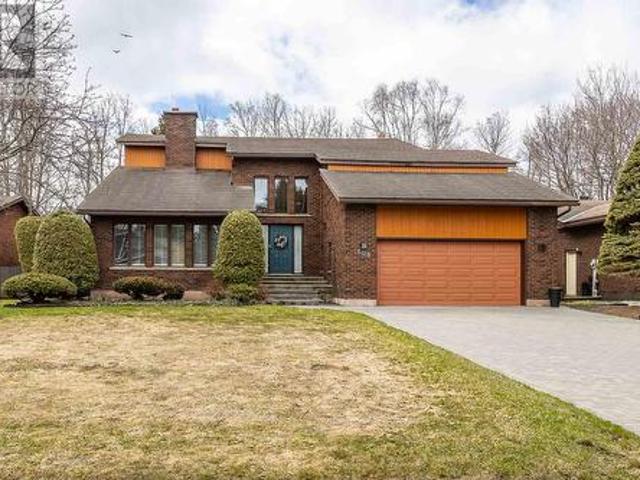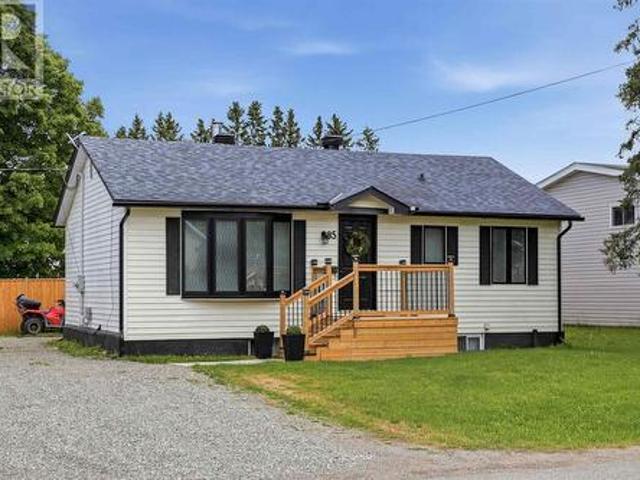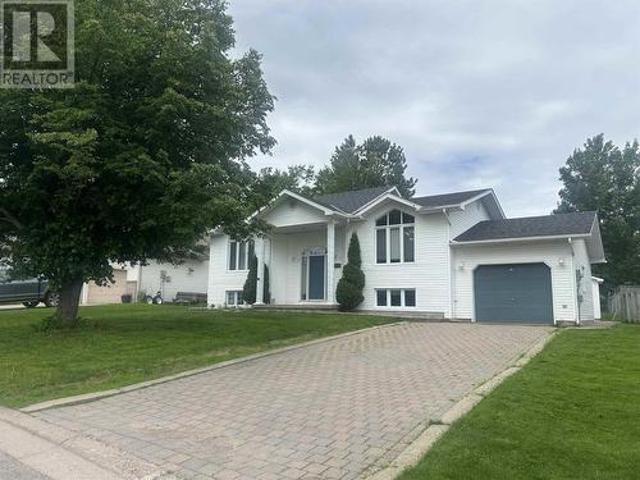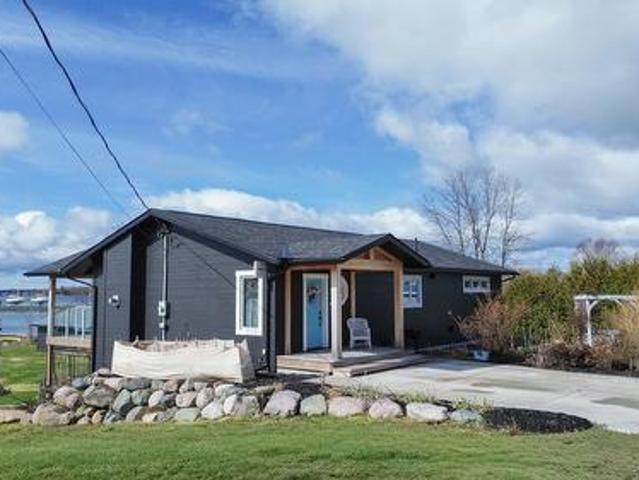
91 properties for sale in Bruce Mines

11 Mitchell St, Bruce Mines, ON, P0R 1C0 house for sale | Listing ID SM260876 | Royal LePage
View photo
House · for sale
$ 939,000
11 Mitchell St, Bruce Mines, ON, P0R 1C0 house for sale | Listing ID SM260876 | Royal LePage
Bruce Mines
· House
· Patio · Fireplace · Deck
Bruce Mines · House · Patio · Fireplace · Deck
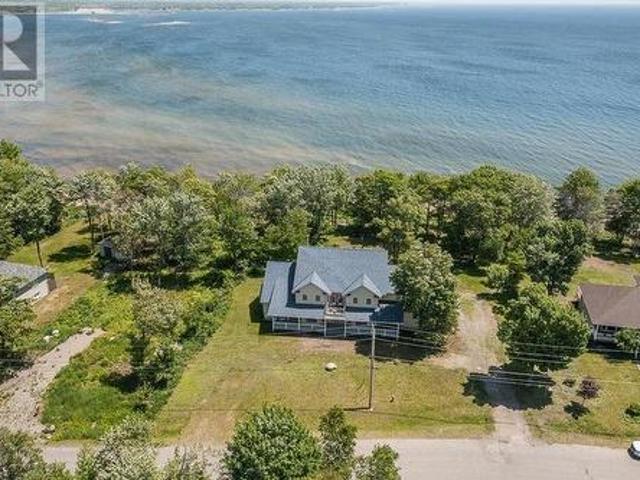
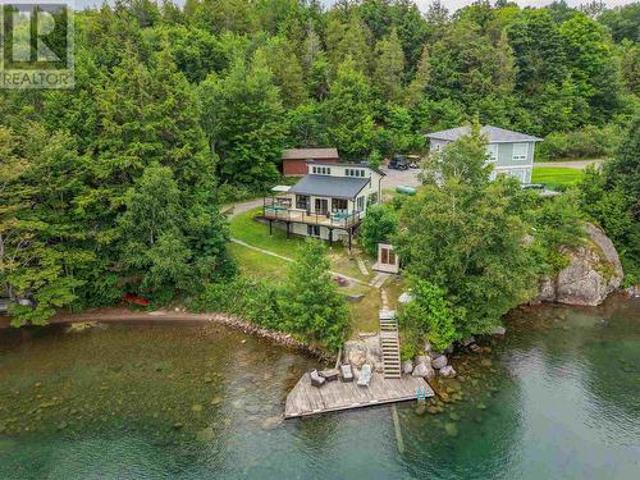
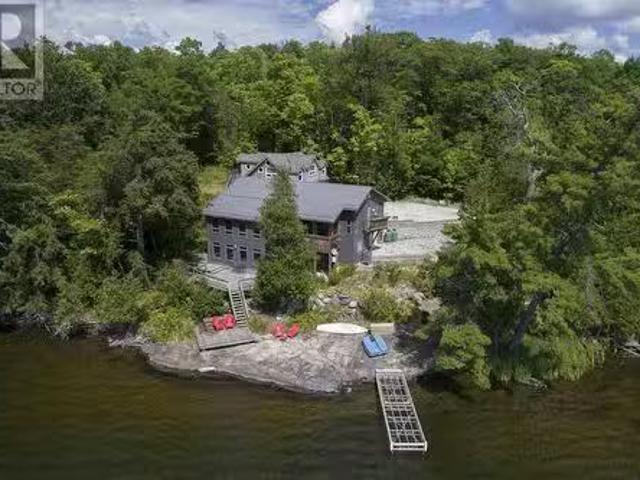
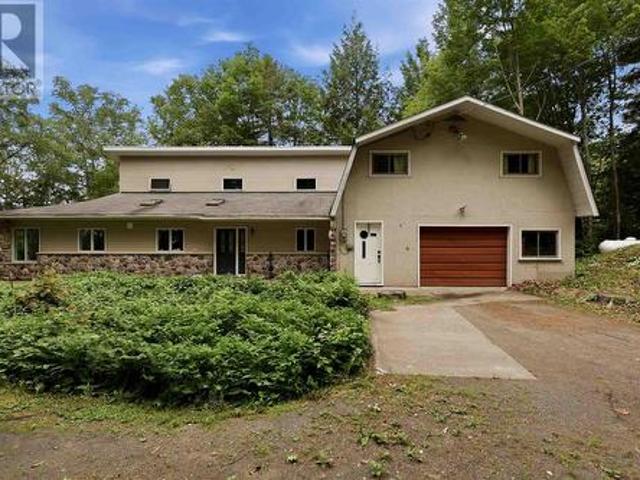
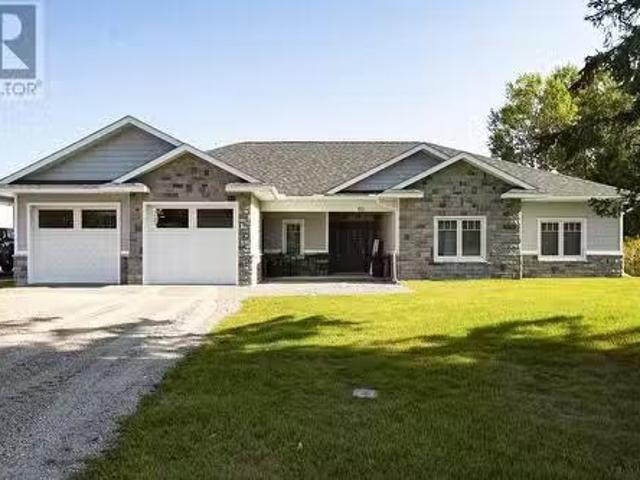
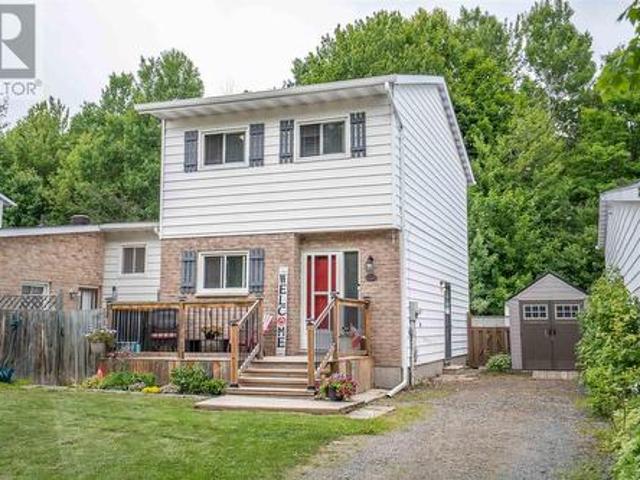
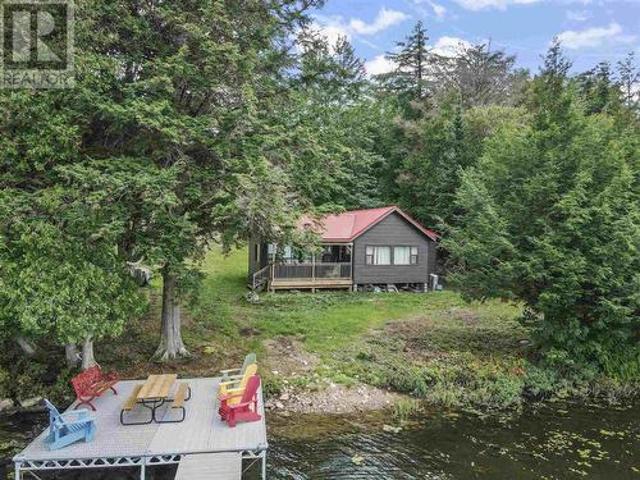
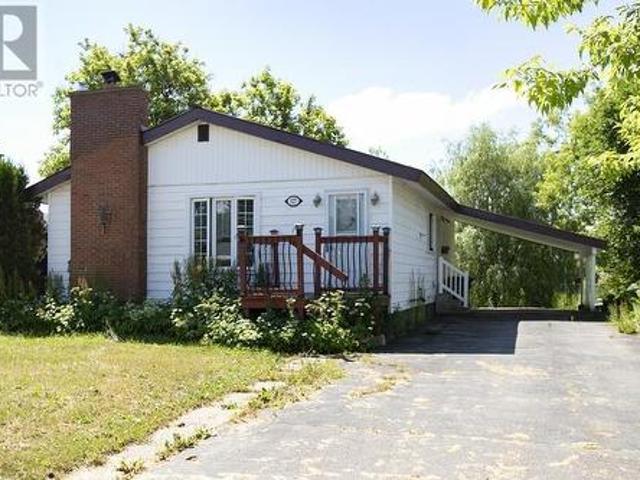
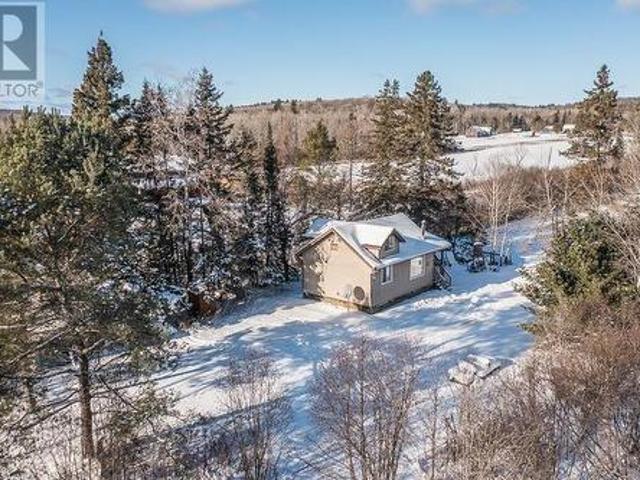
Beautifully redesigned waterfront home featuring high-quality finishes and exceptional craftsmanship. This three-bedroom, two-bathroom bungalow offers bright, open-concept living with stunning Lake Huron views. The chef-inspired kitchen is ideal for cooking or baking enthusiasts, and the living room opens to a spacious deck and lower patio. The main-floor primary bedroom includes a luxurious, practical ensuite. The walkout lower level provides a private retreat with two additional bedrooms and a cozy family room with fireplace. Completely reimagined in 2017 with custom cabinetry, built-ins, granite, and premium finishes throughout. Perfect for professionals working from home or anyone seeking full town conveniences within walking distance to amenities. Additional details available in the multimedia section. (Id: 7525)
$ 939,000
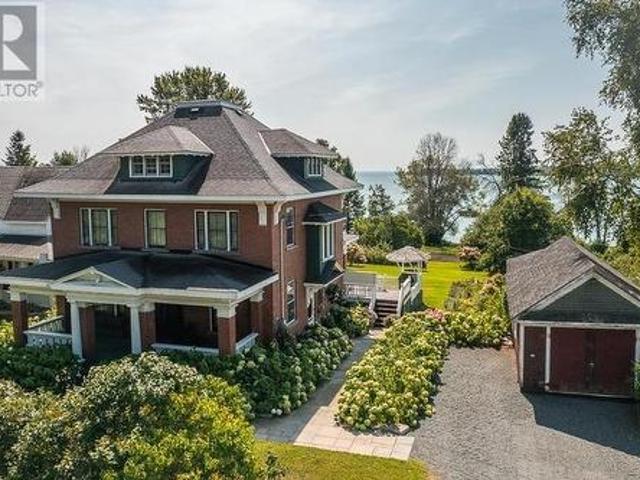
31 Taylor St, Bruce Mines, ON, P0R 1C0 house for sale | Listing ID SM261605 | Royal LePage
View photo
House · for sale
$ 824,900
31 Taylor St, Bruce Mines, ON, P0R 1C0 house for sale | Listing ID SM261605 | Royal LePage
Bruce Mines
· House
· Garden · Deck · Cellar
Bruce Mines · House · Garden · Deck · Cellar
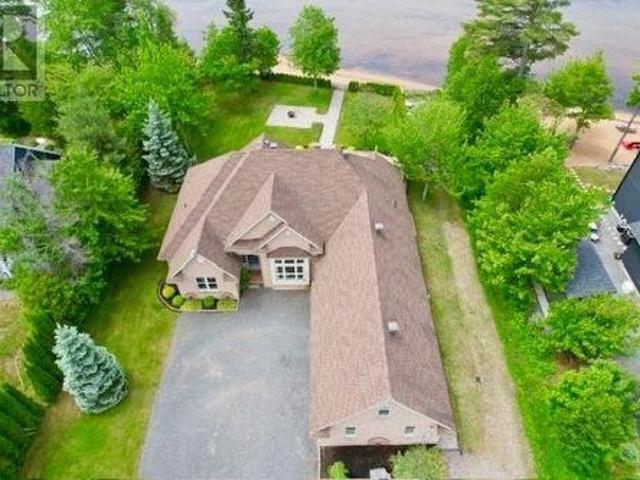
31 Taylor Street in Bruce Mines is a beautifully preserved Edwardian brick home built around 1910, offering a rare blend of historic charm, modern comfort, and stunning waterfront living on the shores of Lake Huron. Originally built for local MPP Albert Grigg and believed to be a Sears Roebuck or Eaton's catalogue home, the property showcases exceptional craftsmanship with original Arts and Crafts details including oak woodwork, stained glass, pocket doors, built-in cabinetry, and gracious porches. Lovingly maintained and thoughtfully updated, the home features formal living and dining rooms, a library, an updated kitchen with an original tin ceiling, a sunroom opening to a spacious two-tiered deck, and up to four bedrooms. Additional highlights include a large walk-up attic with development potential, a bright finished basement, a carriage house, and an insulated workshop. Set on an expansive landscaped lot with mature trees, perennial gardens, an organic vegetable garden, and a raspb
$ 824,900
233 Federation St, Thessalon, ON, P0R 1L0 house for sale | Listing ID SM261535 | Royal LePage
View photo
House · for sale
$ 237,900
233 Federation St, Thessalon, ON, P0R 1L0 house for sale | Listing ID SM261535 | Royal LePage
Bruce Mines
· House
Bruce Mines · House
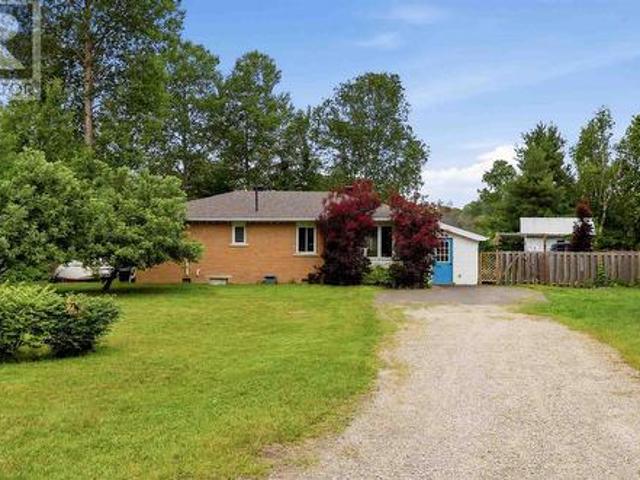
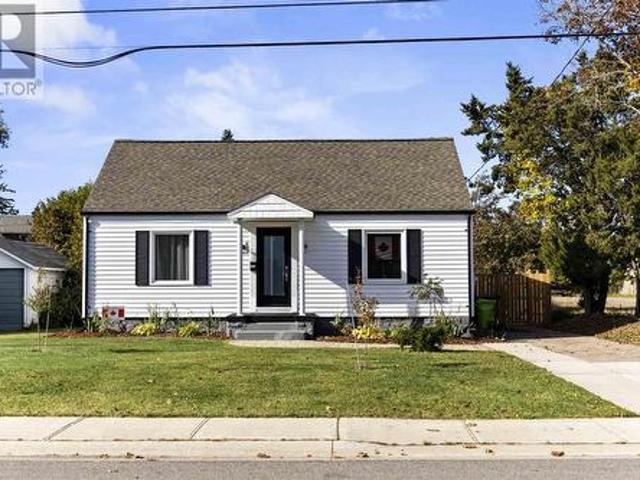
This well maintained home is looking for it's new owners. A great option for those starting out, slowing down or looking to grow their investment portfolio. Offering 3 (or 4) bedrooms, 1.5 bathrooms on a nice lot in the heart of Thessalon. Large addition on back is currently used for a 4th bedroom, but could easily be used as an additional living space. Located a short distance to school/parks and all amenities. (Id: 27)
$ 237,900
7 Golf Range Cres, Sault Ste. Marie, ON, P6A 6A4 house for sale | Listing ID SM260867 | Royal LePage
12 pictures
House · for sale
$ 454,900
7 Golf Range Cres, Sault Ste. Marie, ON, P6A 6A4 house for sale | Listing ID SM260867 | Royal LePage
Bruce Mines
· House
· Garden · Fireplace · Parking
Bruce Mines · House · Garden · Fireplace · Parking
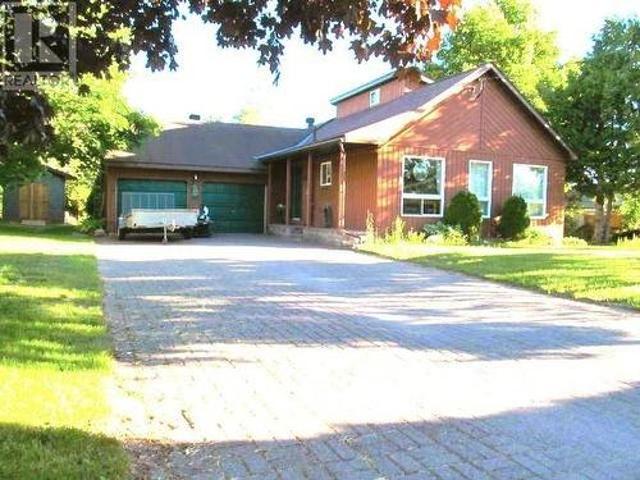
Welcome to 7 Golf Range Cres. Beautifully maintained side split located in a highly sought-after East-End neighbourhood. Truly a quiet family home. Offering 3 spacious bedrooms on the upper level and an additional bedroom on the lower level, along with 2 full bathrooms. The bright, south-facing backyard is perfect for entertaining. Enjoy the convenience of an attached garage, and relax in front of the gas fireplace in the lower-level rec room. Contact your favourite REALTOR today for your private showing. Welcome home! (Id: 27)
$ 454,900
21 Lighthouse Point Dr, Thessalon, ON, P0R 1L0 house for sale | Listing ID SM251674 | Royal LePage
View photo
House · for sale
$ 799,900
21 Lighthouse Point Dr, Thessalon, ON, P0R 1L0 house for sale | Listing ID SM251674 | Royal LePage
Bruce Mines
· House
· Patio · Garden · Office room · Parking · Fireplace · Deck
Bruce Mines · House · Patio · Garden · Office room · Parking · Fireplace · Deck
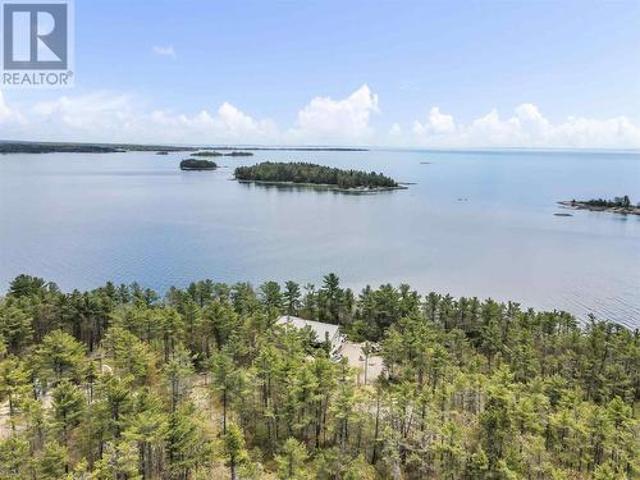
Custom-built, meticulously maintained, and perfectly positioned on a double lot, this waterfront home offers year-round comfort and elevated living! Step inside to an expansive great room featuring hardwood floors, cathedral ceilings, and a show-stopping floor-to-ceiling stone fireplace. The open-concept main level includes a spacious kitchen with raised breakfast bar and views of the lake through curved wall-to-wall windows. Garden doors lead to a covered lakeside deck. Perfect for morning coffee or summer entertaining. The main-floor primary suite offers a luxurious lakeside retreat with patio access, his & hers walk-in closets, and an ensuite bath with jet tub, double vanity, and separate shower. Additional main-level features include a large dining area, sitting room, living room, half bath, laundry room with double sink, and access to the attached double+ garage. Upstairs, the lofted living space includes a bonus/rec room, large family room and office area with serene treetop view
$ 799,900
21 Eley Rd, Iron Bridge, ON, P0R 1H0 house for sale | Listing ID SM252360 | Royal LePage
View photo
House · for sale
$ 249,900
21 Eley Rd, Iron Bridge, ON, P0R 1H0 house for sale | Listing ID SM252360 | Royal LePage
Bruce Mines
· House
Bruce Mines · House
Bungalow in the village of iron bridge with 2+1 bedrooms with 381 ft. On the mississagi river with updated windows and shingles and bathroom cabinets and fixtures and appliances in 2017. Great fishing and boating on lake and free public launches. Being sold as is. (Id: 27)
$ 249,900
226 Main St, Thessalon, ON, P0R 1L0 house for sale | Listing ID SM261656 | Royal LePage
View photo
House · for sale
$ 269,900
226 Main St, Thessalon, ON, P0R 1L0 house for sale | Listing ID SM261656 | Royal LePage
Bruce Mines
· House
· Patio · Balcony · Deck
Bruce Mines · House · Patio · Balcony · Deck
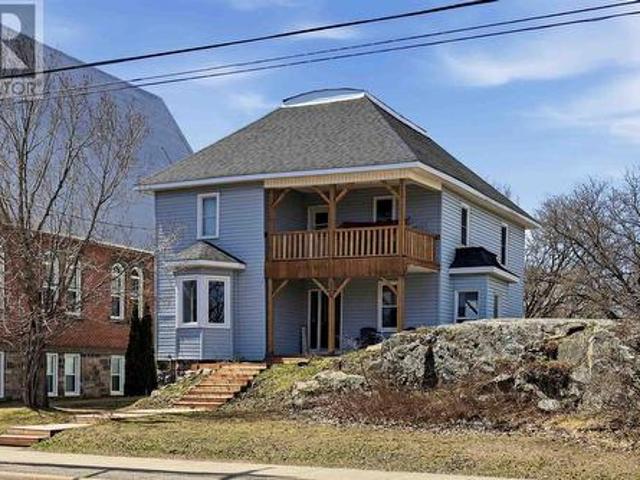
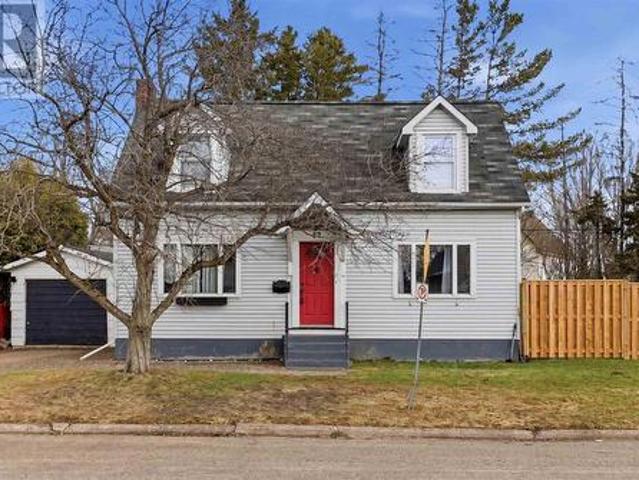
Plenty of space and flexible use of all rooms! This charming century home is located in the heart of Thessalon, within walking distance to local shops, coffee spots, grocery store, bank, LCBO, beach and walk along the river. This spacious home offers four bedrooms, two full bathrooms and two kitchens over two expansive floors. On the main floor you’ll find a convenient 4-piece bathroom, laundry/mud room, bedroom, refreshed kitchen, separate living room and dining room with patio doors leading to the back deck. Upstairs you’ll find another full 4-piece bathroom, 3 additional bedrooms, a secondary kitchen offering in-law suite potential and a beautiful balcony with hammock. Recent updates include hot water tank (2020), furnace (2021) and sump pump (2025). Size, character and walkability – this is one you won’t want to miss! (Id: 27)
$ 269,900
133 Cressey Rd, Thessalon, ON, P0R 1C0 house for sale | Listing ID SM261781 | Royal LePage
View photo
House · for sale
$ 649,000
133 Cressey Rd, Thessalon, ON, P0R 1C0 house for sale | Listing ID SM261781 | Royal LePage
Bruce Mines
· House
· Sauna · Deck
Bruce Mines · House · Sauna · Deck
Welcome to beautiful Big Basswood Lake! This extensively renovated, turn-key waterfront retreat offers 135 feet of pristine shoreline and breathtaking lake views. Originally built in 1986, this cottage has been transformed with all new windows and doors, Hardie Board siding, steel roofing, a stunning new kitchen with updated appliances, and tasteful décor throughout. The open-concept main floor is designed to capture panoramic water views and opens onto a full-width deck with new glass railings overlooking the lake. The lower level has been converted into a private guest suite featuring its own four-piece bathroom and an impressive laundry room, creating additional space for family, friends, or rental opportunities. Outside, enjoy the new wood-fired sauna and all new outdoor furniture, all included with the sale. Even the interior furnishings and décor are included, making this property truly move-in ready. Renowned for its excellent fishing, boating, and swimming, Big Basswood Lake is
$ 649,000
8572 Highway 129, Thessalon, ON, P0R 1L0 commercial for sale.
View photo
House · for sale
$ 1,200,000
$ 315/sq.ft
8572 Highway 129, Thessalon, ON, P0R 1L0 commercial for sale.
Bruce Mines
· 3,800 sq.ft · 2 Bedrooms · 2 Baths · House
Bruce Mines · 3,800 sq.ft · 2 Bedrooms · 2 Baths · House
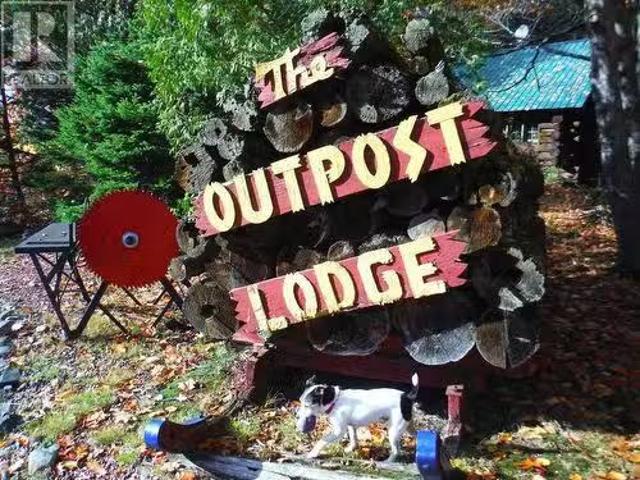
7.8 Acre wilderness fishing resort situated on 2 pristine lakes. Discover a rare investment opportunity & lifestyle change with this classic Northern ON fishing lodge, perfect for the avid angler. This resort has a strong base of repeat clientele. There is countless lakes & ATV trails to explore in the area. 8 cottages in total, 1 occupied by seller, 1 Storage & 6 saleals. The main lodge has a historic lounge, dining rm & commercial kitchen, 2 bedrooms 2 bathrooms. All buildings are positioned for privacy, large natural sand beach, dock, waterside fire pit. 7 boats, 5 canoes, 5 kayaks. Side by Side, wood splitter, List provided of all other inclusions. Whether you are looking for a family retreat or thriving ecotourism market it checks every box. First time offered in 40 years, rare opportunity! (id:27). Still available at ListedBuy!
$ 1,200,000
22 Mississagi Cres, Iron Bridge, ON, P0R 1H0 house for sale | Listing ID SM261740 | Royal LePage
View photo
House · for sale
$ 319,900
22 Mississagi Cres, Iron Bridge, ON, P0R 1H0 house for sale | Listing ID SM261740 | Royal LePage
Bruce Mines
· House
· Patio · Garden · Deck · Air conditioning
Bruce Mines · House · Patio · Garden · Deck · Air conditioning
This 3 bedroom home offers the convenience of single level living and the peace and quiet of living in Iron Bridge. The open-concept layout features a spacious kitchen with a large peninsula counter, perfect for cooking and entertaining. Patio doors from both the kitchen and primary bedroom lead to the back deck and fully fenced back yard, where you can relax and entertain in multiple seating areas including under a hard-top gazebo and second deck looking onto the Mississagi River. A large entryway/mudroom adds everyday convenience for shoes, jackets, bags, etc. Accessibility friendly with a ramp on back deck to patio doors, wider hallway and spacious bathroom. Recent updates include roof and seamless gutters (2022), furnace and central air (2021), water tank (2022), and hot water on demand (2025). 15 minutes to Blind River and 15 minutes to Thessalon. Don’t miss your chance to be on the water at a great price point! (Id: 27)
$ 319,900
183 Upton Rd, Sault Ste. Marie, ON, P6A 3W5 house for sale | Listing ID SM261353 | Royal LePage
View photo
House · for sale
$ 319,900
183 Upton Rd, Sault Ste. Marie, ON, P6A 3W5 house for sale | Listing ID SM261353 | Royal LePage
Bruce Mines
· House
· Patio · Garden
Bruce Mines · House · Patio · Garden
Welcome to 183 Upton Rd. This 2 bedroom beautifully renovated home blends modern design with touches of the original charm. Featuring a bright contemporary kitchen with island and all brand new. Never used appliances, updated bathroom, new flooring throughout and efficient gas forced air heating. Outside, enjoy the large yard with a separate garden area, patio and plenty of privacy! This home is located in a highly sought after neighbourhood and is move in ready! Call your REALTOR today to book a private viewing. (Id: 27)
$ 319,900
15 Stanley St, Thessalon, ON, P0R 1L0 house for sale | Listing ID SM261538 | Royal LePage
View photo
House · for sale
$ 349,900
15 Stanley St, Thessalon, ON, P0R 1L0 house for sale | Listing ID SM261538 | Royal LePage
Bruce Mines
· House
· Patio · Fireplace · Parking
Bruce Mines · House · Patio · Fireplace · Parking
Steps to the sandy Lakeside beach, is where you want to be! This 3 bedroom, 1 1/2 storey home, features 1,736 sq. Ft. of finished aboveground living space, a heated, insulated, double attached garage, finished in Tung and Groove Pine in 2025. Large eat in kitchen invites beams of natural light, next to a great formal dining/living room combo. Main floor offers pocket French Doors, Primary Bedroom with walk-in closet, laundry room, 4pc bath, large den with hardwood flooring & a gas fireplace & access to the large sundeck/gazebo, through double patio doors, to view the sandy beach! Updates 2024 include 2 new heat pumps, natural gas Rinnai space heaters, 12x16 shed in 2025. Upstairs features 2 bedrooms, ample storage space. Only steps to all amenities this quaint waterfront community has to offer. (Id: 27)
$ 349,900
32 Salisbury Ave, Sault Ste. Marie, ON, P6B 1L7 house for sale | Listing ID SM261639 | Royal LePage
View photo
House · for sale
$ 359,900
32 Salisbury Ave, Sault Ste. Marie, ON, P6B 1L7 house for sale | Listing ID SM261639 | Royal LePage
Bruce Mines
· House
· Patio · Garden · Deck · Parking
Bruce Mines · House · Patio · Garden · Deck · Parking
Welcome to 32 Salisbury Avenue. Set in a central location, this 1.75-storey home offers 1,467 sq ft of comfortable, functional living space. The main floor features a spacious living room, separate dining area, and a well-laid-out kitchen with great flow. Upstairs, you’ll find three bedrooms and a beautifully renovated bathroom. The lower level adds flexibility with a rec room or man cave, full bathroom, laundry area, and ample storage. Outside, the fenced backyard is designed for easy enjoyment, with an interlocking brick patio and composite deck, ideal for summer entertaining. Complete with a detached single-car garage and gas forced air heating. Book your private showing with your preferred Realtor today. (Id: 27)
$ 359,900
961 Basswood Lake Rd, Huron Shores, ON, P0R 1L0 house for sa.
View photo
House · for sale
$ 1,150,000
$ 1,256/sq.ft
961 Basswood Lake Rd, Huron Shores, ON, P0R 1L0 house for sa.
Bruce Mines
· 915 sq.ft · 3 Bedrooms · 2 Baths · House
· Parking
Bruce Mines · 915 sq.ft · 3 Bedrooms · 2 Baths · House · Parking
This stunning custom home, built into the hilly bedrock of Little Basswood Lake, sits on 1.61 acres and features high-quality construction. The main house offers three bedrooms, two bathrooms, 2200 sq ft of living space, a beautiful kitchen with granite countertops and a glass tile backsplash. The step-down dining and living rooms provide breathtaking views. The lower level also includes a denoffice, family room, and attached garage. A large 2.5-car detached garage comes with a full guest house above, complete with a kitchen, livingdining area, bedroom, and bathroom. With 782 feet of shoreline and a dock that adjusts for easy use, this property is a waterfront dream.For your full information package, contact the listing agent or your designated sales representative. (id:7525). Still available at ListedBuy!
$ 1,150,000
35 Emily Ct, Huron Shores, ON, P0R 1L0 house for sale | Listing ID SM260712 | Royal LePage
View photo
House · for sale
$ 965,000
35 Emily Ct, Huron Shores, ON, P0R 1L0 house for sale | Listing ID SM260712 | Royal LePage
Bruce Mines
· House
· Parking · Deck
Bruce Mines · House · Parking · Deck
Experience peace, privacy, and breathtaking views in this beautifully crafted 3-bedroom, 2-bathroom home, built in 2019 with energy-efficient ICF slab-on-grade construction. Showcasing vaulted ceilings floor-to-ceiling south-facing windows capture stunning vistas of Lake Huron, flooding the open-concept living space with natural light. Warm and welcoming, the home features radiant in-floor heating and a wood stove for cozy, year-round comfort. The spacious master suite includes a private ensuite, while the heart of the home opens to a massive waterside front deck and screened-in porch—ideal for entertaining or simply soaking in the serenity. A double detached garage with storage loft offers abundant space for hobbies and gear. The property spans 10 acres with 591 feet of frontage, providing unmatched seclusion and room to roam. Enjoy deeded access to over 200 acres of shared land with scenic trails for walking, hiking, or exploring the great outdoors. This is more than a home—it’s a li
$ 965,000
15 Dominion Park Dr, Thessalon, ON, P0R 1L0 house for sale | Listing ID SM261769 | Royal LePage
View photo
House · for sale
$ 679,900
15 Dominion Park Dr, Thessalon, ON, P0R 1L0 house for sale | Listing ID SM261769 | Royal LePage
Bruce Mines
· House
· Parking
Bruce Mines · House · Parking
Welcome to your year-round waterfront dream! Offering over 2,000 sq. Ft. of living space, this exceptional home is perfectly positioned to capture breathtaking water views. The stunning open-concept main floor features a beautiful, updated custom kitchen, new flooring throughout the main level, and an abundance of natural light. The spacious main floor also includes a convenient laundry room, an updated 2-piece bathroom with heated floors, and a primary bedroom complete with its own ensuite. Upstairs, you'll find two additional generously sized bedrooms along with a beautifully renovated full bathroom also with heated floors. Propane forced air heating and the added warmth of a cozy wood-burning stove. The home also features a poured concrete crawl space. Step outside and enjoy your own private waterfront paradise with a beautiful sand beach, a large private lot, and endless opportunities for swimming, boating, or simply relaxing by the water. The attached garage includes a spacious lo
$ 679,900
60 Queensgate Blvd, Sault Ste. Marie, ON, P6A 6Y4 house for.
View photo
House · for sale
$ 829,900
$ 987/sq.ft
60 Queensgate Blvd, Sault Ste. Marie, ON, P6A 6Y4 house for.
Bruce Mines
· 840 sq.ft · 3 Bedrooms · 2 Baths · House
· Patio · Garden · Parking
Bruce Mines · 840 sq.ft · 3 Bedrooms · 2 Baths · House · Patio · Garden · Parking
Welcome to 60 Queensgate Blvd, a custom-built luxury ranch style bungalow by Daniel Fremlin Builders. Incredible location on a large lot in highly sought after neighbourhood. This spacious 2000 sq ft three bedroom, two bath bungalow with attached two car garage boasts a beautiful open concept and modern design. High end finishings and features such as large kitchen with massive island perfect for entertaining and granite countertops. Just off the kitchen you will find the beautiful main living area. Large master bedroom with ensuite bath with soaker tub and walk in shower that will definitely impress as well as a walk in closet! All bathrooms have quartz countertops. Engineered hardwood and tile throughout, rear covered patio looking out over your private backyard. Set up a private viewing soon and make this beautiful custom-built home yours! (id:27). Still available at ListedBuy!
$ 829,900
857 Sunnyside Beach Rd, Sault Ste. Marie, ON, P6A 6K4 house for sale | Listing ID SM260217 | Royal LePage
View photo
House · for sale
$ 1,175,000
857 Sunnyside Beach Rd, Sault Ste. Marie, ON, P6A 6K4 house for sale | Listing ID SM260217 | Royal LePage
Bruce Mines
· House
· Patio · Parking
Bruce Mines · House · Patio · Parking
108’ of Private Sand Beach Custom Waterfront Oasis! Meticulously maintained by the original owner, this custom four-bedroom home is positioned on a one-acre lot boasting 108 feet of pristine, private sand beach. The interior features a luxurious kitchen with granite countertops and a large center island. A split floor plan ensures privacy, highlighted by an opulent primary suite with water views, a five-piece ensuite, and walk-in closet. A bright sunroom offers direct access to elegant stone patios and pathways leading to the waterfront. This property is completed by a double attached garage and a detached 16'x28' garage, providing ample storage and utility. A rare combination of luxury, location, and craftsmanship. Schedule your private viewing today. (Id: 27)
$ 1,175,000
20 Muriel Dr, Sault Ste. Marie, ON, P6A 6X4 house for sale | Listing ID SM261607 | Royal LePage
View photo
House · for sale
$ 269,900
20 Muriel Dr, Sault Ste. Marie, ON, P6A 6X4 house for sale | Listing ID SM261607 | Royal LePage
Bruce Mines
· House
· Garden · Deck · Cellar
Bruce Mines · House · Garden · Deck · Cellar
Why buy a semi when you can have a detached home? Check out this east end gem on Muriel Drive! This well taken care of family home is not only well located, but is in an affordable price point for a fully detached house! 20 Muriel Drive is a 3 bedroom, 1.5 bathroom home featuring attractive curb appeal, large living room, attached deck, full basement, and a fenced in yard! No need to buy appliances for this one. They come with it! Basement rec room is currently set up as a den. Shingles replaced 2023. Call today for your private showing! (Id: 27)
$ 269,900
8540 Highway 129, Thessalon, ON, P0R 1L0 house for sale | Listing ID SM260851 | Royal LePage
View photo
House · for sale
$ 599,900
8540 Highway 129, Thessalon, ON, P0R 1L0 house for sale | Listing ID SM260851 | Royal LePage
Bruce Mines
· House
· Deck
Bruce Mines · House · Deck
Escape to your own private waterfront paradise in beautiful Algoma! Total privacy, over 6 acres with 528' of waterfront. Fully renovated cottage with all the modern comforts, perfect summer retreat or winter getaway with year round potential. Boasts 2 bedroom plus loft, 3 PC bath, loads of windows overlooking the water, deck, newer dock, septic, dug well, 2 sheds, plenty of room to build. Private driveway situated on maintained highway 129, 30 mins to the town of Thessalon & conveniently close to local trade post store. LCBO, groceries, beer store. Chub Lake offers, Pike, Walleye, Bass, Yellow Perch, and connects to Jobam Lake. Tons of Crown Land and trails, hundreds of Spec lakes in the area, be apart of a great Northern ON community. (Id: 27)
$ 599,900
527 Placid Ave, Sault Ste. Marie, ON, P6B 3M4 house for sale | Listing ID SM261808 | Royal LePage
View photo
House · for sale
$ 329,900
New
527 Placid Ave, Sault Ste. Marie, ON, P6B 3M4 house for sale | Listing ID SM261808 | Royal LePage
Bruce Mines
· House
· Garden · Fireplace · Cellar · Parking
Bruce Mines · House · Garden · Fireplace · Cellar · Parking
This 5-bedroom home has so much potential for investors or a family, situated very central to the College. 3 spacious bedrooms up and 2 down with a possible extra kitchen in the basement with water and stove hookup already there. Nice high ceilings in the basement with an extra large bonus room and 3-piece bath. The main floor features a large living room and newer windows with a wood fireplace and pine floors with 2 bedrooms having oak floors. The layout of the rooms is ideal for a family, with a large kitchen, plenty of storage everywhere, and lots of natural light. A carport comes in handy in this area and a bonus steel roof. The partially fenced yard has 2 sheds for even more storage. Don't miss out on this one. Make it yours! (Id: 27)
$ 329,900
Shaw Rd|#4, Unorganized Algoma, North Part, ON, P0S 1C0 house for sale | Listing ID SM253482 | Royal LePage
View photo
House · for sale
$ 109,900
Shaw Rd|#4, Unorganized Algoma, North Part, ON, P0S 1C0 house for sale | Listing ID SM253482 | Royal LePage
Bruce Mines
· House
Bruce Mines · House
Tucked away in picturesque Dunns Valley, this inviting 3-bedroom camp offers a peaceful retreat surrounded by nature. Two bedrooms are conveniently located on the main floor, with a third bedroom set in a cozy loft above. Perfect for guests or kids. The camp features a roughed-in bathroom with a shower stall and sink. While there is no running water or septic system, the shower can be used by hauling in water and operating a small transfer pump. Alternatively, have a well drilled for a more permanent solution (there was a well formerly on this property). An outhouse is in place for bathroom facilities. The main floor features an open-concept kitchen, living room, and dining area. Located within an unorganized township, this property provides flexibility and a true back-to-basics experience. Outdoor enthusiasts will appreciate the close proximity to expansive tracts of Crown land, offering endless opportunities for hunting, hiking, ATVing, and exploring. An ideal getaway for those seeki
$ 109,900
109 Greenview Lane, Sault Ste. Marie, ON, P6A 6L1 house for sale | Listing ID SM260594 | Royal LePage
View photo
House · for sale
$ 874,900
109 Greenview Lane, Sault Ste. Marie, ON, P6A 6L1 house for sale | Listing ID SM260594 | Royal LePage
Bruce Mines
· House
· Garden · Fireplace
Bruce Mines · House · Garden · Fireplace
Architecturally striking home situated in an exclusive pocket of homes with direct access to the Sault Ste. Marie Golf Club. Over 3000 square feet of living space with 4 bdrms and 4 baths and quality craftmanship with solid wood doors and trims throughout. Grand first impression with the gracious foyer, soaring ceilings and curved staircase. Sunken formal living room is expansive and swimming in natural light, hardwood floors and double-sided wood fireplace with dining room adjacent. Island Enterprises kitchen, eat in area, and family room stretch across the back of home, all overlooking the private backyard with perennial gardens and golf course just beyond. Fully renovated kitchen features cork flooring, timeless flat panel cabinetry, Sub Zero fridge, convection stovetop, double built in oven, granite countertops and island for casual meals. Sunken family room with southern exposure and backyard access is anchored with a cozy gas fireplace. Additional features include main floor laun
$ 874,900
85 Anna St, Sault Ste. Marie, ON, P6B 3S7 house for sale | Listing ID SM261555 | Royal LePage
View photo
House · for sale
$ 374,999
85 Anna St, Sault Ste. Marie, ON, P6B 3S7 house for sale | Listing ID SM261555 | Royal LePage
Bruce Mines
· House
· Garden · Air conditioning · Cellar
Bruce Mines · House · Garden · Air conditioning · Cellar
Welcome to 85 Anna Street! Situated on a spacious 50x150 ft corner lot, this solid 3+2 bedroom home features a highly functional layout that is perfectly configured for large families, or a no-brainer addition to your real estate portfolio. Step inside to a bright main floor offering three comfortable bedrooms, a 4pc bathroom, a spacious kitchen, and a separate dining room. Downstairs, the fully finished basement provides excellent extra living space with two additional bedrooms, a large 3pc bathroom, and plenty of storage. The property is complete with a double driveway, a fully fenced backyard, efficient gas forced air heating (2025), and central air conditioning to ensure low-maintenance comfort year-round. Located just minutes from Algoma University with quick access to local transit routes, grocery stores, and daily amenities, this location is highly sought after by families and renters alike. This property is not one to miss, call today to book your private showing! (Id: 27)
$ 374,999
48 Millcreek Dr, Sault Ste. Marie, ON, P6B 6H6 house for sale | Listing ID SM261562 | Royal LePage
View photo
House · for sale
$ 529,000
48 Millcreek Dr, Sault Ste. Marie, ON, P6B 6H6 house for sale | Listing ID SM261562 | Royal LePage
Bruce Mines
· House
· Deck
Bruce Mines · House · Deck
Great family home located in a very desirable location. This home features some hardwood floors, air conditioning, high efficiency furnace, newer deck and so much more. Call Frank for a showing at your convenience. (Id: 27)
$ 529,000

Get email alerts

Don't miss out: be the first to know about new properties

The alert was correctly created

On subscribing you accept the conditions of use and the privacy policy
Alert
Receive new ads in your inbox
Save this search
Receive alerts for new listings

We'll send you an email when we have new properties for: "Properties for sale in Bruce Mines"

The alert was correctly created

Val Caron
Hanmer
Get email alerts and be the first to see new listings
Required field
On subscribing I accept the terms of the privacy policy
Perfect! You'll soon start receiving new listings via email
Alert
Receive an email when we have new ads for Properties for sale in Bruce Mines
Save this search
Filters

Bedrooms

Area (sq.ft)

sq.ft
sq.ft

Price

$
$

Filter by property type

Bathrooms

Clear all filters
Receive notifications when new entries are published.