99 houses for sale in Bruce Mines

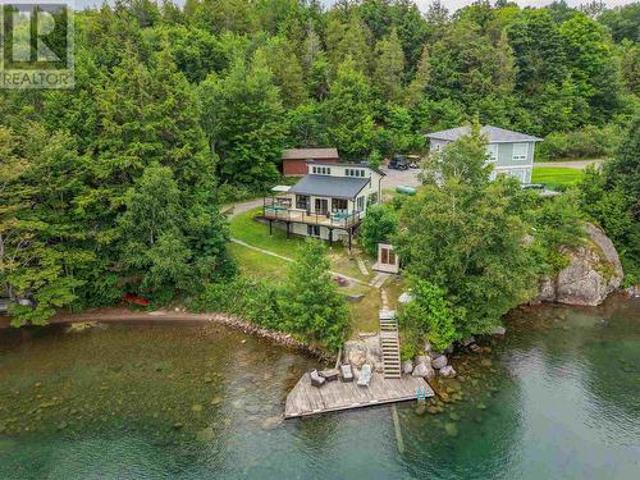
11 Mitchell St, Bruce Mines, ON, P0R 1C0 house for sale | Listing ID SM260876 | Royal LePage
View photo
House · for sale
$ 939,000
11 Mitchell St, Bruce Mines, ON, P0R 1C0 house for sale | Listing ID SM260876 | Royal LePage
Bruce Mines
· House
· Patio · Fireplace · Deck
Bruce Mines · House · Patio · Fireplace · Deck
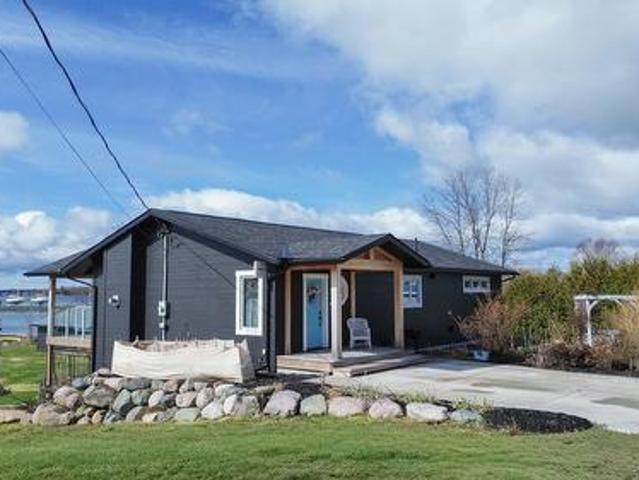
Beautifully redesigned waterfront home featuring high-quality finishes and exceptional craftsmanship. This three-bedroom, two-bathroom bungalow offers bright, open-concept living with stunning Lake Huron views. The chef-inspired kitchen is ideal for cooking or baking enthusiasts, and the living room opens to a spacious deck and lower patio. The main-floor primary bedroom includes a luxurious, practical ensuite. The walkout lower level provides a private retreat with two additional bedrooms and a cozy family room with fireplace. Completely reimagined in 2017 with custom cabinetry, built-ins, granite, and premium finishes throughout. Perfect for professionals working from home or anyone seeking full town conveniences within walking distance to amenities. Additional details available in the multimedia section. (Id: 7525)
$ 939,000
31 Taylor St, Bruce Mines, ON, P0R 1C0 house for sale | Listing ID SM261605 | Royal LePage
View photo
House · for sale
$ 824,900
31 Taylor St, Bruce Mines, ON, P0R 1C0 house for sale | Listing ID SM261605 | Royal LePage
Bruce Mines
· House
· Garden · Deck · Cellar
Bruce Mines · House · Garden · Deck · Cellar
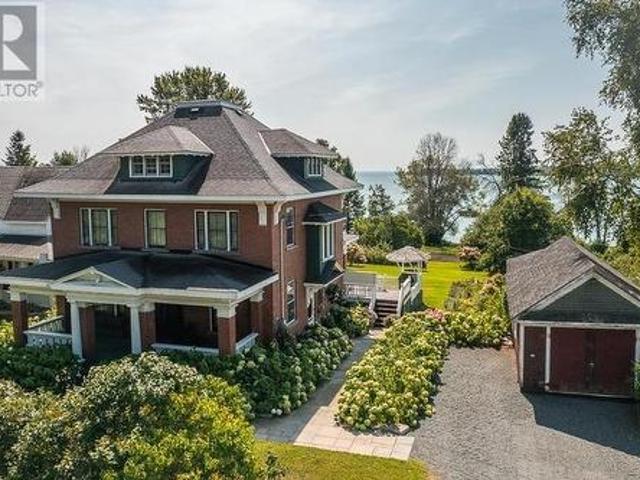
31 Taylor Street in Bruce Mines is a beautifully preserved Edwardian brick home built around 1910, offering a rare blend of historic charm, modern comfort, and stunning waterfront living on the shores of Lake Huron. Originally built for local MPP Albert Grigg and believed to be a Sears Roebuck or Eaton's catalogue home, the property showcases exceptional craftsmanship with original Arts and Crafts details including oak woodwork, stained glass, pocket doors, built-in cabinetry, and gracious porches. Lovingly maintained and thoughtfully updated, the home features formal living and dining rooms, a library, an updated kitchen with an original tin ceiling, a sunroom opening to a spacious two-tiered deck, and up to four bedrooms. Additional highlights include a large walk-up attic with development potential, a bright finished basement, a carriage house, and an insulated workshop. Set on an expansive landscaped lot with mature trees, perennial gardens, an organic vegetable garden, and a raspb
$ 824,900
27 Plummer Ct, Sault Ste. Marie, ON, P6B 6E4 house for sale | Listing ID SM262024 | Royal LePage
View photo
House · for sale
$ 799,900
27 Plummer Ct, Sault Ste. Marie, ON, P6B 6E4 house for sale | Listing ID SM262024 | Royal LePage
Bruce Mines
· House
· Patio · Garden · Fireplace · Sauna · Swimming pool · Deck · Parking · Air conditioning · Cellar
Bruce Mines · House · Patio · Garden · Fireplace · Sauna · Swimming pool · Deck · Parking · Air conditioning · Cellar
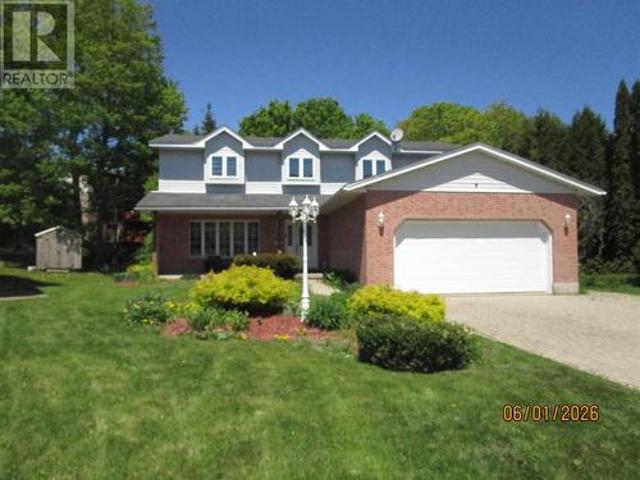
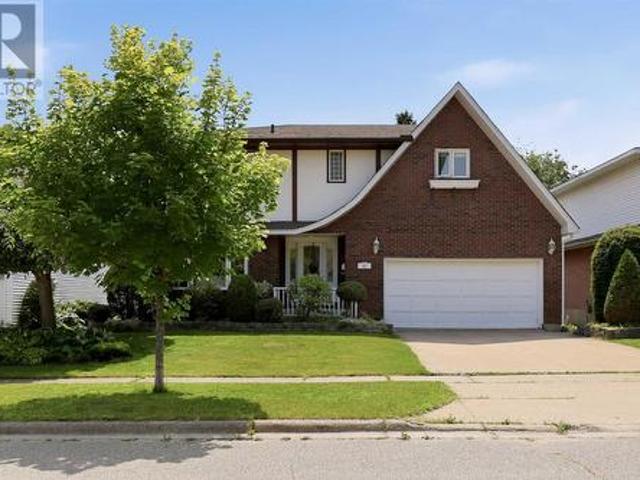
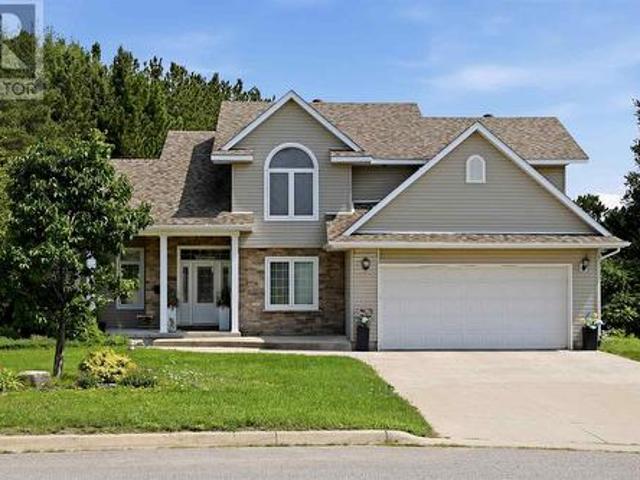
A double wide interlocking brick driveway leading to the 4+1 bedroom, 2-storey home backing onto a ravine lot offering plenty of privacy. 4 baths and Sauna. Primary bedroom offers walk-in closet and full ensuite with large corner jacuzzi tub. Hardwood flooring throughout most of the main floor which features all common rooms including breakfast counter, formal dining room, family room with gas fireplace. Patio doors onto multi-tiered deck overlooking the back yard. Extras include A/C, central vac, sauna and main floor laundry. The double attached garage has a separate access to the fully finished basement which could lend itself to be an In-Law suite. (Id: 27)
$ 799,900
1015 Lake St, Sault Ste. Marie, ON, P6B 6B5 house for sale | Listing ID SM262223 | Royal LePage
View photo
House · for sale
$ 389,900
1015 Lake St, Sault Ste. Marie, ON, P6B 6B5 house for sale | Listing ID SM262223 | Royal LePage
Bruce Mines
· House
· Garden · Deck · Parking · Air conditioning
Bruce Mines · House · Garden · Deck · Parking · Air conditioning
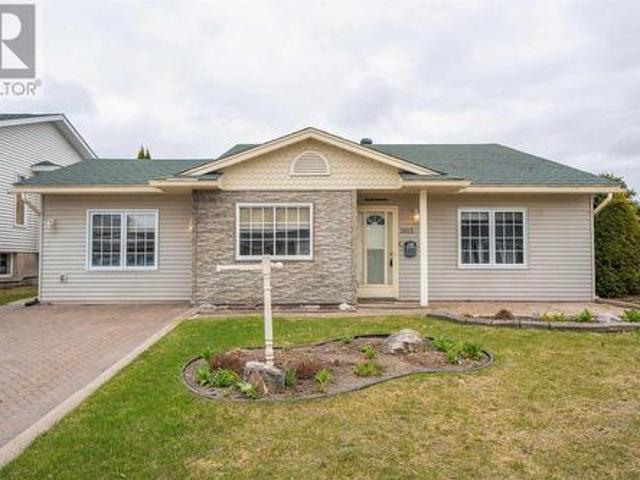
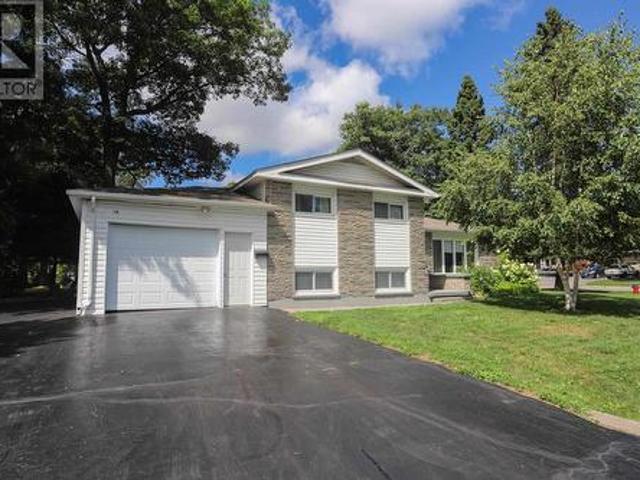
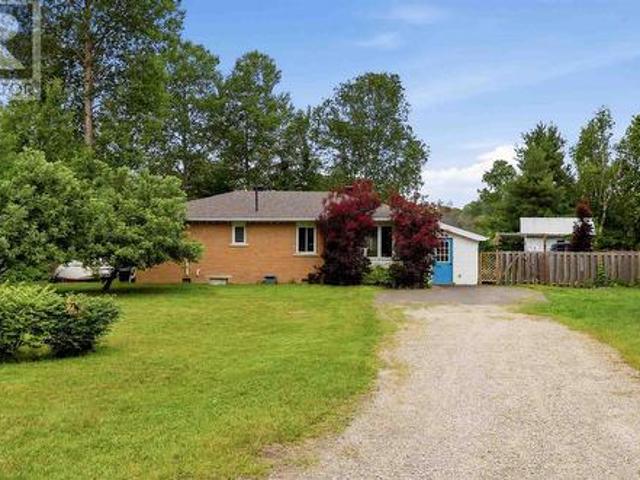
Lovely three bedroom backsplit in beautiful condition located in desirable p-patch location. Yard is nicely landscaped and has private deck and detached garage. Interior is in move-in condition. Great layout with former attached garage converted to large dining room. Excellent for entertaining. Upddate washroom. Convenient mudroom leads to lower level that has spacious recroom, 2nd bath, and laundry room. Gas heat, central air. (Id: 27)
$ 389,900
233 Federation St, Thessalon, ON, P0R 1L0 house for sale | Listing ID SM261535 | Royal LePage
View photo
House · for sale
$ 199,900
Updated
233 Federation St, Thessalon, ON, P0R 1L0 house for sale | Listing ID SM261535 | Royal LePage
Bruce Mines
· House
Bruce Mines · House
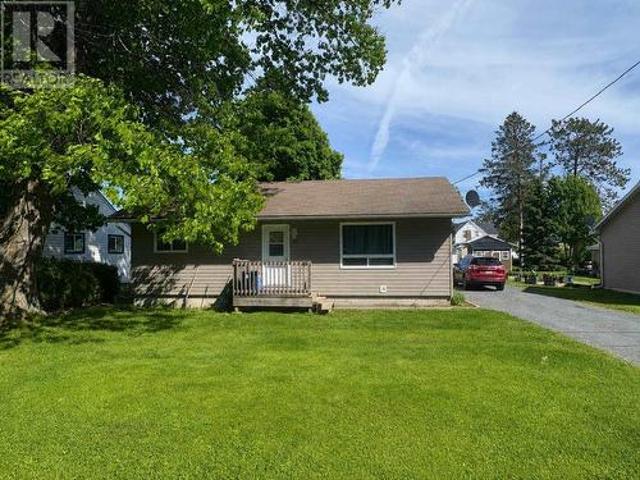
This well maintained home is looking for it's new owners. A great option for those starting out, slowing down or looking to grow their investment portfolio. Offering 3 (or 4) bedrooms, 1.5 bathrooms on a nice lot in the heart of Thessalon. Large addition on back is currently used for a 4th bedroom, but could easily be used as an additional living space. Located a short distance to school/parks and all amenities. (Id: 27)
$ 199,900
85 Anna St, Sault Ste. Marie, ON, P6B 3S7 house for sale | Listing ID SM261940 | Royal LePage
View photo
House · for sale
$ 369,900
85 Anna St, Sault Ste. Marie, ON, P6B 3S7 house for sale | Listing ID SM261940 | Royal LePage
Bruce Mines
· House
· Garden · Air conditioning · Cellar
Bruce Mines · House · Garden · Air conditioning · Cellar
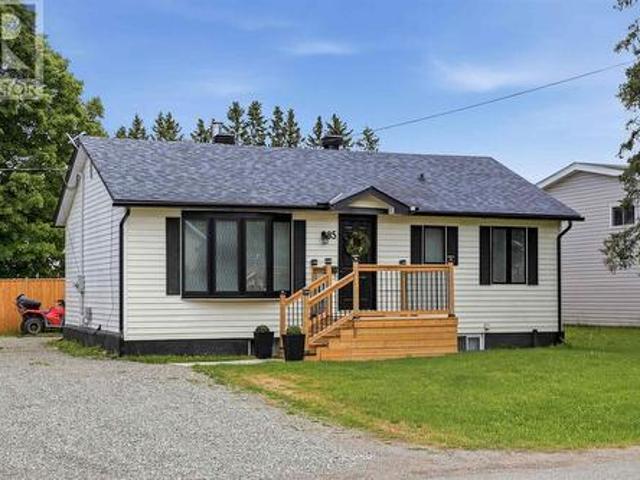
Welcome to 85 Anna Street! Situated on a spacious 50x150 ft corner lot, this solid 3+2 bedroom home features a highly functional layout that is perfectly configured for large families, or a no-brainer addition to your real estate portfolio. Step inside to a bright main floor offering three comfortable bedrooms, a 4pc bathroom, a spacious kitchen, and a separate dining room. Downstairs, the fully finished basement provides excellent extra living space with two additional bedrooms, a large 3pc bathroom, and plenty of storage. The property is complete with a double driveway, a fully fenced backyard, efficient gas forced air heating (2025), and central air conditioning to ensure low-maintenance comfort year-round. Located just minutes from Algoma University with quick access to local transit routes, grocery stores, and daily amenities, this location is highly sought after by families and renters alike. This property is not one to miss, call today to book your private showing! (Id: 27)
$ 369,900
21 Eley Rd, Iron Bridge, ON, P0R 1H0 house for sale | Listing ID SM252360 | Royal LePage
View photo
House · for sale
$ 249,900
21 Eley Rd, Iron Bridge, ON, P0R 1H0 house for sale | Listing ID SM252360 | Royal LePage
Bruce Mines
· House
Bruce Mines · House
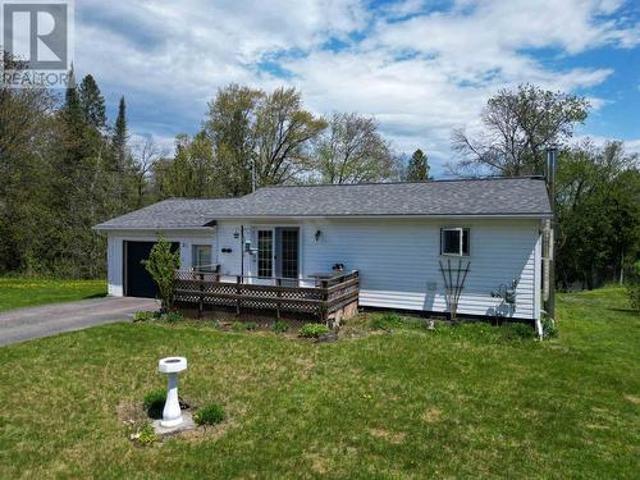
Bungalow in the village of iron bridge with 2+1 bedrooms with 381 ft. On the mississagi river with updated windows and shingles and bathroom cabinets and fixtures and appliances in 2017. Great fishing and boating on lake and free public launches. Being sold as is. (Id: 27)
$ 249,900
299 River St, Thessalon, ON, P0R 1L0 house for sale | Listing ID SM262208 | Royal LePage
View photo
House · for sale
$ 479,900
299 River St, Thessalon, ON, P0R 1L0 house for sale | Listing ID SM262208 | Royal LePage
Bruce Mines
· House
· Parking · Deck
Bruce Mines · House · Parking · Deck
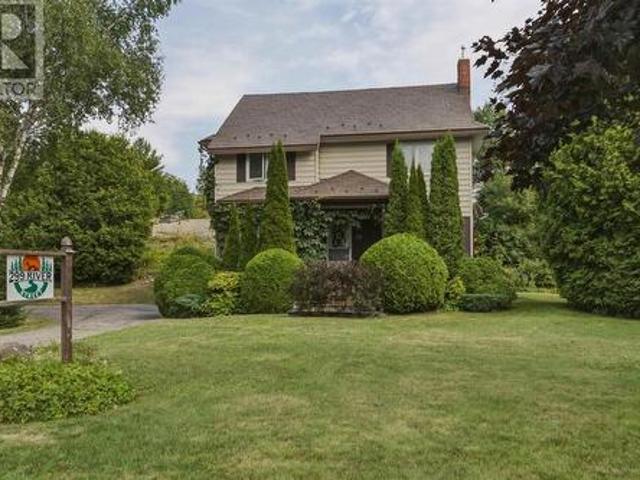
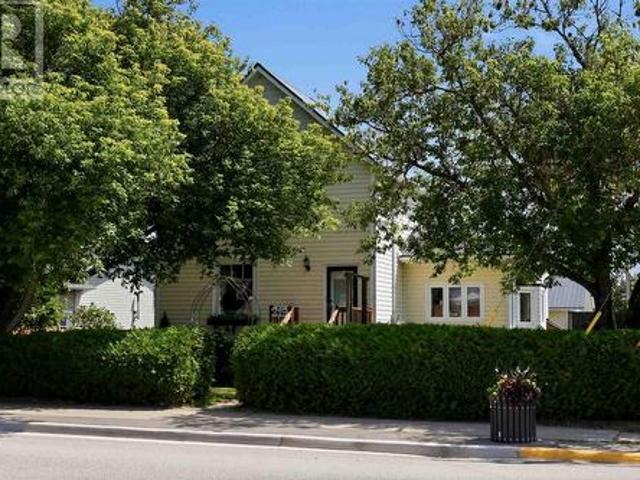
Stylish century home centrally located in the charming town of Thessalon, offering beautiful views of the river. This immaculate four-bedroom, two-and-a-half-bathroom home is filled with character and features beautiful hardwood floors throughout, generous living spaces, and ample storage. Enjoy the spacious and private rear deck, along with quality updates including a metal shingle roof (2016) and furnace (2018). The property also features a detached garage with an attached workshop area, providing additional space for storage, hobbies, or projects. Ideally situated near the marina on the North Channel of Lake Huron, with easy access to local lakes, trails, and outdoor recreation. Be sure to explore the 3D virtual tour online; schematic floor plans are also available upon request. Please allow 24 hours’ notice for showings. (Id: 27)
$ 479,900
370 Lake St, Thessalon, ON, P0R 1L0 house for sale | Listing ID SM261960 | Royal LePage
View photo
House · for sale
$ 739,000
370 Lake St, Thessalon, ON, P0R 1L0 house for sale | Listing ID SM261960 | Royal LePage
Bruce Mines
· House
· Fireplace
Bruce Mines · House · Fireplace
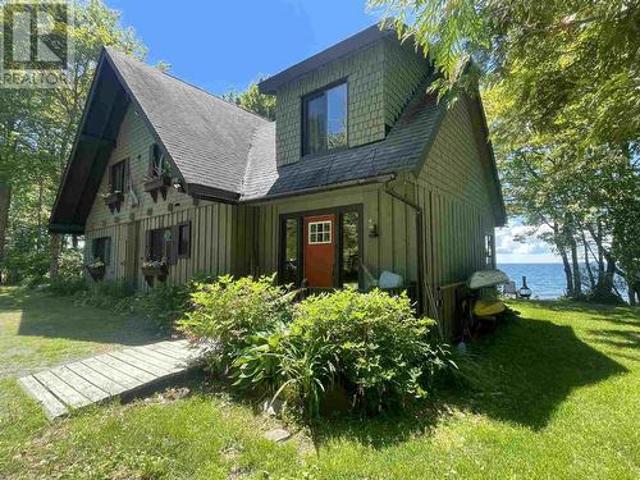
Experience spectacular waterfront living on this exceptional 3.75 acre property with 800 feet of pristine west facing shoreline on beautiful Lake Huron. Located within 5 minutes of Thessalon, this unique property offers the perfect combination of privacy, space and convenience! Built with love and treasured by one family for generations, this exceptional Lake Huron waterfront home is awaiting a new family to call it home! Located just five minutes from downtown Thessalon, you'll enjoy easy access to shops, schools, beaches, marina, and a hospital, while feeling like you're tucked away in your own retreat. This spacious four-bedroom, three-bath board and batten home is warm and inviting, with rich wood interiors that create a true cottage atmosphere. The beautiful dining room overlooks the water, the brick fireplace anchors the living room, and the screened in sunroom, is the perfect place to enjoy peaceful summer evenings. Outside the rugged Canadian Shield shoreline, a charming beach,
$ 739,000
42 Caddy Ave, Sault Ste. Marie, ON, P6A 6H8 house for sale | Listing ID SM261968 | Royal LePage
View photo
House · for sale
$ 789,900
42 Caddy Ave, Sault Ste. Marie, ON, P6A 6H8 house for sale | Listing ID SM261968 | Royal LePage
Bruce Mines
· House
· Swimming pool · Cellar
Bruce Mines · House · Swimming pool · Cellar
Looking for an executive home? Then look no further! This three-bedroom, four-bathroom home shows off its features as soon as it welcomes you into its large foyer with a grand staircase leading to the second floor. Upstairs has three large bedrooms, all with oversized closets and the master having a walk in closet and an ensuite bath! The main floor offers a rec room, an open-concept dining and living room and a large kitchen with granite countertops and in-floor heating. The basement has newer flooring installed and is great for entertaining with ample space and a wet bar. The whole home is being heated and cooled by several heat pumps throughout, keeping you comfortable year-round! Relax in the hot tub, entertain on the main, live luxuriously by calling today for a private showing! (Id: 27)
$ 789,900
226 Main St, Thessalon, ON, P0R 1L0 house for sale | Listing ID SM261656 | Royal LePage
View photo
House · for sale
$ 269,900
226 Main St, Thessalon, ON, P0R 1L0 house for sale | Listing ID SM261656 | Royal LePage
Bruce Mines
· House
· Patio · Balcony · Deck
Bruce Mines · House · Patio · Balcony · Deck
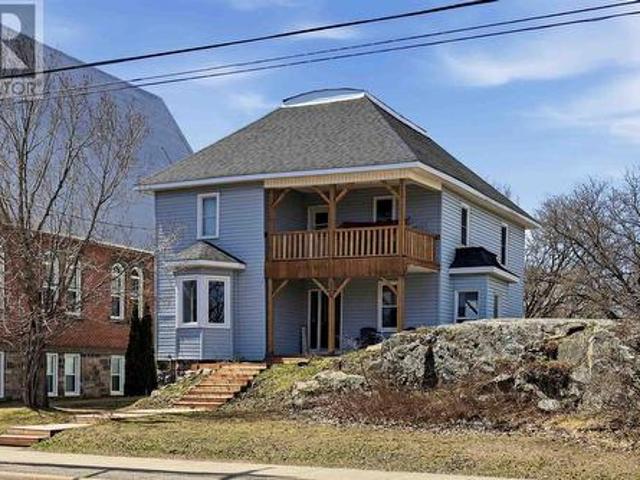
Plenty of space and flexible use of all rooms! This charming century home is located in the heart of Thessalon, within walking distance to local shops, coffee spots, grocery store, bank, LCBO, beach and walk along the river. This spacious home offers four bedrooms, two full bathrooms and two kitchens over two expansive floors. On the main floor you’ll find a convenient 4-piece bathroom, laundry/mud room, bedroom, refreshed kitchen, separate living room and dining room with patio doors leading to the back deck. Upstairs you’ll find another full 4-piece bathroom, 3 additional bedrooms, a secondary kitchen offering in-law suite potential and a beautiful balcony with hammock. Recent updates include hot water tank (2020), furnace (2021) and sump pump (2025). Size, character and walkability – this is one you won’t want to miss! (Id: 27)
$ 269,900
71 Dablon St, Sault Ste. Marie, ON, P6B 5E5 house for sale | Listing ID SM262236 | Royal LePage
View photo
House · for sale
$ 429,900
71 Dablon St, Sault Ste. Marie, ON, P6B 5E5 house for sale | Listing ID SM262236 | Royal LePage
Bruce Mines
· House
· Garden · Parking · Deck
Bruce Mines · House · Garden · Parking · Deck
Well kept family home in desirable Hill Top neighbourhood close to schools, parks, grocery stores and other amenities. The main floor features a newer kitchen (2013) with separate dining area and large living room. 2nd level has 3 good sized bedrooms and a 4 piece bath and the lower level has a bedroom, recreation room and bathroom. Step out the backdoor to enjoy a deck over looking a spacious and park like yard. Storage shed and 1 car attached garage complete the property. Call today to book a private viewing. (Id: 27)
$ 429,900
219 Main St, Thessalon, ON, P0R 1L0 house for sale | Listing ID SM262007 | Royal LePage
View photo
House · for sale
$ 449,900
219 Main St, Thessalon, ON, P0R 1L0 house for sale | Listing ID SM262007 | Royal LePage
Bruce Mines
· House
· Garden · Parking · Deck · Swimming pool
Bruce Mines · House · Garden · Parking · Deck · Swimming pool
Situated in one of Thessalon's most convenient locations, 219 Main Street offers the perfect blend of space, comfort, and accessibility, all within easy walking distance of downtown amenities, schools, shopping, restaurants, and waterfront. This well-maintained 3-bedroom, 2.5-bathroom home has seen numerous updates throughout, including a beautifully renovated main-floor primary bedroom complete with a private ensuite. The functional layout also features main-floor laundry, making day-to-day living both comfortable and convenient. Upstairs, you'll find three additional spacious bedrooms and a full bathroom, providing plenty of room for family or guests. Outside, the large private backyard is designed for enjoying the warmer months, featuring a generous deck, above-ground pool, and ample green space for children, pets, or entertaining. A detached double garage offers excellent storage, workshop space, or room for vehicles and recreational toys. Adding to the property's appeal is its com
$ 449,900
17 Silver Birch Drive, Sault Ste Marie, ON, P6A 4X6 house for sale | Listing ID X13580 | Royal LePage
View photo
House · for sale
$ 349,999
17 Silver Birch Drive, Sault Ste Marie, ON, P6A 4X6 house for sale | Listing ID X13580 | Royal LePage
Bruce Mines
· House
Bruce Mines · House
This 3 bedroom, 2 bath Semi. Detached offering flexibility for Owner occupancy or the opportunity to choose your own tenants and Set market rents. With numerous updates completed in 2022, including the Shingles, appliances and front Steps this home offer low. Maintenance ownership and excellent investment potential. The finished lower. Level studio apt type room and Second bathroom add valuable living space, enhancing its appeal to future tenants or homeowners alike. The spacious main floor living room features private, creating and inviting space. Measurements are to be verified by the buyer. (Id: 27)
$ 349,999
133 Cressey Rd, Thessalon, ON, P0R 1C0 house for sale | Listing ID SM261781 | Royal LePage
View photo
House · for sale
$ 649,000
133 Cressey Rd, Thessalon, ON, P0R 1C0 house for sale | Listing ID SM261781 | Royal LePage
Bruce Mines
· House
· Sauna · Deck
Bruce Mines · House · Sauna · Deck
Welcome to beautiful Big Basswood Lake! This extensively renovated, turn-key waterfront retreat offers 135 feet of pristine shoreline and breathtaking lake views. Originally built in 1986, this cottage has been transformed with all new windows and doors, Hardie Board siding, steel roofing, a stunning new kitchen with updated appliances, and tasteful décor throughout. The open-concept main floor is designed to capture panoramic water views and opens onto a full-width deck with new glass railings overlooking the lake. The lower level has been converted into a private guest suite featuring its own four-piece bathroom and an impressive laundry room, creating additional space for family, friends, or rental opportunities. Outside, enjoy the new wood-fired sauna and all new outdoor furniture, all included with the sale. Even the interior furnishings and décor are included, making this property truly move-in ready. Renowned for its excellent fishing, boating, and swimming, Big Basswood Lake is
$ 649,000
8572 Highway 129, Thessalon, ON, P0R 1L0 commercial for sale.
View photo
House · for sale
$ 1,200,000
$ 315/sq.ft
8572 Highway 129, Thessalon, ON, P0R 1L0 commercial for sale.
Bruce Mines
· 3,800 sq.ft · 2 Bedrooms · 2 Baths · House
Bruce Mines · 3,800 sq.ft · 2 Bedrooms · 2 Baths · House
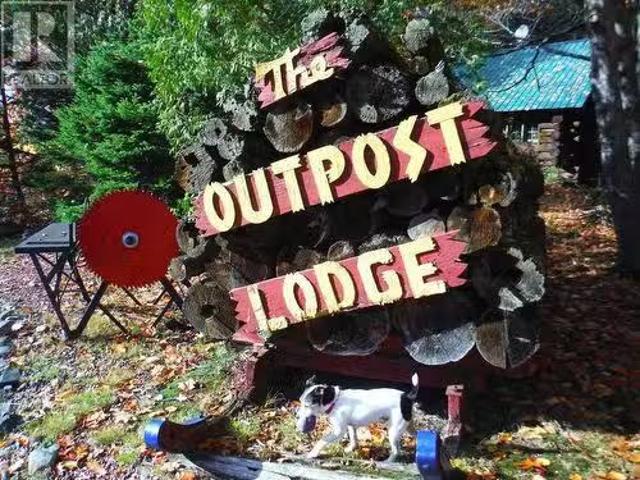
7.8 Acre wilderness fishing resort situated on 2 pristine lakes. Discover a rare investment opportunity & lifestyle change with this classic Northern ON fishing lodge, perfect for the avid angler. This resort has a strong base of repeat clientele. There is countless lakes & ATV trails to explore in the area. 8 cottages in total, 1 occupied by seller, 1 Storage & 6 saleals. The main lodge has a historic lounge, dining rm & commercial kitchen, 2 bedrooms 2 bathrooms. All buildings are positioned for privacy, large natural sand beach, dock, waterside fire pit. 7 boats, 5 canoes, 5 kayaks. Side by Side, wood splitter, List provided of all other inclusions. Whether you are looking for a family retreat or thriving ecotourism market it checks every box. First time offered in 40 years, rare opportunity! (id:27). Still available at ListedBuy!
$ 1,200,000
1638 Queen Street E, Sault Ste. Marie, ON, P6A 2G7 house for sale | Listing ID SM262220 | Royal LePage
View photo
House · for sale
$ 499,900
1638 Queen Street E, Sault Ste. Marie, ON, P6A 2G7 house for sale | Listing ID SM262220 | Royal LePage
Bruce Mines
· House
· Fireplace · Parking · Air conditioning
Bruce Mines · House · Fireplace · Parking · Air conditioning
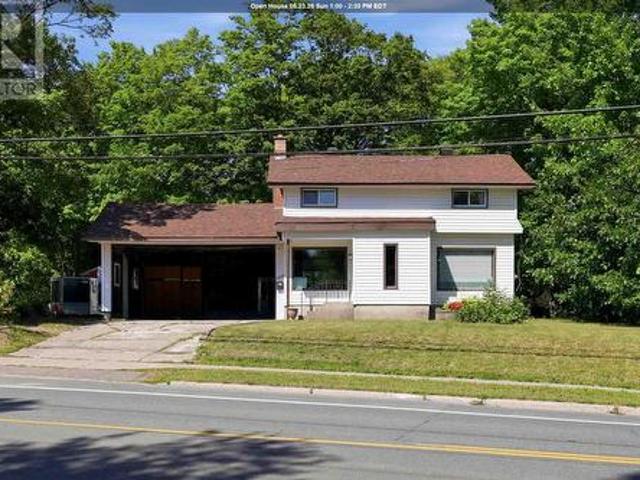
Welcome to a wonderful 2-storey home nestled on an exceptional 100' x 400' wooded lot, offering nearly an acre of privacy, space, and natural beauty. With over 1,100 sq. Ft. of living space, this home offers a great flow throughout and a layout that feels both comfortable and functional. The main level features a welcoming living space, kitchen, and convenient access through the breezeway to the double carport. Upstairs you'll find 3 bedrooms and a full bathroom, while the lower level offers a fantastic recreation room with a wood-burning fireplace. A second bathroom and laundry room adds to the home's practicality. Enjoy the comfort of gas forced-air heating and central air conditioning, along with the convenience of a reverse osmosis water filtration system for fresh, pristine drinking water. Outside, there is plenty of room for vehicles, hobbies, storage, and outdoor enjoyment, with a 1.5 car detached garage and a separate bunkie that offers excellent storage or the potential to be
$ 499,900
22 Mississagi Cres, Iron Bridge, ON, P0R 1H0 house for sale | Listing ID SM261740 | Royal LePage
View photo
House · for sale
$ 299,900
22 Mississagi Cres, Iron Bridge, ON, P0R 1H0 house for sale | Listing ID SM261740 | Royal LePage
Bruce Mines
· House
· Patio · Garden · Deck · Air conditioning
Bruce Mines · House · Patio · Garden · Deck · Air conditioning
This 3 bedroom home offers the convenience of single level living and the peace and quiet of living in Iron Bridge. The open-concept layout features a spacious kitchen with a large peninsula counter, perfect for cooking and entertaining. Patio doors from both the kitchen and primary bedroom lead to the back deck and fully fenced back yard, where you can relax and entertain in multiple seating areas including under a hard-top gazebo and second deck looking onto the Mississagi River. A large entryway/mudroom adds everyday convenience for shoes, jackets, bags, etc. Accessibility friendly with a ramp on back deck to patio doors, wider hallway and spacious bathroom. Recent updates include roof and seamless gutters (2022), furnace and central air (2021), water tank (2022), and hot water on demand (2025). 15 minutes to Blind River and 15 minutes to Thessalon. Don’t miss your chance to be on the water at a great price point! (Id: 27)
$ 299,900
131 Mcmeeken St, Sault Ste. Marie, ON, P6A 3L7 house for sale | Listing ID SM262224 | Royal LePage
View photo
House · for sale
$ 339,900
131 Mcmeeken St, Sault Ste. Marie, ON, P6A 3L7 house for sale | Listing ID SM262224 | Royal LePage
Bruce Mines
· House
· Garden · Parking · Air conditioning
Bruce Mines · House · Garden · Parking · Air conditioning
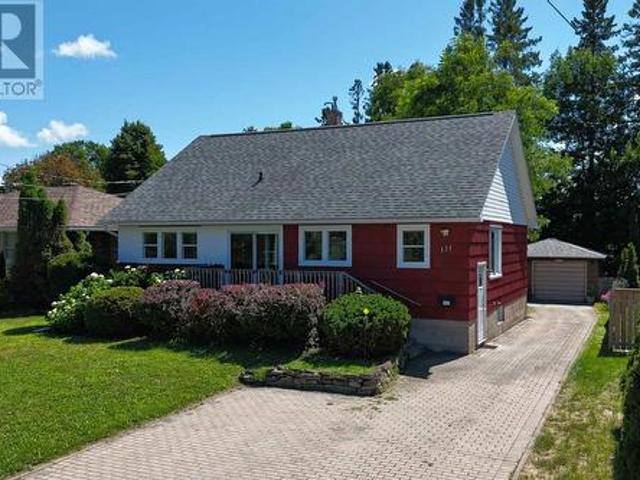
Welcome to 131 McMeeken St. —a charming mid-century bungalow filled with character, warmth, and timeless appeal. Offered for the first time ever, this unique 4-bedroom, 2-bathroom home features a bright open-concept living and dining space, original retro-style custom built-ins, and a layout that offers plenty of personality. Full height attic. Solid plank flooring originally built with the potential to add rooms upstairs with dormer windows (hemlock framed home). High eff. Gas forced-air heating, central air, central vac, and updated 200-amp electrical service. Relax on the front porch overlooking the peaceful greenery of John Rhodes Field/Park. The deep, fully fenced, park-like yard provides a wonderful private setting, while the brick driveway leads to a detached, wired 1.5-car garage. A special home with a lot to offer in a prime location. (Id: 27)
$ 339,900
15 Stanley St, Thessalon, ON, P0R 1L0 house for sale | Listing ID SM261538 | Royal LePage
View photo
House · for sale
$ 349,900
15 Stanley St, Thessalon, ON, P0R 1L0 house for sale | Listing ID SM261538 | Royal LePage
Bruce Mines
· House
· Patio · Fireplace · Parking
Bruce Mines · House · Patio · Fireplace · Parking
Literally steps to sandy, Lakeside beach! This 3 bedroom, 1,736 sq ft, aboveground living space home, features large eat in kitchen with lots of natural light, open dining room/living room combo with French Pocket doors to kitchen, living room, dining room and den. Primary Bedroom-main floor, has walk-in closet and nice view of beach. Main floor laundry room, 4pc bath, great den with hardwood flooring, gas fireplace and access to large sundeck/gazebo through patio doors, with great view of the beach! Updates 2024. 2 new heat pumps, natural gas Rinnai space heater. 2025.12x16 shed. Upstairs offers 2 bedrooms, (1 with ensuite) 2 separate ample storage spaces. Enjoy the heated, insulated, double attached garage, finished in Tung & Groove Pine in 2025. All amenities only moments away, in this quaint waterfront town. (Id: 27)
$ 349,900
6 Millstream Dr, Sault Ste. Marie, ON, P6B 6L7 house for sale | Listing ID SM262274 | Royal LePage
View photo
House · for sale
$ 879,000
6 Millstream Dr, Sault Ste. Marie, ON, P6B 6L7 house for sale | Listing ID SM262274 | Royal LePage
Bruce Mines
· House
· Patio · Garden · Deck · Parking · Air conditioning · Cellar
Bruce Mines · House · Patio · Garden · Deck · Parking · Air conditioning · Cellar
Executive 2 storey 4 bedroom home sitting in an absolute prime central neighbourhood. Nothing to do but move in, enjoy and entertain! Finished top to bottom, inside and out, this home features great curb appeal and located on an oversized pie shaped lot offering a fantastic setting and lots of privacy. Just a walk to schools, parks, Sault Area Hospital, Strathclaire recreational centre, shopping and more. Triple attached garage with drive through doors, triple concrete driveway, large back deck and a nice gazebo! Great space inside and out! Inside boasts a large foyer, open concept kitchen. Dining. Living rooms, patio doors to backyard space, gas forced air with central air conditioning, main floor office and laundry, true 4+ bedrooms, 3.5 bathrooms, primary with walk in and ensuite, fully finished basement and more! Basement has recrooms, guest room, bathroom, storage, infloor heating and access to garage. Newer carrier gas furnace and air conditioner, newer hot water on demand, centr
$ 879,000
144 Pageant Dr, Sault Ste. Marie, ON, P6B 5J9 house for sale | Listing ID SM261864 | Royal LePage
View photo
House · for sale
$ 699,900
144 Pageant Dr, Sault Ste. Marie, ON, P6B 5J9 house for sale | Listing ID SM261864 | Royal LePage
Bruce Mines
· House
· Fireplace · Deck
Bruce Mines · House · Fireplace · Deck
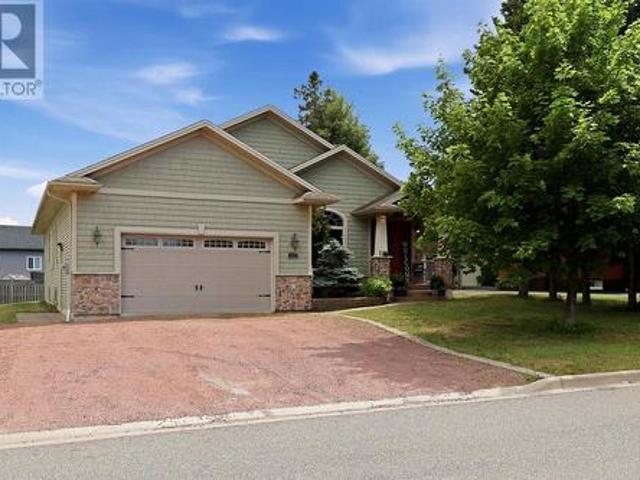
Welcome to one of the P-Patch's finest executive homes! An exceptional custom-built bungalow offering approximately 2,000 square feet of living space in one of Sault Ste. Marie's most desirable neighbourhoods. From the moment you step inside, you'll be impressed by the soaring 9-foot cathedral ceilings, elegant crown mouldings, premium doors and trim, and timeless craftsmanship found throughout. The welcoming great room seamlessly combines the family and dining areas, anchored by a beautiful fireplace striking that rare balance between grand and genuinely livable. The custom open-concept kitchen is a true showpiece, featuring high-end finishes, quality cabinetry, and exceptional attention to detail. It flows effortlessly into the main living area and extends to a covered rear deck, an easy elegant transition for your morning coffee or hosting family and friends. The main floor offers three spacious bedrooms and two full bathrooms, including a luxurious primary retreat complete with a w
$ 699,900
15 Dominion Park Dr, Thessalon, ON, P0R 1L0 house for sale | Listing ID SM261769 | Royal LePage
View photo
House · for sale
$ 659,900
15 Dominion Park Dr, Thessalon, ON, P0R 1L0 house for sale | Listing ID SM261769 | Royal LePage
Bruce Mines
· House
· Parking
Bruce Mines · House · Parking
Welcome to your year-round waterfront dream! Offering over 2,000 sq. Ft. of living space, this exceptional home is perfectly positioned to capture breathtaking water views. The stunning open-concept main floor features a beautiful, updated custom kitchen, new flooring throughout the main level, and an abundance of natural light. The spacious main floor also includes a convenient laundry room, an updated 2-piece bathroom with heated floors, and a primary bedroom complete with its own ensuite. Upstairs, you'll find two additional generously sized bedrooms along with a beautifully renovated full bathroom also with heated floors. Propane forced air heating and the added warmth of a cozy wood-burning stove. The home also features a poured concrete crawl space. Step outside and enjoy your own private waterfront paradise with a beautiful sand beach, a large private lot, and endless opportunities for swimming, boating, or simply relaxing by the water. The attached garage includes a spacious lo
$ 659,900
149 Willow Ave, Sault Ste. Marie, ON, P6B 5B1 house for sale | Listing ID SM262207 | Royal LePage
View photo
House · for sale
$ 359,900
149 Willow Ave, Sault Ste. Marie, ON, P6B 5B1 house for sale | Listing ID SM262207 | Royal LePage
Bruce Mines
· House
· Office room · Parking · Cellar
Bruce Mines · House · Office room · Parking · Cellar
Totally renewed bungalow inside and out in a prime central location. Features 3 spacious bedrooms, huge living room with hardwood flooring. Finished basement with large office, open concept rec-room/games room, 2nd bathroom and lots of storage. Barn style garage compliments the 531 foot lot that is partially fenced. This comes with a 17 x 110 extra lot at rear of property that gives you country living right in town. Move in condition and immediate occupancy available. (Id: 27)
$ 359,900
218 Willow Ave, Sault Ste. Marie, ON, P6B 5B5 house for sale | Listing ID SM262218 | Royal LePage
View photo
House · for sale
$ 374,900
218 Willow Ave, Sault Ste. Marie, ON, P6B 5B5 house for sale | Listing ID SM262218 | Royal LePage
Bruce Mines
· House
· Garden · Deck
Bruce Mines · House · Garden · Deck
5 above ground bedrooms! Welcome to 218 Willow Avenue, a very spacious 5 bedroom, 1.5 bathroom two storey home with plenty of room for the largest of families! This centrally located home is steps from Sault College and could also serve as a perfect student rental. Efficiently heated with gas forced air. Enjoy your private backyard with a brand new deck installed August 2026! Shingles approximately 2020. Call today to view this huge home! (Id: 27)
$ 374,900

Get email alerts

Don't miss out: be the first to know about new properties

The alert was correctly created

On subscribing you accept the conditions of use and the privacy policy
Alert
Receive new ads in your inbox
Save this search
Receive alerts for new listings

We'll send you an email when we have new properties for: "Houses for sale in Bruce Mines"

The alert was correctly created

Dowling, Greater Sudbury - Grand Sudbury
Val Caron
Get email alerts and be the first to see new listings
Required field
On subscribing I accept the terms of the privacy policy
Perfect! You'll soon start receiving new listings via email
Alert
Receive an email when we have new ads for Houses for sale in Bruce Mines
Save this search
Filters

Bedrooms

Area (sq.ft)

sq.ft
sq.ft

Price

$
$

Filter by property type

Bathrooms

Clear all filters
Receive notifications when new entries are published.