6,780 properties for sale in Bungalows of Ancaster South

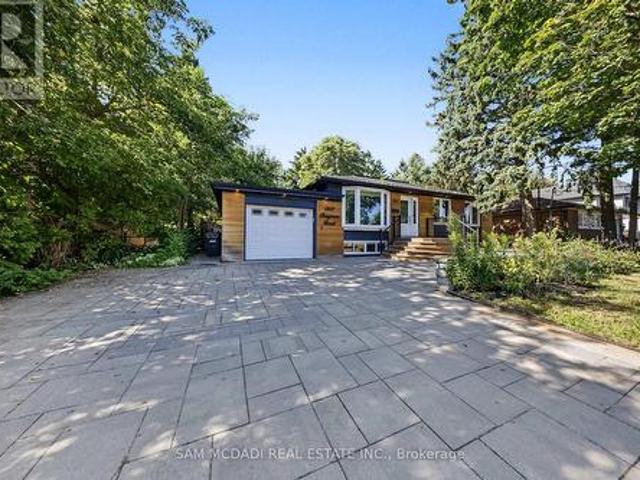
1207 Pinegrove Road, Oakville, ON, L6L 2W8 house for sale | Listing ID W13777 | Royal LePage
View photo
House · for sale
$ 1,149,000
1207 Pinegrove Road, Oakville, ON, L6L 2W8 house for sale | Listing ID W13777 | Royal LePage
Bungalows of Ancaster South
· House
· Patio · Garden · Deck · Parking
Bungalows of Ancaster South · House · Patio · Garden · Deck · Parking
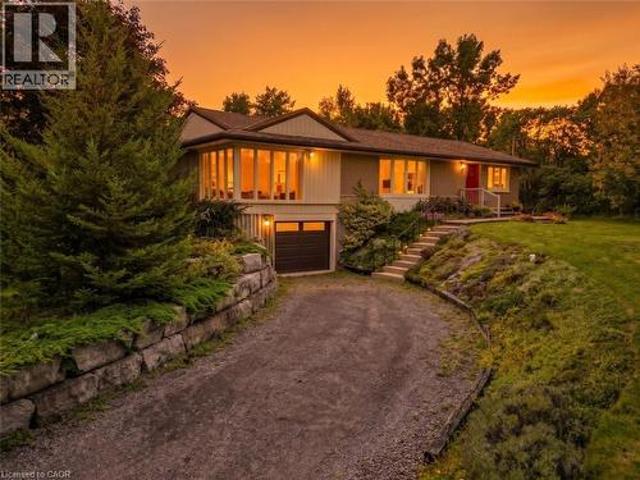
Introducing 1207 Pinegrove Rd! A charming bungalow where modern updates, sun filled interiors & inviting spaces come together in the heart of West Oakville. Thoughtfully updated while maintaining a warm & comfortable feel, this home features an open concept layout, pot lights & tasteful details throughout. Step inside through an elegant tiled entry that opens to the cozy living room, where a beautiful bay window overlooks the front yard & wainscotting adds a touch of character. The upgraded kitchen is a chef's delight, featuring s/s appliances, quartz counters, custom backsplash, ample cabinetry & a w/o to the backyard deck, making indoor/outdoor living effortless. Adjacent, the dining room is framed by a large window that fills the space w/natural light, creating a welcoming setting for both everyday meals & gatherings. A few steps down, the family room offers a relaxed retreat beneath vaulted ceilings, complete w/a w/o to the backyard patio & convenient garage access. On the same lev
$ 1,149,000
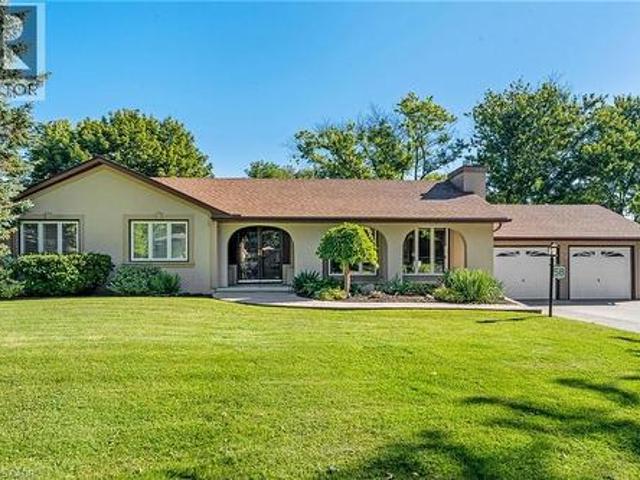
58 Cayuga Street S, Cayuga, ON, N0A 1E0 house for sale | Listing ID 40862 | Royal LePage
View photo
House · for sale
$ 749,900
58 Cayuga Street S, Cayuga, ON, N0A 1E0 house for sale | Listing ID 40862 | Royal LePage
Bungalows of Ancaster South
· House
· Office room · Parking · Fireplace · Swimming pool
Bungalows of Ancaster South · House · Office room · Parking · Fireplace · Swimming pool
Rare in-town find! Spacious bungalow on a generous corner lot combining small-town charm with convenient in-town living. Enjoy summer entertaining in the 19' x 33' in-ground pool with pool house, plus ample outdoor space for relaxing and play. A grand foyer opens to a sunken living room with bright windows and a gas fireplace, flowing into the dining area and open-concept kitchen. The kitchen offers antique-white cabinetry, granite counter tops, black appliances and travertine tile flooring. The main level includes 3 generous bedrooms, a 5pc bath and carpet free living throughout. The finished lower level adds valuable living space featuring a large family room, dry bar, 2pc bath, separate entrance, spacious laundry/craft area, a den/office and a large storage/utility area ideal for a hobbyist or workshop with convenient walk-up access to the double car garage. With its exceptional outdoor space, flexible living space and nearby amenities, 58 Cayuga St. S is an opportunity to enjoy the
$ 749,900
1249 Leger Way, Milton, ON, L9E 1E4 house for sale | Listing ID W13777 | Royal LePage
View photo
House · for sale
$ 1,409,000
1249 Leger Way, Milton, ON, L9E 1E4 house for sale | Listing ID W13777 | Royal LePage
Bungalows of Ancaster South
· House
· Garden · Fireplace · Cellar
Bungalows of Ancaster South · House · Garden · Fireplace · Cellar
Beautiful detached home in Milton's sought-after Ford community! Beautifully finished throughout with attention to every detail-truly move-in ready. The main floor features a modern kitchen with a large island, pot lights, and high-end stainless steel appliances, an elegant dining room with crystal chandelier, and a spacious living room with oversized windows and fireplace. Bright breakfast area with walk-out to the professionally landscaped backyard. The second floor offers 4 bedrooms, hardwood flooring throughout, and convenient second-floor laundry. Spacious primary bedroom with a large walk-in closet and ensuite featuring a frameless glass shower, oversized soaker tub, and granite countertop vanity. Fully finished basement with a separate side entrance, kitchen, living room, bedroom, and 3-piece bathroom-ideal for extended family or additional living space. Professionally landscaped front and backyard with extensive stonework. Great location and an excellent opportunity to own a be
$ 1,409,000
116 Russ Road, Grimsby, ON, L3M 4E7 house for sale | Listing ID 40860 | Royal LePage
View photo
House · for sale
$ 849,900
116 Russ Road, Grimsby, ON, L3M 4E7 house for sale | Listing ID 40860 | Royal LePage
Bungalows of Ancaster South
· House
· Garden · Office room · Deck
Bungalows of Ancaster South · House · Garden · Office room · Deck
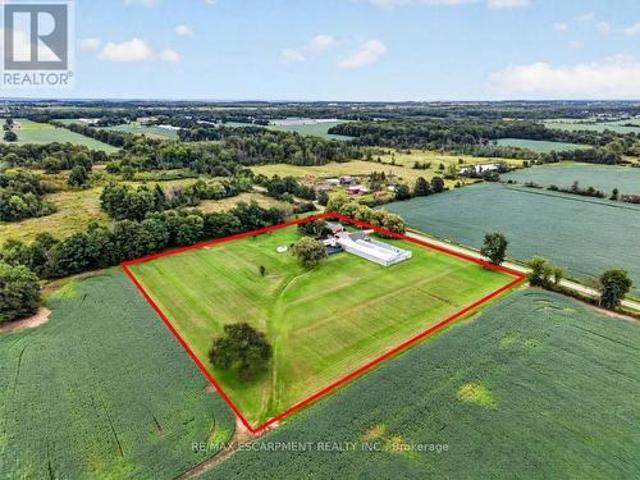
Country charm, close to town. Find the breathing room you've been craving just off Ridge Road at 116 Russ Rd, where nearly 2 acres in one of the Grimsby Escarpment's most sought-after rural settings creates a quiet and peaceful country retreat just 5 minutes from Downtown Grimsby & convenient highway access. Surrounded by a mature landscape, established gardens & beautiful countryside. Every window has a view! Relax on the COMPOSITE DECK out back, wander the pathways through the grounds, admire the neighbouring orchards, enjoy the gardens, sit beneath the trees, or simply take in the changing seasons. There's a wonderful sense of privacy & connection to nature here. Inside, 3 main-floor bedrooms are complemented by 2 additional rooms in the lower level, providing flexibility for a home office, hobbies, guests or changing family needs. The primary bedroom is filled w/natural light through FLOOR-to-CEILING WINDOWS, while the living & dining areas. Hardwood beneath the carpet. Offer comfo
$ 849,900
3294 South Grimsby Road 7, West Lincoln, ON, L0R 2A0 house for sale | Listing ID X13775 | Royal LePage
View photo
House · for sale
$ 1,199,900
Updated
3294 South Grimsby Road 7, West Lincoln, ON, L0R 2A0 house for sale | Listing ID X13775 | Royal LePage
Bungalows of Ancaster South
· House
· Garden · Parking · Cellar
Bungalows of Ancaster South · House · Garden · Parking · Cellar
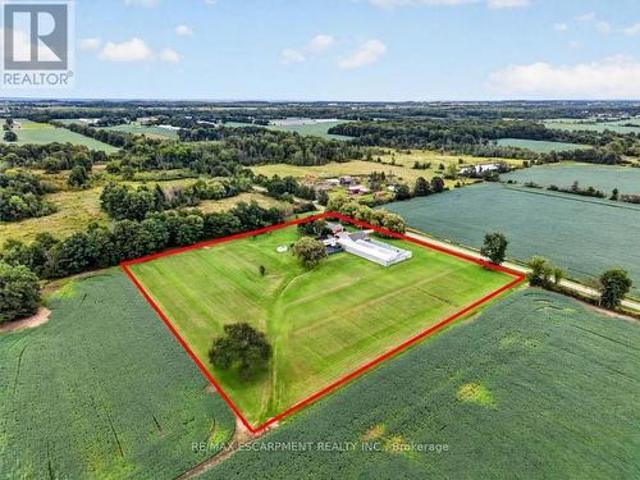
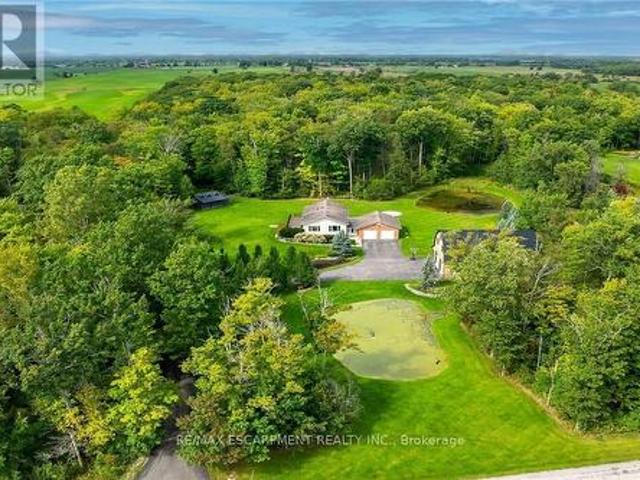
Welcome to 3294 South Grimsby Road 7, where your family can enjoy the space and serenity of country living without sacrificing everyday convenience. Set on five beautiful acres along a quiet, dead-end side road, the property is surrounded by farmers' fields and forest, with deer regularly grazing in the backyard. You're just minutes from Smithville and only a 10-minute drive from Grimsby and the QEW. The fully finished bungalow offers over 3,000 square feet of finished living space with 3+2 bedrooms, two full bathrooms and a basement in-law suite-ideal for extended family or multi-generational living. An insulated, attached double-car garage provides year-round comfort and practical storage. Outside, the detached workshop features concrete floors and hydro and connects to a substantial greenhouse area, creating exciting possibilities for a hobby, home-based business or side hustle. This is more than a home-it's a place where your family can slow down, spread out and build the country l
$ 1,199,900
125 Paliser Court, Oakville, ON, L6K 2H1 house for sale | Listing ID W13775 | Royal LePage
View photo
House · for sale
$ 2,797,000
125 Paliser Court, Oakville, ON, L6K 2H1 house for sale | Listing ID W13775 | Royal LePage
Bungalows of Ancaster South
· House
· Cellar
Bungalows of Ancaster South · House · Cellar
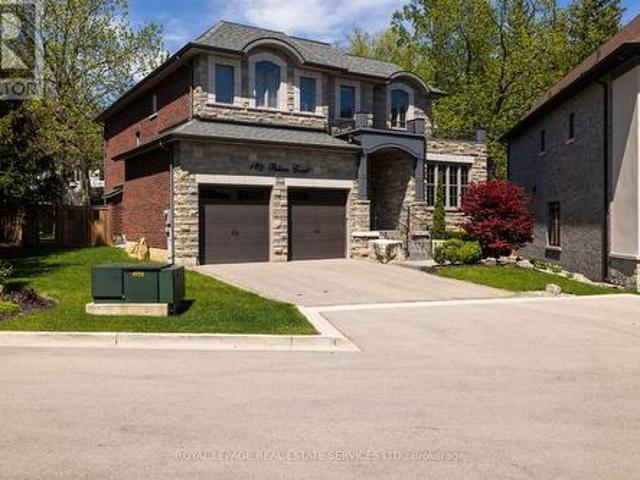
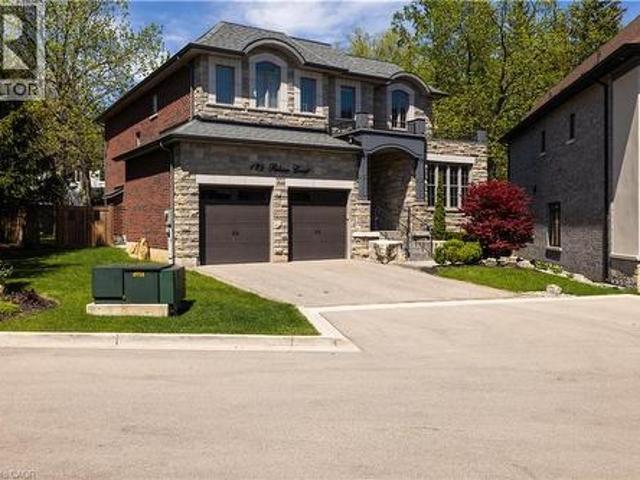
Exceptional value in one of South West Oakville's coveted enclaves. Tucked away at the end of a quiet exclusive court just off Lakeshore Road, this custom-built residence sits on a rare, private pie-shaped lot surrounded by mature trees-offering a sense of calm and exclusivity that is increasingly hard to find. Perfectly positioned between the charm of downtown Oakville and the vibrancy of Bronte Village, this location delivers the best of lakefront living-just moments to waterfront parks, beaches, marinas, Appleby College, and convenient access to the QEW and GO. A striking stone façade and refined architectural details set the tone, while the stone-lined driveway and covered entry create a strong and elegant first impression. Inside, approx 3444 sq ft of above grade plus a beautifully finished basement, (approx 1659 sq ft) the home unfolds with a sense of scale and craftsmanship-10-foot ceilings, rich hardwood flooring, custom millwork, and elegant ceiling details that elevate each s
$ 2,797,000
427 Chandler Crescent, Milton, ON, L9T 0S9 house for sale | Listing ID W13777 | Royal LePage
View photo
House · for sale
$ 1,199,000
427 Chandler Crescent, Milton, ON, L9T 0S9 house for sale | Listing ID W13777 | Royal LePage
Bungalows of Ancaster South
· House
· Garden · Fireplace
Bungalows of Ancaster South · House · Garden · Fireplace
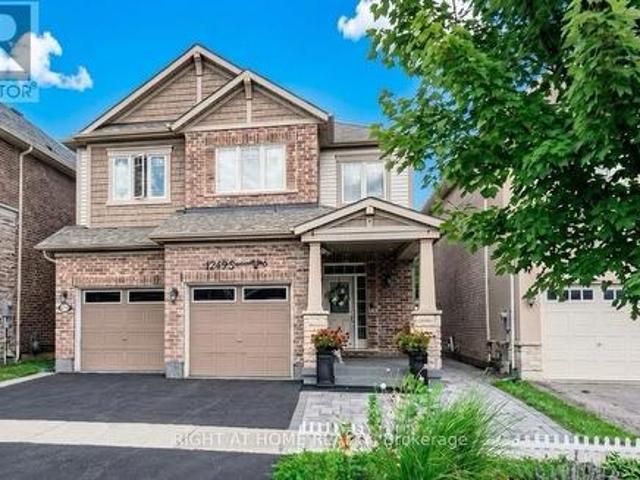
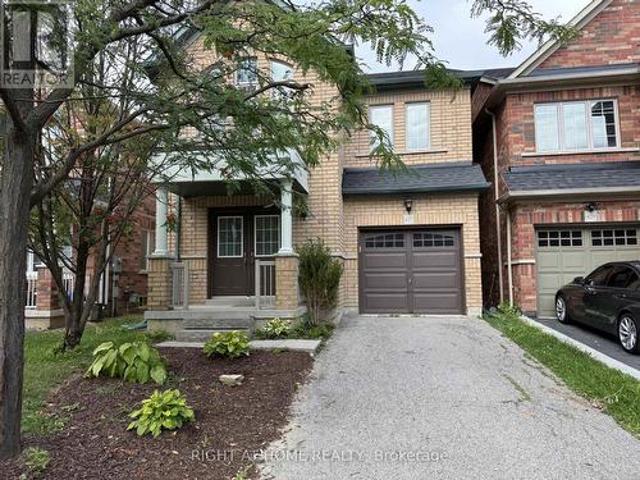
Welcome to this spacious & charming 2 storey stunning detached home. Located in a family. Friendly neighbourhood. The main floor features hardwood flooring, bright living/din and separate family room with fireplace & an open-concept kitchen with breakfast area. The 2nd floor offers a spacious primary bedroom with a luxurious 5-piece ensuite and walking closet. There are additional 3 good sized Bedrooms and convenient Second-floor laundry. Plenty of windows throughout the home. Enjoy the spacious backyard & convenient access to schools. A Wonderful opportunity for families, first time home buyers, or investors. Don't miss your chance to make this beautiful home your own. (Id: 27)
$ 1,199,000
3294 South Grimsby Road 7, West Lincoln, ON, L0R 2A0 house for sale | Listing ID X13775 | Royal LePage
View photo
House · for sale
$ 1,199,900
3294 South Grimsby Road 7, West Lincoln, ON, L0R 2A0 house for sale | Listing ID X13775 | Royal LePage
Bungalows of Ancaster South
· House
· Garden · Parking · Cellar
Bungalows of Ancaster South · House · Garden · Parking · Cellar
Welcome to 3294 South Grimsby Road 7, where your family can enjoy the space and serenity of country living without sacrificing everyday convenience. Set on five beautiful acres along a quiet, dead-end side road, the property is surrounded by farmers' fields and forest, with deer regularly grazing in the backyard. You're just minutes from Smithville and only a 10-minute drive from Grimsby and the QEW. The fully finished bungalow offers over 3,000 square feet of finished living space with 3+2 bedrooms, two full bathrooms and a basement in-law suite-ideal for extended family or multi-generational living. An insulated, attached double-car garage provides year-round comfort and practical storage. Outside, the detached workshop features concrete floors and hydro and connects to a substantial greenhouse area, creating exciting possibilities for a hobby, home-based business or side hustle. This is more than a home-it's a place where your family can slow down, spread out and build the country l
$ 1,199,900
107 1 Rose Way, Milton, ON, L9E 1N4 townhouse for sale | Listing ID W13776 | Royal LePage
View photo
Townhouse · for sale
$ 570,000
107 1 Rose Way, Milton, ON, L9E 1N4 townhouse for sale | Listing ID W13776 | Royal LePage
Bungalows of Ancaster South
· Townhouse
· Balcony · Parking
Bungalows of Ancaster South · Townhouse · Balcony · Parking
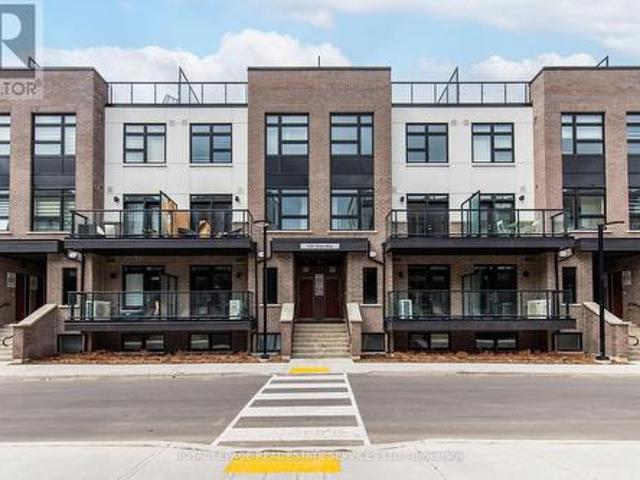
1 year old Fernbrook built, main floor unit featuring 2 bedrooms plus 2 full bathrooms. Carpet free. No stairs! Spacious private balcony. White kitchen featuring a breakfast bar, stainless steel appliances, granite countertops with white subway-tile backsplash, coupled with plenty of room for storage in the large utility closet. The sizeable primary bedroom features a walk-in closet and an ensuite bathroom with a stand-up shower. Comes with 1 parking spot and 1 locker. Ideal family-friendly location. Close to great schools and parks. Close to Sobeys plaza, Hwys, Milton GO, Wilfrid Laurier University Milton Campus, Milton & Oakville Hospitals, Niagara Escarpment, Rattlesnake Point Golf Course and more. Please note unit is no longer staged. (Id: 27)
$ 570,000
695 Concession 1 Road S, Haldimand, ON, N0A 1E0 house for sale | Listing ID X13775 | Royal LePage
View photo
House · for sale
$ 1,479,900
695 Concession 1 Road S, Haldimand, ON, N0A 1E0 house for sale | Listing ID X13775 | Royal LePage
Bungalows of Ancaster South
· House
· Patio · Garden · Parking · Swimming pool · Deck
Bungalows of Ancaster South · House · Patio · Garden · Parking · Swimming pool · Deck
Truly Irreplaceable Cayuga Country Package! Exquisitely finished & Masterfully designed 5 bedroom, 3 bathroom Bungalow situated on'Muskoka Like' 12.8 acre (339.42' x 1682') mature treed lot on desired Conc 1 Rd S. Rarely do properties with this acreage, setting, location, & finishes come available in the area. Incredible curb appeal set well back from the road with tree lined paved driveway, professionally landscaped gardens, attached heated 2 car garage, sought after custom built 35' x 50' n/gas heated shop with full loft area above for Ideal additional dwelling / in-law suite, private side composite deck, & entertainers dream backyard Oasis complete with extensive stamped concrete patio area with hot tub leading to relaxing firepit area. The flowing, open concept interior features approximately 3000 sq ft of distinguished living space highlighted by custom designed'Azule' kitchen cabinetry with granite countertops, eat at island, Bosch S/S appliances, & tile backsplash, living room w
$ 1,479,900
125 Paliser Court, Oakville, ON, L6K 2H1 house for sale | Listing ID 40862 | Royal LePage
View photo
House · for sale
$ 2,797,000
125 Paliser Court, Oakville, ON, L6K 2H1 house for sale | Listing ID 40862 | Royal LePage
Bungalows of Ancaster South
· House
· Cellar
Bungalows of Ancaster South · House · Cellar
Exceptional value in one of South West Oakville's coveted enclaves. Tucked away at the end of a quiet exclusive court just off Lakeshore Road, this custom-built residence sits on a rare, private pie-shaped lot surrounded by mature trees—offering a sense of calm and exclusivity that is increasingly hard to find. Perfectly positioned between the charm of downtown Oakville and the vibrancy of Bronte Village, this location delivers the best of lakefront living—just moments to waterfront parks, beaches, marinas, Appleby College, and convenient access to the QEW and GO. A striking stone façade and refined architectural details set the tone, while the stone-lined driveway and covered entry create a strong and elegant first impression. Inside, approx 3444 sq ft of above grade plus a beautifully finished basement, (approx 1659 sq ft) the home unfolds with a sense of scale and craftsmanship—10-foot ceilings, rich hardwood flooring, custom millwork, and elegant ceiling details that elevate each s
$ 2,797,000
5 Heming Street, Paris, ON, N3L 0M5 house for sale | Listing ID 40862 | Royal LePage
View photo
House · for sale
$ 749,900
5 Heming Street, Paris, ON, N3L 0M5 house for sale | Listing ID 40862 | Royal LePage
Bungalows of Ancaster South
· House
· Office room · Gym · Cellar
Bungalows of Ancaster South · House · Office room · Gym · Cellar
Welcome to this beautiful two-storey home nestled in one of Paris’s newest and most exciting communities. Thoughtfully designed with an open-concept layout that maintains a natural distinction between the principal living spaces, this home offers a bright and inviting setting for both everyday living and entertaining. The main floor features soaring ceilings, a formal living room, and a separate family room, creating plenty of space to gather or unwind, along with a convenient two-piece powder room. Upstairs, you’ll find three well-appointed bedrooms, including a generous primary retreat complete with a walk-in closet and modern ensuite. Second-floor laundry adds an extra layer of practicality to the thoughtfully designed layout. The unfinished basement provides valuable additional space and endless potential to create a recreation room, home office, gym, or additional living area tailored to your needs. Located in the charming community of Paris, where small-town character meets moder
$ 749,900
3 Glengrove Avenue, Grimsby, ON, L3M 4L6 house for sale | Listing ID 40862 | Royal LePage
View photo
House · for sale
$ 589,900
3 Glengrove Avenue, Grimsby, ON, L3M 4L6 house for sale | Listing ID 40862 | Royal LePage
Bungalows of Ancaster South
· House
· Garden · Office room
Bungalows of Ancaster South · House · Garden · Office room
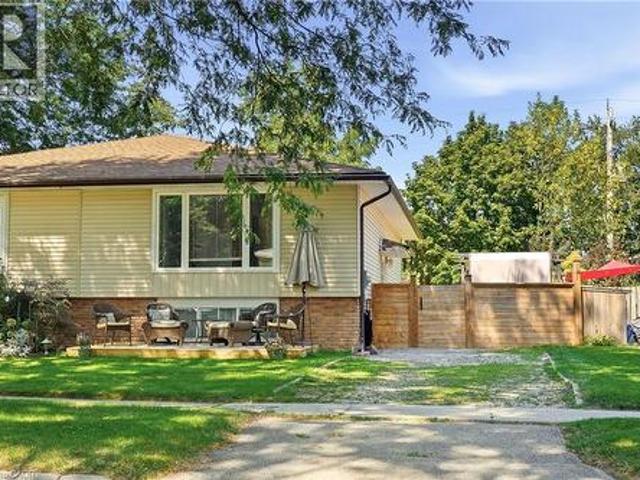
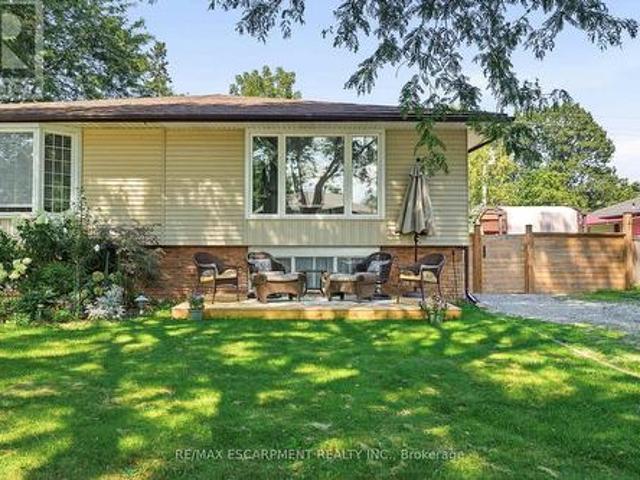
Welcome home to this fantastic semi detached raised bungalow, ideally situated in a sought after, family friendly Grimsby Beach neighbourhood! Offering a bright and inviting layout with plenty of space for the whole family, this home is ready to be enjoyed. The main level features a spacious, sun filled living room and dining area that flows seamlessly into the kitchen, creating a wonderful space for everyday living and entertaining. Two comfortable bedrooms and an updated 4 piece bathroom complete this level. The fully finished lower level adds exceptional living space with a large recreation room, two additional bedrooms and a convenient 2 piece bathroom perfect for a growing family, teenagers, guests or a home office. Step outside to the large, fully fenced rear yard offering plenty of room for children, pets, gardening and outdoor entertaining. A workshop and garden shed provide excellent additional storage and space for hobbies or projects. Located in a wonderful neighbourhood kno
$ 589,900
366 Book Road, Grimsby, ON, L3M 2M6 house for sale | Listing ID 40862 | Royal LePage
View photo
House · for sale
$ 1,049,900
366 Book Road, Grimsby, ON, L3M 2M6 house for sale | Listing ID 40862 | Royal LePage
Bungalows of Ancaster South
· House
· Fireplace
Bungalows of Ancaster South · House · Fireplace
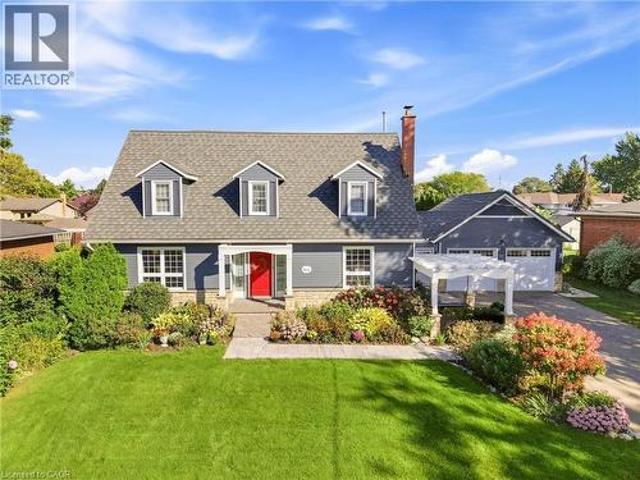
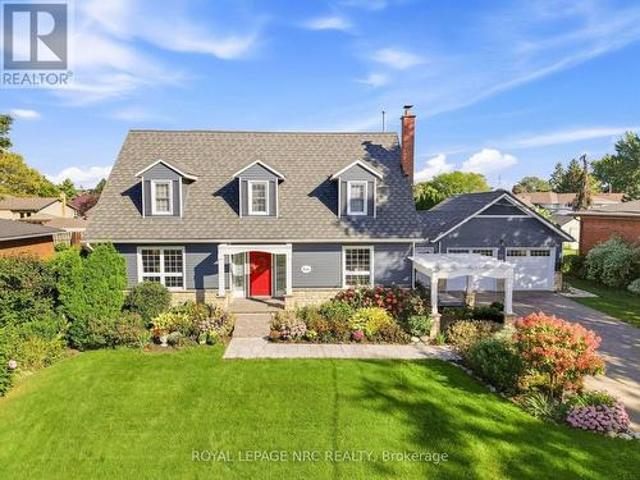
Beautifully updated and exceptionally well kept, this stunning Cape Cod is just two blocks from the lake in highly sought-after Bal Harbour. From the moment you arrive, the care and attention to detail stand out, with extensive, well thought out updates that retain the warmth and character that make this home so appealing. The spacious main floor features beautiful hickory flooring, a stunning updated kitchen with double islands, leathered granite counters and built-in appliances, along with generous living and dining spaces. The kitchen is open to the inviting family room, where a wood-burning fireplace creates the perfect spot to gather with family and friends. Large bedrooms provide plenty of room for family and guests, including an impressive primary suite with ensuite bath and walk-in closet. With 3.5 bathrooms in total, a finished rec room with built-in storage, and a layout that offers both comfortable everyday living and plenty of space to entertain, this home is as practical a
$ 1,049,900
18 Clearview Drive, Cambridge, ON, N1S 1B2 house for sale | Listing ID 40862 | Royal LePage
View photo
House · for sale
$ 925,000
18 Clearview Drive, Cambridge, ON, N1S 1B2 house for sale | Listing ID 40862 | Royal LePage
Bungalows of Ancaster South
· House
· Patio · Fireplace
Bungalows of Ancaster South · House · Patio · Fireplace
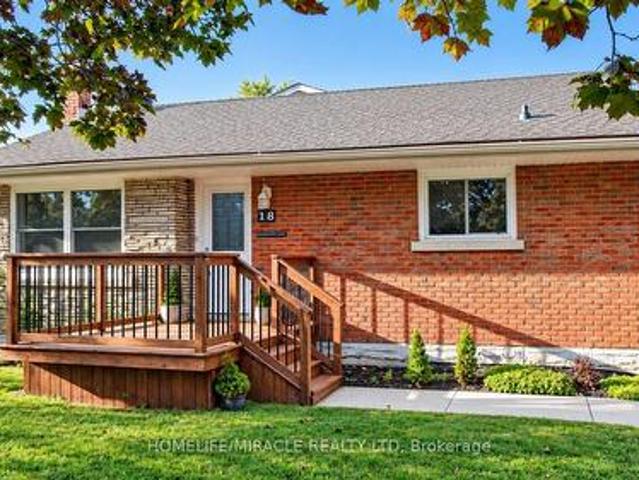
More Than Meets the Eye! Welcome to this charming detached back-split home in desirable West Galt, situated on an extra-large lot in a quiet and peaceful family-friendly neighborhood. Conveniently located close to schools, shopping, amenities and public transit, with a school within walking distance. Enjoy easy access to nearby trails and the Grand River, offering great opportunities for walking, cycling and enjoying nature. The main living area features 3 bedrooms, two full washrooms, a kitchen with backsplash, dining area and a spacious family room with a gas fireplace. Recent updates include one full washroom completed in 2025 and pot lights added in 2025. Patio doors lead to an enclosed sunroom, offering a comfortable space to relax and enjoy the outdoors. The home offers approximately 1,362.85 sq. Ft. of above-ground finished living area, plus an approximately 139.63 sq. Ft. enclosed sunroom, providing approximately 1,500 sq. Ft. of combined above-ground area. The separate-entranc
$ 925,000
3 Glengrove Avenue, Grimsby, ON, L3M 4L6 house for sale | Listing ID X13777 | Royal LePage
View photo
House · for sale
$ 589,900
3 Glengrove Avenue, Grimsby, ON, L3M 4L6 house for sale | Listing ID X13777 | Royal LePage
Bungalows of Ancaster South
· House
· Garden · Office room
Bungalows of Ancaster South · House · Garden · Office room
Welcome home to this fantastic semi detached raised bungalow, ideally situated in a sought after, family friendly Grimsby Beach neighbourhood! Offering a bright and inviting layout with plenty of space for the whole family, this home is ready to be enjoyed. The main level features a spacious, sun filled living room and dining area that flows seamlessly into the kitchen, creating a wonderful space for everyday living and entertaining. Two comfortable bedrooms and an updated 4 piece bathroom complete this level. The fully finished lower level adds exceptional living space with a large recreation room, two additional bedrooms and a convenient 2 piece bathroom perfect for a growing family, teenagers, guests or a home office. Step outside to the large, fully fenced rear yard offering plenty of room for children, pets, gardening and outdoor entertaining. A workshop and garden shed provide excellent additional storage and space for hobbies or projects. Located in a wonderful neighbourhood kno
$ 589,900
74 Cash Crescent, Ingersoll, ON, L9T 0K6 house for sale | Listing ID X13776 | Royal LePage
View photo
House · for sale
$ 729,900
74 Cash Crescent, Ingersoll, ON, L9T 0K6 house for sale | Listing ID X13776 | Royal LePage
Bungalows of Ancaster South
· House
· Equipped kitchen
Bungalows of Ancaster South · House · Equipped kitchen
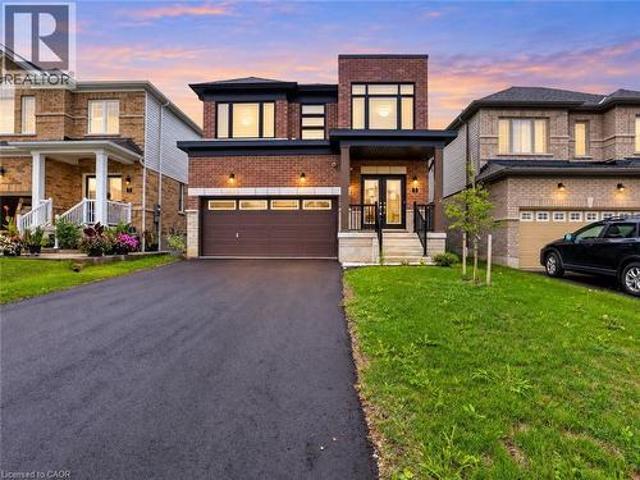
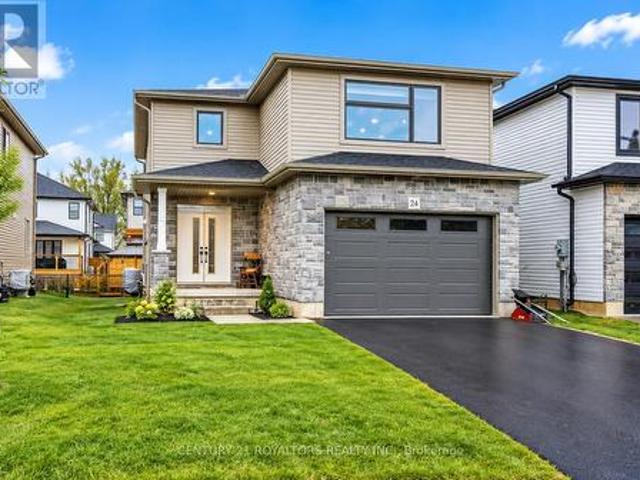
Welcome to this beautifully appointed modern 2-storey detached home in the highly desirable South Ingersoll community, offering easy access to major highways and everyday conveniences. Situated on a premium 40 x 98 ft lot in the sought-after Golf Estates, this exceptional property enjoys a picturesque setting directly adjacent to the Ingersoll Golf Club. The impressive stone exterior creates excellent curb appeal and leads into a spacious foyer and an inviting, upgraded open-concept main floor designed with family living and entertaining in mind. At the heart of the home is a chef-inspired kitchen featuring quartz countertops, a custom backsplash, extended white cabinetry, and a spacious walk-in pantry. Pot lights throughout add a bright, contemporary feel, while the generous breakfast bar provides the perfect spot for casual meals or gathering with guests. The kitchen is complemented by premium stainless steel appliances, including a refrigerator, gas cooktop, dishwasher, and integrat
$ 729,900
303 Grand Ridge Drive, Cambridge, ON, N1S 4W9 house for sale | Listing ID X13777 | Royal LePage
View photo
House · for sale
$ 649,900
303 Grand Ridge Drive, Cambridge, ON, N1S 4W9 house for sale | Listing ID X13777 | Royal LePage
Bungalows of Ancaster South
· House
· Patio · Garden · Fireplace · Deck · Parking
Bungalows of Ancaster South · House · Patio · Garden · Fireplace · Deck · Parking
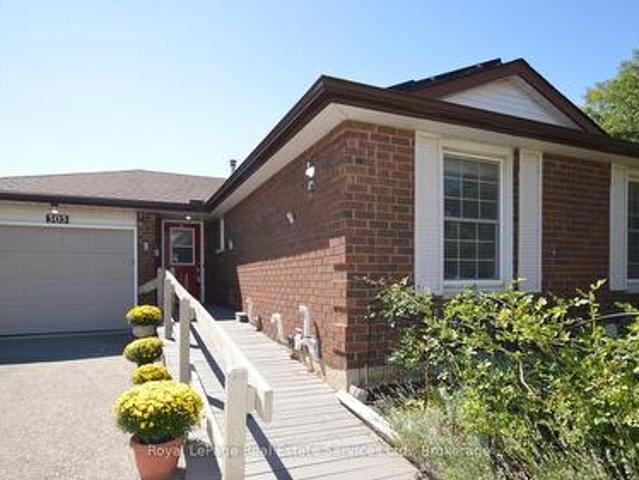
Beautiful three bedroom (plus 2) Bungalow in ST. Andrews Area/Galt. Main floor is bright and inviting with large windows in every room plus a sliding patio door walk out from kitchen to multilevel deck offering gorgeous landscaped rear yard (almost 200 feet deep! )with 2 sheds, mature trees and multiple gardens. Living room is EXTRA with window seat, gas fireplace and room for large family and entertaining. Kitchen has moveable breakfast bar/island with storage, SS appliances, gas stove and double SS sink. Dining room is separate and convenient next to kitchen. Fabulous size master bedroom with 2 other good sized bedrooms. Four piece bath w heated Toto washlet and grab bars, 2 hall closets and inside entry to garage finish this floor! Lower level goes on forever. Configure to suit your needs. 1. Massive 4th and 5th bedrooms and lounge/games room. Or 2. Perhaps a REC Room + bdrm and Games Room or Rec Room/bdrm/kitchen. Under stairs storage/foyer, 3 piece bathroom and large laundry/utili
$ 649,900
215 Nisbet Boulevard, Waterdown, ON, L0R 2H9 house for sale | Listing ID 40862 | Royal LePage
View photo
House · for sale
$ 799,900
215 Nisbet Boulevard, Waterdown, ON, L0R 2H9 house for sale | Listing ID 40862 | Royal LePage
Bungalows of Ancaster South
· House
· Deck
Bungalows of Ancaster South · House · Deck
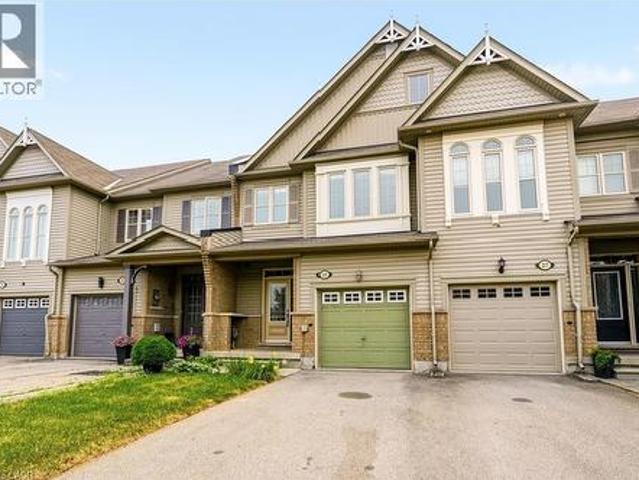
Welcome to this freehold townhouse located in a desirable, family-friendly neighbourhood in Waterdown. This well-maintained home features three bedrooms, including a spacious primary suite with a private ensuite and relaxing soaker tub. Two additional generously sized bedrooms provide plenty of space for family The functional kitchen has ample counter space, a separate eating area and a walkout to a deck. The unfinished lower level awaits your finishing touch, with endless possibilities for additional living space. Ideally situated within walking distance to the YMCA, Parkside Hills Park, Waterdown Memorial Park schools and just minutes from shopping restaurants, and all the amenities Waterdown has. This home provides the perfect blend of comfort, convenience, and lifestyle. (Id: 27)
$ 799,900
366 Book Road, Grimsby, ON, L3M 2M6 house for sale | Listing ID X13777 | Royal LePage
View photo
House · for sale
$ 1,049,900
366 Book Road, Grimsby, ON, L3M 2M6 house for sale | Listing ID X13777 | Royal LePage
Bungalows of Ancaster South
· House
· Fireplace
Bungalows of Ancaster South · House · Fireplace
Beautifully updated and exceptionally well kept, this stunning Cape Cod is just two blocks from the lake in highly sought-after Bal Harbour. From the moment you arrive, the care and attention to detail stand out, with extensive, well thought out updates that retain the warmth and character that make this home so appealing. The spacious main floor features beautiful hickory flooring, a stunning updated kitchen with double islands, leathered granite counters and built-in appliances, along with generous living and dining spaces. The kitchen is open to the inviting family room, where a wood-burning fireplace creates the perfect spot to gather with family and friends. Large bedrooms provide plenty of room for family and guests, including an impressive primary suite with ensuite bath and walk-in closet. With 3.5 bathrooms in total, a finished rec room with built-in storage, and a layout that offers both comfortable everyday living and plenty of space to entertain, this home is as practical a
$ 1,049,900
589 Bartleman Terrace, Milton, ON, L9T 6Z4 house for sale | Listing ID W13776 | Royal LePage
View photo
House · for sale
$ 1,050,000
589 Bartleman Terrace, Milton, ON, L9T 6Z4 house for sale | Listing ID W13776 | Royal LePage
Bungalows of Ancaster South
· House
· Terrace · Parking · Cellar
Bungalows of Ancaster South · House · Terrace · Parking · Cellar
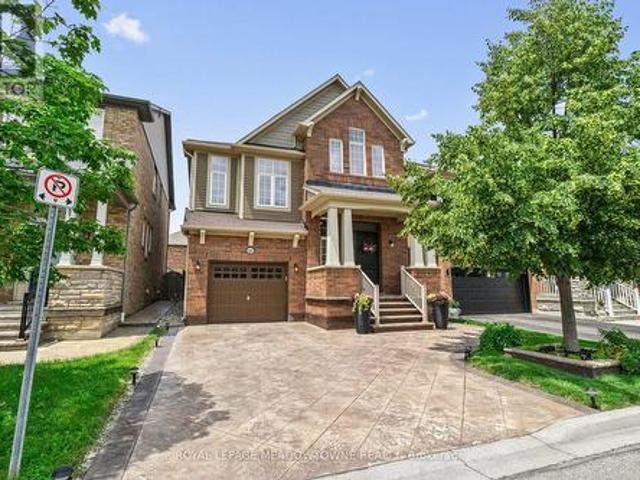
Welcome to 589 Bartleman Terrace, a Mattamy White Pine model (2,302 sq. Ft) in Milton's sought-after Coates neighbourhood. This is one of Mattamy's largest single-garage floor plans, with a smart 5-level split layout, family room above the garage, and comfortable space that feels big without feeling oversized. The oversized single garage is approximately 30% wider than standard, with extra storage, plus a concrete driveway with side-by-side parking. Inside, you'll find warm finishes, creamy kitchen cabinetry, hardwood flooring, pot lights, a dining room accent wall, spacious bedrooms, and a huge primary closet the size of some bedrooms. Additional highlights include a premium Master Grain front entry door with a secure 3-point locking system, a convenient basement entrance connected through the garage entry, and a 2.5-ton Carrier air conditioner backed by a 10-year parts and labour warranty. The open unfinished basement offers large windows and excellent future potential. Outside, enjo
$ 1,050,000
Unit C 91 Roseview Avenue, Cambridge, ON, N1R 4B1 house for sale | Listing ID X13774 | Royal LePage
View photo
House · for sale
$ 659,900
Unit C 91 Roseview Avenue, Cambridge, ON, N1R 4B1 house for sale | Listing ID X13774 | Royal LePage
Bungalows of Ancaster South
· House
· Cellar
Bungalows of Ancaster South · House · Cellar
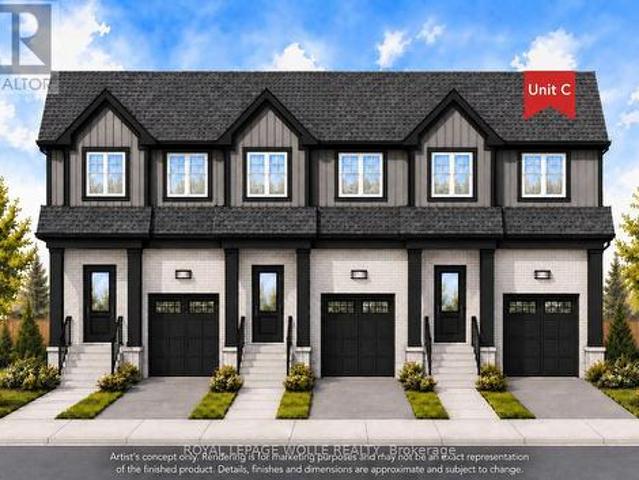
Experience the difference of true custom craftsmanship. Nestled in one of Galt's most desirable neighbourhoods, this stunning 1640 sq. Ft. end unit FREEHOLD townhome offers the perfect combination of timeless design, quality construction, and modern living. Thoughtfully designed with exceptional finishes and quality upgrades throughout. Featuring a bright, open-concept layout, 3 spacious bedrooms, 2.5 bathrooms, and an unspoiled basement offering endless possibilities to create additional living space tailored to your lifestyle. Set on an impressive 132-foot deep lot, this home provide generous outdoor space rarely found in townhome living. This home showcases superior craftsmanship, a stylish interior, and the attention to detail that has become synonymous with this builder. Whether you're a growing family, professional, or downsizer seeking low-maintenance living without compromising on quality, this home offers an exceptional opportunity. Enjoy the convenience of freehold ownership
$ 659,900
4452 Sideroad 20 Road N, Centre Wellington, ON, N0B 2J0 Luxury House for sale | Listing ID 40862 | Royal LePage Carriage Trade Luxury Properties
View photo
House · for sale
$ 1,200,000
Updated
4452 Sideroad 20 Road N, Centre Wellington, ON, N0B 2J0 Luxury House for sale | Listing ID 40862 | Royal LePage Carriage Trade Luxury Properties
Bungalows of Ancaster South
· House
· Deck
Bungalows of Ancaster South · House · Deck
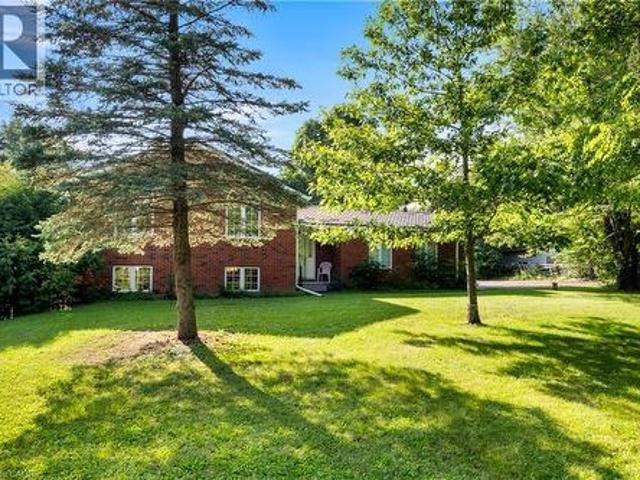
Welcome to a charming country property that feels like a true retreat. Set on an impressive 116-by-211-foot lot, this classic red-brick bungalow offers a cozy, timeless atmosphere throughout. Mature tree lines, a private driveway and a quaint rear deck create a peaceful setting for everyday living and outdoor entertaining. Step inside to the spacious kitchen, living and dining area. The living room is filled with natural light, while vaulted ceilings enhance its bright and airy feel. Open to the living room, the dedicated dining area comfortably seats six and offers a seamless flow for family dinners and gatherings. The kitchen is truly the heart of the home, where warm wood finishes create a natural yet polished look. With ample cabinetry and an island offering seating for four, it was thoughtfully designed with families in mind. Double French doors positioned between the kitchen and dining area provide effortless access to the spacious back deck-the perfect place to entertain or take
$ 1,200,000
18 Clearview Drive, Cambridge, ON, N1S 1B2 house for sale | Listing ID X13777 | Royal LePage
View photo
House · for sale
$ 925,000
18 Clearview Drive, Cambridge, ON, N1S 1B2 house for sale | Listing ID X13777 | Royal LePage
Bungalows of Ancaster South
· House
· Patio · Fireplace · Cellar
Bungalows of Ancaster South · House · Patio · Fireplace · Cellar
More Than Meets the Eye! Welcome to this charming detached back-split home in desirable West Galt, situated on an extra-large lot in a quiet and peaceful family-friendly neighbourhood. Conveniently located close to schools, shopping, amenities and public transit, with a school within walking distance. Enjoy easy access to nearby trails and the Grand River, offering great opportunities for walking, cycling and enjoying nature. The main living area features 3 bedrooms, two full washrooms, a kitchen with backsplash, dining area and a spacious family room with a gas fireplace. Recent updates include one full washroom completed in 2025 and pot lights added in 2025. Patio doors lead to an enclosed sunroom, offering a comfortable space to relax and enjoy the outdoors. The home offers approximately 1,362.85 sq. Ft. of above finished living area, plus an approximately 139.63 sq. Ft. enclosed sunroom, providing app 1,500 sq. Ft. of combined above-ground area. The separate-entrance basement offer
$ 925,000
89 Forsythe Street, Oakville, ON, L6K 3R7 house for sale | Listing ID W13775 | Royal LePage
View photo
House · for sale
$ 2,850,000
Updated
89 Forsythe Street, Oakville, ON, L6K 3R7 house for sale | Listing ID W13775 | Royal LePage
Bungalows of Ancaster South
· House
· Parking
Bungalows of Ancaster South · House · Parking
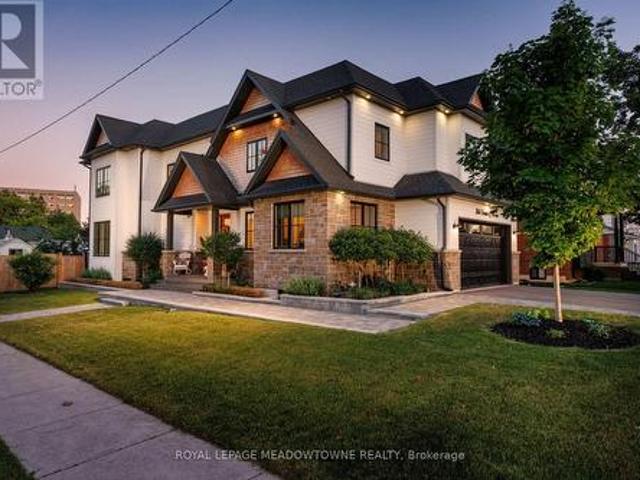
Unrivalled location w/direct Creek and Lake view backing onto 16 Mile Creek, and with steps to all that downtown Oakville offers, as well as the lakefront trail pathways, including the renowned Tannery Park trail which offers an elevated lookout point and a breathtaking view of Lake Ontario. A FH 2-storey split BR plan w/a walkout lower level and 3 car garage parking. 3243SF of above grade living and w/plenty of garage space to store your kayak. Gren Weiss designed downtown sophisticated living w/NO MONTHLY CONDO FEES! Sound construction, calm and quiet. You also benefit from a cooler climate being South of Lakeshore Road and near the Lake Ontario. 9'+ ceiling clearance on the main floor. Almost 15' ceilings on the magnificent skylit second floor landing area. Over 12' granite kit island and luxury B/I appliances. Commercial range hood w/2 heat lamps. Sub Zero built-in fridge, warming drawer. Pocket door access to the kit pantry. Wonderful large main flr off w/built-in desk and library
$ 2,850,000
396 Broadway Avenue, Milton, ON, L9T 1T7 house for sale | Listing ID W13776 | Royal LePage
View photo
House · for sale
$ 2,150,000
396 Broadway Avenue, Milton, ON, L9T 1T7 house for sale | Listing ID W13776 | Royal LePage
Bungalows of Ancaster South
· House
· Garden · Office room · Fireplace
Bungalows of Ancaster South · House · Garden · Office room · Fireplace
A masterful blend of custom luxury and timeless elegance, this exceptional Milton residence is ideally situated on a sun-filled corner lot in one of the community's most established neighbourhoods. Thoughtfully designed with a refined floor plan and meticulous attention to detail, the home showcases premium finishes and a seamless flow that balances everyday comfort with effortless entertaining. The main level features soaring ceilings, wide-plank hardwood floors, designer lighting, and custom millwork throughout. A chef-inspired kitchen is equipped with premium appliances, large centre island, butler's prep area, and walk-in pantry, overlooking a bright great room with a stunning floor-to-ceiling fireplace. Formal and informal living spaces blend seamlessly, from the inviting dining room to the professionally landscaped backyard, designed for memorable family gatherings. A private office, mudroom w/ laundry, and elegant powder room complete the level. Upstairs, four spacious bedrooms
$ 2,150,000
14 1351 Ontario Street, Burlington, ON, L7S 1E9 townhouse for sale | Listing ID W13773 | Royal LePage
View photo
Townhouse · for sale
$ 874,999
Updated
14 1351 Ontario Street, Burlington, ON, L7S 1E9 townhouse for sale | Listing ID W13773 | Royal LePage
Bungalows of Ancaster South
· Townhouse
· Patio · Fireplace · Cellar
Bungalows of Ancaster South · Townhouse · Patio · Fireplace · Cellar
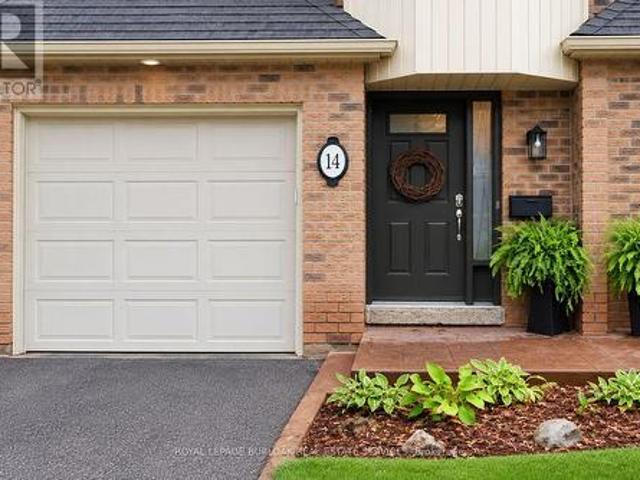
Tucked into one of Burlington's desirable downtown neighbourhoods, this stylish 2 + 1 bedroom townhome delivers the perfect blend of comfort, convenience & lifestyle just steps to Spencer Smith Park, the waterfront, shops, cafés, restaurants, schools & trails. Bright open concept living & dining space features vaulted ceilings, oversized patio doors, transom windows & abundant natural light, creating an airy modern feel throughout. The electric fireplace adds warmth & character while the kitchen showcases quartz countertops, stone backsplash, pantry, peninsula seating & a cozy breakfast nook ideal for morning coffee. Light hardwood floors, staircase with iron spindles & thoughtful finishes elevate every space. Upstairs, features a spacious primary retreat with a walk-in closet, second bedroom, and an updated 4 piece main bath with soaker tub, separate shower & marble top vanity. Convenient bedroom level laundry enhances everyday living. Finished basement area is great for a rec room/be
$ 874,999
1168 Carey Road, Oakville Mo Morrison, ON, L6J 2E4 house for sale | Listing ID W13775 | Royal LePage
View photo
House · for sale
$ 3,175,000
1168 Carey Road, Oakville Mo Morrison, ON, L6J 2E4 house for sale | Listing ID W13775 | Royal LePage
Bungalows of Ancaster South
· House
· Garden · Fireplace
Bungalows of Ancaster South · House · Garden · Fireplace
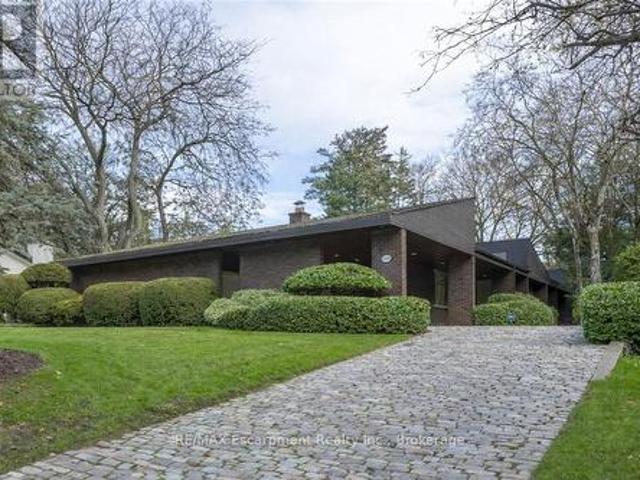
This bespoke architecturally designed single-storey residence, created in the Contemporary Shed Style, combines refined architecture with exceptional functionality and craftsmanship. Designed for sophisticated entertaining and comfortable family living, the home features dramatic interior rooms, clean lines, and seamless indoor-outdoor connections. Principal living spaces and bedrooms are positioned to maximize privacy and natural light through expansive floor-to-ceiling windows overlooking landscaped gardens. A generous foyer introduces over 3,100 sq. Ft. of refined single-level living. At the heart of the home, a striking four-sided wood-burning fireplace connects the formal living and dining areas. The gourmet kitchen is equipped with premium appliances, sky-lighting, custom cabinetry, walk-in pantry storage, and built-in serving functions, while oversized glass doors open directly to the gardens and outdoor entertaining spaces. The adjoining family room is filled with natural light
$ 3,175,000
1081 Argyle Drive, Oakville Mo Morrison, ON, L6J 1A9 house for sale | Listing ID W13776 | Royal LePage
View photo
House · for sale
$ 5,490,000
Updated
1081 Argyle Drive, Oakville Mo Morrison, ON, L6J 1A9 house for sale | Listing ID W13776 | Royal LePage
Bungalows of Ancaster South
· House
· Cellar
Bungalows of Ancaster South · House · Cellar
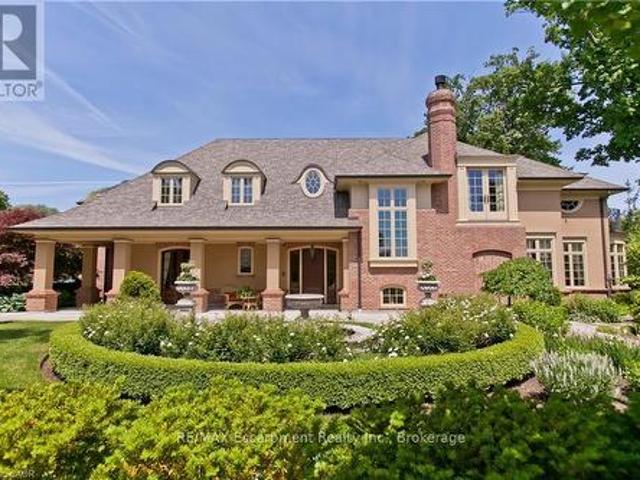
Crafted by the celebrated designer Gren Weis, this extraordinary estate stands as a testament to architectural brilliance, delivering more than 10,000 square feet of refined living across an expansive half-acre property in one of Oakville's premier lakeside enclaves. Every detail reflects master-level craftsmanship, highlighted by dramatic soaring ceilings, rich custom millwork, and an effortless layout designed to host grand gatherings or intimate family moments with equal grace. The main living areas transition smoothly into generously proportioned rooms filled with natural light. On the upper level, the home features private suites for all bedrooms, each accompanied by its own dedicated luxury ensuite bath. The lower level serves as an elite entertainment retreat, thoughtfully appointed with a climate-controlled wine cellar and a private cinematic theatre room that provides an immersive movie-going experience right at home. Outdoors, the resort-style grounds unfold into a breathtaki
$ 5,490,000
2068 Nipigon Drive, Oakville, ON, L6H 4G2 house for sale | Listing ID W13775 | Royal LePage
View photo
House · for sale
$ 2,266,000
Updated
2068 Nipigon Drive, Oakville, ON, L6H 4G2 house for sale | Listing ID W13775 | Royal LePage
Bungalows of Ancaster South
· House
· Air conditioning · Cellar
Bungalows of Ancaster South · House · Air conditioning · Cellar
Modern House with 3300 Sqft + Finished Walk-Out Basement. Over 4800 Sqft Living Area. Elegant Designed Kitchen, SS Appliances, Granite Counter and Centre Island, Pantry, Large Breakfast Area. Pot Lights, Circle Stair. 6-pc ensuite Master Bedroom. Finished Walk-Out Basement. Water Soften System, Water Purifier, Centra Vacuum. Backs Onto Wooded Trail & Ravine Lot, Landscape, Interlock. Close to Shopping, Transit, Community Centre and more. Furnace 2021, A/C 2023. (Id: 27)
$ 2,266,000

Get email alerts

Don't miss out: be the first to know about new properties

The alert was correctly created

On subscribing you accept the conditions of use and the privacy policy
Alert
Receive new ads in your inbox
Save this search
Receive alerts for new listings

We'll send you an email when we have new properties for: "Properties for sale in Bungalows of Ancaster South"

The alert was correctly created

Get email alerts and be the first to see new listings
Required field
On subscribing I accept the terms of the privacy policy
Perfect! You'll soon start receiving new listings via email
Alert
Receive an email when we have new ads for Properties for sale in Bungalows of Ancaster South
Save this search
Filters

Bedrooms

Area (sq.ft)

sq.ft
sq.ft

Price

$
$

Filter by property type

Bathrooms

Clear all filters
Receive notifications when new entries are published.