6,780 properties for sale in Bungalows of Ancaster South

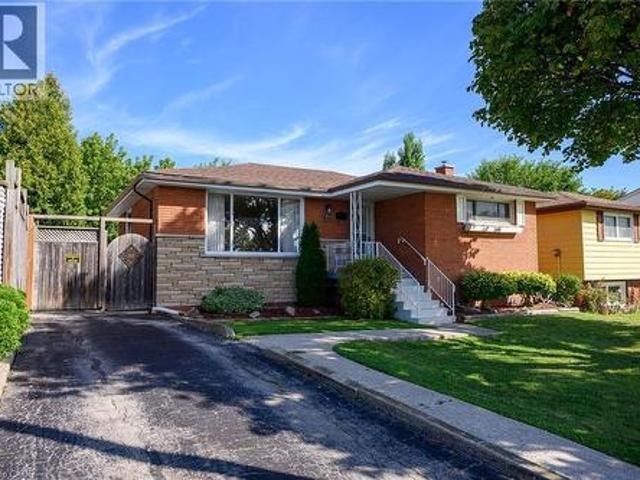
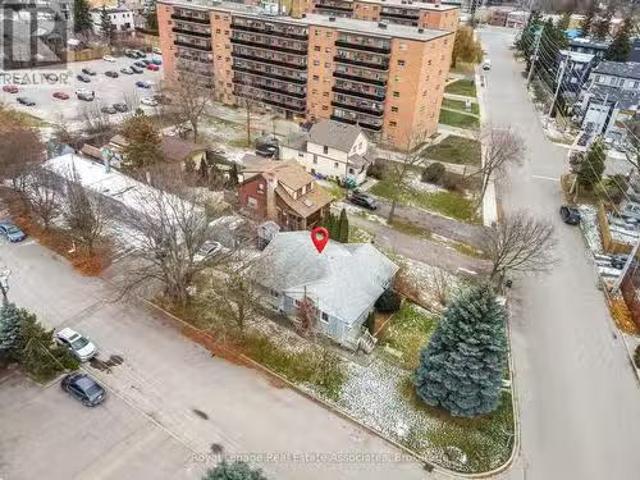
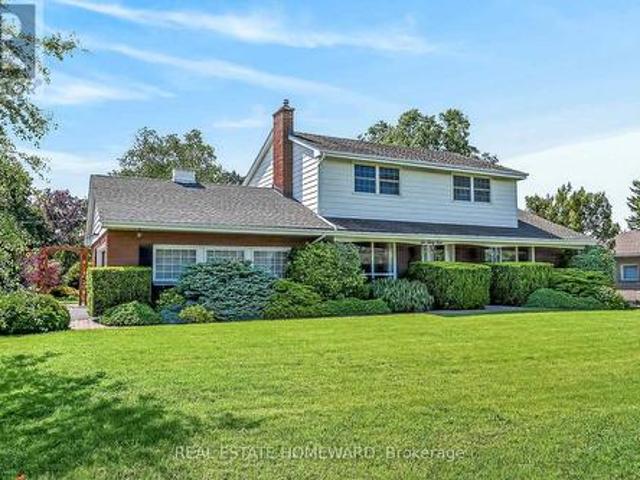
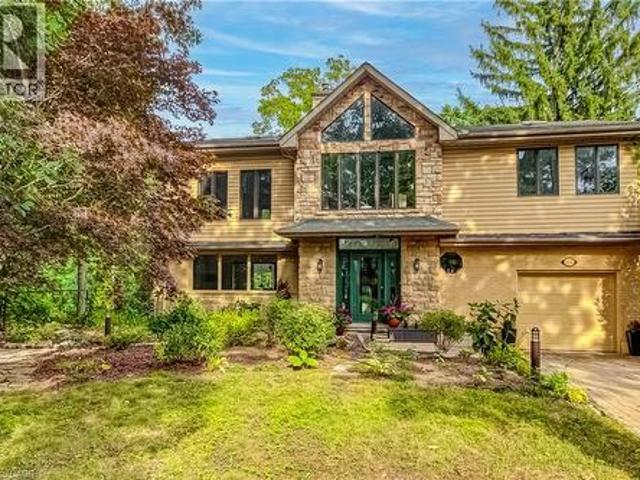
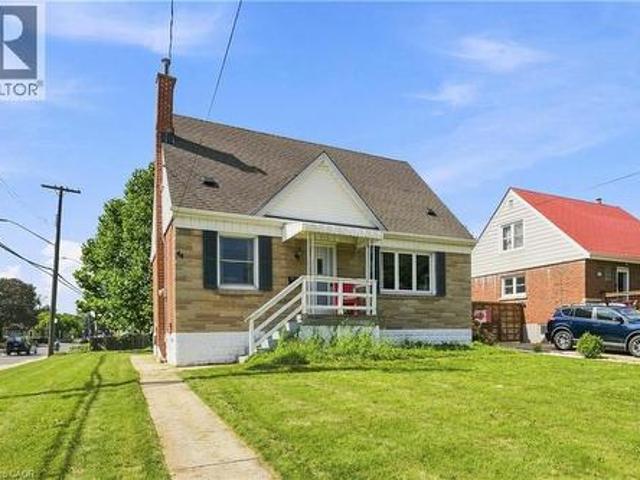
62 Varley Crescent, Brantford, ON, N3R 7Z7 house for sale | Listing ID 40862 | Royal LePage
View photo
House · for sale
$ 837,900
62 Varley Crescent, Brantford, ON, N3R 7Z7 house for sale | Listing ID 40862 | Royal LePage
Bungalows of Ancaster South
· House
· Garden · Fireplace · Deck · Swimming pool
Bungalows of Ancaster South · House · Garden · Fireplace · Deck · Swimming pool
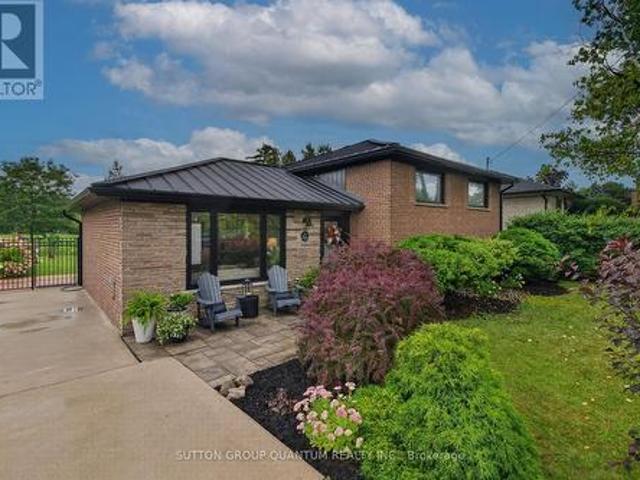
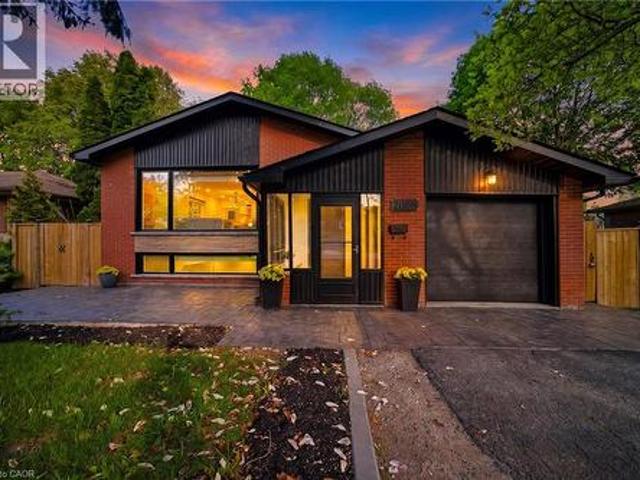
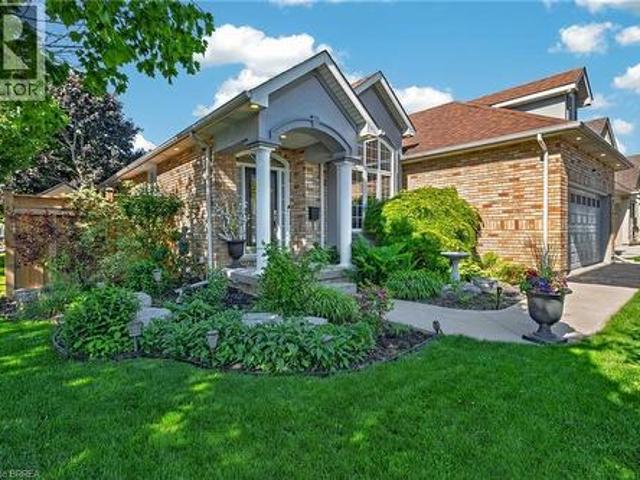
Welcome to this impeccably maintained 3-bedroom, 2-bathroom all-brick bungalow, ideally situated in one of Brantford’s most desirable neighbourhoods and offering an impressive 2,083 sq. Ft. of finished living space. From the moment you step inside, you’ll appreciate the spacious, thoughtfully designed layout and soaring vaulted ceilings that create an incredible sense of openness. The welcoming entrance foyer flows seamlessly into the bright living room, complete with a cozy gas fireplace, adjoining dining area, and spacious kitchen. Large breath taking windows, complemented by fully automatic window shades, fill the main living areas with natural light while offering beautiful views of your private backyard retreat. Step outside and discover a spectacular, fully fenced private and beautifully landscaped backyard designed for summer enjoyment! The heated saltwater pool (2020), is surrounded by an expansive area of stylish stamped concrete, while the large wooden deck (2023), provides t
$ 837,900
5 263 Plains Road W, Burlington | 1+1Beds/3Bath, Condo, $1,249,000 | Condos. Ca
View photo
Penthouse · for sale
$ 1,249,000
$ 694/sq.ft
5 263 Plains Road W, Burlington | 1+1Beds/3Bath, Condo, $1,249,000 | Condos. Ca
Bungalows of Ancaster South
· 1,798 sq.ft · 3 Baths · Penthouse
· Balcony · Fireplace
Bungalows of Ancaster South · 1,798 sq.ft · 3 Baths · Penthouse · Balcony · Fireplace
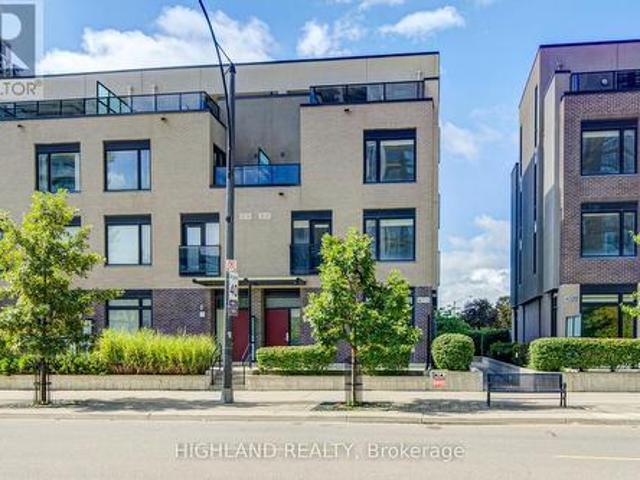
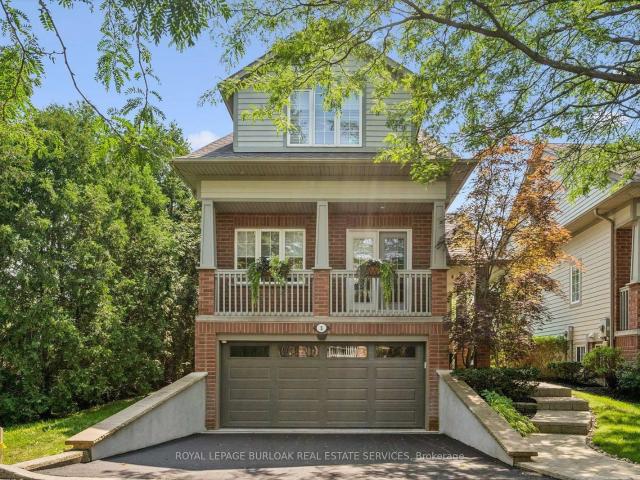
Welcome to Plains Rising, an exclusive 10-unit condominium community in the sought-after Aldershot neighbourhood of west Burlington. This fully detached two-storey residence offers approximately 2,100 square feet of luxurious living space, with over $350,000 in extensive renovations & impeccable attention to detail throughout. Features include hickory engineered hardwood flooring, crown moulding, extensive pot lighting with dimmers, custom cabinetry with soft-closed drawers, custom millwork, upgraded doors interior doors, hardware, two custom gas fireplaces in the living room & primary suite. The gourmet kitchen is designed for both everyday living & entertaining, featuring Wolf appliances, an integrated Sub-Zero refrigerator with two freezer drawers, bar fridge, 80' quartz counter with breakfast bar, Blanco farmhouse & bar sinks, & smart-touch faucets. The family room offers custom built-in cabinetry and a walkout to a spacious balcony overlooking mature trees & private surroundings.
$ 1,249,000
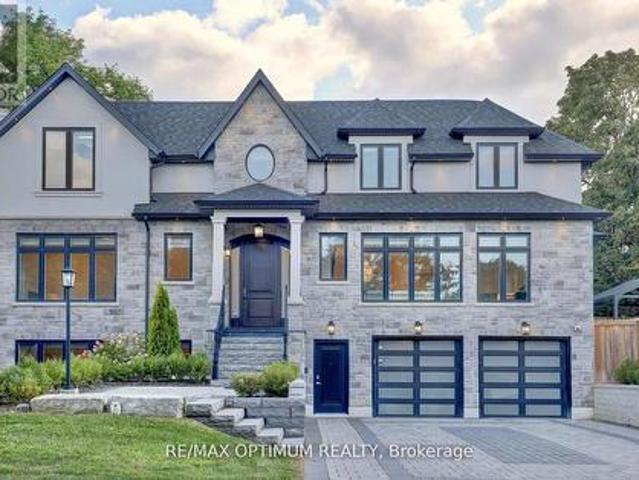
26 Pioneer Drive, Mississauga, ON, L5M 1G9 house for sale | Listing ID W13777 | Royal LePage
View photo
House · for sale
$ 2,950,000
26 Pioneer Drive, Mississauga, ON, L5M 1G9 house for sale | Listing ID W13777 | Royal LePage
Bungalows of Ancaster South
· House
· Garden · Fireplace · Cellar
Bungalows of Ancaster South · House · Garden · Fireplace · Cellar
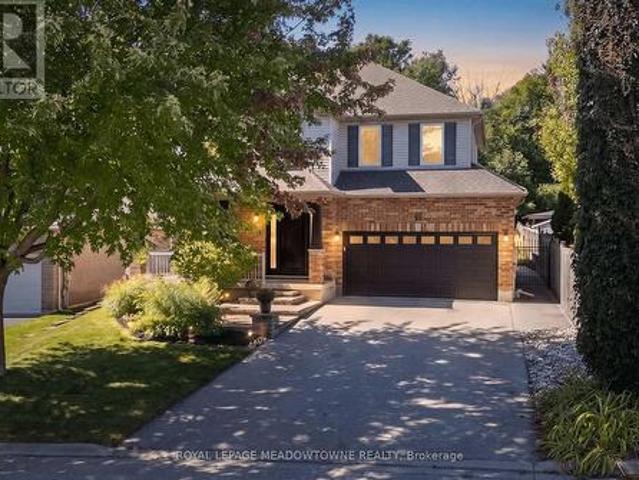
Welcome to this luxury custom-built home offering over 3,550 sq. Ft. of elegant living space plus a finished basement apartment with a separate entrance. Situated on a premium 7,500 sq. Ft. corner lot across from the park, this residence is designed with sophistication, functionality, and comfort in mind. The main floor boasts a separate living room with a cozy fireplace, a formal dining area, and a spacious family room. Enjoy a gourmet kitchen with quartz countertops, designer backsplash, pot lights, and a bright breakfast area that overlooks the landscaped backyard. A main floor office provides the perfect workspace for todays lifestyle. Upstairs, find 4 generously sized bedrooms with hardwood floors throughout, including a primary suite with walk-in closets, Versace accent tiles in the ensuite, and exquisite crown plaster finishes. The finished basement apartment includes its own living area, kitchen, bedroom, and washroom, ideal for extended family or rental income. Premium finishe
$ 2,950,000
9761 Eighth Line, Halton Hills, ON, L7G 4S5 house for sale | Listing ID W13777 | Royal LePage
View photo
House · for sale
$ 1,349,000
9761 Eighth Line, Halton Hills, ON, L7G 4S5 house for sale | Listing ID W13777 | Royal LePage
Bungalows of Ancaster South
· House
· Fireplace
Bungalows of Ancaster South · House · Fireplace
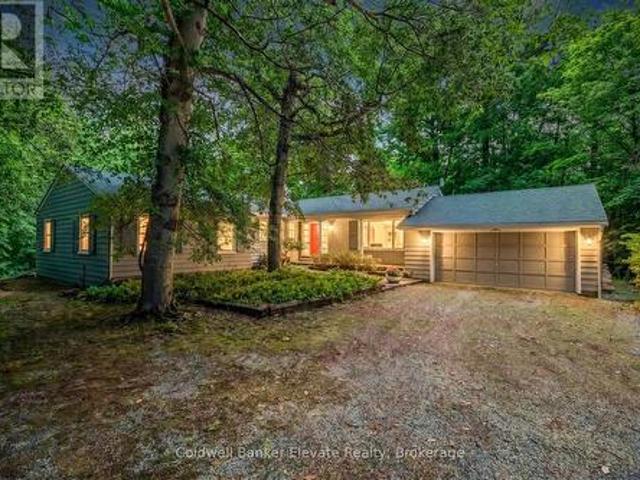
Nestled on a beautiful one-acre lot just minutes from the heart of Georgetown, this welcoming 4+1 bedroom bungalow offers the best of both worlds-peaceful country living with all the conveniences of Georgetown close by. Enjoy easy access to the Gellert Community Centre, library, theatre, shopping plazas, charming Downtown Georgetown, Toronto Premium Outlets, and major commuter routes including Hwys 401/407. Surrounded by mature trees, this home features large windows that flood the space with natural light and highlight this property's picturesque setting. A well-designed layout creates a warm and inviting atmosphere. The living room, dining room, kitchen, and family room, with cozy wood burning fireplace, are perfect for family life and entertaining guests, with almost 3000sqft of living space. The main floor features four spacious bedrooms and two full bathrooms, thoughtfully separated from the main living areas to provide privacy and comfort. Whether you're raising a family or looki
$ 1,349,000
205 Thames Way Unit# 44, Mount Hope, ON, L0R 1W0 house for sale | Listing ID 40860 | Royal LePage
View photo
House · for sale
$ 659,900
205 Thames Way Unit# 44, Mount Hope, ON, L0R 1W0 house for sale | Listing ID 40860 | Royal LePage
Bungalows of Ancaster South
· House
· Parking
Bungalows of Ancaster South · House · Parking
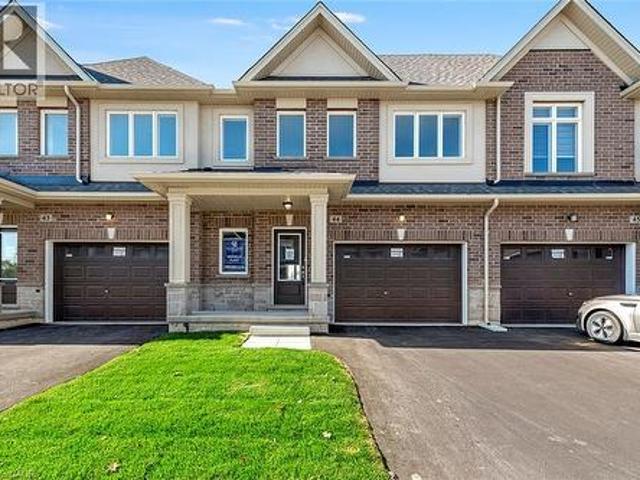
From the moment you pull up to the curb of this brand-new town home you’ll feel the DiCenzo difference. Nestled on a lot fit for a semi-detached (24 feet wide) this home has a 12-foot garage. Making it easy to park without retracting side mirrors. Flooded with natural light this beautiful home boasts 1430 square feet of intentionally designed living space where every square foot has a purpose and no corner is wasted. Catering to modern-family living the main floor offers a professionally designed chef's kitchen featuring crisp white shaker-style cabinets. All soft close. Pots and pans drawers a double pantry and and over-sized island with quartz counters. The upper level offers a primary bedroom with 2. Yes you read that correctly. 2 walk-in closets for effortless organization. The extra large windows flood the space with natural light. The ensuite offers a spa-like experience featuring an over-sized shower with built-in shelf and frameless glass door. Down the hall is a 4 pc bathroom
$ 659,900
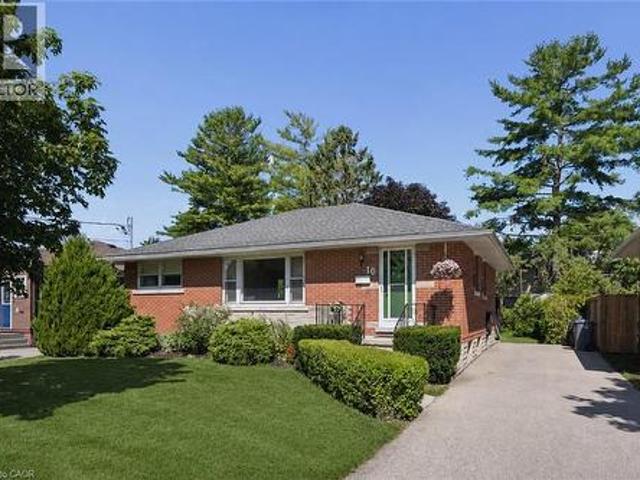
10 Paul Avenue, Guelph General Hospital, ON, N1E 1S2 house for sale | Listing ID X13774 | Royal LePage
View photo
House · for sale
$ 724,999
10 Paul Avenue, Guelph General Hospital, ON, N1E 1S2 house for sale | Listing ID X13774 | Royal LePage
Bungalows of Ancaster South
· House
· Cellar
Bungalows of Ancaster South · House · Cellar
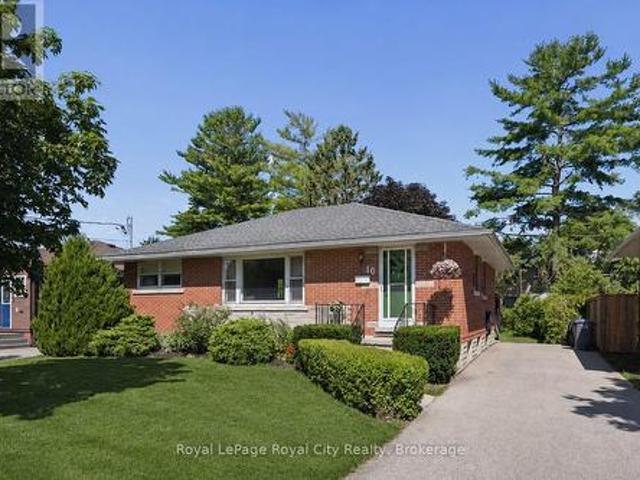
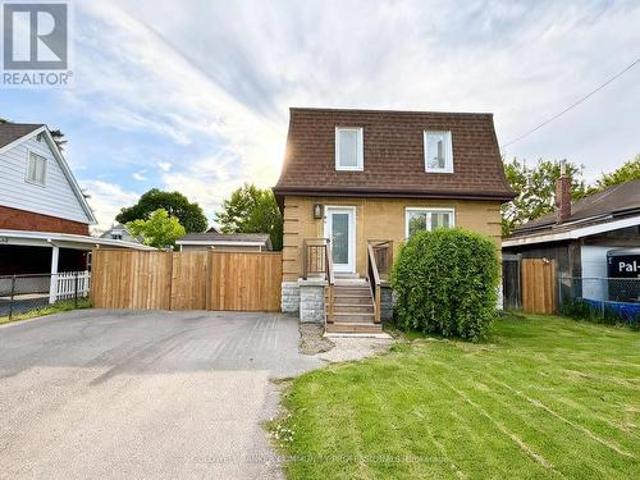
Tucked away in the desirable General Hospital neighbourhood, 10 Paul Ave offers the perfect blend of comfort, charm, and functionality. One owner, well-built, well. Maintained and ready to move in. This classic red brick bungalow welcomes you with a warm and inviting layout. Featuring three spacious bedrooms on the main floor, a cozy living room highlighted by a large sun-filled window, and a bright eat-in kitchen ideal for everyday living and family meals. A well-appointed four-piece bathroom completes the main level. Beautiful hardwood oak tongue-and-groove flooring adds warmth and character in the primary bedroom, with additional hardwood flooring preserved beneath the carpet in the two other bedrooms and living room. Downstairs, the basement expands your living space with a generous recreation room, perfect for movie nights, entertaining, or relaxing. You'll also find a convenient wet bar, an additional bedroom for guests or extended family, and a three-piece bathroom, offering fle
$ 724,999
50 Berko Avenue, Hamilton, ON, L8V 2R2 house for sale | Listing ID 40862 | Royal LePage
View photo
House · for sale
$ 629,900
50 Berko Avenue, Hamilton, ON, L8V 2R2 house for sale | Listing ID 40862 | Royal LePage
Bungalows of Ancaster South
· House
· Patio · Garden · Fireplace · Deck · Air conditioning · Parking
Bungalows of Ancaster South · House · Patio · Garden · Fireplace · Deck · Air conditioning · Parking
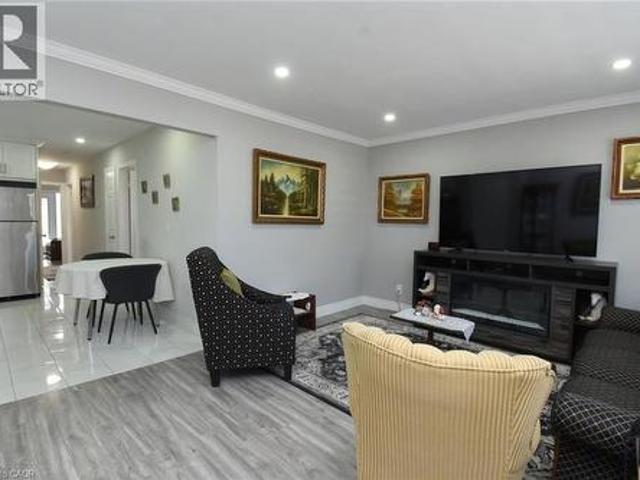
Desirable East Mountain Location! All Brick Bungalow Featuring In Law Suite with Separate Entrance. Offering 3+1 Bedrooms, 2 Full Baths. Eat in Kitchen. Bright & Spacious Open Concept Living Room/Dining Room. Automatic Blinds in Kitchen & Dining Room. Hardwood Flooring Under Carpet in Living Room, Bedrooms & Hallway. Main Floor Walk Out to Deck Overlooking Spacious Fenced in Backyard with Concrete Patio Areas, Shed & Gas BBQ Hook Up. Lower Level Recreation Room with Gas Fireplace Open to Kitchen, 4th Bedroom & 3 Piece Bathroom. Thermal Windows. Covered Front Porch. 100 AMP Breakers. Backflow Valve. Central Air. Central Vacuum. Parking for 2 Cars. Steps to Lawfield Elementary School, Bill Friday Lawfield Arena, Lawfield Park/Pickleball/Soccer Field/Track & Public Transit! Just Minutes to Limeridge Mall, Shopping, Restaurants, Juravinski Hospital & Quick Access to the LINC, Red Hill Parkway & QEW for Easy Commuting! Room Sizes Approximate & Irregular. (Id: 27)
$ 629,900
25 Salmon Way, Halton Hills, ON, L7J 3B3 house for sale | Listing ID W13776 | Royal LePage
View photo
House · for sale
$ 1,295,000
25 Salmon Way, Halton Hills, ON, L7J 3B3 house for sale | Listing ID W13776 | Royal LePage
Bungalows of Ancaster South
· House
· Office room · Deck · Swimming pool · Cellar
Bungalows of Ancaster South · House · Office room · Deck · Swimming pool · Cellar
Welcome to 25 Salmon Way! This well loved open concept Charleston home backing onto a ravine boasts 9' ceilings, main floor laundry, formal dining room, family room with cathedral ceilings and a walkout to a salt water inground swimming pool. The upper level has 4 large bedrooms and an office nook. The primary has an ensuite and walk in closet. The main bath has been renovated (except the tub). Enjoy entertaining on the deck or cozy up under the cabana with a good book. The full unfinished basement awaits your ideas. Pool liner (2026) Pool pump motor (2026) New broadloom (2026) New 8' front door (2025) New columns (2024) Main bath reno (2024) Laundry room (2024) All new windows except basement (glass only) (2025) Shingles (2016) (id: 7525)
$ 1,295,000
6 4010 Parkside Village Drive, Mississauga, ON, L5B 0K2 townhouse for sale | Listing ID W13775 | Royal LePage
View photo
Townhouse · for sale
$ 902,000
Updated
6 4010 Parkside Village Drive, Mississauga, ON, L5B 0K2 townhouse for sale | Listing ID W13775 | Royal LePage
Bungalows of Ancaster South
· Townhouse
· Patio · Terrace · Balcony · Parking
Bungalows of Ancaster South · Townhouse · Patio · Terrace · Balcony · Parking
This End-unit Townhouse in The Heart of Mississauga Featuring 2 Rare Underground Parking Spots! This Massive, Bright Home Offers 1,740 sq. Ft. of Interior Living Space Plus an Incredible 350 sq. Ft. of Private Outdoor Space (33 sq. Ft. balcony and a 317 sq. Ft. terrace). Soaring 9 ft. Ceilings and a Seamless Open-concept Living, Dining, and Kitchen Layout Perfect for Entertaining. A Lavish Master Suite Featuring a Huge Walk-in Closet, a Luxurious Ensuite Bathroom, and a Private Terrace. Two additional Sunfilled, Generous-sized Bedrooms With Large Windows and Ample Closet space. Convenient 2nd-floor laundry Room. Enjoy Panoramic City Views from The Large Rooftop Patio Space. Easy Access To Underground Parking. Great Location, Walking Distance To Square One Mall, YMCA, Wal-Mart, Banks, Diverse Dining Options, Transit/GO Terminal, Sheridan College, Convenient Access To QEW & UTM. (Id: 27)
$ 902,000
94 Howard Avenue, Hamilton, ON, L9A 2W5 house for sale | Listing ID X13770 | Royal LePage
View photo
House · for sale
$ 649,000
94 Howard Avenue, Hamilton, ON, L9A 2W5 house for sale | Listing ID X13770 | Royal LePage
Bungalows of Ancaster South
· House
· Garden · Cellar
Bungalows of Ancaster South · House · Garden · Cellar
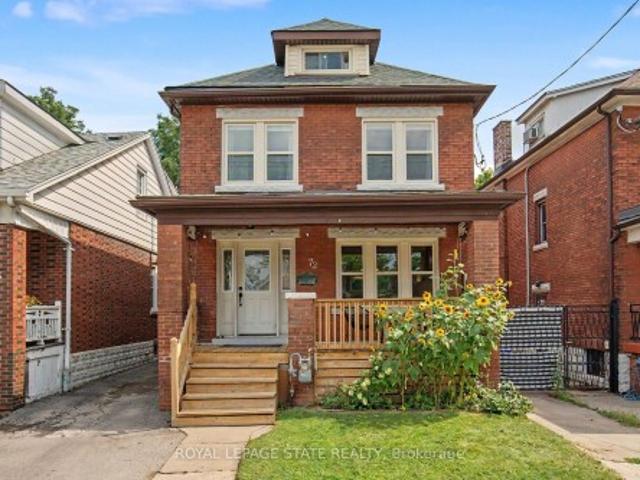
94 Howard Avenue is a welcoming two-storey home that balances everyday comfort with modern updates throughout. Conveniently located in one of Hamilton's most connected Central Mountain neighbourhoods with easy access to all your needs and nicely set-up with an IN-LAW SUITE! The main level greets you with a bright and spacious living room, tastefully renovated kitchen plus dining area with walkout to the yard. Head upstairs to a beautifully redesigned bedroom level where the primary bedroom connects to a dressing room that displays a sleek glass marble shower ensuite and integrated laundry area, making daily routines effortless. Also including the 2nd bedroom and stylish 2-pc bathroom. The basement level adds a valuable feature to the home, suited for separate living as a teen retreat, in-law suite/separate apartment, or the extra space your family has been waiting for. Offering a 2ndkitchen, bedroom, 3-pc bathroom, laundry and living room. Outside, a private backyard waits you with eno
$ 649,000
17 30 Mia Drive, Hamilton, ON, L9B 0K1 townhouse for sale | Listing ID X13773 | Royal LePage
View photo
Townhouse · for sale
$ 699,999
17 30 Mia Drive, Hamilton, ON, L9B 0K1 townhouse for sale | Listing ID X13773 | Royal LePage
Bungalows of Ancaster South
· Townhouse
Bungalows of Ancaster South · Townhouse
Two story town house built in 2023 has a 3 bedrooms 3 bathrooms, open-concept layout with 9-foot ceilings filled with natural light, The second floor offers three well-proportioned bedrooms, including a spacious primary suite with a private ensuite and walk-in closet. A conveniently located second-floor laundry area. This house is located in a quiet, peaceful neighbourhood surrounded by best schools, parks and shops, transportation, and much (id: 27)
$ 699,999
61 Summit Ridge Drive, Guelph Grange Road, ON, N1E 0B8 house for sale | Listing ID X13776 | Royal LePage
View photo
House · for sale
$ 1,188,000
61 Summit Ridge Drive, Guelph Grange Road, ON, N1E 0B8 house for sale | Listing ID X13776 | Royal LePage
Bungalows of Ancaster South
· House
· Patio · Garden · Deck · Cellar
Bungalows of Ancaster South · House · Patio · Garden · Deck · Cellar
Welcome to 61 Summit Ridge Dr. Located in a highly sought-after neighbourhood directly across from the park and close to excellent schools, this beautifully upgraded home is truly a family dream. Offering 2,650 sq. ft. Plus a fully finished walk-out basement, the home features 5 bedrooms, 3 full bathrooms, and a powder room. The main floor showcases hardwood flooring, beautiful custom millwork, upgraded cabinetry, granite countertops, and a spacious eat-in kitchen. The elegant dining room features a luxurious coffered ceiling, while the living room is highlighted by stunning custom built-in cabinetry and shelving, surrounding a beautiful fireplace-the perfect heart of the home. The generous primary suite features a walk-in closet and private ensuite. The finished basement adds versatile living space with an additional bedroom, walk-in closet, and pantry. A convenient walkout leads to the backyard, where a spacious raised deck and brand-new poured patio create a private backyard oasis,
$ 1,188,000
10 Linden Park Lane, Hamilton, ON, L9A 1Y1 house for sale | Listing ID X13771 | Royal LePage
View photo
House · for sale
$ 643,888
10 Linden Park Lane, Hamilton, ON, L9A 1Y1 house for sale | Listing ID X13771 | Royal LePage
Bungalows of Ancaster South
· House
· Office room
Bungalows of Ancaster South · House · Office room
Welcome to 10 Linden Park Lane, a beautifully curated, two-year-old freehold (POTL) end-unit townhome designed for modern family life. Nestled on a premium lot with no rear neighbours, this home offers the perfect balance of a private sanctuary and suburban connectivity. From the striking stone and modern brick facade, you step into a light-flooded, open-concept main floor boasting high ceilings, light flooring and a brilliant southeast exposure. Whether you are keeping an eye on the kids while prepping dinner or hosting a weekend gathering with friends, this layout is built for connection. Escape to the second level where a spacious primary bedroom that easily handles a King-size bed, complete with a private ensuite bath and dual (one is walk-in) closets awaits. The two additional large, sunlit bedrooms share a full bath, perfect for kids' rooms, a nursery, or a dedicated, quiet home office. An unfinished lower level with high ceilings awaits your vision. Transform it into the ultimat
$ 643,888
73 Richmond Crescent, Hamilton, ON, L8E 5T9 house for sale | Listing ID X13774 | Royal LePage
View photo
House · for sale
$ 1,299,000
73 Richmond Crescent, Hamilton, ON, L8E 5T9 house for sale | Listing ID X13774 | Royal LePage
Bungalows of Ancaster South
· House
· Swimming pool
Bungalows of Ancaster South · House · Swimming pool
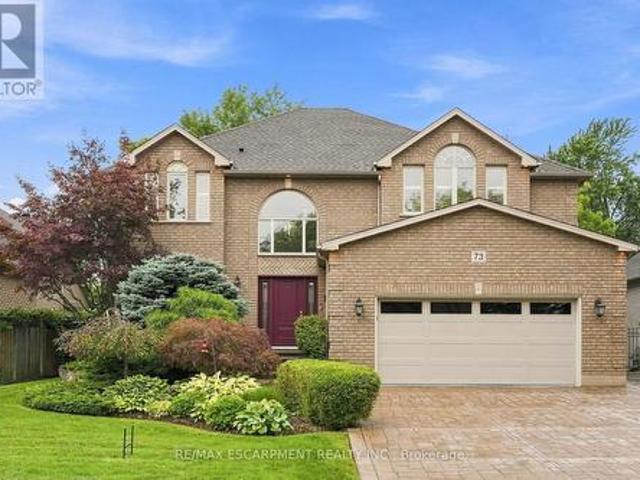
Welcome to 73 Richmond Crescent in the Winona Park neighbourhood. This detached 2-storey brick home offers over 3,000 sq. Ft. of living space on a large lot with mature trees, landscaped grounds, and an above-ground pool. The main level features a spacious eat-in kitchen with a centre island, ample cabinetry, granite countertops, and stainless steel appliances, along with generous family and dining areas. The home offers bright, well-proportioned rooms and spacious bedrooms throughout. Conveniently located near Lake Ontario, marinas, waterfront parks, trails, schools, shopping, local markets, vineyards, the QEW, and Confederation GO Station. (Id: 27)
$ 1,299,000
10 Paul Avenue, Guelph, ON, N1E 1S2 house for sale | Listing ID 40862 | Royal LePage
View photo
House · for sale
$ 724,999
Updated
10 Paul Avenue, Guelph, ON, N1E 1S2 house for sale | Listing ID 40862 | Royal LePage
Bungalows of Ancaster South
· House
· Cellar
Bungalows of Ancaster South · House · Cellar
Tucked away in the desirable General Hospital neighbourhood, 10 Paul Ave offers the perfect blend of comfort, charm, and functionality. One owner, well-built, well. Maintained and ready to move in. This classic red brick bungalow welcomes you with a warm and inviting layout. Featuring three spacious bedrooms on the main floor, a cozy living room highlighted by a large sun-filled window, and a bright eat-in kitchen ideal for everyday living and family meals. A well-appointed four-piece bathroom completes the main level. Beautiful hardwood oak tongue-and-groove flooring adds warmth and character in the primary bedroom, with additional hardwood flooring preserved beneath the carpet in the two other bedrooms and living room. Downstairs, the basement expands your living space with a generous recreation room, perfect for movie nights, entertaining, or relaxing. You'll also find a convenient wet bar, an additional bedroom for guests or extended family, and a three-piece bathroom, offering fle
$ 724,999
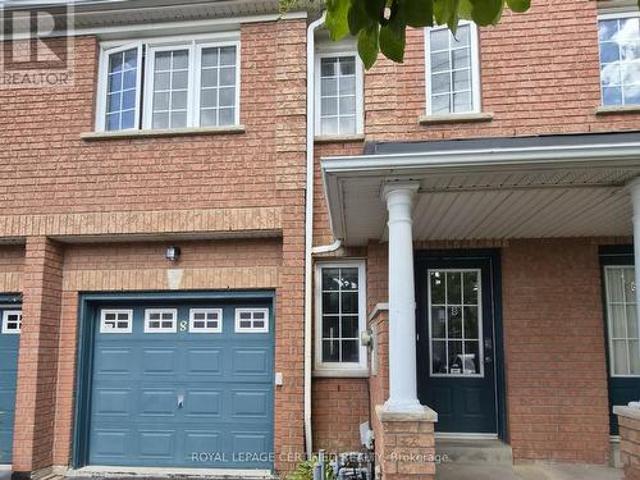
8 James Street, Mississauga, ON, L5M 1R5 house for sale | Listing ID W13778 | Royal LePage
View photo
House · for sale
$ 799,900
Updated
8 James Street, Mississauga, ON, L5M 1R5 house for sale | Listing ID W13778 | Royal LePage
Bungalows of Ancaster South
· House
· Garden
Bungalows of Ancaster South · House · Garden
Marvelous 3Br, 2.5Baths Bright Townhouse In Desirable Quaint Streetsville! This Beauty Is Full Of Thoughtful Upgrades Incl The Recently-Replaced Kitchen In 2019 W/Gorgeous Subway Backsplash & Window Overlooking Backyard; Bright & Spacious Open Concept Living/Dining Rm; Fully-Fenced Yard For Privacy-Great For Summer BBQ & Relaxing; Every Bedroom Is Generously-Sized! Close Proximity/Walking Distance To Restaurants, Grocery Stores, Shops, Parks. A stone's throw to HWY 401 and Streetsville GO! Virtual Tour link: (id: 7525)
$ 799,900
130 Charing Drive, Hamilton, ON, L8W 3B1 house for sale | Listing ID 40862 | Royal LePage
View photo
House · for sale
$ 774,900
130 Charing Drive, Hamilton, ON, L8W 3B1 house for sale | Listing ID 40862 | Royal LePage
Bungalows of Ancaster South
· House
· Garden
Bungalows of Ancaster South · House · Garden
Pride of ownership shines in this well-maintained, one owner home, ideally located close to the Linc, shopping and everyday amenities. The main level features an updated open-concept kitchen with sliding door access to the yard, a bright living room and a separate dining room. The second level offers three spacious bedrooms, while the family room provides additional space for relaxing, entertaining and family gatherings. A great opportunity to own a well-maintained home in a convenient and established neighbourhood (id: 27)
$ 774,900
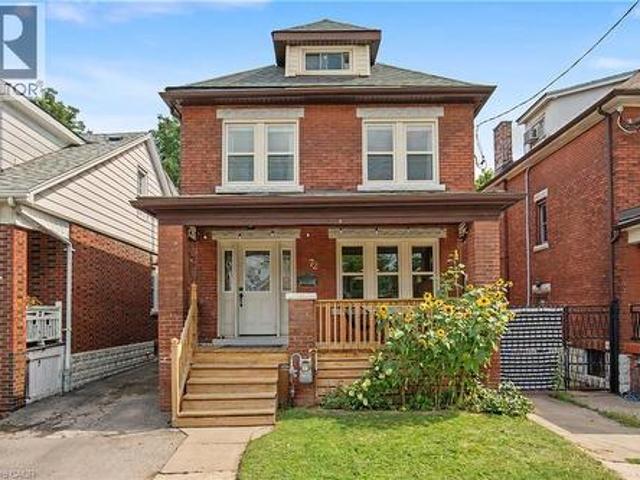
72 Garside Avenue N, Hamilton, ON, L8H 4W3 house for sale | Listing ID 40862 | Royal LePage
View photo
House · for sale
$ 699,900
Updated
72 Garside Avenue N, Hamilton, ON, L8H 4W3 house for sale | Listing ID 40862 | Royal LePage
Bungalows of Ancaster South
· House
· Garden · Office room · Parking · Cellar
Bungalows of Ancaster South · House · Garden · Office room · Parking · Cellar
Welcome to 72 Garside Ave N, a bright and inviting 4-bedroom, 2-bathroom home in Hamilton’s family-friendly Homeside neighbourhood. Thoughtfully updated while maintaining its warmth and character, this home offers a well-planned layout with plenty of natural light and comfortable, welcoming spaces throughout. The updated kitchen (2022) provides a fresh and functional space for everyday living, while the second-floor bathroom was also renovated in 2022. The basement was renovated in 2025 and includes a new bathroom and separate side entrance, offering additional living space and potential for an in-law or income suite. Upstairs, the versatile third-floor bedroom offers a private retreat and is equally well suited as a home office, guest room or flex space. Additional updates include the roof completed in 2022. Outside, enjoy the backyard, private driveway and detached garage equipped with its own electrical sub-panel, offering great potential for a workshop or hobby space. Located in a
$ 699,900
1089 Seneca Avenue, Mississauga, ON, L5G 3X4 commercial for.
View photo
House · for sale
$ 2,750,000
$ 688/sq.ft
1089 Seneca Avenue, Mississauga, ON, L5G 3X4 commercial for.
Bungalows of Ancaster South
· 3,993 sq.ft · House
· Parking · Cellar
Bungalows of Ancaster South · 3,993 sq.ft · House · Parking · Cellar
(D-1 Zoning) Rare development opportunity in the heart of Port Credit. This property is situated on development-zoned land and offers strong future redevelopment potential, with the added advantage that the directly abutting neighbouring property is also available for sale-creating a compelling land assembly opportunity for a larger-scale project, subject to municipal approvals. The site currently features an approximately 3,000 sq ft bungalow (including basement) and a separate 2,000 sq ft workshop. Set on a deep, irregular lot (approx. 47.81 ft x 267.57 ft) with parking for up to 10 vehicles plus street parking, the property is located on a quiet cul-de-sac just steps from Lakeshore, Mentor College, and within walking distance to the GO Station. Positioned in a rapidly evolving neighbourhood with significant investment and intensification underway, this offering is ideal for developers, investors, or end users seeking a strategic land play. Vendor may consider VTB (id:27). Still avai
$ 2,750,000
634 Mountain Brow Boulevard, Hamilton, ON, L8T 1B1 house for sale | Listing ID X13770 | Royal LePage
View photo
House · for sale
$ 1,249,000
634 Mountain Brow Boulevard, Hamilton, ON, L8T 1B1 house for sale | Listing ID X13770 | Royal LePage
Bungalows of Ancaster South
· House
· Patio · Garden · Fireplace · Swimming pool · Parking · Cellar
Bungalows of Ancaster South · House · Patio · Garden · Fireplace · Swimming pool · Parking · Cellar
Coveted Mountain Brow with fantastic curb appeal and the most desirable panoramic east view over the escarpment to Lake Ontario and beyond. Meticulously maintained and updated over decades by only its second owner, it is ready for a new family to call its own! More than 2200 Sq Feet finished living space (1936 sq feet above grade + part finished basement). The corner lot has exceptional backyard privacy on all sides, making it a fantastic spot for entertaining, practising your soccer skills, or even a pool! This 4 Bedroom home has a centre hall plan and cozy Main Floor family room with an exposed brick wood burning fireplace and walks out to the landscaped back patio. Eat in Kitchen features Quartz counters, all Stainless Steel appliances and Custom Cabinetry. 2nd Floor bathroom renovated in 2024. Lots of closets and smart storage throughout. Oversize and open basement Rec Room could easily become a teen/young adult hideaway. The double driveway and garage access off Nova Drive makes i
$ 1,249,000
131 Parkview Avenue, Hamilton, ON, L9H 5X8 house for sale | Listing ID 40861 | Royal LePage
View photo
House · for sale
$ 1,475,000
131 Parkview Avenue, Hamilton, ON, L9H 5X8 house for sale | Listing ID 40861 | Royal LePage
Bungalows of Ancaster South
· House
· Patio · Balcony · Fireplace · Sauna · Deck
Bungalows of Ancaster South · House · Patio · Balcony · Fireplace · Sauna · Deck
Breathtaking PRIVATE RAVINE lot at almost 1 full acre in the sought after Pleasant View / Hopkins pocket of Dundas on a dead-end street. Nestled in nature’s beauty yet close to everything, this home is just 3 minutes from highway access and within 5–10 minutes of Columbia International College, Aldershot GO Station and McMaster University. This is a perfect setting for outdoor enthusiasts, who want to take advantage of the serenity of the private walking path to the pond (with ducks and frogs in the spring, and year-round deer visits! )or hike the outdoor trails at Royal Botanical Gardens and many conservation areas nearby. Multiple outbuildings with electricity allow for storage, She-Shed adjacent to the pond, and stunning SAUNA off the lower patio create the feeling of a spa oasis. Grandiose views as you enter the 2 storey foyer, with a double-sided fireplace, and bright sunlight shining in all the surrounding windows and skylights. Multiple outdoor decks, balconies, and courtyard-st
$ 1,475,000
44 Green Meadow Road, Hamilton, ON, L8T 3J5 house for sale | Listing ID 40862 | Royal LePage
View photo
House · for sale
$ 624,900
44 Green Meadow Road, Hamilton, ON, L8T 3J5 house for sale | Listing ID 40862 | Royal LePage
Bungalows of Ancaster South
· House
· Garden · Parking · Cellar
Bungalows of Ancaster South · House · Garden · Parking · Cellar
There’s something special about a home where you can walk the kids to school and be back before your coffee gets cold. Welcome to 44 Green Meadow Road, a charming detached 1.5-storey home in Hamilton’s family-friendly Sunninghill neighbourhood. Set on a generous 50 x 112 ft lot, this home offers comfortable living today with plenty of opportunity to make it your own. Inside, you’ll find a bright living room with a large picture window, an inviting dining area, functional kitchen, 3 bedrooms and a full partially finished basement that adds valuable flexible space. Outside, the spacious yard gives kids room to play, pets room to roam and everyone a place to gather under the mature tree. A private driveway and detached garage add everyday convenience. Close to schools and amenities, this is a wonderful opportunity for first-time buyers, young professionals or a growing family looking to put down roots in a welcoming neighbourhood. Come see the possibilities for yourself. Book your private
$ 624,900
185 N Rosslyn Avenue, Hamilton, ON, L8L 7P8 house for sale | Listing ID 40862 | Royal LePage
View photo
House · for sale
$ 550,000
185 N Rosslyn Avenue, Hamilton, ON, L8L 7P8 house for sale | Listing ID 40862 | Royal LePage
Bungalows of Ancaster South
· House
· Garden · Deck · Parking
Bungalows of Ancaster South · House · Garden · Deck · Parking
Welcome to this beautifully updated bungalow in sought-after Crown Point! Offering approximately 1,940 sq. Ft. of finished living space, this versatile 3+2 bedroom home features a fully finished lower level with a separate entrance and complete in-law suite-ideal for extended or multi-generational families, guests, or additional living space. The main level offers a bright, modern, carpet-free layout with stylish finishes, abundant pot lights, and a custom kitchen featuring quartz countertops and a designer backsplash. The lower-level suite includes its own custom kitchen with quartz countertops and backsplash, providing added comfort and functionality. Laundry facilities are shared between the main home and lower-level suite. Enjoy the convenience of private front parking and a fully fenced backyard with a spacious deck and rear concrete pad-perfect for outdoor entertaining, relaxing, and family gatherings. Numerous important updates were completed between 2019-2021, including furnace
$ 550,000
50 Keith Street, Hamilton, ON, L8L 3S3 house for sale | Listing ID 40861 | Royal LePage
View photo
House · for sale
$ 649,900
50 Keith Street, Hamilton, ON, L8L 3S3 house for sale | Listing ID 40861 | Royal LePage
Bungalows of Ancaster South
· House
· Patio · Office room · Deck · Parking · Cellar
Bungalows of Ancaster South · House · Patio · Office room · Deck · Parking · Cellar
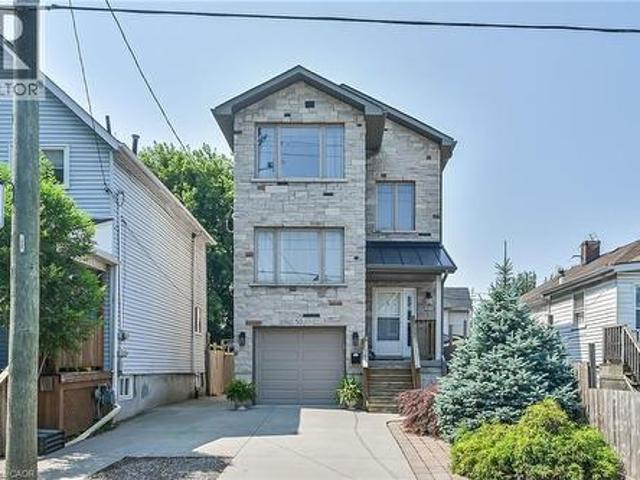
Exquisitely finished, Custom Built in 2015 – 4 bedroom, 3 bathroom two storey home on desired Keith Street. Great curb appeal with stone exterior, attached garage, concrete driveway, walk out basement with patio & grass area, & upper level deck with gazebo & entertaining area. The masterfully designed interior features an open concept layout highlighted by gourmet eat in kitchen with rich cabinetry, granite countertops, stainless steel appliances, & tile backsplash, dining area with patio door walk out to deck, large living room, sought after MF master bedroom, 4 pc bathroom, MF laundry, & welcoming foyer. The upper level includes 3 additional bedrooms, office area, & primary 4 pc bathroom. The walk out basement allows for the Ideal 2 family home or perfect secondary unit with kitchen area, dining / living room, & 3 pc bathroom. Upgrades include stone exterior, gorgeous hardwood flooring throughout, premium bathroom finishes including tile surround & flooring, modern decor, lighting, &
$ 649,900
2103 Seabrook Drive, Oakville, ON, L6L 2T8 house for sale | Listing ID W13774 | Royal LePage
View photo
House · for sale
$ 1,499,000
2103 Seabrook Drive, Oakville, ON, L6L 2T8 house for sale | Listing ID W13774 | Royal LePage
Bungalows of Ancaster South
· House
· Garden · Air conditioning
Bungalows of Ancaster South · House · Garden · Air conditioning
Location! Location! Rare opportunity to purchase a totally renovated family home on stunning 60 x 125' mature landscaped lot siding and backing onto parkland offering breathtaking panoramic views and the ultimate privacy. This beautiful home features over $160,000 in high quality upgrades and renovations. Move into this gorgeous updated home and enjoy for years then build your dream home in this premium location in the future if desired. Upgrades include beautiful metal steel roof 2023, gorgeous new windows and doors 2023, open concept layout with elegant modern kitchen 2018, large center island with cooktop, granite counters, stainless appliances and stunning views from main floor overlooking tranquil parkland and lovely mature gardens, hardwood floors 2018, new furnace and AC 2024, freshly painted throughout 2026, new fence 2023 & gorgeous modern bathroom 2021. Huge lower level family features fabulous extra large above grade windows filling the room with natural light. This home fac
$ 1,499,000
85 Seed House Lane, Halton Hills, ON, L7G 6K4 house for sale | Listing ID W13777 | Royal LePage
View photo
House · for sale
$ 839,000
85 Seed House Lane, Halton Hills, ON, L7G 6K4 house for sale | Listing ID W13777 | Royal LePage
Bungalows of Ancaster South
· House
· Garden · Deck · Parking
Bungalows of Ancaster South · House · Garden · Deck · Parking
Welcome To This Bright And Spacious Freehold End-Unit Townhome In One Of Georgetown's Most Sought-After Family Neighbourhoods. Offering The Feel Of A Semi-Detached Home, This Well-Maintained Property Features An Open Concept Layout With Hardwood Flooring, Oak Staircase, Crown Moulding And Pot Lights. The Functional Eat-In Kitchen Includes Granite Countertops, Custom Cabinetry And Pantry Storage. The Finished Walk-Out Lower Level Adds Valuable Living Space With Access To The Backyard And Garage. Enjoy Outdoor Living On The Deck And The Convenience Of Being Just Steps To Shopping, Schools, Parks, Recreation Facilities And Everyday Amenities. This Is A Fantastic Opportunity To Own In A Convenient And Established Community. (Id: 27)
$ 839,000
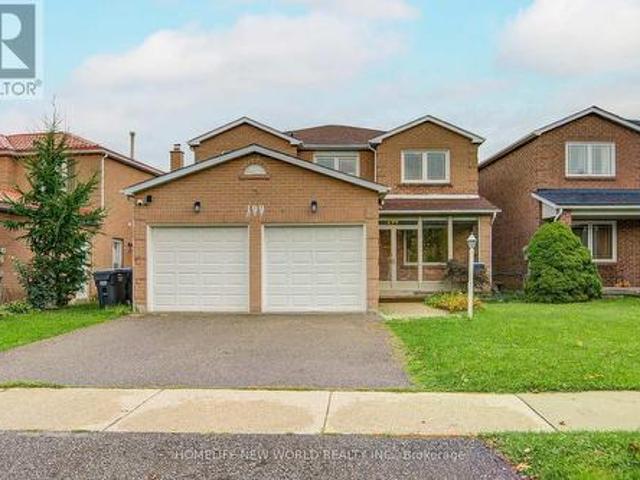
199 Harrowsmith Drive W, Mississauga, ON, L5R 1R8 house for sale | Listing ID W13777 | Royal LePage
View photo
House · for sale
$ 1,399,999
199 Harrowsmith Drive W, Mississauga, ON, L5R 1R8 house for sale | Listing ID W13777 | Royal LePage
Bungalows of Ancaster South
· House
Bungalows of Ancaster South · House
Welcome to this beautifully renovated home offering spacious, modern living in a highly desirable location. Featuring brand-new hardwood flooring, a stylish new kitchen with new appliances, renovated bathrooms, custom closets, and new blinds throughout. The spacious primary bedroom includes a private 3-piece ensuite, while three additional bedrooms feature large windows and plenty of natural light. An abundance of windows throughout the home creates a bright and welcoming atmosphere. A wonderful opportunity to own a move-in-ready home that combines modern style, comfort, and functionality in a desirable location. Close to School, Supermarket, Squareone Mall, Etc (id: 27)
$ 1,399,999
72 Garside Avenue N, Hamilton, ON, L8H 4W3 house for sale | Listing ID X13771 | Royal LePage
View photo
House · for sale
$ 699,900
Updated
72 Garside Avenue N, Hamilton, ON, L8H 4W3 house for sale | Listing ID X13771 | Royal LePage
Bungalows of Ancaster South
· House
· Garden · Office room · Parking · Cellar
Bungalows of Ancaster South · House · Garden · Office room · Parking · Cellar
Welcome to 72 Garside Ave N, a bright and inviting 4-bedroom, 2-bathroom home in Hamilton's family-friendly Homeside neighbourhood. Thoughtfully updated while maintaining its warmth and character, this home offers a well-planned layout with plenty of natural light and comfortable, welcoming spaces throughout. The updated kitchen (2022) provides a fresh and functional space for everyday living, while the second-floor bathroom was also renovated in 2022. The basement was renovated in 2025 and includes a new bathroom and separate side entrance, offering additional living space and potential for an in-law or income suite. Upstairs, the versatile third-floor bedroom offers a private retreat and is equally well suited as a home office, guest room or flex space. Additional updates include the roof completed in 2022. Outside, enjoy the backyard, private driveway and detached garage equipped with its own electrical sub-panel, offering great potential for a workshop or hobby space. Located in a
$ 699,900
10 Atlas Street, Stoney Creek, ON, L8J 2B8 house for sale | Listing ID 40862 | Royal LePage
View photo
House · for sale
$ 875,000
10 Atlas Street, Stoney Creek, ON, L8J 2B8 house for sale | Listing ID 40862 | Royal LePage
Bungalows of Ancaster South
· House
· Patio · Garden · Parking · Cellar
Bungalows of Ancaster South · House · Patio · Garden · Parking · Cellar
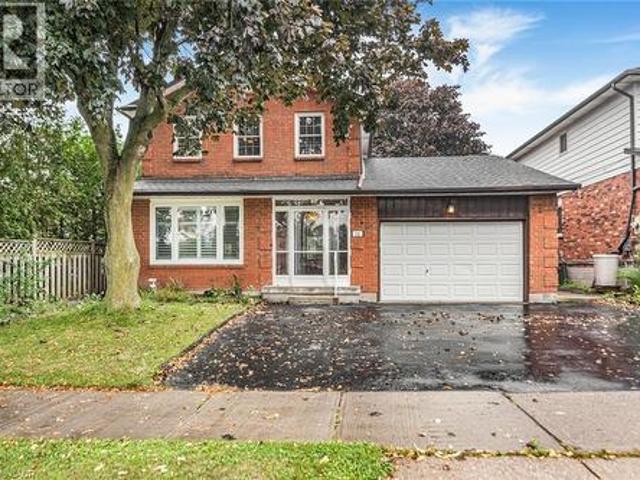
Offered for sale for the first time, this home has been proudly owned by its original owners for over 40 years. Welcome to 10 Atlas Street, a spacious home offering plenty of room to live, relax and entertain in a convenient Stoney Creek neighbourhood. The open main floor features a generous eat-in kitchen, separate dining room, plantation shutters and convenient main-floor laundry. No carpet! The main level has hardwood and tile flooring, with laminate throughout the second floor. Upstairs, you'll find three comfortable bedrooms and two bathrooms, including a four-piece ensuite. The completely finished basement provides even more living space, including a fourth bedroom and two-piece bathroom, ideal for guests or extended family. Enjoy the four-season sunroom, added in 2013, over looking the fully fenced backyard. Concrete and wood patio areas provide plenty of space for outdoor dining and summer entertaining. The home also offers a 1.5-car attached garage and a roof replaced in 2018.
$ 875,000
2066 Rebecca Street, Oakville, ON, L6L 2A2 house for sale | Listing ID 40862 | Royal LePage
View photo
House · for sale
$ 1,665,000
2066 Rebecca Street, Oakville, ON, L6L 2A2 house for sale | Listing ID 40862 | Royal LePage
Bungalows of Ancaster South
· House
· Patio · Garden · Fireplace
Bungalows of Ancaster South · House · Patio · Garden · Fireplace
Welcome to this stunningly renovated 3+2 bedroom set on an expansive mature lot in one of Oakville's most coveted neighbourhoods, just moments from the shores of Lake Ontario. Surrounded by majestic trees in front providing that extra security and stunning view, 2066 Rebecca Street boasts exceptional curb appeal & a welcoming foyer highlighted by elegant wood staircases. The home is filled with massive windows & patio doors throughout, picturesque green scenic views from nearly every room. The sun-filled living room features oversized windows & pot lights throughout, seamlessly flowing into the open-concept living, dining & kitchen spaces, perfect for both everyday living & entertaining. The beautifully appointed kitchen offers stainless steel appliances, Skylight, abundant cabinetry & a charming breakfast nook. Unwind in the inviting family room with a cozy fireplace & walk-out to a private, fully fenced backyard oasis complete with a wooden patio & storage shed, ideal for summer gath
$ 1,665,000

Get email alerts

Don't miss out: be the first to know about new properties

The alert was correctly created

On subscribing you accept the conditions of use and the privacy policy
Alert
Receive new ads in your inbox
Save this search
Receive alerts for new listings

We'll send you an email when we have new properties for: "Properties for sale in Bungalows of Ancaster South"

The alert was correctly created

Get email alerts and be the first to see new listings
Required field
On subscribing I accept the terms of the privacy policy
Perfect! You'll soon start receiving new listings via email
Alert
Receive an email when we have new ads for Properties for sale in Bungalows of Ancaster South
Save this search
Filters

Bedrooms

Area (sq.ft)

sq.ft
sq.ft

Price

$
$

Filter by property type

Bathrooms

Clear all filters
Receive notifications when new entries are published.