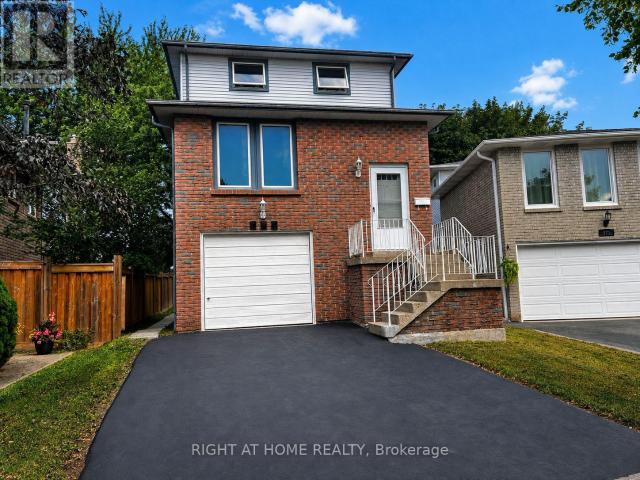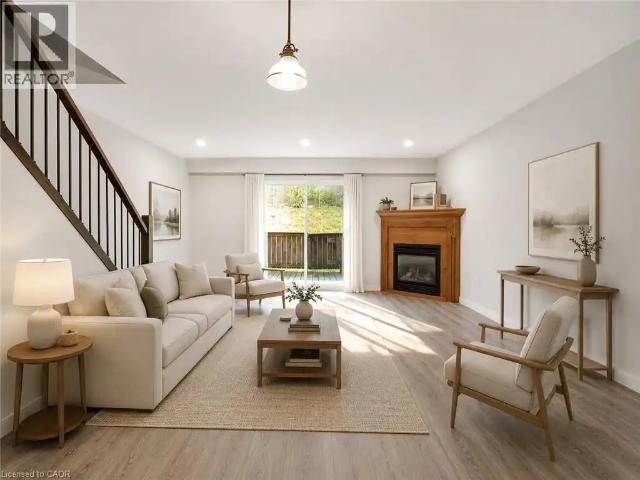
6,220 houses to rent in Bungalows of Ancaster South

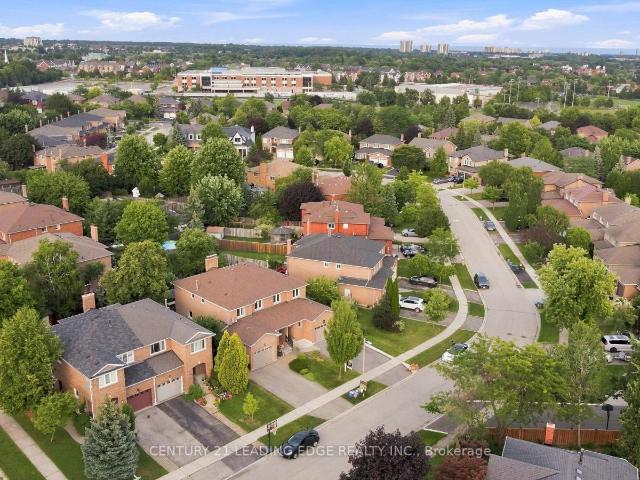
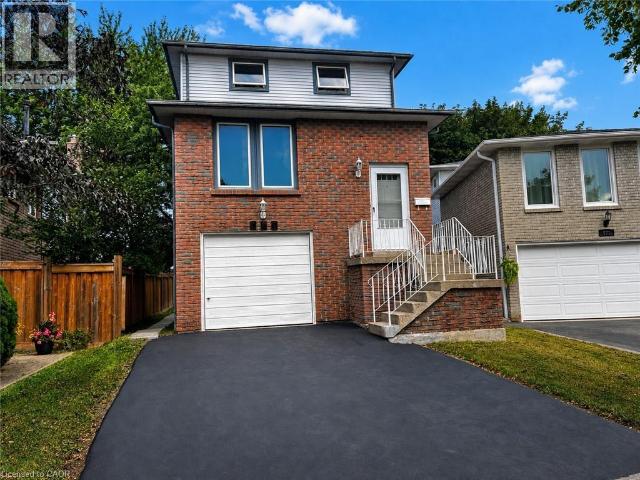
For Lease 9 Grenadier Drive Unit# Upper, Hamilton, Ontario
View photo
House · for rent
$ 4,000
New
For Lease 9 Grenadier Drive Unit# Upper, Hamilton, Ontario
Bungalows of Ancaster South
· 5 Bedrooms · 2 Baths · House
· Garden
Bungalows of Ancaster South · 5 Bedrooms · 2 Baths · House · Garden
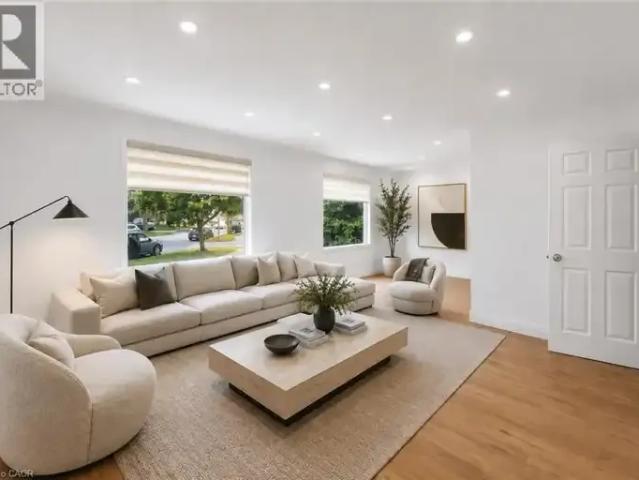
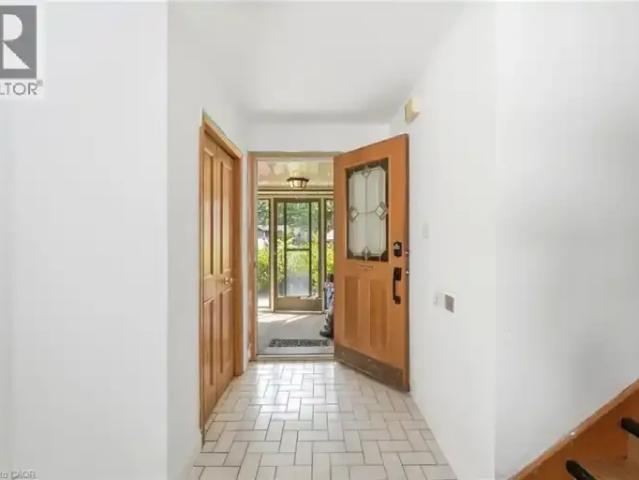
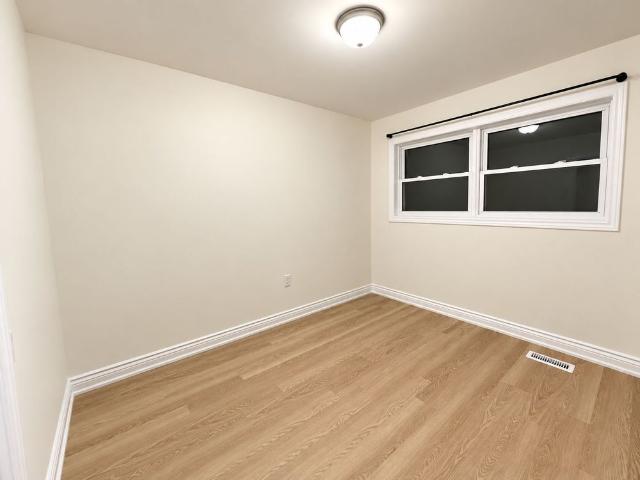
Fully renovated top to bottom. Discover contemporary living in this beautifully renovated 3+2 bedroom home on desirable hamilton mountain. The main floor features new flooring throughout, a modern kitchen with granite countertops, backsplash and under-cabinet lighting, plus a bright living room with a large picture window and new pot lights. The bathroom has been updated with a new vanity, sink and cabinetry. The lower level offers a beautifully renovated 2-bedroom unit with a newly designed bathroom, new granite kitchen countertops with under-cabinet lighting, new flooring, a new wooden staircase and a decorative feature wall with integrated lighting. The modern bathroom features a stylish feature-wall finish and illuminated mirror. The lower level can function as a separate 2-bedroom unit or be opened to the main home for additional living space. Outside, enjoy a large backyard with plenty of room for children to play, a slide/play area, two storage sheds and a long private driveway
$ 4,000
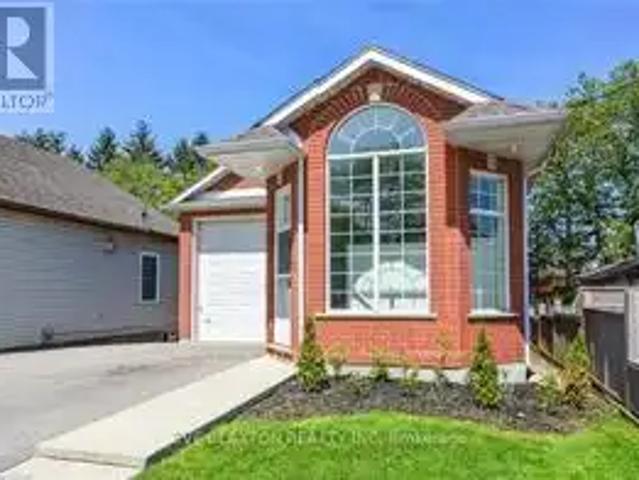
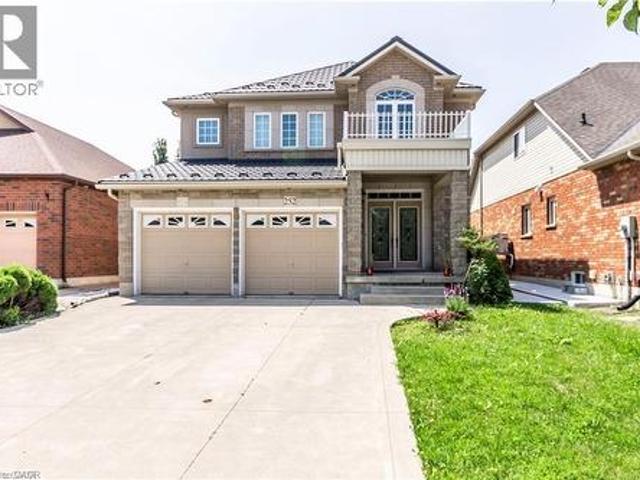
620 Asleton Boulevard, Milton, ON, L9T 8K7 house for lease | Listing ID W13775 | Royal LePage
View photo
House · for rent
$ 3,799
New
620 Asleton Boulevard, Milton, ON, L9T 8K7 house for lease | Listing ID W13775 | Royal LePage
Bungalows of Ancaster South
· House
· Cellar
Bungalows of Ancaster South · House · Cellar
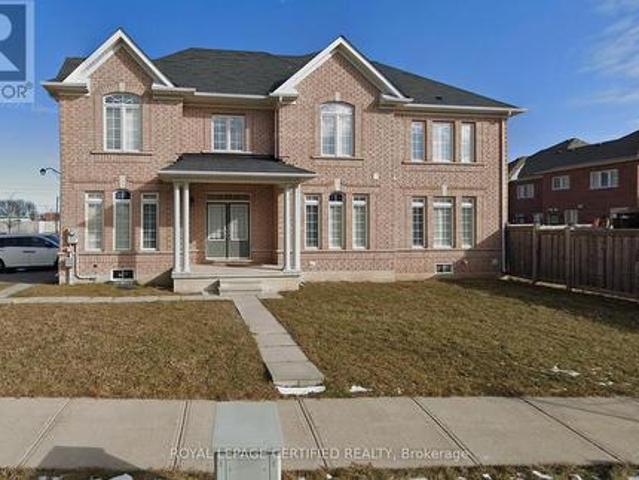
Welcome to 620 Asleton Ave-a breathtaking corner semi-detached home boasting 3,317 sq ft of totalliving space, including an impressive 893 sq ft finished basement. The elegant stone and brickexterior offers instant curb appeal, while the thoughtfully designed interior is flooded withnatural light from an abundance of oversized windows. The main floor features a seamlessopen-concept layout, perfect for both everyday living and entertaining. (Id: 27)
$ 3,799
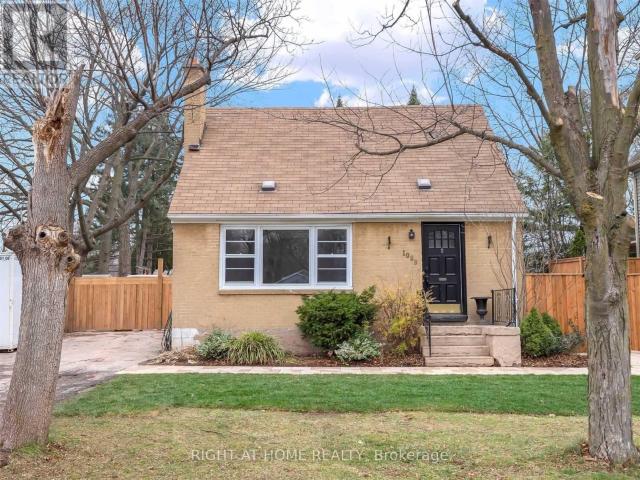
1 Bedroom House Kitchener ON 105435188
View photo
House · for rent
$ 850
New
1 Bedroom House Kitchener ON 105435188
Bungalows of Ancaster South
· 1 Bedroom · 2 Baths · House
· Parking
Bungalows of Ancaster South · 1 Bedroom · 2 Baths · House · Parking
MLS® Number: 40862891 Welcome to 58 Tupper Crescent! This listing is for ONE PRIVATE BEDROOM within a recently renovated 3-bedroom main-level residence. The home features new flooring, fresh paint and a bright, modern interior. The tenant will enjoy shared access to the spacious kitchen, living and dining areas, as well as shared bathroom facilities. Conveniently located close to public transit, shopping, groceries and everyday amenities, with easy access to Downtown Kitchener, Conestoga College's Downtown Campus, the Kitchener GO Station and the University of Waterloo. One driveway parking space is included. A great opportunity to enjoy a freshly updated home in a convenient Kitchener location. Property is currently vacant and offered unfurnished. Images have been virtually staged for illustration purposes. (id:61160) Suresh Kangayampalayam Manian647-901-7116www.sureshkangayam.com/RE/MAX Twin City Realty Inc.Firm519-579-4110www.remaxtwincity.com/Souparnika Aravindh Babu437
$ 850
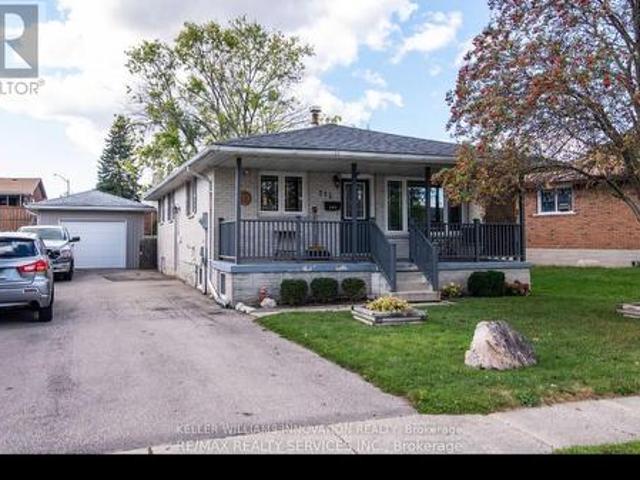
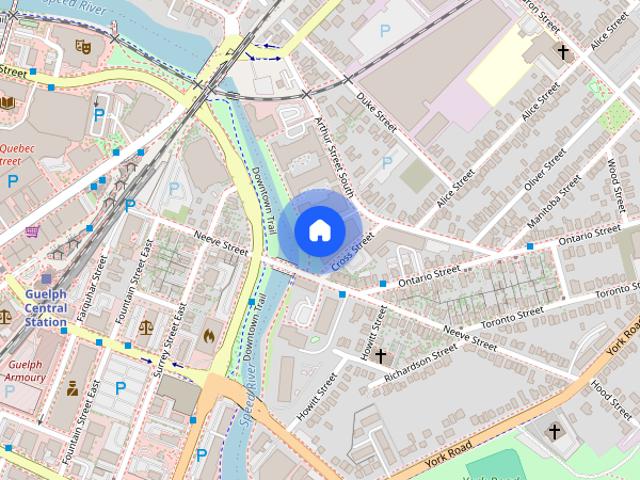
95 Toronto St, Guelph
View photo
House · for rent
$ 750
New
95 Toronto St, Guelph
Bungalows of Ancaster South
· 4 Bedrooms · 1 Bath · House
· Parking
Bungalows of Ancaster South · 4 Bedrooms · 1 Bath · House · Parking
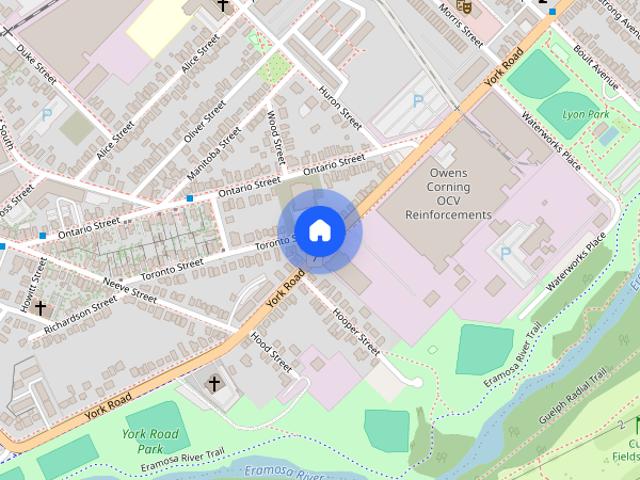
October 01 Lease Start Date Great 4 bedroom house located in St Patrick’s Ward within a 15-20 minute walk to grocery stores, restaurants and downtown Guelph. The Eramosa River trail is a quick walk from the house for those who enjoy the outdoors. 3 Bedrooms upstairs with an updated bathroom and one bedroom with a recently updated kitchen and added.5 bathroom on the main floor. Landscaping in the summer provided, and parking for 3. Looking for a group of 4 but will consider individuals. More photos to come! Contact us to book a showing today!
$ 750
For Rent 1 Bedroom House Kitchener ON DS105435188
View photo
House · for rent
$ 850
New
For Rent 1 Bedroom House Kitchener ON DS105435188
Bungalows of Ancaster South
· 1 Bedroom · 2 Baths · House
· Parking
Bungalows of Ancaster South · 1 Bedroom · 2 Baths · House · Parking
MLS® Number: 40862891 Welcome to 58 Tupper Crescent! This listing is for ONE PRIVATE BEDROOM within a recently renovated 3-bedroom main-level residence. The home features new flooring, fresh paint and a bright, modern interior. The tenant will enjoy shared access to the spacious kitchen, living and dining areas, as well as shared bathroom facilities. Conveniently located close to public transit, shopping, groceries and everyday amenities, with easy access to Downtown Kitchener, Conestoga College's Downtown Campus, the Kitchener GO Station and the University of Waterloo. One driveway parking space is included. A great opportunity to enjoy a freshly updated home in a convenient Kitchener location. Property is currently vacant and offered unfurnished. Images have been virtually staged for illustration purposes. (id:61160) Suresh Kangayampalayam Manian647-901-7116www.sureshkangayam.com/RE/MAX Twin City Realty Inc.Firm519-579-4110www.remaxtwincity.com/Souparnika Aravindh Babu437
$ 850
908 ROBERT FERRIE DRIVE
View photo
House · for rent
$ 2,800
New
908 ROBERT FERRIE DRIVE
Bungalows of Ancaster South
· 1,496 sq.ft · 4 Bedrooms · 4 Baths · House
· Garden · Deck
Bungalows of Ancaster South · 1,496 sq.ft · 4 Bedrooms · 4 Baths · House · Garden · Deck
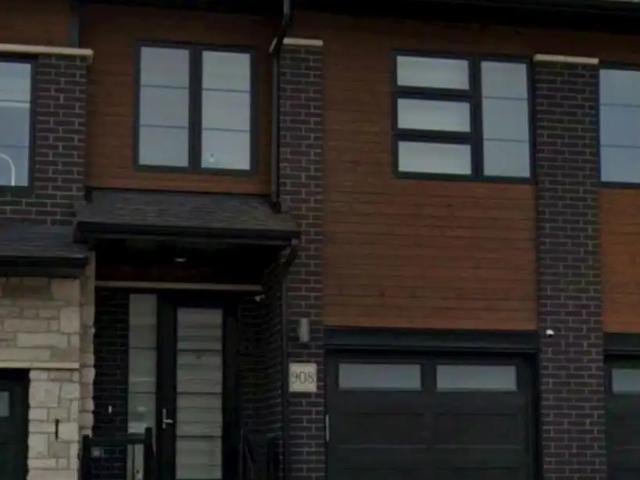
MLS® Number: X13780446 Beautiful 3-bedroom + loft townhouse offering approximately 1,810 sq. ft. of modern living space in a highly desirable Kitchener neighbourhood. The main level features 9 ft. ceilings, durable laminate flooring, and a spacious kitchen equipped with granite countertops, a breakfast bar, and stainless steel appliances. Upstairs includes soft broadloom and a convenient 2nd-floor laundry. Enjoy outdoor living with a large backyard deck offering private forest views. Located just 5 minutes from Highway 401 and nearby shopping centers. Landlord seeking AAA tenants. Tenants to pay all utilities. (id:61160) FAISAL JAVAID905-241-2222www.faisaljavaid.ca/CITYSCAPE REAL ESTATE LTD.Firm905-241-2222 This listing content provided by REALTOR.ca has been licensed by REALTOR® members of The Canadian Real Estate Association. The trademarks MLS®, Multiple Listing Service® and the associated logos are owned by The Canadian Real Estate Association (CREA) and identify the quality
$ 2,800
apartment at 183 HOPEWELL ROAD
View photo
House · for rent
$ 3,950
New
apartment at 183 HOPEWELL ROAD
Bungalows of Ancaster South
· 258 sq.ft · 3 Bedrooms · House
· Garden · Fireplace · Deck · Parking · Cellar
Bungalows of Ancaster South · 258 sq.ft · 3 Bedrooms · House · Garden · Fireplace · Deck · Parking · Cellar
Don’t miss this beautiful and bright semi-detached. Very high walkability with 450meters away from Harmon Gate Soccer Field and River Oaks Community Center White Oaks School – Rating (9.6) – 3 bed, 4 bath home on a quiet street in River Oaks.This home has been freshly painted and features an updated eat-in kitchen with granite countertops and stainless steel appliances. Relax in the family room with cozy wood burning fireplace and walk out to the large private backyard. Living room/dining room combination with hardwood floor. Upstairs you will find 3 spacious bedrooms and 2 full bathrooms. The primary room features a 4 piece ensuite bathroom and walk in closet. The basement has been professionally finished with a 3 piece bathroom, large rec room, laundry, cold room and plenty of storage space. The spacious backyard is fully fenced and features a wood deck, concrete pathway and perennial gardens – perfect for family BBQ’s. Parking for 3. Close to schools, walking trails, rec centre, sho
$ 3,950
26 SIMCOE STREET
View photo
House · for rent
$ 2,700
New
26 SIMCOE STREET
Bungalows of Ancaster South
· 700 sq.ft · 3 Bedrooms · 1 Bath · House
Bungalows of Ancaster South · 700 sq.ft · 3 Bedrooms · 1 Bath · House
MLS® Number: X13779194 Welcome to this bright and spacious 3-bedroom, 1-bathroom upper-level unit in a raised bungalow. Updated in 2017 with a refreshed kitchen and bathroom, updated flooring and lighting, and appliances.Enjoy a comfortable layout with three generously sized bedrooms, a spacious living room, and a functional kitchen. Ideal for families, professionals, or University of Guelph students and faculty.Conveniently located near Highway 7 and Victoria Road, with easy access to public transit, major highways, shopping, restaurants, and everyday amenities. Guelph's vibrant downtown core is just minutes away.A great opportunity to rent a spacious, updated home in a central and convenient Guelph location. (id:61160) SHIKEEB RAHMATY226-780-0202Keller Williams Home Group RealtyFirm226-780-0202www.homegrouprealty.ca/ This listing content provided by REALTOR.ca has been licensed by REALTOR® members of The Canadian Real Estate Association. The trademarks MLS®, Multiple Listing Se
$ 2,700
apartment at 1089 TRUMAN AVENUE, Oakville, Ontario, L6H1Y7
View photo
House · for rent
$ 3,000
New
apartment at 1089 TRUMAN AVENUE, Oakville, Ontario, L6H1Y7
Bungalows of Ancaster South
· 194 sq.ft · 1 Bedroom · House
· Garden
Bungalows of Ancaster South · 194 sq.ft · 1 Bedroom · House · Garden
Available for lease from October 1! Welcome to this updated and charming 2-bedroom home in the highly sought-after College Park community of Oakville. Featuring beautiful finishes throughout, an open-concept main floor, and generously sized bedrooms, this home offers a bright and comfortable living space with plenty of natural light.Enjoy the added privacy and space of your own professionally landscaped private yard, along with the peace and tranquility of a quiet street surrounded by custom homes. A perfect alternative to condo apartment or townhouse living, offering the comfort, privacy, and outdoor space of a detached home.Ideally located just minutes from Oakville Place, the QEW, GO Station, parks, schools, shopping, and more. A wonderful opportunity to enjoy all that Oakville has to offer in a quiet and desirable neighbourhood. (id:18653)
$ 3,000
315 Elliot Street, Cambridge, ON, N1R 2L6 house for lease | Listing ID X13775 | Royal LePage
View photo
House · for rent
$ 2,450
New
315 Elliot Street, Cambridge, ON, N1R 2L6 house for lease | Listing ID X13775 | Royal LePage
Bungalows of Ancaster South
· House
· Fireplace · Parking · Cellar
Bungalows of Ancaster South · House · Fireplace · Parking · Cellar
Spacious and well maintained main-floor lease in a detached bungalow, offering 3 bedrooms, a bright living area, functional kitchen, and 4-piece bathroom. Enjoy hardwood flooring, a cozy fireplace, private use of the main-floor living space, and convenient access to parking. Ideally located close to schools, parks, public transit, shopping and other everyday amenities. Basement is rented separately and is not included in the lease. A great option for tenants seeking a comfortable home in a convenient Cambridge location. (Id: 27)
$ 2,450
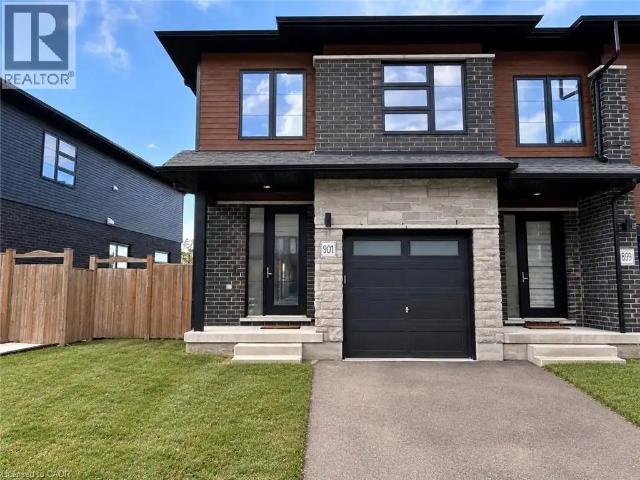
901 ROBERT FERRIE Drive
View photo
House · for rent
$ 2,900
New
901 ROBERT FERRIE Drive
Bungalows of Ancaster South
· 1,744 sq.ft · 3 Bedrooms · 3 Baths · House
· Garden · Office room · Deck
Bungalows of Ancaster South · 1,744 sq.ft · 3 Bedrooms · 3 Baths · House · Garden · Office room · Deck
MLS® Number: 40861155 Welcome to this beautifully maintained end-unit freehold townhome in the highly sought-after Doon South community of Kitchener. Thoughtfully designed for modern living, this home features durable luxury vinyl plank flooring throughout, a bright open-concept layout, and a stylish kitchen complete with stainless steel appliances, an extended breakfast bar, and a spacious walk-in pantry. Upstairs, you'll find three generously sized bedrooms, including a sun-filled primary retreat with dual walk-in closets and a private 4-piece ensuite. A versatile loft offers additional living space, making it ideal as a family room, media area, children's playroom, or home office. Step outside to enjoy the fully fenced backyard with a wooden deck perfect for relaxing or entertaining. Ideally situated within walking distance to Groh Public School and just minutes from Conestoga College, shopping, parks, and everyday amenities, with quick access to Highway 401 for an easy commute. Thi
$ 2,900
For Lease 26 Simcoe Street, Guelph, Ontario
View photo
House · for rent
$ 2,700
New
For Lease 26 Simcoe Street, Guelph, Ontario
Bungalows of Ancaster South
· 3 Bedrooms · 1 Bath · House
Bungalows of Ancaster South · 3 Bedrooms · 1 Bath · House
Welcome to this bright and spacious 3-bedroom, 1-bathroom upper-level unit in a raised bungalow. Updated in 2017 with a refreshed kitchen and bathroom, updated flooring and lighting, and appliances. Enjoy a comfortable layout with three generously sized bedrooms, a spacious living room, and a functional kitchen. Ideal for families, professionals, or university of guelph students and faculty. Conveniently located near highway 7 and victoria road, with easy access to public transit, major highways, shopping, restaurants, and everyday amenities. Guelph's vibrant downtown core is just minutes away. A great opportunity to rent a spacious, updated home in a central and convenient guelph location
$ 2,700
6 WILLOWRUN UPPER DRIVE
View photo
House · for rent
$ 2,700
Updated
6 WILLOWRUN UPPER DRIVE
Bungalows of Ancaster South
· 1,496 sq.ft · 3 Bedrooms · 3 Baths · House
· Parking
Bungalows of Ancaster South · 1,496 sq.ft · 3 Bedrooms · 3 Baths · House · Parking
MLS® Number: X13705582 Welcome to 6 Willowrun Dr, Kitchener! Upper Unit Only available for lease at $2,700/month. This spacious and bright 3-bedroom, 3-bathroom upper-level home offers a comfortable layout ideal for a family. Enjoy 3 dedicated parking spaces and convenient access to nearby schools, shopping, parks, transit, and major highways. Upper unit only. 3 bedrooms, 3 bathrooms, and 3 parking spaces. $2,700/month. Tenants responsible for 70% utilities. Don't miss this opportunity to lease a well-located family home in Kitchener! (id:61160) ISHA SACHDEVA905-581-5759www.toprealestateagent.ca/LUXE HOME TOWN REALTY INC.Firm905-581-5759SHIVAM TANEJA647-325-5786www.toprealestateagent.ca/LUXE HOME TOWN REALTY INC.Firm905-581-5759 This listing content provided by REALTOR.ca has been licensed by REALTOR® members of The Canadian Real Estate Association. The trademarks MLS®, Multiple Listing Service® and the associated logos are owned by The Canadian Real Estate Association (C
$ 2,700
27 Postill Street house — 27 POSTILL STREET, Brant ON 4.0 Bedroom 4 Bedroom
View photo
House · for rent
$ 3,500
New
27 Postill Street house — 27 POSTILL STREET, Brant ON 4.0 Bedroom 4 Bedroom
Bungalows of Ancaster South
· 2,497 sq.ft · 4 Bedrooms · 4 Baths · House
· Office room · Parking
Bungalows of Ancaster South · 2,497 sq.ft · 4 Bedrooms · 4 Baths · House · Office room · Parking
MLS® Number: X13777866 Welcome to modern living in beautiful Paris! This impressive detached home offers approximately 2,839 sq. ft. of above-grade living space with 4 spacious bedrooms and a thoughtfully designed, family-friendly layout. The bright main level features generous living and dining areas, a spacious family room, and a well-designed kitchen with adjoining breakfast area-perfect for everyday living and entertaining. Upstairs, enjoy four comfortable bedrooms along with a versatile media/loft space, ideal for a home office, lounge or children's retreat. Complete with a double-car garage and plenty of space for the entire family. Located in a growing newer community with convenient access to schools, parks, shopping, everyday amenities and major commuter routes. (id:28225) SHARAN NATT Salesperson (416) 859-2741 HOMELIFE SILVERCITY REALTY INC. Firm (905) 913-8500 This listing content provided by REALTOR.ca has been licensed by REALTOR® members of The Canadian Real Estate Associ
$ 3,500
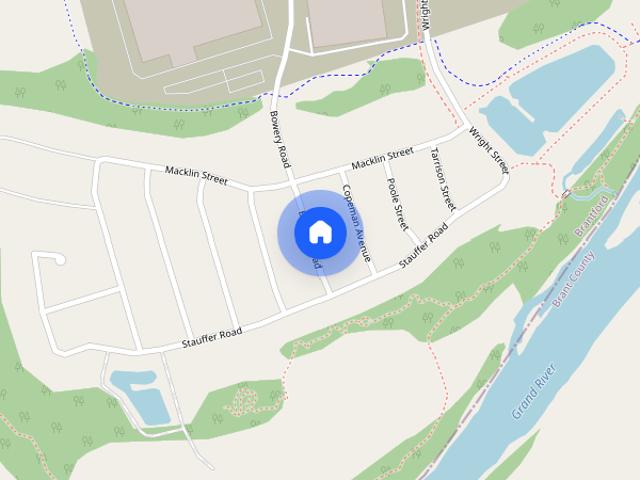
28 Bowery Road town house — Brantford, ON 4.0 Bedroom 4 Bedroom
View photo
House · for rent
$ 2,450
New
28 Bowery Road town house — Brantford, ON 4.0 Bedroom 4 Bedroom
Bungalows of Ancaster South
· 1,593 sq.ft · 4 Bedrooms · 2 Baths · House
· Garden · Parking · Cellar
Bungalows of Ancaster South · 1,593 sq.ft · 4 Bedrooms · 2 Baths · House · Garden · Parking · Cellar
Beautiful Three Bedroom Townhouse All Appliance are included Luxury Master Bedroom Ensuite Bath Single car garage Fenced backyard Minutes to shopping, schools and easy access to Highway 403 Basement is not included Utilities are extra
$ 2,450
apartment at 569 HAYWARD CRESCENT, Milton, Ontario, L9T4T8
View photo
House · for rent
$ 2,975
New
apartment at 569 HAYWARD CRESCENT, Milton, Ontario, L9T4T8
Bungalows of Ancaster South
· 215 sq.ft · 1 Bedroom · House
· Office room
Bungalows of Ancaster South · 215 sq.ft · 1 Bedroom · House · Office room
Welcome to 569 Hayward Crescent, a spacious and well-maintained detached home in Milton’s established and highly desirable Timberlea community. Offering approximately 2,000 sq. ft. of living space, this unique 3-storey home features 3 bedrooms, 1 Full Bath and 2 Half Baths, and plenty of room for comfortable everyday living. The bright and functional main living level offers generous living and dining areas, along with a well-appointed kitchen and breakfast area-perfect for both family meals and entertaining. The ground level provides additional flexible living space that works beautifully as a family room, home office, recreation area, or playroom. Tenant to be responsible for all separately metered utilities. Water/Hydro/Gas. Tenant to be Responsible lawn care / garbage removal and snow removal. Rooms have been digitally staged for Marketing Purposes. (id:18653)
$ 2,975
162 JANSEN Avenue Unit# 25
View photo
House · for rent
$ 2,500
162 JANSEN Avenue Unit# 25
Bungalows of Ancaster South
· 1,141 sq.ft · 3 Bedrooms · 2 Baths · House
· Garden · Fireplace · Cellar
Bungalows of Ancaster South · 1,141 sq.ft · 3 Bedrooms · 2 Baths · House · Garden · Fireplace · Cellar
MLS® Number: 40860392 Excellent property fully deep cleaned and ready to move-in for tenants. A townhouse condo with modern touches. Upper floor has 3 bedrooms and a 4 piece bath with soaker/jet tub. Galley kitchen has an abundance of cupboard space. The main floor living room boasts a gas fireplace and access to the backyard and open greenspace. Basement includes a finished rec room with laminate floor and separate unfinished laundry and furnace room with plenty of storage potential. Super close to hwys 7/8 and 401 and every amenity your family could need: mall, restaurants, movie theater, schools and recreational opportunities. Some images are virtually staged. (id:61160) Souparnika Aravindh Babu437-440-7116RE/MAX TWIN CITY REALTY INC.Firm519-579-4110www.remaxtwincity.com/Suresh Kangayampalayam Manian647-901-7116www.sureshkangayam.com/RE/MAX Twin City Realty Inc.Firm519-579-4110www.remaxtwincity.com/ This listing content provided by REALTOR.ca has been licensed by R
$ 2,500
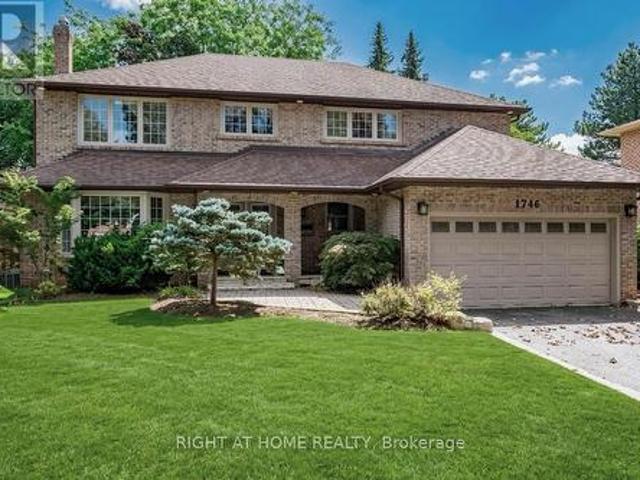
1746 The Loft, Mississauga, ON, L5L 3H5 house for lease | Listing ID W13772 | Royal LePage
View photo
House · for rent
Request Details
Updated
1746 The Loft, Mississauga, ON, L5L 3H5 house for lease | Listing ID W13772 | Royal LePage
Bungalows of Ancaster South
· House
· Patio · Fireplace · Sauna · Cellar
Bungalows of Ancaster South · House · Patio · Fireplace · Sauna · Cellar
Stunning detached home in the highly sought-after Erin Mills neighbourhood, just steps to UTM. This immaculate 4-bedroom, 4-bathroom home offers over 4,000 sq. Ft. of living space on a pie-shaped lot with an extra-long private driveway. Enjoy resort-style living with a heated inground pool and waterfall, beautifully landscaped patio, sprinkler system, and indoor/outdoor speakers. Features include a custom kitchen with granite counters, stainless steel appliances, breakfast area, and walk-outs from the kitchen and family room. Two fireplaces, spacious primary suite with walk-in closet and ensuite. Finished basement with recreation room, wet bar, pool table, 2 additional rooms, full bath, and sauna. (Id: 27)
Request Details
3357 MINTWOOD CIRCLE
View photo
House · for rent
$ 5,900
New
3357 MINTWOOD CIRCLE
Bungalows of Ancaster South
· 2,497 sq.ft · 4 Bedrooms · 4 Baths · House
· Fireplace
Bungalows of Ancaster South · 2,497 sq.ft · 4 Bedrooms · 4 Baths · House · Fireplace
MLS® Number: W13777862 Fully Furnished & Utilities included, Gorgeous Mattamy 4-Bedrooms Detached home, Full Upgraded, Good Size Bedrooms, 2 Bedrooms W/Ensuite Washrooms & 1 W/Semi-Ensuite Washroom, Family Rm W/Upgraded Fireplace & TV, Kitchen W/Huge Central Island & Stainless Steel Appliances. Laundry in Upper Level. Close to Uptown Core, Schools, Hospital & Hwy's. Short Term Min 4 Months Rental and can be extended. Newcomers are welcome. (id:61160) HISHAM ATYANI905-948-5848HOME AND BUSINESS REALTYFirm905-948-5848homeandbusinessrealty.ca/ This listing content provided by REALTOR.ca has been licensed by REALTOR® members of The Canadian Real Estate Association. The trademarks MLS®, Multiple Listing Service® and the associated logos are owned by The Canadian Real Estate Association (CREA) and identify the quality of services provided by real estate professionals who are members of CREA
$ 5,900
93 Arthur Street South 302
View photo
House · for rent
$ 2,195
New
93 Arthur Street South 302
Bungalows of Ancaster South
· 1 Bedroom · 1 Bath · House
· Balcony · Parking
Bungalows of Ancaster South · 1 Bedroom · 1 Bath · House · Balcony · Parking
Introducing Anthem – Riverside Living in Historic Downtown GuelphStep into modern luxury at Anthem, Guelph’s newest and most innovative residential community. Unit 302 is a brand-new, bright 1-bedroom condo offering a seamless blend of contemporary design, comfort, and functionality. This unit is listed at $2,195.00 per month and includes one parking spot.Live at the Centre of It AllEnjoy peaceful residential views from your private balcony, just steps from Guelph Central GO Station, VIA Rail, downtown shops, cafés, restaurants, parks, and the University of Guelph.Suite FeaturesBright, open-concept layout designed for modern livingFull-sized kitchen with premium finishesIn-suite laundry for added conveniencePrivate balcony with tranquil neighbourhood viewsOne surface parking spot includedUnmatched Building AmenitiesPiano Lounge: A stylish space for relaxing or entertainingFitness Club: State-of-the-art equipment with Peloton spin bikesCo-Work Studio: Ideal for remote work, studying, or
$ 2,195
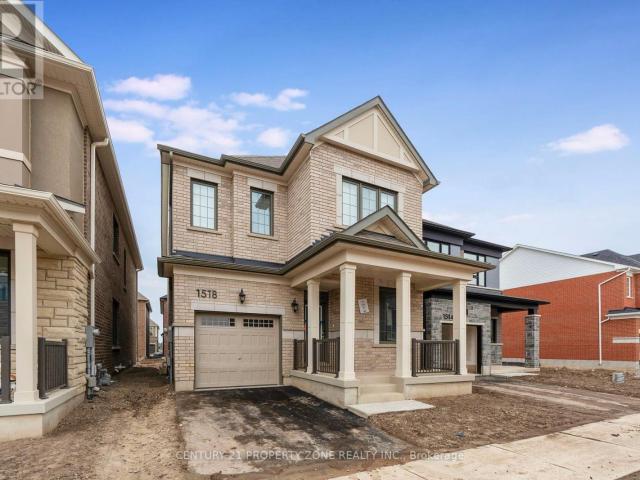
apartment at 1518 ZILIO TERRACE, Milton, Ontario, L9E2H8
View photo
House · for rent
$ 3,900
New
apartment at 1518 ZILIO TERRACE, Milton, Ontario, L9E2H8
Bungalows of Ancaster South
· 205 sq.ft · 1 Bedroom · House
· Office room · Terrace
Bungalows of Ancaster South · 205 sq.ft · 1 Bedroom · House · Office room · Terrace
Welcome to this stunning brand-new detached home in one of Milton’s most desirable communities! Offering approximately 2,102 sq. ft. of beautifully designed living space, this exceptional 4-bedroom, 4-bathroom home combines modern finishes, spacious interiors, and a thoughtfully designed layout with 9-ft ceilings on both the main and upper floors. The main floor features a bright and spacious great room with large windows, hardwood flooring, and a modern kitchen showcasing quartz countertops and stainless steel appliances. The open-concept layout offers a separate formal dining area and a versatile bonus den, ideal for a home office, study, or additional living space. Upstairs, the home offers *2 MASTER ENSUITES *. The primary bedroom features a 4-piece ensuite, walk-in closet, and hardwood flooring, while the second bedroom includes its own 3-piece ensuite and closet. The additional two bedrooms are generously sized, each with closets and convenient access to a common full bathroom. I
$ 3,900
111 Gibson Avenue Unit# A, Hamilton, ON, L8L 6J9 house for lease | Listing ID 40849 | Royal LePage
View photo
House · for rent
$ 2,000
111 Gibson Avenue Unit# A, Hamilton, ON, L8L 6J9 house for lease | Listing ID 40849 | Royal LePage
Bungalows of Ancaster South
· House
· Cellar
Bungalows of Ancaster South · House · Cellar
Totally Renovated Legal Duplex Located in Hamilton Centre Location. Conveniently Closed to Schools, Public Transit, Parks, Shopping, Recreation Centre. 2.5 Story Century Home Contains 2 Legal Apartments. Main Floor & Basement Unit is a 2 Bedrooms Apartment Containing 1.5 Bathrooms, 2 Spacious Bedrooms, Livingroom, Eat-in Kitchen and Utility Room with Heat Pump(2023), Furnace(2023) & Water Heater(2023). Separate Hydro Meters(2023). All Electrical Panels & Wirings, Plumbing, Water Line and Gas Line are New(2023). Fire Escape(2023). Rental Application, Credit Report, Employment Letter, Recent Paystubs and References are required. No Smoking! Landlords reserve the right to interview the Tenant before the deal firmed up! Ontario Standard Lease is required to be signed before completion. (Id: 27)
$ 2,000
apartment at 569 HAYWARD Crescent, Milton, Ontario, L9T4T8
View photo
House · for rent
$ 2,975
New
apartment at 569 HAYWARD Crescent, Milton, Ontario, L9T4T8
Bungalows of Ancaster South
· 172 sq.ft · 1 Bedroom · House
· Office room
Bungalows of Ancaster South · 172 sq.ft · 1 Bedroom · House · Office room
Welcome to 569 Hayward Crescent, a spacious and well-maintained detached home in Milton’s established and highly desirable Timberlea community. Offering approximately 2,000 sq. ft. of living space, this unique 3-storey home features 3 bedrooms, 1 Full Bath and 2 Half Baths, and plenty of room for comfortable everyday living. The bright and functional main living level offers generous living and dining areas, along with a well-appointed kitchen and breakfast area-perfect for both family meals and entertaining. The ground level provides additional flexible living space that works beautifully as a family room, home office, recreation area, or playroom. Tenant to be responsible for all separately metered utilities. Water/Hydro/Gas. Tenant to be Responsible lawn care / garbage removal and snow removal. Rooms have been digitally staged for Marketing Purposes. (id:18653)
$ 2,975
House 3 Bedroom For Rent Cambridge ON 2000 ES105420810
View photo
House · for rent
$ 2,000
New
House 3 Bedroom For Rent Cambridge ON 2000 ES105420810
Bungalows of Ancaster South
· 3 Bedrooms · House
· Garden · Parking
Bungalows of Ancaster South · 3 Bedrooms · House · Garden · Parking
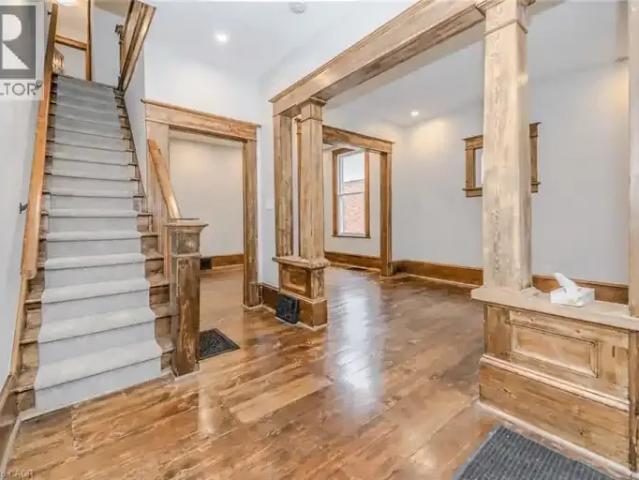
MLS® Number: 40862789 Welcome to 18 1/2 Oak Street, a beautifully updated 3-bedroom, 1-bath semi-detached home in East Galt. The main floor offers bright living and dining rooms, restored wood flooring, substantial trim and character millwork. The renovated kitchen features white cabinetry, light-toned counters and stainless steel appliances. Upstairs are three bedrooms and an updated 4-piece bathroom. Enjoy a covered porch, driveway parking for up to three vehicles and a spacious backyard. Conveniently located near downtown Galt amenities. Available immediately for $2,000 per month plus utilities. (id:61160) RAQUEL BLACKWELL519-277-2880www.raquelblackwell.com/RE/MAX TWIN CITY REALTY INC.Firm519-740-3690www.remaxtwincity.com/ This listing content provided by REALTOR.ca has been licensed by REALTOR® members of The Canadian Real Estate Association. The trademarks MLS®, Multiple Listing Service® and the associated logos are owned by The Canadian Real Estate Association (CREA)
$ 2,000
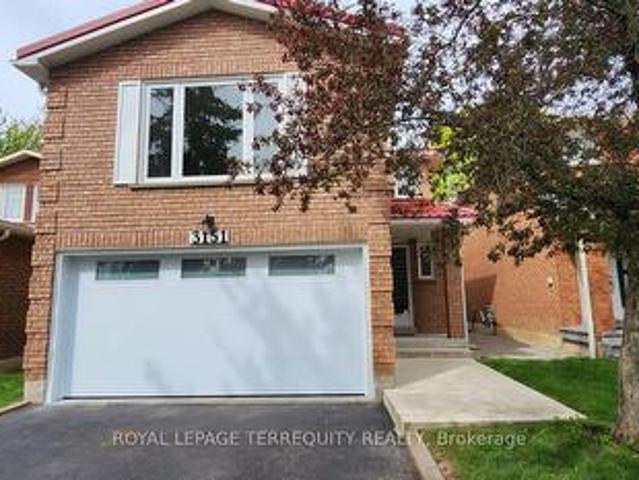
3151 Bracknell Crescent, Mississauga, ON, L5N 4W5 house for lease | Listing ID W13748 | Royal LePage
View photo
House · for rent
$ 3,800
3151 Bracknell Crescent, Mississauga, ON, L5N 4W5 house for lease | Listing ID W13748 | Royal LePage
Bungalows of Ancaster South
· House
· Garden · Office room · Parking · Cellar
Bungalows of Ancaster South · House · Garden · Office room · Parking · Cellar
Lovely bright 3 bedroom brick home on quiet crescent. Well maintained and updated! Spacious main floor: eat-in kitchen, large living and dining. Walkout to private backyard. 2nd floor: Generous family room, 3 large bedrooms, primary bdrm with 2pc ensuite. Laminate flooring in bedrooms. Finished basement: w/ 3pc bath, large rec room and office nook. Don't miss this Meadowvale location, close to schools, shopping, transit. Near Hwy 401, 407 and Go transit. Includes appliances. Metal roof (2016), new insulated garage door (2024). Ready to move in and enjoy!
$ 3,800
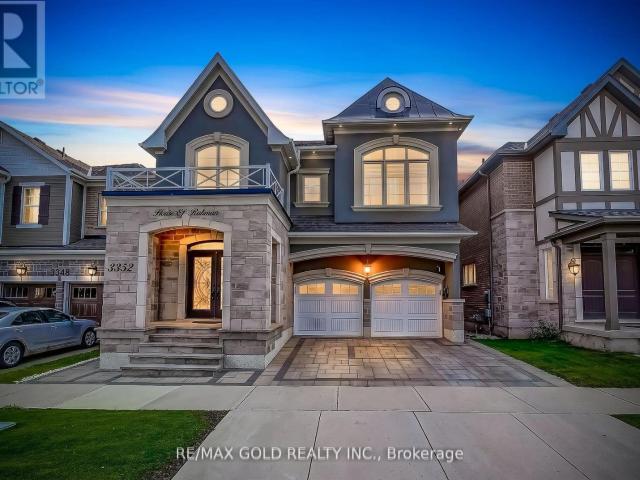
apartment at 3352 VERNON POWELL DRIVE
View photo
House · for rent
$ 5,600
New
apartment at 3352 VERNON POWELL DRIVE
Bungalows of Ancaster South
· 441 sq.ft · 4 Bedrooms · House
· Garden · Fireplace · Cellar
Bungalows of Ancaster South · 441 sq.ft · 4 Bedrooms · House · Garden · Fireplace · Cellar
Luxury furnished upper-level detached home available for lease in a highly desirable neighborhood. This beautifully appointed residence offers approximately 3,000 sq. ft. of elegant living space with 4 spacious bedrooms and 4 bathrooms, featuring 9-ft ceilings, hardwood flooring, a gourmet kitchen with quartz countertops and built-in appliances, a bright family room with fireplace, formal living and dining areas, and a professionally landscaped backyard. The basement is not included and is not part of the lease. Conveniently located near top-rated schools, parks, shopping, highways, and all major amenities. Ideal for professionals, families, or executives seeking a move-in-ready luxury home. Tenant has to pay 75% Utilities. The photos were taken before the furniture was moved out. The property is currently offered unfurnished; however, a similar furnished setup, as shown in the photos, can be provided for an additional $750 per month. (id:18653)
$ 5,600
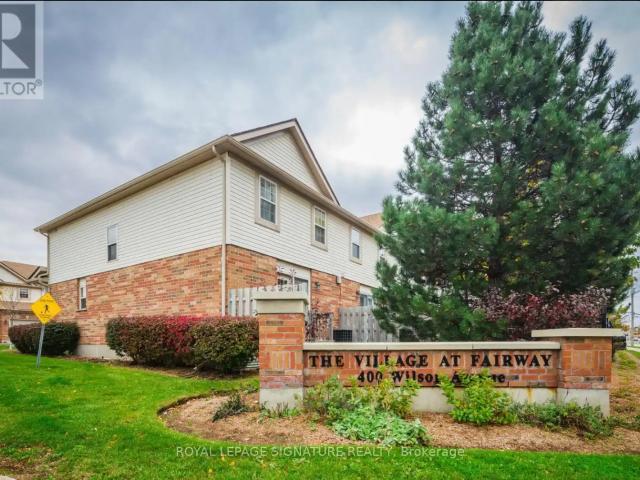
67 400 WILSON AVENUE
View photo
House · for rent
$ 2,998
67 400 WILSON AVENUE
Bungalows of Ancaster South
· 1,593 sq.ft · 3 Bedrooms · 2 Baths · House
· Garden
Bungalows of Ancaster South · 1,593 sq.ft · 3 Bedrooms · 2 Baths · House · Garden
MLS® Number: X12855576 This Stunning 3 Bedroom, 2 Bath, Is Ideally Located Close To Wilson Park, Shopping, The Future Home Of The Grand Market District, Cineplex Cinemas, Countless Restaurants, Schools, Near Cf Fairview Park And Close Highway Access. All Filled With Natural Light, More Finished Space Awaits On The Lower Level Complete With Walk-Out Access To The Spacious Rear Yard, An Oversized Rec Room, And Laundry Area. (id:61160) SONG GAO647-231-6228www.songgaorealtor.com/ROYAL LEPAGE SIGNATURE REALTYFirm905-568-2121 This listing content provided by REALTOR.ca has been licensed by REALTOR® members of The Canadian Real Estate Association. The trademarks MLS®, Multiple Listing Service® and the associated logos are owned by The Canadian Real Estate Association (CREA) and identify the quality of services provided by real estate professionals who are members of CREA
$ 2,998
252 Thorner Drive Unit# Basement, Hamilton, ON, L8V 2M7 house for lease | Listing ID 40847 | Royal LePage
View photo
House · for rent
$ 2,000
252 Thorner Drive Unit# Basement, Hamilton, ON, L8V 2M7 house for lease | Listing ID 40847 | Royal LePage
Bungalows of Ancaster South
· House
· Parking · Cellar
Bungalows of Ancaster South · House · Parking · Cellar
AAA Tenants needed, very clean and newly renovated basement apartment. Separate entrance from garage. (Id: 27)
$ 2,000
860 Messenger Meadow Drive house — 860 MESSENGER MEADOW DRIVE, Mississauga ON 4.0 Bedroom 4 Bedroom
View photo
House · for rent
$ 3,600
New
860 Messenger Meadow Drive house — 860 MESSENGER MEADOW DRIVE, Mississauga ON 4.0 Bedroom 4 Bedroom
Bungalows of Ancaster South
· 1,496 sq.ft · 4 Bedrooms · 3 Baths · House
Bungalows of Ancaster South · 1,496 sq.ft · 4 Bedrooms · 3 Baths · House
MLS® Number: W13777412 Fabulous 4 Bed Fully Renovated Home With Hw Floors In All Rooms. Lots Of $$$ On Top Upgrades & Renos. Chef-Inspired Updated Kit. Huge Master Bed With His/Hers Closets & Ensuite. Huge Covered Concrete Porch & Extra Deep Lot Perfect For Entertaining. Fin Bsmnt. Beautiful Curved Oak Stairs. Driveway Can Fit Four Cars! Amazing Location Minutes From Top Schools, Parks, Shopping, Transit On A Very Quiet Street. * This is a linked property.* (id:28225) SINING HU Salesperson (905) 909-9900 BAY STREET INTEGRITY REALTY INC. Firm (905) 909-9900 baystreetintegrity.com/ This listing content provided by REALTOR.ca has been licensed by REALTOR® members of The Canadian Real Estate Association. The trademarks MLS®, Multiple Listing Service® and the associated logos are owned by The Canadian Real Estate Association (CREA) and identify the quality of services provided by real estate professionals who are members of CREA
$ 3,600
5936 Whitehorn Avenue house — 5936 WHITEHORN AVENUE, Mississauga ON 4.0 Bedroom 4 Bedroom
View photo
House · for rent
$ 3,750
New
5936 Whitehorn Avenue house — 5936 WHITEHORN AVENUE, Mississauga ON 4.0 Bedroom 4 Bedroom
Bungalows of Ancaster South
· 1,496 sq.ft · 4 Bedrooms · 4 Baths · House
· Fireplace · Deck · Parking · Cellar
Bungalows of Ancaster South · 1,496 sq.ft · 4 Bedrooms · 4 Baths · House · Fireplace · Deck · Parking · Cellar
MLS® Number: W13777630 Gorgeous Corner Lot, Most desirable location, Absolutely Stunning, 4 generously sized bedrooms featuring large windows, 2.5 Washroom, 4 car parking, detached well-maintained house (2000-2500sSQFT) in Heartland area, Mississauga, ON in a peaceful, quite community, Wrap Around Porch. 9 Ft Ceil, Formal & Sun-Filled Liv & Din Room. Upgraded Kitchen W/Breakfast Area & W/O To Deck. Kit Overlooking Sunken Fam Rm W/Gas Fireplace. Oak Stairs Leading To Master Bdrm w/5Pc Ensuite & W/I Closet, Hardwood Thrut 2nd Floor and Sep Laundry. Amenities, public transit bus, Shopping Plaza, all major stores, grocery e.g. No-frill, wall-mart, Banks, schools, parks, Hwy 401's & So Much More. Basement not included, rented separately. (id:28225) Additional: Sewer RAJ SINGH Salesperson (905) 624-5678 HOMELIFE/MIRACLE REALTY LTD Firm (905) 624-5678 This listing content provided by REALTOR.ca has been licensed by REALTOR® members of The Canadian Real Estate Association. The trademarks MLS®,
$ 3,750

Get email alerts

Don't miss out: be the first to know about new properties

The alert was correctly created

On subscribing you accept the conditions of use and the privacy policy
Alert
Receive new ads in your inbox
Save this search
Receive alerts for new listings

We'll send you an email when we have new properties for: "Houses to rent in Bungalows of Ancaster South"

The alert was correctly created

Get email alerts and be the first to see new listings
Required field
On subscribing I accept the terms of the privacy policy
Perfect! You'll soon start receiving new listings via email
Alert
Receive an email when we have new ads for Houses to rent in Bungalows of Ancaster South
Save this search
Filters

Bedrooms

Area (sq.ft)

sq.ft
sq.ft

Price ($ per month)

$
$

Filter by property type

Bathrooms

Clear all filters
Receive notifications when new entries are published.