6,220 houses to rent in Bungalows of Ancaster South

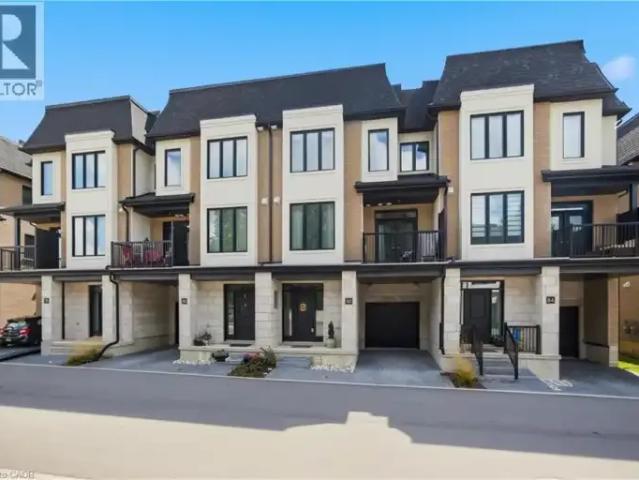
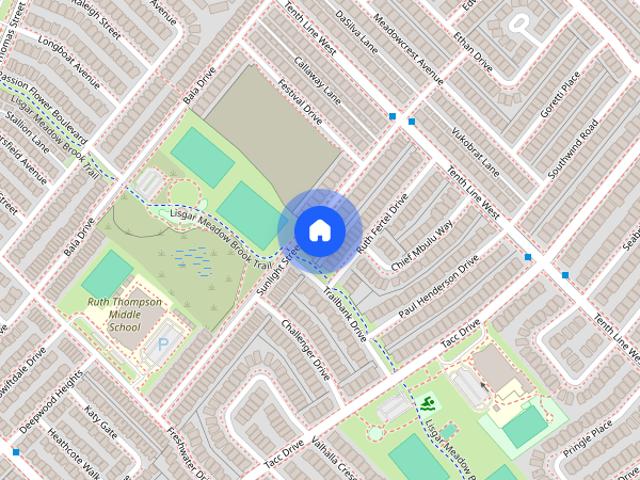
3330 Sunlight Street house — 3330 SUNLIGHT STREET, Mississauga ON 4.0 Bedroom 4 Bedroom
View photo
House · for rent
$ 3,700
New
3330 Sunlight Street house — 3330 SUNLIGHT STREET, Mississauga ON 4.0 Bedroom 4 Bedroom
Bungalows of Ancaster South
· 1,496 sq.ft · 4 Bedrooms · 3 Baths · House
· Fireplace · Parking · Cellar
Bungalows of Ancaster South · 1,496 sq.ft · 4 Bedrooms · 3 Baths · House · Fireplace · Parking · Cellar
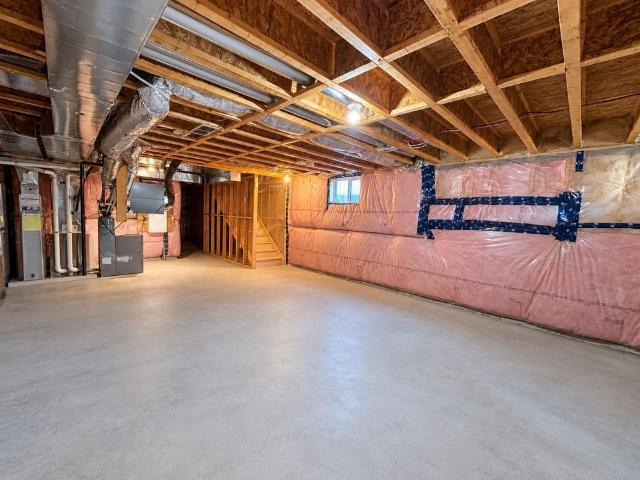
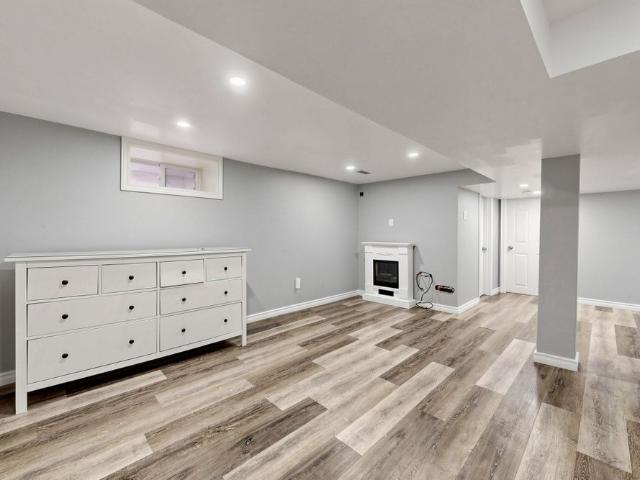
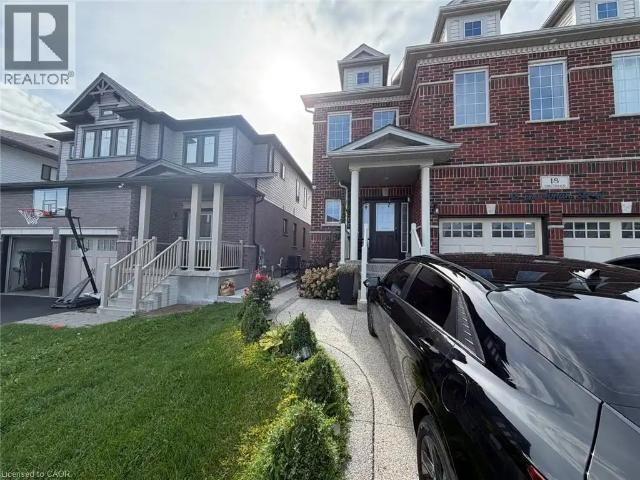
MLS® Number: W13777764 4 bedroom 2.5 bath semi detached home in sought after churchill meadows. Basement notincluded. Available immediately. Close to many ammenities including schools, library,shopping, piublic transit, recreation, parks and more. Garage is not included. One drivewayparking is included. (id:28225) Additional: Fireplace(s) Hospital Place of Worship MOHAMED ZAHEER Broker (905) 241-2222 CITYSCAPE REAL ESTATE LTD. Firm (905) 241-2222 This listing content provided by REALTOR.ca has been licensed by REALTOR® members of The Canadian Real Estate Association. The trademarks MLS®, Multiple Listing Service® and the associated logos are owned by The Canadian Real Estate Association (CREA) and identify the quality of services provided by real estate professionals who are members of CREA
$ 3,700
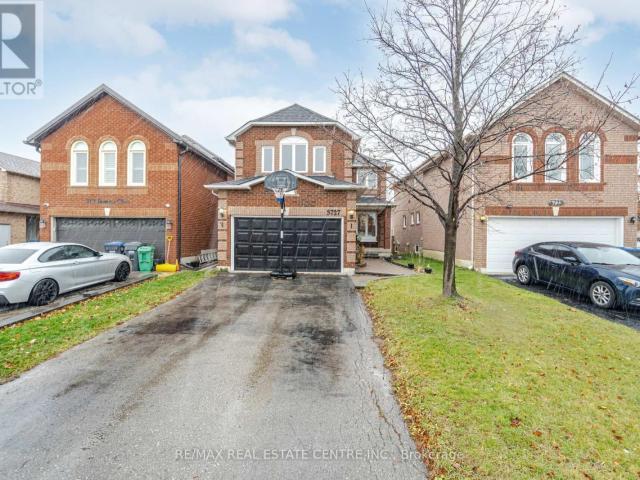
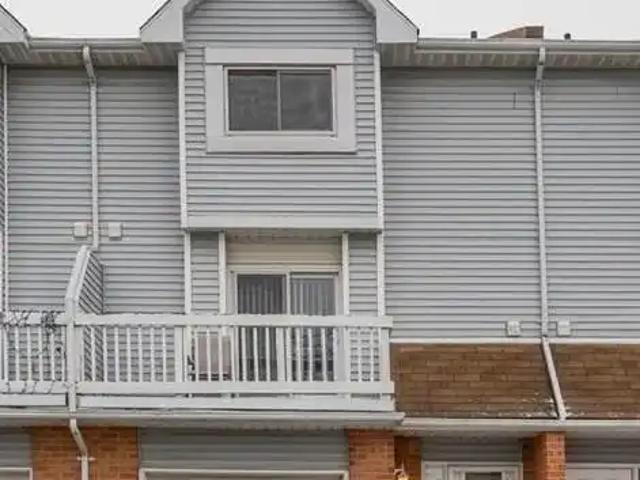
apartment at 3727 ALTHORPE CIRCLE, Mississauga, Ontario, L5N7G5
View photo
House · for rent
$ 3,250
New
apartment at 3727 ALTHORPE CIRCLE, Mississauga, Ontario, L5N7G5
Bungalows of Ancaster South
· 258 sq.ft · 1 Bedroom · House
· Deck
Bungalows of Ancaster South · 258 sq.ft · 1 Bedroom · House · Deck
Well-Maintained Detached Home for Lease in Sought-After Lisgar. Welcome to this gorgeous, well-maintained detached home nestled in the highly desirable Lisgar neighbourhood. Featuring a charming front porch, spacious executive-style living and family rooms, and hardwood flooring throughout, this home offers both comfort and elegance.The bright and spacious kitchen includes a breakfast area with a walkout to a large deck, perfect for outdoor dining, BBQs, and entertaining family and friends.Ideally located within walking distance to Lisgar GO Station, top-rated schools, parks, shopping, and everyday amenities. Conveniently close to Highways 401 and 407 for an easy commute. Tenant is responsible for 70% of all utilities. (id:18653)
$ 3,250
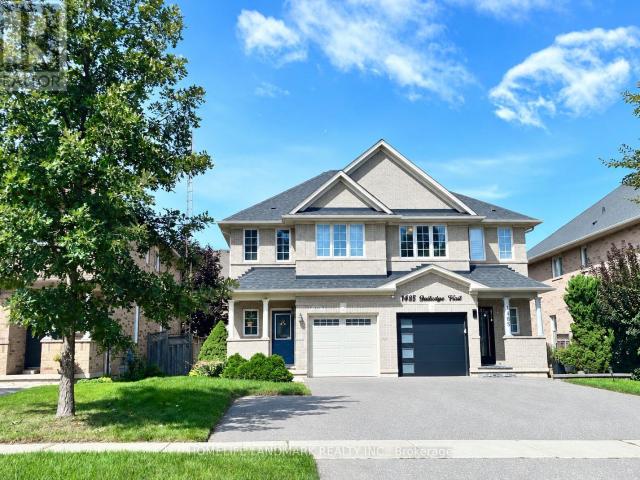
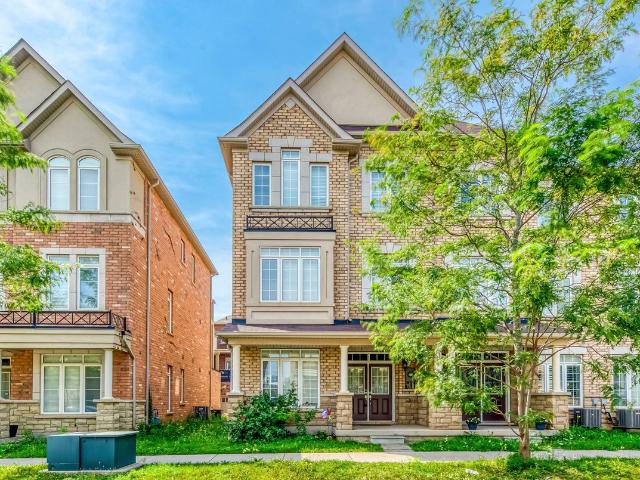
apartment at 1487 GULLEDGE TRAIL, Oakville, Ontario, L6M3Z7
View photo
House · for rent
$ 3,600
New
apartment at 1487 GULLEDGE TRAIL, Oakville, Ontario, L6M3Z7
Bungalows of Ancaster South
· 237 sq.ft · 1 Bedroom · House
· Garden · Parking · Equipped kitchen · Cellar
Bungalows of Ancaster South · 237 sq.ft · 1 Bedroom · House · Garden · Parking · Equipped kitchen · Cellar
Beautiful 3-Bedroom Semi-Detached Home In The Highly Desirable West Oak Trails Community Of Oakville! Featuring A Bright And Open-Concept Main Floor With Spacious Living & Dining Areas, An Eat-In Kitchen With A Window Overlooking The Backyard.The Finished Basement Offers A Large Open-Concept Recreation Area, Perfect For Additional Living, Entertainment Or Family Space.This Home Offers 4 Parking Spaces In Total, Including 1 Garage Space And 3 Additional Driveway Parking Spaces.Excellent Location Just Minutes From Oakville Trafalgar Memorial Hospital, Great Schools, Parks, Trails, Public Transit, Bronte GO Station, QEW And Hwy 407. Approximately 5 Minutes To Sobeys, FreshCo, Starbucks, Banks, Glen Abbey Community Centre And Abbey Park High School.Includes Fridge, Stove, Dishwasher, Washer, Dryer, Window Coverings (id:18653)
$ 3,600
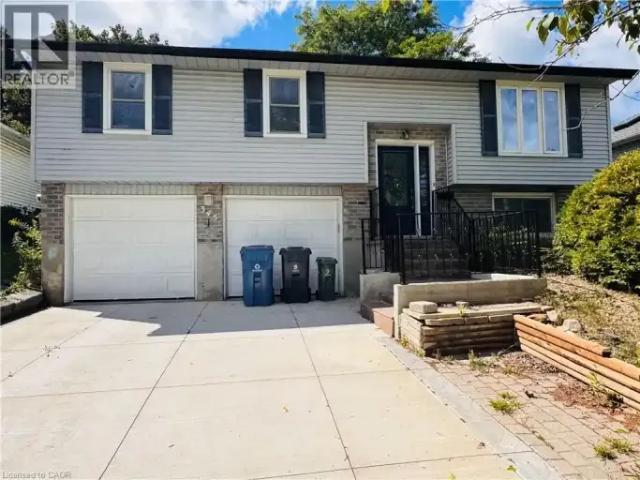
3 Bedroom House Guelph ON 105235071
View photo
House · for rent
$ 2,900
3 Bedroom House Guelph ON 105235071
Bungalows of Ancaster South
· 3 Bedrooms · 2 Baths · House
· Garden · Parking · Cellar
Bungalows of Ancaster South · 3 Bedrooms · 2 Baths · House · Garden · Parking · Cellar
MLS® Number: 40859298 Whole house, including finished basement and double garage! Beautiful 3-bedroom detached raised bungalow situated on a quiet, private lot with a spacious backyard. Clean and well-maintained, offering comfortable living in a great location. ESA certified. Close to both Catholic and public elementary schools, West End Recreation Centre, Zehrs, major banks, gas stations and Tim Hortons. Easy access to Hwy 401. A wonderful place to call home! Tenant is responsible for all utilities, lawn care and snow removal at thier own cost. (id:61160) Sat Singh416-918-7653www.satsingh.ca/Re/Max GOLD REALTY INCFirm905-290-6777www.remaxgoldrealty.com/ This listing content provided by REALTOR.ca has been licensed by REALTOR® members of The Canadian Real Estate Association. The trademarks MLS®, Multiple Listing Service® and the associated logos are owned by The Canadian Real Estate Association (CREA) and identify the quality of services provided by real estate professional
$ 2,900
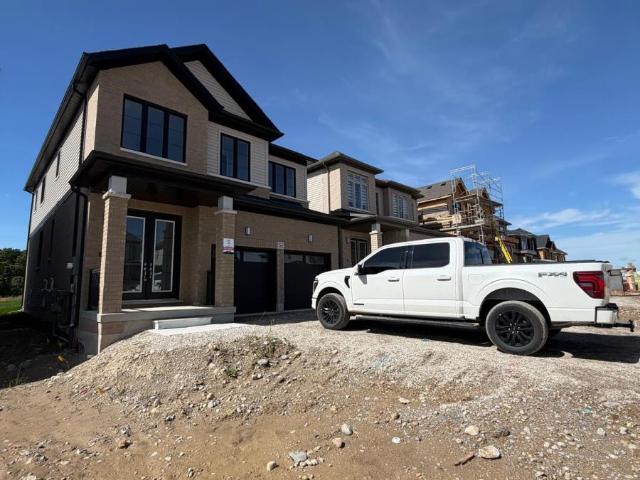
apartment at 562 TELFER STREET, South West Oxford, Ontario, N4S0G8
View photo
House · for rent
$ 2,800
New
apartment at 562 TELFER STREET, South West Oxford, Ontario, N4S0G8
Bungalows of Ancaster South
· 183 sq.ft · 1 Bedroom · House
· Parking
Bungalows of Ancaster South · 183 sq.ft · 1 Bedroom · House · Parking
Brand New Never Lived In * Available for Lease! Welcome to this stunning 4-bedroom, 4-bathroom detached home, offering a spacious and thoughtfully designed layout ideal for families. The second floor features 3 full bathrooms, providing exceptional convenience and privacy. The spacious primary bedroom includes his-and-her closets, while second-floor laundry adds everyday functionality.Additional features include direct entry from the garage, a convenient sunken mudroom, and large windows throughout the home that fill the space with an abundance of natural light.Be the first to call this beautiful, brand-new home yours! (id:18653)
$ 2,800
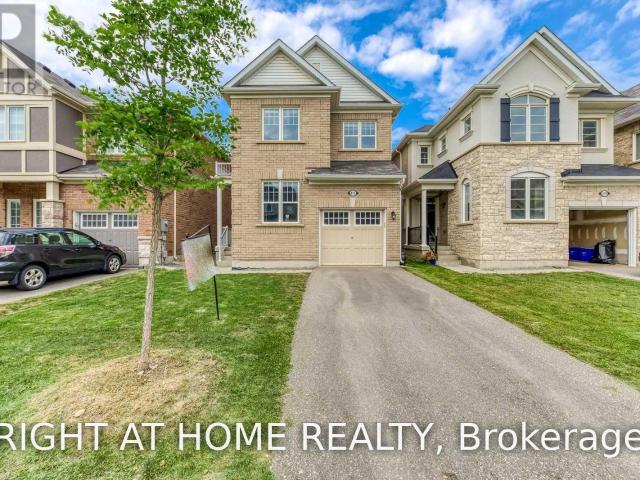
apartment at UPPER 455 CLARKSON GATE, Milton, Ontario, L9E0B7
View photo
House · for rent
$ 3,250
New
apartment at UPPER 455 CLARKSON GATE, Milton, Ontario, L9E0B7
Bungalows of Ancaster South
· 194 sq.ft · 1 Bedroom · House
· Office room
Bungalows of Ancaster South · 194 sq.ft · 1 Bedroom · House · Office room
Stunning 4-Bedroom + Den Detached Home in Hawthorne Village! The desirable Renfrew Model by Mattamy. offers a bright and functional layout across the *main and second floors (Upper Unit)*. Freshly painted and deep cleaned, this home features *9-ft ceilings, hardwood floors throughout, pot lights, and an elegant stone feature wall*. The spacious main floor includes a versatile den, perfect for a home office or study. The upgraded chef’s kitchen is equipped with *high-end appliances* and ample cabinetry.The second floor features *4 spacious bedrooms and convenient laundry*. The primary bedroom boasts a *walk-in closet and luxurious 4-piece ensuite with a soaker tub and separate glass shower (id:18653)
$ 3,250
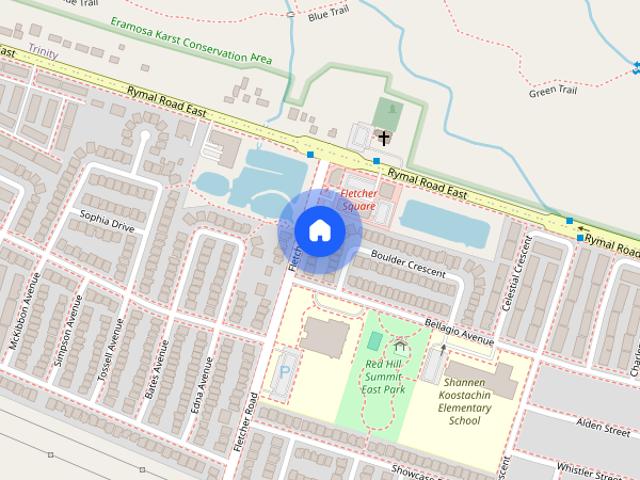
45 Fletcher Road house — 45 FLETCHER ROAD, Hamilton ON 2.0 Bedroom 2 Bedroom
View photo
House · for rent
$ 1,950
New
45 Fletcher Road house — 45 FLETCHER ROAD, Hamilton ON 2.0 Bedroom 2 Bedroom
Bungalows of Ancaster South
· 1,991 sq.ft · 2 Bedrooms · 1 Bath · House
· Cellar
Bungalows of Ancaster South · 1,991 sq.ft · 2 Bedrooms · 1 Bath · House · Cellar
MLS® Number: X13775960 Self-contained two-bedroom basement apartment positioned in a prime Stoney Creek Mountain neighbourhood. This functional layout includes a dedicated private kitchen and living area, complete with a private laundry setup. Heat, hydro, and water utilities are all included in the rental price. Situated steps from Fletcher Plaza amenities, local dining, and daily conveniences along Rymal Road East. Quick transit access and proximity to regional thoroughfares make commuting straightforward. Exceptional access to nearby outdoor green spaces, trails, and public facilities. November 16 2026 occupancy available (id:28225) Additional: Water Heater STEVE ROBES Broker (905) 541-8662 www.steverobes.com/ ROYAL LEPAGE STATE REALTY Firm (905) 574-4600 www.royallepagestate.ca/ This listing content provided by REALTOR.ca has been licensed by REALTOR® members of The Canadian Real Estate Association. The trademarks MLS®, Multiple Listing Service® and the associated logo
$ 1,950
172 Fennell Avenue E Unit# Lower, Hamilton, ON, L9A 1S3 house for lease | Listing ID 40850 | Royal LePage
View photo
House · for rent
$ 2,100
172 Fennell Avenue E Unit# Lower, Hamilton, ON, L9A 1S3 house for lease | Listing ID 40850 | Royal LePage
Bungalows of Ancaster South
· House
· Parking
Bungalows of Ancaster South · House · Parking
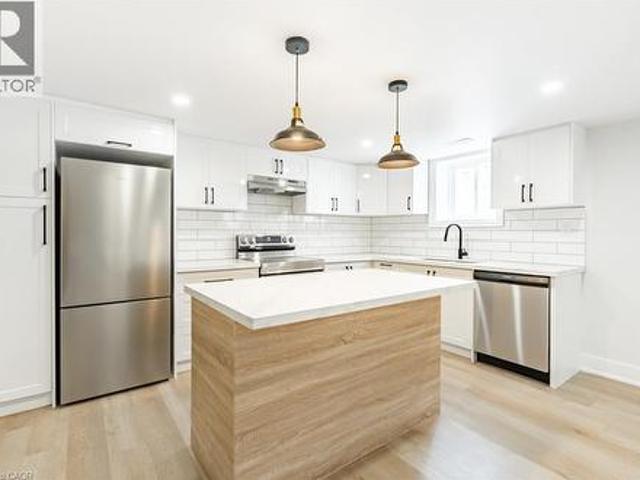
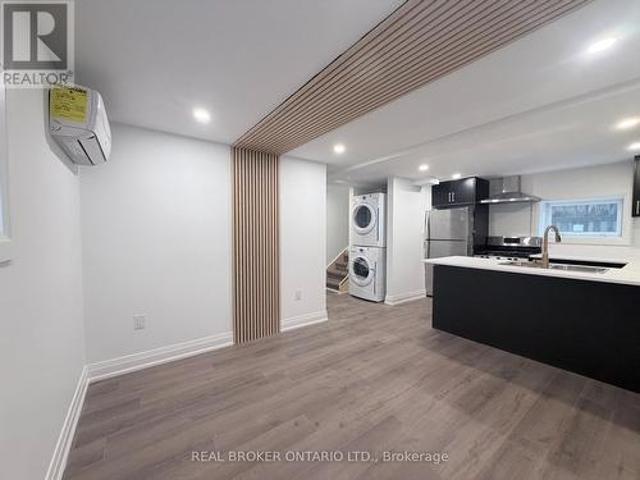
Located close to Mohawk College, parks, shopping and other amenities, this fully and beautifully renovated lower unit features two bedrooms, one bathroom, open concept, brand new stainless steel appliances, in-suite laundry and parking. Tenant to pay for hydro, cable and internet. Room Size, Sq. Footage Approximate. (Id: 27)
$ 2,100
House 1 Bedroom For Rent Kitchener ON 850 ES105435188
View photo
House · for rent
$ 850
New
House 1 Bedroom For Rent Kitchener ON 850 ES105435188
Bungalows of Ancaster South
· 1 Bedroom · House
· Parking
Bungalows of Ancaster South · 1 Bedroom · House · Parking
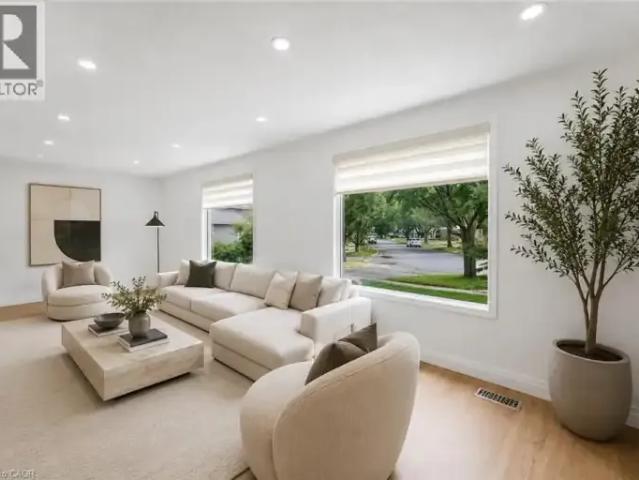
MLS® Number: 40862891 Welcome to 58 Tupper Crescent! This listing is for ONE PRIVATE BEDROOM within a recently renovated 3-bedroom main-level residence. The home features new flooring, fresh paint and a bright, modern interior. The tenant will enjoy shared access to the spacious kitchen, living and dining areas, as well as shared bathroom facilities. Conveniently located close to public transit, shopping, groceries and everyday amenities, with easy access to Downtown Kitchener, Conestoga College's Downtown Campus, the Kitchener GO Station and the University of Waterloo. One driveway parking space is included. A great opportunity to enjoy a freshly updated home in a convenient Kitchener location. Property is currently vacant and offered unfurnished. Images have been virtually staged for illustration purposes. (id:61160) Suresh Kangayampalayam Manian647-901-7116www.sureshkangayam.com/RE/MAX Twin City Realty Inc.Firm519-579-4110www.remaxtwincity.com/Souparnika Aravindh Babu437
$ 850
39 Suitor Court, Milton, ON, L9T 8R9 house for lease | Listing ID W13674 | Royal LePage
View photo
House · for rent
$ 3,000
39 Suitor Court, Milton, ON, L9T 8R9 house for lease | Listing ID W13674 | Royal LePage
Bungalows of Ancaster South
· House
· Balcony · Parking
Bungalows of Ancaster South · House · Balcony · Parking
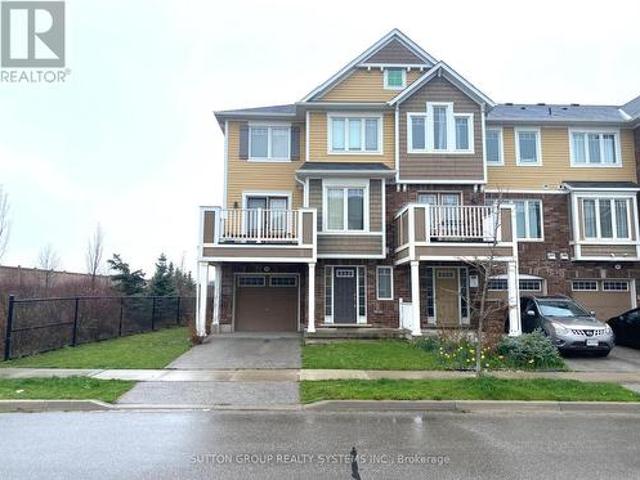
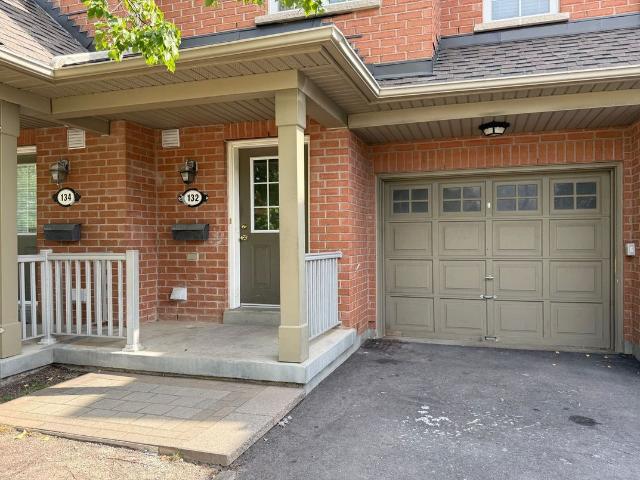
Beautiful Mattamy Built And. *Energy Star*. Rated End Unit Townhouse In The Most Sought After Hawthorne Village On The Escarpment Neighborhood, Open Concept Modern Layout, Combined Living & Dining Room & Walk Out To Large Balcony, Spacious Eat In Kitchen With Dark Cabinetry & Breakfast Bar. Ultra Long Garage. No Smoking And No Pets. Home Is Very Clean And Very Well Maintained. Pictures Taken Prior To Tenant Move In. (Id: 27)
$ 3,000
For Rent 2 Bedroom Townhouse Cambridge ON DS105249053
View photo
Townhouse · for rent
$ 2,725
For Rent 2 Bedroom Townhouse Cambridge ON DS105249053
Bungalows of Ancaster South
· 2 Bedrooms · 3 Baths · Townhouse
· Office room · Balcony · Parking
Bungalows of Ancaster South · 2 Bedrooms · 3 Baths · Townhouse · Office room · Balcony · Parking
MLS® Number: 40858965 Welcome to the Vineyards by Carey Homes! This 2024 built luxury townhome is conveniently located just steps from Soper Park (creekside trails, splash pad, playground, disc golf and more) and a short distance from Schools, Grocery Stores, the Gaslight District and Downtown Galt, providing a wide variety of dining and retail options to explore. Unit 82 is a spacious 3 storey home finished top to bottom featuring over 1625 square feet of living space, 2 bedrooms + an office/loft, 3 bathrooms and a 10'x8' covered balcony. Notable finishes include an island with seating for 2, stone countertops, under cabinet lighting, stainless steel appliances, beautiful cabinetry with soft close doors and more. Other notable features include main floor laundry, 9' ceilings (main floor), primary bedroom walk in closet, ensuite with a luxurious walk in shower, a finished lower level with storage + 10'x15' den and a covered driveway built in garage parking. There's even ample visitor p
$ 2,725
111 TRAYNOR Avenue Unit# 16
View photo
House · for rent
$ 2,650
111 TRAYNOR Avenue Unit# 16
Bungalows of Ancaster South
· 1,410 sq.ft · 3 Bedrooms · 2 Baths · House
· Garden · Heating · Parking · Air conditioning · Cellar
Bungalows of Ancaster South · 1,410 sq.ft · 3 Bedrooms · 2 Baths · House · Garden · Heating · Parking · Air conditioning · Cellar
MLS® Number: 40859983 Location! Location! Location! Nice and warm townhouse located in a quiet place very close to the Fairview Park Mall and just minutes to Hwy. Gorgeous three-storey townhouse with 3-bedrooms, 2-bathrooms, and walkout basement. It is a meticulously maintained and clean house with a fine touch on a safe and quiet neighborhood. - Central air and heat, basement laundry room with washer, dryer, and water heater. - Finished walkout basement. - Spacious and bright dining/living rooms, big kitchen with all the appliance (microwave, fridge, stove) - Nice and large backyard - Room for 1 car in the garage and 1 in the driveway - Steps from the shopping center and many other amenities - Walkable distance to bus station, and plenty of parks and stores and restaurants This home is available for a minimum of one (1) year lease, Pet free preferred and definitely no smoke in the property. Tenants bring their own furniture and need to take care of the garbage. Requirements: - Proof o
$ 2,650
Att/Row/Townhouse Property
View photo
House · for rent
$ 3,400
New
Att/Row/Townhouse Property
Bungalows of Ancaster South
· 183 sq.ft · 3 Bedrooms · House
· Balcony
Bungalows of Ancaster South · 183 sq.ft · 3 Bedrooms · House · Balcony
Welcome to this beautiful three-storey freehold corner townhouse for lease in the Preserve community! Offering over 2,000 sq. ft. of living space, this bright and spacious home features 3 bedrooms, 2 full bathrooms, and 2 powder rooms. Highlights include hardwood flooring throughout all three levels, 9-foot ceilings, and brand-new pot lights. The open-concept kitchen features granite countertops and stainless steel appliances, while the inviting living room opens onto a large balcony overlooking a quiet street. The primary bedroom also features a private balcony, perfect for enjoying fresh air or morning coffee. Conveniently located close to top-rated schools, parks, shopping, highways, and everyday amenities. An excellent rental opportunity and a must-see!
$ 3,400
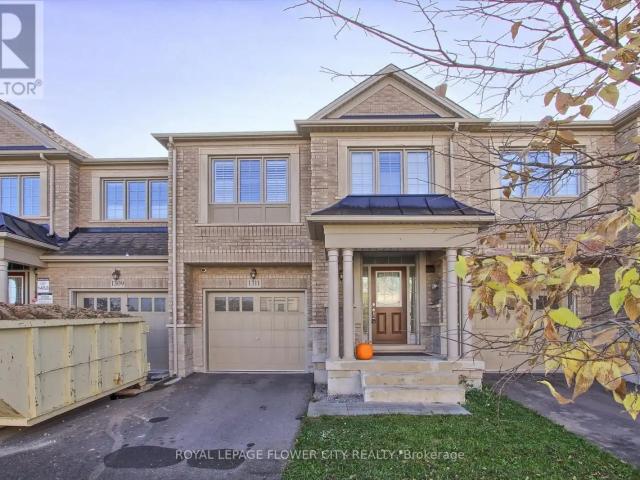
1311 RESTIVO LANE
View photo
House · for rent
$ 3,499
Updated
1311 RESTIVO LANE
Bungalows of Ancaster South
· 1,496 sq.ft · 4 Bedrooms · 3 Baths · House
· Garden · Deck
Bungalows of Ancaster South · 1,496 sq.ft · 4 Bedrooms · 3 Baths · House · Garden · Deck
MLS® Number: W13666758 4 Bedroom Model With Designer Upgrades. Open Concept Living Area Great For Entertaining. Upgraded White Kitchen Cabinets With Granite Counters And B/Fast Bar, Pantry, Over Range M/Wave And S/S Appliances! Hardwood Floors T/Out And Spa-Like En-suite W. Glass Shower And Double Vanity. Upgraded 24 X 24 Designer Tiles In Entrance And En suite. Walkout To Deck And Fenced Yard. (id:61160) RAHIM GHULAM HUSSAINI ALINANI905-564-2100ROYAL LEPAGE FLOWER CITY REALTYFirm905-564-2100NAZISH RAHIM ALINANI905-564-2100ROYAL LEPAGE FLOWER CITY REALTYFirm905-564-2100 This listing content provided by REALTOR.ca has been licensed by REALTOR® members of The Canadian Real Estate Association. The trademarks MLS®, Multiple Listing Service® and the associated logos are owned by The Canadian Real Estate Association (CREA) and identify the quality of services provided by real estate professionals who are members of CREA
$ 3,499
342 Cole Rd, Guelph
View photo
House · for rent
$ 815
New
342 Cole Rd, Guelph
Bungalows of Ancaster South
· 4 Bedrooms · 1 Bath · House
· Parking
Bungalows of Ancaster South · 4 Bedrooms · 1 Bath · House · Parking
4 bedroom 2 full bathroom house for rent -large kitchen and living room – parking for 3 average cars -$815 to $900 per room plus utilities – 8 month lease
$ 815
Condo Townhouse Property
View photo
House · for rent
$ 2,800
New
Condo Townhouse Property
Bungalows of Ancaster South
· 118 sq.ft · 2 Bedrooms · House
· Patio
Bungalows of Ancaster South · 118 sq.ft · 2 Bedrooms · House · Patio
Stunning and Spacious 2 Bedroom and 2.5 Bath Luxurious Condo Townhouse in Erin Mills. Open Concept Layout and Private Rooftop Patio. Good size Bedrooms, Master W/Ensuite and Closet, Open kitchen W/ Stainless Steel Appliances, High End Upgrades. Close to All Amenities, Wallmart, Costco and many Majour stores, Parks and Community Centre, minutes to HYW 403
$ 2,800
apartment at 467 DOWNES JACKSON HEIGHTS N
View photo
House · for rent
$ 3,600
New
apartment at 467 DOWNES JACKSON HEIGHTS N
Bungalows of Ancaster South
· 248 sq.ft · 4 Bedrooms · House
· Office room · Deck · Cellar
Bungalows of Ancaster South · 248 sq.ft · 4 Bedrooms · House · Office room · Deck · Cellar
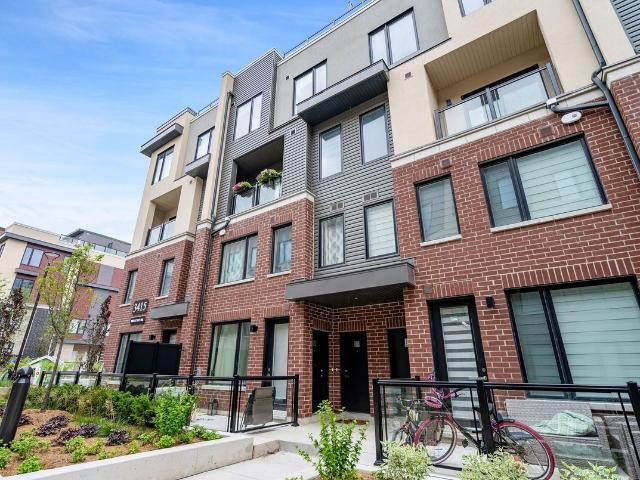
For Lease* Spacious Semi Detached, Located In A Family Friendly Area Of Milton, Ready For Occupancy Starting 1st Feb. Gorgeous 2400+ Sqft 4 Bedroom With 3 Baths, Double Door Entrance, Hardwood Floors, 9′ Ceilings, Large Windows, Bright & Spacious, Family Size Kitchen Overlooking Great Room W/Stainless Steel Appliances & Breakfast Area With W/O To Deck, Master With Full Ensuite & Walk-In Closet, All Bedrooms Are Great Size. Large Partially Finished Basement With High Ceilings and Excellent Storage Space or a Home Office. (id:18653)
$ 3,600
425 N Franklin Street N Unit# Lower, Kitchener, ON, N2A 1Z2 house for lease | Listing ID 40862 | Royal LePage
View photo
House · for rent
$ 1,600
New
425 N Franklin Street N Unit# Lower, Kitchener, ON, N2A 1Z2 house for lease | Listing ID 40862 | Royal LePage
Bungalows of Ancaster South
· House
· Parking
Bungalows of Ancaster South · House · Parking
Fully renovated & all-inclusive! Welcome to this bright and thoughtfully designed studio offering a comfortable open-concept layout with dedicated sleeping, living and dining areas. Enjoy the convenience of your own private kitchen, bathroom and laundry — no sharing required. One parking space is included, ample storage space, and all utilities are included in the rental price, making this an easy and convenient place to call home. Ideally located with excellent public transportation and easy access to major highways, popular parks, scenic trails, the auditorium and nearby conservation areas. A fantastic opportunity for a single individual looking for a modern, private and move-in-ready space in a highly convenient location. Don't miss this one! The unit comes unfurnished, and the unit was virtually staged for mere illustration purposes*. (Id: 27)
$ 1,600
apartment at 147 CRAWFORD CRESCENT, Cambridge, Ontario, N1T1X8
View photo
House · for rent
$ 2,950
New
apartment at 147 CRAWFORD CRESCENT, Cambridge, Ontario, N1T1X8
Bungalows of Ancaster South
· 172 sq.ft · 1 Bedroom · House
· Garden · Cellar
Bungalows of Ancaster South · 172 sq.ft · 1 Bedroom · House · Garden · Cellar
GREAT OPPORTUNITY to live in a great family neighborhood! This Charming Semi-Detached Has Plenty Of Space For A Growing Family. Full Of Natural Light, And Well Maintained, It’s Move-in-ready. Enjoy The Eat-In Kitchen With Granite Countertops, Lots Of Cabinet Space, And Direct Backyard Access. Upstairs, The Bedrooms Are Well Laid Out, And Share A 4Pc Bath. The Fully Finished Basement Adds A Great Amount Of Functional Living Space To This Home. (id:18653)
$ 2,950
apartment at 15 NORTHVIEW HEIGHTS DRIVE
View photo
House · for rent
$ 3,000
New
apartment at 15 NORTHVIEW HEIGHTS DRIVE
Bungalows of Ancaster South
· 377 sq.ft · 3 Bedrooms · House
· Garden · Deck
Bungalows of Ancaster South · 377 sq.ft · 3 Bedrooms · House · Garden · Deck
Welcome to 15 Northview Heights Dr – A Rare Find You Don’t Want to Miss! Discover this beautifully maintained 4-level backsplit semi-detached home offering the perfect blend of space, comfort, and convenience. Freshly painted and move-in ready, this home features bright modern vinyl flooring throughout, creating a clean and inviting atmosphere from the moment you, step inside. Enjoy summer to the fullest on your spacious backyard deck, ideal for entertaining family and friends or simply relaxing after a long day. Major updates provide peace of mind, including updated windows, a newer roof (approx. 4 years), furnace (approx. 4 years), and an upgraded electrical panel. Perfectly located in a highly desirable, family friendly neighborhood, you’re just minutes from top-rated schools, shopping, grocery stores, public transit, and quick access to Highway 401-making commuting a breeze. (id:18653)
$ 3,000
For Rent 3 Bedroom House Cambridge ON DS105420810
View photo
House · for rent
$ 2,000
New
For Rent 3 Bedroom House Cambridge ON DS105420810
Bungalows of Ancaster South
· 3 Bedrooms · 1 Bath · House
· Garden · Parking
Bungalows of Ancaster South · 3 Bedrooms · 1 Bath · House · Garden · Parking
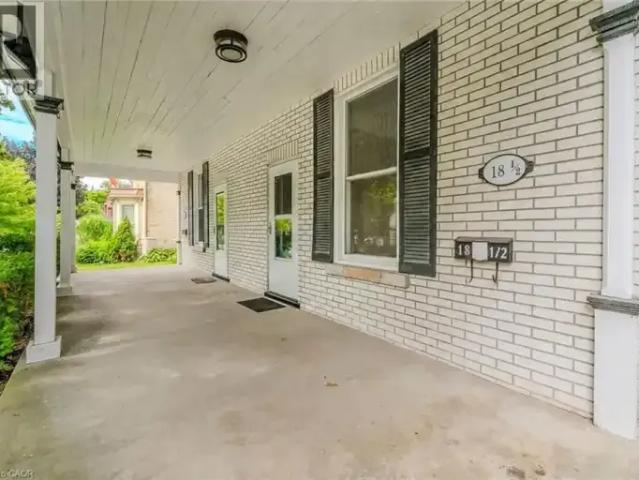
MLS® Number: 40862789 Welcome to 18 1/2 Oak Street, a beautifully updated 3-bedroom, 1-bath semi-detached home in East Galt. The main floor offers bright living and dining rooms, restored wood flooring, substantial trim and character millwork. The renovated kitchen features white cabinetry, light-toned counters and stainless steel appliances. Upstairs are three bedrooms and an updated 4-piece bathroom. Enjoy a covered porch, driveway parking for up to three vehicles and a spacious backyard. Conveniently located near downtown Galt amenities. Available immediately for $2,000 per month plus utilities. (id:61160) RAQUEL BLACKWELL519-277-2880www.raquelblackwell.com/RE/MAX TWIN CITY REALTY INC.Firm519-740-3690www.remaxtwincity.com/ This listing content provided by REALTOR.ca has been licensed by REALTOR® members of The Canadian Real Estate Association. The trademarks MLS®, Multiple Listing Service® and the associated logos are owned by The Canadian Real Estate Association (CREA)
$ 2,000
For Lease 908 Robert Ferrie Drive, Kitchener, Ontario
View photo
Townhouse · for rent
$ 2,800
New
For Lease 908 Robert Ferrie Drive, Kitchener, Ontario
Bungalows of Ancaster South
· 4 Bedrooms · 4 Baths · Townhouse
· Garden · Deck
Bungalows of Ancaster South · 4 Bedrooms · 4 Baths · Townhouse · Garden · Deck
Beautiful 3-bedroom + loft townhouse offering approximately 1,810 sq. Ft. Of modern living space in a highly desirable kitchener neighbourhood. The main level features 9 ft. Ceilings, durable laminate flooring, and a spacious kitchen equipped with granite countertops, a breakfast bar, and stainless steel appliances. Upstairs includes soft broadloom and a convenient 2nd-floor laundry. Enjoy outdoor living with a large backyard deck offering private forest views. Located just 5 minutes from highway 401 and nearby shopping centers. Landlord seeking aaa tenants. Tenants to pay all utilities
$ 2,800
For Lease 901 Robert Ferrie Drive, Kitchener, Ontario
View photo
Townhouse · for rent
$ 2,900
New
For Lease 901 Robert Ferrie Drive, Kitchener, Ontario
Bungalows of Ancaster South
· 3 Bedrooms · 3 Baths · Townhouse
· Garden · Office room · Deck
Bungalows of Ancaster South · 3 Bedrooms · 3 Baths · Townhouse · Garden · Office room · Deck
Welcome to this beautifully maintained end-unit freehold townhome in the highly sought-after doon south community of kitchener. Thoughtfully designed for modern living, this home features durable luxury vinyl plank flooring throughout, a bright open-concept layout, and a stylish kitchen complete with stainless steel appliances, an extended breakfast bar, and a spacious walk-in pantry. Upstairs, you'll find three generously sized bedrooms, including a sun-filled primary retreat with dual walk-in closets and a private 4-piece ensuite. A versatile loft offers additional living space, making it ideal as a family room, media area, children's playroom, or home office. Step outside to enjoy the fully fenced backyard with a wooden deck perfect for relaxing or entertaining. Ideally situated within walking distance to groh public school and just minutes from conestoga college, shopping, parks, and everyday amenities, with quick access to highway 401 for an easy commute. This move-in-ready home o
$ 2,900
For Lease 118 Birmingham Street, Hamilton, Ontario
View photo
House · for rent
$ 2,600
New
For Lease 118 Birmingham Street, Hamilton, Ontario
Bungalows of Ancaster South
· 5 Bedrooms · 2 Baths · House
· Garden · Office room · Deck
Bungalows of Ancaster South · 5 Bedrooms · 2 Baths · House · Garden · Office room · Deck
Upper main floor house ideal for multifamily or working professionals, tastefully updated andwell maintained home with 5+1 bed, 2 bath offering approximately 1700 sqft of versatile livingspace, blending timeless character with modern convenience. Totally updated in 2018, updatedwindows that enhance natural light. The main level features a office perfect for work fromhome requirement. Abundance of natural light, enhanced by stylish pot lights that create awarm, modern ambience. Enjoy the open-concept main floor living, dining and kitchen area perfect for entertaining, complete with stainless steel appliances, luxury vinyl flooring. The2nd level has grand master bedroom and two more bedrooms. The 3rd level has 2 additional bedrooms making it total 5 bedrooms above grade. Step outside to enjoy the extended front porch or relax on the back deck, which leads to a lavish backyard. Location, location! Ideally situated close to restaurants, public transit, parks, hospital, marina, harbour fron
$ 2,600
Detached Property
View photo
House · for rent
$ 2,050
New
Detached Property
Bungalows of Ancaster South
· 129 sq.ft · 2 Bedrooms · House
Bungalows of Ancaster South · 129 sq.ft · 2 Bedrooms · House
Welcome to this generously sized *LEGAL* lower-level unit offering approximately 1,200 sq ft of comfortable living space. The well-designed layout features large, oversized windows that fill the home with natural light. Enjoy a modern kitchen with stainless steel appliances and granite countertops. Located in a friendly and quiet community
$ 2,050
3 Bedroom House Cambridge ON 105420810
View photo
House · for rent
$ 2,000
New
3 Bedroom House Cambridge ON 105420810
Bungalows of Ancaster South
· 3 Bedrooms · 1 Bath · House
· Garden · Parking
Bungalows of Ancaster South · 3 Bedrooms · 1 Bath · House · Garden · Parking
MLS® Number: 40862789 Welcome to 18 1/2 Oak Street, a beautifully updated 3-bedroom, 1-bath semi-detached home in East Galt. The main floor offers bright living and dining rooms, restored wood flooring, substantial trim and character millwork. The renovated kitchen features white cabinetry, light-toned counters and stainless steel appliances. Upstairs are three bedrooms and an updated 4-piece bathroom. Enjoy a covered porch, driveway parking for up to three vehicles and a spacious backyard. Conveniently located near downtown Galt amenities. Available immediately for $2,000 per month plus utilities. (id:61160) RAQUEL BLACKWELL519-277-2880www.raquelblackwell.com/RE/MAX TWIN CITY REALTY INC.Firm519-740-3690www.remaxtwincity.com/ This listing content provided by REALTOR.ca has been licensed by REALTOR® members of The Canadian Real Estate Association. The trademarks MLS®, Multiple Listing Service® and the associated logos are owned by The Canadian Real Estate Association (CREA)
$ 2,000
Condo Townhouse Property
View photo
House · for rent
$ 2,800
New
Condo Townhouse Property
Bungalows of Ancaster South
· 118 sq.ft · 2 Bedrooms · House
· Terrace · Parking
Bungalows of Ancaster South · 118 sq.ft · 2 Bedrooms · House · Terrace · Parking
Location And Value (it's the only one that provides both), This is an amazing Corner unit with your own Terrace, Specaous2 bedroom Townhouse, two stories and, 9' ceiling, stainless steel appliances, 4 pc en-suite in the Principal room. walk to shopping, transit, and highways. It comes with Free WiFi And Parking
$ 2,800
Condo Townhouse Property
View photo
House · for rent
$ 3,250
New
Condo Townhouse Property
Bungalows of Ancaster South
· 140 sq.ft · 3 Bedrooms · House
Bungalows of Ancaster South · 140 sq.ft · 3 Bedrooms · House
Beautiful 3-bedroom townhome in the sought-after Churchill Meadows neighbourhood. Prime, convenient location within highly rated school boundaries, including Oscar Peterson Public School, Erin Centre Middle School, St. Joan of Arc and Stephen Lewis Secondary School. Steps to parks and MiWay transit. Close to Erin Mills Town Centre, library, community centre, banks and supermarkets, restaurants. Quick access to Hwy. Recently updated with fresh paint and new appliances. Move-in ready-just settle in and enjoy the neighbourhood
$ 3,250
Basement 184 Ottawa Street S, Hamilton, ON, L8K 2E6 house for lease | Listing ID X13617 | Royal LePage
View photo
House · for rent
$ 1,599
Basement 184 Ottawa Street S, Hamilton, ON, L8K 2E6 house for lease | Listing ID X13617 | Royal LePage
Bungalows of Ancaster South
· House
· Cellar
Bungalows of Ancaster South · House · Cellar
Welcome to this never-lived-in, brand new 2-bedroom, 1-bathroom basement unit offering modern comfort and stylish living in a highly sought-after Hamilton neighbourhood. Thoughtfully designed with quality finishes throughout, this bright and inviting space features a sleek contemporary kitchen, a cozy yet functional living area, and two well-proportioned bedrooms with excellent layouts. Enjoy the added convenience of in-suite laundry, making everyday living seamless and efficient. Located on vibrant Ottawa Street South, residents will appreciate immediate access to boutique shops, cafés, restaurants, local markets, Centre Mall, public transit, and nearby parks. An ideal opportunity for tenants seeking a fresh, modern space in one of the city's most dynamic communities. Offered at $1,599 plus utilities. (Id: 27)
$ 1,599
18 SPACHMAN Street Unit# LOWER
View photo
House · for rent
$ 1,749
New
18 SPACHMAN Street Unit# LOWER
Bungalows of Ancaster South
· 624 sq.ft · 2 Bedrooms · 1 Bath · House
· Parking · Cellar
Bungalows of Ancaster South · 624 sq.ft · 2 Bedrooms · 1 Bath · House · Parking · Cellar
MLS® Number: 40862826 Welcome to this bright and spacious 2-bedroom, 1-bathroom basement unit, offering comfort and convenience in a desirable Kitchener location. This well-maintained lower unit features a private entrance, separate in-suite laundry, a dedicated parking space, and a functional layout ideal for working professionals or a small family. Enjoy convenient access to nearby parks, schools, shopping, public transit, and everyday amenities. Tenants are responsible for 30% of utilities. Available November 1st—a comfortable and private space to call home! (id:61160) Akshat Grover226-606-1824EXP REALTYFirm866-530-7737exprealty.ca/ This listing content provided by REALTOR.ca has been licensed by REALTOR® members of The Canadian Real Estate Association. The trademarks MLS®, Multiple Listing Service® and the associated logos are owned by The Canadian Real Estate Association (CREA) and identify the quality of services provided by real estate professionals who are members of CRE
$ 1,749

Get email alerts

Don't miss out: be the first to know about new properties

The alert was correctly created

On subscribing you accept the conditions of use and the privacy policy
Alert
Receive new ads in your inbox
Save this search
Receive alerts for new listings

We'll send you an email when we have new properties for: "Houses to rent in Bungalows of Ancaster South"

The alert was correctly created

Get email alerts and be the first to see new listings
Required field
On subscribing I accept the terms of the privacy policy
Perfect! You'll soon start receiving new listings via email
Alert
Receive an email when we have new ads for Houses to rent in Bungalows of Ancaster South
Save this search
Filters

Bedrooms

Area (sq.ft)

sq.ft
sq.ft

Price ($ per month)

$
$

Filter by property type

Bathrooms

Clear all filters
Receive notifications when new entries are published.