6,220 houses to rent in Bungalows of Ancaster South

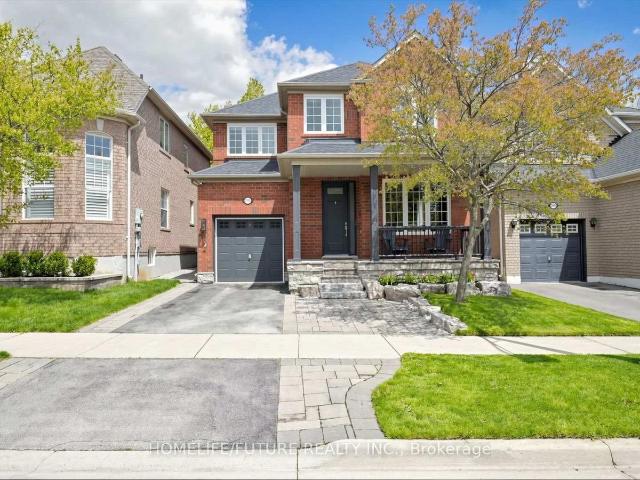
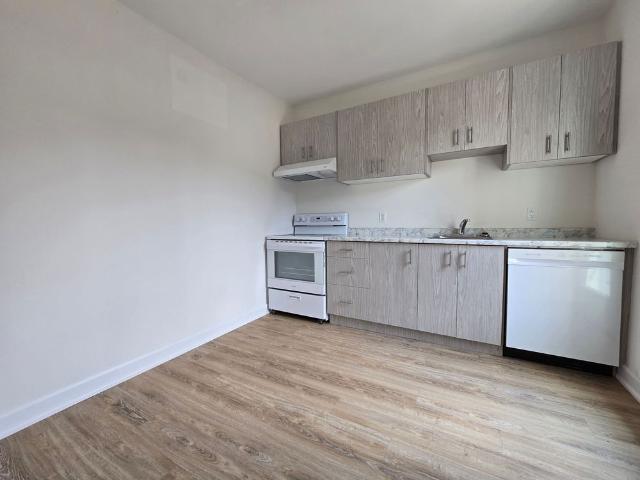
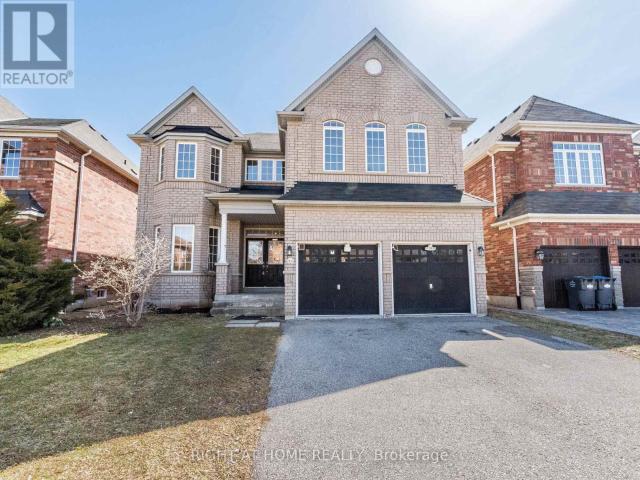
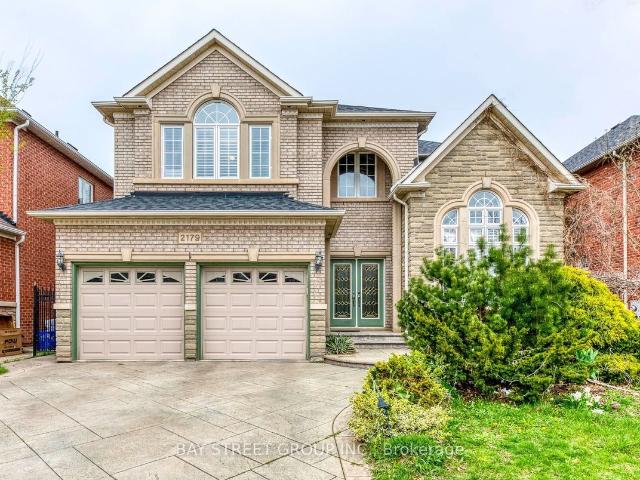
Detached Property
View photo
House · for rent
$ 5,500
New
Detached Property
Bungalows of Ancaster South
· 323 sq.ft · 5 Bedrooms · House
· Patio · Cellar
Bungalows of Ancaster South · 323 sq.ft · 5 Bedrooms · House · Patio · Cellar
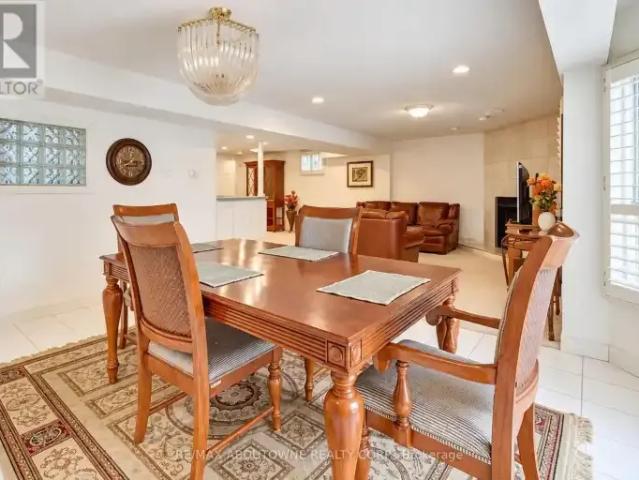
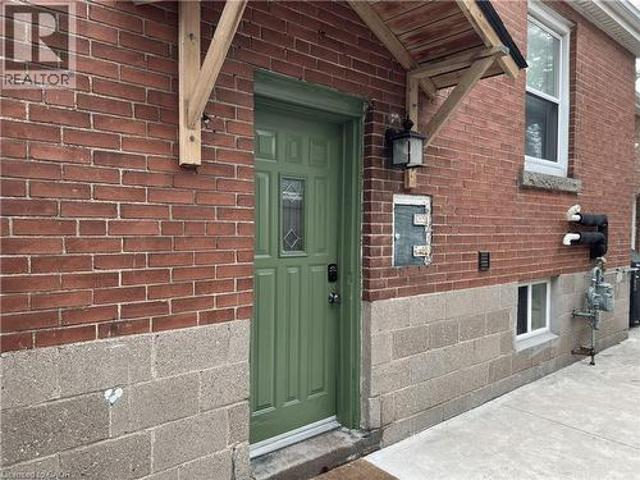
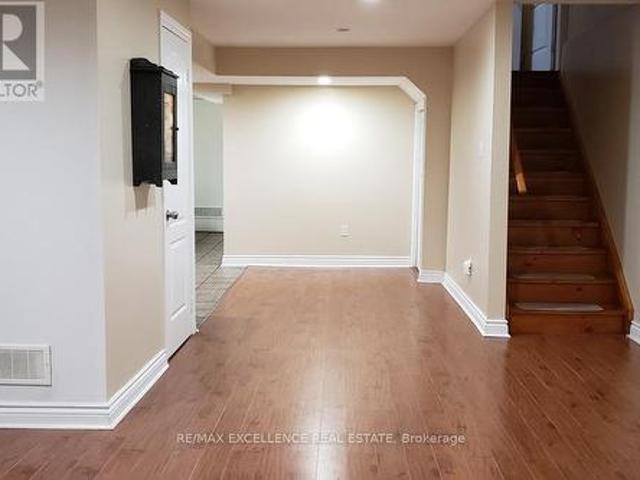
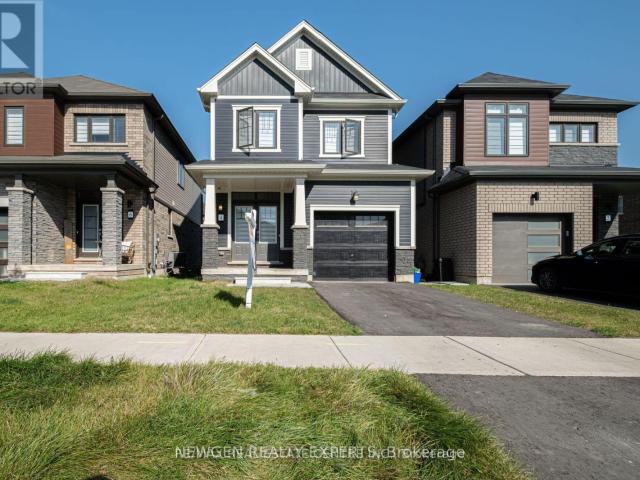
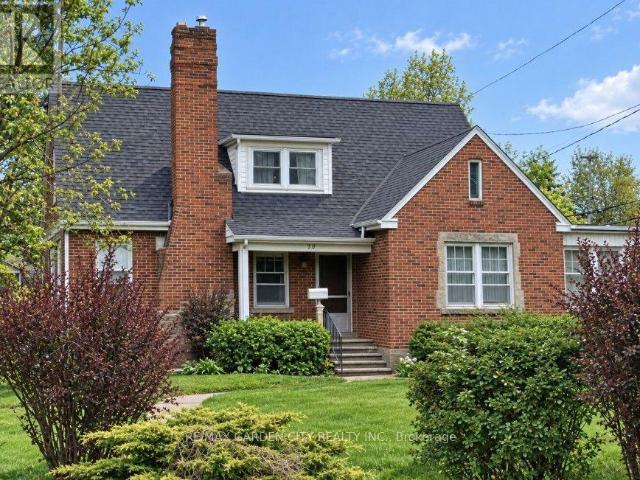
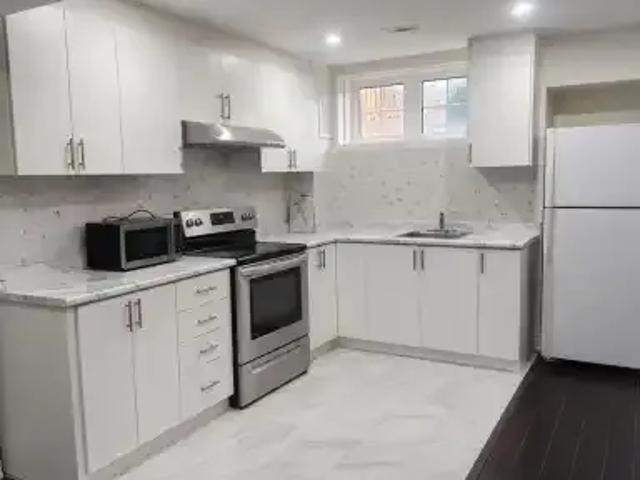
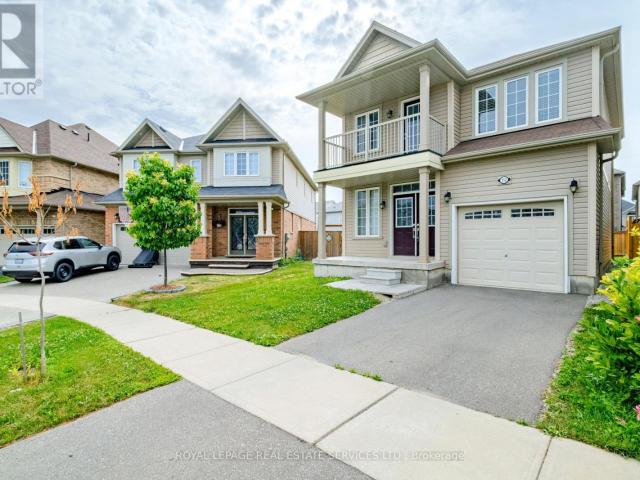
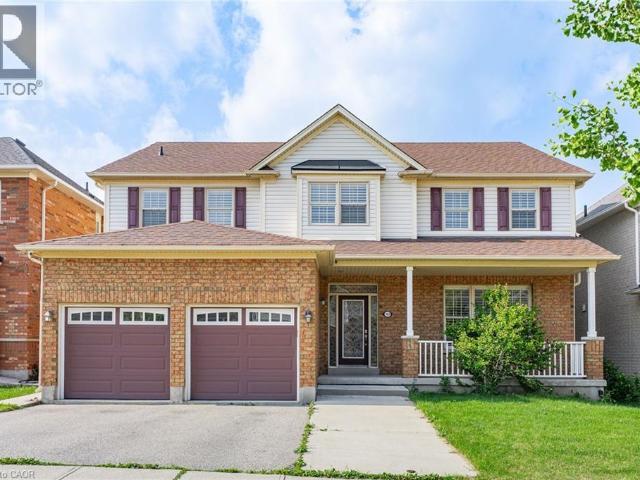
Executive Home Bright And Spotless 4+1 Bedroom Located In The Prestigious Area Of Joshua Creek With Over 3276 Sqft Of Living Space Plus Finished Basement. Great Floor Plan With Impressive Front Entrance Leading To Family Room With W/O To The 2-Level Patio. Eat-In Kitchen With Granite Countertop, Centre Island. Step To Top Rank Iroquois High School, Joshua Creek School and Community Centre. Close To Sheridan College,Parks, Shopping, Hospitals,Banks. Well Maintained
$ 5,500
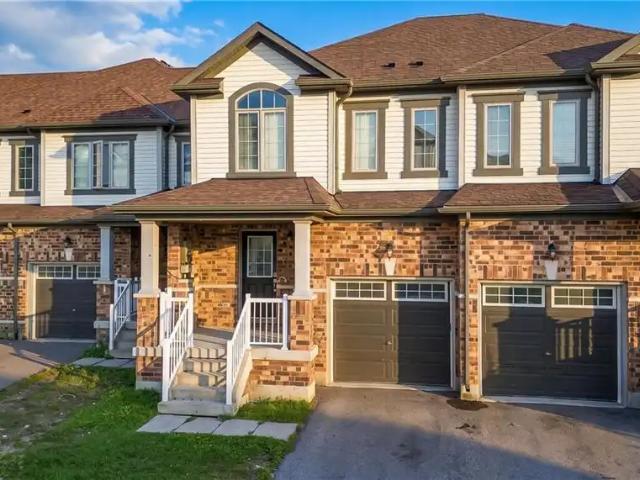
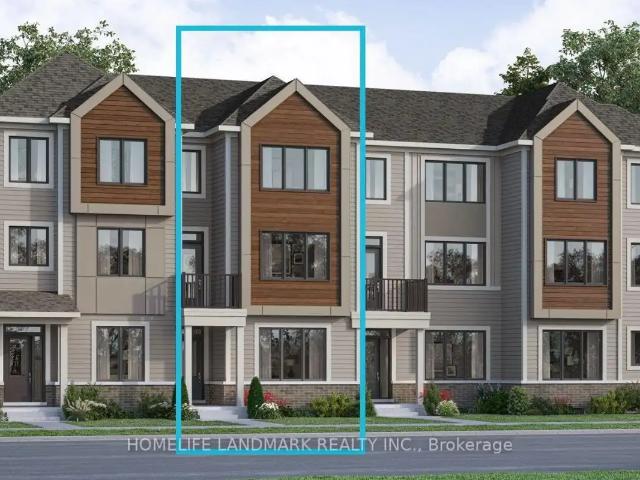
3 Bedroom Townhouse Oakville ON 105420811
View photo
Townhouse · for rent
$ 7,000
New
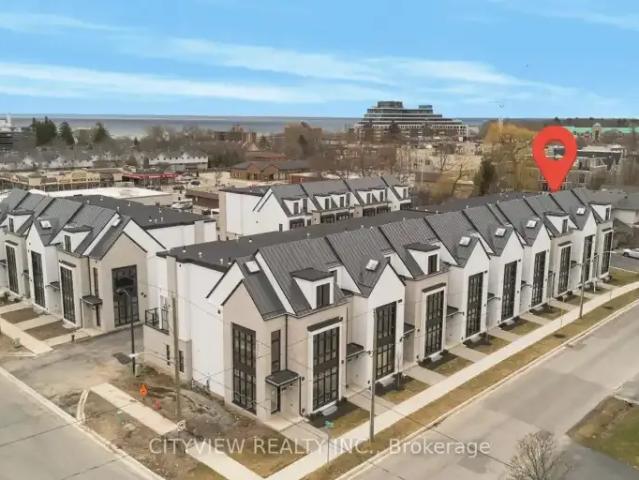
3 Bedroom Townhouse Oakville ON 105420811
Bungalows of Ancaster South
· 3 Bedrooms · 4 Baths · Townhouse
· Parking · Terrace · Fireplace · Gym · Cellar
Bungalows of Ancaster South · 3 Bedrooms · 4 Baths · Townhouse · Parking · Terrace · Fireplace · Gym · Cellar
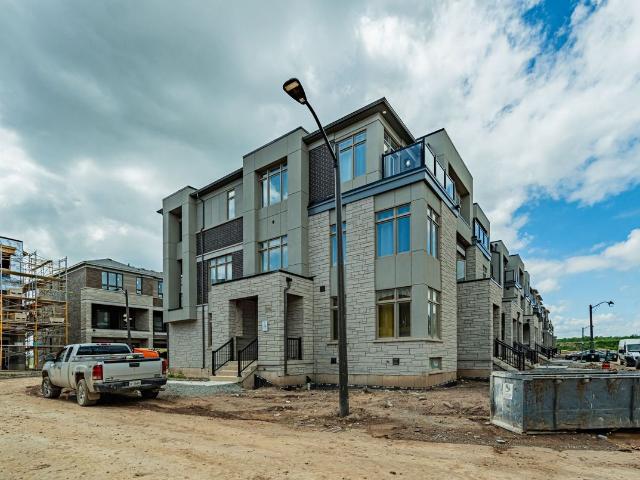
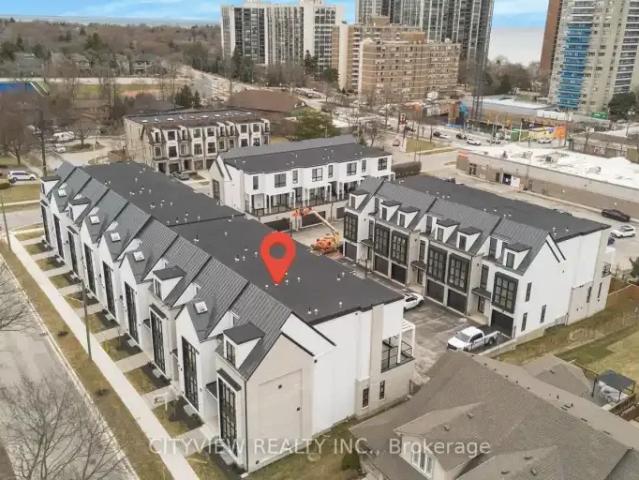
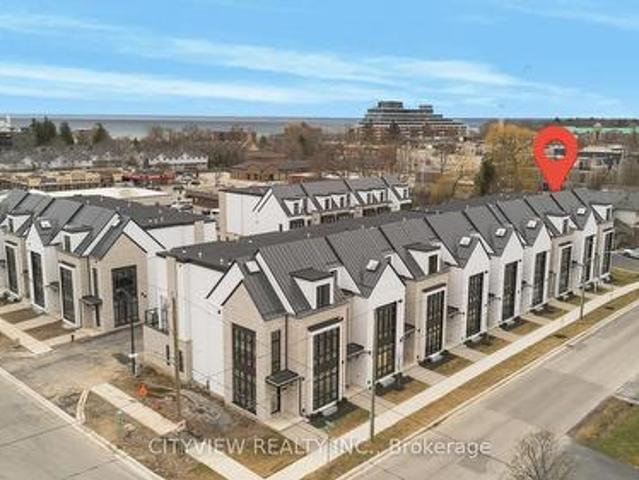
MLS® Number: W13776322 Stunning corner executive town built by Sunfield Homes! Walking distance to Bronte Harbour on the shores of lake Ontario. Walking distance to retail shops, restaurants, transit and marina. Total 3393 sqft with a 312 sqft terrace! Stunning 3 bedroom 3 storey end unit town. Main floor features spacious 3rd bedroom and great room with 2 car garage access. Second floor living room with fireplace and 312sqft private terrace. Modern chefs kitchen with gas stove, pantry and dining room. 3rd floor features 2 spacious bedroom with a 5pc ensuite in the primary bedroom. 2nd bedroom has a 4pc ensuite. Large rec room in the basement perfect for a theatre room, gym or 4th bedroom. (id:61160) MAHER DIB905-363-1943CITYVIEW REALTY INC.Firm905-363-1943www.cityviewrealty.caMOE DIB905-363-1943CITYVIEW REALTY INC.Firm905-363-1943www.cityviewrealty.ca This listing content provided by REALTOR.ca has been licensed by REALTOR® members of The Canadian Real Estate Association.
$ 7,000
apartment at 2440 HOLLYBROOK DRIVE
View photo
House · for rent
$ 4,499
New
apartment at 2440 HOLLYBROOK DRIVE
Bungalows of Ancaster South
· 560 sq.ft · 4 Bedrooms · House
· Patio · Garden · Parking · Air conditioning · Cellar
Bungalows of Ancaster South · 560 sq.ft · 4 Bedrooms · House · Patio · Garden · Parking · Air conditioning · Cellar
Bright And Beautifully Upgraded Detached 4+1 Bedroom, 4 Bathroom Home Featuring Rare 9-Ft Ceilings Throughout The Main Floor And Over $100K Spent On Quality Upgrades. Meticulously Maintained And Renovated From Top To Bottom, This Move-In-Ready Home Includes All New Hometech Low-E Windows Throughout (2019), Maxxmar Blinds (2019), Patio Sliding Door (2019), Front Entry Door (2021), Furnace & A/C (2017), Roof (2017), Insulated Garage Door With Epoxy Garage Floor (2020), Newer Washer/Dryer (), And Fridge (2021). Additional Enhancements Include Low-Noise Panasonic Bathroom Fans, LED Interior And Exterior Lighting Throughout, Smart Home Features, And A Professionally Finished Basement (2016). The Professionally Landscaped Exterior Showcases A Natural Stone Garden With Mature Trees, A 2-Zone In-Ground Sprinkler System (2019), Repainted Fence (2021), And An Updated Backyard Featuring New Sod Installed Last Year Along With Fresh Soil And Reseeding Completed This Year. Sprinkler Heads In The Bac
$ 4,499
420 LINDEN Drive Unit# 10
View photo
House · for rent
$ 2,800
New
420 LINDEN Drive Unit# 10
Bungalows of Ancaster South
· 1,744 sq.ft · 3 Bedrooms · 3 Baths · House
· Garden · Parking
Bungalows of Ancaster South · 1,744 sq.ft · 3 Bedrooms · 3 Baths · House · Garden · Parking
MLS® Number: 40862691 Welcome to this bright and spacious 2-storey townhouse offering 3 generously sized bedrooms and 2.5 bathrooms, designed for comfortable and modern living.The main floor features a bright open-concept layout with plenty of natural light and a stylish modern kitchen with ample cabinetry and counter space, seamlessly overlooking the living and dining areas-perfect for everyday family living and entertaining.Upstairs, you'll find three spacious bedrooms, including a generously sized primary bedroom, along with the convenience of upper-level laundry.Enjoy a private open backyard, providing additional outdoor space for relaxing and entertaining. The home also includes 1 garage parking space plus 1 driveway parking space.A wonderful opportunity to lease a modern, functional home in Waterloo, close to shopping, schools, parks, transit and everyday amenities. Move-in ready and perfect for families or professionals! (id:61160) Rayo Irani647-802-2020RE/MAX Aboutowne Realty C
$ 2,800
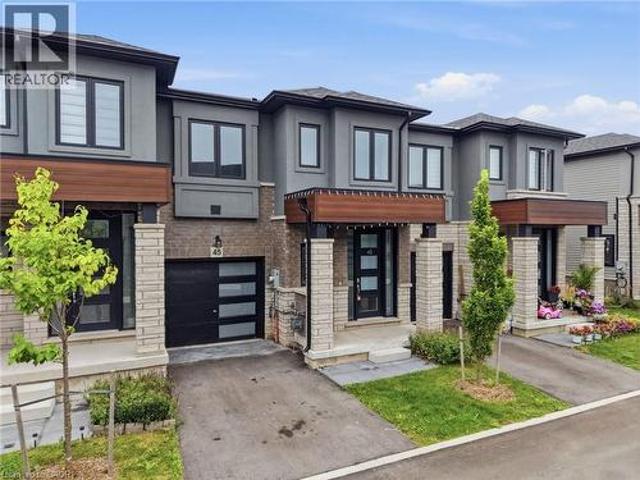
155 Equestrian Way Unit# 45, Cambridge, ON, N3E 0E8 house for lease | Listing ID 40860 | Royal LePage
View photo
House · for rent
$ 2,800
155 Equestrian Way Unit# 45, Cambridge, ON, N3E 0E8 house for lease | Listing ID 40860 | Royal LePage
Bungalows of Ancaster South
· House
· Office room · Parking · Cellar
Bungalows of Ancaster South · House · Office room · Parking · Cellar
Welcome to 155 Equestrian Way, Unit 45, a bright and modern townhome for lease in Cambridge's desirable River Mill community. The main level offers a functional, open layout featuring a spacious living room and eat-in kitchen with plenty of room for both everyday living and entertaining, along with a convenient powder room. Upstairs, you'll find three bedrooms plus a versatile loft, perfect for a home office, reading nook, play area or additional lounge space. The primary bedroom features its own private ensuite, while the two additional bedrooms share a second 4-piece bathroom. The unfinished basement provides plenty of additional storage space, and an attached garage and private driveway add to the everyday convenience. Located in a family-friendly community surrounded by parks, trails and newer homes, with shopping, restaurants, schools and everyday amenities just minutes away. Commuters will appreciate quick access to Highway 401 and easy connections to Kitchener, Waterloo and Guel
$ 2,800
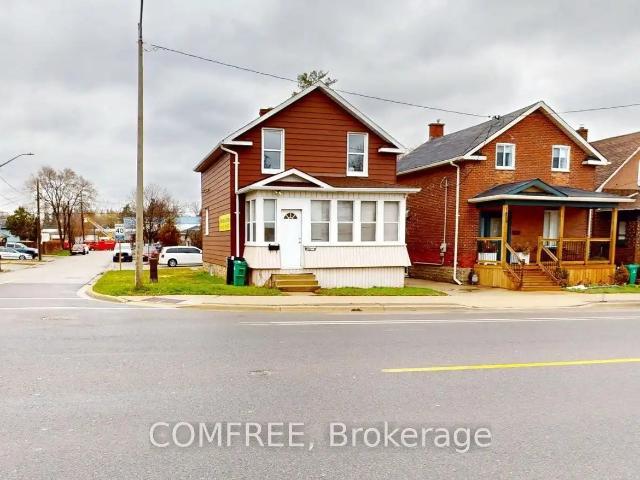
1405 KING STREET E
View photo
House · for rent
$ 2,900
1405 KING STREET E
Bungalows of Ancaster South
· 1,496 sq.ft · 3 Bedrooms · 2 Baths · House
· Parking
Bungalows of Ancaster South · 1,496 sq.ft · 3 Bedrooms · 2 Baths · House · Parking
MLS® Number: X13539952 Corner lot with mixed-use zoning (commercial/residential), offering excellent flexibility for a variety of permitted uses. Approx. 3,900 sq ft lot, ideally located close to shopping, transit, and other amenities. Ample on-site parking with space for up to 6 vehicles. (id:61160) Erin Holowach877-888-3131COMFREEFirm877-297-1188comfree.com/ This listing content provided by REALTOR.ca has been licensed by REALTOR® members of The Canadian Real Estate Association. The trademarks MLS®, Multiple Listing Service® and the associated logos are owned by The Canadian Real Estate Association (CREA) and identify the quality of services provided by real estate professionals who are members of CREA
$ 2,900
Att/Row/Townhouse Property
View photo
House · for rent
$ 3,500
New
Att/Row/Townhouse Property
Bungalows of Ancaster South
· 183 sq.ft · 4 Bedrooms · House
· Parking
Bungalows of Ancaster South · 183 sq.ft · 4 Bedrooms · House · Parking
Beautiful Brand New Corner Lot Townhouse in Oakville! Bring and Spacious! 10 Feet Ceiling on2nd floor (main floor) 4 Bedrooms are on 3rd floor with 9 feet ceiling! Pot light throughout! Hardwood flooring throughout! Laundry room is the same floor as bedroom! 2 Parking! Townhouse is located at 6th Line & Dundas. Close to Shopping Center, Toronto Premium Outlet Mall, HWY 403
$ 3,500
129 461 Blackburn Drive, Brantford, ON, N3T 5L5 house for lease | Listing ID X13673 | Royal LePage
View photo
House · for rent
$ 2,300
129 461 Blackburn Drive, Brantford, ON, N3T 5L5 house for lease | Listing ID X13673 | Royal LePage
Bungalows of Ancaster South
· House
· Garden · Office room · Deck · Parking
Bungalows of Ancaster South · House · Garden · Office room · Deck · Parking
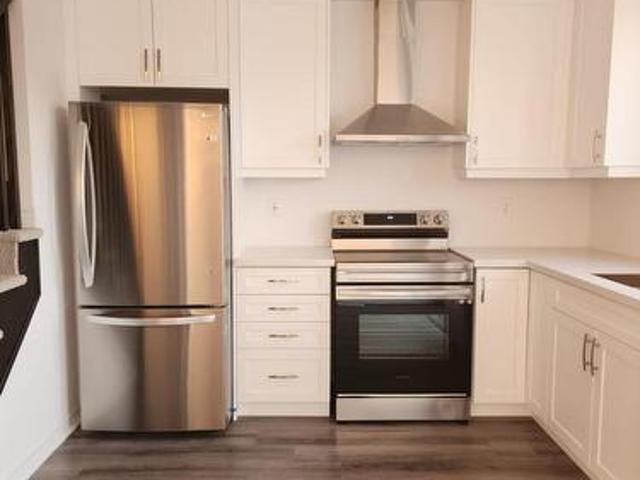
Welcome to this stunning 3-bedroom, 3-bathroom executive townhome in desirable West Brant! This beautifully maintained home offers a perfect blend of modern finishes, spacious living, and everyday convenience. The bright eat-in kitchen features stainless steel appliances, an upgraded hood vent, quartz countertops, upgraded cabinetry, and a walk-out to a private deck. The spacious family room boasts large windows that fill the home with an abundance of natural light. The primary bedroom offers a walk-in closet and a 3-piece ensuite complete with an upgraded vanity and tile. The second and third bedrooms are bright and versatile, providing excellent space for bedrooms, workspaces, or a home office. Enjoy direct access to the backyard and a convenient attached one-car garage with additional storage space. The unit is ideally located between two parking lots and offers easy access from the main road. Conveniently situated close to schools, parks, public transit, shopping, and other ameniti
$ 2,300
apartment at 89 660 COLBORNE STREET W, Brantford, Ontario, N3T0Y7
View photo
House · for rent
$ 2,900
New
apartment at 89 660 COLBORNE STREET W, Brantford, Ontario, N3T0Y7
Bungalows of Ancaster South
· 258 sq.ft · 1 Bedroom · House
· Patio · Garden · Office room · Cellar
Bungalows of Ancaster South · 258 sq.ft · 1 Bedroom · House · Patio · Garden · Office room · Cellar
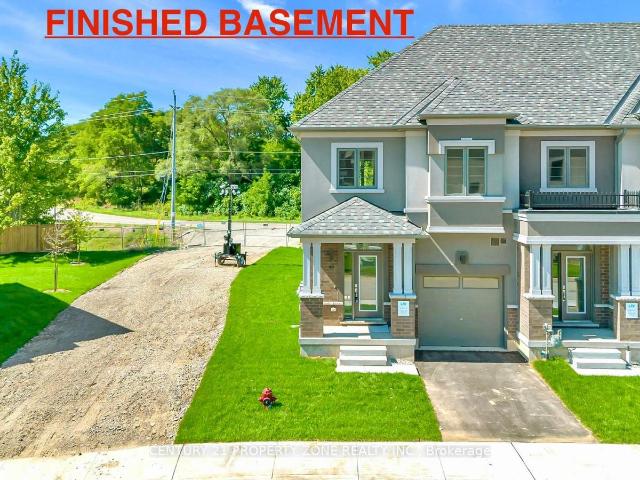
Brand-new, never-lived-in corner townhome, offering an exceptional blend of luxury, privacy & modern living. Featuring a semi-detached feel, this beautifully upgraded home sits on an oversized lot with a larger backyard backing directly onto peaceful greenspace, providing a rare sense of openness and privacy. The home offers 4 spacious bedrooms and 4 bathrooms, with 3bedrooms conveniently located upstairs and an additional bedroom with a full bathroom in the builder finished basement, making it ideal for guests, extended family, or a private home office. The luxurious primary suite features a 5-piece upgraded ensuite, complete with a sleek standing shower and elegant freestanding tub. The home is enhanced by premium builder upgrades and upgraded finishes throughout, along with brand-new stainless-steel appliances and adouble-door patio walkout leading to the spacious backyard. With its exceptional layout, stylish finishes, generous outdoor space, and tranquil greenspace setting, this h
$ 2,900
House 2 Bedroom For Rent Oakville ON 2450 ES105420845
View photo
House · for rent
$ 2,450
New
House 2 Bedroom For Rent Oakville ON 2450 ES105420845
Bungalows of Ancaster South
· 2 Bedrooms · House
· Equipped kitchen
Bungalows of Ancaster South · 2 Bedrooms · House · Equipped kitchen
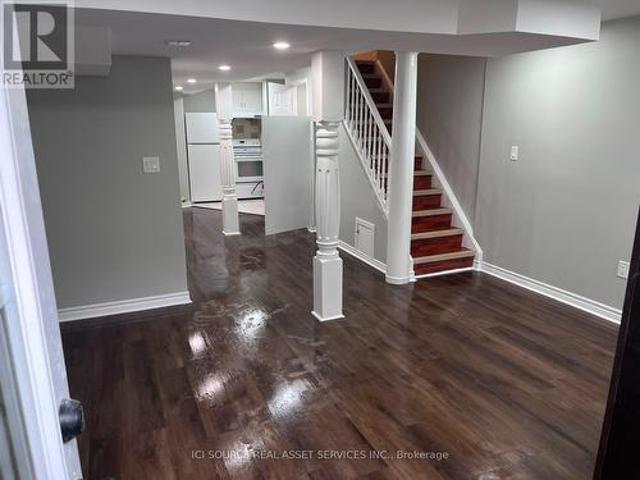
MLS® Number: W13777394 Lower Level with bright, open and spacious living space in Glen Abbey. This fully furnished unit features a private French door entrance, a large windows, a private laundry, a brand new dishwasher, and a newly renovated walk-in shower. This unit offers 2 spacious bedrooms and a comfortable layout.Walking distance to Abbey Park HS and Heritage Glen PS. Sourounded by parks and trails and located near shopping plaza, highways, GO Station, public transit with a bus station just outside, Oakville Trafalgar Memorial Hospital, and much more. (id:61160) EDDIE WANG416-302-6836RE/MAX ABOUTOWNE REALTY CORP.Firm905-338-9000 This listing content provided by REALTOR.ca has been licensed by REALTOR® members of The Canadian Real Estate Association. The trademarks MLS®, Multiple Listing Service® and the associated logos are owned by The Canadian Real Estate Association (CREA) and identify the quality of services provided by real estate professionals who are members of CREA
$ 2,450
4 Sunning Hill Avenue Unit# Lower, Hamilton, ON, L8T 4Z1 house for lease | Listing ID 40852 | Royal LePage
View photo
House · for rent
$ 1,500
4 Sunning Hill Avenue Unit# Lower, Hamilton, ON, L8T 4Z1 house for lease | Listing ID 40852 | Royal LePage
Bungalows of Ancaster South
· House
· Patio · Garden · Fireplace · Parking · Cellar
Bungalows of Ancaster South · House · Patio · Garden · Fireplace · Parking · Cellar
Discover a beautiful, fully furnished, bright basement studio for lease at $1,500/month + 30% utilities. This spacious open-concept suite features a cozy fireplace, private entrance, your own driveway parking, private laundry, and a second fire-escape exit. Enjoy abundant closet space and a backyard concrete patio, perfect for summer evenings. Just a short walk to grocery stores and local amenities. Lease terms: Payment via e-Transfer. AAA tenants only; credit check, proof of employment & references required. Bank draft for first & last month’s deposit. Minimum 1-year lease. Ontario Standard Lease to be completed upon Offer to Lease acceptance. Please note, this is a large basement studio. We have done some sound proofing, but there is normal noise as expected for a lower unit. The lowest ceiling height is 6’1” under the duct work. (Id: 27)
$ 1,500
Townhouse 3 Bedroom For Rent Oakville ON 7000 ES105420811
View photo
Townhouse · for rent
$ 7,000
New
Townhouse 3 Bedroom For Rent Oakville ON 7000 ES105420811
Bungalows of Ancaster South
· 3 Bedrooms · Townhouse
· Parking · Terrace · Fireplace · Gym · Cellar
Bungalows of Ancaster South · 3 Bedrooms · Townhouse · Parking · Terrace · Fireplace · Gym · Cellar
MLS® Number: W13776322 Stunning corner executive town built by Sunfield Homes! Walking distance to Bronte Harbour on the shores of lake Ontario. Walking distance to retail shops, restaurants, transit and marina. Total 3393 sqft with a 312 sqft terrace! Stunning 3 bedroom 3 storey end unit town. Main floor features spacious 3rd bedroom and great room with 2 car garage access. Second floor living room with fireplace and 312sqft private terrace. Modern chefs kitchen with gas stove, pantry and dining room. 3rd floor features 2 spacious bedroom with a 5pc ensuite in the primary bedroom. 2nd bedroom has a 4pc ensuite. Large rec room in the basement perfect for a theatre room, gym or 4th bedroom. (id:61160) MAHER DIB905-363-1943CITYVIEW REALTY INC.Firm905-363-1943www.cityviewrealty.caMOE DIB905-363-1943CITYVIEW REALTY INC.Firm905-363-1943www.cityviewrealty.ca This listing content provided by REALTOR.ca has been licensed by REALTOR® members of The Canadian Real Estate Association.
$ 7,000
1 196 Upper Paradise Road, Hamilton, ON, L9C 5B9 house for lease | Listing ID X13458 | Royal LePage
View photo
House · for rent
$ 2,595
1 196 Upper Paradise Road, Hamilton, ON, L9C 5B9 house for lease | Listing ID X13458 | Royal LePage
Bungalows of Ancaster South
· House
· Garden · Parking
Bungalows of Ancaster South · House · Garden · Parking
Available August 1st! Stunning 3-bedroom, 1 bathroom main floor unit in a detached home. Warm and welcoming from the moment you walk in. Enjoy cooking in your contemporary kitchen with modern cabinetry. Spacious living/dining area with abundant natural lighting. Updated 4-piece bathroom. Exclusive portion of the backyard available (the side with the shed, closest to the driveway). Conveniently located minutes away from amenities, shops, and more! Tenant responsible for setting up hydro account (separately metered) and 60% of gas and water. 2 parking spaces in the driveway. The lower level is not included as it is a totally separate apartment. (Id: 27)
$ 2,595
2284 Sovereign Street, Oakville, ON, L6L 1L6 house for lease | Listing ID W13776 | Royal LePage
View photo
House · for rent
$ 7,000
New
2284 Sovereign Street, Oakville, ON, L6L 1L6 house for lease | Listing ID W13776 | Royal LePage
Bungalows of Ancaster South
· House
· Parking · Terrace · Fireplace · Gym · Cellar
Bungalows of Ancaster South · House · Parking · Terrace · Fireplace · Gym · Cellar
Stunning corner executive town built by Sunfield Homes! Walking distance to Bronte Harbour on the shores of lake Ontario. Walking distance to retail shops, restaurants, transit and marina. Total 3393 sqft with a 312 sqft terrace! Stunning 3 bedroom 3 storey end unit town. Main floor features spacious 3rd bedroom and great room with 2 car garage access. Second floor living room with fireplace and 312sqft private terrace. Modern chefs kitchen with gas stove, pantry and dining room. 3rd floor features 2 spacious bedroom with a 5pc ensuite in the primary bedroom. 2nd bedroom has a 4pc ensuite. Large rec room in the basement perfect for a theatre room, gym or 4th bedroom. (Id: 27)
$ 7,000
3280 MEADOWRIDGE DRIVE
View photo
House · for rent
$ 3,980
3280 MEADOWRIDGE DRIVE
Bungalows of Ancaster South
· 1,991 sq.ft · 4 Bedrooms · 4 Baths · House
· Office room · Terrace
Bungalows of Ancaster South · 1,991 sq.ft · 4 Bedrooms · 4 Baths · House · Office room · Terrace
MLS® Number: W13766906 Luxury Executive Townhome for Lease in Prestigious Upper Joshua Creek! Welcome to this stunning 3-storey rear lane townhome. Thoughtfully designed living space with 4bedrooms and 4 bathrooms. Located in one of Oakville's most desirable family-friendly communities, this modern home features elegant finishes, and a bright open-concept layout. The ground floor offers a spacious bedroom with a 3-piece ensuite, large window, and closet-ideal for guests, extended family, or a private home office. The second level showcases a gourmet kitchen complete with a large centre island, brand-new stainless steel appliances, a walk-in pantry, and seamless flow into the spacious living and dining areas. Enjoy outdoor living on the expansive private terrace, perfect for relaxing or entertaining. The upper level features a luxurious primary suite with a walk-in closet and spa-inspired 5- piece ensuite, along with generously sized additional bedrooms, Carpet Free ! Conveniently locat
$ 3,980
283 COLE Road
View photo
House · for rent
$ 3,000
Updated
283 COLE Road
Bungalows of Ancaster South
· 1,615 sq.ft · 5 Bedrooms · 2 Baths · House
· Cellar
Bungalows of Ancaster South · 1,615 sq.ft · 5 Bedrooms · 2 Baths · House · Cellar
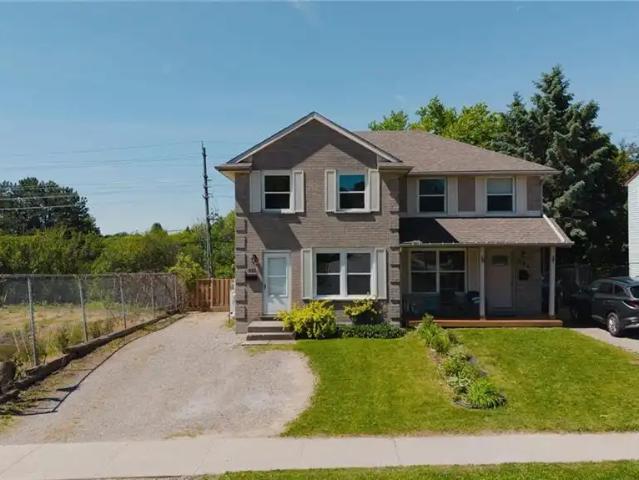
MLS® Number: 40854241 Available immediately! This spacious semi-detached home at 283 Cole Road is a wonderful fit for a growing family, offering 5 bedrooms in total — 3 on the upper level plus 2 legal bedrooms in the finished basement — along with 2 full bathrooms and room for everyone to spread out. (id:61160) Anthony Mason647-277-5097www.amrealtygroup.ca/Realty World LegacyFirm289-714-3878www.realtyworldlegacy.ca/ This listing content provided by REALTOR.ca has been licensed by REALTOR® members of The Canadian Real Estate Association. The trademarks MLS®, Multiple Listing Service® and the associated logos are owned by The Canadian Real Estate Association (CREA) and identify the quality of services provided by real estate professionals who are members of CREA
$ 3,000
apartment at 243 MCDOUGALL CROSS
View photo
House · for rent
$ 3,890
New
apartment at 243 MCDOUGALL CROSS
Bungalows of Ancaster South
· 291 sq.ft · 4 Bedrooms · House
· Cellar
Bungalows of Ancaster South · 291 sq.ft · 4 Bedrooms · House · Cellar
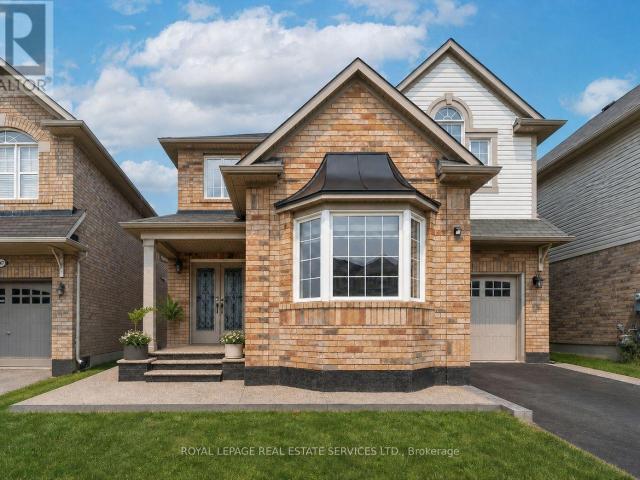
This modern detached home offers 4 bed, 4 Bath, and approximately 3,061 sq. ft. of finished living space, including a professionally finished basement. Thoughtfully upgraded throughout, the home features hardwood flooring, pot lights, and upgraded quartz countertops in the kitchen. The exterior makes a strong first impression with exposed concrete extending across the front porch, low-maintenance appeal, and enhanced curb presence. Step through the impressive double-door entry into a dramatic living room with soaring 9 ft ceilings and an elegant staircase. The main level offers a separate formal dining room, ideal for hosting, along with a bright open-concept family room highlighted by a large bay window that welcomes abundant natural light. At the heart of the home, the chef-inspired kitchen features a new quartz countertop with generous prep space, making it ideal for everyday cooking, entertaining, and family gatherings. Finished, open concept basement with separate entrance from ga
$ 3,890
115 ELGIN Street house — 115 ELGIN Street Unit# Main, Hamilton ON 2.0 Bedroom 2 Bedroom
View photo
House · for rent
$ 2,350
New
115 ELGIN Street house — 115 ELGIN Street Unit# Main, Hamilton ON 2.0 Bedroom 2 Bedroom
Bungalows of Ancaster South
· 936 sq.ft · 2 Bedrooms · 1 Bath · House
· Garden · Parking
Bungalows of Ancaster South · 936 sq.ft · 2 Bedrooms · 1 Bath · House · Garden · Parking
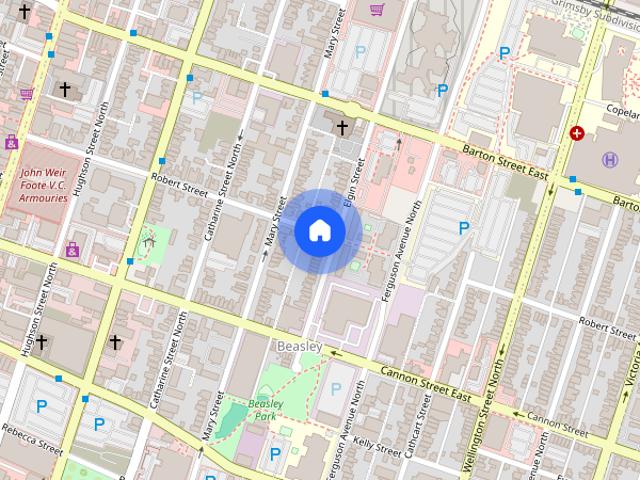
MLS® Number: 40860180 Victorian charm meets one of Hamilton’s most vibrant neighbourhoods! Welcome to this bright and spacious main-floor one-bedroom apartment, set within a beautiful detached Victorian home dating back to 1899. Just steps from the shops, cafes, restaurants and galleries of James Street North, this unique space is filled with the kind of character you simply don’t find anymore. Soaring ceilings, original hardwood floors and woodwork, beautiful period details and plenty of natural light give the home a warm and inviting feel. Enjoy a generous eat-in kitchen, private entrance and the convenience of your own in-suite laundry. Surrounded by mature trees and perennial gardens, it’s a charming retreat right in the heart of the city. West Harbour GO, Bayfront Park, the waterfront and kilometres of walking trails are all just a short stroll away. One parking space and utilities are included, making this an exceptional opportunity to enjoy one of Hamilton’s most vibrant and wal
$ 2,350
5553 Bonnie Street, Mississauga, ON, L5M 0N7 house for lease | Listing ID W13780 | Royal LePage
View photo
House · for rent
$ 1,500
New
5553 Bonnie Street, Mississauga, ON, L5M 0N7 house for lease | Listing ID W13780 | Royal LePage
Bungalows of Ancaster South
· House
· Parking · Cellar
Bungalows of Ancaster South · House · Parking · Cellar
Spacious & Renovated Basement for Rent. Great Location! Looking for a clean, comfortable, and conveniently located place to call home? This beautifully renovated and freshly paintedbasement offers a bright and welcoming living space with pot lights throughout. Enjoy a large bedroom with a window, aspacious open-concept living room, and a nice-sized kitchen with plenty of room for dining. The separate entrance isconveniently located through the garage, and one driveway parking spot is included. The home is ideally located with easyaccess to major highways, GO Transit, and public transportation and is close to popular schools and everyday amenities. Utilities (gas, hydro, and water) are shared at 30%. Available immediately-move in and make yourself at home! (Id: 27)
$ 1,500
apartment at 4 LADD AVENUE
View photo
House · for rent
$ 2,500
New
apartment at 4 LADD AVENUE
Bungalows of Ancaster South
· 108 sq.ft · 3 Bedrooms · House
Bungalows of Ancaster South · 108 sq.ft · 3 Bedrooms · House
Welcome to this beautiful detached home nestled in the highly sought-after West Brant community of Brantford. Offering 3 bedrooms and 3 bathrooms, this home provides plenty of space and comfort for a growing family.The main floor features a bright, spacious open-concept layout with a generously sized Great Room and an open concept kitchen with stainless steel appliances-perfect for everyday living and entertaining. 3 Generous sized bedrooms on the Upper Level, including a spacious primary bedroom featuring a walk-in closet and ensuite bathroom. along with the convenience of second-floor laundry. (id:18653)
$ 2,500
apartment at 77 MAIN STREET E, Grimsby, Ontario, L3M1N5
View photo
House · for rent
$ 3,000
New
apartment at 77 MAIN STREET E, Grimsby, Ontario, L3M1N5
Bungalows of Ancaster South
· 129 sq.ft · 1 Bedroom · House
· Garden · Parking · Equipped kitchen
Bungalows of Ancaster South · 129 sq.ft · 1 Bedroom · House · Garden · Parking · Equipped kitchen
Welcome to this charming detached 3-bedroom home in the heart of Grimsby! Ideally located within walking distance of local shops, restaurants, schools, parks, and everyday amenities, this tidy and inviting home offers comfort, convenience, and plenty of space to enjoy.The spacious main floor features a bright living area and an updated kitchen complete with fridge, stove, dishwasher, and built-in microwave. Two generous bedrooms are conveniently located on the main level, making this layout particularly well suited for those who require or anticipate assisted living, with comfortable bedroom options all on one level. The second floor offers a large, cozy bedroom retreat complete with a contemporary 3-piece ensuite.Enjoy your morning coffee or unwind at the end of the day in the welcoming sunroom. On-site laundry adds everyday convenience, while the generous outdoor space provides plenty of room to relax, entertain, or garden.A detached single-car garage offers additional storage and pa
$ 3,000
1 Bedroom House Milton ON LS105004892
View photo
House · for rent
$ 1,700
1 Bedroom House Milton ON LS105004892
Bungalows of Ancaster South
· 1 Bedroom · 1 Bath · House
· Parking · Cellar
Bungalows of Ancaster South · 1 Bedroom · 1 Bath · House · Parking · Cellar
MLS® Number: W13676480 1+Den Basement Apartment with Private Side Entrance. Key Features: Spacious, over 800 Sq ft of Living Space. 2 Parking Spots Available. Newly Built in 2025. Private Side Entrance with no Interference. New Washer and Dryer. 2 mins walk to Bus Stop, Park and Convenience Store. 5 mins walk to Grocery (No Frills). 5 mins Drive to Highway 401. Ideal For Young Professionals andSmall Families. Kid-Friendly Community. Utilities - 70:30. (id:61160) SHAY SHARMA437-928-6200shaysharma.ca/ROYAL LEPAGE SIGNATURE REALTYFirm905-568-2121 This listing content provided by REALTOR.ca has been licensed by REALTOR® members of The Canadian Real Estate Association. The trademarks MLS®, Multiple Listing Service® and the associated logos are owned by The Canadian Real Estate Association (CREA) and identify the quality of services provided by real estate professionals who are members of CREA
$ 1,700
For Lease 63 Main Street Unit# 2, Grimsby, Ontario
View photo
House · for rent
$ 1,750
New
For Lease 63 Main Street Unit# 2, Grimsby, Ontario
Bungalows of Ancaster South
· 1 Bedroom · 1 Bath · House
· Parking
Bungalows of Ancaster South · 1 Bedroom · 1 Bath · House · Parking
Renovated bright and spacious unit with all of the comforts and conveniences of a prime downtown location. This one-bedroom, one-bath suite is enhanced by modern finishes throughout. Enjoy newly renovated kitchen with newer appliances, durable vinyl plank flooring, large and bright bedroom. Spacious living room. Kitchen, living room and bedroom each have their own heating/cooling unit, making for ultimate climate control. Unit comes with one surface parking spot, laundry on site. Steps to shopping, restaurants, churches, schools. 5-minute drive to lakefront & marina, community center with arena & hospital. Easy qew access. Downtown living at its finest! Some photos are virtually staged. Rental application, full credit report(s)w/score, employment letter(s) & references, last 2 pay stubs, photo id's, proof of tenant insurance will be required
$ 1,750
apartment at 5441 VALHALLA CRESCENT
View photo
House · for rent
$ 4,750
Updated
apartment at 5441 VALHALLA CRESCENT
Bungalows of Ancaster South
· 581 sq.ft · 4 Bedrooms · House
· Office room · Parking
Bungalows of Ancaster South · 581 sq.ft · 4 Bedrooms · House · Office room · Parking
Modern and Specious 4 Bedroom Detached Home for Luxurious Living in Churchill Meadows Prime Location. Approx. 3525 SQFT, 9ft Ceiling and Hardwood Flooring on Main Floor. Oak Stairs, Iron Pickets, Open Concept Kitchen with Extended Kitchen Cabinets, S/S Appliances, 4Washrooms. Separate Family, Dining, Living, Den/Office, Kitchen and Laundry on Main Floor, 4 Bedrooms and a Loft on the Second Floor. Freshly Painted and Professionally Cleaned, 2 Parking Spaces. Located in the Heart of Churchill Meadows. Close to All Amenities, Parks, Schools, Community Centre, Shopping, Transit, Highways. Must be Seen. (id:18653)
$ 4,750
920 Edinburgh Rd S, Guelph
View photo
House · for rent
$ 1,000
New
920 Edinburgh Rd S, Guelph
Bungalows of Ancaster South
· 1 Bedroom · 1 Bath · House
Bungalows of Ancaster South · 1 Bedroom · 1 Bath · House
Private Room in a well-maintained townhome, located a 13 minute bus commute/30 minute walk to the University of Guelph, within a student-friendly condominium complex. Ideal for students of UOG Private Rooms (2 available now) 1:bedroom: upper level. ($1000 + utilities) 2:Large bedroom (master bedroom) ($1200+utilities) LEASE: SEPT 2026-APRIL 2027 Rooms wise rent available. if interested EMAIL TO: CALL / TEXT: 647-772-0791
$ 1,000
Detached Property
View photo
House · for rent
$ 4,500
New
Detached Property
Bungalows of Ancaster South
· 129 sq.ft · 5 Bedrooms · House
· Garden · Parking · Deck
Bungalows of Ancaster South · 129 sq.ft · 5 Bedrooms · House · Garden · Parking · Deck
Rare opportunity! Immaculate, furnished raised bungalow for lease on a quiet street inMeadowvale, set on a premium oversized corner lot. This beautifully updated home featuresmodern finishes, energy-efficient upgrades, and a functional layout ideal for families orprofessionals. The main level offers an open-concept living and dining area with a gasfireplace, a renovated kitchen with quartz countertops and stainless steel appliances, andthree spacious bedrooms, including a primary with ensuite. The renovated finished basementprovides additional bedrooms and living space perfect for extended family or addedflexibility. Enjoy a private, fully fenced backyard with a large deck, gazebo, and plenty ofoutdoor space. Includes double garage plus two additional driveway spaces. Convenientlylocated near Meadowvale Town Centre, GO Transit, parks, schools, and major highways. Tenantpays all utilities and takes care of lawn and snow removal
$ 4,500
Basement 3141 Turbine Crescent, Mississauga, ON, L5M 6W1 house for lease | Listing ID W13679 | Royal LePage
View photo
House · for rent
$ 1,600
Basement 3141 Turbine Crescent, Mississauga, ON, L5M 6W1 house for lease | Listing ID W13679 | Royal LePage
Bungalows of Ancaster South
· House
· Parking · Cellar
Bungalows of Ancaster South · House · Parking · Cellar
New Legal 1-Bedroom Basement Apartment for Rent. Prime Mississauga Location Available Now! Bright and newly built legal 1-bedroom basement apartment located near Winston Churchill Blvd & Thomas Street in one of Mississauga's most desirable family-friendly neighbourhoods. Rent $1600/. Per month, + 30% utilities. Features: -1-bedroom Basement Apartment-Private separate side entrance through the backyard-Bright living area with plenty of natural light-Full kitchen and 3-piece bathroom-Separate Washer & Dryer inside the unit. 1 parking spot on the driveway-Quiet, clean, and safe neighbourhood. Excellent Location: Walking distance to Brittney Glen Plaza with Fresh Co, Shoppers Drug Mart, TD Bank, Tim Hortons, restaurants, and other everyday amenities. Close to excellent schools, parks, walking trails, places of worship and major Highways. For Additional Property Details Click The Brochure Icon Below*For Additional Property Details Click The Brochure Icon Below. (id: 27)
$ 1,600
apartment at 152 MUNRO CIRCLE, Brantford, Ontario, N3T0R3
View photo
House · for rent
$ 2,550
New
apartment at 152 MUNRO CIRCLE, Brantford, Ontario, N3T0R3
Bungalows of Ancaster South
· 237 sq.ft · 1 Bedroom · House
· Balcony
Bungalows of Ancaster South · 237 sq.ft · 1 Bedroom · House · Balcony
Welcome to 152 Munro Circle this beautiful 4-bedroom and 2.5 washrooms Detached Home with premium lot piece of land, situated on a quiet street in a highly desirable neighborhood of West Brantford. The main level features soaring 9-ft ceilings, engineered hardwood flooring, upgraded hardwood staircase, and an abundance of natural light throughout. A thoughtfully designed kitchen with high end stainless steal Appliances, ample of cabinetry space and beautiful backslash that matches and compliments the kitchen’s color scheme. The enhanced functionality of the layout expansive Living and Eat-In Area create the perfect setting for both everyday living and upscale entertaining. The Second floor offers a very good-sized Primary Bedroom with 4 pieces Ensuite that has an upgraded glass shower complete with a beautiful Balcony space allowing the full enjoyment of fresh air and sun light. Second floor also has 3-pieces ensuite, accompanied by generously sized 3 other secondary bedrooms ideal for
$ 2,550
1031 Fennell Avenue E Unit# 2, Hamilton, ON, L8T 1R5 house for lease | Listing ID 40851 | Royal LePage
View photo
House · for rent
$ 2,350
1031 Fennell Avenue E Unit# 2, Hamilton, ON, L8T 1R5 house for lease | Listing ID 40851 | Royal LePage
Bungalows of Ancaster South
· House
· Parking
Bungalows of Ancaster South · House · Parking
Spacious and impeccably maintained, this bright 3-bedroom, 1-bathroom home offers comfortable living with parking for two vehicles. Featuring generously sized bedrooms, abundant natural light, an updated kitchen, new flooring, and fresh paint throughout, this home is truly move-in ready. Conveniently located on a bus route and just steps from Gage and Fennell shopping centres, you'll enjoy easy access to grocery stores, banks, the LCBO, restaurants, and a variety of everyday amenities. Offering exceptional value in a highly convenient location, this property is an outstanding opportunity that won't last long. Book your private showing today before it's gone! (Id: 27)
$ 2,350
apartment at 103 SWIFT Crescent, Cambridge, Ontario, N1P1J8
View photo
House · for rent
$ 2,950
New
apartment at 103 SWIFT Crescent, Cambridge, Ontario, N1P1J8
Bungalows of Ancaster South
· 280 sq.ft · 1 Bedroom · House
· Garden · Parking · Air conditioning · Cellar
Bungalows of Ancaster South · 280 sq.ft · 1 Bedroom · House · Garden · Parking · Air conditioning · Cellar
Welcome to 103 Swift Crescent, a well-maintained detached home available for lease in a desirable Cambridge neighbourhood. Offering the main and second levels of the home (basement not included), this property provides spacious living, a fully fenced backyard, a double-car garage, and parking for up to four vehicles (2 garage, 2 driveway). Pride of ownership is evident throughout, with numerous recent updates including a new roof (2017), central air conditioning (2022), water heater (2023), garage doors (2023), and all three toilets replaced in 2026, Insulation upgrade to R60 to be completed August 18th. this will reduce heating/and cooling cost substantially. The home has also been professionally duct cleaned and recently deep cleaned, including all appliances, providing a clean, move-in-ready space. The lease includes full access to the backyard and garage. A selection of garage equipment, including lawn mowers, snow blower, shovels, and hoses, is available for the tenant’s use and m
$ 2,950

Get email alerts

Don't miss out: be the first to know about new properties

The alert was correctly created

On subscribing you accept the conditions of use and the privacy policy
Alert
Receive new ads in your inbox
Save this search
Receive alerts for new listings

We'll send you an email when we have new properties for: "Houses to rent in Bungalows of Ancaster South"

The alert was correctly created

Get email alerts and be the first to see new listings
Required field
On subscribing I accept the terms of the privacy policy
Perfect! You'll soon start receiving new listings via email
Alert
Receive an email when we have new ads for Houses to rent in Bungalows of Ancaster South
Save this search
Filters

Bedrooms

Area (sq.ft)

sq.ft
sq.ft

Price ($ per month)

$
$

Filter by property type

Bathrooms

Clear all filters
Receive notifications when new entries are published.