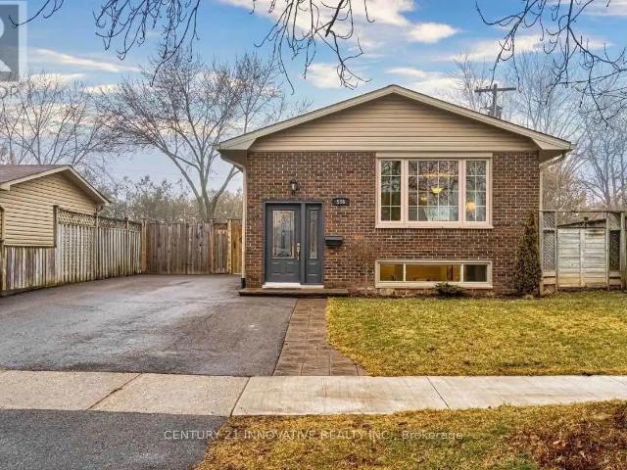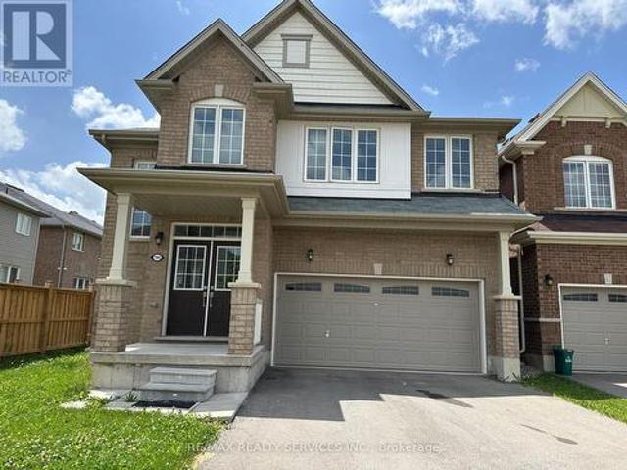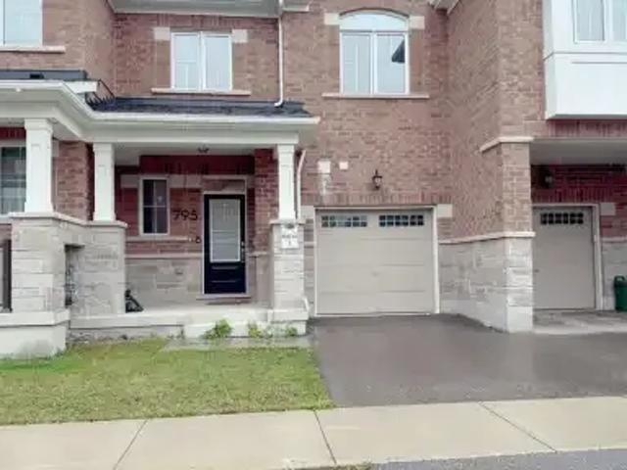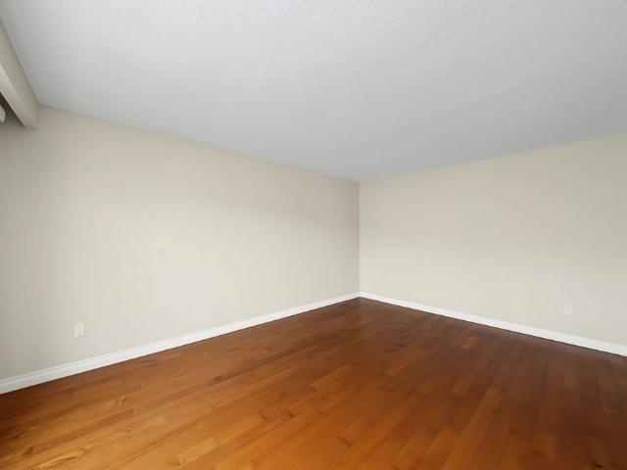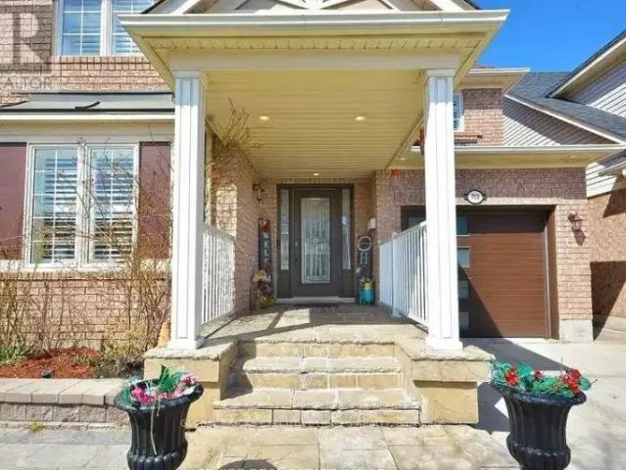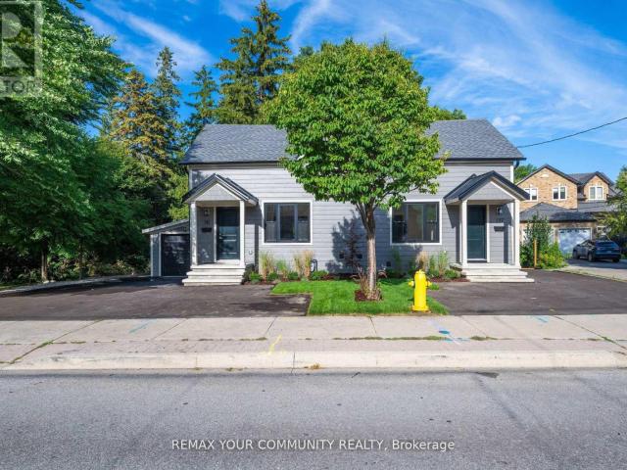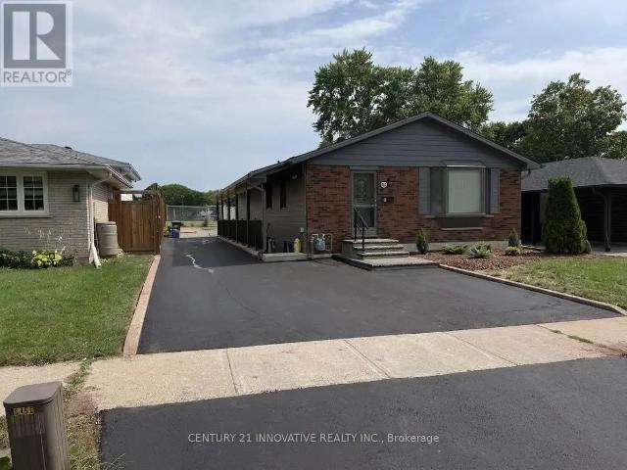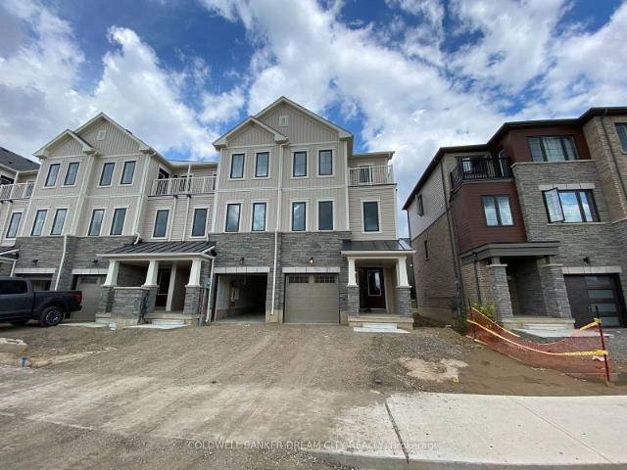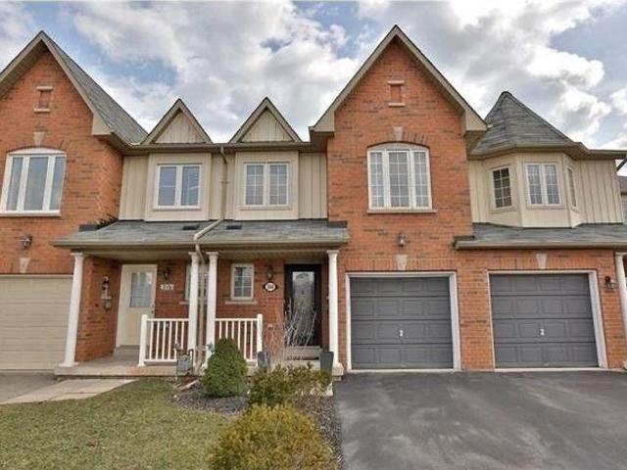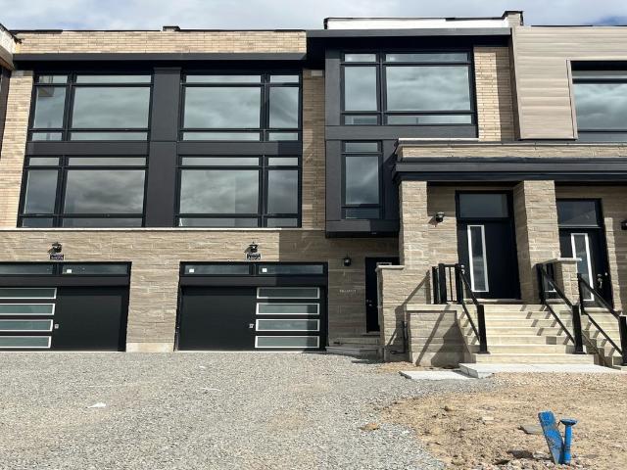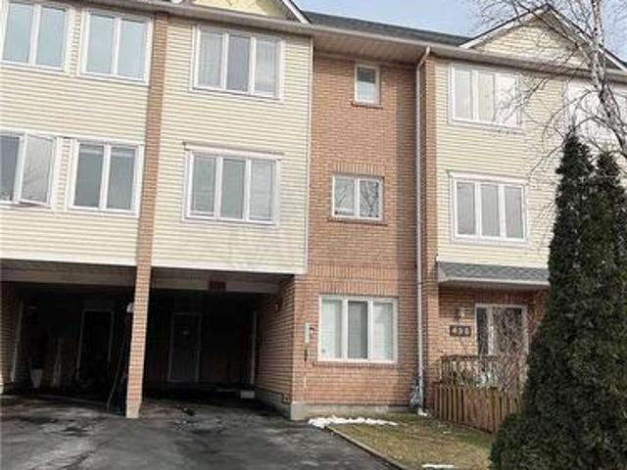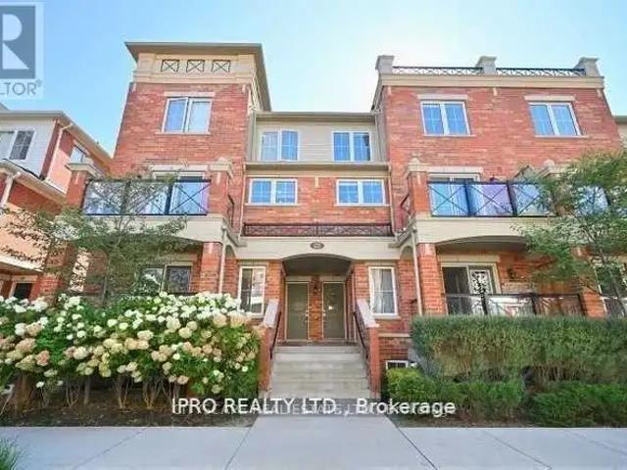
6,220 houses to rent in Bungalows of Ancaster South

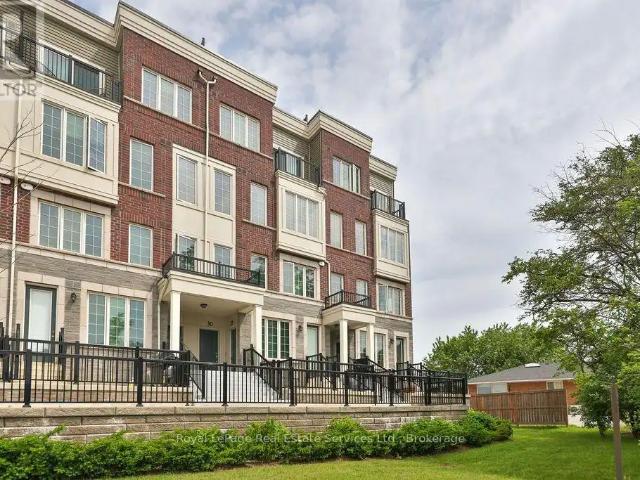
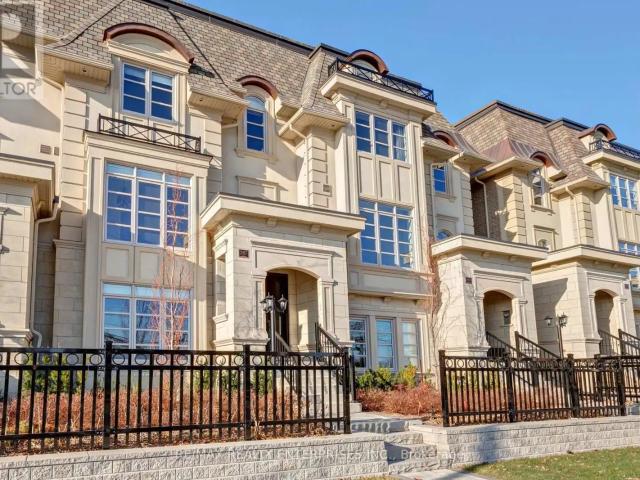
287 REBECCA STREET
View photo
House · for rent
$ 7,200
287 REBECCA STREET
Bungalows of Ancaster South
· 2,992 sq.ft · 4 Bedrooms · 4 Baths · House
· Parking · Terrace · Fireplace · Lift
Bungalows of Ancaster South · 2,992 sq.ft · 4 Bedrooms · 4 Baths · House · Parking · Terrace · Fireplace · Lift
MLS® Number: W13697790 Step into Luxury Living with this Magnificent Fernbrook Built Executive Townhouse Spanning 3,129 Square Feet. Featuring: 10ft Main Floor Ceilings & 9ft on Ground & Upper Levels, Elevator Access to All Levels, 3 Car Garage, Impressive Two Storey Entry with Curved Oak Stairs, Hardwood Floors, Large Windows and Custom Light Fixture Thru-out, Chef's Kitchen with 2 Colour Cabinetry, Large Centre Island, Quartz Counters, Brkfst Bar, High End B/I's Appliances Including Wolf 6 Burner Gas Stove, 2 Ovens & Subzero Fridge, Great Rm W/Coffered Ceiling, Gas Fireplace and French Dr Walk-out To Large Terrace with Gas BBQ Hookup; Main Flr Den, Master Retreat W/French Dr W/O To Terrace, W/I Closet & Luxury Ensuite W/Soaker Tub, Heated Flr & Separate Glassed-in Shower, Huge 4th Flr Rooftop Terrace W/Gas Hookup, Lots of Storage Space; Must Be Seen! Prime Central Oakville Location within Short Walking Distance to Charming Downtown Oakville, Restaurants, Schools, Parks, Ymca & Librar
$ 7,200
House 5 Bedroom For Rent Burlington ON 11500 ES105420818
View photo
House · for rent
$ 11,500
New
House 5 Bedroom For Rent Burlington ON 11500 ES105420818
Bungalows of Ancaster South
· 5 Bedrooms · House
Bungalows of Ancaster South · 5 Bedrooms · House
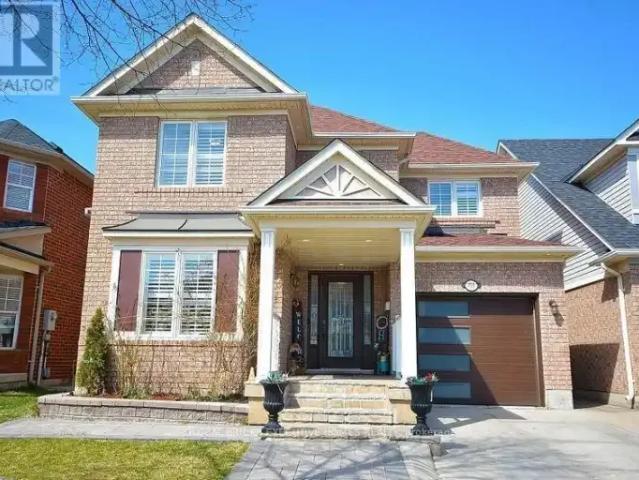
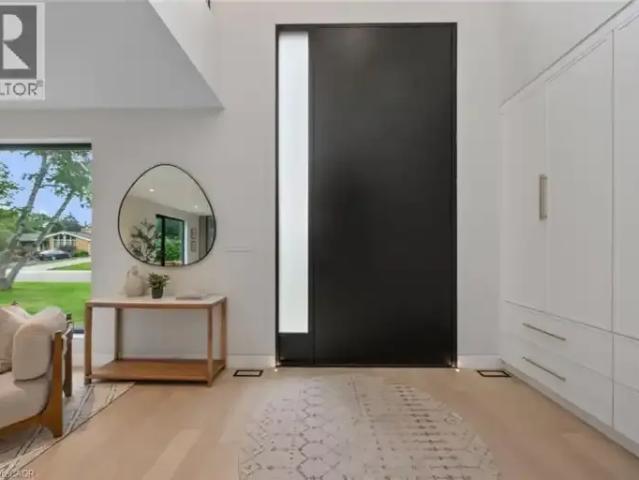
MLS® Number: 40862837 Located in Burlington’s sought-after Shoreacres community, this custom modern residence offers an exceptional blend of design, function and lifestyle. Set on a deep 70 x 195 ft lot, just minutes from the lake, parks, top-rated schools and everyday amenities, this home delivers luxury living in one of South Burlington’s most desirable neighbourhoods. Inside, the attention to detail is evident from the moment you enter the two-storey foyer, with white oak flooring, custom millwork, integrated lighting and a striking open-riser staircase. The main level is designed for entertaining, featuring a glass-enclosed wine room, expansive living and dining areas, and a showpiece kitchen with custom oak cabinetry, oversized quartz island, JennAir range, panelled appliances, hidden walk-in pantry and concealed prep kitchen. Upstairs, the primary suite feels like a private retreat with vaulted ceilings, treetop views, a custom dressing room, spa-inspired ensuite and private offi
$ 11,500
BASEMENT 586 CHAMBERLAIN ROAD
View photo
House · for rent
$ 1,900
Updated
BASEMENT 586 CHAMBERLAIN ROAD
Bungalows of Ancaster South
· 700 sq.ft · 2 Bedrooms · 1 Bath · House
· Parking · Cellar
Bungalows of Ancaster South · 700 sq.ft · 2 Bedrooms · 1 Bath · House · Parking · Cellar
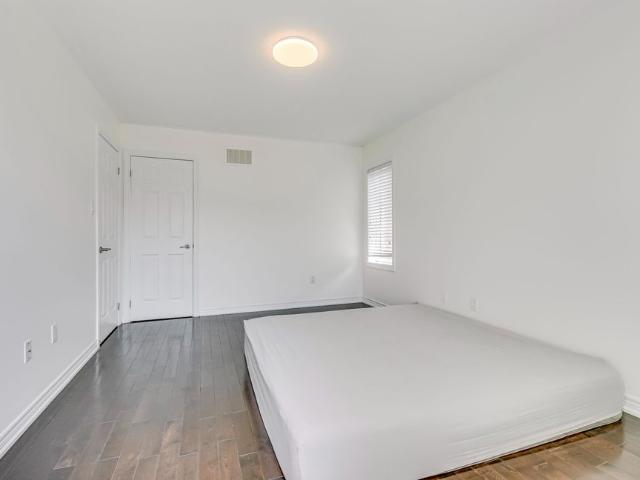
MLS® Number: W13648648 Welcome to 586 Chamberlain - a beautifully furnished 2-bedroom basement suite offering theperfect blend of comfort, privacy, and value in a well-maintained home. Ideal for couples orworking professionals seeking a truly move-in ready living experience, this thoughtfullyappointed unit leaves nothing to be desired. The suite features two generously sized bedrooms,a full 4-piece bathroom, and comes completely furnished, meaning all you need to do is bringyour personal belongings and settle right in. Designed with everyday convenience in mind, theunit boasts its own private separate entrance giving you the independence and privacy youdeserve, in-unit laundry so you never have to leave the comfort of home for errands, and adedicated parking spot included with the lease. Utilities are shared at just 30%, keeping yourmonthly overhead predictable and your budget intact. Whether you're a couple planting roots ora professional looking for a polished, low-maintenance home b
$ 1,900
196 Munro Circle, Brantford, ON, N3T 5L5 house for lease | Listing ID X13780 | Royal LePage
View photo
House · for rent
$ 2,875
New
196 Munro Circle, Brantford, ON, N3T 5L5 house for lease | Listing ID X13780 | Royal LePage
Bungalows of Ancaster South
· House
· Fireplace · Parking · Cellar
Bungalows of Ancaster South · House · Fireplace · Parking · Cellar
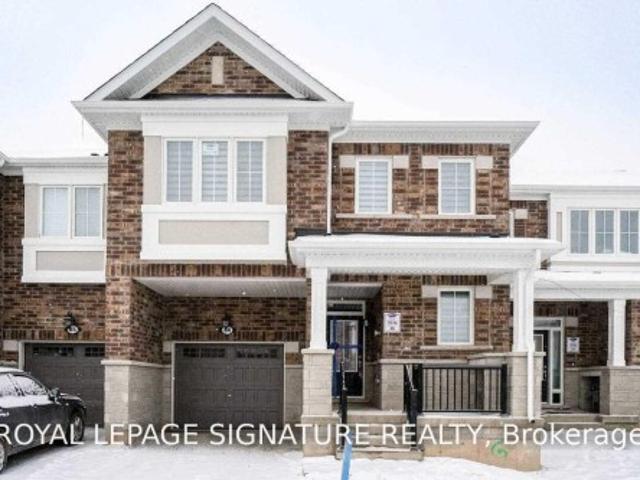
Available for Rent! East facing, Empire-Built Home featuring 9' ceilings on the main floor and a bright open concept layout. Spacious kitchen with centre island and breakfast nook, family room with gas fireplace, separate den, and convenient entrance from the garage into the house. Double door main entrance enlarged basement windows, 4 good sized bedrooms, 3 full washrooms, and 2nd floor laundry. A beautiful home offering plenty of space, comfort and functionally. (Id: 27)
$ 2,875
3 Bedroom Townhouse Milton ON 105235077
View photo
Townhouse · for rent
$ 3,250
3 Bedroom Townhouse Milton ON 105235077
Bungalows of Ancaster South
· 3 Bedrooms · 6 Baths · Townhouse
· Office room
Bungalows of Ancaster South · 3 Bedrooms · 6 Baths · Townhouse · Office room
MLS® Number: W13726144 With Many Upgrades In A Very Nice Neighborhood.Open Concept LayoutWith Spacious Kitchen With Stainless Steel Appliances, Small Office OnThe Main Floor, Only Minutes To Hwy 401.Close To Schools, Parks,Milton Hospital, Go Station, Shopping & More. (id:61160) FARHAN KIANI905-782-1097ROYAL LEPAGE PLATINUM REALTYFirm905-451-3999www.royallepageplatinumrealty.ca/ This listing content provided by REALTOR.ca has been licensed by REALTOR® members of The Canadian Real Estate Association. The trademarks MLS®, Multiple Listing Service® and the associated logos are owned by The Canadian Real Estate Association (CREA) and identify the quality of services provided by real estate professionals who are members of CREA
$ 3,250
For Lease 59 Aterno Drive Unit# Main, Hamilton, Ontario
View photo
House · for rent
$ 2,295
New
For Lease 59 Aterno Drive Unit# Main, Hamilton, Ontario
Bungalows of Ancaster South
· 3 Bedrooms · 1 Bath · House
Bungalows of Ancaster South · 3 Bedrooms · 1 Bath · House
Location, location, location! Welcome to this beautifully maintained upper-level unit featuring 3 spacious bedrooms and 1 full bathroom in a quiet, family-friendly neighbourhood. This bright and inviting home offers a functional open-concept layout, a well-appointed kitchen with ample cabinetry, and generous living and dining areas filled with natural light. Enjoy spacious bedrooms, shared laundry, and access to a shared backyard-perfect for relaxing or enjoying the outdoors. Ideally situated close to excellent schools, parks, public transit, costco, shopping, restaurants, and all everyday amenities, this home combines comfort, convenience, and an exceptional location. A fantastic opportunity to lease a well-cared-for home in a sought-after neighbourhood. Book your private showing today!
$ 2,295
House 3 Bedroom For Rent Milton ON 3200 ES105435202
View photo
House · for rent
$ 3,200
New
House 3 Bedroom For Rent Milton ON 3200 ES105435202
Bungalows of Ancaster South
· 3 Bedrooms · House
· Cellar
Bungalows of Ancaster South · 3 Bedrooms · House · Cellar
MLS® Number: W13777994 Very Specious Detached home close to amenities, School park and shopping, Fresh Paint & Just Renovated From Top To Bottom. Absolutely Stunning Detached Mattamy Home, Open concept around1900 Sq Ft, offering 3 bed and 3 washrooms. Basement is Rented out separately not included inthe Price. (id:61160) MUHAMMAD ARSHAD416-826-1777www.realestatebyarshad.com/GLOBAL BRICKS EXECUTIVE HOMES REALTYFirm905-890-1300 This listing content provided by REALTOR.ca has been licensed by REALTOR® members of The Canadian Real Estate Association. The trademarks MLS®, Multiple Listing Service® and the associated logos are owned by The Canadian Real Estate Association (CREA) and identify the quality of services provided by real estate professionals who are members of CREA
$ 3,200
apartment at 137 CLARENCE STREET, Vaughan, Ontario, L4L1L4
View photo
House · for rent
$ 3,750
New
apartment at 137 CLARENCE STREET, Vaughan, Ontario, L4L1L4
Bungalows of Ancaster South
· 377 sq.ft · 1 Bedroom · House
· Deck
Bungalows of Ancaster South · 377 sq.ft · 1 Bedroom · House · Deck
Semi-Detached home has been newly renovated. Totally gutted and brought to a new level with oversized windows, neutral colors, new kitchen with ample cabinetry, beautiful scenic views while sitting on the newly built deck. Expansive Premium Lot backing onto the Humber River in the Heart of Woodbridge! Over 213 ft (196 Ff Irreg) Deep and 66 Ft Wide at the Back, this Oasis is Waiting for You to make it your home! Walk the back to enjoy the conservation and the nature. Clarence Street in Woodbridge is known as a Highly Desirable Street with Many Luxury Homes and a huge plus walking Distance to numerous amenities, newly renovated library, parks, community centers, grocery store, restaurants, cafes, clothing boutiques, biking & walking trails. The list is endless. This Location is A+. Steps to Transit & close to Major Highway. (id:18653)
$ 3,750
UPPER 541 CHAMBERLAIN ROAD
View photo
House · for rent
$ 3,800
UPPER 541 CHAMBERLAIN ROAD
Bungalows of Ancaster South
· 1,098 sq.ft · 4 Bedrooms · 2 Baths · House
Bungalows of Ancaster South · 1,098 sq.ft · 4 Bedrooms · 2 Baths · House
MLS® Number: W13724612 Welcome to 541 Chamberlain Road, a stunningly renovated main-floor residence offeringexceptional space, style, and convenience. Perfectly tailored for families, this turnkey homefeatures a rare four-bedroom layout with fresh, modern finishes from top to bottom, includingstylish flooring, contemporary lighting, and a crisp, neutral color palette throughout. Thespacious open-concept main floor maximizes natural light and seamlessly connects the living,dining, and kitchen areas, while all four well-sized bedrooms offer ample closet spacealongside a sleek, updated full bathroom. Situated in an unbeatable location just steps awayfrom exceptional local schools, beautiful neighborhood parks, and recreational green spaces,this property places everyday shopping, transit routes, and family-friendly amenities right atyour doorstep. Experience the ultimate blend of modern comfort and community charm in a movein-ready home that is waiting for you. (id:61160) WALEED AHMAD KHAN
$ 3,800
For Lease 227 Gillespie Drive, Brantford, Ontario
View photo
Townhouse · for rent
$ 2,599
New
For Lease 227 Gillespie Drive, Brantford, Ontario
Bungalows of Ancaster South
· 3 Bedrooms · 3 Baths · Townhouse
Bungalows of Ancaster South · 3 Bedrooms · 3 Baths · Townhouse
Attention renters! Don't miss this incredible opportunity to rent this beautiful three-storey townhouse! This home features a spacious great room, a modern kitchen, three bedrooms, and two and a half bathrooms
$ 2,599
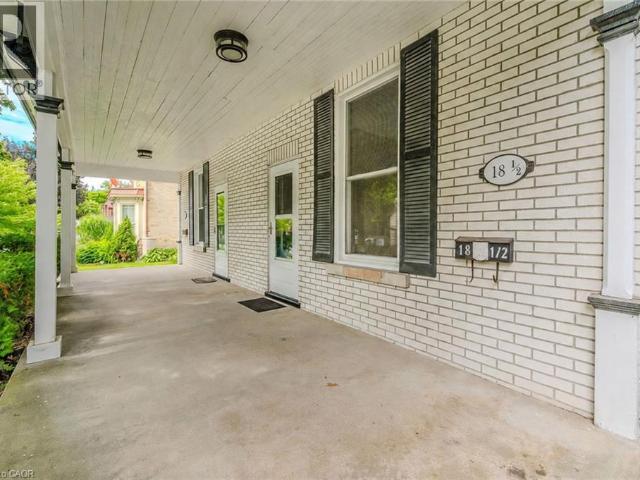
apartment at 18 OAK Street Unit# 1/2, Cambridge, Ontario, N1R4K6
View photo
House · for rent
$ 2,000
New
apartment at 18 OAK Street Unit# 1/2, Cambridge, Ontario, N1R4K6
Bungalows of Ancaster South
· 183 sq.ft · 1 Bedroom · House
· Garden · Parking
Bungalows of Ancaster South · 183 sq.ft · 1 Bedroom · House · Garden · Parking
Welcome to 18 1/2 Oak Street, a beautifully updated 3-bedroom, 1-bath semi-detached home in East Galt. The main floor offers bright living and dining rooms, restored wood flooring, substantial trim and character millwork. The renovated kitchen features white cabinetry, light-toned counters and stainless steel appliances. Upstairs are three bedrooms and an updated 4-piece bathroom. Enjoy a covered porch, driveway parking for up to three vehicles and a spacious backyard. Conveniently located near downtown Galt amenities. Available immediately for $2,000 per month plus utilities. (id:18653)
$ 2,000
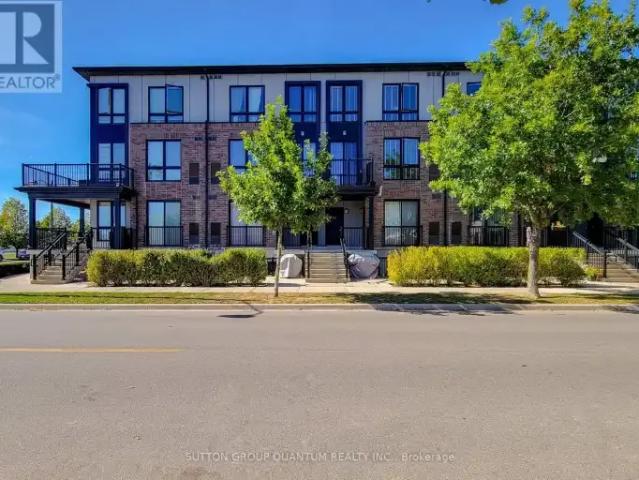
2 Bedroom Townhouse Milton ON 105151036
View photo
Townhouse · for rent
$ 2,800
2 Bedroom Townhouse Milton ON 105151036
Bungalows of Ancaster South
· 2 Bedrooms · 3 Baths · Townhouse
· Balcony · Parking
Bungalows of Ancaster South · 2 Bedrooms · 3 Baths · Townhouse · Balcony · Parking
MLS® Number: W13710834 Welcome to STAX On Main! This Modern & Functional 3 Storey Stacked Townhome Is The Perfect Place To Call Home! Featuring 2 Large Bedrooms, 2.5 Bathrooms, & +1,200 SQFT Of Living Space. The Unit Comes With A Modern White Kitchen W Stainless Steel Appliances & Quartz Counters. The Main Floor Features A Powder Bath Perfect For Guests & A Sun Filled Balcony. The Upper Floor Features A Large Primary Bedroom With A 3 Pc Ensuite & Walk In Closet. The Second Bedroom Is Spacious With Great Closet Space. The Upper Floor Includes A Second 3 Pc Bath & Stacked Washer & Dryer For The Ultimate Convenience. Includes 1 Underground Parking Spot. Centrally Located Just Minutes to The 401, Milton GO & All Major Retailers. (id:61160) ANGELICA BANAS905-822-5000www.angelicabanasrealty.com/SUTTON GROUP QUANTUM REALTY INC.Firm905-822-5000 This listing content provided by REALTOR.ca has been licensed by REALTOR® members of The Canadian Real Estate As
$ 2,800
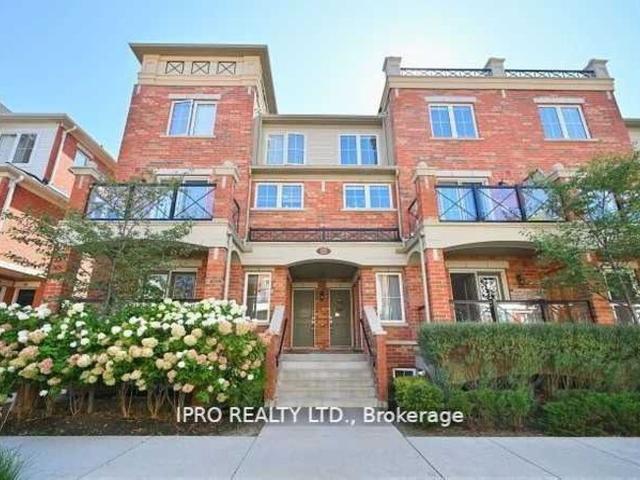
Condo Townhouse Property
View photo
House · for rent
$ 2,600
New
Condo Townhouse Property
Bungalows of Ancaster South
· 86 sq.ft · 2 Bedrooms · House
· Balcony · Parking
Bungalows of Ancaster South · 86 sq.ft · 2 Bedrooms · House · Balcony · Parking
Lovely 2 Bedroom Open Concept Townhouse! Laminate Flooring in Bedrooms and Living Room. Open Concept Living and DIning with Walk-Out to Balcony. Family Size Kitchen with Granite Countertop and Stainless Steel Appliances, 1 Parking, 1 Locker. Well Maintained and Professionally Landscaped Residential Complex in Trendy Oak park Neighbourhood. Close to All Amenities Including Sought After White Oaks High School, Walmart Superstore, GO Station, Hwy 403/QEW, Parks and More
$ 2,600
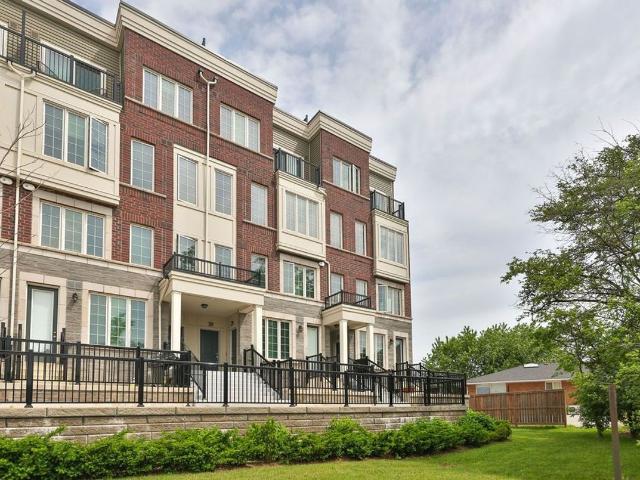
Condo Townhouse Property
View photo
House · for rent
$ 2,900
New
Condo Townhouse Property
Bungalows of Ancaster South
· 86 sq.ft · 2 Bedrooms · House
· Patio · Terrace · Parking · Equipped kitchen
Bungalows of Ancaster South · 86 sq.ft · 2 Bedrooms · House · Patio · Terrace · Parking · Equipped kitchen
Tucked away in a private pocket of River Oaks, this bright and spacious 2 bedroom 2.5 bath end unit townhouse is a rare find! Ground floor entry with oversized terrace overlooking lush and mature trees, with charming curb appeal. Open concept main floor with hardwood, high ceilings, pot lighting, and large windows. Eat-in kitchen boasts stainless steel appliances (Dishwasher, Stove, Fridge & B/I Microwave), double undermount sink, subway tile backsplash, granite countertop, pantry, storage closet, and wooden peninsula! Kitchen opens to living room with large windows & walkout to front corner patio overlooking trees. Convenient main floor powder room & additional storage. Upstairs you'll find the primary bedroom complete with 2 large closets & 3 pc ensuite. Large second bedroom, 4 pc main bath & conveniently located laundry room. 1 of only 2 units with full size washer & dryer (not apartment size). Underground parking included. Hot water rental fee covered by landlord. Easy access to ma
$ 2,900
Att/Row/Townhouse Property
View photo
House · for rent
$ 3,580
New
Att/Row/Townhouse Property
Bungalows of Ancaster South
· 183 sq.ft · 3 Bedrooms · House
· Parking · Cellar
Bungalows of Ancaster South · 183 sq.ft · 3 Bedrooms · House · Parking · Cellar
Exceptionally Spacious 3-Bed Townhome with 3-Car Parking in Premier Iroquois Ridge DistrictExperience impressive space and everyday convenience in this beautifully maintained 3-bedroom, 3-bathroom townhome, situated in the highly sought-after Iroquois Ridge High School boundary.Designed with an abundance of square footage across three fully finished levels, the home features a modern open-concept main floor, a dedicated second-floor family room, and a versatile finished basement ideal for a media hub or guest suite. A rare highlight includes 3 parking spaces, offering generous room for multiple vehicles.Enjoy an effortlessly convenient lifestyle with grocery stores, shopping plazas, and daily amenities just a short stroll away. Truly a move-in-ready gem for families seeking top schools, prime location, and generous space!
$ 3,580
Att/Row/Townhouse Property
View photo
House · for rent
$ 4,000
New
Att/Row/Townhouse Property
Bungalows of Ancaster South
· 226 sq.ft · 3 Bedrooms · House
· Office room · Parking
Bungalows of Ancaster South · 226 sq.ft · 3 Bedrooms · House · Office room · Parking
Move into this Stunning, Never Live-in Townhouse Offering Perfect Blend of Modern Design, Comfort, and Ultimate Convenience. Featuring 3 Bedrooms, 2.5 Bathrooms and a Versatile Den, This Home is Perfect for Growing Families and Professionals Alike. 3 Generous Size Bedrooms and a Dedicated Den, Perfect for a Home Office, Study or a Play Area. Two Full Bathrooms Upstairs Plus a Convenient Main Floor Powder Room. Oversized Windows Throughout Floor, The Home with Abundance of Beautifulc, Natural Light. Close to Shopping Centers, Grocery Stores, Dining and Steps Away From Top Rated Schools and Neighborhood Parks. 2 Private Parking Spaces are Included, One in the Garage and on on the Driveway. This Beautiful Home is Available for Rent for $4,000 per Month Plus Utilities
$ 4,000
496 River Glen Boulevard, Oakville, ON, L6H 6C1 house for lease | Listing ID W13780 | Royal LePage
View photo
House · for rent
$ 3,350
New
496 River Glen Boulevard, Oakville, ON, L6H 6C1 house for lease | Listing ID W13780 | Royal LePage
Bungalows of Ancaster South
· House
· Garden · Deck · Air conditioning · Equipped kitchen
Bungalows of Ancaster South · House · Garden · Deck · Air conditioning · Equipped kitchen
Beautiful, East/West Facing Townhouse In The Most Desirable Area On Oakville. Backyard Access And Huge Deck. Steps To Good Schools Catholic/Public. In-Law Suite On Ground Floor. Parks In Neighbourhood. Stone's Throw-Away Distance From The Popular Sixteenmile Trail. Walking Distance To The Shopping Plaza. Immense Sunlight Throughout The Year. Freshly Painted, Impeccably Maintained. All Upgraded Bathrooms And Led Elf's. Recently done Roof, changed in 2024 AC, 2025 Furnace, 2023 Dishwasher. (Id: 27)
$ 3,350
09 2476 POST ROAD
View photo
House · for rent
$ 2,600
New
09 2476 POST ROAD
Bungalows of Ancaster South
· 893 sq.ft · 2 Bedrooms · 2 Baths · House
· Balcony · Parking
Bungalows of Ancaster South · 893 sq.ft · 2 Bedrooms · 2 Baths · House · Balcony · Parking
MLS® Number: W13783422 Lovely 2 Bedroom Open Concept Townhouse! Laminate Flooring in Bedrooms and Living Room. Open Concept Living and DIning with Walk-Out to Balcony. Family Size Kitchen with Granite Countertop and Stainless Steel Appliances, 1 Parking, 1 Locker. Well Maintained and Professionally Landscaped Residential Complex in Trendy Oak park Neighbourhood. Close to All Amenities Including Sought After White Oaks High School, Walmart Superstore, GO Station, Hwy 403/QEW, Parks and More. (id:61160) KHALID MALIK905-781-8988CITYSCAPE REAL ESTATE LTD.Firm905-241-2222 This listing content provided by REALTOR.ca has been licensed by REALTOR® members of The Canadian Real Estate Association. The trademarks MLS®, Multiple Listing Service® and the associated logos are owned by The Canadian Real Estate Association (CREA) and identify the quality of services provided by real estate professionals who are members of CREA
$ 2,600
27 2199 LILLYKIN STREET
View photo
House · for rent
$ 2,900
New
27 2199 LILLYKIN STREET
Bungalows of Ancaster South
· 893 sq.ft · 2 Bedrooms · 3 Baths · House
· Patio · Terrace · Parking · Equipped kitchen
Bungalows of Ancaster South · 893 sq.ft · 2 Bedrooms · 3 Baths · House · Patio · Terrace · Parking · Equipped kitchen
MLS® Number: W13782902 Tucked away in a private pocket of River Oaks, this bright and spacious 2 bedroom 2.5 bath end unit townhouse is a rare find! Ground floor entry with oversized terrace overlooking lush and mature trees, with charming curb appeal. Open concept main floor with hardwood, high ceilings, pot lighting, and large windows. Eat-in kitchen boasts stainless steel appliances (Dishwasher, Stove, Fridge & B/I Microwave), double undermount sink, subway tile backsplash, granite countertop, pantry, storage closet, and wooden peninsula! Kitchen opens to living room with large windows & walkout to front corner patio overlooking trees. Convenient main floor powder room & additional storage. Upstairs you'll find the primary bedroom complete with 2 large closets & 3 pc ensuite. Large second bedroom, 4 pc main bath & conveniently located laundry room. 1 of only 2 units with full size washer & dryer (not apartment size). Underground parking included. Hot water rental fee covered by land
$ 2,900
3 Bedroom House Milton ON 105435202
View photo
House · for rent
$ 3,200
New
3 Bedroom House Milton ON 105435202
Bungalows of Ancaster South
· 3 Bedrooms · 3 Baths · House
· Cellar
Bungalows of Ancaster South · 3 Bedrooms · 3 Baths · House · Cellar
MLS® Number: W13777994 Very Specious Detached home close to amenities, School park and shopping, Fresh Paint & Just Renovated From Top To Bottom. Absolutely Stunning Detached Mattamy Home, Open concept around1900 Sq Ft, offering 3 bed and 3 washrooms. Basement is Rented out separately not included inthe Price. (id:61160) MUHAMMAD ARSHAD416-826-1777www.realestatebyarshad.com/GLOBAL BRICKS EXECUTIVE HOMES REALTYFirm905-890-1300 This listing content provided by REALTOR.ca has been licensed by REALTOR® members of The Canadian Real Estate Association. The trademarks MLS®, Multiple Listing Service® and the associated logos are owned by The Canadian Real Estate Association (CREA) and identify the quality of services provided by real estate professionals who are members of CREA
$ 3,200
118 10 BIRMINGHAM DRIVE
View photo
House · for rent
$ 2,450
New
118 10 BIRMINGHAM DRIVE
Bungalows of Ancaster South
· 1,098 sq.ft · 2 Bedrooms · 2 Baths · House
· Fireplace · Parking
Bungalows of Ancaster South · 1,098 sq.ft · 2 Bedrooms · 2 Baths · House · Fireplace · Parking
MLS® Number: X13782780 Welcome to 10 Birmingham Drive, a bright and functional home offering 1,290 sq ft of above-grade living space. Featuring 2 bedrooms, 1 full bathroom and 1 powder room, this home provides a comfortable and practical layout with 6 total rooms. Enjoy the warmth and ambiance of a cozy fireplace, perfect for relaxing and entertaining. Complete with 2 parking spaces, including 1 garage and 1 private driveway space. Close to schools including Centennial Public School, Hespeler Public School and Jacob Hespeler Secondary School. Enjoy nearby parks such as Churchill Park, Weaver Park and Woodland Park, along with shopping at Cambridge Centre and SmartCentres Cambridge featuring Walmart, Best Buy, Old Navy and more. Excellent selection of restaurants, services and fitness facilities along Pinebush Road and Hespeler Road, making this an ideal location for convenient everyday living. Pictures are before tenant moved in and some pictures have been virtually staged. Stainless s
$ 2,450
344 RIVERSTONE DRIVE
View photo
House · for rent
$ 3,580
New
344 RIVERSTONE DRIVE
Bungalows of Ancaster South
· 1,496 sq.ft · 3 Bedrooms · 3 Baths · House
· Parking · Cellar
Bungalows of Ancaster South · 1,496 sq.ft · 3 Bedrooms · 3 Baths · House · Parking · Cellar
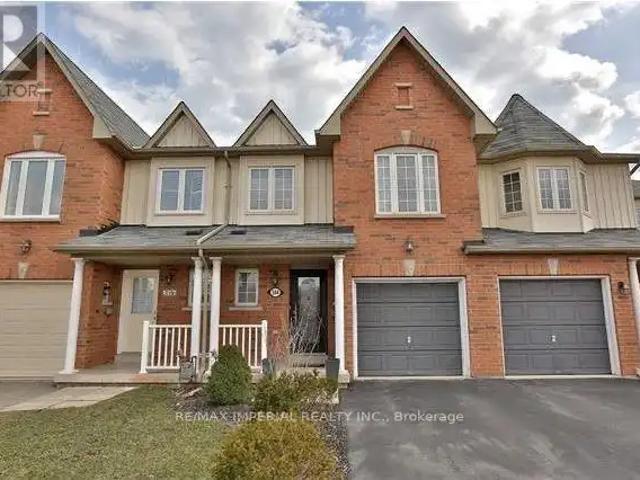
MLS® Number: W13782738 Exceptionally Spacious 3-Bed Townhome with 3-Car Parking in Premier Iroquois Ridge DistrictExperience impressive space and everyday convenience in this beautifully maintained 3-bedroom, 3-bathroom townhome, situated in the highly sought-after Iroquois Ridge High School boundary.Designed with an abundance of square footage across three fully finished levels, the home features a modern open-concept main floor, a dedicated second-floor family room, and a versatile finished basement ideal for a media hub or guest suite. A rare highlight includes 3 parking spaces, offering generous room for multiple vehicles.Enjoy an effortlessly convenient lifestyle with grocery stores, shopping plazas, and daily amenities just a short stroll away. Truly a move-in-ready gem for families seeking top schools, prime location, and generous space! (id:61160) SYLVIA ZHANG416-495-0808RE/MAX IMPERIAL REALTY INC.Firm416-495-0808www.remaximperial.com/ This listing content provided by RE
$ 3,580
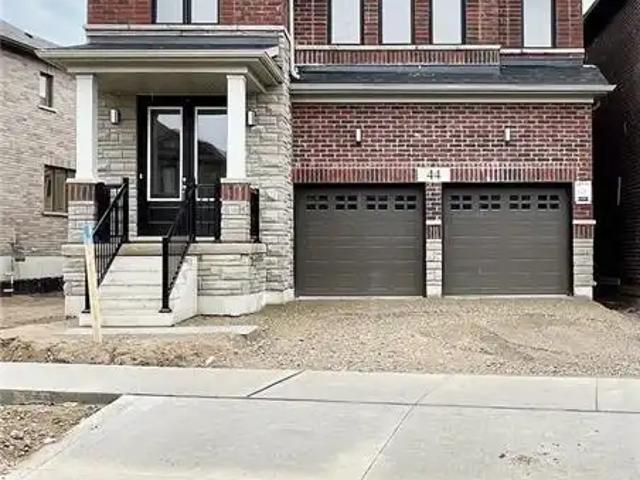
44 BLACKBURN Street
View photo
House · for rent
$ 3,000
New
44 BLACKBURN Street
Bungalows of Ancaster South
· 2,368 sq.ft · 4 Bedrooms · 4 Baths · House
· Parking
Bungalows of Ancaster South · 2,368 sq.ft · 4 Bedrooms · 4 Baths · House · Parking
MLS® Number: 40860680 AVAILABLE FOR NOVEMBER 1ST. Exceptional lease opportunity in a brand-new detached home by Cachet Homes! Located on a premium deep ravine lot, 44 Blackburn Street offers the space, privacy and modern finishes tenants are looking for. This impressive 4-bedroom, 4-bathroom home features a bright open-concept main floor with 9-ft ceilings, hardwood flooring, a spacious family room, formal dining area and eat-in kitchen designed for both comfortable everyday living and entertaining. The second level offers 8-ft ceilings and 4 generous bedrooms, including a large primary retreat with walk-in closet and private 4-piece ensuite. Backing onto a ravine provides added privacy and a peaceful natural setting rarely found in a rental. Additional features include a double-car garage, parking for up to 4 vehicles, garage door opener and smart thermostat. Ideal for tenants seeking a clean, modern detached home with excellent space, quality finishes and a functional family-friendly
$ 3,000
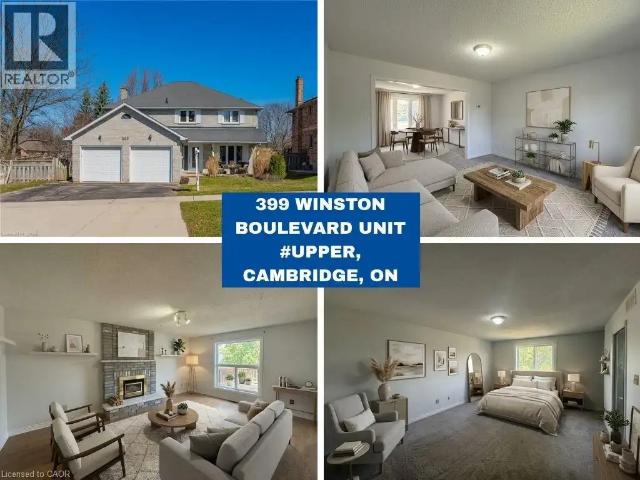
399 WINSTON Boulevard Unit# Upper
View photo
House · for rent
$ 2,900
New
399 WINSTON Boulevard Unit# Upper
Bungalows of Ancaster South
· 2,799 sq.ft · 4 Bedrooms · 3 Baths · House
Bungalows of Ancaster South · 2,799 sq.ft · 4 Bedrooms · 3 Baths · House
MLS® Number: 40862989 Available Immediately! Welcome to 399 Winston Boulevard, Cambridge, a beautifully maintained executive home located in the highly desirable Hespeler neighbourhood. This spacious residence features 4 generously sized bedrooms, 2.5 bathrooms, and a functional layout designed for comfortable family living. The main floor offers a bright and inviting family room, separate living and dining areas, a spacious eat-in kitchen, and the convenience of a main-floor laundry room. Upstairs, you'll find four large bedrooms, including a well-appointed primary suite, along with two full bathrooms, providing plenty of space for the entire family. Ideally situated within walking distance to excellent schools, parks, and scenic trails, this home is also just minutes from Highway 401, shopping, restaurants, public transit, and all major amenities. Located in one of Cambridge's most sought-after communities, this is an exceptional leasing opportunity for those seeking space, comfort,
$ 2,900
For Rent 3 Bedroom House Milton ON DS105435202
View photo
House · for rent
$ 3,200
New
For Rent 3 Bedroom House Milton ON DS105435202
Bungalows of Ancaster South
· 3 Bedrooms · 3 Baths · House
· Cellar
Bungalows of Ancaster South · 3 Bedrooms · 3 Baths · House · Cellar
MLS® Number: W13777994 Very Specious Detached home close to amenities, School park and shopping, Fresh Paint & Just Renovated From Top To Bottom. Absolutely Stunning Detached Mattamy Home, Open concept around1900 Sq Ft, offering 3 bed and 3 washrooms. Basement is Rented out separately not included inthe Price. (id:61160) MUHAMMAD ARSHAD416-826-1777www.realestatebyarshad.com/GLOBAL BRICKS EXECUTIVE HOMES REALTYFirm905-890-1300 This listing content provided by REALTOR.ca has been licensed by REALTOR® members of The Canadian Real Estate Association. The trademarks MLS®, Multiple Listing Service® and the associated logos are owned by The Canadian Real Estate Association (CREA) and identify the quality of services provided by real estate professionals who are members of CREA
$ 3,200
For Lease 660 colborne Street Unit# 89, Brantford, Ontario
View photo
Townhouse · for rent
$ 2,900
New
For Lease 660 colborne Street Unit# 89, Brantford, Ontario
Bungalows of Ancaster South
· 4 Bedrooms · 4 Baths · Townhouse
· Patio · Garden · Office room · Cellar
Bungalows of Ancaster South · 4 Bedrooms · 4 Baths · Townhouse · Patio · Garden · Office room · Cellar
Brand-new, never-lived-in corner townhome, offering an exceptional blend of luxury, privacy & modern living. Featuring a semi-detached feel, this beautifully upgraded home sits on an oversized lot with a larger backyard backing directly onto peaceful greenspace, providing a rare sense of openness and privacy. The home offers 4 spacious bedrooms and 4 bathrooms, with 3bedrooms conveniently located upstairs and an additional bedroom with a full bathroom in the builder finished basement, making it ideal for guests, extended family, or a private home office. The luxurious primary suite features a 5-piece upgraded ensuite, complete with a sleek standing shower and elegant freestanding tub. The home is enhanced by premium builder upgrades and upgraded finishes throughout, along with brand-new stainless-steel appliances and adouble-door patio walkout leading to the spacious backyard. With its exceptional layout, stylish finishes, generous outdoor space, and tranquil greenspace setting, this h
$ 2,900
For Lease 3072 Eberly Woods Drive, Oakville, Ontario
View photo
Townhouse · for rent
$ 3,400
New
For Lease 3072 Eberly Woods Drive, Oakville, Ontario
Bungalows of Ancaster South
· 3 Bedrooms · 4 Baths · Townhouse
· Balcony
Bungalows of Ancaster South · 3 Bedrooms · 4 Baths · Townhouse · Balcony
Welcome to this beautiful three-storey freehold corner townhouse for lease in the preserve community! Offering over 2,000 sq. Ft. Of living space, this bright and spacious home features 3 bedrooms, 2 full bathrooms, and 2 powder rooms. Highlights include hardwood flooring throughout all three levels, 9-foot ceilings, and brand-new pot lights. The open-concept kitchen features granite countertops and stainless steel appliances, while the inviting living room opens onto a large balcony overlooking a quiet street. The primary bedroom also features a private balcony, perfect for enjoying fresh air or morning coffee. Conveniently located close to top-rated schools, parks, shopping, highways, and everyday amenities. An excellent rental opportunity and a must-see!
$ 3,400
2 Bedroom Townhouse Oakville ON 105309422
View photo
Townhouse · for rent
$ 2,750
2 Bedroom Townhouse Oakville ON 105309422
Bungalows of Ancaster South
· 2 Bedrooms · 1 Bath · Townhouse
· Balcony · Parking
Bungalows of Ancaster South · 2 Bedrooms · 1 Bath · Townhouse · Balcony · Parking
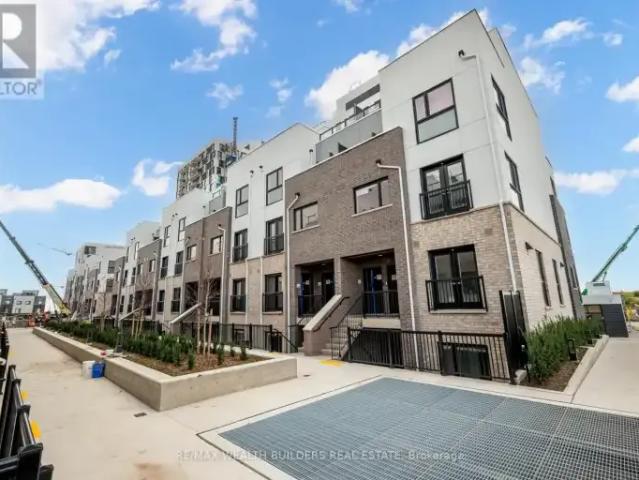
MLS® Number: W13740850 Welcome To Minto Oakvillage Townhomes! This Huge Stacked Townhome Comes With Everything You Need To Move-In And Make It Your Home. This Unit Offers Over A 1000 SQFT Of Living Space And Many Upgrades. Main Entry/ Living Space Includes Juliet Balcony. Full Size And Stainless Steel Appliances (Whirlpool) Throughout U-Shaped Kitchen-This Space Also Features A Huge Pantry For Extra Storage. Master Bedroom Includes Walk-In Closet With Shelving Already Installed. Secondary Bedroom Features Walk-Out To Private Balcony With Pressure Treated Flooring And Hardwood Floors Throughout The Suite. Integrated Thermostat. Keyless Entry, Blinds, One Parking Space And Internet Included. (id:61160) JEFFREY CHEN416-652-5000RE/MAX WEALTH BUILDERS REAL ESTATEFirm416-652-5000 This listing content provided by REALTOR.ca has been licensed by REALTOR® members of The Canadian Real Estate Association. The trademarks MLS®, Multiple Listing Service® and the associated logos are owned by The Can
$ 2,750
84 975 Whitlock Avenue, Milton, ON, L9E 1S9 house for lease | Listing ID W13780 | Royal LePage
View photo
House · for rent
$ 3,249
New
84 975 Whitlock Avenue, Milton, ON, L9E 1S9 house for lease | Listing ID W13780 | Royal LePage
Bungalows of Ancaster South
· House
· Office room
Bungalows of Ancaster South · House · Office room
Mattamy Townhouse Built, 4Bdrm Plus 2.5 Bathrooms, Bright & Open Concept Layout Boasts A Spacious Kitchen W/ Upgraded Cabinets, Centre Island, Master Bedroom Ensuite. Close To All Amenities, Shopping, Schools, Parks, Trails. Easy Access To Highways. Office Space On Main Floor Good For Working/School From Home
$ 3,249
2456 SIXTH LINE
View photo
House · for rent
$ 5,600
2456 SIXTH LINE
Bungalows of Ancaster South
· 2,992 sq.ft · 6 Bedrooms · 4 Baths · House
· Office room · Fireplace · Deck
Bungalows of Ancaster South · 2,992 sq.ft · 6 Bedrooms · 4 Baths · House · Office room · Fireplace · Deck
MLS® Number: W13635980 Welcome to this spacious and beautifully maintained family home, ideally located in the highly sought-after River Oaks community. Designed for comfortable family living and effortless entertaining, this home offers exceptional space across four finished levels.The main floor features elegant principal rooms, including a generous family room with a two-sided gas fireplace and built-in shelving, seamlessly connected to the formal living room. A separate dining room with French doors and a bay window provides the perfect setting for hosting family and friends. The gourmet kitchen is a chef's dream, showcasing two islands, quartz countertops, stainless steel appliances, ceramic flooring, a stone backsplash, and a bright breakfast area with a walkout to the deck.The second level offers four spacious bedrooms plus a convenient office nook. The primary suite features a walk-in closet, additional his-and-hers closets, and a luxurious 5-piece ensuite. The third level prov
$ 5,600

Get email alerts

Don't miss out: be the first to know about new properties

The alert was correctly created

On subscribing you accept the conditions of use and the privacy policy
Alert
Receive new ads in your inbox
Save this search
Receive alerts for new listings

We'll send you an email when we have new properties for: "Houses to rent in Bungalows of Ancaster South"

The alert was correctly created

Get email alerts and be the first to see new listings
Required field
On subscribing I accept the terms of the privacy policy
Perfect! You'll soon start receiving new listings via email
Alert
Receive an email when we have new ads for Houses to rent in Bungalows of Ancaster South
Save this search
Filters

Bedrooms

Area (sq.ft)

sq.ft
sq.ft

Price ($ per month)

$
$

Filter by property type

Bathrooms

Clear all filters
Receive notifications when new entries are published.