6,220 houses to rent in Bungalows of Ancaster South

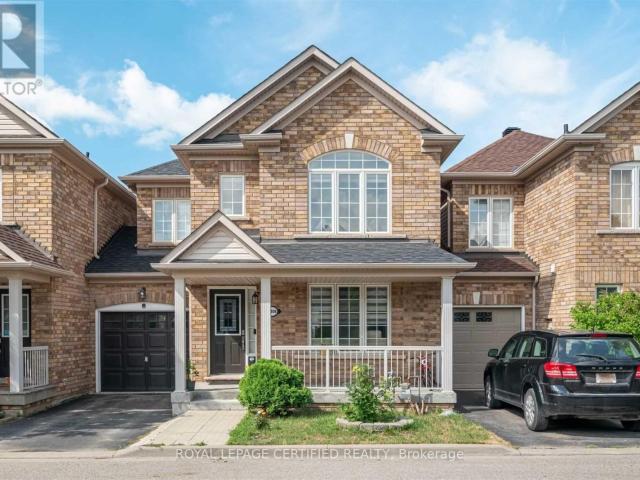
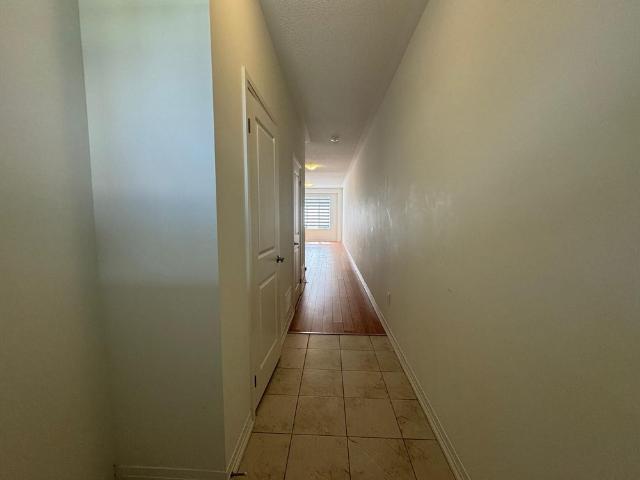
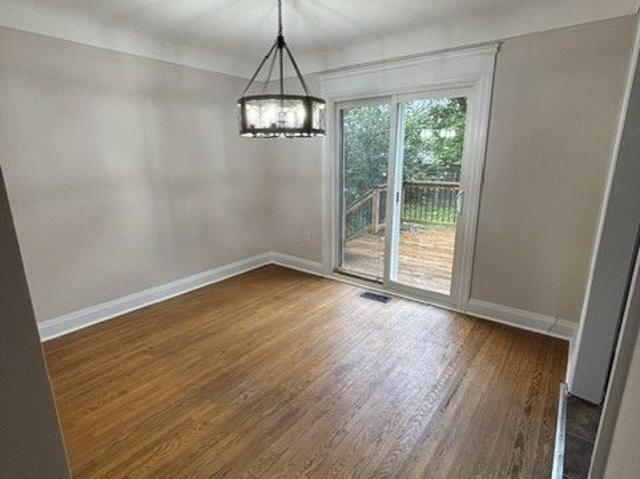
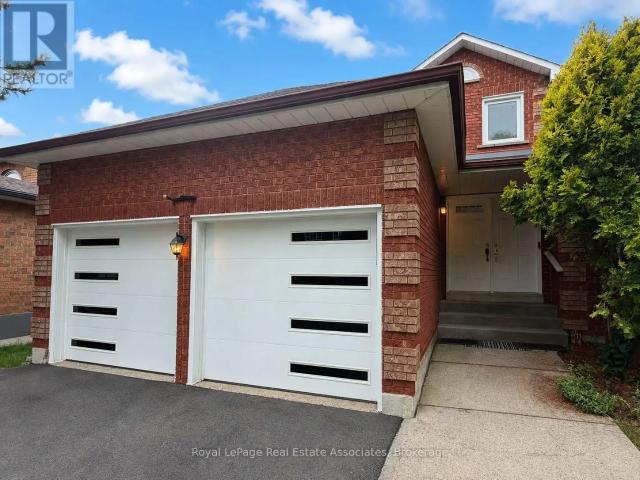
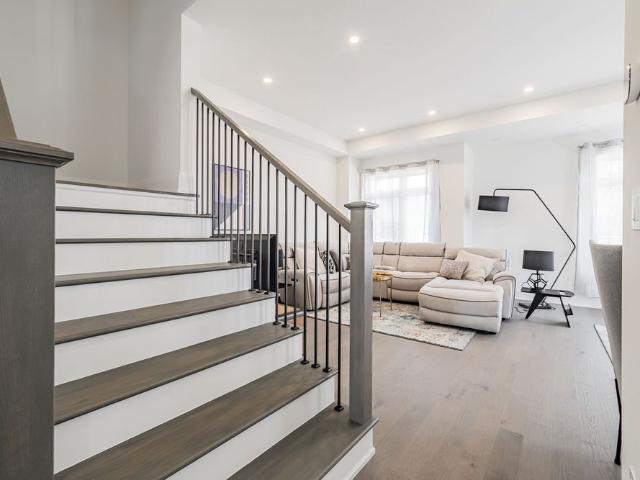
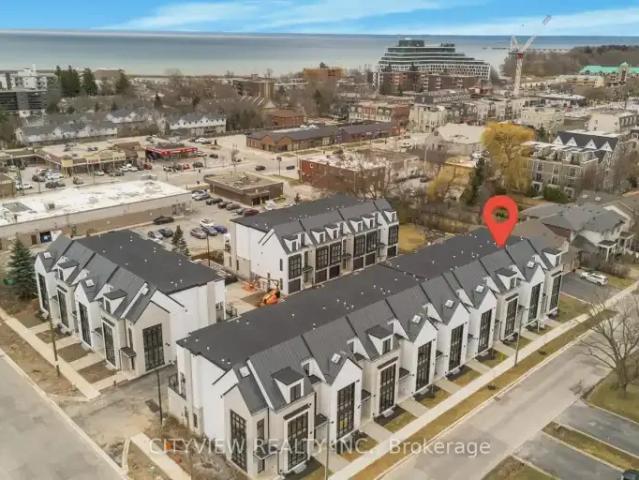
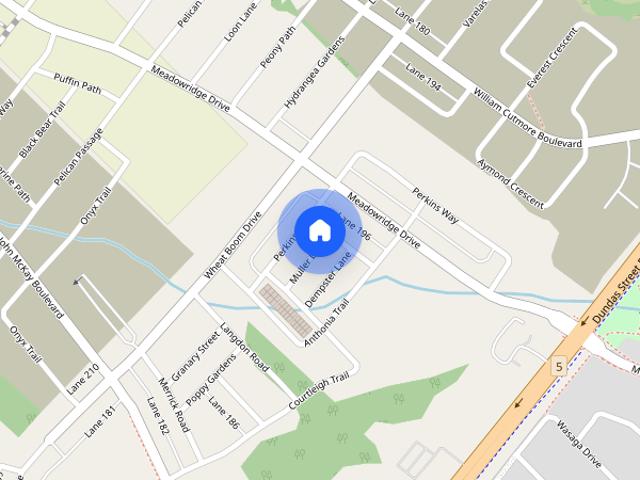
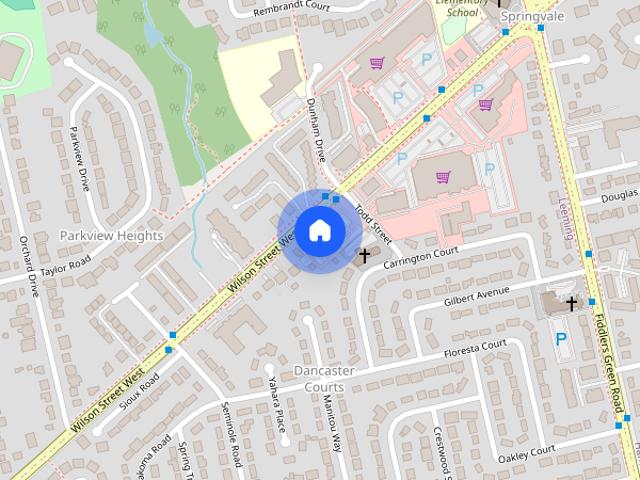
110 Wilson Street West single family home — 110 Wilson St, Ancaster, Hamilton ON 2.0 Bedroom 2 Bedroom
View photo
House · for rent
$ 1,775
New
110 Wilson Street West single family home — 110 Wilson St, Ancaster, Hamilton ON 2.0 Bedroom 2 Bedroom
Bungalows of Ancaster South
· 797 sq.ft · 2 Bedrooms · 1 Bath · House
Bungalows of Ancaster South · 797 sq.ft · 2 Bedrooms · 1 Bath · House
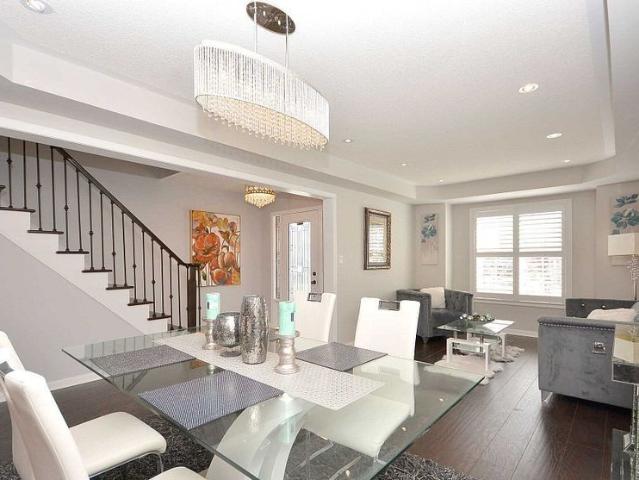
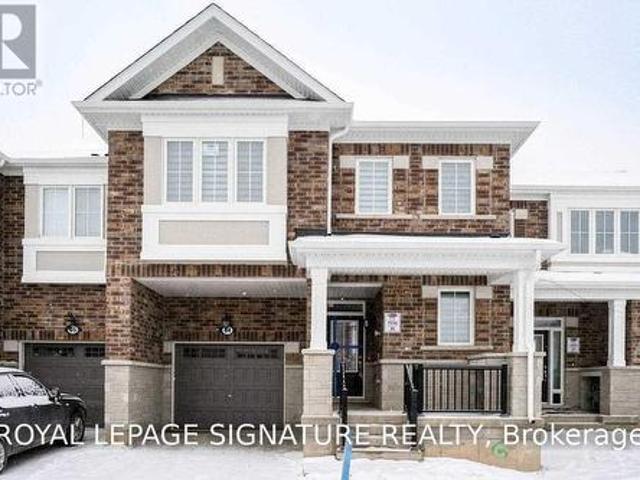
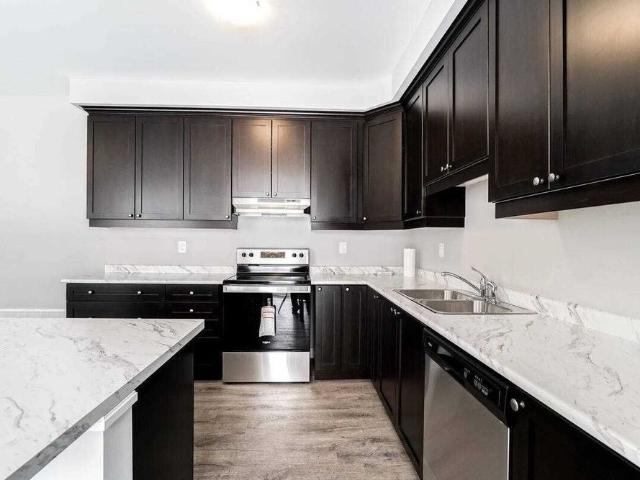
Elegant 2 bedroom house for rent In most prestigious neighbourhood in Ancaster ( Wilson & Fiddler’s Green) -2 bedrooms, 1 washroom with open concept kitchen/ dinning/ living area Moving date is October 1st 2026 -Close to all the amenities including shopping malls, parks, Mc Master University etc. -Minutes to 403 - Rent $ 1775+ Hydro Tenant Insurance required Proof of Income, Credit, tenant history will be verified before signing the lease. Please call * or email: * to book appointment. 110 Wilson Street Ancaster ON L9G1N3 Additional Information: Hospital nearby Oven Washer/dryer inlet outside BBQ area
$ 1,775
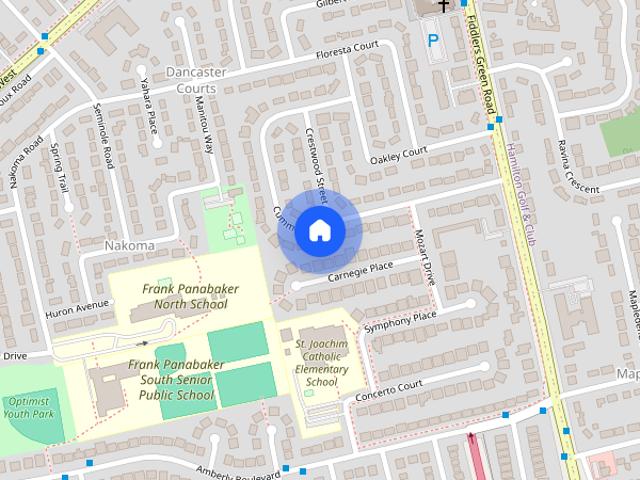
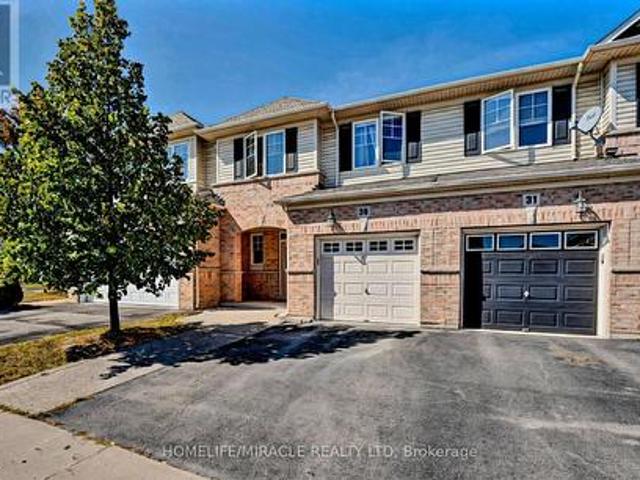
82 CUMMING Court house — 82 CUMMING Court Unit# UPPER, Ancaster ON 2.0 Bedroom 2 Bedroom
View photo
House · for rent
$ 2,600
New
82 CUMMING Court house — 82 CUMMING Court Unit# UPPER, Ancaster ON 2.0 Bedroom 2 Bedroom
Bungalows of Ancaster South
· 872 sq.ft · 2 Bedrooms · 1 Bath · House
· Patio · Swimming pool · Parking
Bungalows of Ancaster South · 872 sq.ft · 2 Bedrooms · 1 Bath · House · Patio · Swimming pool · Parking
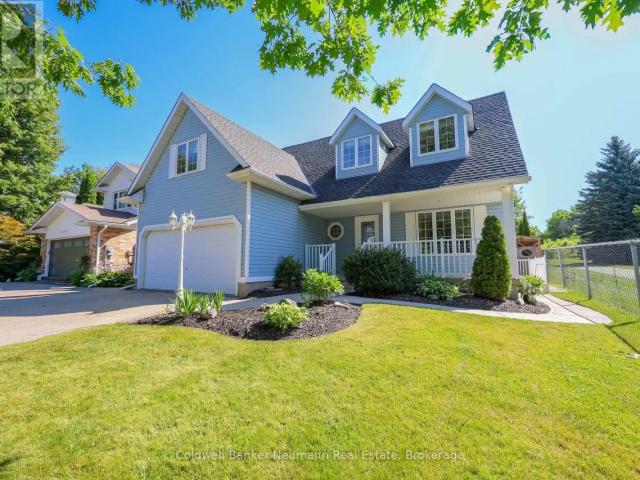
MLS® Number: 40858070 Bright, spacious and exceptionally private, this approximately 875 sq. ft. upper-level two-bedroom suite offers a thoughtfully designed layout with a generous open-concept living and dining area, well-appointed kitchen, two comfortable bedrooms, 4-piece bathroom, walk-in closet and convenient in-suite laundry. Step outside to your private patio, where you can enjoy your morning coffee or unwind in your own outdoor space. With no rear neighbours, plenty of windows and an abundance of natural light, this home offers a peaceful setting with a wonderful sense of privacy. Located on a quiet court in Ancaster, the suite combines comfortable interior living with inviting outdoor space. Parking is included with one garage space and one driveway space, and tenants will also enjoy internet and seasonal access to the in-ground pool, all included in the rent. Available October 1st. Conveniently located close to parks, schools, shopping, everyday amenities and major commuter r
$ 2,600
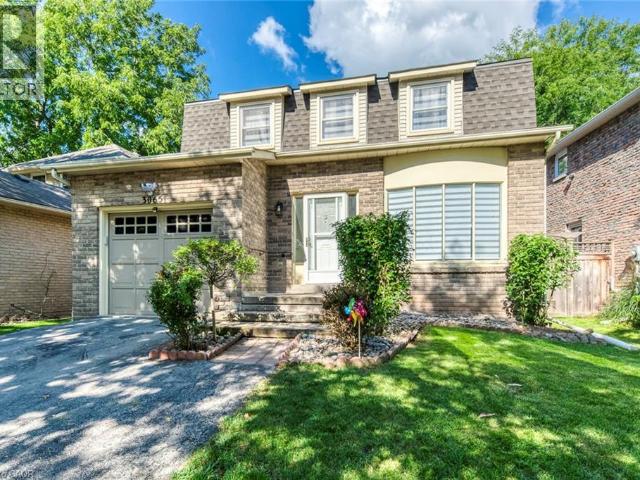
apartment at 2408 CURTIS ROAD, Burlington, Ontario, L7L7M5
View photo
House · for rent
$ 3,300
New
apartment at 2408 CURTIS ROAD, Burlington, Ontario, L7L7M5
Bungalows of Ancaster South
· 194 sq.ft · 1 Bedroom · House
· Office room · Cellar
Bungalows of Ancaster South · 194 sq.ft · 1 Bedroom · House · Office room · Cellar
Discover comfortable family living in the desirable Orchard community with this inviting 3-bedroom, 3-bathroom detached home. The thoughtfully designed main floor offers a bright and spacious setting with 9-ft ceilings, hardwood floors, and an open layout that seamlessly connects the living, dining, and kitchen areas. The updated kitchen features quartz countertops, a centre island, and brand-new stainless steel appliances. Downstairs, the finished basement adds valuable extra space for a recreation room, home office, or additional living area. Located on a peaceful residential street and surrounded by parks, schools, and everyday amenities, this home offers a great combination of space, style, and convenience. (id:18653)
$ 3,300
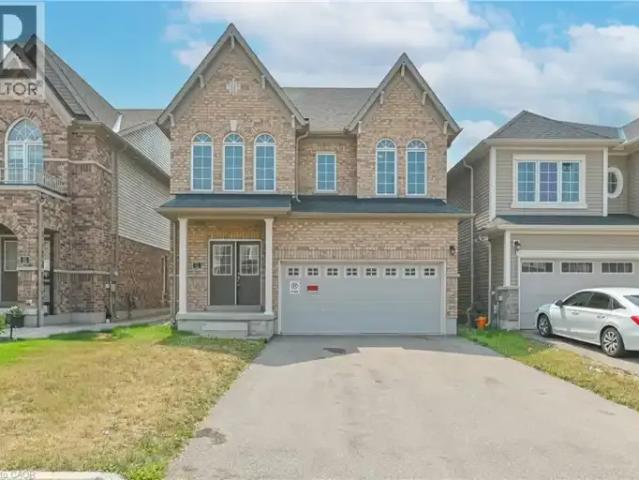
3 Bedroom Townhouse Cambridge ON 105198709
View photo
Townhouse · for rent
$ 2,800
3 Bedroom Townhouse Cambridge ON 105198709
Bungalows of Ancaster South
· 3 Bedrooms · 3 Baths · Townhouse
Bungalows of Ancaster South · 3 Bedrooms · 3 Baths · Townhouse
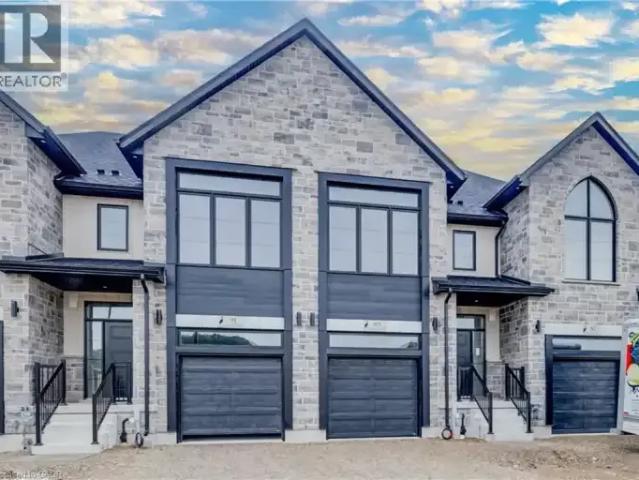
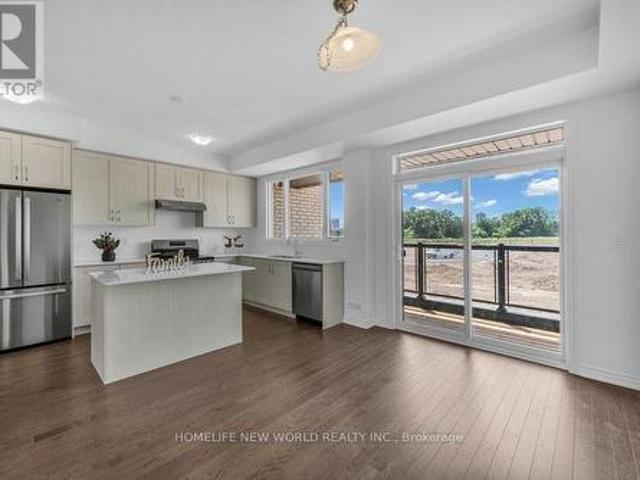
MLS® Number: 40859055 Welcome to 89 Rivergreen Crescent, Cambridge – a BRAND NEW, NEVER-LIVED-IN 3-Bedroom, 2.5-Bath Freehold Townhouse offering Contemporary Style, Quality Finishes, and Exceptional Comfort. Featuring 9-ft Ceilings on the Main Floor, this Bright and Spacious home boasts an Open-Concept Layout perfect for everyday living and entertaining. The modern Two-Tone Kitchen is beautifully appointed with Quartz Countertops, 36 Upper Cabinets, an Extended Breakfast Bar, and plenty of Cabinet Space, creating a stylish and functional space for cooking and gathering. It overlooks the Dining Area and Spacious Great Room with elegant Laminate Fooring, while Ceramic Tile completes the Foyer & Bathroom area for a clean, sophisticated finish. The Second fFoor offers 3 Spacious Bedrooms, 2 Full Bathrooms, and the convenience of a Second-Floor Laundry Room. The Generous Primary Suite features a Spa-inspired Insuite with a Glass Shower and Double Vanity, while the additional FULL Bathro
$ 2,800
11 2492 POST ROAD
View photo
House · for rent
$ 2,700
11 2492 POST ROAD
Bungalows of Ancaster South
· 893 sq.ft · 2 Bedrooms · 2 Baths · House
· Balcony
Bungalows of Ancaster South · 893 sq.ft · 2 Bedrooms · 2 Baths · House · Balcony
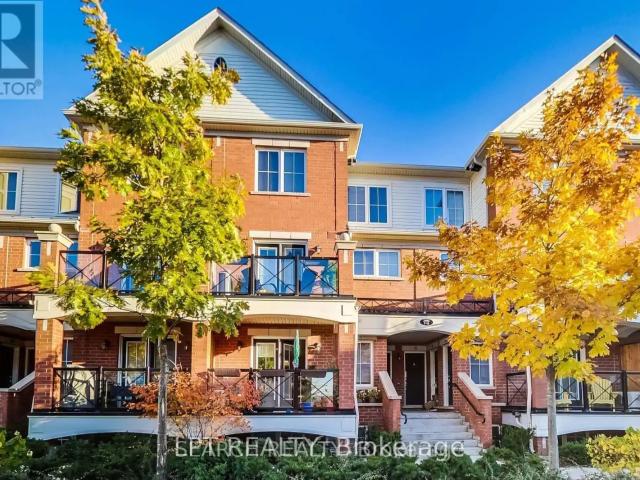
MLS® Number: W13768856 Location Location Location! Highly Demanded 2 Storey Condo Townhouse Features 2 Spacious Bedrooms, 2 Baths, Modern Kitchen With S/S Appliances, Granite Counters, Undermount Sink & Tiled Backsplash. Walk Out To Private Balcony. Close To All Amenities, Minutes To Highways & Go Station & Walmart, Superstore, Canadian Tire & Nature Trails. Perfect For Families And/Or Couples! Enjoy Peace And Quiet With No Neighbours Above You! (id:61160) KAUSHIK SATISH647-612-2167www.kaushikrealty.com/LPT REALTYFirm877-366-2213www.lpt.com/ This listing content provided by REALTOR.ca has been licensed by REALTOR® members of The Canadian Real Estate Association. The trademarks MLS®, Multiple Listing Service® and the associated logos are owned by The Canadian Real Estate Association (CREA) and identify the quality of services provided by real estate professionals who are members of CREA
$ 2,700
3320 CLINE STREET
View photo
House · for rent
$ 5,250
3320 CLINE STREET
Bungalows of Ancaster South
· 2,497 sq.ft · 5 Bedrooms · 4 Baths · House
· Office room · Deck
Bungalows of Ancaster South · 2,497 sq.ft · 5 Bedrooms · 4 Baths · House · Office room · Deck
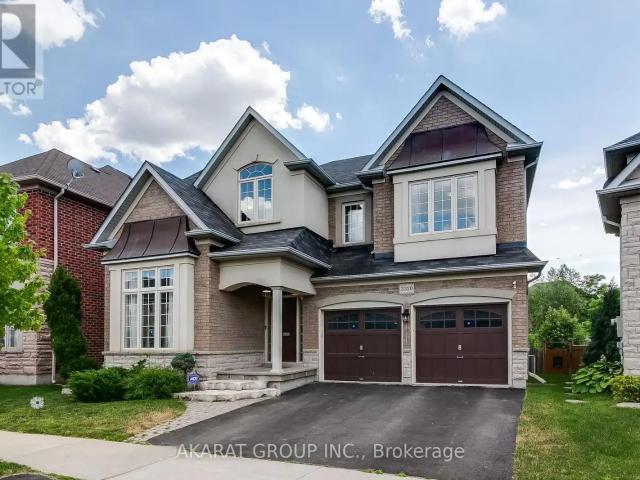
MLS® Number: W13632032 Bright and spacious 5-bedroom detached home in highly sought-after Alton Village backs onto a serene ravine, offering exceptional privacy and a peaceful setting. Featuring a large deck perfect for relaxing or entertaining, the home showcases quality upgrades throughout. The main floor offers a well-designed layout with separate living and dining areas, a welcoming family room, a private office, and an upgraded kitchen complete with quartz countertops, a stylish backsplash, and stainless steel appliances, ideal for both everyday living and hosting. The generously sized primary bedroom provides a comfortable retreat with walk-in closets and a 5-piece ensuite bath, while four additional spacious bedrooms offer ample accommodation, including two connected by a convenient Jack-and-Jill washroom. Located in one of Burlington's most desirable communities, Alton Village is known for its top-rated schools, family-friendly atmosphere, parks, and convenient access to major
$ 5,250
For Lease 474 Provident Way Unit# 22, Hamilton, Ontario
View photo
Townhouse · for rent
$ 2,850
New
For Lease 474 Provident Way Unit# 22, Hamilton, Ontario
Bungalows of Ancaster South
· 3 Bedrooms · 3 Baths · Townhouse
Bungalows of Ancaster South · 3 Bedrooms · 3 Baths · Townhouse
Available for lease less than 1 year old, 3 bedroom 2. 5 bathroom townhouse in mount hope. Features a bright open concept layout with modern finishes throughout. S/s appliances, hardwood on main floor, upgraded kitchen cabinetry with quartz counter top. Second floor laundry close to hamilton airport, amazon, future park. Required: full credit report in pdf format, employment letter, 3 recent paystubs, 2 references, rental application, photo ids, tenant ins, post dated cheques & must certify the first & last month's deposit cheque, ontario lease. Tenants to pay all utilities and hwt and erv. Tenant responsible for snow removal & landscaping. No pets & no smoking allowed inside the property
$ 2,850
For Lease 46 Delevan Crescent, Hamilton, Ontario
View photo
House · for rent
$ 2,700
New
For Lease 46 Delevan Crescent, Hamilton, Ontario
Bungalows of Ancaster South
· 4 Bedrooms · 1 Bath · House
· Garden · Office room
Bungalows of Ancaster South · 4 Bedrooms · 1 Bath · House · Garden · Office room
Welcome to 46 delevan crescent, a freshly painted, carpet-free 3+1 bedroom home tucked away on a quiet crescent in a desirable, central hamilton mountain location. Just a short walk to lime ridge mall and conveniently located near schools, transit, shopping and everyday amenities. Inside, you'll love the abundance of natural light from the home's exceptionally large windows. The spacious living room features hardwood flooring and classic cove moulding, while the dining room offers hardwood floors, a large window overlooking the backyard and an open connection to the kitchen, creating a bright, functional space for everyday living and entertaining. The main floor also offers a bedroom and 4-piece bathroom, while the upper level features two generously sized bedrooms with hardwood flooring and large windows. Need more room? The finished lower level provides a large recreation room plus an additional bedroom, offering flexible space for a home office or additional living space. A convenie
$ 2,700
46 Delevan Crescent house — 46 DELEVAN CRESCENT, Hamilton ON 4.0 Bedroom 4 Bedroom
View photo
House · for rent
$ 2,700
New
46 Delevan Crescent house — 46 DELEVAN CRESCENT, Hamilton ON 4.0 Bedroom 4 Bedroom
Bungalows of Ancaster South
· 689 sq.ft · 4 Bedrooms · 1 Bath · House
· Garden · Office room
Bungalows of Ancaster South · 689 sq.ft · 4 Bedrooms · 1 Bath · House · Garden · Office room
MLS® Number: X13774556 Welcome to 46 Delevan Crescent, a freshly painted, carpet-free 3+1 bedroom home tucked away on a quiet crescent in a desirable, central Hamilton Mountain location. Just a short walk to Lime Ridge Mall and conveniently located near schools, transit, shopping and everyday amenities. Inside, you'll love the abundance of natural light from the home's exceptionally large windows. The spacious living room features hardwood flooring and classic cove moulding, while the dining room offers hardwood floors, a large window overlooking the backyard and an open connection to the kitchen, creating a bright, functional space for everyday living and entertaining. The main floor also offers a bedroom and 4-piece bathroom, while the upper level features two generously sized bedrooms with hardwood flooring and large windows. Need more room? The finished lower level provides a large recreation room plus an additional bedroom, offering flexible space for a home office or additional l
$ 2,700
2042 Constance Drive, Oakville, ON, L6J 2V5 house for lease | Listing ID W13698 | Royal LePage
View photo
House · for rent
$ 1,950
2042 Constance Drive, Oakville, ON, L6J 2V5 house for lease | Listing ID W13698 | Royal LePage
Bungalows of Ancaster South
· House
· Cellar
Bungalows of Ancaster South · House · Cellar
Welcome To This Bright And Spacious 2-Bedroom Basement Apartment With Separate Entrance. Situated In A Desirable Community, This Apartment Is Just A Short Walk To Grocery Shopping And Essential Stores. Top-Rated School District, Perfect For Those Seeking Comfort And Convenience. Two Bedrooms With Big Windows, Offering Natural Light And A Cozy Atmosphere. Well-Equipped And Bright Kitchen, Perfect For Meal Prep And Dining. Clean And Modern Bathroom With A Shower. A Generous Recreation Room, Ideal For Lounging Or Entertainment. With Its Large Layout, This Apartment Offers Plenty Of Room To Relax And Enjoy. Ideal For Anyone Looking For A Comfortable Living Space With A Touch Of Natural Light And A Great Layout. Note Tenant share 35% utility. (Id: 27)
$ 1,950
For Lease 759 Hutchinson Avenue Unit# #Upper, Milton, Ontario
View photo
House · for rent
$ 3,200
New
For Lease 759 Hutchinson Avenue Unit# #Upper, Milton, Ontario
Bungalows of Ancaster South
· 3 Bedrooms · 3 Baths · House
· Cellar
Bungalows of Ancaster South · 3 Bedrooms · 3 Baths · House · Cellar
Very specious detached home close to amenities, school park and shopping, fresh paint & just renovated from top to bottom. Absolutely stunning detached mattamy home, open concept around1900 sq ft, offering 3 bed and 3 washrooms. Basement is rented out separately not included inthe price
$ 3,200
84 975 Whitlock Avenue, Milton, ON, L9E 1S9 house for lease | Listing ID W13780 | Royal LePage
View photo
House · for rent
$ 2,150
New
84 975 Whitlock Avenue, Milton, ON, L9E 1S9 house for lease | Listing ID W13780 | Royal LePage
Bungalows of Ancaster South
· House
· Office room
Bungalows of Ancaster South · House · Office room
Mattamy Townhouse Built, 4Bdrm Plus 2.5 Bathrooms, Bright & Open Concept Layout Boasts A Spacious Kitchen W/ Upgraded Cabinets, Centre Island, Master Bedroom Ensuite. Close To All Amenities, Shopping, Schools, Parks, Trails. Easy Access To Highways. Office Space On Main Floor Good For Working/School From Home. (Id: 27)
$ 2,150
UPPER 44 TANAGER DRIVE
View photo
House · for rent
$ 3,700
Updated
UPPER 44 TANAGER DRIVE
Bungalows of Ancaster South
· 1,991 sq.ft · 4 Bedrooms · 3 Baths · House
· Patio · Garden · Parking
Bungalows of Ancaster South · 1,991 sq.ft · 4 Bedrooms · 3 Baths · House · Patio · Garden · Parking
MLS® Number: X13630666 Welcome to this beautifully maintained upper-unit home in Guelph's sought-after Kortright Hills, ideally located near trails, green space, and quick access to the Hanlon Parkway, Stone Road Mall, and the University of Guelph. This bright, move-in-ready 4-bedroom offers rich hardwood floors throughout, an open-concept living space with vaulted ceilings and a dramatic arched picture window overlooking the private yard, and a gourmet island kitchen featuring stone countertops, custom cabinetry, a gas range, and a tile backsplash. The spacious primary retreat sits privately above the garage with its own attached sitting area and spa-inspired ensuite, while a main-floor den, skylit upper landing, and in-unit main floor laundry add everyday comfort and convenience. Enjoy a private, fully fenced backyard with a large patio, and an attached garage plus driveway parking (2 parking spaces total), and the ease of all-inclusive utilities plus all lawn and snow maintenance ta
$ 3,700
31 HUNTER Street house — 31 HUNTER Street, Dundas ON 4.0 Bedroom 4 Bedroom
View photo
House · for rent
$ 4,000
New
31 HUNTER Street house — 31 HUNTER Street, Dundas ON 4.0 Bedroom 4 Bedroom
Bungalows of Ancaster South
· 1,970 sq.ft · 4 Bedrooms · 2 Baths · House
· Garden · Deck
Bungalows of Ancaster South · 1,970 sq.ft · 4 Bedrooms · 2 Baths · House · Garden · Deck
MLS® Number: 40862848 Located on a premium lot in desirable Dundas, this charming home offers four bedrooms above grade and three levels of fully finished living space on a quiet street with exceptional walkability, just minutes from McMaster University and downtown Dundas. Ideal for families or downsizers seeking flexibility in a highly sought-after community. The enclosed foyer welcomes you into a bright open-concept living and dining area, highlighted by a large picture window that fills the space with natural light. The main floor features a comfortable bedroom and an updated 4-piece bath, providing the convenience of one-level living. At the heart of the home, the functional kitchen is designed for gathering, featuring granite countertops, upgraded appliances, and an oversized island with built-in wine fridge, all overlooking the private, fully fenced backyard. The refurbished deck (2025) extends the living space outdoors-perfect for morning coffee, summer dinners, and entertainin
$ 4,000
2551 WYNTEN WAY
View photo
House · for rent
$ 4,350
2551 WYNTEN WAY
Bungalows of Ancaster South
· 1,991 sq.ft · 3 Bedrooms · 3 Baths · House
· Parking
Bungalows of Ancaster South · 1,991 sq.ft · 3 Bedrooms · 3 Baths · House · Parking
MLS® Number: W13752150 Situated in one of Oakville's most sought-after neighbourhoods and highly desirable school zones, this beautifully maintained detached home offers over 2,100 sq. ft. of comfortable family living. Nestled in a family friendly community, the home features a newer driveway and garage doors, along with a grand double-door entry leading into an impressive foyer with soaring 18-foot ceilings and a striking curved oak staircase. Enjoy carpet-free living throughout and three generously sized bedrooms, including a spacious primary retreat complete with a private ensuite and walk-in closet. The thoughtfully designed layout offers separate living, dining, and family rooms, providing plenty of space for both everyday living and entertaining. The bright, recently updated kitchen features quartz countertops, a quartz backsplash, a breakfast area, and updated flooring, while overlooking the large backyard-perfect for family gatherings, outdoor entertaining, or creating your dre
$ 4,350
apartment at 3065 SILVERTHORN DRIVE, Oakville, Ontario, L6L5N5
View photo
House · for rent
$ 3,900
New
apartment at 3065 SILVERTHORN DRIVE, Oakville, Ontario, L6L5N5
Bungalows of Ancaster South
· 258 sq.ft · 1 Bedroom · House
· Garden · Office room · Parking · Cellar
Bungalows of Ancaster South · 258 sq.ft · 1 Bedroom · House · Garden · Office room · Parking · Cellar
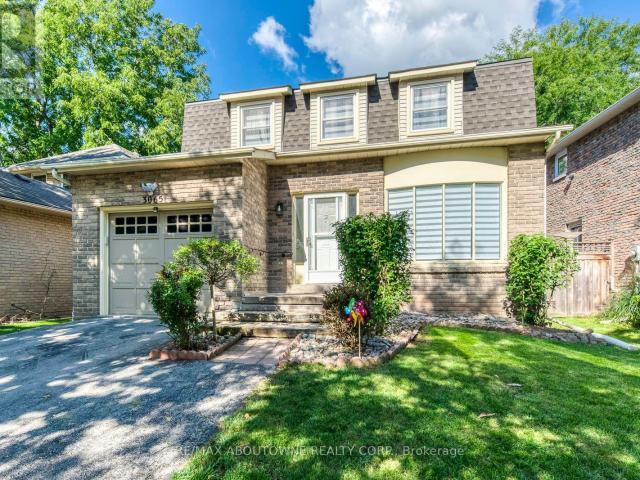
Welcome to 3065 Silverthorn Drive, a beautiful, extensively renovated 3+1 bedroom detached homein a quiet, family-friendly in South Oakville neighbourhood. This bright and inviting homeoffers spacious living and dining areas, a comfortable family room, an updated eat-in kitchen,convenient main-floor laundry and a powder room. Upstairs are three generously sized bedrooms,including a primary bedroom with a private 2-piece ensuite, plus an updated 4-piece bathroom.The fully finished basement offers a large recreation room and fourth bedroom-ideal for guests,a home office or additional family living space. Complete with an attached garage, privatedriveway and backyard. Conveniently located near excellent schools, parks, shopping, BronteVillage, the lake, transit and major highways. (id:18653)
$ 3,900
733 PARKVIEW CRESCENT
View photo
House · for rent
$ 2,450
733 PARKVIEW CRESCENT
Bungalows of Ancaster South
· 1,098 sq.ft · 5 Bedrooms · 2 Baths · House
· Office room · Parking
Bungalows of Ancaster South · 1,098 sq.ft · 5 Bedrooms · 2 Baths · House · Office room · Parking
MLS® Number: X13667056 Minutes to Highway 401 - exceptional value for commuters. This spacious 4+1 bedroom, 2 bathroom home delivers the space a growing family needs at a rare price point, with in-unit laundry and private driveway parking included. Quick access to the 401 and Highway 8 puts Kitchener-Waterloo, Guelph, Milton and the GTA within easy reach. The bonus lower-level bedroom adapts easily to a home office, guest suite, or extra living space. Set on a quiet crescent near schools, parks and everyday amenities. Now vacant - immediate occupancy and flexible showings. Tenant pays 100% utilities. Minimum one-year lease. $2,600/month (id:61160) HARRIS DURRANI905-464-3035www.teamdurrani.com/ROYAL LEPAGE PINNACLE REAL ESTATEFirm905-464-3035rlppinnacle.ca/ This listing content provided by REALTOR.ca has been licensed by REALTOR® members of The Canadian Real Estate Association. The trademarks MLS®, Multiple Listing Service® and the associated logos are owned by The Canadian
$ 2,450
35 Caledonia St, Guelph
View photo
House · for rent
$ 775
New
35 Caledonia St, Guelph
Bungalows of Ancaster South
· 1 Bedroom · 1 Bath · House
· Equipped kitchen
Bungalows of Ancaster South · 1 Bedroom · 1 Bath · House · Equipped kitchen
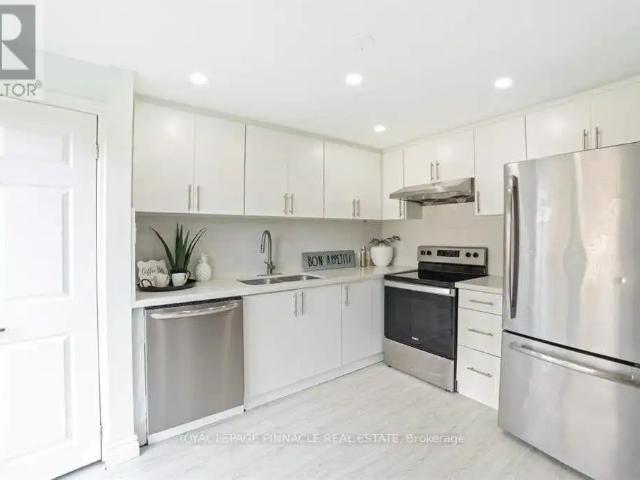
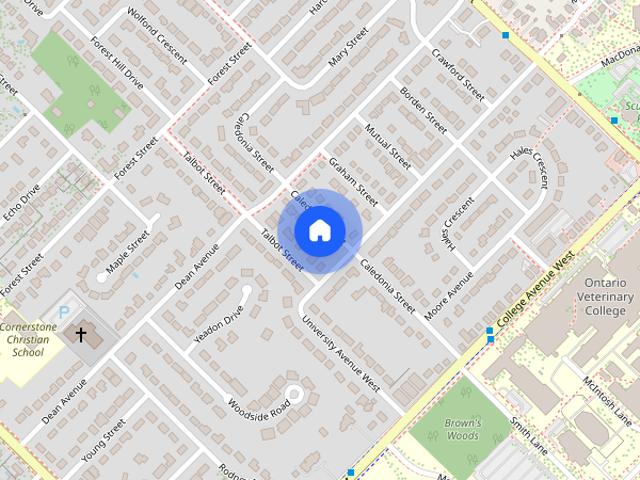
Available Now—Newly Renovated 3-Bedroom Student Apartment Near UofG This spacious, legal and registered 3-bedroom lower-level apartment has just been fully renovated and is now available for immediate move-in. Located in the Old University area, approximately a 10-minute walk to the University of Guelph. Groups of 3 or individual students are welcome to apply. Individual applicants can also be matched with other students looking for roommates. Rent: $2425 /month for the entire unit + shared utilities Suggested room split: • Room 1: $775/month • Room 2: $800/month • Largest bedroom: $850/month The unit features: • Brand-new flooring • Fresh paint throughout • Updated lighting • 3 bedrooms with windows and closets • Full kitchen with stove, fridge and dishwasher • Separate den with TV and couch • Full bathroom with tub and shower • Private entrance • Shared laundry on the same floor • Unfurnished bedrooms Utilities are already set up and are shared equally among the tenants in the house.
$ 775
For Lease 3296 Taha Gardens, Oakville, Ontario
View photo
Townhouse · for rent
$ 3,500
New
For Lease 3296 Taha Gardens, Oakville, Ontario
Bungalows of Ancaster South
· 4 Bedrooms · 3 Baths · Townhouse
· Garden · Parking
Bungalows of Ancaster South · 4 Bedrooms · 3 Baths · Townhouse · Garden · Parking
Beautiful brand new corner lot townhouse in oakville! Bring and spacious! 10 feet ceiling on2nd floor (main floor) 4 bedrooms are on 3rd floor with 9 feet ceiling! Pot light throughout! Hardwood flooring throughout! Laundry room is the same floor as bedroom! 2 parking! Townhouse is located at 6th line & dundas. Close to shopping center, toronto premium outlet mall, hwy 403
$ 3,500
30 3275 Stalybridge Drive, Oakville, ON, L6M 0L1 house for lease | Listing ID W13775 | Royal LePage
View photo
House · for rent
$ 4,250
New
30 3275 Stalybridge Drive, Oakville, ON, L6M 0L1 house for lease | Listing ID W13775 | Royal LePage
Bungalows of Ancaster South
· House
· Garden · Fireplace · Parking · Cellar
Bungalows of Ancaster South · House · Garden · Fireplace · Parking · Cellar
Gorgeous executive townhome in one of Oakville's prestigious Bronte Creek communities, offering 2000+ sq. Ft. of upgraded finishes, bright open-concept living, and exceptional convenience. This 3-bed, 2.5-bath home features a spacious kitchen with quartz countertop and stainless steel appliances, seamlessly flowing into a spacious great room and separate formal dining area. Private backyard with no homes or buildings directly behind. The primary bedroom offers his & hers walk-in closets and a spacious ensuite. All bedrooms are generously sized, complemented by laundry on the second floor. The finished basement offers a cozy recreation area with a gas fireplace. A single-car garage with two parking spots (1 Garage, 1 on driveway) and plenty of guest parking available. Exceptional Location with quick access to HWY 407/QEW, Oakville Trafalgar Memorial Hospital, places of worship, groceries, Provincial Park(s), top rated schools, trails, and everyday amenities. An absolute blend of luxury,
$ 4,250
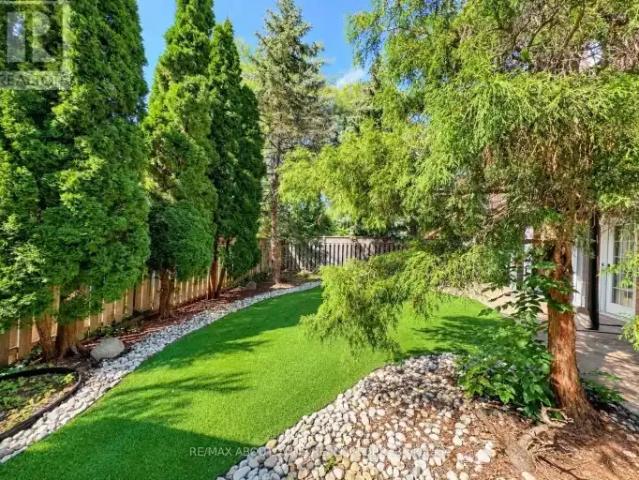
apartment at 3065 SILVERTHORN Drive
View photo
House · for rent
$ 3,900
New
apartment at 3065 SILVERTHORN Drive
Bungalows of Ancaster South
· 258 sq.ft · 3 Bedrooms · House
· Garden · Office room · Parking · Cellar
Bungalows of Ancaster South · 258 sq.ft · 3 Bedrooms · House · Garden · Office room · Parking · Cellar
Welcome to 3065 Silverthorn Drive, a beautiful, extensively renovated 3+1 bedroom detached home in a quiet, family-friendly in South Oakville neighbourhood. This bright and inviting home offers spacious living and dining areas, a comfortable family room, an updated eat-in kitchen, convenient main-floor laundry and a powder room. Upstairs are three generously sized bedrooms, including a primary bedroom with a private 3-piece ensuite, plus an updated 4-piece bathroom. The fully finished basement offers a large recreation room and fourth bedroom—ideal for guests, a home office or additional family living space. Complete with an attached garage, private driveway and backyard. Conveniently located near excellent schools, parks, shopping, Bronte Village, the lake, transit and major highways. (id:18653)
$ 3,900
5 Bedroom House Cambridge ON LS105048087
View photo
House · for rent
$ 3,500
Updated
5 Bedroom House Cambridge ON LS105048087
Bungalows of Ancaster South
· 5 Bedrooms · 3 Baths · House
· Parking
Bungalows of Ancaster South · 5 Bedrooms · 3 Baths · House · Parking
MLS® Number: 40856728 Luxury Living Along the Grand River in Cambridge Welcome to this exceptional Brant Model detached home featuring the sought-after Brick Elevation C design, nestled in one of Cambridge's most desirable communities along the scenic Grand River. Offering spacious family living, this beautifully crafted residence combines modern elegance with everyday comfort. Step through the impressive double-door entry into a thoughtfully designed layout featuring 5 generously sized bedrooms, 3 well-appointed bathrooms, and a double-car garage with no sidewalk, providing added parking convenience. The home showcases quality finishes, abundant natural light, and functional living spaces ideal for growing families and professionals alike. Perfectly situated just minutes from Highway 401, Conestoga College, shopping, parks, and everyday amenities, this location offers seamless connectivity while allowing you to enjoy the tranquility and natural beauty of the Grand River surroundings.
$ 3,500
apartment at UPPER – 508 STAFFORD DRIVE
View photo
House · for rent
$ 2,900
Updated
apartment at UPPER – 508 STAFFORD DRIVE
Bungalows of Ancaster South
· 129 sq.ft · 3 Bedrooms · House
· Balcony
Bungalows of Ancaster South · 129 sq.ft · 3 Bedrooms · House · Balcony
Charming 3 Bedroom Upper Portion Main Floor in a detached house at Oakville, in Great South Central Location. Large Eat-In Kitchen With Large Windows, through out laminate floors, carpet free, Quartz Counter tops, Stainless Steel appliances, Separate Laundry, Freshly Painted, Access To Balcony. Close To Schools, Parks, Shopping Plaza And Easy Access To Qew, Almost Semi-furnished. Tenant can use existing furniture, Cutlery etc present in the property free of charge. Tenant can pay 50% utilities in addition to the rent. Suitable for Professional Couple / Small Family. (id:18653)
$ 2,900
For Rent 2 Bedroom House Oakville ON DS105420845
View photo
House · for rent
$ 2,450
New
For Rent 2 Bedroom House Oakville ON DS105420845
Bungalows of Ancaster South
· 2 Bedrooms · 1 Bath · House
· Equipped kitchen
Bungalows of Ancaster South · 2 Bedrooms · 1 Bath · House · Equipped kitchen
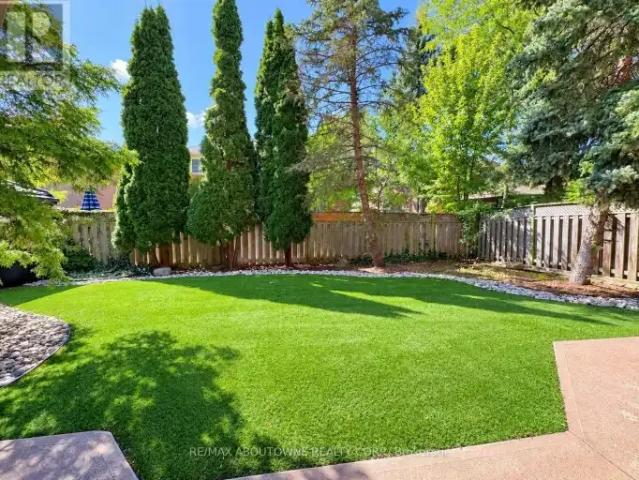
MLS® Number: W13777394 Lower Level with bright, open and spacious living space in Glen Abbey. This fully furnished unit features a private French door entrance, a large windows, a private laundry, a brand new dishwasher, and a newly renovated walk-in shower. This unit offers 2 spacious bedrooms and a comfortable layout.Walking distance to Abbey Park HS and Heritage Glen PS. Sourounded by parks and trails and located near shopping plaza, highways, GO Station, public transit with a bus station just outside, Oakville Trafalgar Memorial Hospital, and much more. (id:61160) EDDIE WANG416-302-6836RE/MAX ABOUTOWNE REALTY CORP.Firm905-338-9000 This listing content provided by REALTOR.ca has been licensed by REALTOR® members of The Canadian Real Estate Association. The trademarks MLS®, Multiple Listing Service® and the associated logos are owned by The Canadian Real Estate Association (CREA) and identify the quality of services provided by real estate professionals who are members of CREA
$ 2,450
1095 Wheat Boom Drive, Oakville, ON, L6H 7H5 house for lease | Listing ID W13749 | Royal LePage
View photo
House · for rent
$ 3,950
1095 Wheat Boom Drive, Oakville, ON, L6H 7H5 house for lease | Listing ID W13749 | Royal LePage
Bungalows of Ancaster South
· House
· Office room · Parking · Air conditioning
Bungalows of Ancaster South · House · Office room · Parking · Air conditioning
Over 2,000 sq. ft. Of 5 bedroom thoughtfully designed in this Energy Star-certified home. The open-concept kitchen comes equipped with upgraded cabinetry, quartz countertops, a spacious island, and premium stainless steel appliances with a 3-year onsite warranty. Enjoy enhanced year-round comfort with dual-zone heating & A/C, along with premium features smooth ceilings and hardwood flooring throughout, A ground-floor ensuite bedroom offers ideal for a home office. Zebra blinds, a tankless water heater, HRV system, and double garage with remote, Top ranked school area. (Id: 27)
$ 3,950
UPPER 659 DOLPH STREET N
View photo
House · for rent
$ 2,199
UPPER 659 DOLPH STREET N
Bungalows of Ancaster South
· 700 sq.ft · 3 Bedrooms · 1 Bath · House
· Parking
Bungalows of Ancaster South · 700 sq.ft · 3 Bedrooms · 1 Bath · House · Parking
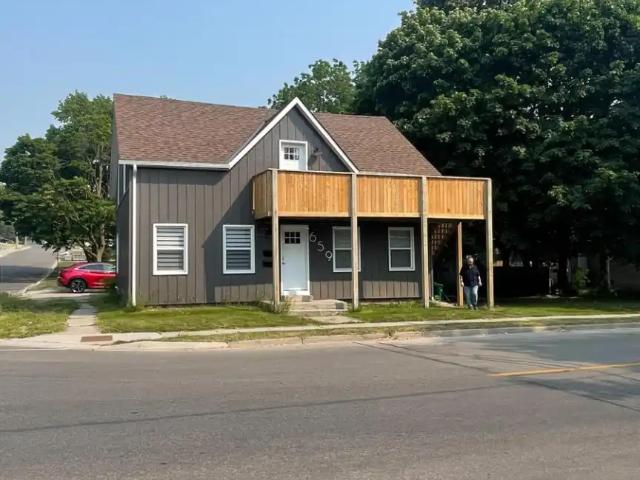
MLS® Number: X13601272 Bright and inviting upper-level unit located in a quiet, family-friendly residential neighbourhood. This well-maintained space offers 3 spacious bedrooms and 1 bathroom, with a functional layout designed for comfortable everyday living. Includes 2 convenient parking spaces and plenty of natural light throughout, creating a warm and welcoming atmosphere. (id:61160) NORA KASAS416-205-0355ROYAL LEPAGE SIGNATURE REALTYFirm416-205-0355 This listing content provided by REALTOR.ca has been licensed by REALTOR® members of The Canadian Real Estate Association. The trademarks MLS®, Multiple Listing Service® and the associated logos are owned by The Canadian Real Estate Association (CREA) and identify the quality of services provided by real estate professionals who are members of CREA
$ 2,199
2 Bedroom House Oakville ON 105420845
View photo
House · for rent
$ 2,450
New
2 Bedroom House Oakville ON 105420845
Bungalows of Ancaster South
· 2 Bedrooms · 1 Bath · House
· Equipped kitchen
Bungalows of Ancaster South · 2 Bedrooms · 1 Bath · House · Equipped kitchen
MLS® Number: W13777394 Lower Level with bright, open and spacious living space in Glen Abbey. This fully furnished unit features a private French door entrance, a large windows, a private laundry, a brand new dishwasher, and a newly renovated walk-in shower. This unit offers 2 spacious bedrooms and a comfortable layout.Walking distance to Abbey Park HS and Heritage Glen PS. Sourounded by parks and trails and located near shopping plaza, highways, GO Station, public transit with a bus station just outside, Oakville Trafalgar Memorial Hospital, and much more. (id:61160) EDDIE WANG416-302-6836RE/MAX ABOUTOWNE REALTY CORP.Firm905-338-9000 This listing content provided by REALTOR.ca has been licensed by REALTOR® members of The Canadian Real Estate Association. The trademarks MLS®, Multiple Listing Service® and the associated logos are owned by The Canadian Real Estate Association (CREA) and identify the quality of services provided by real estate professionals who are members of CREA
$ 2,450
For Rent 3 Bedroom Townhouse Oakville ON DS105420811
View photo
Townhouse · for rent
$ 7,000
New
For Rent 3 Bedroom Townhouse Oakville ON DS105420811
Bungalows of Ancaster South
· 3 Bedrooms · 4 Baths · Townhouse
· Parking · Terrace · Fireplace · Gym · Cellar
Bungalows of Ancaster South · 3 Bedrooms · 4 Baths · Townhouse · Parking · Terrace · Fireplace · Gym · Cellar
MLS® Number: W13776322 Stunning corner executive town built by Sunfield Homes! Walking distance to Bronte Harbour on the shores of lake Ontario. Walking distance to retail shops, restaurants, transit and marina. Total 3393 sqft with a 312 sqft terrace! Stunning 3 bedroom 3 storey end unit town. Main floor features spacious 3rd bedroom and great room with 2 car garage access. Second floor living room with fireplace and 312sqft private terrace. Modern chefs kitchen with gas stove, pantry and dining room. 3rd floor features 2 spacious bedroom with a 5pc ensuite in the primary bedroom. 2nd bedroom has a 4pc ensuite. Large rec room in the basement perfect for a theatre room, gym or 4th bedroom. (id:61160) MAHER DIB905-363-1943CITYVIEW REALTY INC.Firm905-363-1943www.cityviewrealty.caMOE DIB905-363-1943CITYVIEW REALTY INC.Firm905-363-1943www.cityviewrealty.ca This listing content provided by REALTOR.ca has been licensed by REALTOR® members of The Canadian Real Estate Association.
$ 7,000
3085 Welsman Gardens town house — 3085 WELSMAN GARDENS, Oakville ON 5.0 Bedroom 5 Bedroom
View photo
House · for rent
$ 4,200
New
3085 Welsman Gardens town house — 3085 WELSMAN GARDENS, Oakville ON 5.0 Bedroom 5 Bedroom
Bungalows of Ancaster South
· 1,991 sq.ft · 5 Bedrooms · 4 Baths · House
· Garden · Office room · Parking
Bungalows of Ancaster South · 1,991 sq.ft · 5 Bedrooms · 4 Baths · House · Garden · Office room · Parking
MLS® Number: W13777284 Welcome to this one year new 3-level, 4+1 bedroom, 2 car garage executive townhouse located in a growingcommunity- Joshua Creek Montage! This beautifully designed, 4+1-bedroom, 4-bathroom home offers 3 pcsbathroom, 1 bedroom on the first floor, a modern kitchen, open concept dining and family area, a hugebalcony, a home office (can be used as a bedroom) and a living room with oversized windows on thesecond floor. The third floor offers cozy carpeting in all bedrooms, along with generously sized 3 bed roomsand closets. A beautiful 2360 sqft, with 9 ft ceiling ground level, 10 ft ceiling on the main floor, 12 ft ceilingin the two bedrooms. Perfect For growing families and working professionals, this home combines style,functionality, and the prestige of living in Joshua Creek. Close proximity to shops, restaurants, schools, andparks. Easy access to major highways 403/QEW/407 for a quick commute. * Pictures and Video taken before tenant moved in* (id:28225) JOE WANG
$ 4,200
For Lease 975 Whitlock Avenue Unit# 84, Milton, Ontario
View photo
Townhouse · for rent
$ 3,249
New
For Lease 975 Whitlock Avenue Unit# 84, Milton, Ontario
Bungalows of Ancaster South
· 4 Bedrooms · 3 Baths · Townhouse
· Office room
Bungalows of Ancaster South · 4 Bedrooms · 3 Baths · Townhouse · Office room
Mattamy townhouse built, 4bdrm plus 2. 5 bathrooms, bright & open concept layout boasts a spacious kitchen w/ upgraded cabinets, centre island, master bedroom ensuite. Close to all amenities, shopping, schools, parks, trails. Easy access to highways. Office space on main floor good for working/school from home
$ 3,249

Get email alerts

Don't miss out: be the first to know about new properties

The alert was correctly created

On subscribing you accept the conditions of use and the privacy policy
Alert
Receive new ads in your inbox
Save this search
Receive alerts for new listings

We'll send you an email when we have new properties for: "Houses to rent in Bungalows of Ancaster South"

The alert was correctly created

Get email alerts and be the first to see new listings
Required field
On subscribing I accept the terms of the privacy policy
Perfect! You'll soon start receiving new listings via email
Alert
Receive an email when we have new ads for Houses to rent in Bungalows of Ancaster South
Save this search
Filters

Bedrooms

Area (sq.ft)

sq.ft
sq.ft

Price ($ per month)

$
$

Filter by property type

Bathrooms

Clear all filters
Receive notifications when new entries are published.