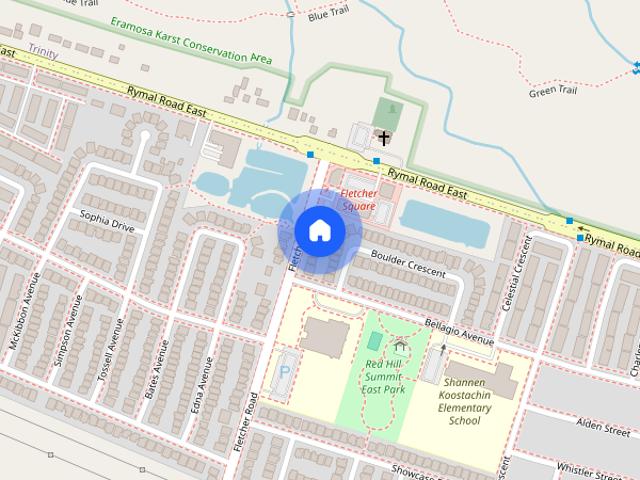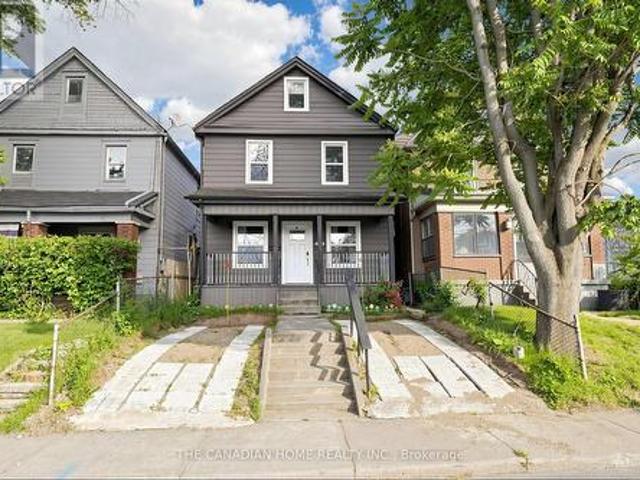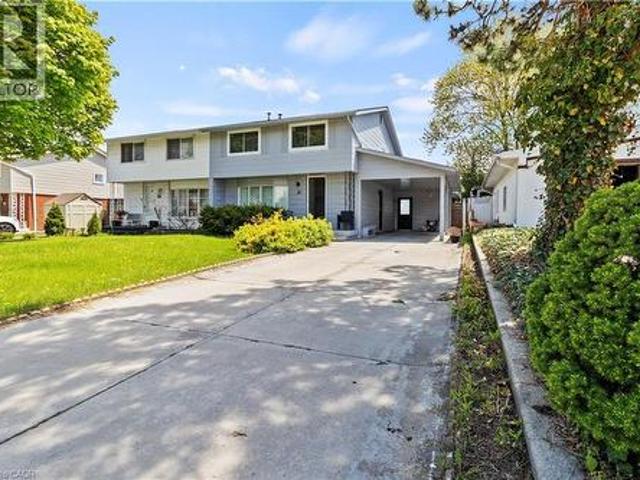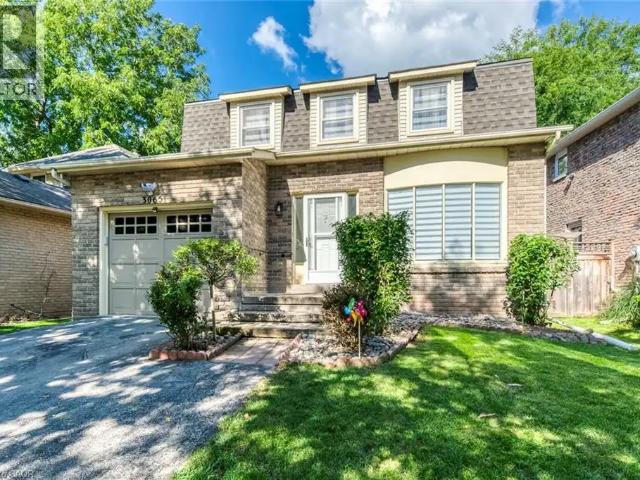
6,220 houses to rent in Bungalows of Ancaster South

3968 THOMAS ALTON BOULEVARD
View photo
House · for rent
$ 3,450
New
3968 THOMAS ALTON BOULEVARD
Bungalows of Ancaster South
· 1,496 sq.ft · 3 Bedrooms · 3 Baths · House
· Garden
Bungalows of Ancaster South · 1,496 sq.ft · 3 Bedrooms · 3 Baths · House · Garden
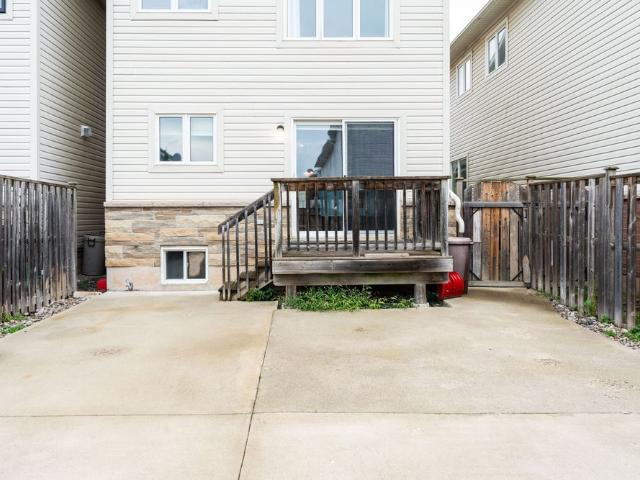
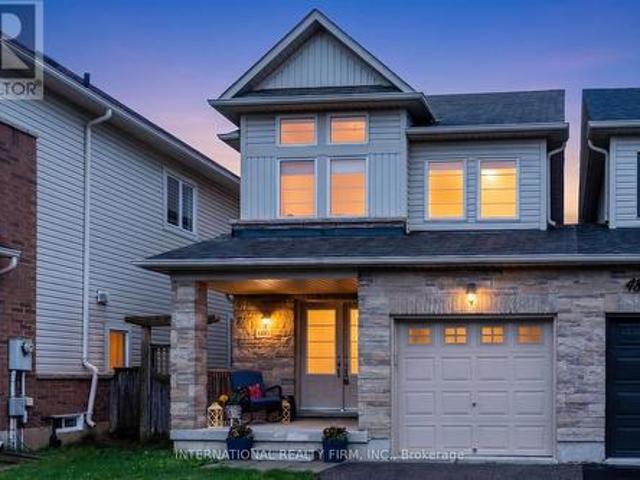
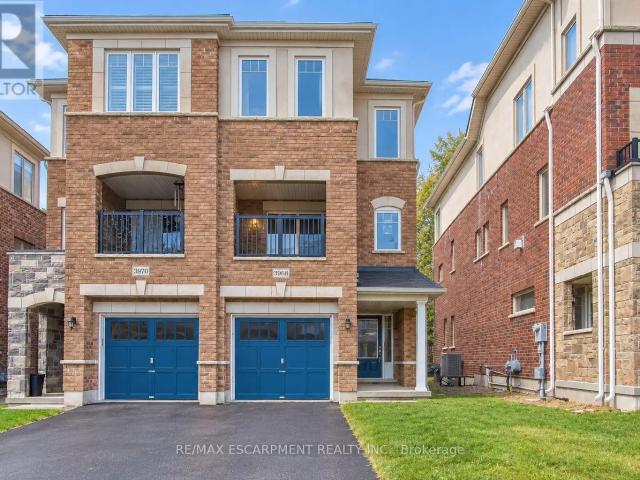
MLS® Number: W13781074 Welcome to 3968 Thomas Alton Boulevard, a beautiful semi-detached home offering approximately 1,813 sq. ft. of bright, thoughtfully designed living space in Burlington's desirable Alton Village West community. With 3 spacious bedrooms, 3 bathrooms, multiple living areas, and a private backyard, this home offers plenty of room to settle in and enjoy.Step inside to a bright and welcoming main level featuring a spacious living area with sliding doors opening directly to the backyard, creating an easy connection between indoor and outdoor living.Head upstairs to the impressive second level, where large windows fill the open-concept family room with natural light. On the other side, the kitchen flows seamlessly into the dining area, providing a comfortable and functional setting for everyday meals and entertaining. A convenient 2-piece powder room completes the level.Continue to the third floor, where you'll find three generously sized bedrooms, including a spacious p
$ 3,450
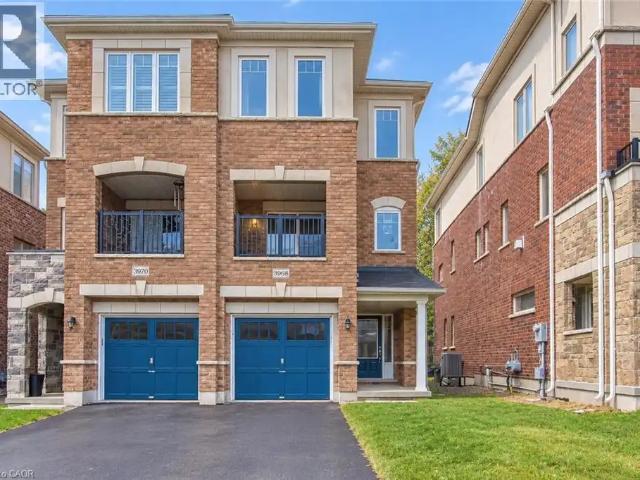
3968 THOMAS ALTON Boulevard
View photo
House · for rent
$ 3,450
New
3968 THOMAS ALTON Boulevard
Bungalows of Ancaster South
· 1,808 sq.ft · 3 Bedrooms · 3 Baths · House
· Garden
Bungalows of Ancaster South · 1,808 sq.ft · 3 Bedrooms · 3 Baths · House · Garden
MLS® Number: 40863053 Welcome to 3968 Thomas Alton Boulevard, a beautiful semi-detached home offering approximately 1,813 sq. ft. of bright, thoughtfully designed living space in Burlington’s desirable Alton Village West community. With 3 spacious bedrooms, 3 bathrooms, multiple living areas, and a private backyard, this home offers plenty of room to settle in and enjoy. Step inside to a bright and welcoming main level featuring a spacious living area with sliding doors opening directly to the backyard, creating an easy connection between indoor and outdoor living. Head upstairs to the impressive second level, where large windows fill the open-concept family room with natural light. On the other side, the kitchen flows seamlessly into the dining area, providing a comfortable and functional setting for everyday meals and entertaining. A convenient 2-piece powder room completes the level. Continue to the third floor, where you’ll find three generously sized bedrooms, including a spacious
$ 3,450
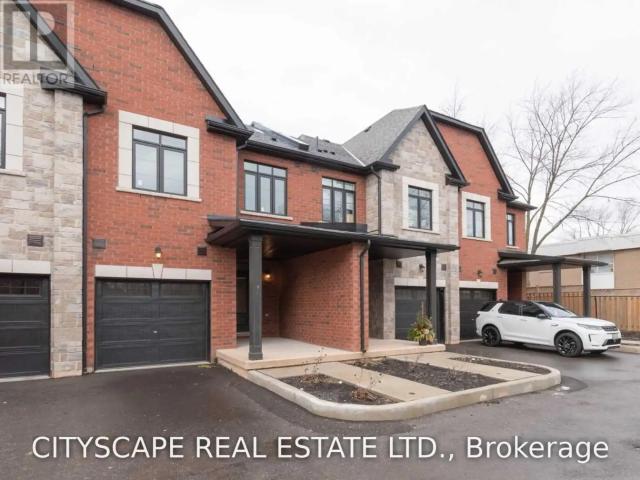
5226 PINEDALE DRIVE
View photo
House · for rent
$ 3,800
5226 PINEDALE DRIVE
Bungalows of Ancaster South
· 1,496 sq.ft · 3 Bedrooms · 3 Baths · House
Bungalows of Ancaster South · 1,496 sq.ft · 3 Bedrooms · 3 Baths · House
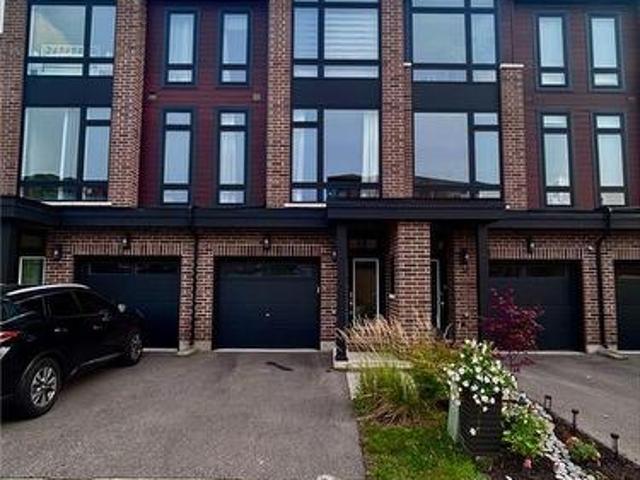
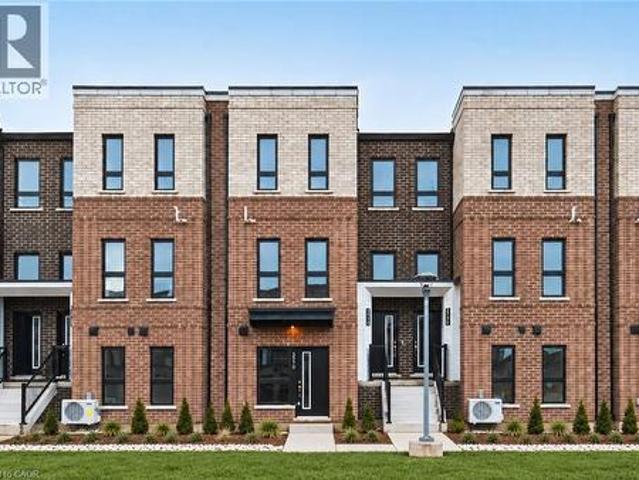
MLS® Number: W13714496 Spacious 3 Bedroom, Modern Upscale Townhome In The Picturesque Appleby Neighborhood. Spacious 3 Bedrooms With Upper Floor Laundry! Carpet Free Home With Laminate Flooring, Updated Ceramics, Smooth Ceilings, Pot Lights, Glass Shower, Backsplash & Quartz Counters. To Appleby Go Station, Public Transit, Shopping, Restaurants, Lake. (id:61160) LILY TOSHEV905-241-2222CITYSCAPE REAL ESTATE LTD.Firm905-241-2222 This listing content provided by REALTOR.ca has been licensed by REALTOR® members of The Canadian Real Estate Association. The trademarks MLS®, Multiple Listing Service® and the associated logos are owned by The Canadian Real Estate Association (CREA) and identify the quality of services provided by real estate professionals who are members of CREA
$ 3,800
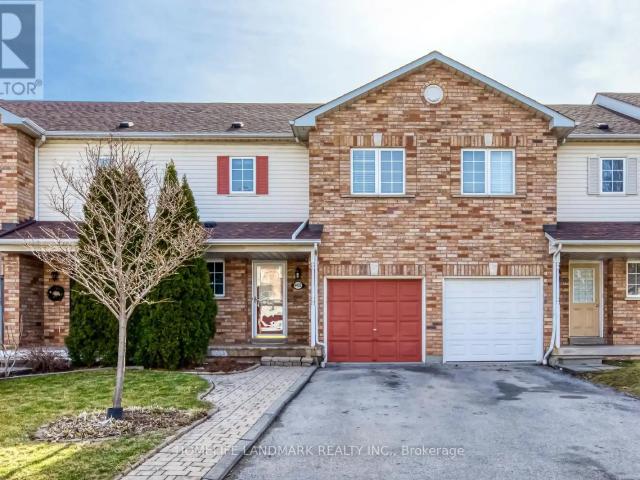
4432 PETER DRIVE
View photo
House · for rent
$ 3,490
4432 PETER DRIVE
Bungalows of Ancaster South
· 1,098 sq.ft · 3 Bedrooms · 3 Baths · House
· Garden · Deck · Parking · Cellar
Bungalows of Ancaster South · 1,098 sq.ft · 3 Bedrooms · 3 Baths · House · Garden · Deck · Parking · Cellar
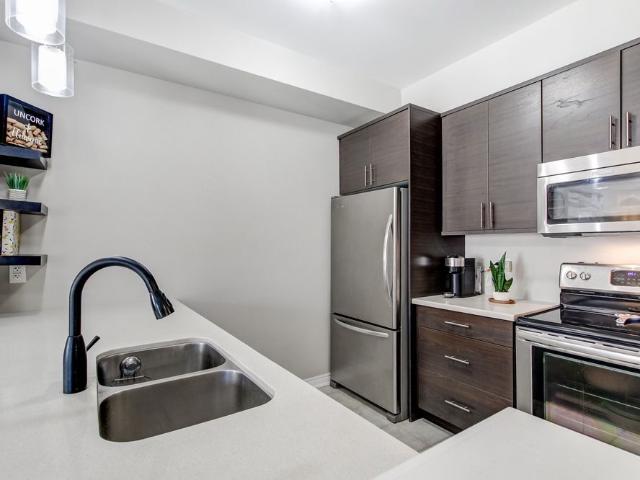
MLS® Number: W13742654 Beautiful Freehold 3 Bedrooms, 2.5 Bathrooms Townhouse. Fantastic Location In South Burlington! NewER Reno with Brand newER SS appliances, fresh painting, recently dust cleaning, Updated Ceramics, Smooth Ceilings. Finished basement provide the large recreation space. Very functional layout. The Single-Car Garage Has Inside Access. Large Great Room With Walk Out To Deck/Big Back Yard. ! Close To Appleby Go Train, Qew, School, Library, Lake, Shopping & Other Amenities!Extras: Brand new Appliances. Tenant To Pay All Utilities, Hot Water tank rental To Do Snow Removal & Lawn Care. (id:61160) SOFIA WU905-305-1600sofiawu.ca/HOMELIFE LANDMARK REALTY INC.Firm905-305-1600www.homelifelandmark.com/ This listing content provided by REALTOR.ca has been licensed by REALTOR® members of The Canadian Real Estate Association. The trademarks MLS®, Multiple Listing Service® and the associated logos are owned by The Canadian Real Estate Association (CREA) and identify the
$ 3,490
apartment at 893 LASALLE PARK ROAD, Burlington, Ontario, L7T1M6
View photo
House · for rent
$ 3,250
New
apartment at 893 LASALLE PARK ROAD, Burlington, Ontario, L7T1M6
Bungalows of Ancaster South
· 194 sq.ft · 1 Bedroom · House
· Garden · Parking · Deck
Bungalows of Ancaster South · 194 sq.ft · 1 Bedroom · House · Garden · Parking · Deck
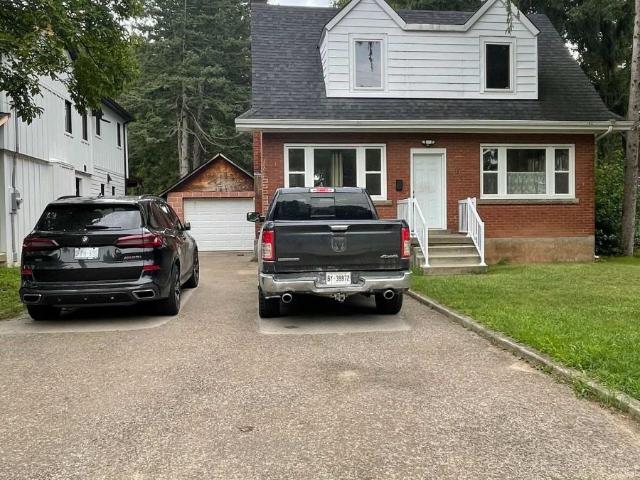
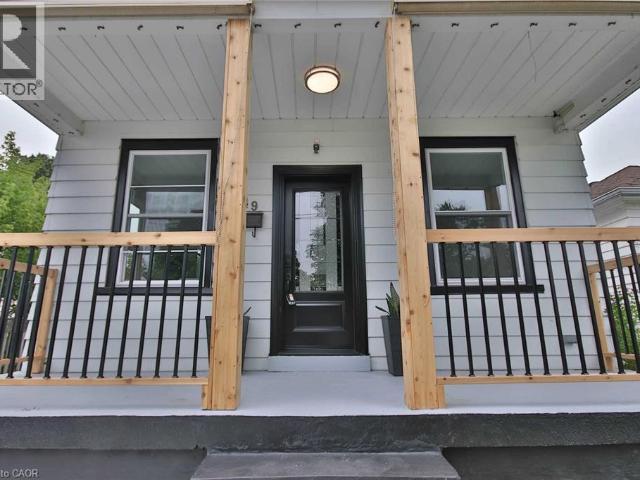
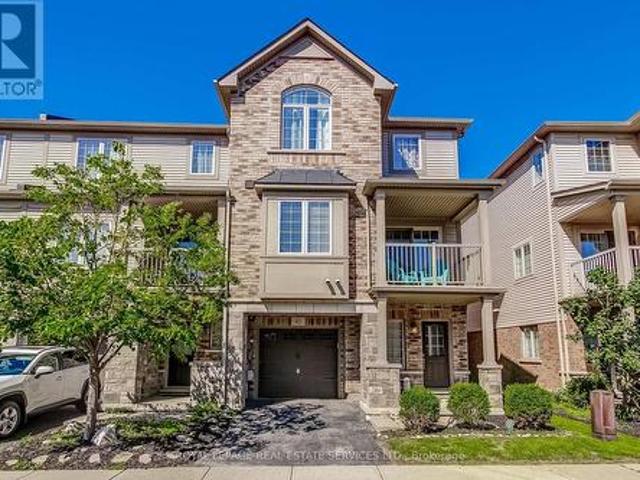
Charming red brick 1.5-storey home offers plenty of potential and opportunity to enjoy the lifestyle that makes South Aldershot one of Burlington’s most desirable areas. Located just steps from LaSalle Park and scenic Hamilton Harbor, schools, shopping and highway access. This property blends character, privacy, & exceptional convenience in an established neighborhood. The main level features a welcoming formal living room complete with hardwood flooring. A separate dining room flows into the functional kitchen, while the rear family room offers sliding doors leading to the covered deck and picturesque backyard setting with mature Trees, creating a peaceful, cottage-like setting in the city. The upper level offers two spacious bedrooms and a 4-piece bathroom, while the partially finished lower level provides additional versatility with a large recreation room, powder room, bonus room, and ample storage/utility space. Parking for 5+ vehicles plus a detached single car garage. (id:18653)
$ 3,250
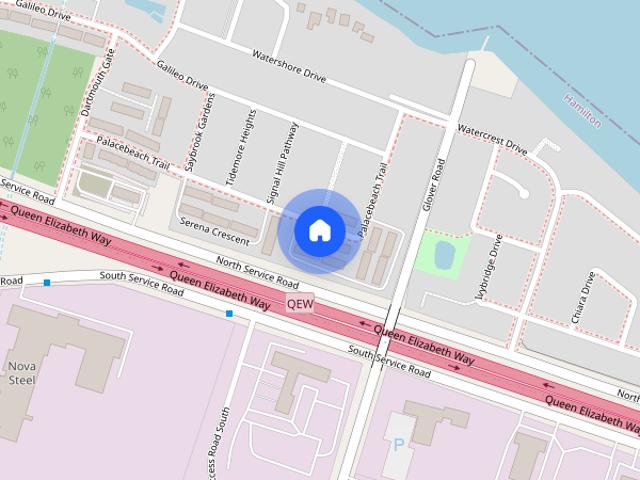
For Lease 134 Palacebeach Trail, Hamilton, Ontario
View photo
Townhouse · for rent
$ 2,750
New
For Lease 134 Palacebeach Trail, Hamilton, Ontario
Bungalows of Ancaster South
· 3 Bedrooms · 3 Baths · Townhouse
· Parking
Bungalows of Ancaster South · 3 Bedrooms · 3 Baths · Townhouse · Parking
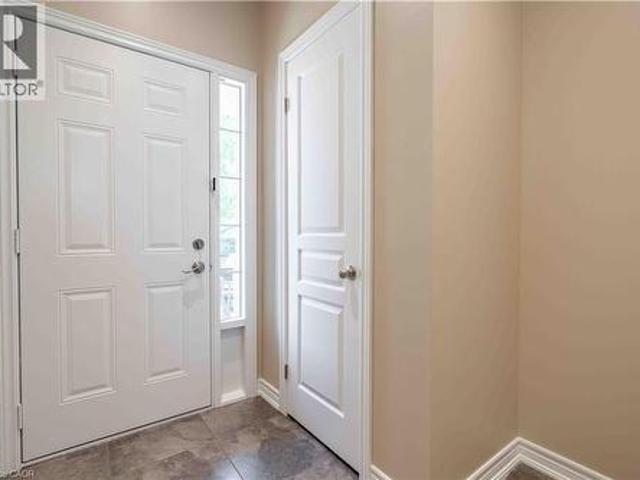
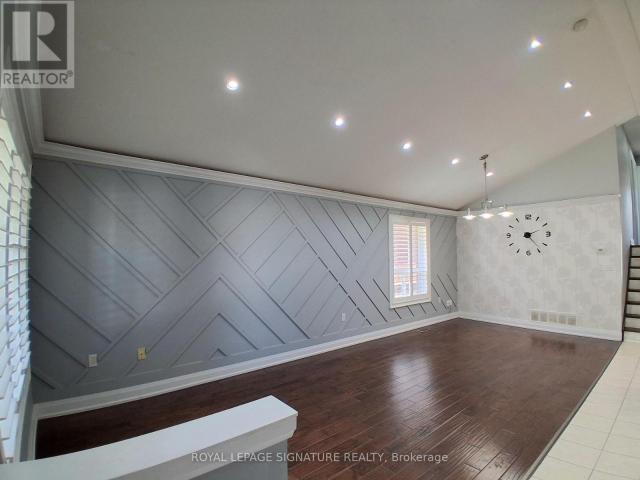
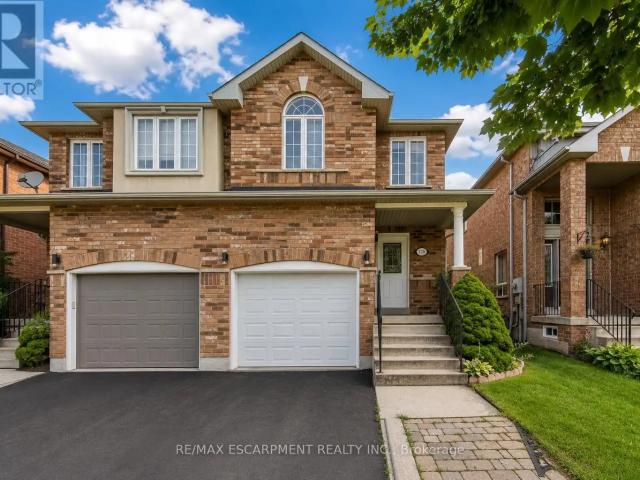
Welcome to this beautiful two-storey townhouse for lease in the highly sought-after fifty point area of stoney creek. Located in a fantastic neighbourhood just minutes from the waterfront, fifty point conservation area, parks, trails, shopping, restaurants and convenient highway access. This bright and spacious home features 3 bedrooms, 2. 5 bathrooms and a functional layout perfect for families or professionals. Enjoy the convenience of an attached garage, private driveway parking and plenty of comfortable living space throughout. A wonderful opportunity to live in one of stoney creek's most desirable lakeside communities, offering the perfect combination of peaceful surroundings and everyday convenience. Rent + utilities water included
$ 2,750
134 Palacebeach Trail, Hamilton, ON, L8E 0C3 house for lease | Listing ID 40863 | Royal LePage
View photo
House · for rent
$ 2,750
New
134 Palacebeach Trail, Hamilton, ON, L8E 0C3 house for lease | Listing ID 40863 | Royal LePage
Bungalows of Ancaster South
· House
· Parking
Bungalows of Ancaster South · House · Parking
Welcome to this beautiful two-storey townhouse for lease in the highly sought-after Fifty Point area of Stoney Creek. Located in a fantastic neighbourhood just minutes from the waterfront, Fifty Point Conservation Area, parks, trails, shopping, restaurants and convenient highway access. This bright and spacious home features 3 bedrooms, 2.5 bathrooms and a functional layout perfect for families or professionals. Enjoy the convenience of an attached garage, private driveway parking and plenty of comfortable living space throughout. A wonderful opportunity to live in one of Stoney Creek's most desirable lakeside communities, offering the perfect combination of peaceful surroundings and everyday convenience. Rent + utilities water included (id: 27)
$ 2,750
apartment at 50 SHADETREE CRESCENT
View photo
House · for rent
$ 3,200
New
apartment at 50 SHADETREE CRESCENT
Bungalows of Ancaster South
· 334 sq.ft · 4 Bedrooms · House
· Cellar
Bungalows of Ancaster South · 334 sq.ft · 4 Bedrooms · House · Cellar
The Whole Beautiful Detached Backsplit 4 in a highly desirable family-friendly neighbourhood. This bright and spacious home is finished from top to bottom and features a high-vaulted ceiling and hardwood flooring in the living room, along with recent upgrades including the roof, windows, and furnace. The second floor offers 3 bedrooms and 1 bathroom, while the fully finished basement features a separate entrance, 1 bedroom, and 1 bathroom. Enjoy a convenient location just 5 minutes from schools, shopping, Valley Park, and many amenities, with the Eramosa Karst Conservation Area just steps away. (id:18653)
$ 3,200
Row / Townhouse in Hamilton
View photo
House · for rent
$ 2,750
New
Row / Townhouse in Hamilton
Bungalows of Ancaster South
· 1,485 sq.ft · 3 Bedrooms · 2 Baths · House
· Parking
Bungalows of Ancaster South · 1,485 sq.ft · 3 Bedrooms · 2 Baths · House · Parking
MLS® Number: 40863028Welcome to this beautiful two-storey townhouse for lease in the highly sought-after Fifty Point area of Stoney Creek. Located in a fantastic neighbourhood just minutes from the waterfront, Fifty Point Conservation Area, parks, trails, shopping, restaurants and convenient highway access. This bright and spacious home features 3 bedrooms, 2.5 bathrooms and a functional layout perfect for families or professionals. Enjoy the convenience of an attached garage, private driveway parking and plenty of comfortable living space throughout. A wonderful opportunity to live in one of Stoney Creek's most desirable lakeside communities, offering the perfect combination of peaceful surroundings and everyday convenience. Tenant to take care of RENT + UTILITIES (id:61160)Savannah ToscaniSalesperson289-439-7417RE/MAX Escarpment Realty
$ 2,750
1793 CREEK WAY
View photo
House · for rent
$ 3,600
1793 CREEK WAY
Bungalows of Ancaster South
· 1,098 sq.ft · 3 Bedrooms · 3 Baths · House
Bungalows of Ancaster South · 1,098 sq.ft · 3 Bedrooms · 3 Baths · House
MLS® Number: W13680462 Welcome to 1793 Creek Way N, a beautifully updated 3-bedroom semi-detached home backing onto a peaceful ravine in Burlington's highly convenient Corporate/Uptown community. An ideal location for families, this home is surrounded by parks, schools and everyday amenities, with Alexander's Public School nearby and Corpus Christi Catholic Secondary School just minutes away.Enjoy the convenience of being close to Appleby Line and Upper Middle Road, with groceries, restaurants, cafés, shopping and recreation all within easy reach. Commuters will appreciate quick access to the QEW, Hwy 407 and Appleby GO Station, making travel throughout Burlington, Oakville, Mississauga and the GTA simple.Inside, the bright open-concept main floor features hardwood flooring and an updated eat-in kitchen with white cabinetry, quartz countertops and stainless steel appliances, including a gas range and French-door refrigerator. The kitchen overlooks the ravine and walks out to a fully fe
$ 3,600
45 FLETCHER Road house — 45 FLETCHER Road Unit# Basement, Hamilton ON 2.0 Bedroom 2 Bedroom
View photo
House · for rent
$ 1,950
New
45 FLETCHER Road house — 45 FLETCHER Road Unit# Basement, Hamilton ON 2.0 Bedroom 2 Bedroom
Bungalows of Ancaster South
· 3,229 sq.ft · 2 Bedrooms · 1 Bath · House
· Cellar
Bungalows of Ancaster South · 3,229 sq.ft · 2 Bedrooms · 1 Bath · House · Cellar
MLS® Number: 40862646 Self-contained two-bedroom basement apartment positioned in a prime Stoney Creek Mountain neighbourhood. This functional layout includes a dedicated private kitchen and living area, complete with a private laundry setup. Heat, hydro, and water utilities are all included in the rental price. Situated steps from Fletcher Plaza amenities, local dining, and daily conveniences along Rymal Road East. Quick transit access and proximity to regional thoroughfares make commuting straightforward. Exceptional access to nearby outdoor green spaces, trails, and public facilities. November 16 2026 occupancy available (id:28225) Steve Robes Broker (905) 541-8662 www.steverobes.com/ Royal LePage State Realty Inc. Firm (905) 574-4600 www.royallepagestate.ca/ This listing content provided by REALTOR.ca has been licensed by REALTOR® members of The Canadian Real Estate Association. The trademarks MLS®, Multiple Listing Service® and the associated logos are owned by The C
$ 1,950
118 Birmingham Street, Hamilton, ON, L8L 6W5 house for lease | Listing ID X13775 | Royal LePage
View photo
House · for rent
$ 2,600
New
118 Birmingham Street, Hamilton, ON, L8L 6W5 house for lease | Listing ID X13775 | Royal LePage
Bungalows of Ancaster South
· House
· Garden · Office room · Deck
Bungalows of Ancaster South · House · Garden · Office room · Deck
UPPER Main floor house Ideal for multifamily or working professionals, tastefully updated andwell maintained home with 5+1 bed, 2 bath offering approximately 1700 sqft of versatile livingspace, blending timeless character with modern convenience. Totally updated in 2018, updatedwindows that enhance natural light. The main level features a office perfect for work fromhome requirement. Abundance of natural light, enhanced by stylish pot lights that create awarm, modern ambience. Enjoy the open-concept main floor living, dining and kitchen area perfect for entertaining, complete with stainless steel appliances, luxury vinyl flooring. The2nd level has grand master bedroom and two more bedrooms. The 3rd level has 2 additional bedrooms making it total 5 bedrooms above grade. Step outside to enjoy the extended front porch or relax on the back deck, which leads to a lavish backyard. Location, Location! Ideally situated close to restaurants, public transit, parks, hospital, Marina, Harbour fron
$ 2,600
61 Goldfinch Road Unit# Lower, Hamilton, ON, L9A 3W9 house for lease | Listing ID 40846 | Royal LePage
View photo
House · for rent
$ 1,350
61 Goldfinch Road Unit# Lower, Hamilton, ON, L9A 3W9 house for lease | Listing ID 40846 | Royal LePage
Bungalows of Ancaster South
· House
· Parking · Cellar
Bungalows of Ancaster South · House · Parking · Cellar
Available for immediate occupancy. Affordable One Bedroom basement apartment with a separate/private entrance. Located in the sought after Birdland neighbourhood on the Hamilton Mountain. Spacious Kitchen/Great Room area. 3 Piece Bathroom. In-suite Laundry. Street parking available. Tenant to pay 50% of utilities (gas, electricity, water, water heater). (Id: 7525)
$ 1,350
3065 SILVERTHORN Drive
View photo
House · for rent
$ 3,900
3065 SILVERTHORN Drive
Bungalows of Ancaster South
· 1,399 sq.ft · 4 Bedrooms · 3 Baths · House
· Garden · Office room · Parking · Cellar
Bungalows of Ancaster South · 1,399 sq.ft · 4 Bedrooms · 3 Baths · House · Garden · Office room · Parking · Cellar
MLS® Number: 40861668 Welcome to 3065 Silverthorn Drive, a beautiful, extensively renovated 3+1 bedroom detached home in a quiet, family-friendly in South Oakville neighbourhood. This bright and inviting home offers spacious living and dining areas, a comfortable family room, an updated eat-in kitchen, convenient main-floor laundry and a powder room. Upstairs are three generously sized bedrooms, including a primary bedroom with a private 3-piece ensuite, plus an updated 4-piece bathroom. The fully finished basement offers a large recreation room and fourth bedroom—ideal for guests, a home office or additional family living space. Complete with an attached garage, private driveway and backyard. Conveniently located near excellent schools, parks, shopping, Bronte Village, the lake, transit and major highways. (id:61160) ISHRANI HENRY905-484-0392www.henryhomesrealty.com/RE/MAX ABOUTOWNE REALTY CORP.Firm905-338-9000 This listing content provided by REALTOR.ca has been licensed by REA
$ 3,900
For Lease 4881 Capri Crescent, Burlington, Ontario
View photo
House · for rent
$ 3,700
New
For Lease 4881 Capri Crescent, Burlington, Ontario
Bungalows of Ancaster South
· 3 Bedrooms · 4 Baths · House
· Patio · Parking · Cellar
Bungalows of Ancaster South · 3 Bedrooms · 4 Baths · House · Patio · Parking · Cellar
Stunning home in prestigious alton village. Better than semi-detached, attached only at the garage. Double door entry with nice welcoming foyer. Recently upgraded, including professional painting, luxurious laminated floor on 2nd level and basement (no carpet). Gorgeous light fixtures flooding on the hardwood staircase. Huge concrete patio for outdoor entertainment. Perfect size kitchen with granite countertop, back splash
$ 3,700
270 Melvin Avenue Unit# 20, Hamilton, ON, L8H 0B4 townhouse for lease | Listing ID 40855 | Royal LePage
View photo
Townhouse · for rent
$ 2,800
270 Melvin Avenue Unit# 20, Hamilton, ON, L8H 0B4 townhouse for lease | Listing ID 40855 | Royal LePage
Bungalows of Ancaster South
· Townhouse
· Garden · Balcony
Bungalows of Ancaster South · Townhouse · Garden · Balcony
Welcome to this beautiful townhome, built by Spallacci Homes, offering a bright, spacious and thoughtfully designed layout. This 3-bedroom, 1.5-bathroom home features a stunning kitchen and dining area highlighted by expansive windows, filling the space with lots of natural light. The inviting living room provides direct access to your private balcony—perfect for enjoying your morning coffee or unwinding at the end of the day. The finished lower-level recreation room offers additional versatile living space and provides convenient walk-out access to the backyard. Step outside to your private, fully fenced yard featuring low-maintenance turf, allowing you to enjoy your outdoor space without the upkeep of traditional grass. Ideally located just minutes from highway access, shopping, schools, parks, restaurants and all essential amenities, this exceptional townhome combines modern living, comfort and convenience in a fantastic location. (Id: 27)
$ 2,800
apartment at 549 WATERLOO Street Unit# Upper, Hamilton, Ontario, L8H6V6
View photo
House · for rent
$ 2,500
New
apartment at 549 WATERLOO Street Unit# Upper, Hamilton, Ontario, L8H6V6
Bungalows of Ancaster South
· 280 sq.ft · 1 Bedroom · House
· Garden · Parking
Bungalows of Ancaster South · 280 sq.ft · 1 Bedroom · House · Garden · Parking
Welcome to this bright and beautifully updated 3-bedroom main-floor home, tucked into a quiet, family-friendly neighbourhood with convenient access to everything you need. The open and airy layout showss a modern kitchen, comfortable living space, three bedrooms and a full 4-piece bathroom. Enjoy the added convenience of in-suite laundry, along with exclusive use of the backyard and detached garage. Ideally located just minutes from QEW access, the waterfront and beach, parks, schools, shopping and everyday amenities. A wonderful opportunity for tenants looking for a well-kept home with plenty of space, privacy and outdoor living — all in a peaceful Hamilton neighbourhood. (id:18653)
$ 2,500
apartment at 4 MIDHURST HEIGHTS, Hamilton, Ontario, L8J0K9
View photo
House · for rent
$ 3,499
New
apartment at 4 MIDHURST HEIGHTS, Hamilton, Ontario, L8J0K9
Bungalows of Ancaster South
· 205 sq.ft · 1 Bedroom · House
· Garden · Parking
Bungalows of Ancaster South · 205 sq.ft · 1 Bedroom · House · Garden · Parking
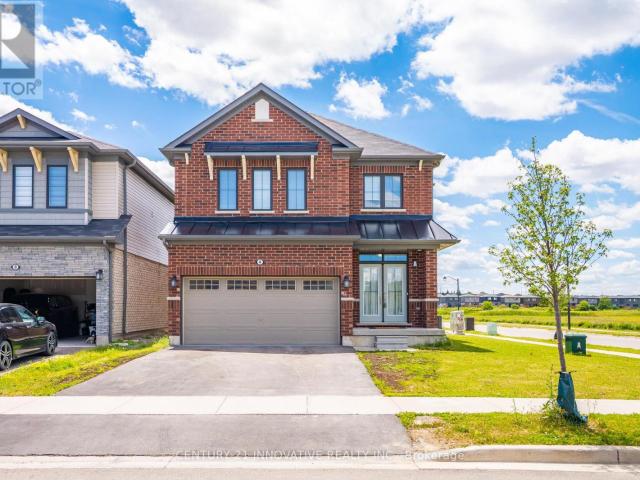
Welcome to 4 Midhurst Heights – a beautifully maintained 4-bedroom, all-brick detached homewith a double car garage, set on a premium corner lot in one of Stoney Creek Mountain’s mostdesirable family-friendly communities. With green space at the rear and no direct neighboursbehind, this home delivers a rare blend of privacy, comfort, and modern living. Built in 2019 and offering approximately 2,050 sq. ft. above grade, this bright and spacioushome features a carpet-free interior, an open-concept main floor, a large family room, and afunctional eat-in kitchen that flows into the breakfast area with a walkout to the backyard.The well-designed layout suits both everyday family life and entertaining with ease. Upstairs, you’ll find four generously sized bedrooms, including a primary retreat with a walkin closet and private ensuite featuring a soaker tub and separate shower. Upper-level laundryadds an extra layer of convenience to daily routines. Set on a premium corner lot with a 98-foot d
$ 3,499
4881 Capri Crescent, Burlington, ON, L7M 0H8 house for lease | Listing ID W13778 | Royal LePage
View photo
House · for rent
$ 3,700
New
4881 Capri Crescent, Burlington, ON, L7M 0H8 house for lease | Listing ID W13778 | Royal LePage
Bungalows of Ancaster South
· House
· Patio · Parking · Cellar
Bungalows of Ancaster South · House · Patio · Parking · Cellar
Stunning Home In Prestigious Alton Village. Better Than Semi-Detached, Attached Only At The Garage. Double Door Entry With Nice Welcoming Foyer. Recently Upgraded, Including Professional Painting, Luxurious Laminated Floor On 2nd Level And Basement (No Carpet). Gorgeous Light Fixtures Flooding On The Hardwood Staircase. Huge concrete Patio For Outdoor Entertainment. Perfect Size Kitchen With Granite Countertop, Back Splash (id: 27)
$ 3,700
70 Kenesky Drive Unit# 36, Waterdown, ON, L8B 2A9 townhouse for lease | Listing ID 40862 | Royal LePage
View photo
Townhouse · for rent
$ 2,900
New
70 Kenesky Drive Unit# 36, Waterdown, ON, L8B 2A9 townhouse for lease | Listing ID 40862 | Royal LePage
Bungalows of Ancaster South
· Townhouse
· Terrace · Parking
Bungalows of Ancaster South · Townhouse · Terrace · Parking
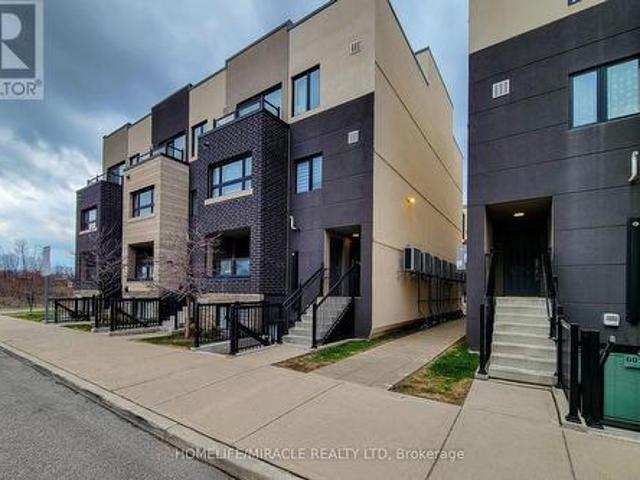
Gorgeous 3-bedroom, 2.5-bathroom stacked townhome. This unit is one of the larger floorplans offering 1,484 sq ft of contemporary living space, featuring a functional open-concept layout, a 4-piece ensuite with a glass shower in the principal bedroom, and a 144 sq ft private terrace. Additional features include a single-car garage, quartz countertops, vinyl plank flooring throughout, and pot lights. Just minutes from vibrant downtown Waterdown, you'll have access to boutique shopping, diverse dining, and scenic hiking trails. With easy access to major highways and transit, including Aldershot GO Station, you're never far from Burlington, Hamilton, or Toronto. Call today to book your private showing! (Id: 27)
$ 2,900
For Lease 541 Winston Road Unit# 42, Grimsby, Ontario
View photo
Townhouse · for rent
$ 2,550
New
For Lease 541 Winston Road Unit# 42, Grimsby, Ontario
Bungalows of Ancaster South
· 2 Bedrooms · 2 Baths · Townhouse
· Balcony · Parking
Bungalows of Ancaster South · 2 Bedrooms · 2 Baths · Townhouse · Balcony · Parking
Welcome to modern lakeside living at 541 winston rd, unit 42, situated in the highly desirable grimsby beach waterfront community. This bright, beautifully maintained home seamlessly combines functional design with contemporary style. Step inside to a welcoming main foyer with easy-care tile flooring and convenient interior access directly to the garage. The heart of the home features a sunlit, open-concept living and dining layout accented by rich hardwood floors and large windows. Step through the sliding glass doors onto your private balcony, ideal for morning coffee or evening relaxation. The gourmet kitchen is fully equipped with crisp quartz countertops, a double undermount sink, a functional breakfast bar peninsula, and premium kitchenaid stainless steel appliances. Upstairs, retreat to the spacious primary suite complete with a ceiling fan, a stunning arched feature window filling the room with natural light, and a walk-in closet outfitted with custom built-in organizers. The c
$ 2,550
40 Whitfield Avenue, Hamilton, ON, L8L 4B6 house for lease | Listing ID 40862 | Royal LePage
View photo
House · for rent
$ 2,300
New
40 Whitfield Avenue, Hamilton, ON, L8L 4B6 house for lease | Listing ID 40862 | Royal LePage
Bungalows of Ancaster South
· House
· Garden · Office room · Parking · Cellar
Bungalows of Ancaster South · House · Garden · Office room · Parking · Cellar
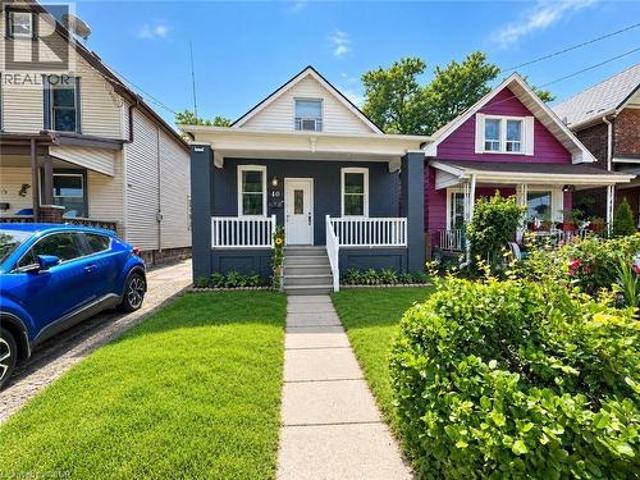
Lovely maintained home for lease. Great high ceilings with neutral paint colours throughout. Approximately 1000 square feet of living space featuring 2 bedrooms on 2nd level and a potential for a 3rd bedroom on main level or keep as office. A formal dining room off the kitchen can also be used for a different use (potentially a 2nd office). Enjoy use of the entire home including basement, fantastic yard, and parking. In-suite laundry. No pets & no smoking allowed. Available September 15th (id: 27)
$ 2,300
42 541 Winston Road, Grimsby, ON, L3M 0C5 house for lease | Listing ID X13780 | Royal LePage
View photo
House · for rent
$ 2,550
New
42 541 Winston Road, Grimsby, ON, L3M 0C5 house for lease | Listing ID X13780 | Royal LePage
Bungalows of Ancaster South
· House
· Balcony · Parking
Bungalows of Ancaster South · House · Balcony · Parking
Welcome to modern lakeside living at 541 Winston Rd, Unit 42, situated in the highly desirable Grimsby Beach waterfront community. This bright, beautifully maintained home seamlessly combines functional design with contemporary style. Step inside to a welcoming main foyer with easy-care tile flooring and convenient interior access directly to the garage. The heart of the home features a sunlit, open-concept living and dining layout accented by rich hardwood floors and large windows. Step through the sliding glass doors onto your private balcony, ideal for morning coffee or evening relaxation. The gourmet kitchen is fully equipped with crisp quartz countertops, a double undermount sink, a functional breakfast bar peninsula, and premium KitchenAid stainless steel appliances. Upstairs, retreat to the spacious primary suite complete with a ceiling fan, a stunning arched feature window filling the room with natural light, and a walk-in closet outfitted with custom built-in organizers. The c
$ 2,550
apartment at 39 MCKIBBON AVENUE, Hamilton, Ontario, L0R1P0
View photo
House · for rent
$ 2,750
New
apartment at 39 MCKIBBON AVENUE, Hamilton, Ontario, L0R1P0
Bungalows of Ancaster South
· 161 sq.ft · 1 Bedroom · House
· Parking · Cellar
Bungalows of Ancaster South · 161 sq.ft · 1 Bedroom · House · Parking · Cellar
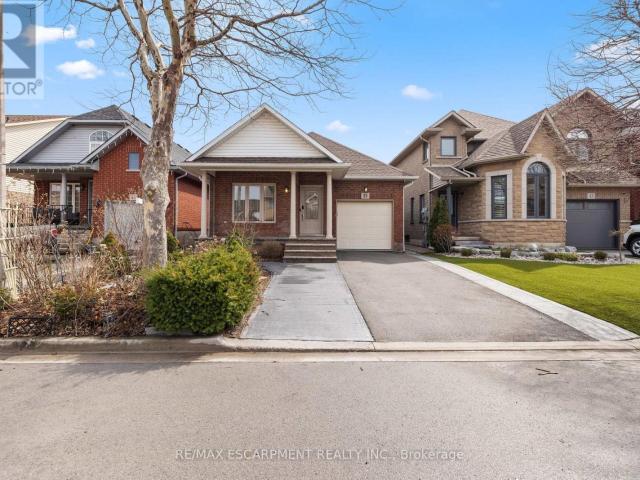
Tastefully updated and freshly painted detached bungalow for lease. Located in Summit Park location in Stoney Creek. Situated next to excellent schools, plaza, transit and all amenities. 2 Bedrooms and 2 Washrooms on Main Floor, with 1 Bedroom & Bathroom in Basement. Primary bedroom has his & hers closets with 3 pc ensuite. Laundry room on main floor. Large open concept finished basement with lots of storage. Attached 1 car garage with parking for 3 cars total. (id:18653)
$ 2,750
513 1 Cooke Boulevard, Burlington, ON, L7T 0C3 townhouse for lease | Listing ID W13622 | Royal LePage
View photo
Townhouse · for rent
$ 1,850
513 1 Cooke Boulevard, Burlington, ON, L7T 0C3 townhouse for lease | Listing ID W13622 | Royal LePage
Bungalows of Ancaster South
· Townhouse
Bungalows of Ancaster South · Townhouse
Bright & Beautiful End Unit in an Unbeatable Location! Welcome to this bright and beautiful End-Unit in a great location, offering an abundance of natural light and modern living in one of Burlington's most convenient locations. Just steps from the GO Station and within walking distance to shopping, restaurants, parks, and everyday amenities, this home combines comfort with exceptional convenience. This unit boasts of a well laid out plan, it is at Station West By Adi Developments. Spacious One Bedroom. Finishes Include Wide Plank Laminate Flooring throughout the unit, Lush, Generous Closets space With Sliding Doors, Quartz Countertop, Enjoy easy access to Fortinos, No Frills, IKEA, and Mapleview Shopping Centre to the east, while the scenic LaSalle Park, Waterfront Trail, and the Royal Botanical Gardens are just minutes away to the west. Inside, you'll find large windows, contemporary finishes, stainless steel appliances, in-suite laundry, and a spacious primary bedroom designed for c
$ 1,850

Get email alerts

Don't miss out: be the first to know about new properties

The alert was correctly created

On subscribing you accept the conditions of use and the privacy policy
Alert
Receive new ads in your inbox
Save this search
Receive alerts for new listings

We'll send you an email when we have new properties for: "Houses to rent in Bungalows of Ancaster South"

The alert was correctly created

Get email alerts and be the first to see new listings
Required field
On subscribing I accept the terms of the privacy policy
Perfect! You'll soon start receiving new listings via email
Alert
Receive an email when we have new ads for Houses to rent in Bungalows of Ancaster South
Save this search
Filters

Bedrooms

Area (sq.ft)

sq.ft
sq.ft

Price ($ per month)

$
$

Filter by property type

Bathrooms

Clear all filters
Receive notifications when new entries are published.