324 houses for sale in Burk's Falls

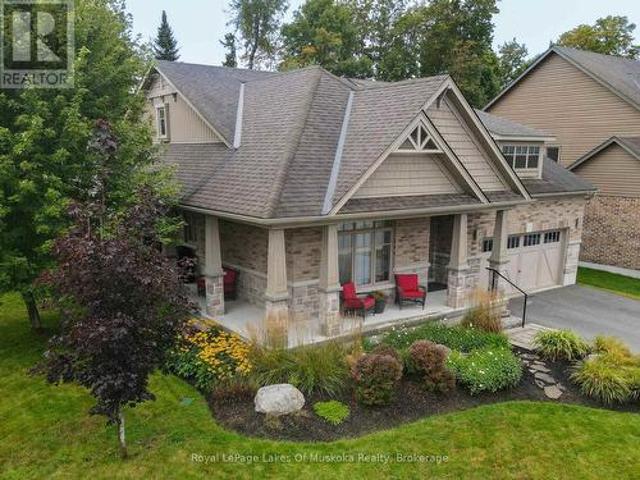
101 Chain Of Lakes Road, Seguin, ON, P2A 0B6 house for sale | Listing ID X13522 | Royal LePage
View photo
House · for sale
$ 519,000
101 Chain Of Lakes Road, Seguin, ON, P2A 0B6 house for sale | Listing ID X13522 | Royal LePage
Burk's Falls
· House
Burk's Falls · House
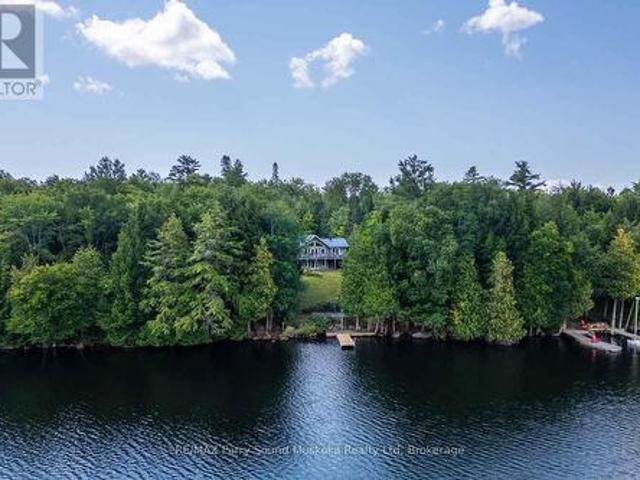
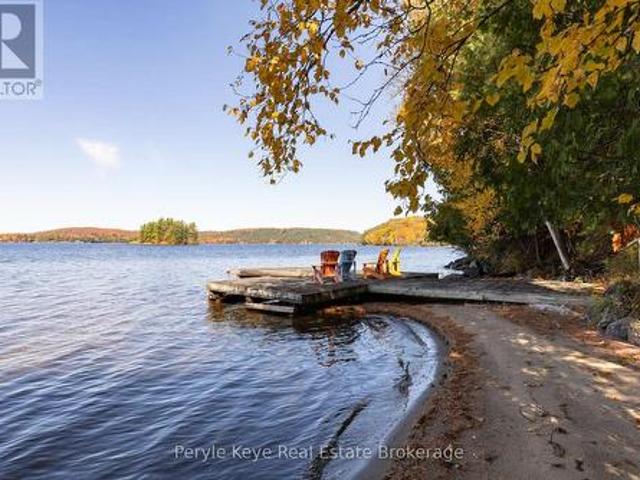
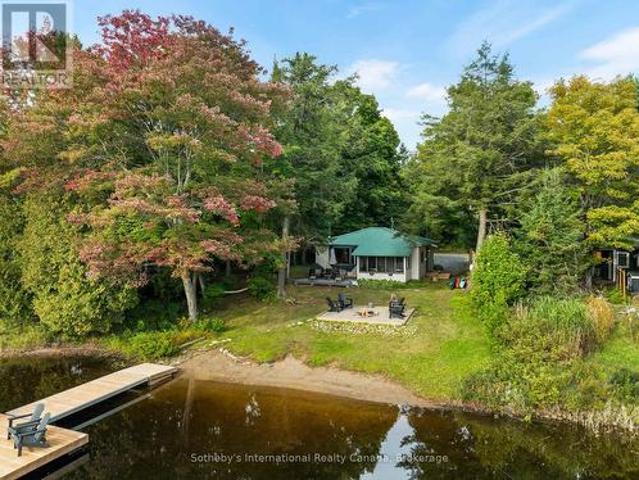
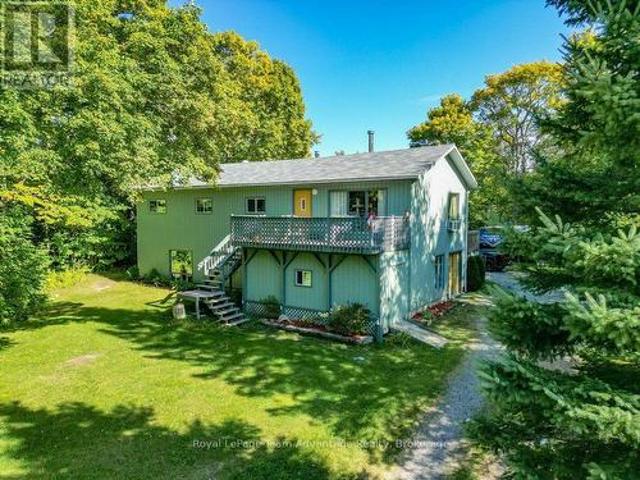
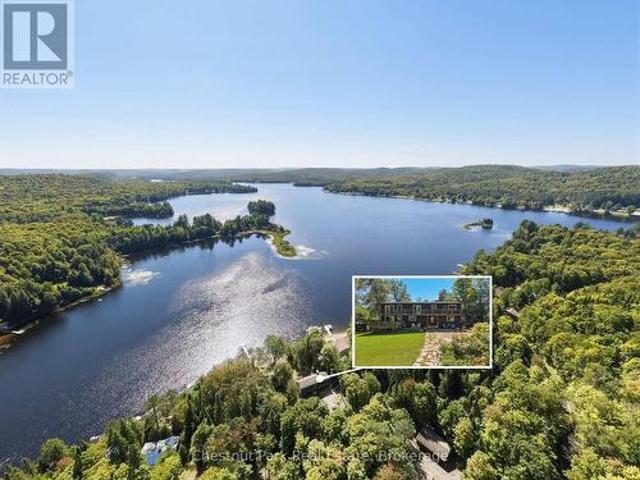
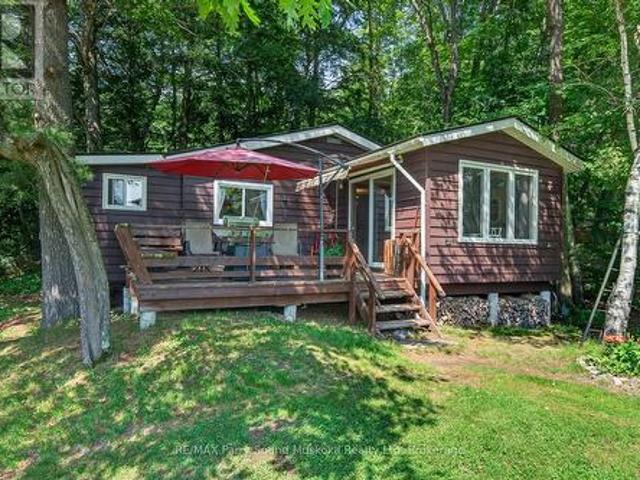
Escape to the peaceful shores of lake manitouwaba! Charming 3 Bedroom Seasonal Cottage nestled on 1.63 Acres with 100 Ft of Gradual Waterfront in desirable Seguin Township. Enjoy the perfect balance of recreation & tranquility on one of the area's hidden gems. Lake Manitouwaba is approximately 50% Crown Land, Preserving its natural shoreline, Limiting future development & creating an exceptional sense of privacy and unspoiled beauty. Large enough for boating, watersports & excellent fishing while maintaining a peaceful cottage atmosphere. Cozy classic cottage offers a lakeside retreat with beautiful water views & easy access to the shoreline. Gradual walk-in waterfront is ideal for swimming, children & launching kayaks or canoes. Mature trees surround the property, providing outstanding privacy & a true escape from the everyday. Part of a welcoming Lake Association that helps preserve the character of this special lake while fostering a strong cottage community. Located just 15 minutes
$ 519,000
170 Bunny Trail, Mcdougall, ON, P2A 2W7 house for sale List.
View photo
House · for sale
$ 1,200,000
170 Bunny Trail, Mcdougall, ON, P2A 2W7 house for sale List.
Burk's Falls
· 2 Bedrooms · 2 Baths · House
· Garden
Burk's Falls · 2 Bedrooms · 2 Baths · House · Garden
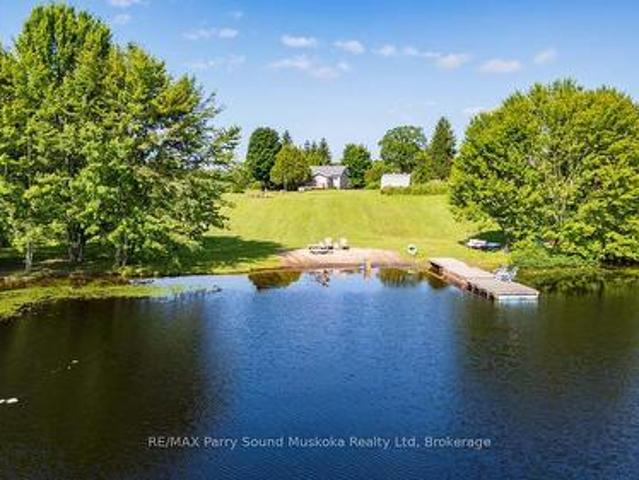
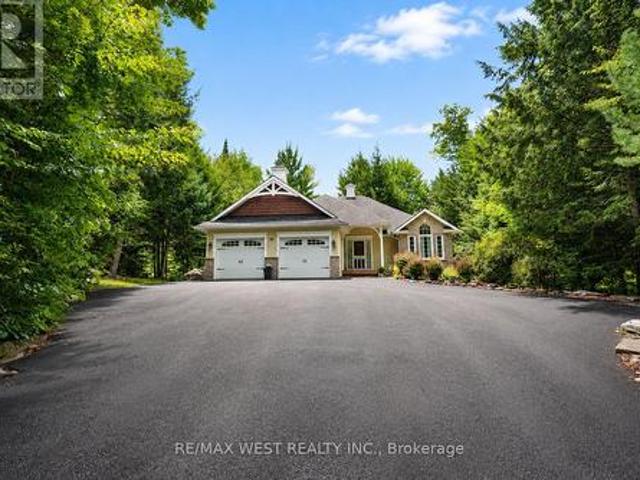
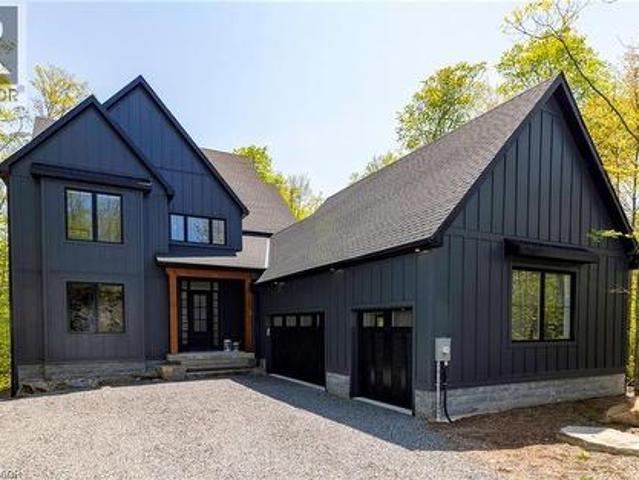
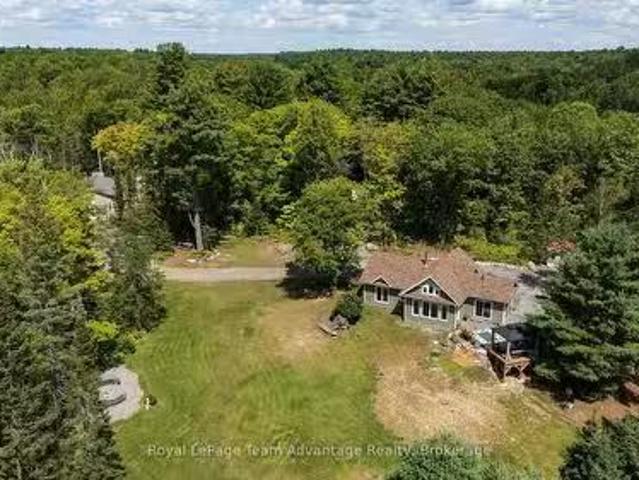
Built in 2022 and set on 106 private acres just 10 minutes from Parry Sound, this thoughtfully designed 2-bedroom, 2-bathroom bungalow offers peaceful country living with plenty of space to work, explore and unwind. The bright, open interior features cathedral ceilings, large windows throughout, in-floor heating, two mini-splits and a woodstove. A formal dining room provides direct access to a beautiful gazebo overlooking the landscaped yard. Outside, enjoy a spring-fed pond, a creek running through the property, a dedicated firepit area and an extensive network of ATV trails. The wooded acreage offers privacy, abundant wildlife and opportunities for hunting, recreation and potential logging. The impressive 28 x 37 insulated and heated garageshop features 13 ceilings, a hydraulic lift, metal siding and roofing, 12 x 12 and 9 x 10 overhead doors, two main doors and a woodstove. An insulated shed houses the main electrical service, while a 22-kilowatt Generac system supports both the hou
$ 1,200,000
1889 South Horn Lake Road, Magnetawan, ON, P0A 1P0 house for sale | Listing ID X13685 | Royal LePage
View photo
House · for sale
$ 1,199,000
1889 South Horn Lake Road, Magnetawan, ON, P0A 1P0 house for sale | Listing ID X13685 | Royal LePage
Burk's Falls
· House
· Deck
Burk's Falls · House · Deck
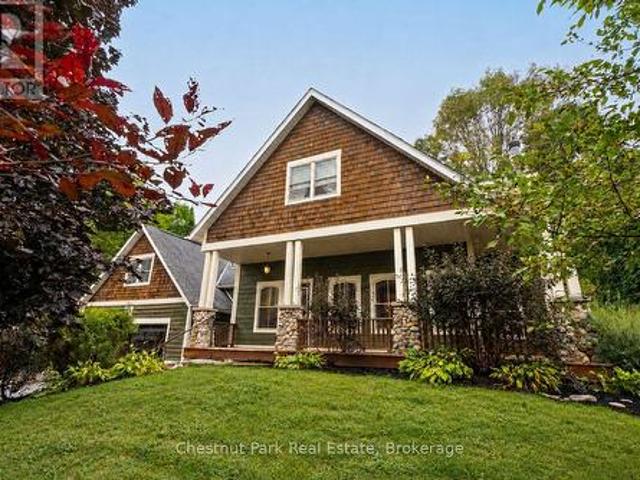
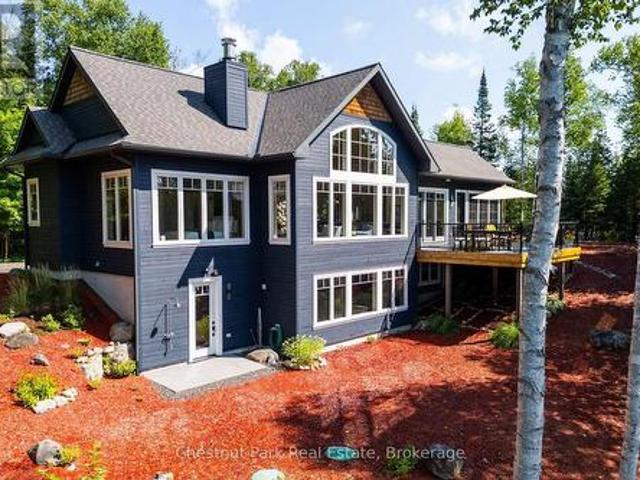
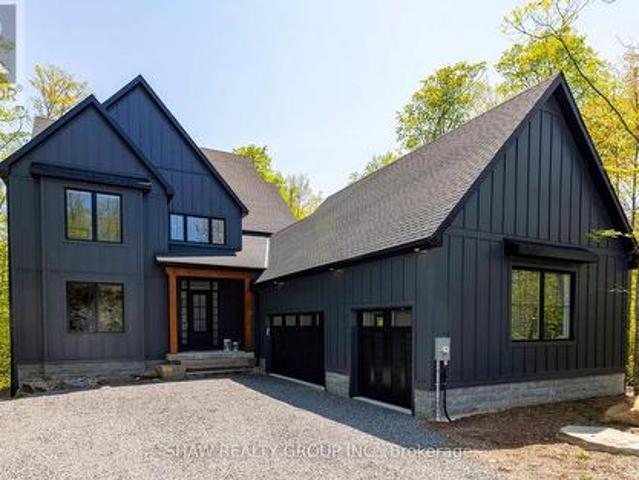
Located on the shores of desirable Horn Lake, within a short drive of the village of Burk's Falls, this spacious home offers much to be enjoyed. As you step inside, a Muskoka room immediately welcomes you, offering a place to hang your hat and perhaps a lovely seating area for morning coffee. Custom trim, cabinetry, and doors are prominent throughout this beautiful home. High ceilings complement a generous living area featuring a wood stove and a walk-out onto a large deck spanning the entire length of the home. Entering the kitchen and dining area, you will notice the custom cabinetry with ample storage, the adjoining pantry, the walk-out to the deck, and lots of space for meals with family and friends. The large primary bedroom not only takes advantage of the lake views with an additional walk-out to the deck, but also has a 3-piece ensuite as well as a walk-in closet. There are two other bedrooms situated on the main level as well as a central 3-piece bathroom with a hybrid walk-in
$ 1,199,000
39 Hardies Road, Mckellar, ON, P2A 0B5 house for sale | Listing ID X13550 | Royal LePage
View photo
House · for sale
$ 949,000
39 Hardies Road, Mckellar, ON, P2A 0B5 house for sale | Listing ID X13550 | Royal LePage
Burk's Falls
· House
· Deck · Parking · Cellar
Burk's Falls · House · Deck · Parking · Cellar
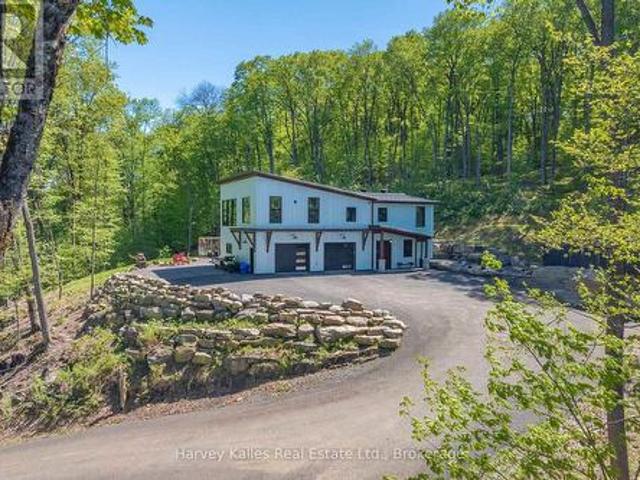
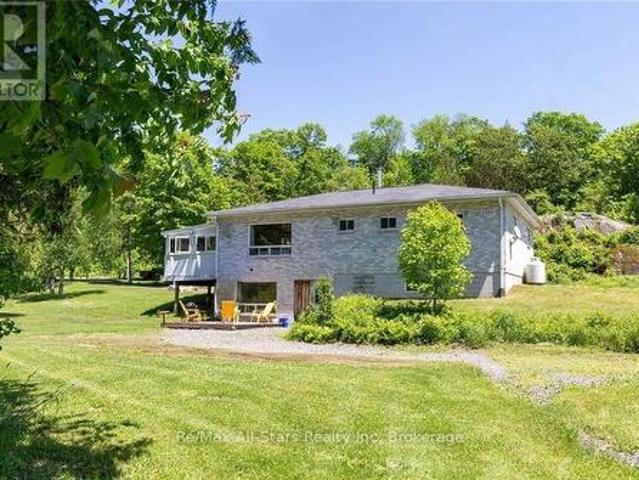
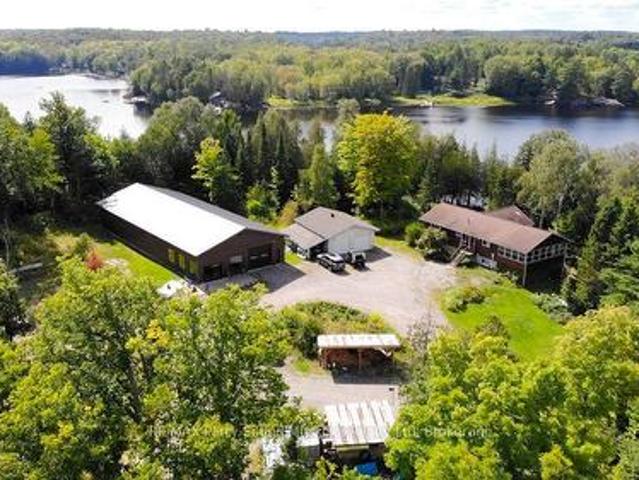
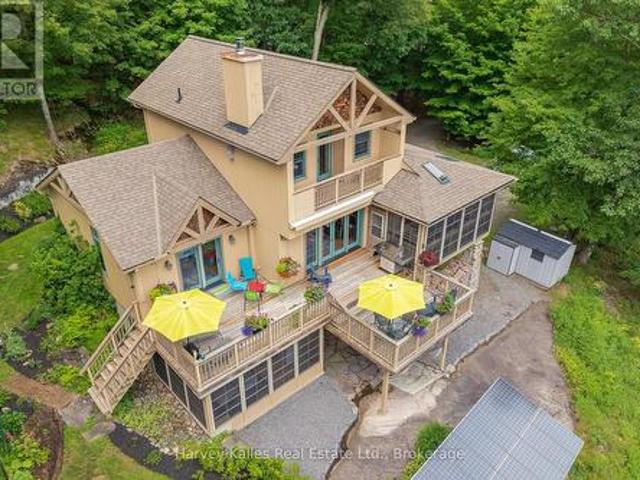
Lake manitouwabing! Sandy beach! Level 4.4 acres of privacy! Easy access waterfront, Natural sand beach, Solid 3 bedroom, 2 bath bungalow boasts Updated siding & windows, Forced air propane furnace, Large living room with Multiple walkouts to newer decks viewing lake, Spacious full basement features recreation room perfect for family gatherings, Quonset garage w hydro, Rare 2 level barn ideal for creative handypersons/storage, Protected waters for your boat, Great swimming from the beach or off the dock, Fabulous canoe & kayak excursions, Miles of Boating & Fishing Enjoyment on Desirable Lake Manitouwabing, One of the areas largest in land lakes, Near by Village of McKellar offers amenities; General store w liquor, Middle River Farm Store, Boat launch, Saturday morning summer market, Mins to Tait's Landing Marina, Year round road access, Excellent highway access to Parry Sound & Hwy 400, Make this ONE of a KIND PROPERTY YOURS! Only 2.5 hours to gta, privacy abounds! (Id: 27)
$ 949,000
156 River Road, Joly, ON, P0A 1X0 house for sale | Listing ID X13166 | Royal LePage
House · for sale
$ 449,000
156 River Road, Joly, ON, P0A 1X0 house for sale | Listing ID X13166 | Royal LePage
Burk's Falls
· House
· Deck
Burk's Falls · House · Deck
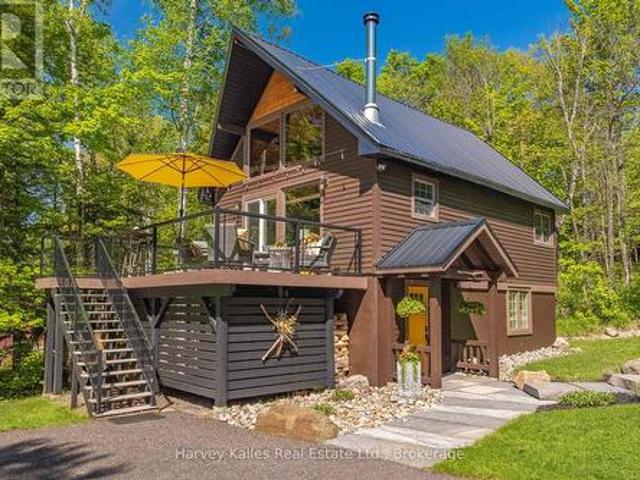
Tucked quietly among the trees between two charming small towns, this lovingly restored retreat is set along the South River as it flows into beautiful Forest Lake, creating a truly special waterfront setting. This peaceful stretch of water is surrounded by northern forest, offering a strong sense of privacy and relaxation. Its calm, natural setting makes it perfect for swimming, paddling, and enjoying the waterfront lifestyle. This charming A-frame, is rich with character, from its exposed wooden beams and warm pine floors to its timeless vintage appeal. Inside, the open-concept kitchen, living, and dining area creates a welcoming space to gather. The home features a main level bedroom, while the loft above offers an additional bedroom and bonus room, providing flexible space for family and guests alike providing a beautiful river view from above. Step out onto the spacious front deck, ideal for enjoying your morning coffee surrounded by nature, and take in the tranquil view of the wa
$ 449,000
1053 East Walker Lake Drive, Lake Of Bays Sinclair, ON, P1H 2J6 house for sale | Listing ID X13499 | Royal LePage
House · for sale
$ 769,900
1053 East Walker Lake Drive, Lake Of Bays Sinclair, ON, P1H 2J6 house for sale | Listing ID X13499 | Royal LePage
Burk's Falls
· House
· Fireplace
Burk's Falls · House · Fireplace
Fabulous sunset views over this pristine and sought after lake. Ideal Muskoka recreational residence on Walker Lake known for calm waters, and the peaceful sounds of loons calling due to the 12 km/hr boating speed limit. Known for kayaking, paddle boarding and canoeing and many of the owners have detachable party docks with a boat motor. The architecturally interesting 3 bedroom 2 bathroom mid-century design that blends rustic charm with a deep connection to nature. Expansive windows flood the interior with natural light, with lake vistas from the primary rooms and glowing wood interior. The living room boasts a massive stone fireplace reminiscent of the ski chalets of Europe with built-in wrap-around seating ideal for apres ski at Hidden Valley not far away, a day on the snowmobile trails that are close by, cross country skiing or ice fishing. The new kitchen (2025) features on trend dark green cabinets. One of the two 3 pc bathrooms is new (will be finished mid July). New in 2025. 20
$ 769,900
1017 White Pine Road, Lake Of Bays Franklin, ON, P1H 2J6 house for sale | Listing ID X13712 | Royal LePage
House · for sale
$ 1,995,000
1017 White Pine Road, Lake Of Bays Franklin, ON, P1H 2J6 house for sale | Listing ID X13712 | Royal LePage
Burk's Falls
· House
· Fireplace · Deck
Burk's Falls · House · Fireplace · Deck
Set along the sought-after shores of Lake of Bays, this waterfront home offers over 152 feet of shoreline, a hard-packed sandy beach, deep water off the dock, and a double-slip boathouse. Completely rebuilt down to the studs and finished with modern-day comforts throughout, the home offers 3 bedrooms, 2 bathrooms, and turn-key four-season living with nothing left to do. Designed with both everyday living and entertaining in mind, the open-concept layout connects the sophisticated chef's kitchen, dining area, and generous living room. The kitchen features top-of-the-line appliances and is framed by breathtaking lake views from the window, while the dining area overlooks the water and walks out to the expansive deck. It's a natural setting for morning coffee by the lake, long lunches with family, and evenings gathered with friends. The living room is warm and inviting, centred around a wood-burning fireplace and expansive views of the water. The primary suite offers a walkout to the deck
$ 1,995,000
1106 North Pickerel Lake Road, Armour, ON, P0A 1C0 house for sale | Listing ID X13766 | Royal LePage
House · for sale
$ 1,385,000
1106 North Pickerel Lake Road, Armour, ON, P0A 1C0 house for sale | Listing ID X13766 | Royal LePage
Burk's Falls
· House
· Fireplace · Deck · Air conditioning
Burk's Falls · House · Fireplace · Deck · Air conditioning
Set well back from the road on 100 acres, this modern country farmhouse offers complete privacy, with trails winding through the property, a rustic cabin tucked into the woods, and room to explore gardening, raising livestock, and enjoying a more self-sufficient lifestyle. Designed with family living in mind, the main floor brings the kitchen, dining, and living spaces together in a functional and connected layout. A modern country kitchen features built-in, high-end appliances, a large island and ample storage, while the dining area opens onto a large deck overlooking a level lawn suited to kids, gatherings, and outdoor entertaining. Warm wood ceilings, a stone fireplace, and a thoughtful mix of modern finishes and country character carry throughout the home. On the second level, four bedrooms are arranged to suit both family living and guests. The primary suite includes vaulted ceilings, a private deck space, a walk-through closet with built-in shelving, a 3-piece ensuite, and laundr
$ 1,385,000
20 Morgan Heights Drive, Huntsville Chaffey, ON, P1H 1B7 house for sale | Listing ID X13864 | Royal LePage
View photo
House · for sale
$ 829,000
New
20 Morgan Heights Drive, Huntsville Chaffey, ON, P1H 1B7 house for sale | Listing ID X13864 | Royal LePage
Burk's Falls
· House
· Office room · Fireplace · Gym
Burk's Falls · House · Office room · Fireplace · Gym
Room to gather, space to unwind and a setting to enjoy-this custom-built home brings together timeless Muskoka character and the convenience of in-town Huntsville living. Set on a mature, beautifully landscaped property in an established neighbourhood, it offers a spacious, versatile layout with inviting spaces for everyday life and entertaining. A striking river-rock fireplace anchors the bright main living area, while the kitchen, dining and living spaces flow comfortably together, keeping everyone connected whether you're hosting friends or enjoying a quiet evening at home. The main-floor primary suite offers a private retreat with a walk-in closet and ensuite, complemented by convenient main-floor laundry and a separate office or sitting room. Upstairs, three additional oversized bedrooms provide plenty of room for family and guests, while the finished lower level offers ample space to create the recreation room, home gym, games area or media lounge you've been wanting. Updates inc
$ 829,000
25 Natures Way, Huntsville Brunel, ON, P1H 0B4 house for sale | Listing ID X13851 | Royal LePage
View photo
House · for sale
$ 1,888,000
25 Natures Way, Huntsville Brunel, ON, P1H 0B4 house for sale | Listing ID X13851 | Royal LePage
Burk's Falls
· House
· Fireplace · Parking
Burk's Falls · House · Fireplace · Parking
Contemporary-rustic farmhouse, custom designed and built to create a union between nature and sophistication. Enter into the open-concept living area with expansive windows, inviting natural light, soaring ceilings, and captivating views. The trim and baseboards throughout the home are crafted from wood harvested from the property. At the heart of the home, a chef's dream kitchen showcases a clean design with a custom island crafted from native timber and is equipped with high-end appliances. A large pantry offers ample space for all your culinary needs, plus access to the dumbwaiter to transport groceries and supplies to and from the garage. The spacious main-floor primary suite includes a cozy fireplace and an impressive 5-piece ensuite with luxurious soapstone sinks, a soaker tub, an expansive walk-in shower, and a large walk-in closet. An insulated Muskoka Room offers a relaxing escape for entertaining, complete with a built-in pizza oven. The practical layout continues with an ove
$ 1,888,000
200 Edgemere Road, Huntsville Stephenson, ON, P0B 1L0 house for sale | Listing ID X13846 | Royal LePage
View photo
House · for sale
$ 2,589,900
200 Edgemere Road, Huntsville Stephenson, ON, P0B 1L0 house for sale | Listing ID X13846 | Royal LePage
Burk's Falls
· House
Burk's Falls · House
There's a reason this stretch of shoreline rarely changes hands. People come for the hard-packed, ripple sand. For the west-facing exposure. For sunsets that deliver, every time. And for the kind of view that holds your attention, again and again. And when people arrive, they don't just stay. They invest. In their properties. In something they plan to hold onto. In the memories they know are waiting here. That's exactly what these owners did 30 years ago. Securing one of the final properties at the end of Edgemere Road. A 4-season road where discretion and privacy are the standard. 240 feet of shoreline. 2.79 acres. And a park-like setting. Set on Mary Lake, with access to Muskoka's coveted four-lake chain, this is the kind of property families wait for. Nearly 3,800 sq ft. 5 bedrooms. 3 bathrooms. A level approach makes arrival easy. A gentle path carries you to the water without effort. Kids move ahead, grandparents follow, and no one is left out of the experience. Inside, vaulted ce
$ 2,589,900
53 Jack Street, Huntsville Chaffey, ON, P1H 0G4 townhouse for sale | Listing ID X13836 | Royal LePage
View photo
Townhouse · for sale
$ 778,000
53 Jack Street, Huntsville Chaffey, ON, P1H 0G4 townhouse for sale | Listing ID X13836 | Royal LePage
Burk's Falls
· Townhouse
· Deck · Cellar
Burk's Falls · Townhouse · Deck · Cellar
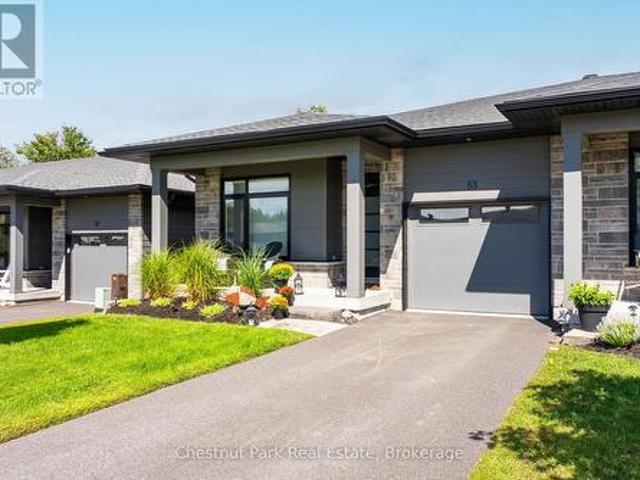
Jack Street is in Huntsville's desirable Highcrest community, where modern design, quality finishes and low-maintenance living come together beautifully. This thoughtfully upgraded bungalow townhome offers stylish main-floor living plus a fully finished walkout lower level with plenty of room for family, guests and entertaining. The bright, open-concept main floor is anchored by an impressive upgraded kitchen featuring quartz countertops, a waterfall island, an expanded L-shaped layout with pull-out storage, and a gas range. Upgraded blinds are found throughout the main floor, including remote-controlled blackout blinds in the bedrooms, while main-floor laundry features a brand-new Samsung washer and dryer. The main outdoor space features a beautiful covered deck with a natural gas hookup, making it ideal for outdoor dining and entertaining. Step outside from the walkout basement to one of the home's standout features, a custom Ipe hardwood deck, crafted from premium, exceptionally dur
$ 778,000
19 Southdale Drive, Huntsville, ON, P1H 1T6 house for sale | Listing ID X13834 | Royal LePage
View photo
House · for sale
$ 738,000
19 Southdale Drive, Huntsville, ON, P1H 1T6 house for sale | Listing ID X13834 | Royal LePage
Burk's Falls
· House
· Garden · Deck · Parking
Burk's Falls · House · Garden · Deck · Parking
Beautifully Updated Stone-Front Raised Bungalow In A Quiet, Family-Friendly Huntsville Neighbourhood, Just Minutes To Avery Beach And Downtown! This Well-Maintained Home Offers A Bright And Functional Layout With 3 Bedrooms On The Main Level, Including A Spacious Primary Bedroom With 4-Piece Ensuite, Plus A Second 4-Piece Bathroom. The Main Floor Features A Generous Living And Dining Area And An Eat-In Kitchen With Walk-Out To The Rear Deck, Creating An Ideal Space For Family Living And Entertaining. The Current Owner Has Completed Numerous Upgrades Over The Years, Including Updated Exterior Doors, Flooring, Staircase, Front And Rear Yard Improvements, Garage Door, Hot Water Tank, Heating System, Refrigerator, Laundry Area, Electrical Upgrades, And More. The Garage Door And Windows Were Replaced Around The Time Of Purchase. The Finished Lower Level Offers Excellent Additional Living Space And In-Law Suite Potential, Featuring A Large Family/Recreation Area, Kitchen, 4-Piece Bathroom, A
$ 738,000
1054 Keysbury Drive, Algonquin Highlands Mcclintock, ON, P0A 1H0 house for sale | Listing ID X13825 | Royal LePage
View photo
House · for sale
$ 815,000
1054 Keysbury Drive, Algonquin Highlands Mcclintock, ON, P0A 1H0 house for sale | Listing ID X13825 | Royal LePage
Burk's Falls
· House
· Air conditioning
Burk's Falls · House · Air conditioning
Turnkey Waterfront Cottage on the Oxtongue River. Welcome to this charming two-bedroom, one-bathroom cottage on Keysbury Drive, offering 175 feet of shoreline and the privacy of a double lot. The cottage, driveway, and septic system are all located on one lot, while the second forested lot provides exceptional privacy and room to enjoy the natural surroundings. The property is fully turnkey and includes a brand-new generator, heat pump (which offers A/C as well), an EV charger and a large storage shed. Conveniently located just off Highway 60 as you approach Algonquin Park, this property is an ideal base for campers, canoeists, and outdoor enthusiasts. Guests can enjoy day trips into the park, prepare for a canoe adventure, or relax at the cottage after exploring the area. Arowhon Pines Resort, Bartlett Lodge, Dwight, and Huntsville are all easily accessible for dining, shopping, and amenities. The cottage has been operated as a highly successful Airbnb and boasts an impressive 4.98-st
$ 815,000
157 Chalet Crescent, Huntsville Chaffey, ON, P1H 1A8 house for sale | Listing ID X13815 | Royal LePage
View photo
House · for sale
$ 869,000
157 Chalet Crescent, Huntsville Chaffey, ON, P1H 1A8 house for sale | Listing ID X13815 | Royal LePage
Burk's Falls
· House
· Deck
Burk's Falls · House · Deck
2.5-storey designer chalet, situated in the heart of a recreational paradise with exclusive access to Peninsula Lake and moments from skiing, golfing and world-class dining. This property serves as an oasis for cottagers and year-round recreational enthusiasts. Inside the heart of the home, soaring cathedral ceilings and a wall of windows fill the space with natural light, creating a warm and inviting atmosphere. The cozy wood stove is perfect for chilly evenings or after a day on the slopes, adding a touch of charm to your year-round home or retreat. The updated kitchen features quartz countertops, stainless steel appliances, and stylish cabinetry with a functional design. An expansive deck space is perfect for summer barbecues and leisurely afternoons, surrounded by trees for added privacy. Ascend to the beautiful loft, your primary bedroom escape, complete with a 2pc ensuite and ample closet space. Two additional bedrooms on the ground floor accommodate family and guests alongside a
$ 869,000
4 Swords Road, Whitestone Hagerman, ON, P0A 1G0 house for sale | Listing ID X13811 | Royal LePage
View photo
House · for sale
$ 630,000
4 Swords Road, Whitestone Hagerman, ON, P0A 1G0 house for sale | Listing ID X13811 | Royal LePage
Burk's Falls
· House
· Parking
Burk's Falls · House · Parking
Welcome to this lovely rural 3-bedroom, 3-bathroom home set on just over of an acre of beautifully treed property. Offering approximately 2,500 sq. Ft. of living space, this spacious home features a generous eat-in kitchen along with both upper and lower family rooms providing plenty of space for family gatherings, entertaining and relaxing. The property offers ample parking with lots of room for an RV, boat and additional vehicles. A roof approximately 5 years old adds peace of mind, while the mature trees and spacious lot create a private and inviting country setting. With plenty of living space both inside and out, this is a wonderful opportunity to enjoy the comfort, privacy and relaxed lifestyle of rural living. (Id: 7525)
$ 630,000
410 Etwell Road, Huntsville Stisted, ON, P1H 2J2 house for sale | Listing ID X13806 | Royal LePage
View photo
House · for sale
$ 875,000
410 Etwell Road, Huntsville Stisted, ON, P1H 2J2 house for sale | Listing ID X13806 | Royal LePage
Burk's Falls
· House
· Patio · Fireplace · Deck
Burk's Falls · House · Patio · Fireplace · Deck
38+ Acres of Private Muskoka Paradise. Minutes from Huntsville. Wake up on your own 38+ acre Muskoka retreat, wrapped in towering mature forest, dramatic granite rock face, and two serene ponds just outside the door. This is rare acreage in a premier location: private enough for a naturalist's sanctuary or family compound, yet only 10 minutes from vibrant Huntsville for shopping, dining, and everyday amenities. And minutes from beaches, boat launches, marinas, and trails. The updated 4 bedroom raised bungalow has plenty of room for expansion. The bright, open-concept main floor features a cozy fireplace and walks out to a sunroom and deck overlooking the pond. Perfect for morning coffee and birdsong. Downstairs, a fully equipped in-law suite includes its own bedroom, living area, kitchen, patio, and separate entrances, ideal for multigenerational living or guests. Extra lower-level space is ready to finish if you want even more living area. Bonus buildings expand the possibilities of t
$ 875,000
1136 Severn Lane, Algonquin Highlands Mcclintock, ON, P0A 1E0 house for sale | Listing ID X13806 | Royal LePage
View photo
House · for sale
$ 3,595,000
1136 Severn Lane, Algonquin Highlands Mcclintock, ON, P0A 1E0 house for sale | Listing ID X13806 | Royal LePage
Burk's Falls
· House
· Office room · Fireplace
Burk's Falls · House · Office room · Fireplace
Set on 10.52 acres with 958 ft of south-facing shoreline, this custom waterfront home offers exceptional privacy on Oxtongue Lake. Built in 2017 by one of Muskoka's premier builders, this year-round home offers 2,899 sq ft with 3 bedrooms + office. Furnishings are included-bring your suitcase and settle in. Oxtongue is a cold-water trout lake where the MNR has stated the lake is at capacity. Mature forest borders both sides with no immediate neighbours across the lake. Enjoy deep water off the dock, sandy shoreline entry, granite shoreline, wooded trails, lakeside gazebo and 2 dock areas-an east-facing platform for sunrise and south-facing main dock for all-day sun and evening sunset colours. Clear night skies are ideal for stargazing. The great room features 17+ ft vaulted basswood ceilings, hemlock floors and a custom river rock wood-burning fireplace. The kitchen offers 10 ft coffered ceilings, Caesarstone counters, custom backsplash, built-in stainless appliances, microwave drawer,
$ 3,595,000
3 Homestead Lane, Huntsville Chaffey, ON, P1H 2N8 house for sale | Listing ID X13795 | Royal LePage
View photo
House · for sale
$ 1,199,900
3 Homestead Lane, Huntsville Chaffey, ON, P1H 2N8 house for sale | Listing ID X13795 | Royal LePage
Burk's Falls
· House
· Office room · Fireplace · Deck
Burk's Falls · House · Office room · Fireplace · Deck
Welcome to this gorgeous bungalow located in a highly desirable subdivision, where quality, comfort and thoughtful design come together beautifully. From the moment you arrive, the stunning landscaping, paved driveway and inviting covered porches set the tone for what awaits inside. The bright, open-concept main floor features beautiful hardwood flooring and an exceptional kitchen with a large island and convenient beverage station. The spacious living area is anchored by a stunning stone gas fireplace and offers walkouts to the back deck, along with access to both the front and side covered porches-perfect for enjoying the outdoors in every season. The main-floor primary suite is a true retreat, complete with a walk-in closet, luxurious ensuite featuring a soaker tub, and walkout to the deck. A second bedroom, full main bathroom and laundry closet provide convenient one-level living. The stunning office is a standout feature, boasting a vaulted ceiling and its own electric fireplace-a
$ 1,199,900
141 Middle Road, Mcmurrich/Monteith. ON, P0A 1C0 house for sale | Listing ID X13794 | Royal LePage
View photo
House · for sale
$ 299,900
141 Middle Road, Mcmurrich/Monteith. ON, P0A 1C0 house for sale | Listing ID X13794 | Royal LePage
Burk's Falls
· House
· Air conditioning
Burk's Falls · House · Air conditioning
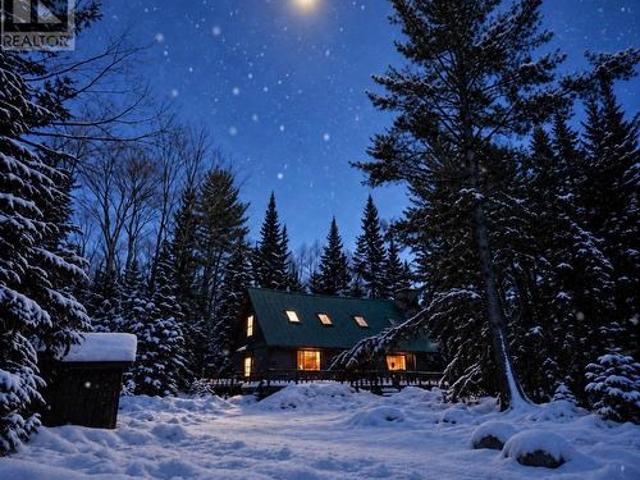
Your very own fairytale Log Cabin in the woods. 50 acres of blissful property, A true charming & rustic, off-grid log cabin located off a municipal maintained road in Sprucedale. Great privacy and a quiet location. Wood walls, vaulted ceilings and open concept. New certified wood stove. Set up your telescope and star gaze from the large picturesque windows. Plenty of sleeping and sitting area. Metal roof, shed for storage. Outbuilding with composite toilet. Level area surrounding the cabin creates a playground for all ages. Just a few doors up is crown land for you to explore and enjoy all season activities hiking, snowshoeing off-roading and snowmobiling. Lots of space to keep your cottage country toys and watercraft. Enjoy the whispering sounds of mother nature while you relax, take in the fresh air and forget about the hustle and bustle you left behind. (Id: 27)
$ 299,900
20 Deerhurst Highlands Drive, Huntsville, ON, P1H 1B1 house for sale | Listing ID X13786 | Royal LePage
View photo
House · for sale
$ 1,000,000
20 Deerhurst Highlands Drive, Huntsville, ON, P1H 1B1 house for sale | Listing ID X13786 | Royal LePage
Burk's Falls
· House
· Deck
Burk's Falls · House · Deck
A must see for golf enthusiasts and anyone looking for the Muskoka lifestyle with modern conveniences. Custom bungalow built for year round living; set back on a deep landscaped lot with a view a great view of the Deerhurst Highlands Golf Course at the rear. Home has convenient utilities including gas, and municipal water & sewer. Open main floor layout featuring a kitchen with built in appliances backing onto the deck and screened gazebo. Combined living and dining rooms offer flexibility and plenty of space for entertaining. Two bedrooms and two bathrooms upstairs including the luxurious master with ensuite. Lower level features a large recreation room as well as a bedroom and bonus den with adjoining washroom which can be used as an additional sleeping area. Convenient location a few minutes from Huntsville. Close to Hidden Valley, Deerhurst, lakes and many recreation areas. Spend your evenings on the back deck enjoying the view of the 18th hole! (Id: 27)
$ 1,000,000
77 Quinn Road, Whitestone Dunchurch, ON, P0A 1G0 house for sale | Listing ID X13790 | Royal LePage
View photo
House · for sale
$ 1,399,000
77 Quinn Road, Whitestone Dunchurch, ON, P0A 1G0 house for sale | Listing ID X13790 | Royal LePage
Burk's Falls
· House
· Office room · Sauna · Parking
Burk's Falls · House · Office room · Sauna · Parking
This property is made for those who want the freedom to live, work and play all in one place! Set on approx. 22 acres with 320' of shoreline, this unique property offers an exceptional combination of waterfront living, privacy, substantial workspace and room to explore and expand. The approx. 2,450 sq. Ft. home, situated on 3.2 acres, offers a spacious main level with a large living area, combined kitchen and dining space, two bedrooms and plenty of natural light. The walkout lower level adds another bedroom, office, sauna and additional living space, while the three-season sunroom adds another 320 sq. Ft. The home has seen updates while leaving room for the next owner to personalize it to their taste. Considerable work has gone into developing the property, creating usable, serviced outdoor spaces from what was previously forested land. A large circular drive and turnaround, cleared and levelled areas, ample parking for vehicles, boats and trailers, outdoor wood stove, underground wat
$ 1,399,000
2200 Stisted Road S, Mcmurrich/Monteith Sprucedale, ON, P0A 1Y0 house for sale | Listing ID X13776 | Royal LePage
View photo
House · for sale
$ 525,000
2200 Stisted Road S, Mcmurrich/Monteith Sprucedale, ON, P0A 1Y0 house for sale | Listing ID X13776 | Royal LePage
Burk's Falls
· House
· Patio · Garden · Parking
Burk's Falls · House · Patio · Garden · Parking
Beautifully Renovated Home in Sprucedale. Backing onto Green Space. Welcome to this beautifully renovated, move-in-ready 3-bedroom, 2.5-bathroom home offering 1,534 sq. Ft. of comfortable living space on a large, flat lot in the welcoming community of Sprucedale. The private backyard backs onto green space with trails and features a patio, perfect for relaxing or entertaining. Inside, you'll find a thoughtfully updated home with custom closets in the bedrooms, convenient laundry on both the main and second floors, and numerous upgrades including vinyl siding, vinyl windows and doors, a water filtration system, and air conditioning. The detached garage offers exceptional functionality with doors on both ends, power door openers, and a concrete floor. Ideally located close to the arena, recreation centre, and ball diamond, with Highway 11 just 10 minutes away and Huntsville approximately 25 minutes away. A wonderful opportunity to enjoy a beautifully renovated home with privacy, recreati
$ 525,000
848 Clearwater Lake Road, Huntsville Stephenson, ON, P0B 1L0 house for sale | Listing ID X13783 | Royal LePage
View photo
House · for sale
$ 5,900,000
848 Clearwater Lake Road, Huntsville Stephenson, ON, P0B 1L0 house for sale | Listing ID X13783 | Royal LePage
Burk's Falls
· House
Burk's Falls · House
What if your Muskoka cottage wasn't simply a cottage, but an entire lakefront retreat for generations to share? Set across approx 104 acres with 6,095 feet of shoreline on a semi-private lake, this extraordinary property offers the scale, privacy & natural beauty to create a family compound unlike almost anything else in Muskoka. Multiple year-round cottages are thoughtfully spread throughout the property, offering family & guests the rare luxury of having their own private spaces while remaining part of one incredible retreat. Together with the beautifully renovated two-storey owner's residence, the property offers 30+ bedrooms & remarkable flexibility for large or multi-generational families. At the heart of it all, the main lodge provides generous gathering & dining spaces, somewhere for everyone to come together without sacrificing the independence afforded by the individual cottages. Days here could look different for everyone. Gather at the expansive sand beach, spend the afterno
$ 5,900,000
1467 North Mary Lake Road, Huntsville Brunel, ON, P1H 2J3 house for sale | Listing ID X13779 | Royal LePage
View photo
House · for sale
$ 589,900
1467 North Mary Lake Road, Huntsville Brunel, ON, P1H 2J3 house for sale | Listing ID X13779 | Royal LePage
Burk's Falls
· House
· Deck · Cellar
Burk's Falls · House · Deck · Cellar
Nestled on a beautiful, private lot surrounded by mature forest, this charming country home offers the perfect blend of peaceful rural living and convenient access to local amenities. Located just two minutes from the Mary Lake boat launch and beach, you'll enjoy over 40 miles of boating while being only a short drive to Huntsville's shopping, dining, and services. Situated within the sought-after Riverside School district and on a year-round municipally maintained paved road, this property is ideal for families, retirees, or those seeking a multi-generational home. Offering over 2,000 sq. Ft. of finished living space, the home features three bedrooms and a full bathroom on the main level, complemented by comfortable in-floor radiant heating throughout. The spacious living room walks out to a newer, generously sized back deck overlooking the private backyard-perfect for entertaining or relaxing in nature. The finished walkout basement includes a self-contained in-law suite complete wit
$ 589,900
227 Hood Road, Huntsville, ON, P1H 2J3 house for sale | Listing ID X13779 | Royal LePage
View photo
House · for sale
$ 1,499,900
227 Hood Road, Huntsville, ON, P1H 2J3 house for sale | Listing ID X13779 | Royal LePage
Burk's Falls
· House
· Parking · Cellar
Burk's Falls · House · Parking · Cellar
Nestled on the serene shores of Mary Lake, this exceptional waterfront property offers accessto over 40 miles of boating opportunities. This thoughtfully designed 4-bedroom, 4-bathroomlakefront cottage is currently partially completed and presents a rare opportunity to customizethe finishing touches to your vision. Built with quality and efficiency in mind, the homefeatures full ICF construction extending to the roof, an insulated and heated basement slab, and 4 inches of rigid foam insulation in the ceiling for outstanding year-round comfort andenergy performance. The home's advanced heating system includes a main gas furnace forwhole-home heating, a supplementary high-efficiency Navien condensing boiler providing in-floorradiant heat, and a line set already installed to accommodate heating in a future garage. Theboiler is also sized to serve as a backup heating source for the home. In addition, a heat pumpupgrade to the air conditioning system provides efficient heating during the sp
$ 1,499,900
1110 Tom Parris Trail, Algonquin Highlands Mcclintock, ON, P0A 1H0 house for sale | Listing ID X13779 | Royal LePage
View photo
House · for sale
$ 1,429,999
1110 Tom Parris Trail, Algonquin Highlands Mcclintock, ON, P0A 1H0 house for sale | Listing ID X13779 | Royal LePage
Burk's Falls
· House
· Fireplace
Burk's Falls · House · Fireplace
Opportunities to own property in the fabulous 4 season community of Oxtongue Lk, on Algonquin's doorstep, are rare, as is finding a turnkey package that offers as much as this one does for families, investors or full time living. Seeking privacy & an easy, outstanding location? 1.2 acres of level & gently sloping land beckons all ages, is accessed from a yr rnd/dead end/municipal/paved road & features expansive open & treed areas, views & space for all to enjoy every kind of memory making cottage activity. Summer days are long & the fun factor is high at your 162' of south facing, dream waterfront, ideal for all ages/stages with a massive sand beach, all day sun, very deep swimming & the daily sunset show off the dock + the perfect fire pit. Bright, updated 5bdrm/4 bath, 4season cottage perfectly accommodates a crowd for indoor/outdoor living with so many places to spread out & hang out. Off the spacious kitchen, a soaring double sided granite fireplace anchors living/dining spaces, ne
$ 1,429,999
14 St Georges Court, Huntsville, ON, P1H 1A5 house for sale | Listing ID 40862 | Royal LePage
View photo
House · for sale
$ 1,650,000
14 St Georges Court, Huntsville, ON, P1H 1A5 house for sale | Listing ID 40862 | Royal LePage
Burk's Falls
· House
· Balcony · Fireplace
Burk's Falls · House · Balcony · Fireplace
This stunning residence embodies the epitome of modern luxury, seamlessly integrated into a breathtaking natural landscape. Nestled among towering trees and backing onto Hole 11 of Deerhurst Highlands Golf Course, this 6800+ Square foot masterpiece offers 6 spacious bedrooms and 4.5 bathrooms, privacy, tranquility, and every imaginable comfort. The open-concept main floor features pre-engineered oak flooring and a striking granite stone fireplace that anchors the living space. The gourmet kitchen is equipped with top-tier appliances, including a double wall oven, French door fridge, and built-in coffee maker. It also includes quartz countertops, a walk-in pantry, and custom cabinetry designed for both beauty and functionality. The thoughtful layout offers both a main floor and 2nd floor primary suite, each complete with luxurious en-suites featuring steam showers (main floor only) and soaker tubs. Every bathroom exudes spa-like sophistication. Enjoy 2 cozy fireplaces, 2 balconies, and
$ 1,650,000
14 St Georges Court, Huntsville, ON, P1H 1A5 house for sale | Listing ID X13771 | Royal LePage
View photo
House · for sale
$ 1,650,000
14 St Georges Court, Huntsville, ON, P1H 1A5 house for sale | Listing ID X13771 | Royal LePage
Burk's Falls
· House
· Balcony · Fireplace
Burk's Falls · House · Balcony · Fireplace
This stunning residence embodies the epitome of modern luxury, seamlessly integrated into a breathtaking natural landscape. Nestled among towering trees and backing onto Hole 11 of Deerhurst Highlands Golf Course, this 6800+ Square foot masterpiece offers 6 spacious bedrooms and 4.5 bathrooms, privacy, tranquility, and every imaginable comfort. The open-concept main floor features pre-engineered oak flooring and a striking granite stone fireplace that anchors the living space. The gourmet kitchen is equipped with top-tier appliances, including a double wall oven, French door fridge, and built-in coffee maker. It also includes quartz countertops, a walk-in pantry, and custom cabinetry designed for both beauty and functionality. The thoughtful layout offers both a main floor and 2nd floor primary suite, each complete with luxurious en-suites featuring steam showers (main floor only) and soaker tubs. Every bathroom exudes spa-like sophistication. Enjoy 2 cozy fireplaces, 2 balconies, and
$ 1,650,000
34 Logging Trail, Huntsville Brunel, ON, P0B 1M0 house for sale | Listing ID X13771 | Royal LePage
View photo
House · for sale
$ 995,000
34 Logging Trail, Huntsville Brunel, ON, P0B 1M0 house for sale | Listing ID X13771 | Royal LePage
Burk's Falls
· House
· Fireplace · Deck
Burk's Falls · House · Fireplace · Deck
Mary Lake living extends beyond the shoreline in the Mary Lake Highlands community, where residents enjoy exclusive waterfront access, generous lot sizes, and a community built around nature, privacy, and a quieter pace. This custom-built home offers four bedrooms and four bathrooms across three levels. The semi-open-concept principal rooms are designed for everyday living, with a wood-burning fireplace and a convenient wood-waiter from the lower level. A screened Muskoka Room extends the dining space, creating a comfortable place to enjoy the surrounding forest and the kitchen is well sized with built in appliances and ample storage. The main floor primary suite includes a 5-piece ensuite, large closet, and walkout to the deck overlooking the treetops. Upstairs, two bedrooms share a 4-piece bathroom, including one oversized bedroom with built-in cabinetry, a propane fireplace, private deck, and lake views. The walkout lower level provides additional living space with a family room, fo
$ 995,000

Get email alerts

Don't miss out: be the first to know about new properties

The alert was correctly created

On subscribing you accept the conditions of use and the privacy policy
Alert
Receive new ads in your inbox
Save this search
Receive alerts for new listings

We'll send you an email when we have new properties for: "Houses for sale in Burk's Falls"

The alert was correctly created

Muskoka Lakes
Mcmurrich-monteith
Get email alerts and be the first to see new listings
Required field
On subscribing I accept the terms of the privacy policy
Perfect! You'll soon start receiving new listings via email
Alert
Receive an email when we have new ads for Houses for sale in Burk's Falls
Save this search
Filters

Bedrooms

Area (sq.ft)

sq.ft
sq.ft

Price

$
$

Filter by property type

Bathrooms

Clear all filters
Receive notifications when new entries are published.