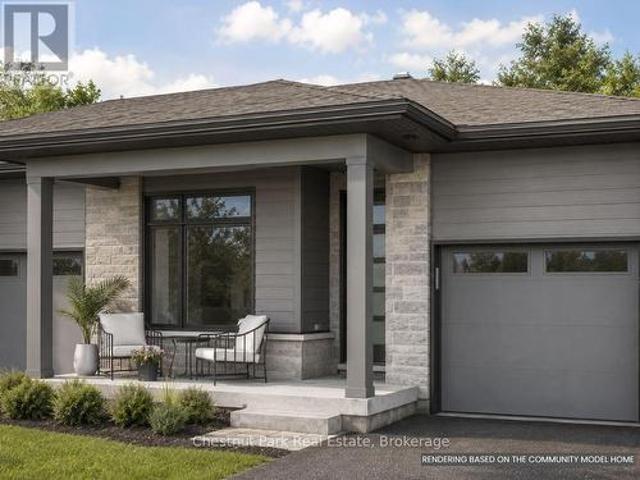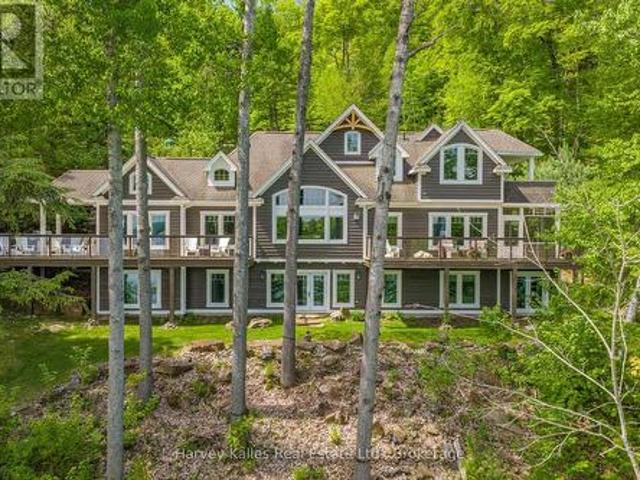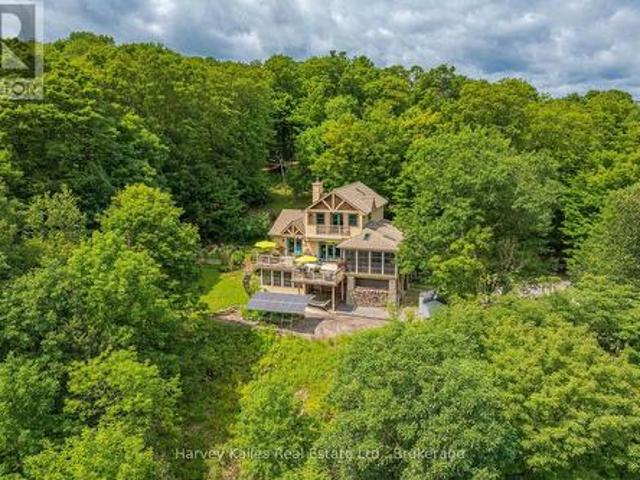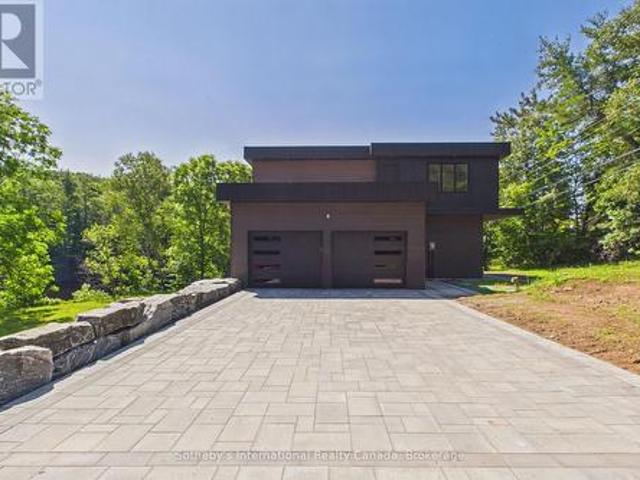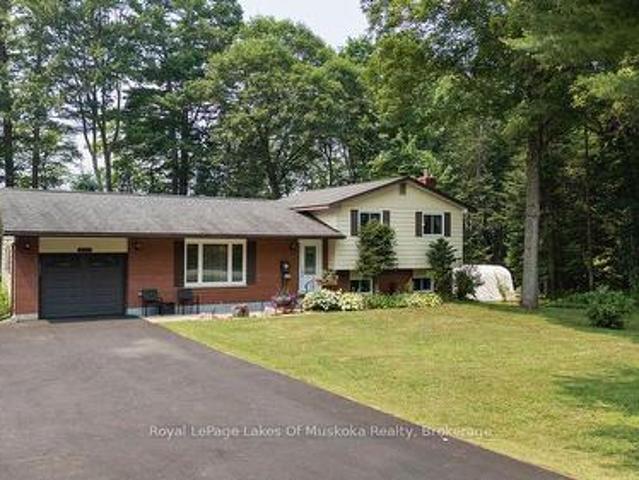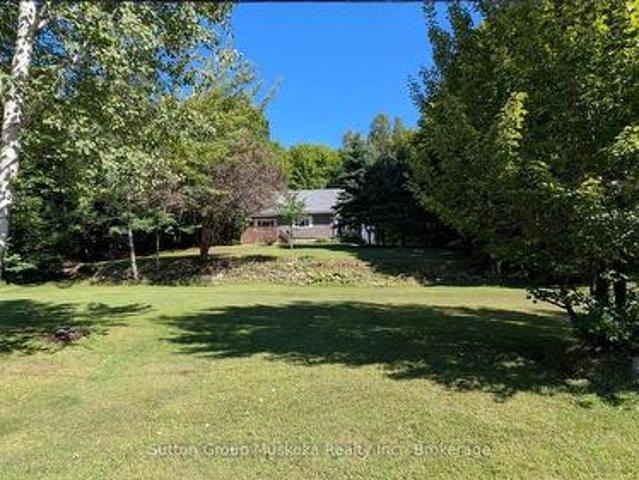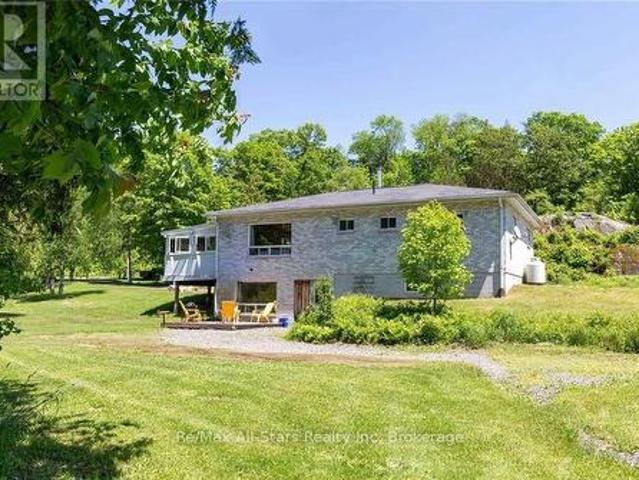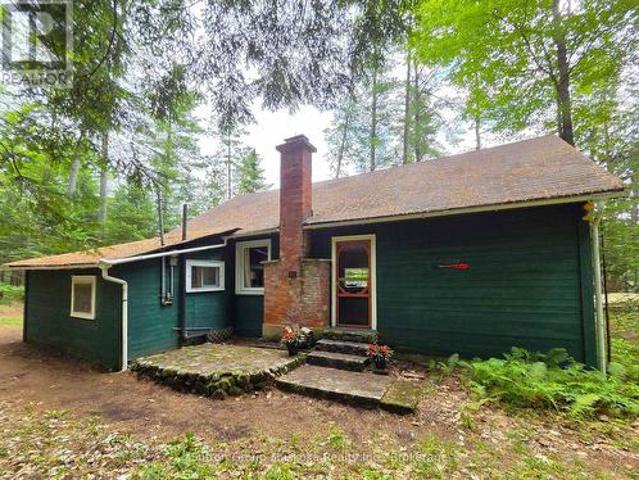
320 houses for sale in Burk's Falls

95 Farleys Road, Whitestone Hagerman, ON, P0A 1G0 house for sale | Listing ID X13631 | Royal LePage
View photo
House · for sale
$ 1,249,000
95 Farleys Road, Whitestone Hagerman, ON, P0A 1G0 house for sale | Listing ID X13631 | Royal LePage
Burk's Falls
· House
Burk's Falls · House
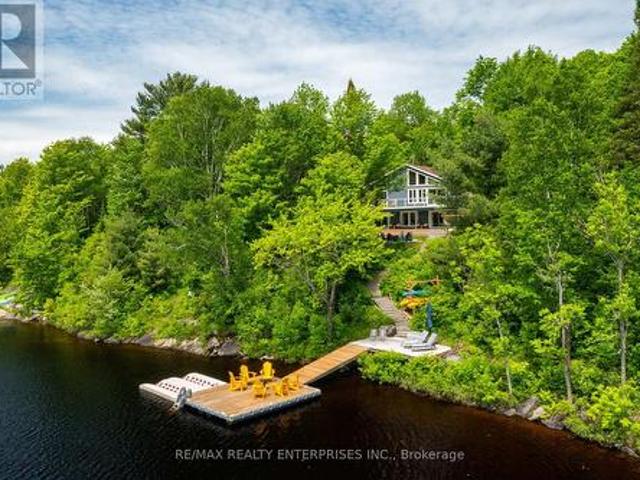
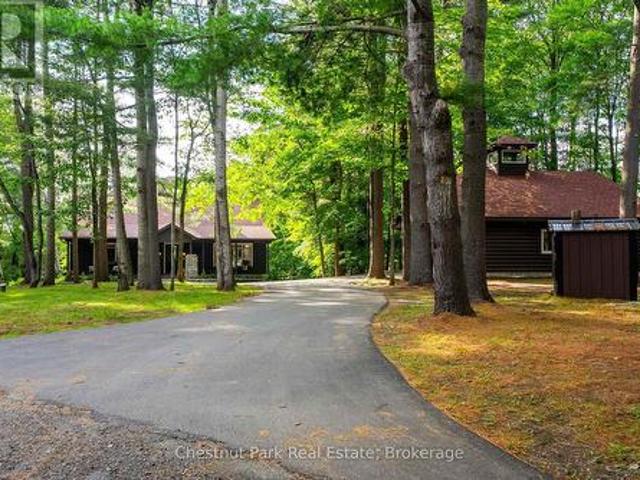
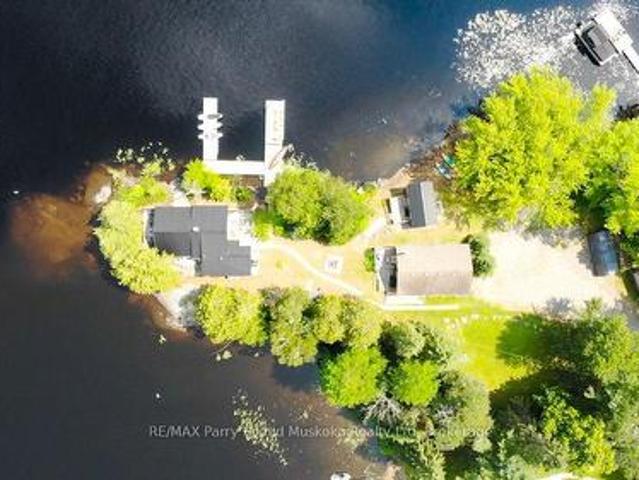
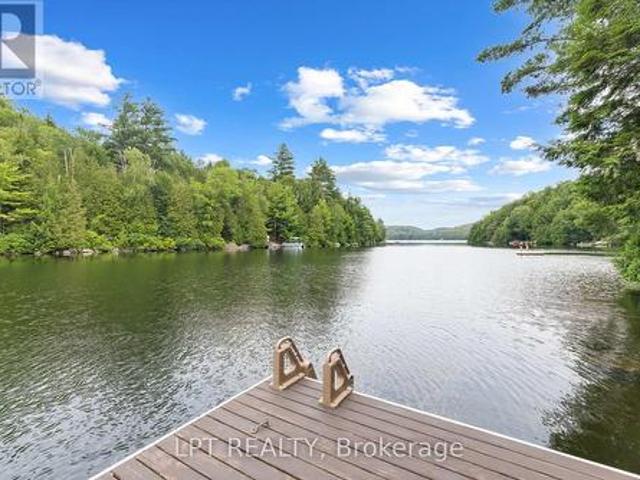
Welcome to your own private peninsula, a rare opportunity to own a turnkey, year-round waterfront retreat on beautiful Whitestone Lake. Perfectly positioned at the tip of the peninsula, this exceptional property captures breathtaking sunrise and sunset views with panoramic water vistas in every direction. The property features two charming four-season cottages, each thoughtfully designed with its own kitchen and bathroom, offering flexible living for family, guests, or multigenerational enjoyment. With three bedrooms combined, there's the perfect balance of shared gathering spaces and private retreats. Adding even more versatility is the beautifully finished 9' x 17' bunkie, complete with a dining area, comfortable sitting space, creating the perfect place for games, entertaining, or accommodating additional overnight guests. Set on just over half an acre with an impressive 380 feet of shoreline, this remarkable property offers endless opportunities to swim, boat, fish, or simply relax
$ 1,249,000
500A Hazard Hill Road, Kearney, ON, P0A 1M0 house for sale | Listing ID X13619 | Royal LePage
View photo
House · for sale
$ 995,000
500A Hazard Hill Road, Kearney, ON, P0A 1M0 house for sale | Listing ID X13619 | Royal LePage
Burk's Falls
· House
· Deck · Cellar
Burk's Falls · House · Deck · Cellar
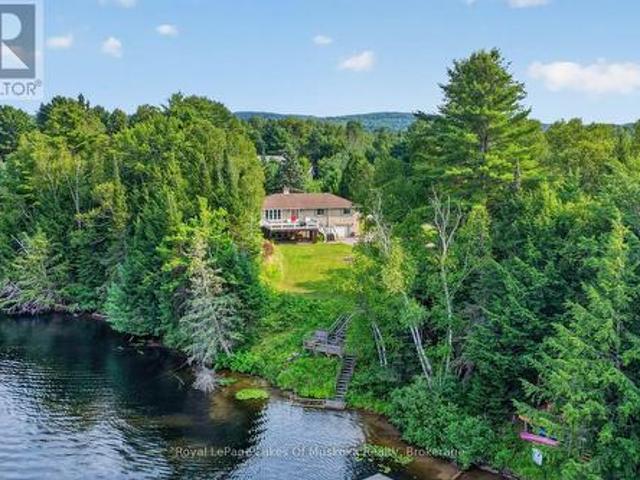
Discover The Perfect Lakeside Retreat With This Newly Constructed Viceroy Four-Season Bungalow On The Beautiful Shores Of Grass Lake. Offering Approximately 2,080 Sq.Ft. Of Living Space This Exceptional Property Features 4 Spacious Bedrooms And 2 Modern Bathrooms. The Bright, Open-Concept Layout, Includes A Stylish Kitchen Complete With Granite Countertops A Breakfast Bar, And Stainless Steel Appliances. Soaring Ceilings Throughout Create An Airy Welcoming Atmosphere While The Finished Walk-Out Basement Provides Additional Living And Entertaining Space. With An Impressive 121 Feet Of Private Waterfront, This Home Showcases Breathtaking Lake Views From Nearly Every Room. Step Outside To The Expansive 480 Sq. Ft. Deck To Enjoy Your Morning Coffee, Unwind In The Evening And Take In Spectacular Sunsets Over The Water. Whether You're Looking For A Year-Round Family Getaway, A Permanent Waterfront Residence Or An Investment Opportunity, This Sought After Location Offers Endless Recreational
$ 995,000
140 Rachels Lane, Huntsville, ON, P1H 2J2 house for sale | Listing ID X13621 | Royal LePage
View photo
House · for sale
$ 2,050,000
140 Rachels Lane, Huntsville, ON, P1H 2J2 house for sale | Listing ID X13621 | Royal LePage
Burk's Falls
· House
· Balcony · Fireplace · Swimming pool
Burk's Falls · House · Balcony · Fireplace · Swimming pool
Lakeside living on beautiful Fox Lake in Huntsville, Muskoka. Only 2.5 hours from Toronto and 20 minutes from downtown Huntsville, this year-round, fully furnished turnkey lakehouse combines relaxed luxury with timeless cottage charm. Set on 1.26 private acres with 200 feet of sunny, southwest-facing shoreline, this retreat offers privacy, peace, and four-season enjoyment in a stunning setting. You'll love the sunset views and the warmth on the dock right until sunset. Pride of ownership shines here! The main lakehouse and guest cabin together offer over 2,500 sqft of living space with 5 bedrooms, 4 full bathrooms, and a cozy loft with two twin daybeds. Comfortably accommodating large families. You will love the bright white kitchen, open-concept living area with wood-burning fireplace & vaulted ceilings, large dining space & lower level family room with pool/ping pong table & walkouts to the lake. Enjoy morning coffee on the balcony with a view of the lake, and afternoons swimming off
$ 2,050,000
236 Hoodstown Road, Huntsville Stisted, ON, P1H 2J2 house for sale | Listing ID X13624 | Royal LePage
View photo
House · for sale
$ 999,900
236 Hoodstown Road, Huntsville Stisted, ON, P1H 2J2 house for sale | Listing ID X13624 | Royal LePage
Burk's Falls
· House
· Parking
Burk's Falls · House · Parking
Come take a look at this wonderful offering. This waterfront home brags of pride of ownership. Immaculate inside and out, this home is located on a level lot, close to the waterfront AND has a view across the bay of nothing but Muskoka forest. Located in a quiet bay, this spot will see less boat traffic and noise and would be ideal for kids. Fox Lake offers great fishing and is a rare lake that has no public launch. The home offers main floor bedrooms, open concept kitchen, dining and living area while the lower level is completely finished with another bedroom and a bathroom. Like the smell of wood heat? Enjoy the wood stove in the fall while enjoying the waterfront view. Outside you will find a detached garage, outbuilding and firepit area. Whether its a year round cottage for a family or a place to retire as a home, this place offers ALOT of what Muskoka buyers are looking for. Please see attachment with a long list of improvements. (Id: 27)
$ 999,900
44 Shellwood Shores Avenue, Huntsville Brunel, ON, P1H 2M4 house for sale | Listing ID X13624 | Royal LePage
View photo
House · for sale
$ 999,900
44 Shellwood Shores Avenue, Huntsville Brunel, ON, P1H 2M4 house for sale | Listing ID X13624 | Royal LePage
Burk's Falls
· House
· Office room · Parking · Fireplace · Cellar
Burk's Falls · House · Office room · Parking · Fireplace · Cellar
258' on Muskoka River with 1.28 acres nestled in beautiful Riverview Estates neighbourhood offering quiet paved streets, lovely homes and great access to downtown Huntsville. This quality built 3 bedroom 2 bathroom brick bungalow on full finished walk out basement is nestled in complete privacy on the Muskoka River with 60 kms of boating. Featuring direct access into Mary Lake and access to Fairy, Pen, Vernon and the docks at downtown Huntsville through the locks. The recreational residence is well maintained with so many upgrades and improvements done over the past 10 years (see online documents). Sunlit main level with open concept kitchen/dining and livingroom are spacious and feature a lovely river view. The primary offers an ensuite and 2 more bedrooms on the main level. Main level laundry. The lower level is full walk out to the riverside with large family room including newer gas fireplace. Also an area for a home office and single car garage. The home is heated by a forced air
$ 999,900
57 Lake Haven Drive, Kearney Proudfoot, ON, P0A 1M0 house for sale | Listing ID X13614 | Royal LePage
View photo
House · for sale
$ 1,650,000
57 Lake Haven Drive, Kearney Proudfoot, ON, P0A 1M0 house for sale | Listing ID X13614 | Royal LePage
Burk's Falls
· House
· Deck
Burk's Falls · House · Deck
Experience lake life at its finest on the crystal-clean and clear, spring-fed waters of Loon Lake. Offering 136 feet of pristine sandy shoreline with direct access to both Loon and Grass Lake, this exceptional year-round waterfront retreat is where unforgettable family memories begin. Swim, boat, paddle, fish, or simply unwind while taking in breathtaking northwest sunsets from one of the area's most desirable chain of lakes. Designed for gathering, this beautifully appointed 6-bedroom, 6-bathroom home blends timeless cottage charm with exceptional comfort. Vaulted ceilings with exposed wood beams, an abundance of windows, and breathtaking lake views create a warm, inviting atmosphere, while the open-concept kitchen, dining, and living areas flow seamlessly onto the expansive lakeside deck through multiple walkouts, creating the perfect space for indoor-outdoor entertaining. The spacious primary suite offers a private retreat with a spa-inspired ensuite, while multiple guest suites pro
$ 1,650,000
10 Pine Needle Way, Huntsville Chaffey, ON, P1H 1M3 townhouse for sale | Listing ID X13619 | Royal LePage
View photo
Townhouse · for sale
$ 630,000
10 Pine Needle Way, Huntsville Chaffey, ON, P1H 1M3 townhouse for sale | Listing ID X13619 | Royal LePage
Burk's Falls
· Townhouse
· Deck · Parking
Burk's Falls · Townhouse · Deck · Parking
Price Reflects Enhanced HST Rebate Savings! Welcome to 10 Pine Needle Way, a beautifully designed bungalow townhome by Edgewood Homes, located in the highly desirable Highcrest community in Huntsville. Offering the perfect balance of luxury, convenience, and maintenance-free living, this exceptional home is just minutes from shopping, restaurants, healthcare, and the natural beauty of Muskoka. Designed for effortless one-level living, this thoughtfully crafted home features 2 bedrooms, 2 bathrooms, a single-car garage, and a convenient crawlspace for additional storage. Premium standard finishes include quartz countertops, designer cabinetry, 9-foot ceilings, and exceptional craftsmanship throughout, creating a timeless and elegant living space. Enjoy the outdoors from your spacious 10' x 16' private deck overlooking a tranquil green space, which is the ideal setting for morning coffee, entertaining, or simply relaxing in nature. The striking exterior combines durable composite siding
$ 630,000
161 Town Line Road E, Huntsville Chaffey, ON, P1H 1R1 house for sale | Listing ID X13621 | Royal LePage
View photo
House · for sale
$ 3,199,999
161 Town Line Road E, Huntsville Chaffey, ON, P1H 1R1 house for sale | Listing ID X13621 | Royal LePage
Burk's Falls
· House
Burk's Falls · House
Positioned perfectly on 208' of frontage on Fairy Lake, this custom-built waterfront residence offers a perspective few properties can. From its elevated position, long lake views stretch across the water, creating a constantly evolving backdrop that can be enjoyed from nearly every principal room. What makes the setting even more remarkable is its location. Downtown Huntsville is close enough to reach by foot or a short boat ride, yet the property feels worlds away. Surrounded by mature trees and extensive landscaping, there is a sense of privacy that seems unlikely given its proximity to town. Designed for both everyday living and hosting family and friends, the home features five bedrooms and five bathrooms, including four bedrooms with private ensuite baths. Two of the bedroom suites offer direct walkouts to the outdoors, while the thoughtful separation of sleeping areas provides an uncommon level of privacy for guests. The main living space is designed around the view. Cathedral c
$ 3,199,999
34 Logging Trail, Huntsville Brunel, ON, P0B 1M0 house for sale | Listing ID X13616 | Royal LePage
View photo
House · for sale
$ 1,195,000
34 Logging Trail, Huntsville Brunel, ON, P0B 1M0 house for sale | Listing ID X13616 | Royal LePage
Burk's Falls
· House
· Fireplace · Deck
Burk's Falls · House · Fireplace · Deck
Mary Lake living extends beyond the shoreline in the Mary Lake Highlands community, where residents enjoy exclusive waterfront access, generous lot sizes, and a community built around nature, privacy, and a quieter pace. This custom-built home offers four bedrooms and four bathrooms across three levels. The semi-open-concept principal rooms are designed for everyday living, with a wood-burning fireplace and a convenient wood-waiter from the lower level. A screened Muskoka Room extends the dining space, creating a comfortable place to enjoy the surrounding forest and the kitchen is well sized with built in appliances and ample storage. The main floor primary suite includes a 5-piece ensuite, large closet, and walkout to the deck overlooking the treetops. Upstairs, two bedrooms share a 4-piece bathroom, including one oversized bedroom with built-in cabinetry, a propane fireplace, private deck, and lake views. The walkout lower level provides additional living space with a family room, fo
$ 1,195,000
492 Brunel Road, Huntsville Brunel, ON, P1H 1R9 house for sale | Listing ID X13609 | Royal LePage
View photo
House · for sale
$ 2,679,000
492 Brunel Road, Huntsville Brunel, ON, P1H 1R9 house for sale | Listing ID X13609 | Royal LePage
Burk's Falls
· House
· Office room · Parking · Cellar
Burk's Falls · House · Office room · Parking · Cellar
Experience the best of Muskoka waterfront living with this newly custom-built home on sought-after Brunel Road, offering 350 feet of waterfront and direct access to Huntsville's renowned 3-lake chain. Whether you're searching for the perfect year-round residence or an exceptional cottage retreat, this property delivers the ideal combination of luxury, comfort, and convenience. Designed with both everyday living and entertaining in mind, this stunning home features 3 spacious bedrooms and 3 beautifully appointed bathrooms. The heart of the home is the expansive chef-inspired kitchen, complete with a large pantry, flowing seamlessly into the formal dining area-perfect for hosting family and friends. The fully finished basement provides additional living space for recreation, guests, or a home office, while the attached double-car garage offers ample room for vehicles, storage, and all your Muskoka toys. Enjoy peaceful waterfront views, endless boating opportunities, and the convenience o
$ 2,679,000
365 Clearwater Lake Road, Huntsville, ON, P0B 1L0 house for sale | Listing ID X13617 | Royal LePage
View photo
House · for sale
$ 600,000
365 Clearwater Lake Road, Huntsville, ON, P0B 1L0 house for sale | Listing ID X13617 | Royal LePage
Burk's Falls
· House
Burk's Falls · House
Escape to the best of Muskoka country living at 365 Clearwater Lake Road. Nestled on over 6 private acres, this home offers a rare combination of space, privacy, and convenience. Explore your own private pond, scenic creek, and forested surroundings while enjoying frequent visits from local wildlife. The expansive property provides endless opportunities for outdoor recreation, gardening, hobby farming, or simply relaxing in nature. The versatile layout includes an in-law suite or private guest accommodations, ideal for extended family, visitors, or multi-generational living. Ideally located just minutes from the public boat launch and marina, 5 minutes to Port Sydney Beach and North Granite Ridge Golf Club, and only 20 minutes to downtown Huntsville. Enjoy easy access to shopping, dining, on school bus routes, and year-round recreation while being approximately 2 hours from the GTA. Whether you're seeking a full-time residence, weekend getaway, or investment opportunity, this property
$ 600,000
634 Wa Whitestone Lake, Whitestone Hagerman, ON, P0A 1G0 house for sale | Listing ID X13607 | Royal LePage
View photo
House · for sale
$ 549,900
634 Wa Whitestone Lake, Whitestone Hagerman, ON, P0A 1G0 house for sale | Listing ID X13607 | Royal LePage
Burk's Falls
· House
· Deck
Burk's Falls · House · Deck
Pratt Island Paradise. Escape to the beauty of Whitestone Lake with this private, fully insulated cottage offering 520' of shoreline and 1.7 acres of natural waterfront surroundings. Warm pine interiors create a classic cottage atmosphere, while expansive south and south-west views showcase the lake from sunrise through spectacular evening sunsets. The covered 30' x 8' porch and waterfront deck provide the perfect setting for morning coffee or entertaining family and friends. Spend your afternoons relaxing in a hammock chair by the water, unwinding on the second dock, or watching the sun dip below the horizon. Two sandy beach areas make it easy to launch a kayak, canoe, or paddleboard, while also providing excellent swimming access for all ages. Deep water for jumping approx. 8' off the main dock. Designed for comfortable cottage living, the property features three bedrooms, one bathroom, a full septic system, propane wood stove, and submersible water pump. The vinyl shed is a perfect
$ 549,900
1136 Severn Lane, Algonquin Highlands Mcclintock, ON, P0A 1E0 house for sale | Listing ID X13610 | Royal LePage
View photo
House · for sale
$ 3,795,000
1136 Severn Lane, Algonquin Highlands Mcclintock, ON, P0A 1E0 house for sale | Listing ID X13610 | Royal LePage
Burk's Falls
· House
· Office room · Fireplace
Burk's Falls · House · Office room · Fireplace
Turn-key custom waterfront home on Oxtongue Lake with 958 of south-facing shoreline and 10.52 acres of exceptional privacy. Built in 2017 by one of Muskoka's premier builders, this year-round property offers 2,899 sqft with 3 bedrooms + office on a cold-water trout lake where the MNR has stated the lake is at capacity. Mature forest borders both sides of the property with no immediate neighbours across the lake. Enjoy deep water off the dock, a sandy shoreline entry, granite shoreline, wooded trails, lakeside gazebo and two dock areas; one lakefront platform faces east for sunrise, the main dock faces south for all-day sun and evening sunset colours. Clear night skies make this an ideal place for stargazing. The great room features +17-foot vaulted basswood ceilings, hemlock floors and a custom river rock wood-burning fireplace. The kitchen offers 10-foot coffered ceilings, Caesarstone countertops, custom backsplash, built-in stainless steel appliances, microwave drawer, bar fridge, tw
$ 3,795,000
3 Cora Street E, Huntsville, ON, P1H 1T5 house for sale | Listing ID X13602 | Royal LePage
View photo
House · for sale
$ 485,000
3 Cora Street E, Huntsville, ON, P1H 1T5 house for sale | Listing ID X13602 | Royal LePage
Burk's Falls
· House
· Garden · Air conditioning · Equipped kitchen
Burk's Falls · House · Garden · Air conditioning · Equipped kitchen
Welcome to this well maintained in town bungalow offering easy one level living in a highly walkable Huntsville location. This approximately1,046 square foot home features three bedrooms and two bathrooms and is ideally suited for first time buyers, down-sizers, or young families. Located just minutes from both elementary and secondary schools and within walking distance to downtown Huntsville, shops, restaurants, and services, the location is hard to beat. The traditional layout includes a comfortable living room and dining area with fresh updates throughout. The kitchen has been upgraded with new appliances including refrigerator, stove, microwave, and dishwasher, and a brand new central air conditioner adds year round comfort. The primary bedroom features floor to ceiling windows with views overlooking the backyard, allowing plenty of natural light. Outside, enjoy a partially fenced and private backyard that offers space for children, pets, or relaxed outdoor living. Rivermill Park
$ 485,000
90 Swallowdale Road, Huntsville Brunel, ON, P1H 0A5 house for sale | Listing ID X13600 | Royal LePage
View photo
House · for sale
$ 2,449,000
90 Swallowdale Road, Huntsville Brunel, ON, P1H 0A5 house for sale | Listing ID X13600 | Royal LePage
Burk's Falls
· House
· Fireplace · Deck
Burk's Falls · House · Fireplace · Deck
Fairy Lake is one of Muskoka's most sought-after lakes. Boat to downtown Huntsville for dinner, shopping or ice cream, or spend the day exploring the four-lake chain of Fairy, Peninsula, Mary and Vernon Lakes. Minutes to two championship golf courses: Grandview Golf Club & Deerhurst Highlands. This year-round waterfront home is situated in a tight-knit community on 2.48 acres with 193 feet of waterfront. Offering. 4,000sqft. This log veneer home has the warmth and character of a traditional Muskoka lodge. The open-concept main floor features 20-foot cathedral ceilings, hardwood floors and a handcrafted floor-to-ceiling Muskoka stone fireplace with a heart-shaped stone. The kitchen offers extensive cabinetry, generous prep space and direct access to the screened Muskoka room with a shiplap ceiling and pot lights, which opens onto the large lakeside deck with glass railings overlooking the property and waterfront. The main floor includes a private primary bedroom, second bedroom and a fu
$ 2,449,000
1 A Butler Street, Whitestone Dunchurch, ON, P0A 1G0 house for sale | Listing ID X13586 | Royal LePage
View photo
House · for sale
$ 499,900
1 A Butler Street, Whitestone Dunchurch, ON, P0A 1G0 house for sale | Listing ID X13586 | Royal LePage
Burk's Falls
· House
· Garden · Office room · Parking · Cellar
Burk's Falls · House · Garden · Office room · Parking · Cellar
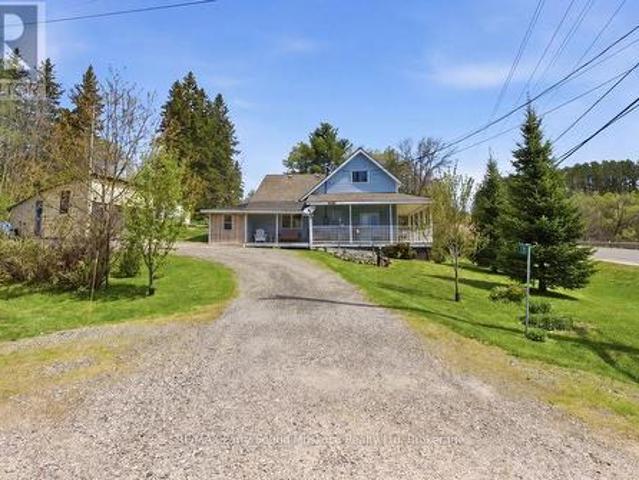
Charming 2-bedroom cottage-country home in Dunchurch with a water view of Whitestone Lake. Beautifully landscaped with mature trees and plenty of yard space for children to play. Features low-maintenance vinyl siding, forced-air propane heating installed in 2025, a drilled well, and hot water on demand. Enjoy the wraparound porch, 1.5-car garage, 2 sheds, large kitchen and dining room, and spacious living room with large windows bringing in plenty of sun and natural light. A small nook off the living room makes a great office space with a view. An unfinished basement and 1.5 car garage. Located in the Municipality of Whitestone with rental potential, this property offers a southeast view of large and desirable Whitestone Lake from your porch, with lake access just a short walk away. A full-service lake with a marina and boat launches, perfect for all your boating needs. Conveniently close to stores, amenities, the community and recreation centre, restaurants, boat launch, park, and bea
$ 499,900
7 Nelson Clelland Road N, Magnetawan, ON, P0A 1G0 house for sale | Listing ID X13587 | Royal LePage
View photo
House · for sale
$ 399,900
7 Nelson Clelland Road N, Magnetawan, ON, P0A 1G0 house for sale | Listing ID X13587 | Royal LePage
Burk's Falls
· House
Burk's Falls · House
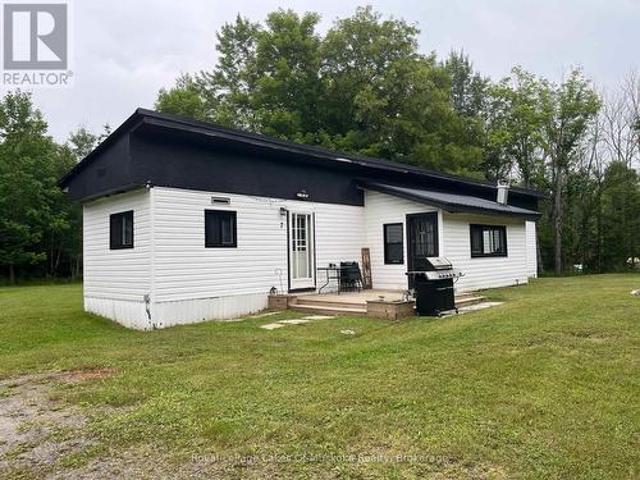
Look no further! You could enjoy this furnished home this year! Situated on 3 acres, with easy year-round access, this versatile property offers the ideal balance of countryside seclusion and local convenience. Located near the heart of Dunchurch, you are just minutes from community amenities. Whether you're seeking summer lake days or winter adventures, this is the ultimate four-season retreat. It features a spacious kitchen, dining, and living area designed for easy living and entertaining. Cozy 3 bedrooms, and a 4-piece bathroom; plenty of room for privacy, outdoor campfires, expansion, or adding outbuildings. Peace of mind with a new septic system installed in 2017, a new water heater (2024), new jet pump (2026) and new windows and sliding door (2025). Surrounded by numerous nearby lakes offering exceptional boating, and a nearby boat launch, fishing, and swimming. It is also perfect for snowmobiling, ATV-ing, hiking, and snowshoeing. Whether you're looking for a low-maintenance pr
$ 399,900
11 4031 Grandview Forest Hill Drive, Huntsville, ON, P1H 2J5 townhouse for sale | Listing ID X13588 | Royal LePage
View photo
Townhouse · for sale
$ 429,900
11 4031 Grandview Forest Hill Drive, Huntsville, ON, P1H 2J5 townhouse for sale | Listing ID X13588 | Royal LePage
Burk's Falls
· Townhouse
· Fireplace · Sauna · Deck
Burk's Falls · Townhouse · Fireplace · Sauna · Deck
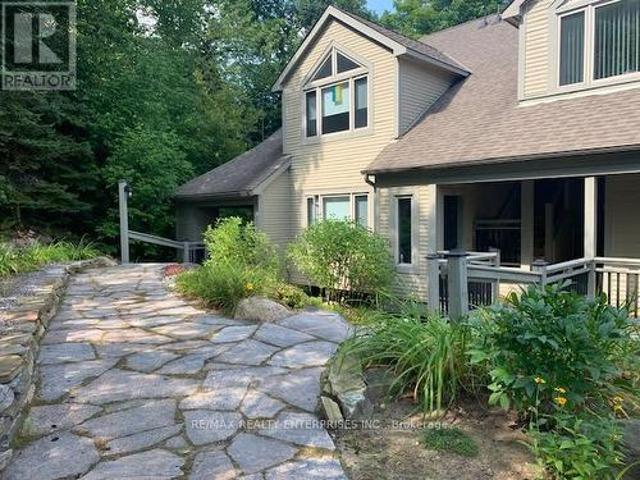
Welcome to 4031 Grandview Forest Hill Drive where views of Cookson Bay meet the comfort of Muskoka living. This spacious 1-bedroom, 1-bath condo offers amazing privacy surrounded by mature forest, new Muskoka stone walkway a thoughtfully open concept designed floor plan, featuring a wood-burning fireplace, den, and a walkout to a private deck with a view of thelake. The adjoining dining room also features its own walkout, cathedral ceiling, creating an airy, open feel. The upgraded kitchen is a chefs delight, showcasing granite countertops with a waterfall overlap, a stylish backsplash, breakfast bar seating, stainless steel appliances, and ceramic tile flooring. The bedroom is generously sized with large closets and private sauna, offering a peaceful retreat. Ample storage space throughout the condo ensures practicality matches style. Step outside to enjoy the community swim dock or explore scenic walking trails just steps from your door. The Grandview community is ideally located nea
$ 429,900
950 Muskoka #3 Road N, Huntsville Chaffey, ON, P1H 1E2 house for sale | Listing ID X13584 | Royal LePage
View photo
House · for sale
$ 699,000
950 Muskoka #3 Road N, Huntsville Chaffey, ON, P1H 1E2 house for sale | Listing ID X13584 | Royal LePage
Burk's Falls
· House
· Patio · Garden · Deck · Air conditioning · Parking
Burk's Falls · House · Patio · Garden · Deck · Air conditioning · Parking
Wonderful family home in Huntsville with over 1800 sq. Ft. of finished living space on an oversized lot with a private rear yard great for families. Entering the double wide, paved driveway you'll notice the beautifully landscaped grounds with ample parking for any accessory vehicles you may have as well as family. Inside the front door and you'll be welcomed with a bright, open concept main floor living space which includes a kitchen featuring newer, slow close cabinetry, a dining with walkout to a large rear entertainment deck, and a formal living room. A guest bathroom completes the tour of the main floor. Second level features three, good sized bedrooms and a large, main bathroom, all bright and welcoming. Lower level rec room with walkout to patio and rear yard is a great place for family to gather at the end of a long day and the woodstove helps keep you warm in colder months. In the heat of summer the central air is a welcome feature that keeps the family cool. Outside, the rear
$ 699,000
66 Hanes Road, Huntsville Chaffey, ON, P1H 1M3 house for sale | Listing ID X13585 | Royal LePage
View photo
House · for sale
$ 679,900
Updated
66 Hanes Road, Huntsville Chaffey, ON, P1H 1M3 house for sale | Listing ID X13585 | Royal LePage
Burk's Falls
· House
Burk's Falls · House
Ready for immediate occupancy! This well-located in-town bungalow sits on a spacious 1.1-acre lot with approximately 170 feet of road frontage; the home is set well back from the road to provide exceptional in town privacy. A rare offering in today's market, this oversized in-town property presents exciting future potential, with the possibility of lot severance or multi-residential development. With the 170-ft road frontage, there is the possibility of creating two residential building lots while keeping the current home. A private planner has indicated the lot could be rezoned to develop up to 27 multi-residential units (apartment style) or up to 7 townhome units using the full 170 ft frontage and 18 townhome units with an internal road. All subject to approvals. From the house it is a short walk to shopping, restaurants, and all of Huntsville's amenities. The home is connected to full municipal services, with natural gas available. Exterior updates include vinyl siding and most wind
$ 679,900
410 Etwell Road, Huntsville Stisted, ON, P1H 2J2 house for sale | Listing ID X13584 | Royal LePage
View photo
House · for sale
$ 899,900
410 Etwell Road, Huntsville Stisted, ON, P1H 2J2 house for sale | Listing ID X13584 | Royal LePage
Burk's Falls
· House
· Patio · Fireplace · Deck · Parking
Burk's Falls · House · Patio · Fireplace · Deck · Parking
38+ Acres of Muskoka Paradise. Private Naturalist's Dream with Home, Studio & Barn! Imagine waking up on your own stunning 38+ acre Muskoka retreat: dramatic granite rock face, towering mature forest, and two serene ponds right outside your door. This is the perfect setting for a nature lover's getaway or family compound. The beautifully updated 4+ bedroom bungalow offers 3,053 sq. Ft. of living space. The bright open-concept main floor features a cozy fireplace and walks out to a sunroom and deck overlooking the pond. Ideal for morning coffee while listening to the songbirds. Downstairs you'll find a fully equipped in-law suite with its own bedroom, living area, kitchen, patio, and separate entrances. Perfect for multigenerational living or guests. There's even extra lower-level space ready to finish for more living area. Bonus features you'll love: Insulated garage with oversized bay, workbench, and a fully finished, soundproof studio/flat (currently a recording studio) complete with
$ 899,900
699 South Mary Lake Road, Huntsville Stephenson, ON, P0B 1L0 house for sale | Listing ID X13590 | Royal LePage
View photo
House · for sale
$ 499,000
699 South Mary Lake Road, Huntsville Stephenson, ON, P0B 1L0 house for sale | Listing ID X13590 | Royal LePage
Burk's Falls
· House
· Fireplace
Burk's Falls · House · Fireplace
This charming and unique cottage on the Muskoka River in Port Sydney has been in the same family since 1934. With a feeling of a step back in time, this delightful and cozy cottage has a brick fireplace, walls & ceilings lined with tongue and groove wood and a large centre living room providing a great place for families to enjoy board game evenings. The Muskoka Room across the front of the Cottage allows you beautiful views of the River and an extra area for families and friends to dine. A fabulous place to swim, canoe and fish from your own dock. Make memories with your family in this charming 3 bedroom true Muskoka cottage and parcel of riverfront in the Village of Port Sydney, a stones throw from the dam, the landing, walking distance to the General Store, Community Centre and Mary Lake beachfront for all your summer time fun! (Id: 27)
$ 499,000
647 Lynx Lake Road, Huntsville Brunel, ON, P1H 2J3 house for sale | Listing ID X13587 | Royal LePage
View photo
House · for sale
$ 895,000
647 Lynx Lake Road, Huntsville Brunel, ON, P1H 2J3 house for sale | Listing ID X13587 | Royal LePage
Burk's Falls
· House
· Patio · Deck
Burk's Falls · House · Patio · Deck
If you've been looking for 25 acres of Muskoka forest on a quiet, municipally maintained dead-end road. With a solid family home, wildlife at the door, and two lakes within 18 minutes. This is it. The 2 storey-style home offers 2,700+ sq ft with soaring high ceilings, hardwood floors throughout, a centre wood stove, and sun-filled bay windows that make the main floor feel bright in every season. The gourmet kitchen is a standout. Quartz countertops, newer cooktop, roll-out cabinetry to hide small appliances, and an open layout overlooking the dining area with so much natural light it honestly feels like eating outside. Walkout patio doors lead to a flagstone deck and custom tiki bar. The owners have watched a lot of sunsets from here. Main floor 2-piece bath. Upstairs: the primary bedroom has its own ensuite. The second bedroom opens onto a private deck with glass railings overlooking the acreage. A great spot to have a morning coffee and do absolutely nothing. There's also a hidden lo
$ 895,000
743 Skyhills Road, Huntsville Chaffey, ON, P1H 2N5 house for sale | Listing ID X13569 | Royal LePage
View photo
House · for sale
$ 5,495,000
743 Skyhills Road, Huntsville Chaffey, ON, P1H 2N5 house for sale | Listing ID X13569 | Royal LePage
Burk's Falls
· House
· Balcony · Fireplace · Gym
Burk's Falls · House · Balcony · Fireplace · Gym
743 Skyhills Rd. an extraordinary lakefront cottage that truly redefines luxury living. Nestled on the serene shores of Lake Vernon, this meticulously maintained property offers breathtaking views and unparalleled tranquility. Imagine waking up to the soothing sounds of nature, where the only soundtrack is the gentle lapping of water and the rustle of leaves. This stunning 6 bedroom retreat, designed for family comfort, has been lovingly cared for by its original owners. Featuring a septic system sized for 7 bedrooms, this cottage provides ample space for gatherings and entertaining. The main floor boasts a grand great room with a magnificent fireplace, expansive lake views, an open-concept kitchen and dining area, and a stunning primary suite complete with its own cozy fireplace and a private walk-out to the balcony. The upper level includes three spacious bedrooms, one with an ensuite, and another full bath, while the lower level features two additional bedrooms, a gym, a media room,
$ 5,495,000
11 Braeside Crescent, Huntsville Chaffey, ON, P1H 0C5 house for sale | Listing ID X13571 | Royal LePage
View photo
House · for sale
$ 949,000
Updated
11 Braeside Crescent, Huntsville Chaffey, ON, P1H 0C5 house for sale | Listing ID X13571 | Royal LePage
Burk's Falls
· House
· Garden · Office room · Deck · Parking
Burk's Falls · House · Garden · Office room · Deck · Parking
This beautiful 2018'Yorkton' bungalow built by Devonleigh Homes is located in the sought-after Settler's Ridge neighbourhood. It is a gorgeous 3 bedroom, 2.5 bath home plus attached two-car garage with inside entry to a mudroom/laundry. The bright main level features a large main foyer, spacious master bedroom plus additional 2nd bedroom/den with 4-pc ensuite privilege bathroom, additional 2 pc powder room, open concept kitchen/dining/living room with new appliances (2026) and quartz countertop & backsplash (2023), sliding glass door walkout to a expansive sundeck complete with retractable power awning perfect for outdoor entertaining. This lovely home also includes central vac (2026), in-ground sprinkler system (2024), new garage door (2025), new glass deck panels & railing (2024), brand new backyard fencing (2026), new luxury vinyl flooring (2023) and a natural gas BBQ hookup. The lower walkout level is fully finished with a spacious rec room, handy office area, 3rd bedroom, 4 pc bat
$ 949,000

Get email alerts

Don't miss out: be the first to know about new properties

The alert was correctly created

On subscribing you accept the conditions of use and the privacy policy
Alert
Receive new ads in your inbox
Save this search
Receive alerts for new listings

We'll send you an email when we have new properties for: "Houses for sale in Burk's Falls"

The alert was correctly created

Muskoka Lakes
Mcmurrich-monteith
Get email alerts and be the first to see new listings
Required field
On subscribing I accept the terms of the privacy policy
Perfect! You'll soon start receiving new listings via email
Alert
Receive an email when we have new ads for Houses for sale in Burk's Falls
Save this search
Filters

Bedrooms

Area (sq.ft)

sq.ft
sq.ft

Price

$
$

Filter by property type

Bathrooms

Clear all filters
Receive notifications when new entries are published.