9,237 houses for sale in Buttonville

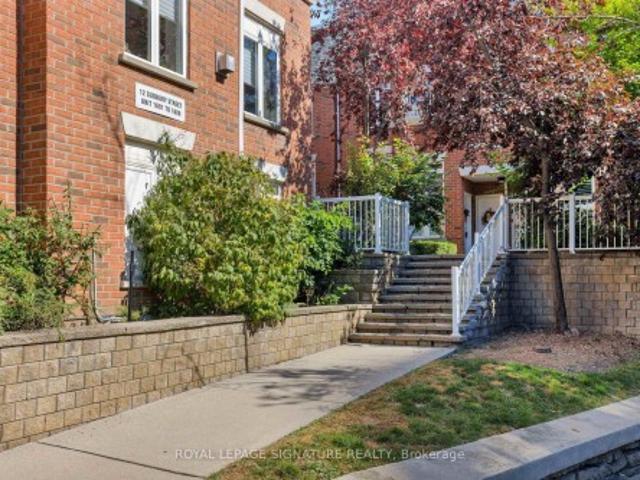
1606 12 Sudbury Street, Toronto, ON, M6J 3W7 townhouse for sale | Listing ID C13823 | Royal LePage
View photo
Townhouse · for sale
$ 999,000
1606 12 Sudbury Street, Toronto, ON, M6J 3W7 townhouse for sale | Listing ID C13823 | Royal LePage
Buttonville
· Townhouse
· Office room · Terrace · Balcony · Parking
Buttonville · Townhouse · Office room · Terrace · Balcony · Parking
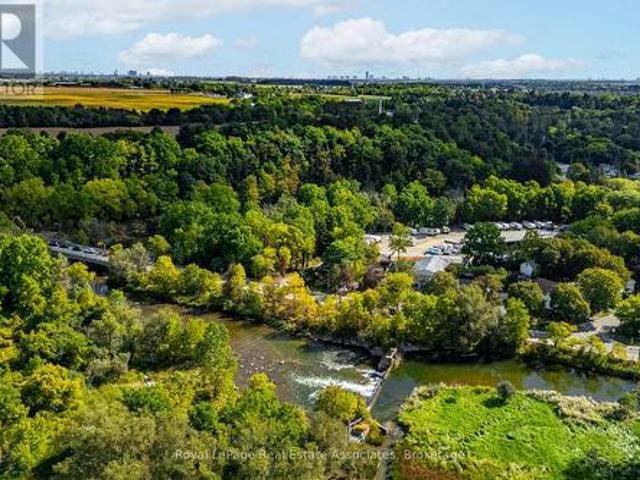
Unique, elevated & seriously livable. Unit 1606 makes the most of its 1,325 sq. Ft. with a layout that gives everyone room to spread out. Two queen-sized bedrooms on the main level and a private king-sized suite upstairs offer plenty of flexibility for families, guests, a home office or whatever life calls for. The personal garage with direct ensuite access makes parking and storage ridiculously convenient, while the entertainer's kitchen, rooftop terrace and quiet leafy views give this home that rare house without the house feeling. And it's been thoughtfully maintained, too. Kitec plumbing was fully replaced in January 2020, popcorn ceilings were removed before move-in, and toilets were replaced that same year. More recent updates include a new Lennox air conditioner, New Bosch dishwasher, Whirlpool stacked washer/dryer (2025), and freshly painted front balcony and back terrace this spring. Then there's the location. Head north to Queen West and Ossington for the restaurants, cafés a
$ 999,000
28 Kincardine Street, Vaughan, ON, L4H 4H7 house for sale | Listing ID N13823 | Royal LePage
View photo
House · for sale
$ 1,179,000
28 Kincardine Street, Vaughan, ON, L4H 4H7 house for sale | Listing ID N13823 | Royal LePage
Buttonville
· House
· Fireplace
Buttonville · House · Fireplace
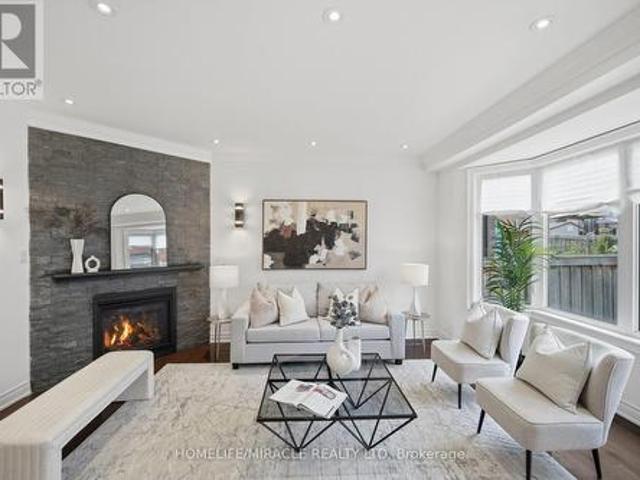
Welcome to 28 Kincardine Street, Kleinburg! 3 BR 3 Washrooms, Beautiful Detached home with Deep lot Located in one of Kleinburg's most sought-after family-friendly neighbourhoods. This beautifully upgraded detached home sits on a quiet street with no sidewalk. The thoughtfully designed interior features 9-foot smooth ceilings, elegant crown moulding, pot lights, upgraded light fixtures, and a spacious open-concept layout. The inviting family room is anchored by a beautiful stone fireplace, while the modern kitchen showcases a brand-new backsplash, a centre island with a new stainless steel sink, and ample cabinetry for everyday living and entertaining. The upper level offers generously sized bedrooms, the convenience of second-floor laundry, and a professionally freshly painted interior, making this home truly turnkey. Offering exceptional curb appeal with a timeless brick and stone exterior, this move-in-ready home combines style, comfort, and convenience. Enjoy the added benefit of a
$ 1,179,000
2355 Concession Road 4 N, Adjala Tosorontio, ON, L0G 1L0 house for sale | Listing ID N13830 | Royal LePage
View photo
House · for sale
$ 1,649,000
New
2355 Concession Road 4 N, Adjala Tosorontio, ON, L0G 1L0 house for sale | Listing ID N13830 | Royal LePage
Buttonville
· House
· Patio · Fireplace · Deck
Buttonville · House · Patio · Fireplace · Deck
Welcome to 2355 Concession Road 4 in the beautiful Adjala! A quiet, paved road leads to this peaceful, private country retreat nestled on almost 2 acres of landscaped, park like setting. Here you will feel at home in the warm, welcoming custom built, all-brick bungalow with approximately 4000 square feet of finished space, with three separate living quarters, ideal for extended family. Newly renovated kitchen features custom cabinetry, stainless steel appliances, large island with bar fridge, and gorgeous quartzite countertops. Walk out to the large deck overlooking the mix of open space and lush trees, complete with patio lights and propane bbq hook up, perfect for entertaining your guests. New hardwood flooring and cornice molding throughout the main floor leading you to large principal rooms. Take a hot bath in the primary ensuite and watch the stars from the skylight above. Enjoy winter nights in front of the wood fireplace in the above grade family room on lower level with walk ou
$ 1,649,000
35 Bywood Drive, Toronto, ON, M9A 1M1 house for sale | Listing ID W13823 | Royal LePage
View photo
House · for sale
$ 3,075,000
35 Bywood Drive, Toronto, ON, M9A 1M1 house for sale | Listing ID W13823 | Royal LePage
Buttonville
· House
· Garden · Office room
Buttonville · House · Garden · Office room
Take advantage of this rarely available renovated family home in Rosethorn Park. Situated on a quiet tree-lined street just steps to top-rated schools, Thorncrest Plaza, transit, and neighbourhood parks, this amazing home is ideal for any family seeking size, well-appointed finishes, and an exceptional property with the potential for generational living. Meticulously maintained and extensively improved, this two-storey home offers over 5400 sq ft of total living space that features 5 excellent-sized bedrooms, 4 bathrooms, a thoughtfully refreshed custom eat-in kitchen with new flooring, new stone counters and stainless steel appliances. Bright and well-appointed principal rooms, including a large living room, an oversized formal dining area connected to the kitchen, a main floor family room overlooking the rear yard oasis, and featuring a custom-built-inwood wall cabinet. A main-floor private office is ideal for those who work from home or convert it into a 6th bedroom. The extensively
$ 3,075,000
3833 Partition Road, Mississauga, ON, L5N 8N2 house for sale | Listing ID W13827 | Royal LePage
View photo
House · for sale
$ 958,000
New
3833 Partition Road, Mississauga, ON, L5N 8N2 house for sale | Listing ID W13827 | Royal LePage
Buttonville
· House
· Patio · Garden
Buttonville · House · Patio · Garden
Absolutely Stunning & Spacious 4+2-Bedroom Semi-Detached Home in a Child-Safe Cul-de-Sac! Welcome to this approximately 1,906 sq. Ft. (Mpac) plus a fully finished 2-bedroom basementin-law suite with a separate entrance, ideal for extended family or potential rental income. The bright and functional layout offers separate living and family rooms, a spacious breakfastarea with a walk-out to the backyard patio, and a modern kitchen complete with a stylishbacksplash and ample cabinetry. Perfectly situated in a highly desirable neighbourhood, thishome is just minutes from Highways 407, 401, 403, and the QEW, Lisgar GO Station, andSmartCentres shopping. Enjoy the convenience of being within walking distance to excellentschools, parks, and everyday amenities. An unbeatable location. Don't miss this incredibleopportunity!
$ 958,000
409 29 Canniff Street, Toronto, ON, M6K 3M5 townhouse for sale | Listing ID C13822 | Royal LePage
View photo
Townhouse · for sale
$ 539,000
409 29 Canniff Street, Toronto, ON, M6K 3M5 townhouse for sale | Listing ID C13822 | Royal LePage
Buttonville
· Townhouse
· Terrace
Buttonville · Townhouse · Terrace
Whether you're a first-time buyer, savvy investor, downsizer, or searching for the perfect pied-a-terre, this beautifully renovated one-bedroom townhome checks all the boxes. Thoughtfully redesigned and renovated from top to bottom in 2022 with premium finishes and quality craftsmanship, and professionally painted in July 2026, this turnkey home offers the perfect blend of style, comfort, and convenience. The bright, open-concept interior features luxury vinyl flooring throughout, a sleek kitchen with stainless steel appliances, and a spa-inspired bathroom complete with heated floors and a steam shower. Also, all Kitec plumbing has been removed. *Please see the Renovation'Before & After' photos and descriptions on Realtor. Ca under the'Brochure' icon*. Outside, your private terrace is surrounded by mature greenery, creating a peaceful retreat for morning coffee, outdoor dining, or unwinding with a glass of wine. Enjoy the privacy and charm of townhome living with the ease of condominiu
$ 539,000
57 Sabrina Drive, Toronto, ON, M9R 2J8 house for sale | Listing ID W13822 | Royal LePage
View photo
House · for sale
$ 1,399,900
57 Sabrina Drive, Toronto, ON, M9R 2J8 house for sale | Listing ID W13822 | Royal LePage
Buttonville
· House
· Fireplace
Buttonville · House · Fireplace
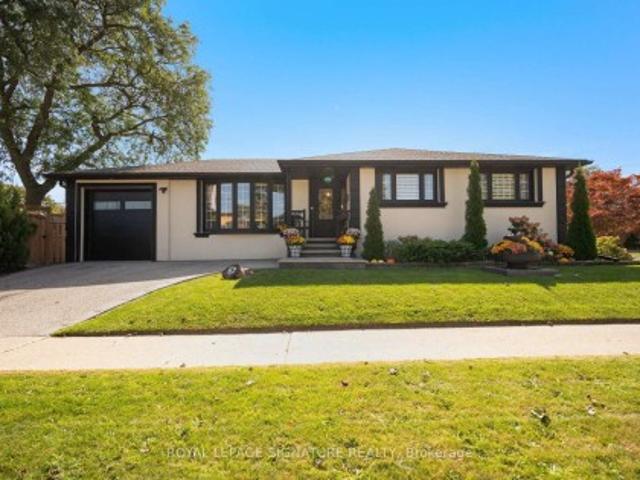
Fully Renovated & Move-In Ready Bungalow In A Quiet, Family-Friendly Neighbourhood! This beautifully updated home offers a thoughtfully designed layout with exceptional attention to detail. The impressive chef's kitchen features premium appliances, an abundance of cabinetry & a large island with extensive wrap-around storage, overlooking the spacious open-concept dining & living areas. Enjoy the warmth of an electric fireplace, pot lights & an open concept floor plan that you cant beat, a true entertainers dream! 3 Spacious bedrooms including a primary bdrm with a rare ensuite bath. All bedrooms feature custom B/I closets. The separate-entry finished lower level provides excellent versatility & room for everyone! A true family room with a newer gas fireplace, built in shelves and cabinets. Tons of storage! Plus a'bonus' large additional bedroom that offers a generous walk-in closet, built-in shelving and a dedicated study area. Total 4 Bdrms, +3 Baths & 2 Fireplaces+ The finished, clim
$ 1,399,900
168 Springhead Gardens, Richmond Hill, ON, L4C 5C6 house for sale | Listing ID N13816 | Royal LePage
View photo
House · for sale
$ 1,075,000
168 Springhead Gardens, Richmond Hill, ON, L4C 5C6 house for sale | Listing ID N13816 | Royal LePage
Buttonville
· House
· Garden · Swimming pool
Buttonville · House · Garden · Swimming pool
Affordable Luxury Living with Exceptional Future Potential in North Richvale: Newly enhanced virtual photos help buyers visualize this meticulously renovated raised bungalow as it is today, while also showcasing exciting customization possibilities, including furniture/layout concepts, exterior design ideas and a potential second-level addition concept that may increase living space to approx. 3,000 sq ft, subject to buyer due diligence and municipal approvals. A dramatic Starlight Galaxy granite foyer introduces a home designed for buyers who value quality, precision and enduring style. Custom staircases create architectural flow. Chef's kitchen features granite counters/floors, maple cabinetry/new stove with air fry/air bake, opening to formal dining beneath a crystal chandelier and sun-filled living room. Main level offers 3 spacious bedrooms and spa-inspired 5-pc bath with matched Starlight Galaxy granite, porcelain and Jacuzzi tub. Kitchen walks out to a private backyard for seaml
$ 1,075,000
182 Bay Thorn Drive, Markham, ON, L3T 3V5 house for sale | Listing ID N13817 | Royal LePage
View photo
House · for sale
$ 1,089,900
182 Bay Thorn Drive, Markham, ON, L3T 3V5 house for sale | Listing ID N13817 | Royal LePage
Buttonville
· House
· Parking · Deck · Cellar
Buttonville · House · Parking · Deck · Cellar
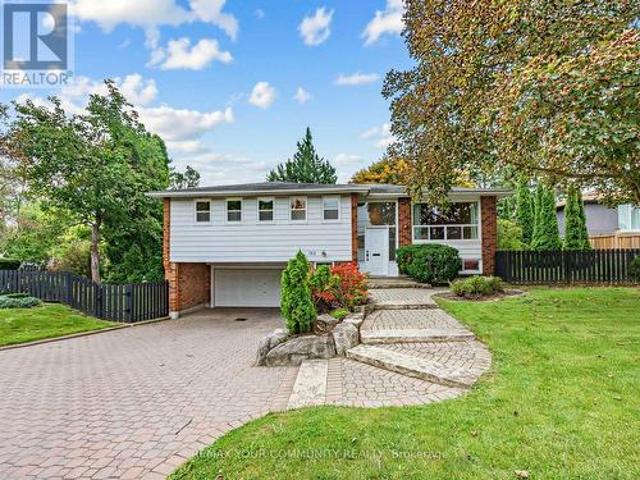
Rarely Available Raised Bungalow on Premium Corner Lot! Inviting, beautifully landscaped & situated on the south side of a family friendly street in the heart of Royal Orchard, this 4 bedroom, 3 bath raised bungalow with double garage has been lovingly cared for by the same owner for approximately 60 years! Well appointed, open concept living and dining rooms boast gleaming hardwood floor, with lots of space for entertaining or everyday living. The bright, eat-in kitchen has tons of cupboard space with an abundance of natural light and has both a convenient access to the dining room and a walk-out to the large deck. Tucked away are 4 generous sized bedrooms, all with hardwood floors & good closet space. Primary suite features a double closet & private 2 piece ensuite. A separate basement entrance provides both access to the double garage and to a finished lower level that extends living space with a large rec room, utility room and 3 piece bath. Enjoy the safety for children or pets in
$ 1,089,900
146 Crystalview Crescent, Brampton, ON, L6P 2R8 house for sale | Listing ID W13823 | Royal LePage
View photo
House · for sale
$ 859,000
146 Crystalview Crescent, Brampton, ON, L6P 2R8 house for sale | Listing ID W13823 | Royal LePage
Buttonville
· House
· Swimming pool · Parking · Cellar
Buttonville · House · Swimming pool · Parking · Cellar
Welcome To 146 Crystalview Cres! Beautifully Maintained 4 Bedroom, 3.5 Bathroom Semi-Detached Home In A Prime Location Close To Hwy 427 & 407 With Easy Access To Vaughan And Etobicoke. Bright, Light-Filled Main Floor Featuring A Spacious Open Concept Family Room, Hardwood Floors, And Oak Staircase. Upgraded Kitchen With Quartz Countertops, Stylish Backsplash, And Stainless Steel Appliances. Primary Bedroom Offers Walk-In Closet And 4-Piece Ensuite With Jacuzzi Tub And Separate Standing Shower. Three Additional Generous-Sized Bedrooms And Convenient Upper-Level Laundry. Finished Basement With Separate Entrance Featuring Kitchen, Bedroom, Bathroom And Laundry. Ideal For Extended Family Or Potential Income. Total Of 4 Parking Spaces. A Fantastic Opportunity In A Highly Convenient Location! Some photos have been virtually staged for illustrative purposes. (Id: 27)
$ 859,000
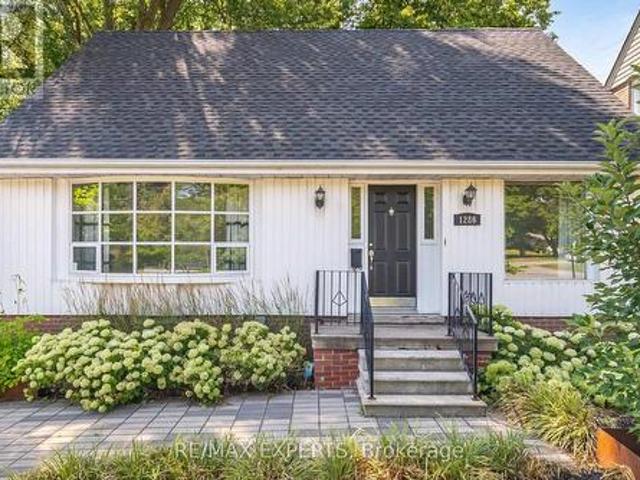
1286 Kipling Avenue, Toronto, ON, M9B 3N5 house for sale | Listing ID W13823 | Royal LePage
View photo
House · for sale
$ 1,089,000
1286 Kipling Avenue, Toronto, ON, M9B 3N5 house for sale | Listing ID W13823 | Royal LePage
Buttonville
· House
· Garden · Deck
Buttonville · House · Garden · Deck
Calling all Investors, Builders! Build your custom home or 4 plex approved by the City of Toronto for homes on principal roads. First time home buyers, live in this charming home with 3+1 bedrooms. Main floor is bright and large picture window and bay windows allow for lots of light. Updated kitchen with stainless steel applinaces and quartz counters to enjoy cooking meals. Roof, eves, most windows and back door replaced in 2016. Enjoy the tranquil private yard complete with 12' X 30' deck and new fence. Great school district, easy access to transit, highways, shopping, close to Pearson Airport, Sherway Gardens and much more. (Id: 27)
$ 1,089,000
108 Hubner Avenue, Markham, ON, L6C 0R5 house for sale | Listing ID N13816 | Royal LePage
View photo
House · for sale
$ 1,990,000
Updated
108 Hubner Avenue, Markham, ON, L6C 0R5 house for sale | Listing ID N13816 | Royal LePage
Buttonville
· House
· Garden · Office room
Buttonville · House · Garden · Office room
Spacious, freshly painted throughout, and impeccably maintained 4+1 bedroom detached home offering 3,125 sq ft of above-grade living space in prestigious Upper Unionville! Features 9ft ceilings on both the main and second levels, classic hardwood floors on the main floor, and brand-new SPC flooring upstairs. Functional layout includes 4 large bedrooms plus a convertible 2nd-floor den (ideal as a 5th bedroom or home office). Two walk-in closet. Upgraded kitchen with stainless steel appliances and a spacious primary bedroom with a 5pc ensuite. Enjoy a private, fully fenced backyard. Prime location within walking distance to top-ranked Pierre Elliott Trudeau High School and Beckett Farm Public School. Minutes to Berczy Park, public transit, shopping plazas, Markville Mall, and major highways. Move-in ready! (Id: 27)
$ 1,990,000
21 2395 Bromsgrove Road S, Mississauga, ON, L5J 1L6 townhouse for sale | Listing ID W13827 | Royal LePage
View photo
Townhouse · for sale
$ 749,900
New
21 2395 Bromsgrove Road S, Mississauga, ON, L5J 1L6 townhouse for sale | Listing ID W13827 | Royal LePage
Buttonville
· Townhouse
· Garden · Cellar
Buttonville · Townhouse · Garden · Cellar
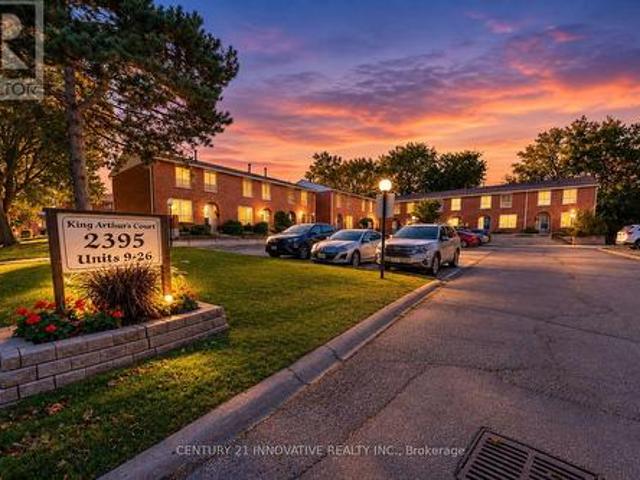
Welcome to 21-2395 Bromsgrove Rd. A rare 4 bed, 3 washroom, end unit townhouse. Recently renovated kitchen (2026) & washroom (2026) and Freshly painted first and second floors. Located in a family-friendly complex within the Clarkson neighbour hood. Minutes to Clarkson GO Station and QEW and to Clarkson Community Centre. The first floor, opens to the living room, dining and kitchen area, with sliding door leading to a fenced yard. Kitchen is updated with backsplash with modern cabinets. Upstairs, you will find 4 generously sized bedrooms that will provide ample space for a growing family, with a 4-pcwashroom. In the basement you will find an inviting wet bar for entertaining guests, with a 3pc washroom or turn your basement to your private exercise or recreation area. Book your showing today and don't miss this exceptional opportunity. (Id: 27)
$ 749,900
411 Weldrick Road E, Richmond Hill, ON, L4B 2M8 house for sale | Listing ID N13817 | Royal LePage
View photo
House · for sale
$ 2,680,000
411 Weldrick Road E, Richmond Hill, ON, L4B 2M8 house for sale | Listing ID N13817 | Royal LePage
Buttonville
· House
· Fireplace · Cellar
Buttonville · House · Fireplace · Cellar
Prestigious Bayview Hill! Welcome to this exceptional, bright and spacious corner-lot residence, offering approximately 4,162 sq. Ft. above grade plus a fully finished basement. Extensively renovated from top to bottom, this impressive home features 5 spacious bedrooms, each with its own private ensuite, offering the perfect combination of luxury, comfort, and functionality for modern family living. The bright and open-concept main floor features a private study, elegant living and dining areas, and a spacious family room. Engineered hardwood flooring extends throughout the living room, dining room, study, family room, and second floor, complemented by elegant ceramic tile in the foyer, hallway, and kitchen. A magnificent staircase beneath an oversized skylight creates a striking first impression and fills the home with natural light. The spacious family room features a modern fireplace, while the stunning European-inspired gourmet kitchen is appointed with quartz countertops, a quartz
$ 2,680,000
274 Taylor Mills Drive N, Richmond Hill, ON, L4C 2T9 house for sale | Listing ID N13819 | Royal LePage
View photo
House · for sale
$ 948,000
274 Taylor Mills Drive N, Richmond Hill, ON, L4C 2T9 house for sale | Listing ID N13819 | Royal LePage
Buttonville
· House
· Garden · Deck · Air conditioning · Cellar
Buttonville · House · Garden · Deck · Air conditioning · Cellar
Well-maintained home in a sought-after location with a flexible two-unit layout and strong rental income potential. The finished basement features a separate entrance, bedroom, washroom and kitchen, offering an opportunity for buyers seeking cash flow. The current owners have invested approximately $100k in renovations and improvements, including a newer roof, upgraded electrical panel, basement renovations and exterior improvements. Additional updates include the kitchen, washrooms, flooring, windows, doors, furnace, A/C, deck and shed roof. Walk out to a spacious deck overlooking the garden. Close to transit, the GO station, shopping and community amenities, with a direct bus to Finch Station. Bayview Secondary School's IB program and Crosby Heights Public School's gifted program are nearby. (Id: 27)
$ 948,000
3847 Densbury Drive, Mississauga, ON, L5N 6Z3 house for sale | Listing ID W13831 | Royal LePage
View photo
House · for sale
$ 898,000
New
3847 Densbury Drive, Mississauga, ON, L5N 6Z3 house for sale | Listing ID W13831 | Royal LePage
Buttonville
· House
· Garden · Fireplace · Deck
Buttonville · House · Garden · Fireplace · Deck
Welcome to 3847 Densbury Drive! Nestled in a sought after family friendly neighbourhood, this inviting semi-detached residence is filled with warmth, natural light, & the kind of timeless charm that instantly feels like home. Lovingly maintained throughout, this residence has been thoughtfully cared for & is ready to welcome its next owners. Step inside to a bright & welcoming living room, where windows invite natural light to pour in, creating an airy space to gather, unwind, or simply enjoy a quiet afternoon. Just beyond, the modern kitchen is beautifully appointed with stainless steel appliances, quartz countertops, a centre island, & ample cabinetry, all overlooking the sunlit breakfast area. Adjacent, the family room is centred around a cozy gas fireplace & opens seamlessly to the backyard deck, creating a natural extension of the home that's equally suited for relaxed evenings or lively gatherings with family & friends. Upstairs, the spacious primary suite offers a peaceful retre
$ 898,000
1438 Concession 3 Road, Adjala Tosorontio, ON, L0N 1P0 house for sale | Listing ID N13827 | Royal LePage
View photo
House · for sale
$ 1,460,000
New
1438 Concession 3 Road, Adjala Tosorontio, ON, L0N 1P0 house for sale | Listing ID N13827 | Royal LePage
Buttonville
· House
· Garden
Buttonville · House · Garden
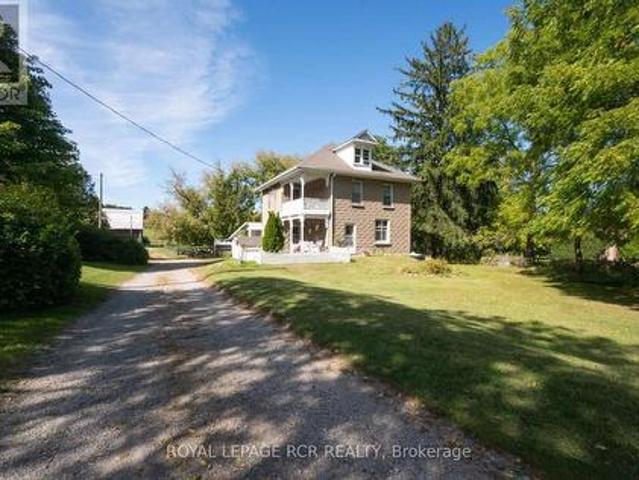
Discover the character, space and endless possibilities of this 1909 farmhouse set on 10 acres of beautiful countryside in Adjala. Offering a rare combination of acreage, established equestrian facilities and a classic farmhouse, this property provides an exceptional opportunity to create the country lifestyle you've been looking for. The four-bedroom home offers the charm and proportions of an early 20th-century farmhouse, with plenty of opportunity to personalize and make the space your own. Outside, the property truly comes into its own with a substantial bank barn, multiple paddocks and an impressive 100' x 200' riding ring. The barn features up to nine stalls with rubber mats, tack room and 100-amp service, while the house offers 200-amp service. Whether your vision is an established equestrian property, a private family farm, a hobby farm or simply a spacious country retreat, the acreage offers room to bring your ideas to life. Ride at home, entertain, garden, create additional o
$ 1,460,000
2 Armitage Crescent, Ajax, ON, L1T 4G6 house for sale | Listing ID E13822 | Royal LePage
View photo
House · for sale
$ 799,900
2 Armitage Crescent, Ajax, ON, L1T 4G6 house for sale | Listing ID E13822 | Royal LePage
Buttonville
· House
· Cellar
Buttonville · House · Cellar
Welcome to 2 Armitage, a beautifully maintained home in one of Northwest Ajax's most sought-after neighbourhoods. This bright and inviting property features hardwood flooring on the main level, freshly painted interiors, and a functional layout perfect for families. The upper level offers three spacious bedrooms, while the finished basement adds valuable living space complete with a brand-new 3-piece washroom. Ideally located close to schools, parks, shopping, and transit, this home delivers comfort, convenience, and community. A fantastic opportunity in a prime Ajax location. Offers anytime. (Id: 27)
$ 799,900
20 Adamson Street N, Halton Hills, ON, L0P 0A2 house for sale | Listing ID W13827 | Royal LePage
View photo
House · for sale
$ 399,900
New
20 Adamson Street N, Halton Hills, ON, L0P 0A2 house for sale | Listing ID W13827 | Royal LePage
Buttonville
· House
· Garden · Fireplace · Deck
Buttonville · House · Garden · Fireplace · Deck
Don't miss out on this quaint bungalow brimming with potential, ideally situated beside the Credit River. Whether you're looking to move in and make it your own or reimagine the space entirely, this home offers a rare combination of location, character, and opportunity. The kitchen offers a dining area, plenty of cabinetry, a double sink and a nice big window overlooking the backyard. The living room features a large window and a door leading to the front yard, while the family room invites you to unwind by the electric fireplace before stepping through sliding doors to the deck and backyard beyond. Two comfortable bedrooms are each brightened by large windows. The primary bedroom offers his-and-hers closets, and the second bedroom features a deep closet for generous storage. A 4-piece bathroom and main floor laundry complete the floor plan. Outside, the fully fenced backyard is a private retreat with established gardens, a storage shed, and plenty of room to relax or entertain. Perfec
$ 399,900
37 Deforest Road, Toronto, ON, M6S 1J1 house for sale | Listing ID W13826 | Royal LePage
View photo
House · for sale
$ 999,000
Updated
37 Deforest Road, Toronto, ON, M6S 1J1 house for sale | Listing ID W13826 | Royal LePage
Buttonville
· House
· Swimming pool
Buttonville · House · Swimming pool
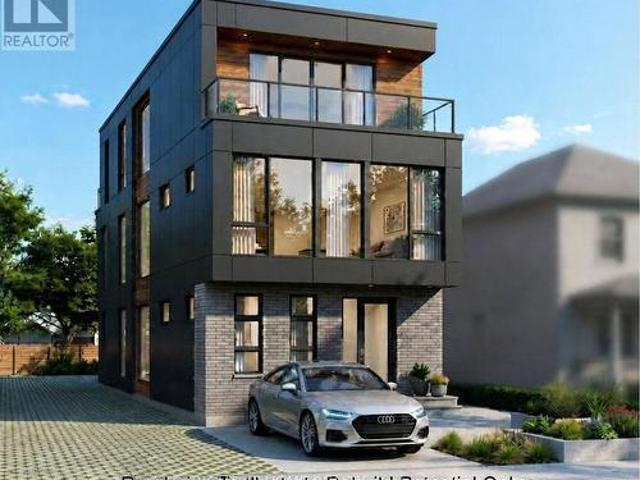
Explore The Potential In One Of The Best Pockets In The Highly Sought After Neighbourhood Of Swansea-High Park. An Outstanding Opportunity For Builders, Contractors, Investors, And End-users Who Are Looking For The Perfect Location To Build Their Dream Home And Move in For Life, Renovate & Move In Or Keep The Tenant And Plan For Future. In A Family Friendly Neighbourhood, Just Steps From Top-ranked Schools, Parks, High Park, Tennis Courts, Pool, Rink, Restaurant, Bloor West Village And TTC In Swansea in Toronto. Currently Main & 2nd Floor Occupied. Architectural Drawings Are Being Prepared For A New House, Many Brand New Buildings Are Up In The Neighbourhood. Some Pictures Are Rendering To Illustrate The Rebuild Potential Only! Potential Is Endless! (Id: 27)
$ 999,000
1606 Queen Street W, Toronto, ON, M6R 1A8 commercial for sal.
View photo
House · for sale
$ 1,188,000
$ 712/sq.ft
1606 Queen Street W, Toronto, ON, M6R 1A8 commercial for sal.
Buttonville
· 1,668 sq.ft · House
· Deck · Parking
Buttonville · 1,668 sq.ft · House · Deck · Parking
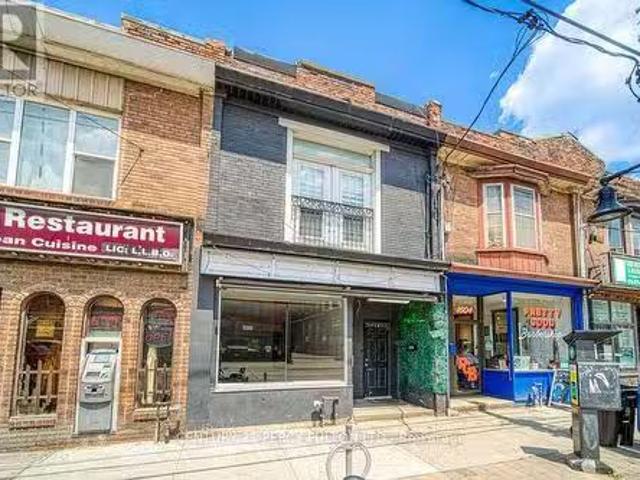
A Rare LiveWork Opportunity in the Heart of Torontos West End. An exceptional opportunity to secure a versatile commercialresidential property in one of Torontos most sought-after and dynamic west-end neighbourhoods. The street-facing retail space offers outstanding visibility and foot traffic exposure, complete with a finished lower level - ideal for a business owner, professional service, or creative studio looking to establish a presence in a high-demand corridor. Upstairs, a spacious and sun-filled 2-bedroom apartment opens onto a private rear deck, offering comfortable owner-occupied living or strong saleal income potential in one of the citys most desirable saleal markets. Adding exceptional value, a solid block garage with convenient laneway access provides secure parking, generous storage, or exciting future flexibility. Perfectly positioned steps from the energy of Queen West and Roncesvalles, with TTC streetcar service at your door and the waterfront just moments away - this
$ 1,188,000
150 Matteo David Drive, Richmond Hill, ON, L4S 2S5 house for sale | Listing ID N13817 | Royal LePage
View photo
House · for sale
$ 1,298,000
150 Matteo David Drive, Richmond Hill, ON, L4S 2S5 house for sale | Listing ID N13817 | Royal LePage
Buttonville
· House
· Garden · Fireplace · Deck · Parking · Cellar
Buttonville · House · Garden · Fireplace · Deck · Parking · Cellar
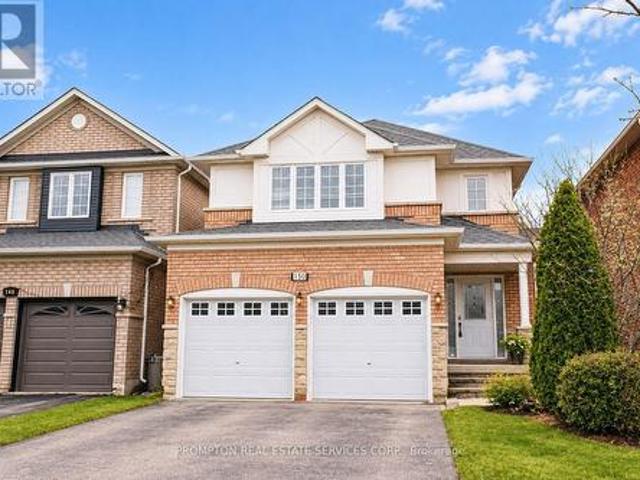
Welcome to this immaculate 3-bedroom home with a professionally finished basement, nestled on a quiet street in the highly sought-after Rouge Woods community. Filled with natural light, this beautifully maintained home features a striking stone-and-brick façade, an elegant double-door entrance, vinyl windows, and convenient direct access from the garage. The spacious eat-in kitchen offers granite countertops, while the inviting living area is enhanced by a gas fireplace with a marble surround. Step outside to enjoy the sun-filled garden, private deck, interlock walkway and front steps, and fully fenced backyard. Ideally located close to excellent schools, parks, shopping, banks, Costco, public transit, community centres, and Highway 404-an exceptional family home in a prime location! (Id: 27)
$ 1,298,000
588 Huntingwood Drive, Toronto, ON, M1W 1G8 house for sale | Listing ID E13818 | Royal LePage
View photo
House · for sale
$ 1,225,000
588 Huntingwood Drive, Toronto, ON, M1W 1G8 house for sale | Listing ID E13818 | Royal LePage
Buttonville
· House
· Patio · Garden · Fireplace
Buttonville · House · Patio · Garden · Fireplace
Nestled in the heart of family-friendly L'Amoreaux, this stunning, 4 bedroom, solid-brick Mcclintock home, one of the largest in the neighbourhood, is a rare find! It checks all the boxes! With light-filled rooms and impressive features, this oversized home welcomes you from the moment you walk in! Starting with a spacious sunken Living room featuring beautiful hardwood floors and a large bay window, along with a separate formal Dining room. The expansive eat-in Kitchen is designed for both everyday living and entertaining, with a completely separate breakfast room, generous counter space, and a pantry. The main floor Family room features a lovely fireplace to relax by, hardwood flooring and a walk-out to the very private yard, patio and mature gardens. Upstairs, the Primary Bedroom boasts a 4-piece en-suite, beautiful hardwood flooring and a massive walk-in closet. Three additional large bedrooms are upstairs along with a 4-piece bath. Heading downstairs, there is a massive Rec room f
$ 1,225,000
128 Garden Avenue, Richmond Hill, ON, L4C 6M1 house for sale | Listing ID N13817 | Royal LePage
View photo
House · for sale
$ 3,980,000
128 Garden Avenue, Richmond Hill, ON, L4C 6M1 house for sale | Listing ID N13817 | Royal LePage
Buttonville
· House
· Lift · Parking
Buttonville · House · Lift · Parking
Spectacular Custom-Built Estate in Prestigious South Richvale! Offering over 10,000 sq. Ft. of exceptional living space, this magnificent residence showcases outstanding craftsmanship, elegant finishes & thoughtful design throughout. The open-concept main floor features soaring 11-ft ceilings, abundant natural light & seamless living, dining and entertaining spaces. The second floor offers 9-ft ceilings & 4 spacious bedrooms. A fully finished lower level features 3 additional bedrooms, a full kitchen & separate service staircase, ideal for extended family or guests. Above the garage, a private self-contained suite with full bath is perfect for a nanny, in-laws or guests. Exceptional finishes include solid wood doors, marble flooring in the kitchen & bathrooms, an exquisite jade-accented kitchen island & genuine crystal chandeliers. Designed for sophisticated multi-generational living with a private elevator for added comfort and convenience. Beautiful exterior landscaping features natu
$ 3,980,000
1004 Castlemore Avenue, Markham, ON, L6E 1J1 house for sale | Listing ID N13819 | Royal LePage
View photo
House · for sale
$ 1,528,800
Updated
1004 Castlemore Avenue, Markham, ON, L6E 1J1 house for sale | Listing ID N13819 | Royal LePage
Buttonville
· House
· Garden · Fireplace · Parking · Cellar
Buttonville · House · Garden · Fireplace · Parking · Cellar
Stunning Corner-Lot Detached Home In Highly Sought-After Wismer Community, Featuring A 1.5-Car Built-In Garage Plus 3-Car Driveway For Ample Parking! Top School Zone: Bur Oak SS & Donald Cousens PS. This Spacious 4+2 Bed, 3+2 Bath Family Home Offers Exceptional Functionality & Layout. MAIN FLOOR: Bright Space Boasts Separate Formal Living/Dining Rooms & Cozy Family Room W/ Gas Fireplace & Pot Lights. CHEF'S KITCHEN: A True Dream W/ High-End Monogram Appliances, Granite Countertops, Custom Cabinetry, Coffered Ceilings & Massive Centre Island W/ Built-In Sink. UPPER LEVEL: Offers 4 Large Bedrooms, Including A Generous Primary Retreat W/ Luxurious 5-Pc Ensuite & Deep Soaker Tub. FINISHED BASEMENT: Fully Finished W/ Separate Entrance Providing Valuable Additional Living Space/Potential Income, Featuring Large Living Rm, Full Kitchen W/ Quartz Counters, 2 Bedrooms & 2 Bathrooms. Multi-Generational Living Made Easy! OUTDOOR SPACE: Enjoy A Large Private Backyard W/ Beautiful Gazebo-Perfect Fo
$ 1,528,800
18 Casavant Court, Vaughan, ON, L6A 5A5 house for sale | Listing ID N13817 | Royal LePage
View photo
House · for sale
$ 3,000,000
18 Casavant Court, Vaughan, ON, L6A 5A5 house for sale | Listing ID N13817 | Royal LePage
Buttonville
· House
· Office room · Fireplace · Deck
Buttonville · House · Office room · Fireplace · Deck
An Exceptional Residence Set On A Private Court, Offering More Than 5,500 Sq. Ft. Of Total Living Space Where Elevated Design Meets Effortless Family Living. The Main Level Impresses With Soaring 10-Ft Smooth Ceilings, Hardwood Floors & Beautifully Appointed Formal Living And Dining Rooms Featuring Coffered Ceilings, Crown Mouldings & Refined Architectural Detail. At The Heart Of The Home, The Modern Chef-Inspired Kitchen Showcases Quartz Countertops, Stainless Steel Appliances, Extended Cabinetry & A Generous Breakfast-Bar Island Designed For Gathering. A Sun-Filled Breakfast Area Walks Out To The Deck, Creating A Seamless Connection Between Indoor & Outdoor Living. The Adjacent Family Room Offers A Warm Yet Sophisticated Retreat With A Gas Fireplace, Coffered Ceiling & An Abundance Of Natural Light. A Private Executive Office Enclosed By Double Glass French Doors Completes The Main Level. Upstairs, 9-Ft Ceilings Frame Five Generously Proportioned Bedrooms, Including A Luxurious Prima
$ 3,000,000
189 Prince Edward Drive S, Toronto, ON, M8Y 3X1 house for sale | Listing ID W13824 | Royal LePage
View photo
House · for sale
$ 2,098,000
189 Prince Edward Drive S, Toronto, ON, M8Y 3X1 house for sale | Listing ID W13824 | Royal LePage
Buttonville
· House
· Fireplace · Parking · Air conditioning
Buttonville · House · Fireplace · Parking · Air conditioning
Welcome to 189 Prince Edward Dr. A beautifully maintained home nestled in one of Toronto's sought-after west-end neighbourhoods, just steps from the beloved Sunnylea Park. Blending timeless charm with everyday comfort and thoughtful modern updates, this inviting property offers an exceptional opportunity to become part of a vibrant, well-connected community. Extensive improvements provide both style and peace of mind, including a new roof with membrane and ice & water shield (2026), attic insulation (2026), new windows (2021), new siding and downspouts (2022), re-poured garage concrete and asphalt driveway (2022), and a newly installed A/C unit (2026). The property also features an irrigation system with rain sensor. Inside, thoughtful details enhance everyday living, including a gas fireplace in the living room(2021), custom closet organizers, and window coverings throughout, with blackout features in all bedrooms (2021). The lower level was renovated in 2019 and features a newly pour
$ 2,098,000
14 View Point Circle, Georgetown, ON, L7G 6P2 house for sale | Listing ID 40866 | Royal LePage
View photo
House · for sale
$ 2,024,900
New
14 View Point Circle, Georgetown, ON, L7G 6P2 house for sale | Listing ID 40866 | Royal LePage
Buttonville
· House
· Office room · Fireplace
Buttonville · House · Office room · Fireplace
Timeless architecture and exceptional craftsmanship define this distinguished Double Oak residence at 14 View Point Circle. Set within one of Georgetown's most prestigious enclaves, this impressive two-storey home presents a beautiful stone facade distinguished by dramatic rooflines, architectural dormers and arched detailing. A covered front entrance creates an inviting arrival opening into the formal foyer. At the front of the home, a bright home office offers a sophisticated setting for work or study. Through the home, you'll discover a beautifully appointed kitchen designed for everyday functionality and effortless entertaining. An expansive centre island provides an impressive gathering point and incorporates a built-in microwave and dedicated wine rack. The kitchen opens into the adjacent breakfast area and living room, creating an effortless flow between cooking, dining and entertaining. The inviting living room showcases a striking stone fireplace and custom built-in cabinetry.
$ 2,024,900
31 Keywood Street, Ajax, ON, L1Z 2E5 house for sale | Listing ID E13822 | Royal LePage
View photo
House · for sale
$ 849,900
31 Keywood Street, Ajax, ON, L1Z 2E5 house for sale | Listing ID E13822 | Royal LePage
Buttonville
· House
· Garden · Office room · Fireplace · Cellar
Buttonville · House · Garden · Office room · Fireplace · Cellar
Welcome to this beautifully maintained 3-bedroom, 3-bathroom John Boddy freehold townhouse offering approximately 1,697 sq. Ft. of comfortable living space on a quiet, family-friendly street. The bright main floor features an open yet functional layout with a spacious great room, cozy gas fireplace, large windows, pot lights, and a separate dining area. The well-appointed kitchen offers ample cabinetry, pantry, backsplash, ceramic tile flooring, and a breakfast area with walkout to the extra-deep, fully fenced backyard. Updated stairs with iron pickets, freshly painted in 2023, duct cleaning completed in August 2024, and Zebra blinds throughout the house. Upstairs, the spacious primary bedroom features a double-door entry, large windows, walk-in closet, and a 5-piece ensuite with soaker tub, double sinks, and separate shower. Two additional bright bedrooms provide plenty of space for family, guests, or a home office. The unfinished basement offers excellent potential and includes a rou
$ 849,900
6322 Lisgar Drive, Mississauga, ON, L5N 7W1 house for sale | Listing ID W13829 | Royal LePage
View photo
House · for sale
$ 1,215,800
New
6322 Lisgar Drive, Mississauga, ON, L5N 7W1 house for sale | Listing ID W13829 | Royal LePage
Buttonville
· House
· Fireplace · Parking · Cellar
Buttonville · House · Fireplace · Parking · Cellar
Welcome to Lisgar, the most coveted neighbourhood in West Mississauga! This home features an open concept layout, 9 ft ceilings in the main floor, a combined living and dining room, main floor family room with a gas fireplace (as is), main floor laundry with garage access and potential basement access. Four Generous sized rooms with 2 full bath on the second floor. A huge master suite with a walk in closet and ensuite. A great family neighbourhood to bring up a family. Steps to schools, parks, transit, walking trails, and all major highways. Great Curb appeal. Bring your buyers! (Id: 27)
$ 1,215,800

Get email alerts

Don't miss out: be the first to know about new properties

The alert was correctly created

On subscribing you accept the conditions of use and the privacy policy
Alert
Receive new ads in your inbox
Save this search
Receive alerts for new listings

We'll send you an email when we have new properties for: "Houses for sale in Buttonville"

The alert was correctly created

Get email alerts and be the first to see new listings
Required field
On subscribing I accept the terms of the privacy policy
Perfect! You'll soon start receiving new listings via email
Alert
Receive an email when we have new ads for Houses for sale in Buttonville
Save this search
Receive notifications when new entries are published.