9,237 houses for sale in Buttonville

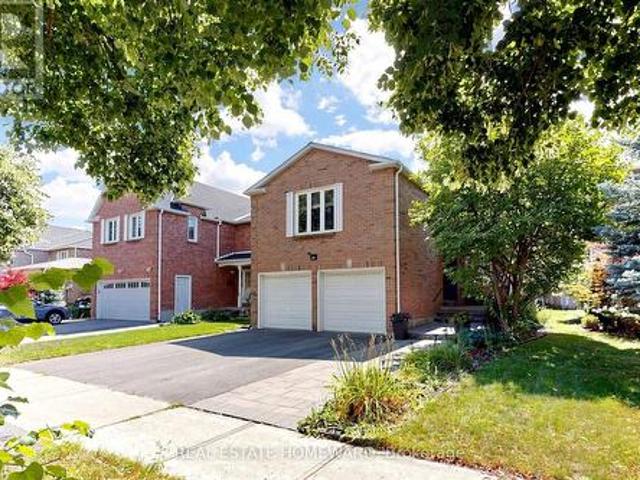
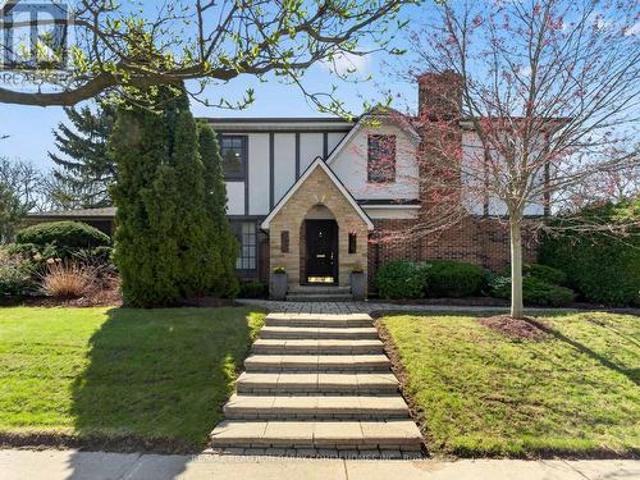
25 Harlington Road, Toronto, ON, M3B 3G3 house for sale | Listing ID C13818 | Royal LePage
View photo
House · for sale
$ 1,995,000
Updated
25 Harlington Road, Toronto, ON, M3B 3G3 house for sale | Listing ID C13818 | Royal LePage
Buttonville
· House
· Patio · Garden · Fireplace
Buttonville · House · Patio · Garden · Fireplace
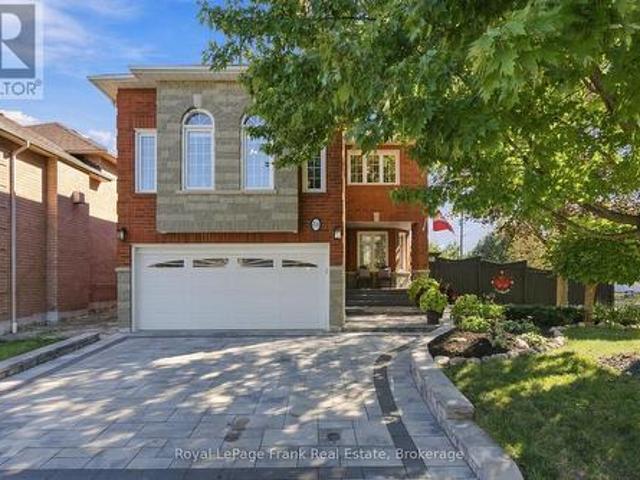
Premium Corner Locale In The Highly Sought-After Banbury/Denlow Neighbourhood. This Charming Updated Four Bedroom Residence Fronts Onto Harlington And Chipstead, Two Very Quiet, Low Traffic, Coveted Streets. Surrounded By Mature Greenery, The Setting Offers Both Privacy And A Picturesque Backdrop, While The Interior Showcases Expansive Principal Areas, Warm Wood Flooring, Oversized Openings And Windows That Invite Sunlight Throughout. The Main Level Unfolds With A Gracious Foyer Leading To The Spacious And Open Living Room And Dining Room Designed For Effortless Entertaining. The Large Eat-In Kitchen Features Stainless Steel Appliances And An Oversized Breakfast Area With An Impressive Domed Ceiling And Windows Flanking A Cozy Built In Reading Bench. The Generous Sized Family Room, With Fireplace And Built Ins, Seamlessly Transitions To The Backyard Retreat With Interlock Patio And Mature Hedges Offering Total Privacy. The Second Floor Features A Large Principle Bedroom Suite, With Wal
$ 1,995,000
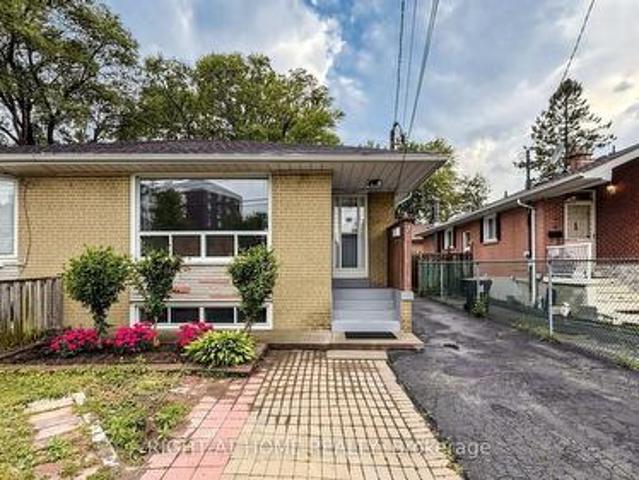
15 Gainsborough Road, Brampton, ON, L6S 1X2 house for sale | Listing ID W13824 | Royal LePage
View photo
House · for sale
$ 818,000
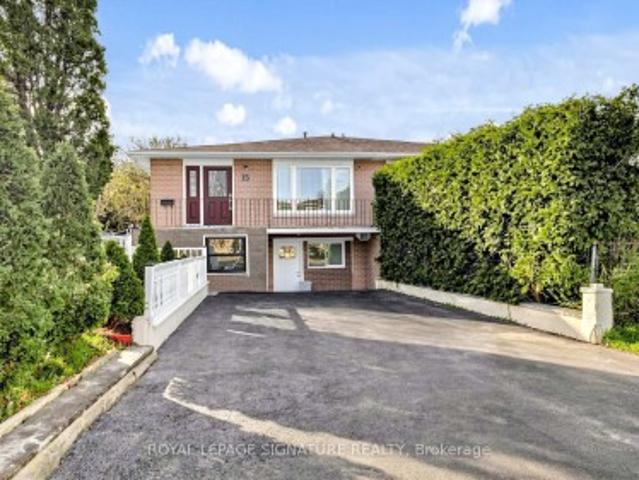
15 Gainsborough Road, Brampton, ON, L6S 1X2 house for sale | Listing ID W13824 | Royal LePage
Buttonville
· House
· Parking · Cellar
Buttonville · House · Parking · Cellar
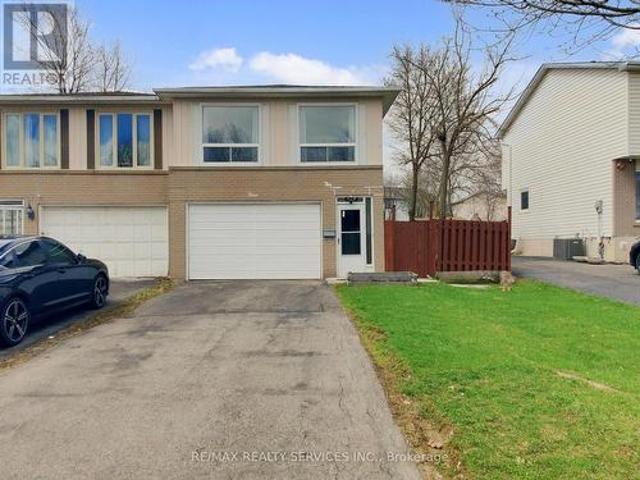
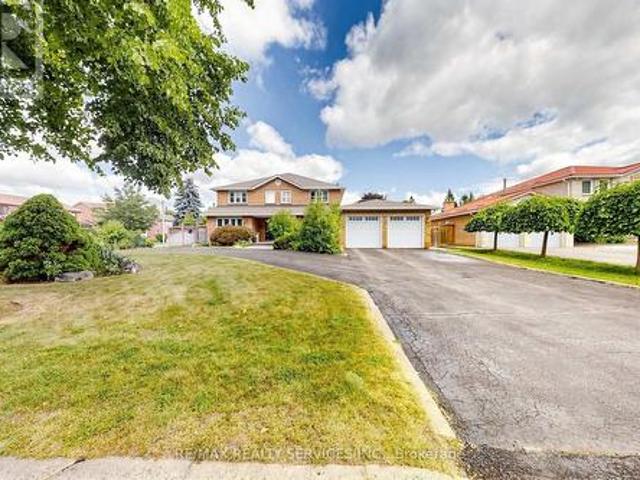
Legal Basement Apartment Semi-Detached Raised Bungalow Located In A Highly Sought-After, Family-Friendly Neighbourhood! Ideal For Large Or Growing Families And Investors Alike. Featuring A Family-Sized Kitchen With Quartz Countertops, Upgraded Cabinetry, Stainless Steel Appliances & A Breakfast Bar. The Upper Level Offers Five Bedrooms And Two 3-Piece Bathrooms. Two Of The Bedrooms Can Be Easily Converted Back Into A Bright, Open Concept Living/Dining Area. A Legal Two-Bedroom Basement Apartment With A Private Side Entrance, Full Kitchen & 3-Piece Bathroom. The Single Built-In Garage Has Been Converted Into A Bachelor Unit With Its Own Separate Front Entrance, Small Kitchenette & 3-Piece Bath, New Roof ('25). Enjoy Unmatched Convenience Within Walking Distance To Chinguacousy Park, Library, Greenbriar Recreation Centre, Top-Ranked Schools, Trails, Parks & Transit. Just Minutes To Bramalea City Centre, Bramalea GO Station, Highway 410, Hospitals, Shopping & More. This Home Is A Fantasti
$ 818,000
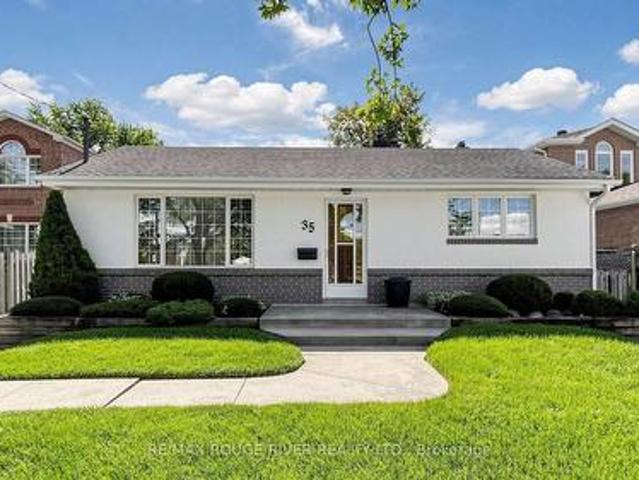
35 Southlawn Drive, Toronto, ON, M1S 1H9 house for sale | Listing ID E13820 | Royal LePage
View photo
House · for sale
$ 949,900
35 Southlawn Drive, Toronto, ON, M1S 1H9 house for sale | Listing ID E13820 | Royal LePage
Buttonville
· House
· Parking · Cellar
Buttonville · House · Parking · Cellar
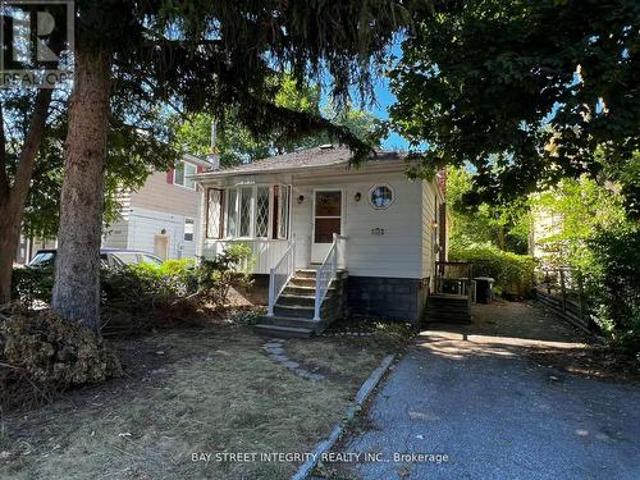
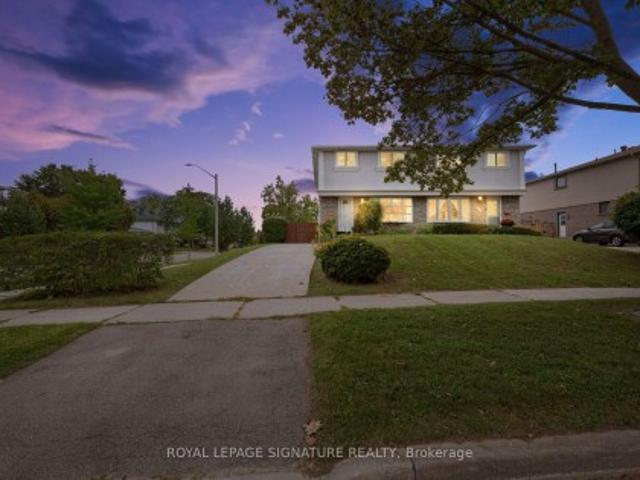
High Demand Area. Quiet Family Neighbourhood. Charming Bungalow Has Been Well Loved By Same Owner For Over 59 Years. Well Manicured and Level 50 x 150 Lot. Private Oasis in the City. Extra Long Private Driveway, Can Park Up To 5 cars Detached 1.5 Garage with Covered Pavilion. Currently a 2 Bedroom Home, Can be Converted Back to 3 Bedrooms. Finished Basement with Separate Side Entrance. Potential In-Law Suite. Top Ranked Agincourt CI School District. Close to Lynnwood Heights Jr PS and Henry Kelsey Sr PS, Parks, Shopping, Grocery & More. Don't Miss This Rare Opportunity (id: 27)
$ 949,900
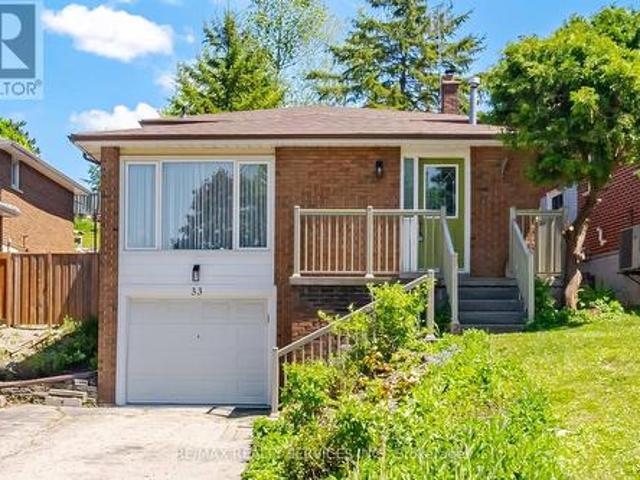
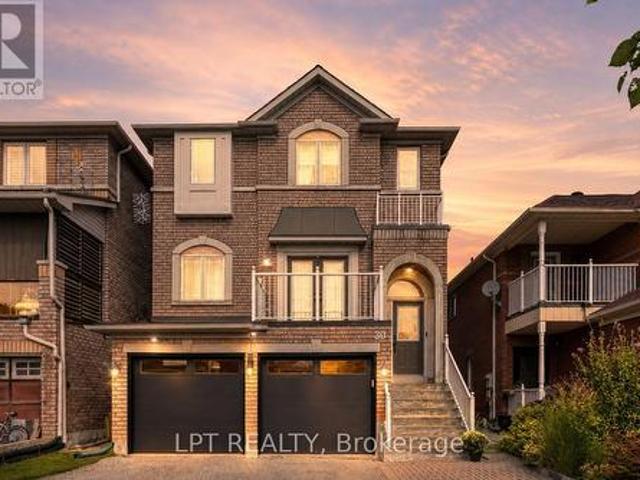
33 Hesp Drive, Caledon, ON, L7E 2R5 house for sale | Listing ID W13822 | Royal LePage
View photo
House · for sale
$ 824,900
33 Hesp Drive, Caledon, ON, L7E 2R5 house for sale | Listing ID W13822 | Royal LePage
Buttonville
· House
· Patio · Garden · Parking
Buttonville · House · Patio · Garden · Parking
Welcome To 33 Hesp! This Lovely 1175 Sqft Detach 4 Level Backsplit Offers 3+1 Bdrm, 1.5 Baths And Located In A Sought After Charming Bolton Neighbourhood. Freshly Painted. All New Berber Broadloom. This Lovely Home Offers A Family Size Eat-In Kitchen O'rlooking The Family Rm. Spacious Combined Lrm/Drm W/Gleaming Hardwood Flrs, Pot Lights & Crown Mldg. Upper Level W/3 Generous Size Bdrms All W/New Berber. Partially Updated 4Pc Main Bath. Lower Level W/Entertainers Size Family Rm W/Wood F/P & New Berber. Great Size 4th Bdrm/Den W/New Berber. Bright Updated 2Pc Bath. Separate Side Entrance. Ground Level W/Door Entrance Into The Unfinished Laundry/Furnace Rm. Cantina W/Included Shelves & Workbench. Great Size Lot W/No Sidewalk Offering Add'nl Parking. Fenced Rear Yard W/Patio Area. Polished Up Garage Area W/Newer Concrete Slab. Conveniently Close To All Amenities. Roof Approx 2019, Furnace Approx 2016 (id: 27)
$ 824,900
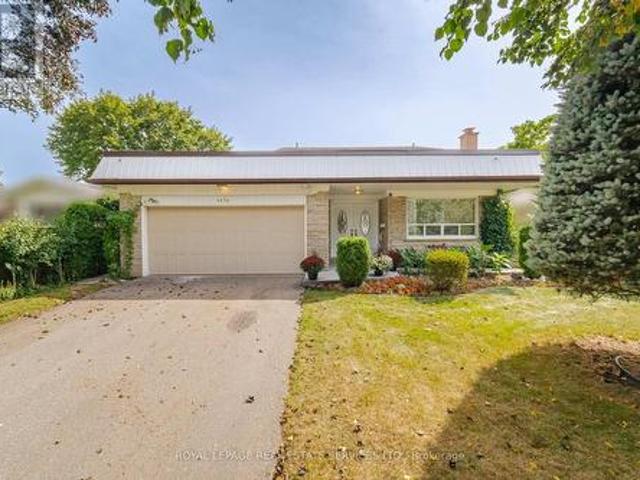
1434 Thorndyke Crescent, Mississauga, ON, L4X 1R3 house for sale | Listing ID W13824 | Royal LePage
View photo
House · for sale
$ 1,178,800
1434 Thorndyke Crescent, Mississauga, ON, L4X 1R3 house for sale | Listing ID W13824 | Royal LePage
Buttonville
· House
· Patio · Garden · Parking · Cellar
Buttonville · House · Patio · Garden · Parking · Cellar
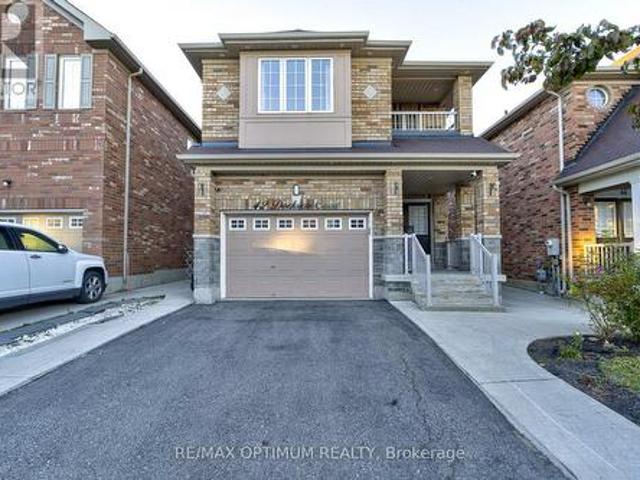
Welcome to 1434 Thorndyke Crescent, a beautifully maintained 4-bedrooms, 3-full bathrooms detached home, with total living space of 2,850 sqft. This home radiates true pride of ownership! Meticulously kept and in pristine condition, this spacious family residence is nestled in a quiet, mature Mississauga neighbourhood-a refreshing and peaceful escape from the hustle and bustle. Enjoy piece of mind with the following update; new furnace installed in 2025with 10. Year warranty, brand new flat roof over the garage installed in 2026, brand new fridge purchased in 2026. The true crown jewel of this property is the spectacular backyard oasis. Experience total privacy on your enclosed stone tile patio, overlooking an incredible private garden featuring your very own mature apple, pear, cherry, and plum trees. Inside, enjoy a functional and expansive layout perfect for growing families, offering large principal rooms and ample living space. The fully finished basement features great added vers
$ 1,178,800
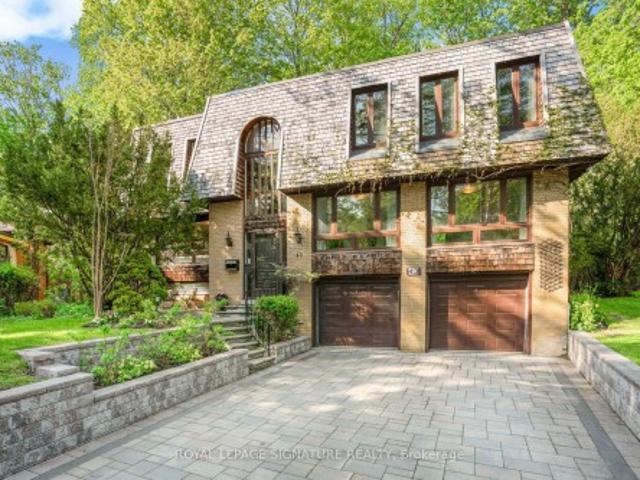
43 Sagebrush Lane, Toronto, ON, M3A 1X4 house for sale | Listing ID C13818 | Royal LePage
View photo
House · for sale
$ 1,749,800
43 Sagebrush Lane, Toronto, ON, M3A 1X4 house for sale | Listing ID C13818 | Royal LePage
Buttonville
· House
· Fireplace · Sauna · Deck · Cellar
Buttonville · House · Fireplace · Sauna · Deck · Cellar
Nestled amid old growth trees and lush greenery, this tranquil oasis in the city blends seamlessly into the ravine it sits on. This spacious, six-bedroom home with its mid-century modern vibe offers space to breathe and a calm environment to call home but is just minutes from the highways, transit and everything else you need. With three full bathrooms, three fireplaces, a sauna, large second-floor family room with high, beamed ceiling, rec room in the basement, and separate side entrance, it has plenty of room for a large/extended family to live comfortably and work-at-home potential. While beautiful inside, this home is all about what it offers outside. Walk out from the dining room to a large-two-tiered deck with bench seating, built-in flower beds and gas hookup for BBQ or fire pit. Sip your morning coffee while listening to the birds chirp and watching the squirrels running through the tree canopy. Or shoot a few hoops on your own half basketball court made with interlocking brick
$ 1,749,800
242 Badessa Circle, Vaughan, ON, L4J 6C7 house for sale | Listing ID N13820 | Royal LePage
View photo
House · for sale
$ 1,199,118
242 Badessa Circle, Vaughan, ON, L4J 6C7 house for sale | Listing ID N13820 | Royal LePage
Buttonville
· House
· Patio · Garden · Fireplace · Parking · Cellar
Buttonville · House · Patio · Garden · Fireplace · Parking · Cellar
New price, same great home! Welcome to this Beautifully Maintained, Spacious Detached 1938 Sq Ft home in the Highly sought after Brownridge Community of Vaughan. Offering 3 bedrooms, 4 bathrooms with a 764 Sq Ft Finished Basement, with a side entrance, this Home provides comfortable living space and functionality. The Main Floor has a generous sized Kitchen featuring Rich Wood Cabinetry, with Quartz counters offering extensive storage, ample counter space and a large Centre island with a Water Filter System. The Stainless Steel appliances complement the warm hardwood flooring and Mosaic tile backsplash. The open layout to the Living Room provides excellent functionality for everyday family living and entertaining, with natural light from the patio door and window opening out to the backyard. Updated LED Lighting throughout. The spacious second Floor Family room over the Garage complete with an Electric Fireplace, is an ideal retreat for relaxing, watching movies or spending time with t
$ 1,199,118
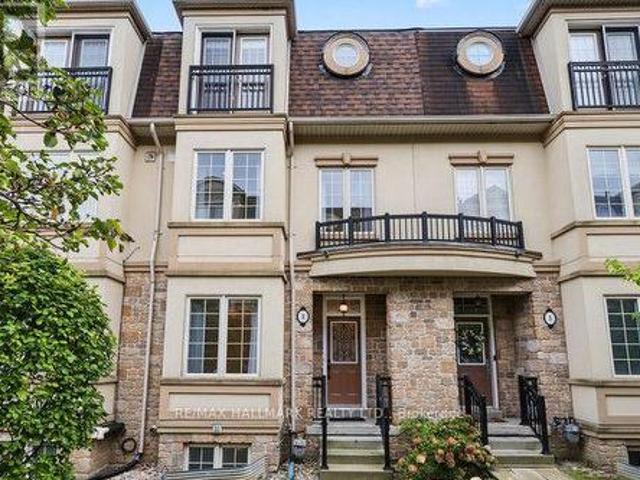
3 Flook Lane, Toronto, ON, M2R 3Y5 house for sale | Listing ID C13817 | Royal LePage
View photo
House · for sale
$ 999,000
Updated
3 Flook Lane, Toronto, ON, M2R 3Y5 house for sale | Listing ID C13817 | Royal LePage
Buttonville
· House
· Balcony · Fireplace · Deck · Lift · Cellar
Buttonville · House · Balcony · Fireplace · Deck · Lift · Cellar
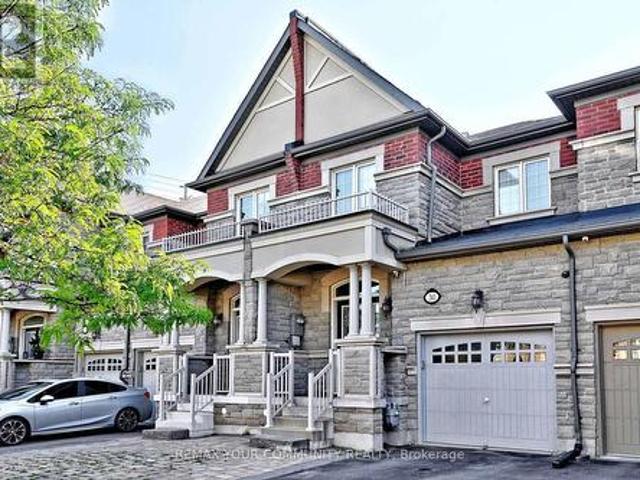
Stunning Freehold Luxury Aspen Ridge Town Home with a Private Elevator Servicing All Floors. Very Spacious Principal Living Areas. Nine Foot Smooth Ceilings, Hardwood Floors and Halogen Pot Lighting In Living Room, Dining Room and Kitchen. Center Island, Granite Counter Tops, Stainless Steel Appliances and Range Hood, Glass Mosaic Backsplash and Large Eat In Area with Walk Out to a Deck. Hardwood Staircases with Broadloom Runners and Iron Pickets. Second Floor Consists of a Generous Sized Family Room with Electric Fireplace, Four Piece Washroom, Laundry and a 3rd Bedroom with Large Closet. Third Floor (accesible by elevator also) Has the Primary Bedroom Suite with with Walk In Closet. The Ensuite has a Large Soaking Tub and Glass Shower. Also is the 2nd Bedroom with Large Closet and Juliette Balcony. The Basement (also accessible by Elevator) Has a Cold Cellar, Large Utility Room with Tub and Two Owned Water Heaters, Two Piece Powder Room, Direct Acces to the Oversized Single Car Garag
$ 999,000
76 Fenside Drive, Toronto, ON, M3A 2V5 house for sale | Listing ID C13816 | Royal LePage
View photo
House · for sale
$ 799,000
76 Fenside Drive, Toronto, ON, M3A 2V5 house for sale | Listing ID C13816 | Royal LePage
Buttonville
· House
· Cellar
Buttonville · House · Cellar
Beautifully Maintained & Freshly Renovated 3-Bedroom Bungalow In Sought-After Parkwoods-Donalda! Bright, Open-Concept Layout With Modern Design Throughout. Freshly Painted, Pot Lights, Brand New Kitchen With New Stainless Steel Appliances, And Newly Updated Washroom. Move-In Ready! Finished Basement Features Two Separate Units, Kitchen and Two Full Bathrooms, Plus Two 1-Bedroom In-Law Suite With Separate Entrance. Excellent Income Potential! Perfect For Investors, Multi-Generational Families, Or First-Time Buyers Looking To Offset Their Mortgage. Unbeatable Location: Steps To York Mills 24-Hour Bus, Minutes To DVP & Hwy 401, And Close To Top-Rated Schools, Shopping, Parks & Places Of Worship. A Rare Opportunity In A Prime North York Neighbourhood. Don't Miss It! (Id: 27)
$ 799,000
30 Snowy Meadow Avenue, Richmond Hill, ON, L4E 3V3 house for sale | Listing ID N13819 | Royal LePage
View photo
House · for sale
$ 1,248,800
30 Snowy Meadow Avenue, Richmond Hill, ON, L4E 3V3 house for sale | Listing ID N13819 | Royal LePage
Buttonville
· House
· Office room · Deck · Cellar
Buttonville · House · Office room · Deck · Cellar
A Home Designed To Stand Apart. Step Inside The House Where Every Detail Has Been Thoughtfully Curated. From Distinctive Designer Finishes To Custom Details Throughout, This Residence Was Created For Those Who Appreciate Exceptional Design And Refined Living. Every Room Offers Something Special. Carefully Selected Materials, Statement Features, And Unique Touches That Give The Home Its Own Character. It's Featuring A Spacious Main Floor Living Area Filled With Natural Light, Creating An Inviting And Airy Atmosphere, A Modern Kitchen And Dining Area That Opens Up To A Resort-Style Private Deck Complete With Gazebo-Ideal For Entertaining And Relaxation; Beautifully Designed Master Suite, Showcasing A Bright Five-Piece Ensuite And A Convenient Walk-In Closet. Walk-Out Basement Is Fully Finished And Ready To Be Used As A Home Office Or Recreational Room, Offering Versatile Space For Your Needs. This Property Is Conveniently Located To Everything That Your Family Needs: Schools, Parks, Trai
$ 1,248,800
30 Spruce Pine Crescent, Vaughan, ON, L6A 4T3 house for sale | Listing ID N13819 | Royal LePage
View photo
House · for sale
$ 1,220,000
30 Spruce Pine Crescent, Vaughan, ON, L6A 4T3 house for sale | Listing ID N13819 | Royal LePage
Buttonville
· House
· Garden · Deck · Parking · Cellar
Buttonville · House · Garden · Deck · Parking · Cellar
Welcome to this stylish and well kept freehold townhome featuring 3+1 bedrooms and 4 bathrooms. This beautifully designed home offers an open-concept layout with soaring ceilings and hardwood floors throughout the main living areas. The spacious kitchen boasts quartz countertops, stainless steel appliances, and a walkout to a fabulous, newer composite deck, perfect for entertaining or relaxing outdoors. Enjoy the convenience of direct garage access, along with a separate entrance leading to the backyard and finished basement apartment, offering flexibility for extended family or potential rental income. The primary suite features a large walk-in closet and a luxurious 5-piece ensuite. Generously sized secondary bedrooms provide ample space for the whole family. The finished basement includes a self-contained apartment, adding even more versatility to the home. With parking for up to 3 vehicles plus the garage, this property offers exceptional convenience. Ideally located just steps fro
$ 1,220,000
204 Greenfield Avenue, Toronto, ON, M2N 3E3 house for sale | Listing ID C13818 | Royal LePage
View photo
House · for sale
$ 1,299,900
Updated
204 Greenfield Avenue, Toronto, ON, M2N 3E3 house for sale | Listing ID C13818 | Royal LePage
Buttonville
· House
Buttonville · House
A rare opportunity to own a premium 37.50 x 120 ft lot on an exceptionally quiet, low-traffic street in one of Toronto's most desirable neighbourhoods. Ideal to live in, rent out, or build a luxury custom residence. Architectural design drawings are available in the attachment, offering excellent redevelopment potential. Unbeatable location just minutes to Yonge Street, Sheppard, Bayview, Hwy 401, TTC and subway access, Bayview Village, parks, restaurants, the Toronto Centre for the Arts, and other urban conveniences. The existing home features a functional layout with two bedrooms on the main level and a 4-piece bathroom. Freshly painted throughout, with brand-new flooring in the primary bedroom. Recent upgrades include a new heat pump and air conditioning system, as well as a new dryer. Located within the highly sought-after Earl Haig Secondary School and Hollywood Public School districts. (Id: 27)
$ 1,299,900
9 Glenridge Road, Brampton, ON, L6S 1N2 house for sale | Listing ID W13822 | Royal LePage
View photo
House · for sale
$ 719,900
9 Glenridge Road, Brampton, ON, L6S 1N2 house for sale | Listing ID W13822 | Royal LePage
Buttonville
· House
· Balcony
Buttonville · House · Balcony
Welcome to 9 Glenridge Road, a beautifully maintained raised bungalow in Brampton's sought-after Northgate'G' Section. Freshly painted and move-in ready, this 3+1 bedroom, 2 full bathroom home sits on a generous 118 ft. Deep lot and delivers the perfect blend of comfort, style, and versatility. What truly sets this home apart is its rare ground-level walk-out layout. Ideal for multi-generational families or buyers seeking in-law suite potential. The ground level offers a bright suite with brand-new waterproof vinyl flooring, a sun-filled kitchen, spacious living and dining area, 4-piece bathroom, an additional room, and a large enclosed foyer with separate access to both levels plus a convenient laundry area. Upstairs, the open-concept main level impresses with neutral laminate flooring, modern pot lights, new light fixtures, three generous bedrooms, a full 4-piece bathroom, and a large eat-in kitchen with ample cabinetry and a movable breakfast bar. Plus a private balcony off the seco
$ 719,900
663 Peter Rupert Avenue, Vaughan, ON, L6A 0S2 house for sale | Listing ID N13819 | Royal LePage
View photo
House · for sale
$ 1,399,000
663 Peter Rupert Avenue, Vaughan, ON, L6A 0S2 house for sale | Listing ID N13819 | Royal LePage
Buttonville
· House
· Cellar
Buttonville · House · Cellar
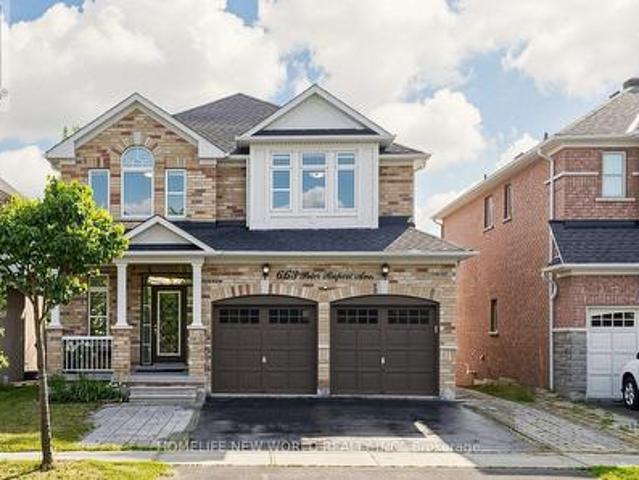
Luxury & well Maintained extensively detached 4+2 home*. With a finished W/O and Separate entrance basement in the Patterson community. *Great Layout W/9' Ceilings On Main Floor ceiling. Granite Counters and Central Island; New Roof (2025), 2nd floor New Eng wood floor (2026) Fully Finished Walk-Out Basement with separate entrance Is Equipped With A Complete Secondary Living Space, Including 2 Bedrms, A Full Kitchen, Dining Area, private laundry and Washrm, ample storage space, and Living Room-Ideal For Extended Family Or potential rental income. (Id: 27)
$ 1,399,000
31 Keyworth Crescent, Brampton, ON, L6R 4E8 house for sale | Listing ID W13821 | Royal LePage
View photo
House · for sale
$ 1,629,000
31 Keyworth Crescent, Brampton, ON, L6R 4E8 house for sale | Listing ID W13821 | Royal LePage
Buttonville
· House
· Parking
Buttonville · House · Parking
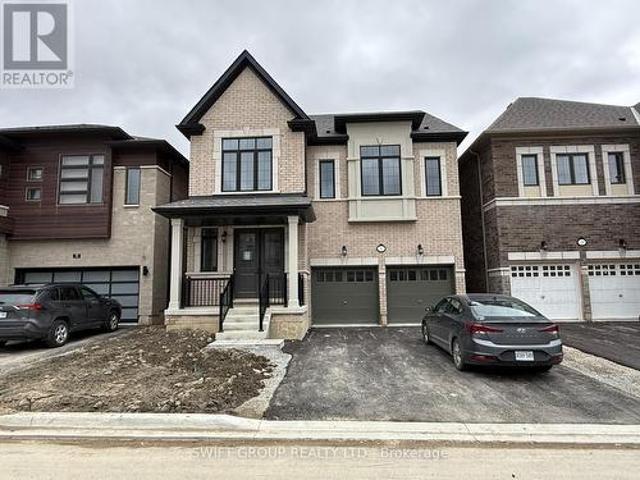
Welcome to this Stunning 4-Bedroom Home. No Sidewalk! Nestled in the highly sought-after Bright Side Remington community, this Elora Model (Elevation 3) seamlessly blends luxury, functionality, and convenience in one of the area's most amenity-rich neighborhoods. Step inside to a thoughtfully designed, modern layout featuring: A sleek kitchen with granite countertops, stainless steel appliances, and ample cabinetry Sun-filled living spaces perfect for both everyday living and entertaining Upstairs, discover: Two bedrooms sharing a stylish Jack-and-Jill ensuite A third bedroom with its own private 3-piece bath A luxurious primary suite complete with a 5-piece ensuite, standing shower, and a relaxing soaker tub Outside, enjoy the added curb appeal and extra driveway space. No sidewalk means more parking and less maintenance. Just steps from a vibrant plaza with Walmart, GoodLife Fitness, major banks, and a variety of shops and dining options. Families will love being close to top-rated s
$ 1,629,000
12 Giles Court, Whitby, ON, L1N 8T5 house for sale | Listing ID E13824 | Royal LePage
View photo
House · for sale
$ 799,900
12 Giles Court, Whitby, ON, L1N 8T5 house for sale | Listing ID E13824 | Royal LePage
Buttonville
· House
· Garden · Air conditioning · Cellar
Buttonville · House · Garden · Air conditioning · Cellar
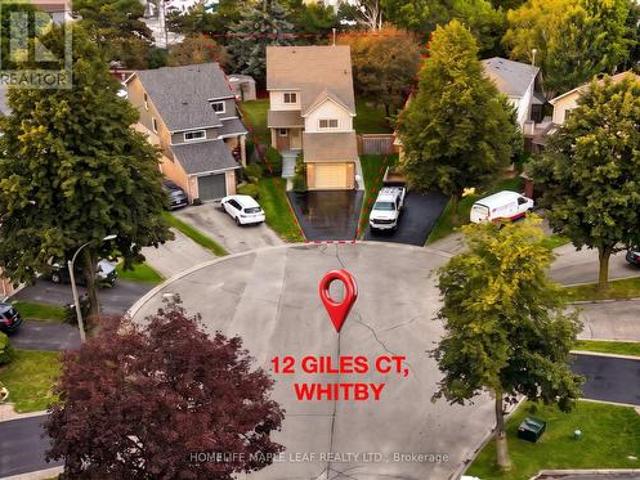
Welcome to your private sanctuary on a quiet, family-friendly cul-de-sac! This charming 3-bedroom detached home sits on a rare, deep pie-shaped lot with no rear residential neighbours. Lined with lush, mature trees at the back, the yard creates a peaceful, ravine-like feel with fantastic privacy for summer entertaining, kids, and pets. The practical layout seamlessly connects bright living and dining spaces to a sunlit kitchen featuring a walk-out to the massive backyard. Upstairs boasts three spacious bedrooms, a full bath, and convenient upper-floor laundry. A separate side entrance leads to a fully self-contained 1-bedroom basement suite complete with its own kitchen and bathroom-ideal for an in-law suite, multi-generational living, or rental income to offset your mortgage. Awaiting your personal finishes, this home offers incredible value with major peace-of-mind upgrades already done: New Roof w/ 10-Yr Warranty (2026), Fresh Paint (2026), AC (2019), and Furnace (2017). A rare find
$ 799,900
70 Willowbrook Drive, Whitby Pringle Creek, ON, L1R 2A8 house for sale | Listing ID E13823 | Royal LePage
View photo
House · for sale
$ 1,149,000
70 Willowbrook Drive, Whitby Pringle Creek, ON, L1R 2A8 house for sale | Listing ID E13823 | Royal LePage
Buttonville
· House
Buttonville · House
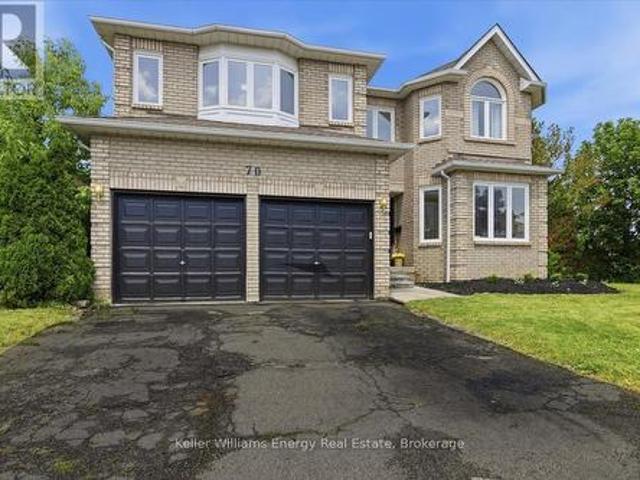
Client RemarksYour DREAM Home Awaits in the Heart of Pringle Creek! Welcome to one of Whitby's most sought-after neighborhoods! This stunning home is for the EVER GROWING family or multi generational families looking for space for everyone to live comfortably. With 5 bedroom, 4 bathroom, over 3400 sq ft (above grade) of living space, and wide frontage. So many modern upgrades have been done here; it's truly turnkey. Modern finishes include wide-plank vinyl flooring throughout, upgraded oak staircase custom-stained to match new floors, and black iron spindles; the list goes on and on. As you walk into this beautiful home you are greeted with a large formal living room, dining room and the stunning bifurcated-style staircase that leads you to the Primary bedrooms. Yes! I said 2 Primary bedrooms. This home was designed with 2 Large Primary bedrooms. Both with their own ensuite bathroom and walk-in closets located on opposite sides of the home to add much-needed privacy. This home's unique
$ 1,149,000
14411 Innis Lake Road, Caledon, ON, L0N 1E0 house for sale | Listing ID W13824 | Royal LePage
View photo
House · for sale
$ 1,499,000
14411 Innis Lake Road, Caledon, ON, L0N 1E0 house for sale | Listing ID W13824 | Royal LePage
Buttonville
· House
· Garden · Fireplace · Cellar
Buttonville · House · Garden · Fireplace · Cellar
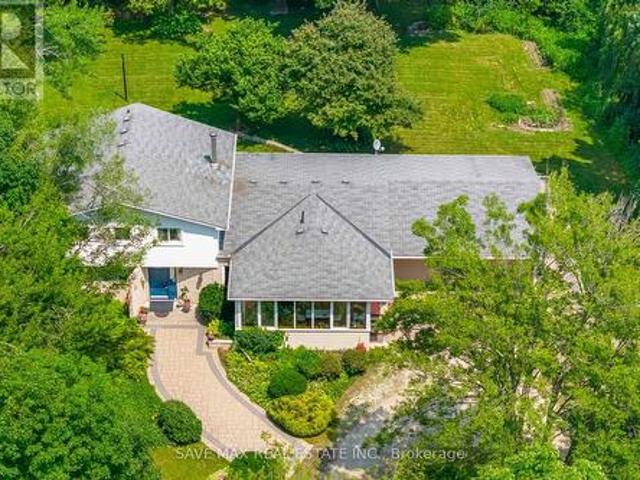
2 Acres Prime Lot. Welcome To 14411 Innis Lake Rd. An Exceptional 4 Level Side Split With 5 Bedrooms & 4 Bath Offering Over 3,000+ Sq Ft Of Beautifully Finished Living Space (Above Grade 2417 + 247 Addition + 650 Basement) as per mpac. Lovingly Maintained By The Owners. This Home Is Nestled On 2 Acres Of Pristine, Park-Like Grounds, Highlighted By Lush, Mature Perennial Gardens & Mature Trees. The Home Features A Spacious Kitchen With A Walk Out To Oversize All Season Sunroom. The Home Boasts Of 4 Spacious Bedrooms On Upper Level & One Bedroom On The Ground Level & Full Washroom With Glass Enclosed Standing Shower. A Formal Living & Dining Room Creating A Bright, Inviting Highly Functional Layout Ideal For Family Living. Cozy Family Room With Fireplace And Walk Out To Backyard. Finished Lower Level Is Equally Impressive, Featuring A Large Rec Room With Pot Lights. The Property Also Includes Circular Driveway Can Park Approx 10 Cars. Located Close To Schools, Parks, Trails, And Shopping
$ 1,499,000
61 Fernbank Place, Whitby Pringle Creek, ON, L1R 1T1 house for sale | Listing ID E13823 | Royal LePage
View photo
House · for sale
$ 709,900
61 Fernbank Place, Whitby Pringle Creek, ON, L1R 1T1 house for sale | Listing ID E13823 | Royal LePage
Buttonville
· House
· Garden · Deck · Cellar
Buttonville · House · Garden · Deck · Cellar
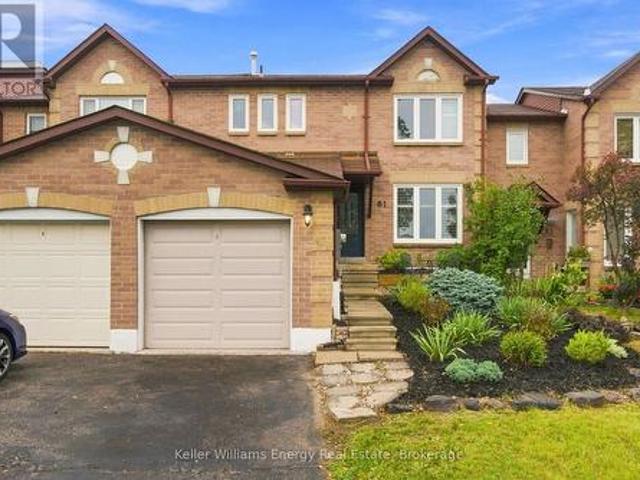
Welcome to 61 Fernbank Pl, a charming 3-bedroom, 2-bathroom townhome in the desirable Pringle Creek neighbourhood of Whitby. From the welcoming front deck and established gardens to the private backyard retreat, this is a home where families can settle in, grow, and make lasting memories. The bright main floor features a modern kitchen with a centre island and generous counter space, flowing into the dining area with a lovely view of the backyard. Enjoy family breakfasts, dinner with friends, or simply gathering together at the end of the day. Step outside to the expansive private backyard deck, the perfect setting for summer barbecues, outdoor play, and relaxing evenings. Garden enthusiasts will appreciate the thoughtfully landscaped outdoor space and beautiful Japanese Maple tree, creating a peaceful and inviting backyard to enjoy throughout the seasons. Upstairs, three spacious bedrooms provide comfortable room for everyone. The finished basement offers flexible space for a cozy mov
$ 709,900
1349 Melton Drive, Mississauga, ON, L4Y 1L6 house for sale | Listing ID W13825 | Royal LePage
View photo
House · for sale
$ 2,699,000
1349 Melton Drive, Mississauga, ON, L4Y 1L6 house for sale | Listing ID W13825 | Royal LePage
Buttonville
· House
· Patio · Lift · Parking
Buttonville · House · Patio · Lift · Parking
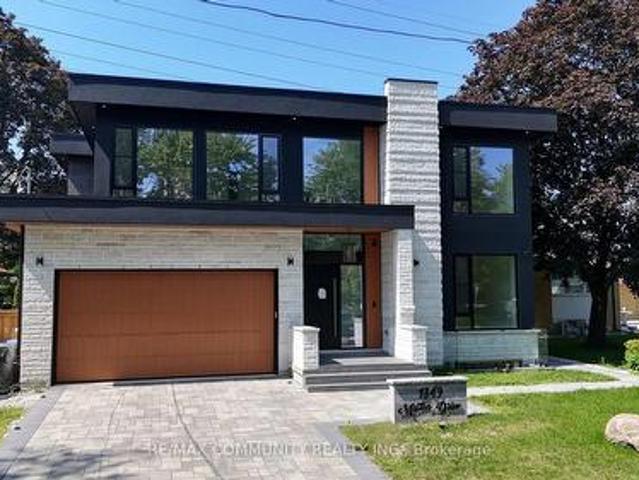
Power of Sale opportunity in Lakeview. This custom-built two-storey home sits on a 60 x 134 ft lot and offers approximately 5,800 sq ft of living space. Features include four upper-level bedrooms, a private elevator, a finished lower level with a separate two-bedroom apartment, a covered patio, heated driveway and garage with EV chargers. Located near parks, the lakefront, Port Credit, Clarkson Village and the QEW. Property is being sold'as is, where is. (Id: 27)
$ 2,699,000
887 Brimorton Drive, Toronto, ON, M1G 2T8 house for sale | Listing ID E13821 | Royal LePage
View photo
House · for sale
$ 798,888
887 Brimorton Drive, Toronto, ON, M1G 2T8 house for sale | Listing ID E13821 | Royal LePage
Buttonville
· House
· Garden · Parking · Cellar
Buttonville · House · Garden · Parking · Cellar
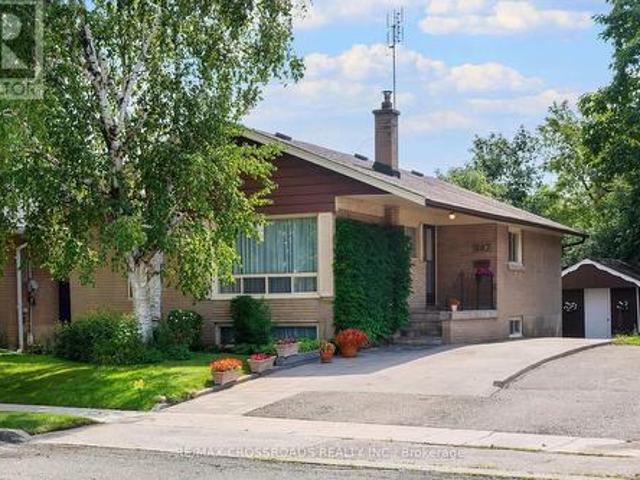
Fantastic oversized bungalow in Toronto's established Woburn community! Offering 3+1 bedrooms and a wonderful layout, this home delivers the space and flexibility today's buyers are looking for-whether you're moving up from a condo or townhouse, accommodating a growing or multigenerational household, working from home, or searching for a property you can make your own over time. The additional basement space adds even more versatility with the opportunity to convert it into a basement apartment with not much effort. Enjoy the benefits of detached living, including your own yard and full size garage, all while remaining connected to the conveniences of Scarborough. The neighbourhood offers access to TTC, local schools, parks, recreation, shopping and everyday amenities, with Scarborough Town Centre and major routes within easy reach. For buyers willing to see the potential this bungalow represents, please set up a time to see this exceptional opportunity. A Toronto home with room to liv
$ 798,888
96 Mildenhall Place, Whitby, ON, L1M 0E4 house for sale | Listing ID E13824 | Royal LePage
View photo
House · for sale
$ 999,000
96 Mildenhall Place, Whitby, ON, L1M 0E4 house for sale | Listing ID E13824 | Royal LePage
Buttonville
· House
· Patio · Garden · Swimming pool · Deck · Cellar
Buttonville · House · Patio · Garden · Swimming pool · Deck · Cellar
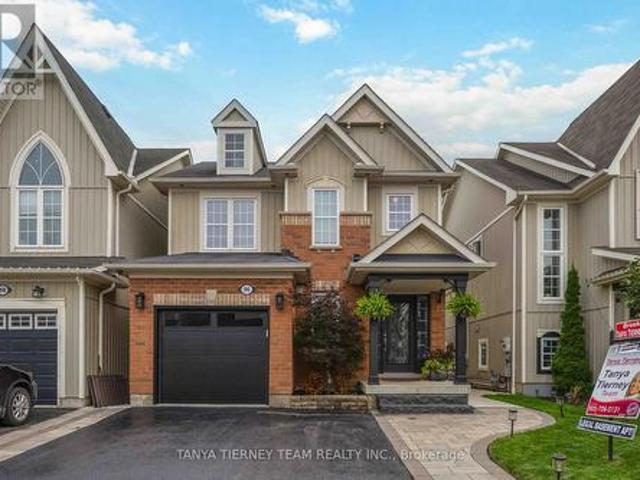
STUNNING 3+1 bedroom Cachet-built family home featuring a LEGAL walk-up basement apartment! Ideal for investors, multi-generational families or those seeking additional income potential. Beautifully renovated from top to bottom with impressive curb appeal, extensive landscaping, interlocking walkways, natural stone entry, mature gardens and a relaxing front porch. The sun-filled, open-concept main floor showcases hardwood flooring, pot lights and an oak staircase with wrought-iron spindles. Formal living and dining rooms provide the perfect setting for entertaining, while the spacious kitchen features maple cabinetry with under-cabinet lighting, backsplash, breakfast bar, stainless steel appliances and ceramic flooring extending into the breakfast area. A garden-door walkout leads to a fully fenced backyard oasis complete with a deck, interlocking patio, hot tub, gardens, large 10' x 12' shed and convenient gated access to the pathway behind. Inviting family room highlighted by a custo
$ 999,000
124 Tomabrook Crescent, Brampton, ON, L6R 0V5 house for sale | Listing ID W13821 | Royal LePage
View photo
House · for sale
$ 799,000
124 Tomabrook Crescent, Brampton, ON, L6R 0V5 house for sale | Listing ID W13821 | Royal LePage
Buttonville
· House
· Office room · Gym · Cellar
Buttonville · House · Office room · Gym · Cellar
Step into this beautifully upgraded, carpet-free freehold townhome in Brampton, thoughtfully designed for comfortable, modern family living and truly move-in ready. Whether you're a first-time homebuyer looking to make your first big investment or a growing family searching for a home you can enjoy from day one, this one checks all the boxes. The bright and inviting main floor features new vinyl flooring, pot lights, and a recently upgraded kitchen complete with quartz countertops, refreshed cabinetry and a new range hood. The open-concept layout seamlessly connects the kitchen to the spacious living and dining areas, creating the perfect space for everyday living and entertaining. Upstairs, you'll find three generously sized bedrooms, a beautiful wooden staircase, upgraded bathrooms and the convenience of second-floor laundry. The finished basement provides additional living space. Perfect for a recreation room, home office, gym, children's play area or cozy movie nights. Enjoy peace
$ 799,000
45 4101 Westminster Place, Mississauga, ON, L4W 4X4 townhouse for sale | Listing ID W13822 | Royal LePage
View photo
Townhouse · for sale
$ 799,900
45 4101 Westminster Place, Mississauga, ON, L4W 4X4 townhouse for sale | Listing ID W13822 | Royal LePage
Buttonville
· Townhouse
· Fireplace · Deck · Parking
Buttonville · Townhouse · Fireplace · Deck · Parking
A Rarely Available Townhouse In The Highly Sought-After Rathwood Community! This Home Offers The Perfect Blend Of Modern Comfort, Functionality And Outdoor Living. Beautifully Renovated Top-To-Bottom In 2018, Including Hardwood Flooring Throughout, New Stairs & Railings, Modern Pot Lights, Built-in Electric Fireplace, Custom Kitchen With Stone Counters And All New Appliances, A Large Sink Overlooking the Dining/Living Room, Renovated Washrooms And A Newer Deck With Privacy Fence. Just Perfect For Entertainment! Steel Roof Was Installed In 2023 Which Provides Added Peace Of Mind And Long-Term Durability. Enjoy The Rare Convenience Of 2 Driveway Parking Spaces Plus A 1-Car Garage. Additional Visitor & Street Parking Is Available, Providing Plenty Of Parking For Family And Guests. A Wonderful Opportunity To Own A Renovated Townhouse In A Well-Established Mississauga Community With Parks, Schools, Transit And All Amenities Nearby. Great Home, Great Outdoor Space, Great Location. Don't Miss
$ 799,900
57 Sutcliffe Drive, Whitby, ON, L1R 0R1 house for sale | Listing ID E13824 | Royal LePage
View photo
House · for sale
$ 815,000
57 Sutcliffe Drive, Whitby, ON, L1R 0R1 house for sale | Listing ID E13824 | Royal LePage
Buttonville
· House
· Garden · Office room · Gym · Parking · Cellar
Buttonville · House · Garden · Office room · Gym · Parking · Cellar
Welcome to this beautifully appointed, 3 bedroom, 2.5 bathroom freehold townhouse, where timeless style meets effortless living. With upgraded finishes and a thoughtful, space-maximizing design, every detail has been carefully considered to create a home that seamlessly blends style, comfort, and functionality. Bright, inviting principal rooms are ideal for everyday living and entertaining, while the well-appointed bedrooms offer comfortable private retreats. Space, flexibility and convenience. All in one! The finished basement gives you endless possibilities, whether you envision a stylish home office, private gym, media room, or the ultimate hangout space. Plus, a handy crawl space provides valuable storage for seasonal items, keeping your living areas clutter-free. The single car, built-in garage grants direct access to the house adding everyday convenience, while the driveway accommodates two additional vehicles. Making parking a breeze! Enjoy your private backyard, perfect for out
$ 815,000
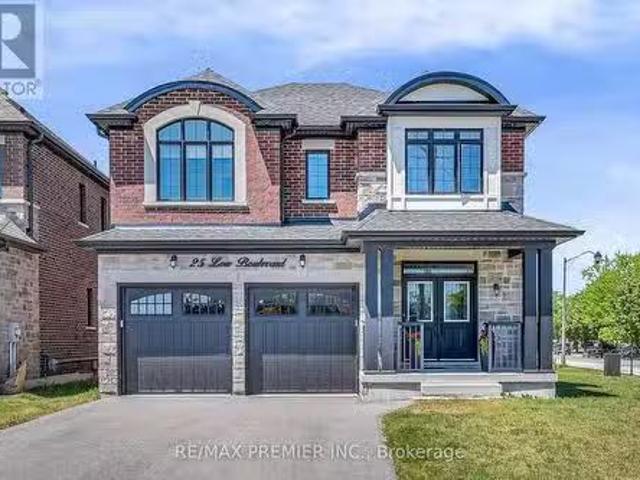
25 Low Boulevard, Uxbridge, ON, L9P 1W7 house for sale List.
View photo
House · for sale
$ 1,489,000
25 Low Boulevard, Uxbridge, ON, L9P 1W7 house for sale List.
Buttonville
· 41 Bedrooms · 4 Baths · House
Buttonville · 41 Bedrooms · 4 Baths · House
Welcome to 25 Low Boulevard, a beautifully maintained 4-bedroom family home situated on one of the most desirable lots in the neighbourhood. Set on a premium oversized corner lot, this newer-built residence enjoys exceptional natural sunlight throughout the day and offers outstanding curb appeal. Thoughtfully designed for modern family living, the home features spacious principal rooms, a functional open-concept layout, and large windows that fill the interior with warmth and light. Meticulously cared for and showing true pride of ownership, this property offers the perfect combination of comfort, style, and location. Enjoy the benefits of a wider lot, additional outdoor space, and a sought-after setting close to parks, schools, trails, and all that Uxbridge has to offer. (id:27). Still available at ListedBuy!
$ 1,489,000
58 Parnell Crescent, Whitby Pringle Creek, ON, L1R 2L5 house for sale | Listing ID E13824 | Royal LePage
View photo
House · for sale
$ 1,149,900
58 Parnell Crescent, Whitby Pringle Creek, ON, L1R 2L5 house for sale | Listing ID E13824 | Royal LePage
Buttonville
· House
· Fireplace · Parking
Buttonville · House · Fireplace · Parking
Welcome To A Home Designed For The Way You Actually Want To Live. Offering Over 2,500 Sq. Ft. Of Beautifully Finished Space, This Impressive All-Brick Home With Stone Accents Sits On A Premium, Private Lot In A Fantastic Family-Friendly Neighbourhood, Just A Short Walk To Schools And Parks. At The Heart Of The Home Is A Show-Stopping Renovated Kitchen Designed For Everything From Busy Weekday Mornings To Big Family Gatherings. A Massive Centre Island, Quartz Countertops, Custom Pantry And Dedicated Coffee Station Offer Prep And Storage Space Galore, While The Double-Sided Fireplace Adds Warmth And Ambience To The Main Living Space. Truly Every Home Chef & Entertainer's Dream! Working From Home Has Never Looked So Good, With A Main Floor Office Offering The Perfect Spot To Focus, Create, And Get Things Done. Upstairs, The Massive Family Room Over The Garage Is The Perfect Place To Unwind: Soaring, Vaulted Ceilings, An Additional Fireplace, And Endless Possibilities For Movie Nights, Pla
$ 1,149,900
35 Linden Crescent, Brampton, ON, L6S 4G1 house for sale | Listing ID W13823 | Royal LePage
View photo
House · for sale
$ 1,292,212
35 Linden Crescent, Brampton, ON, L6S 4G1 house for sale | Listing ID W13823 | Royal LePage
Buttonville
· House
· Office room · Parking · Fireplace · Deck
Buttonville · House · Office room · Parking · Fireplace · Deck
Open House This Sat/Sun 2-4PM! Picture weekday coffee under the pergola, summer weekends hosting on the full-width deck, and holidays where the whole family finally fits. Welcome to 35 Linden Cres, an executive corner-lot home in sought-after Bramalea Woods, known for mature trees, quiet crescents & generous lots. The irregular 77.78 x 110 ft. Lot widens to 81.10 ft. Across the rear, with a curved two-exit driveway, double garage & parking for 10 on the drive. Double doors with cut-glass sidelights open to a nearly 17 ft. Foyer & oak spiral staircase. Formal living & dining rooms set the stage for dinner parties, while the family room's wood-burning fireplace is made for relaxing nights. A rare main-floor bedroom/office offers true flexibility: work from home, or give family members or guests a room with no stairs. Crown moulding, wide-plank vinyl & laundry complete the main floor. The 2023 eat-in kitchen features white cabinetry, quartz counters, imported tile, double pantry & French
$ 1,292,212
42 Dockside Court, Brampton, ON, L6Z 0G3 house for sale | Listing ID W13824 | Royal LePage
View photo
House · for sale
$ 999,900
Updated
42 Dockside Court, Brampton, ON, L6Z 0G3 house for sale | Listing ID W13824 | Royal LePage
Buttonville
· House
· Patio · Fireplace · Parking · Cellar
Buttonville · House · Patio · Fireplace · Parking · Cellar
Welcome to 42 Dockside Court, a spacious 2-storey detached home offering approximately 2,175 above grade in Brampton's desirable Sandringham-Wellington community. Featuring 4 generous bedrooms, 4 washrooms, a single-car garage, and parking for up to 4 vehicles, this home offers plenty of space for growing families. The bright and functional main level features an open-concept living and dining area, a separate family room with fireplace, and a well-appointed kitchen with stainless steel appliances, tile flooring, and a breakfast area with walkout to the patio. Upstairs, the spacious primary bedroom offers a walk-in closet and private 5-piece ensuite, while the additional bedrooms provide comfortable family living. The finished basement adds valuable extra living space with a large open-concept recreation area and a 4-piece bathroom. Conveniently located near schools, parks, shopping, transit, and everyday amenities, this well-designed family home is an excellent opportunity in a sought
$ 999,900
783 Dodsworth Crescent, Mississauga, ON, L4Y 2H8 house for sale | Listing ID W13823 | Royal LePage
View photo
House · for sale
$ 959,000
Updated
783 Dodsworth Crescent, Mississauga, ON, L4Y 2H8 house for sale | Listing ID W13823 | Royal LePage
Buttonville
· House
· Garden · Cellar
Buttonville · House · Garden · Cellar
Rarely offered in sought-after Applewood! This spacious 4+2 bedroom, 4-bathroom family home sits on a premium 41 x 120 ft corner lot in a quiet, established, and highly family-friendly neighbourhood. Ideal for growing families, upsizers, multi-generational living, or investors, this home offers exceptional space, flexibility, and potential. The main home features 4 generous bedrooms, a renovated kitchen and ensuite, hardwood floors, pot lights, and a bright, functional layout designed for comfortable family living. The fully renovated basement adds 2 additional bedrooms, a full kitchen, living area, bathroom, separate laundry, and a separate entrance which is an ideal setup for extended family, guests, or potential rental income. Recent updates include a new heating system installed in 2026. Location is everything! Enjoy easy access to nearby elementary schools, parks, and trails, with Mississauga Valley Community Centre, Square One, Sherway Gardens, Costco, Adonis, Dixie GO, and major
$ 959,000

Get email alerts

Don't miss out: be the first to know about new properties

The alert was correctly created

On subscribing you accept the conditions of use and the privacy policy
Alert
Receive new ads in your inbox
Save this search
Receive alerts for new listings

We'll send you an email when we have new properties for: "Houses for sale in Buttonville"

The alert was correctly created

Get email alerts and be the first to see new listings
Required field
On subscribing I accept the terms of the privacy policy
Perfect! You'll soon start receiving new listings via email
Alert
Receive an email when we have new ads for Houses for sale in Buttonville
Save this search
Filters

Bedrooms

Area (sq.ft)

sq.ft
sq.ft

Price

$
$

Filter by property type

Bathrooms

Clear all filters
Receive notifications when new entries are published.