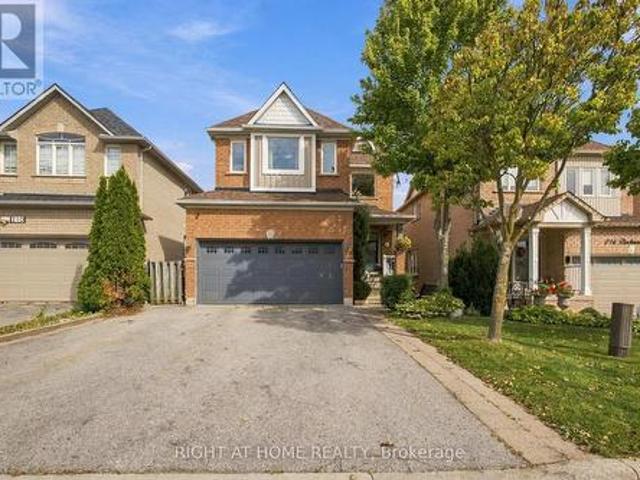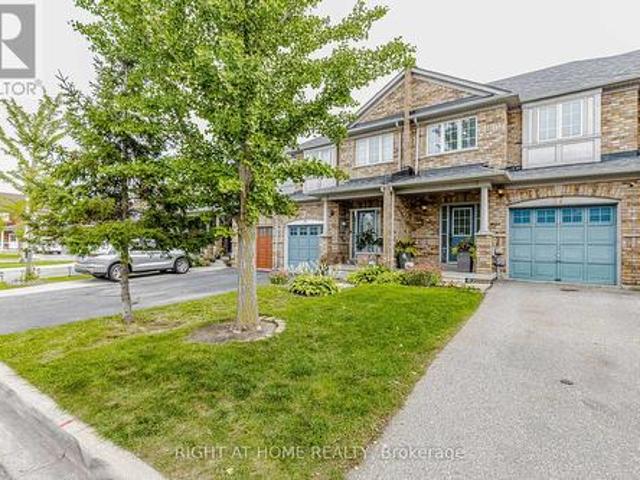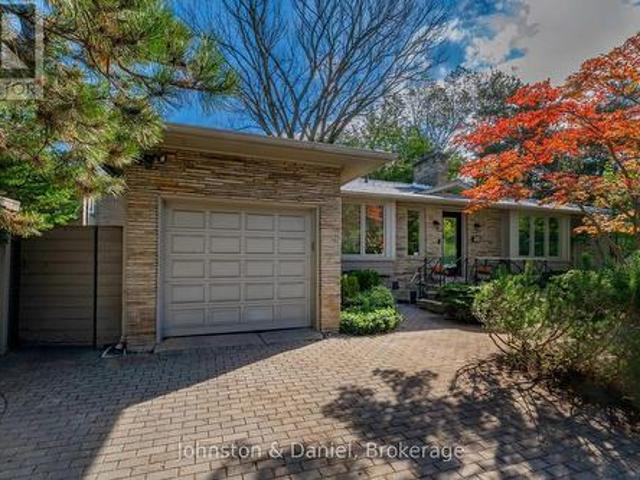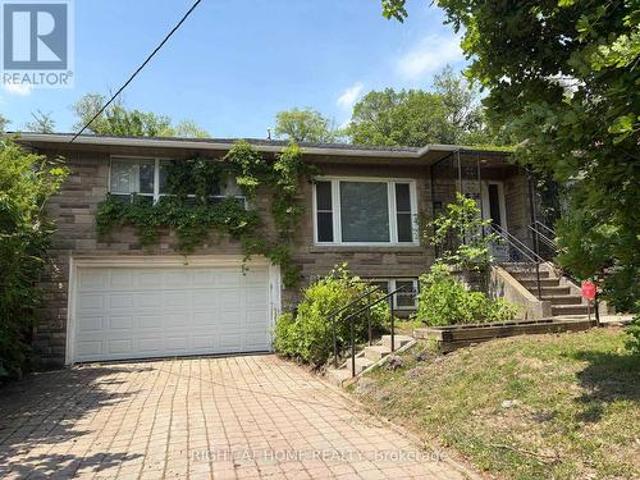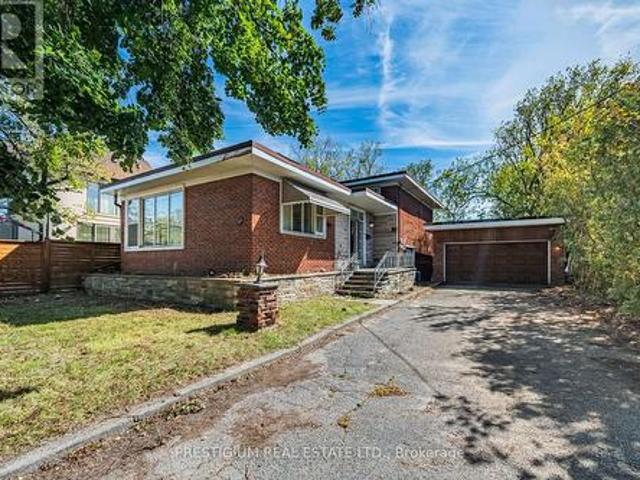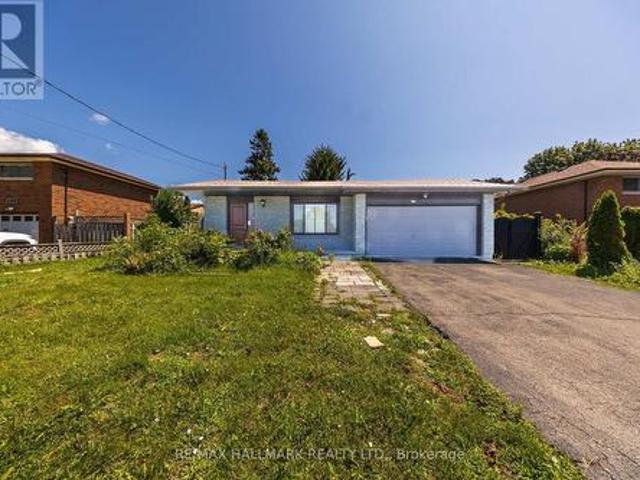
9,237 houses for sale in Buttonville

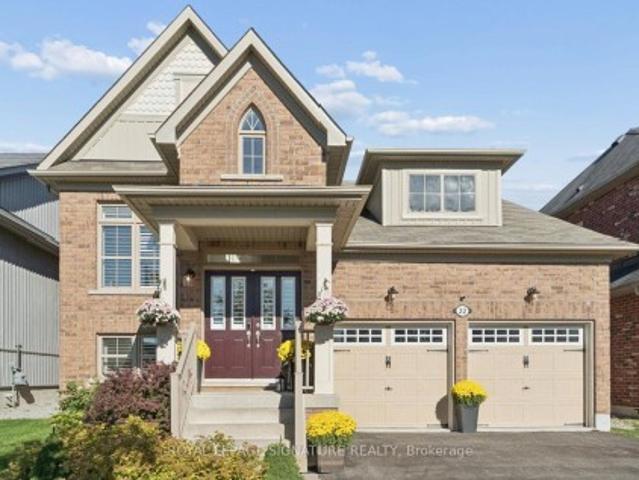
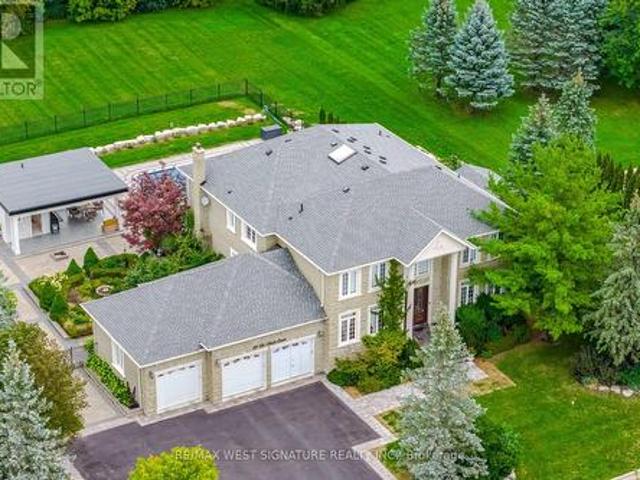
22 Di Nardo Court, King, ON, L7B 1M2 house for sale | Listing ID N13820 | Royal LePage
View photo
House · for sale
$ 3,652,000
22 Di Nardo Court, King, ON, L7B 1M2 house for sale | Listing ID N13820 | Royal LePage
Buttonville
· House
· Office room · Fireplace · Sauna · Gym · Swimming pool · Parking
Buttonville · House · Office room · Fireplace · Sauna · Gym · Swimming pool · Parking
Outstanding quality custom built home in King City! 5 bedrooms, 6 bathrooms crafted with the finest Materials & workmanship on a premium 1 acre lot! Over 7000 SQ FT of sheer Luxury, grand foyer, sold oak staircase, skylight, formal living/dining room, granite and hardwood flooring, huge kitchen with top-of line stainless steel appliances, stone and island/breakfast bar. Perfect for large/ extended families or entertaining! Very spacious layout, large principle rooms, Hi ceilings, All bedrooms feature ensuites + walk-in closets, primary BR has gas fireplace! Main floor den/office, mud room with access to oversized 3 car heated garage with epoxy flooring! Prof finished lower level with 2nd kitchen, Gym, Home theatre, family room & walk up to saltwater pool, sauna, steam shower, cabana with 3pc bathroom and outdoor kitchen/BBQ area! Superb location close to King's finest schools, GO train, shopping and more! Must be Seen! (Id: 27)
$ 3,652,000
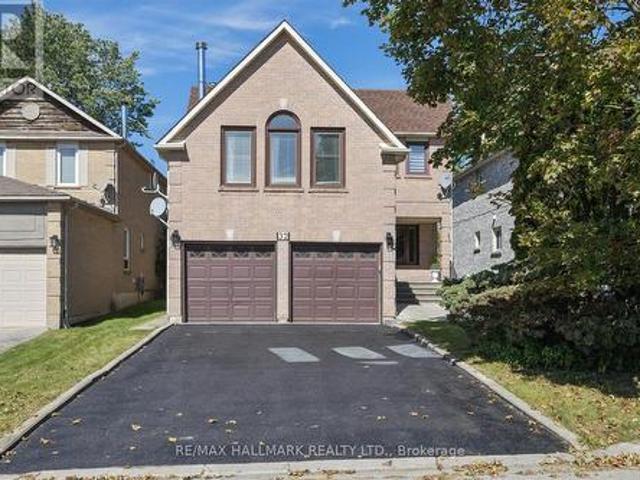
32 Valley Centre Drive, Toronto, ON, M1X 1L3 house for sale | Listing ID E13820 | Royal LePage
View photo
House · for sale
$ 1,248,800
32 Valley Centre Drive, Toronto, ON, M1X 1L3 house for sale | Listing ID E13820 | Royal LePage
Buttonville
· House
· Garden · Parking · Fireplace · Deck
Buttonville · House · Garden · Parking · Fireplace · Deck
If you've been looking for more space without leaving Toronto, 32 Valley Centre Drive might be exactly what you've been waiting for. This detached 2-storey home offers over 2,300 sq. Ft. above grade, with four bedrooms, three bathrooms and plenty of room to spread out. Sitting on an approximately 40 x 118 ft. Lot backing onto greenspace, the home also features an attached double garage, a private double driveway and parking for up to six vehicles-a combination that's not always easy to find in the city. Inside, separate living and dining areas give you plenty of space to entertain, while the kitchen offers generous cabinetry, modern counters/backsplash, and a large peninsula island overlooking the breakfast area with walkout to deck and backyard. Upstairs, the spacious family room gives you another place to relax, complete with a vaulted ceiling, fireplace and large windows that bring in plenty of natural light. You'll also find four comfortable bedrooms upstairs, including a spacious
$ 1,248,800
212 Bachman Drive, Vaughan, ON, L6A 3V9 house for sale | Listing ID N13817 | Royal LePage
View photo
House · for sale
$ 1,439,000
212 Bachman Drive, Vaughan, ON, L6A 3V9 house for sale | Listing ID N13817 | Royal LePage
Buttonville
· House
· Garden · Cellar
Buttonville · House · Garden · Cellar
Welcome to this warm and inviting, 4 bedroom detached home, offering a spacious, family friendly layout with hardwood floors throughout, generously sized rooms, and a cozy atmosphere that truly feels like home. Enjoy the finished basement with surround sound, perfect for movie nights, entertaining, and family gatherings. Step outside to your beautifully renovated, exceptionally private backyard, featuring a large metal gazebo, the perfect space to relax or entertain. Ideally situated in a fantastic family-oriented neighbourhood, just steps from schools, grocery stores, shopping, restaurants, hospital, subway and all everyday amenities. Enjoy being just minutes from Canada's Wonderland, with the added bonus of stunning views of the fireworks during Wonderland celebrations. A wonderful opportunity to enjoy comfort, convenience, and an unbeatable location. (Id: 27)
$ 1,439,000
97 Timbertop Crescent, Brampton, ON, L6R 3H9 house for sale | Listing ID W13823 | Royal LePage
View photo
House · for sale
$ 699,000
97 Timbertop Crescent, Brampton, ON, L6R 3H9 house for sale | Listing ID W13823 | Royal LePage
Buttonville
· House
· Garden · Deck · Cellar
Buttonville · House · Garden · Deck · Cellar
Gorgeous & beautiful 3 bedroom home in very friendly neighbourhood with a lot of great features like finished basement, hardwood floors across the house, upgraded S/S stainless steel appliances, Beautiful concrete deck in the backyard, fully fenced backyard, quiet street, and lots more! Close to bus transit, plaza, school, park. Very well maintained and well kept home. Roof was redone in 2016 and the furnace was replaced in 2015. (Id: 27)
$ 699,000
901 Duplex Avenue, Toronto, ON, M4R 1X1 house for sale | Listing ID C13818 | Royal LePage
View photo
House · for sale
$ 1,695,000
901 Duplex Avenue, Toronto, ON, M4R 1X1 house for sale | Listing ID C13818 | Royal LePage
Buttonville
· House
· Garden · Office room · Fireplace · Deck
Buttonville · House · Garden · Office room · Fireplace · Deck
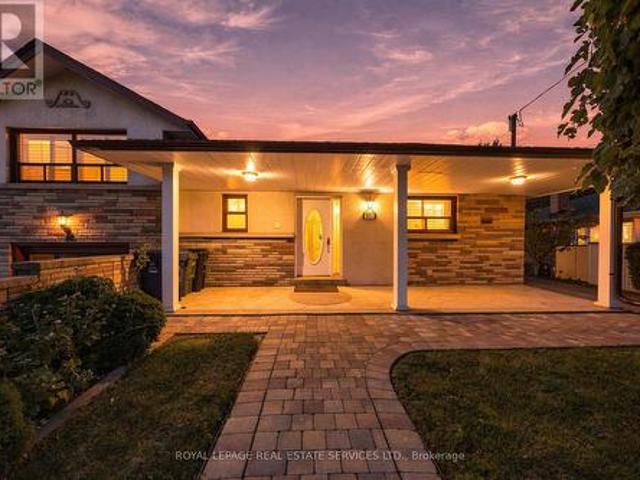
Welcome to 901 Duplex Avenue, a bright and spacious 3+2 bedroom, 2.5 bath bungalow in the heart of sought-after Lytton Park. Offering protected ravine views to the south, mature landscaping and a private backyard, this quiet urban retreat combines a wonderful sense of space and privacy with exceptional neighbourhood convenience. The flexible floor plan with over 2800sf of total living space is equally well suited to a family, downsizing couple or single professional. Generous principal rooms are filled with natural light, with a gas fireplace adding warmth to the living room. The kitchen and dining areas both offer access to a large deck, creating an easy connection between indoor and outdoor living and a wonderful setting for entertaining, dining or simply enjoying the peaceful surroundings. With three bedrooms on the main level and two additional bedrooms downstairs, there is plenty of room for teenagers, young adults, guests, a caregiver, home offices or hobbies. The lower level off
$ 1,695,000
22 Wycombe Street, Whitby, ON, L1M 0H1 house for sale | Listing ID E13822 | Royal LePage
View photo
House · for sale
$ 1,149,000
22 Wycombe Street, Whitby, ON, L1M 0H1 house for sale | Listing ID E13822 | Royal LePage
Buttonville
· House
· Garden · Fireplace · Deck
Buttonville · House · Garden · Fireplace · Deck
Beautifully finished and thoughtfully designed, this Brooklin home offers an exceptional combination of style, space and functionality. From the moment you enter, soaring ceilings and hardwood flooring lead into the elegant formal dining room, where a tray ceiling creates an inviting setting for holiday gatherings and special occasions. Smooth 9-foot ceilings add to the polished feel of the main living areas. At the heart of the home is the open-concept kitchen, featuring an abundance of cabinetry, granite countertops, stainless steel appliances, a generous breakfast island and an eat-in area ideal for casual meals and everyday living. The kitchen flows seamlessly into the living room, where a dramatic cathedral ceiling, hardwood flooring, a new statement chandelier and gas fireplace create a warm and sophisticated atmosphere. A striking arched picture window fills the space with natural light, while a walkout provides easy access to the backyard deck. The spacious primary bedroom feat
$ 1,149,000
17 Palgrave Crescent, Brampton, ON, L6W 1E1 house for sale | Listing ID W13825 | Royal LePage
View photo
House · for sale
$ 899,000
17 Palgrave Crescent, Brampton, ON, L6W 1E1 house for sale | Listing ID W13825 | Royal LePage
Buttonville
· House
· Garden · Parking · Fireplace · Deck · Swimming pool
Buttonville · House · Garden · Parking · Fireplace · Deck · Swimming pool
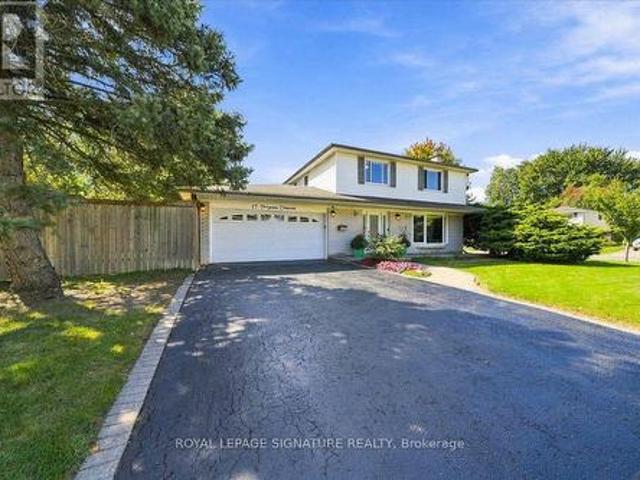
Set on a generous, maturely landscaped corner lot on a tucked-away Peel Village street, this inviting four-bedroom home offers the space families need and the updates they want. Ideally positioned west of Peel Village Park, with a path directly across the street, this two-storey home with an attached double garage sits on a quiet crescent off a crescent among well-cared-for properties. The private, tree-framed yard offers ample room for a pool, play, and family gatherings. A composite deck with pergola, installed in 2021 and accessed from the kitchen/dining room, creates an ideal outdoor living and dining space. Inside, the main and upper levels have been freshly painted. The 2020 renovated kitchen with Bosch induction cooktop and stainless steel LG appliances is open to the dining room, creating a natural hub for everyday living and entertaining. The main floor also features a fireplace log set in the living room, an updated two-piece bath, 2020 tile flooring in the kitchen, hall and
$ 899,000
35 Acheson Boulevard, Toronto, ON, M1C 3C4 house for sale | Listing ID E13818 | Royal LePage
View photo
House · for sale
$ 1,648,800
35 Acheson Boulevard, Toronto, ON, M1C 3C4 house for sale | Listing ID E13818 | Royal LePage
Buttonville
· House
· Patio · Garden · Swimming pool
Buttonville · House · Patio · Garden · Swimming pool
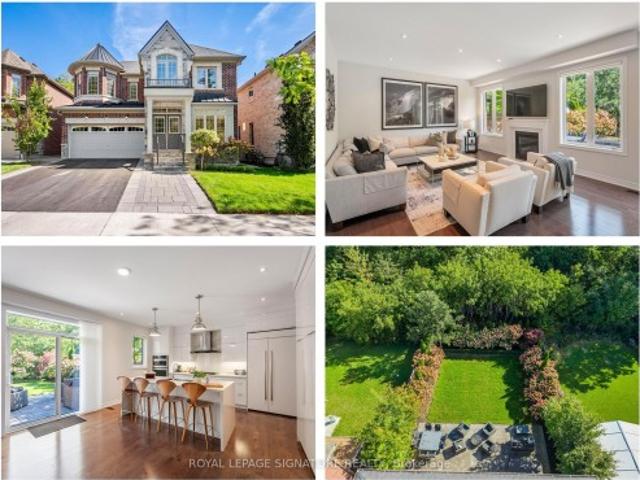
New build, ravine lot. The search ends here! Welcome to 35 Acheson Boulevard, a stunning newer-built 4+2 bedroom, 5-bath executive home set on a private 43 x 130 feet ravine lot in the heart of the Waterfront Community of West Rouge. Bright, spacious and utterly stunning, this exceptional home offers the perfect blend of modern style, thoughtful design and comfortable family living-and it's only 8 years young! Step inside to a bright, open-concept main floor featuring soaring ceilings, wide hallways and an impressive, sleek modern chef's kitchen complete with built-in appliances, including a wall oven and cooktop. The generous centre island, with seating for four, overlooks the grand family room, creating the perfect gathering space for both everyday life and entertaining. A walk-out leads to your private, fully fenced backyard oasis, where an expansive stone patio and luxurious hot tub invite you to relax and enjoy the tranquility of your ravine setting and perennial hydrangea garden.
$ 1,648,800
90 Euclid Avenue, Toronto, ON, M1C 1J9 house for sale | Listing ID E13820 | Royal LePage
View photo
House · for sale
$ 1,185,000
90 Euclid Avenue, Toronto, ON, M1C 1J9 house for sale | Listing ID E13820 | Royal LePage
Buttonville
· House
· Patio · Garden · Swimming pool · Parking · Cellar
Buttonville · House · Patio · Garden · Swimming pool · Parking · Cellar
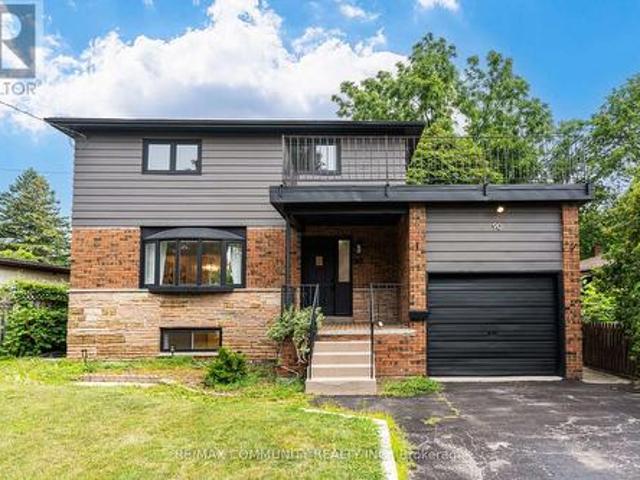
Find! 2025 Renovated! Premium 50ft X 206ft Lot! 3+2 Bedrooms & 3 Bathrooms! Surrounded By Multi-Million Dollar Custom Mansions, Sun Filled South Facing, Separate Entrance To Basement Apartment! Vacant, Move-In Or Rent! Potential Rental Living Space (1,519Sqft + 586Sqft), Featuring 2025 Renovated Kitchen, Separate Family Room With Walkout To Backyard Oasis, Primary Bedroom With Renovated 3pc Ensuite, Convenient Rare-Find 2nd Level Laundry, 2nd & 3rd Bedrooms With His & Hers Closets, 2025 Renovated Bathrooms, Large 2nd Level Patio, Renovated Basement Apartment, 2 Separate Washers & Dryers, 2025 Vinyl Flooring Throughout, Pool Sized Backyard, Garage + 6 Car Driveway, No Sidewalk, Neighboring Custom Built Homes, Minutes To Walking Trails, University Of Toronto, Centennial College, Scarborough Health Network, Easy Access To Hwy 401, Public-In-Person (id: 27)
$ 1,185,000
81 Letchworth Crescent, Toronto, ON, M3M 1Z1 house for sale | Listing ID W13818 | Royal LePage
View photo
House · for sale
$ 1,099,000
81 Letchworth Crescent, Toronto, ON, M3M 1Z1 house for sale | Listing ID W13818 | Royal LePage
Buttonville
· House
· Garden
Buttonville · House · Garden
Welcome to 81 Letchworth Crescent, a cherished family home offered for sale for the first time since 1973. Set on a generous pie-shaped lot backing onto the green space of Roding Park, this detached split-level home offers 2,338 sq ft of finished living space across three levels. Featuring 3+1 bedrooms, 3 full bathrooms and 2 kitchens, the home offers exceptional flexibility for multi-generational living. The main floor opens through a tiled foyer to a living room under a full wall of windows, flowing into the dining area and rear kitchen, with a third bedroom completing single-level living for anyone who wants it. The main level features a bright living room with a wall of windows, dining area and kitchen, while the upper level offers a spacious primary bedroom, an additional bedroom and a full bath. The lower level changes the conversation entirely: half above grade with its own side entrance and walk-out to the garden, it holds a full second kitchen, a full bathroom, a bedroom, and
$ 1,099,000
122 Dundonnell Place, Vaughan, ON, L4H 4R8 house for sale | Listing ID N13819 | Royal LePage
View photo
House · for sale
$ 999,000
Updated
122 Dundonnell Place, Vaughan, ON, L4H 4R8 house for sale | Listing ID N13819 | Royal LePage
Buttonville
· House
· Office room
Buttonville · House · Office room
Income Property. Very rare end-unit freehold in sought-after Vellore Village! Welcome to 122 Dundonnell place. Offering nearly 2,400 sq. Ft. of beautifully upgraded living space, this exceptional home delivers the size, privacy and feel of a semi-detached. Without the semi price tag and with no maintenance fees! Beautifully appointed throughout with hardwood flooring, pot lights and tasteful upgrades, the main floor features spacious principal rooms, a dedicated home office and a stunning chef's kitchen with ample cabinetry and a built-in banquette. Perfect for everyday family living and entertaining. Upstairs, the exceptionally large primary suite offers a true retreat, complete with a generous walk-in closet and luxurious 5-piece ensuite. The additional bedrooms are bright and generously sized, providing plenty of space for a growing family. Laundry is located on second floor. The lower level is a game changer, featuring a separate entrance, walkout, second kitchen and bedroom. Ideal
$ 999,000
69 Holmstead Avenue, Toronto, ON, M4B 1T3 house for sale | Listing ID E13818 | Royal LePage
View photo
House · for sale
$ 1,399,000
69 Holmstead Avenue, Toronto, ON, M4B 1T3 house for sale | Listing ID E13818 | Royal LePage
Buttonville
· House
· Cellar
Buttonville · House · Cellar
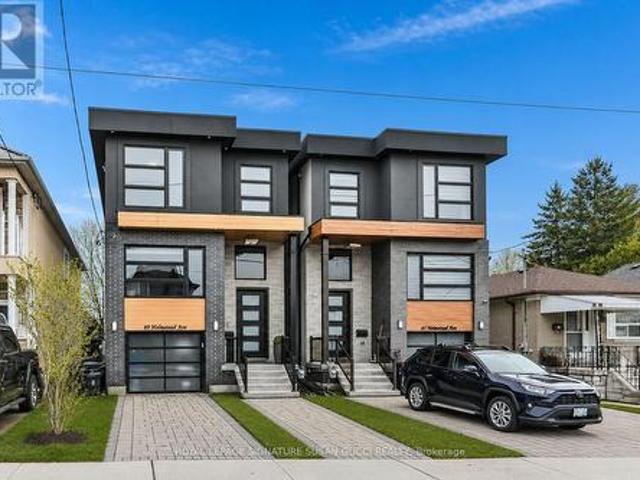
Welcome to 69 Holmstead Ave, a beautifully designed home offering refined contemporary style with a warm, inviting feel and standout curb appeal. Featuring soaring ceilings throughout, this light-filled residence delivers an airy, elevated living experience with thoughtfully curated finishes and a seamless flow ideal for modern family living. The main floor showcases an open, connected layout anchored by a gorgeous, well-appointed kitchen with exceptional storage, flowing effortlessly into the family room with a cozy gas fireplace-perfect for everyday living and entertaining. Upstairs, generously sized bedrooms provide comfort and functionality, including an oversized primary retreat with a spa-inspired ensuite featuring a glass-enclosed shower, indulgent soaker tub, and double sinks. With three bathrooms on the second level and convenient second-floor laundry, every detail has been designed with ease and lifestyle in mind. The fully finished walk-out basement offers incredible flexibi
$ 1,399,000
148 Centre Street, Aurora, ON, L4G 1K1 house for sale | Listing ID N13820 | Royal LePage
View photo
House · for sale
$ 735,000
148 Centre Street, Aurora, ON, L4G 1K1 house for sale | Listing ID N13820 | Royal LePage
Buttonville
· House
· Office room
Buttonville · House · Office room
Situated in the heart of prestigious Aurora Village, this exceptional 60 x 181.5 ft lot presents a rare opportunity to secure a prime piece of real estate in one of Aurora's most desirable and high-exposure locations. Surrounded by a vibrant mix of residential homes, established businesses, restaurants, parks, and schools, and just minutes to the GO Train, this property offers unmatched convenience and connectivity. The property could permit a wide range of potential uses including office, service commercial, fitness, and other employment-oriented applications, making it an ideal candidate for investors, end-users, or developers looking to capitalize on Aurora's continued growth and strong demand. This standout lot delivers the flexibility and location to bring your vision to life. Opportunities like this in Aurora Village are few and far between. A premium lot, versatile permitted uses, and an unbeatable location all in one. (Id: 27)
$ 735,000
4066 Wycliffe Way, Mississauga, ON, L5C 3S1 house for sale | Listing ID W13825 | Royal LePage
View photo
House · for sale
$ 949,000
Updated
4066 Wycliffe Way, Mississauga, ON, L5C 3S1 house for sale | Listing ID W13825 | Royal LePage
Buttonville
· House
· Garden · Air conditioning · Cellar
Buttonville · House · Garden · Air conditioning · Cellar
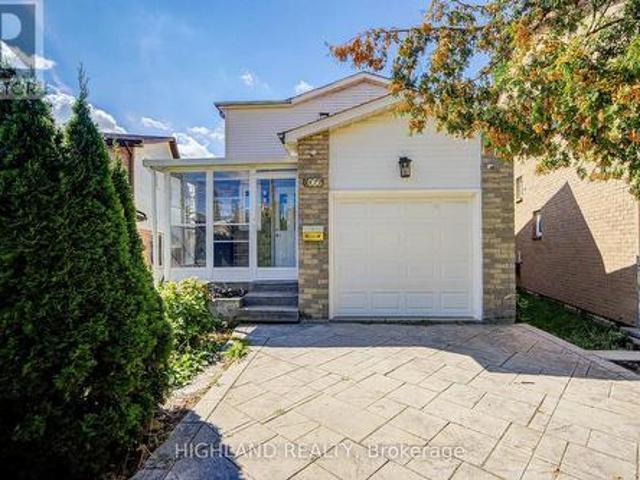
Rare huge pie-shaped lot in prime central mississauga! Bright & sun-filled home with an exceptionally large backyard. Unbeatable location-approx. 3 mins to Hwy 403/Mavis, walk to transit, and close to Square One, UTM, Chinese supermarkets, restaurants & banks. Excellent school district with highly ranked Gifted Program. Permit-finished basement with separate entrance, kitchen, 3-pc bath & separate laundry-great rental potential. Major upgrades include NEW 200A electrical panel & meter base (approx. 4K value), ready for EV/Tesla charger without panel upgrade; newer A/C, furnace & tankless water heater. Waterproof Golden Select SPC vinyl flooring with Long time warranty. Main-floor powder room is roughed-in for a condo-size washer/dryer. Huge Lot + Prime Location + Great Schools + Rental Potential + Extensive Upgrades-A Rare Find! (Id: 27)
$ 949,000
81 Blossom Crescent, Toronto, ON, M3N 2B1 house for sale | Listing ID W13817 | Royal LePage
View photo
House · for sale
$ 799,990
81 Blossom Crescent, Toronto, ON, M3N 2B1 house for sale | Listing ID W13817 | Royal LePage
Buttonville
· House
· Garden · Balcony · Parking
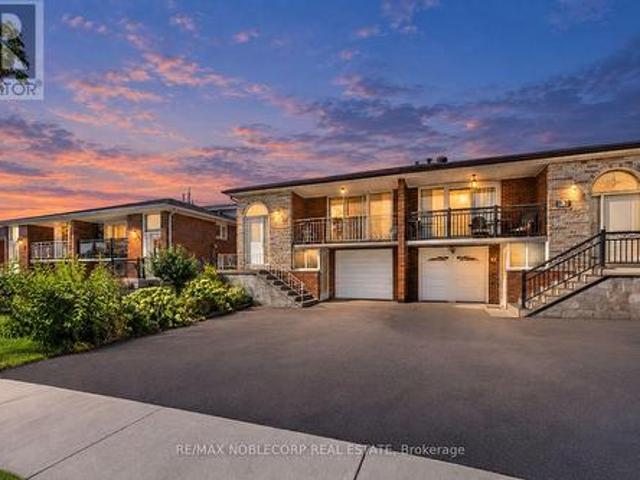
Buttonville · House · Garden · Balcony · Parking
First Time on the Market! Nestled on a quiet and beautiful crescent, this highly coveted 5-level backsplit offers incredible space, versatility, and potential. Situated on an extra-deep 30 x 150 ft sunny lot with a large private garden, this bright and spacious 4-bedroom, 2-bathroom home features generous living space, and a flexible layout ideal for large or growing families, multi-generational living, first-time buyers, or investors. A private driveway and attached garage provide ample parking, while the large front balcony and welcoming front entry add to the home's appeal. The lower level offers its own separate entrance and walk-out, providing even more flexibility. Conveniently located near Highways 400, 401 & 407, excellent schools, parks, shopping, and major grocery stores. Rarely offered 5-level semis like this provide exceptional versatility and value. Don't miss this opportunity to own a home with space, location, and incredible potential! (Id: 27)
$ 799,990
730 Lakeshore Road E, Mississauga, ON, L5G 1J6 commercial fo.
View photo
House · for sale
$ 250,000
$ 200/sq.ft
730 Lakeshore Road E, Mississauga, ON, L5G 1J6 commercial fo.
Buttonville
· 1,249 sq.ft · 2 Baths · House
Buttonville · 1,249 sq.ft · 2 Baths · House
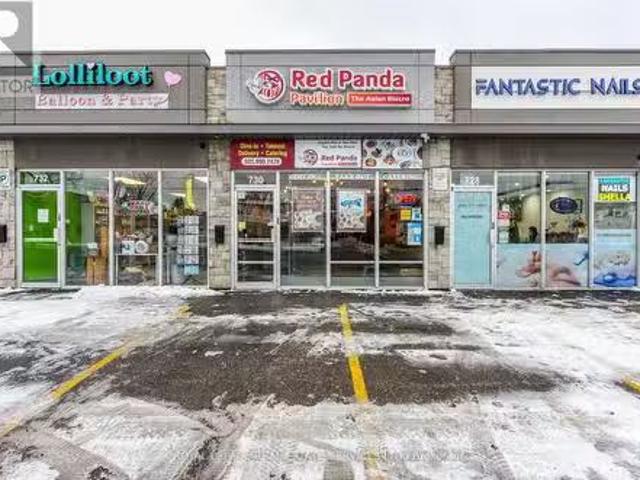
This is your chance to step into a thriving business with a loyal customer base, high foot traffic, and endless growth potential! Fully equipped, beautifully maintained, and located in a prime commercial & residential area, this restaurant is ready for a new owner and that could be yours! All major equipment is included,(list can be provided) so you can hit the ground running from day one. Explore what makes this port credits gem a smart investment. Lets bring your business vision to life! Monthly sale $4500 including TMI. (id:27). Still available at ListedBuy!
$ 250,000
2 Four Oaks Gate, Toronto, ON, M4J 2X2 house for sale | Listing ID E13818 | Royal LePage
View photo
House · for sale
$ 998,000
2 Four Oaks Gate, Toronto, ON, M4J 2X2 house for sale | Listing ID E13818 | Royal LePage
Buttonville
· House
· Parking
Buttonville · House · Parking
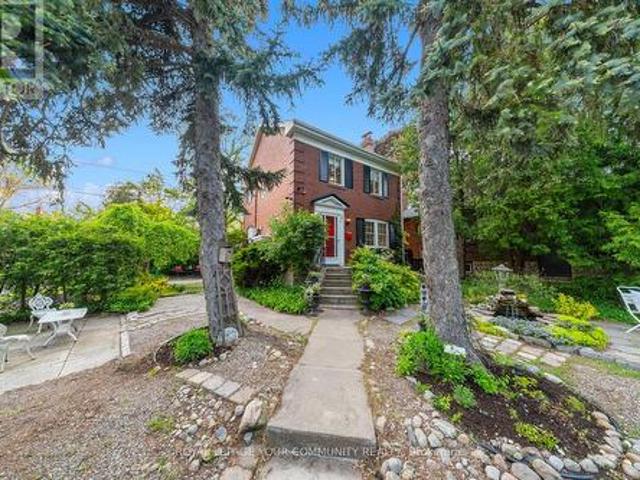
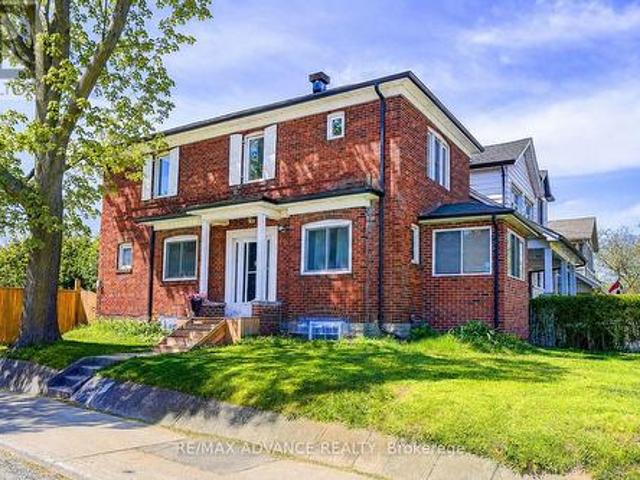
Rare opportunity to own a beautifully preserved 2-storey double-brick home on a private corner cul-de-sac lot, tucked away on one of East York's most sought-after streets. Surrounded by mature cedars, this exceptional property offers privacy, curb appeal, and timeless architectural character with thoughtful modern updates throughout. Classic craftsmanship shines through original hardwood floors, solid wood doors, an elegant oak staircase, crown moulding, and 7-inch baseboards. The spacious living and dining rooms flow seamlessly into a refreshed kitchen featuring quartz countertops and sleek porcelain tile flooring, creating an inviting space for everyday living and entertaining. Upstairs offers two generous bedrooms, ample closet space, and a renovated bathroom with brand-new stacked laundry. Massive future upside: an easy bump-out addition over the garage provides incredible potential to expand your square footage, adding extra bedrooms and a bath to build your dream home in an estab
$ 998,000
75 Pointon Street, Aurora, ON, L4G 0J9 house for sale | Listing ID N13817 | Royal LePage
View photo
House · for sale
$ 1,850,000
75 Pointon Street, Aurora, ON, L4G 0J9 house for sale | Listing ID N13817 | Royal LePage
Buttonville
· House
· Garden · Fireplace
Buttonville · House · Garden · Fireplace
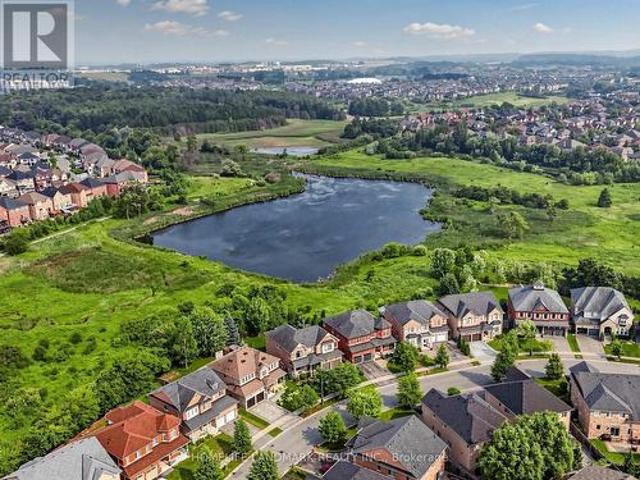
Amazing New Opportunity! Now offered at an unbeatable price! Offers anytime. Welcome to this extraordinary five-bedroom home located in a highly desirable Aurora community, boasting the absolute best and most commanding pond and ravine views in the entire neighborhood. The main floor welcomes you with soaring 9-foot ceilings and elegant pot lights stretching across every living space. The gourmet, open-concept kitchen is a chef's dream, featuring premium quartz countertops, a massive center island, a bright breakfast area, and breathtaking, unobstructed views of nature. The family room features a cozy gas fireplace, creating a warm and inviting atmosphere, while the spacious living room showcases a large bay window with beautiful front yard views. A main-floor office provides the ideal dedicated space for working from home. Upstairs, the primary bedroom serves as a true retreat, featuring separate his-and-hers closets, a luxurious 5-piece ensuite bathroom, and stunning water views. Eac
$ 1,850,000
36 Forest Wood, Toronto, ON, M5N 2V9 house for sale | Listing ID C13820 | Royal LePage
View photo
House · for sale
$ 1,800,000
36 Forest Wood, Toronto, ON, M5N 2V9 house for sale | Listing ID C13820 | Royal LePage
Buttonville
· House
· Deck · Parking
Buttonville · House · Deck · Parking
Attention Builders, Downsizers, or Renovators! This Solid Family Home offers exceptional potential for updating, expanding, or rebuilding. Originally designed as a three-bedroom layout, the Main floor now features two bedrooms, with an additional bedroom located on the lower level. The layout can be easily converted back to a full three-bedroom main floor or topping up is an option as well providing excellent flexibility for future plans. The primary bedroom includes a dedicated makeup area, a private den, and a beautiful five-piece marble en-suite. Slate flooring runs through the kitchen and hallways, and the kitchen and family-room extension offers a walkout to a 12' x 12' deck. The open-concept living, dining, and family room spans approximately 48' x 12'-over 625 square feet-creating an ideal space for entertaining. An extra-deep double-car garage provides ample room for a workshop. The property is being sold as-is, one of the sellers is a RREA. (Id: 27)
$ 1,800,000
67 Sandmere Avenue, Brampton, ON, L6Z 4A4 house for sale | Listing ID W13823 | Royal LePage
View photo
House · for sale
$ 845,000
67 Sandmere Avenue, Brampton, ON, L6Z 4A4 house for sale | Listing ID W13823 | Royal LePage
Buttonville
· House
· Garden · Office room · Fireplace · Deck · Cellar
Buttonville · House · Garden · Office room · Fireplace · Deck · Cellar
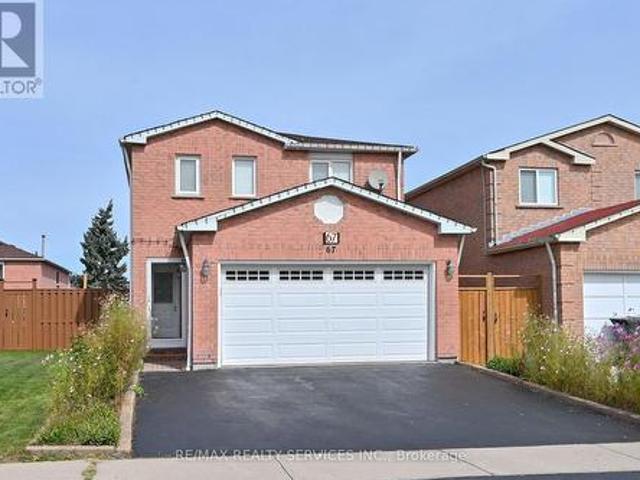
Imagine. A great floor plan, room for everyone, a private backyard and a parkette right on the street. Welcome to 67 Sandmere Ave. A beautifully maintained home in sought-after Heart Lake West. With 1,695 sq. ft. Of above grade living space, this spacious 3-bedroom brick detached home provides your family room to gather and spread out. Elegant double french doors open to the spacious living and dining rooms. The main-floor family room offers a comfortable place to unwind by the fireplace. The bright, renovated eat-in kitchen has plenty of storage and a walkout to the deck. Outside, relax under the gazebo overlooking the private backyard and garden, an inviting spot for summer gatherings or a quiet morning coffee. Upstairs, the generous primary bedroom features a double closet and private 3-piece ensuite. Two more large bedrooms offer space for children, guests or a home office. The finished basement recreation room adds space for movie nights, games or hobbies. Updates include; kitchen
$ 845,000
75 Stormont Avenue, Toronto, ON, M5N 2C3 house for sale | Listing ID C13820 | Royal LePage
View photo
House · for sale
$ 999,000
75 Stormont Avenue, Toronto, ON, M5N 2C3 house for sale | Listing ID C13820 | Royal LePage
Buttonville
· House
· Parking
Buttonville · House · Parking
Attention Builders, Renovators & End Users! Rare Opportunity To Own A Detached Home On An Exceptional 56' X 117' Lot In Sought-After Bedford Park-Nortown! This 3-Level Backsplit Offers 3+1 Bedrooms, 3 Bathrooms And Incredible Potential. Renovate, Customize, Or Build Your Dream Home On This Premium Wide Lot. Detached 2-Car Garage Plus Private Driveway With Parking For Up To 6 Additional Cars. Surrounded By Multi-Million Dollar Custom Homes In An Established, Family-Friendly Neighbourhood. Steps To Shops, Restaurants, Cafes, Groceries, Parks And Transit, With Easy Access To Bathurst, Lawrence And Allen Rd. Vacant And Ready For Immediate Possession. A Rare 56-Ft-Wide Lot With Endless Possibilities. Don't Miss Out! (Id: 27)
$ 999,000
109 Thickson Road S, Whitby, ON, L1N 2C7 house for sale | Listing ID E13822 | Royal LePage
View photo
House · for sale
$ 799,900
109 Thickson Road S, Whitby, ON, L1N 2C7 house for sale | Listing ID E13822 | Royal LePage
Buttonville
· House
· Cellar
Buttonville · House · Cellar
Welcome to 109 Thickson Rd S, this gorgeous 4 level back split right in the heart of Whitby. This home is offering 4 bedrooms split 2 in the upper level and 2 in the lower level. The washrooms, 4 of them in the home. One on each floor. The main floor is offering a generous entertaining living/dining room with the kitchen, not to mention the 3 season closed in room on the south side of the house. The 3 season room has its own cooking area so you don't have to worry about bugs at all. The basement is a recreational space with plenty of storage but not to forget the projector screen painted already on the wall for you. This is a home you do not want to miss! (Id: 27)
$ 799,900
1815 Dalhousie Crescent, Oshawa, ON, L1G 8C5 house for sale | Listing ID E13825 | Royal LePage
View photo
House · for sale
$ 749,000
1815 Dalhousie Crescent, Oshawa, ON, L1G 8C5 house for sale | Listing ID E13825 | Royal LePage
Buttonville
· House
· Cellar
Buttonville · House · Cellar
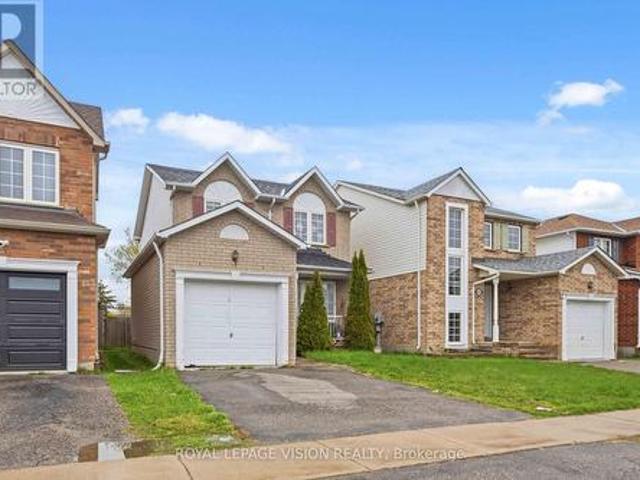
Attention Investors & Multi-Generational Families! High-yield potential meets turnkey convenience in this massive detached home. Potenial income of 4800 per month. Strategically optimized with a rare 7-bedroom layout (3 Upper, 1 Main, 3 Basement), this property is a cash-flow powerhouse located just minutes from Ontario Tech University and Durham College. Recent Capital Improvements: Brand New Flooring: Modern, durable flooring installed throughout for a fresh, low-maintenance finish. Enhanced Bathrooms: Primary suite now features a newly added private ensuite, and the main floor powder room has been upgraded with a newly installed shower, creating a full bath on the entry level. Turnkey Ready: Freshly updated and optimized to maximize per-room rental income or accommodate a large family with ease. Prime Location: High-demand North Oshawa pocket with easy access to transit, shopping, and major schools. A versatile, high-utility asset ready to perform from day one! (Id: 27)
$ 749,000
156 Macedonia Crescent, Mississauga, ON, L5B 3J5 house for sale | Listing ID W13822 | Royal LePage
View photo
House · for sale
$ 1,069,000
156 Macedonia Crescent, Mississauga, ON, L5B 3J5 house for sale | Listing ID W13822 | Royal LePage
Buttonville
· House
· Air conditioning
Buttonville · House · Air conditioning
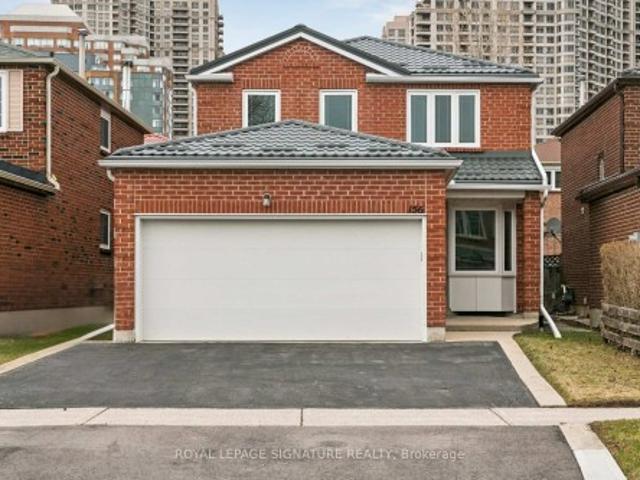
Prime Location. First Time Offered for Sale! Welcome to this fantastic 4-bedroom Detached home located in one of the closest residentialareas to Square One Shopping Centre. This rare opportunity places you literally steps fromMississauga's vibrant City Centre, making it an ideal home for families, professionals, orinvestors. This well-maintained property has had many major upgrades already completed, offering peace ofmind and long-term value. Key updates include a metal roof (3 years), tankless water heater. Owned (2 years), furnace & A/C (approx. 2020), windows and doors (approx. 10 years), insulatedgarage door (approx. 10 years), driveway (approx. 10 years), eavestroughs & downspouts(approx. 10 years), and partial new fence (Fall 2025). With all the big-ticket items takencare of, this home is ready for your personal interior touch. Enjoy living in the heart of the city with incredible amenities just minutes away, includingCelebration Square, Living Arts Centre, YMCA, GO Transit, and
$ 1,069,000
4 8305 Mclaughlin Road, Brampton, ON, L6Y 5G3 townhouse for sale | Listing ID W13822 | Royal LePage
View photo
Townhouse · for sale
$ 668,000
4 8305 Mclaughlin Road, Brampton, ON, L6Y 5G3 townhouse for sale | Listing ID W13822 | Royal LePage
Buttonville
· Townhouse
· Patio · Garden · Parking · Deck · Cellar
Buttonville · Townhouse · Patio · Garden · Parking · Deck · Cellar
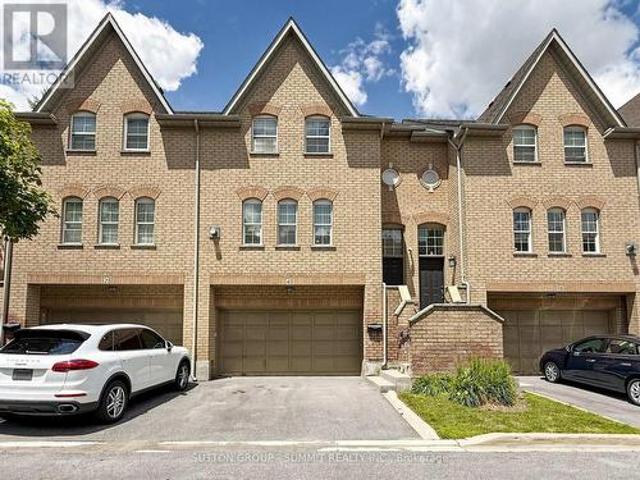
Don't miss this one! Fantastic family 3 bedroom, 3 bathroom executive townhome w/double car garage (4 car parking). Nestled in the prestigious'Harvest Landing' (with only 24 townhomes). Great curb appeal w/an inviting front entrance. The main floor offers a spacious'L' shaped living/dining room combo w/gleaming laminate floors + a corner gas f/p. A beautiful family size eat in kitchen w/stainless steel appliances, with w/o to oversized deck(20' X 5'). Hardwood Stairs, 2 pc powder rm w/pedestal sink. The upper level offers a large primary bedroom with laminate floors, double closet & modern 4pc ensuite. 2 additional good size rooms w/double closets. Bright main 4 pc bath. The finished basement offers garage access, storage areas, a cozy finished rec room area w/walk out to patio & rear yard area. Located near Sheridan College, parks, trails, public transit, shopping, highways & more! Low maintenance fees cover exterior upkeep, snow removal, and lawn care. A pleasure to show! (Id: 27)
$ 668,000
33 Castlefield Avenue, Toronto, ON, M4R 1G5 house for sale | Listing ID C13816 | Royal LePage
View photo
House · for sale
$ 1,798,000
33 Castlefield Avenue, Toronto, ON, M4R 1G5 house for sale | Listing ID C13816 | Royal LePage
Buttonville
· House
· Garden · Air conditioning · Cellar
Buttonville · House · Garden · Air conditioning · Cellar
Exceptional opportunity in the highly desirable Yonge & Eglinton neighbourhood! In one of Toronto's most sought-after communities. Flexible zoning allows for a variety of residential building options and select commercial uses, offering outstanding long-term potential. Property qualifies under Toronto's Garden Suite Program with potential for a rear garden suite up to approximately 1,291 sq. Ft. Included are valuable planning resources such as the Planner's Building Potential Report, Laneway Housing Advisors Garden Suite Report, and 2022 survey. Conveniently located steps to shops, restaurants, cafes, transit, parks, and top-ranked schools. Upgrades & Improvements: Newer flooring, stairs, windows, and kitchen, New washer & dryer on the main floor, New basement kitchen range hood, washer & dryer, Updated roof, gutters, and roof insulation Replaced water heater, A/C system (id: 27)
$ 1,798,000
101 Heale Avenue, Toronto, ON, M1N 3X9 house for sale | Listing ID E13819 | Royal LePage
View photo
House · for sale
$ 839,000
101 Heale Avenue, Toronto, ON, M1N 3X9 house for sale | Listing ID E13819 | Royal LePage
Buttonville
· House
· Garden · Deck · Parking · Cellar
Buttonville · House · Garden · Deck · Parking · Cellar
Welcome to this beautiful well maintained Detached Home featuring 3 + 1 bedrooms, situated in the highly desirable Birchcliffe Community. This home is located within walking distance to Scarborough GO Station, offering a very convenient commute to Union Station in approximately 15 minutes. It boasts an excellent location, proximate to TTC, shopping centers, the Bluff highways, French immersion schools, RH King High School, churches, mosques, and more. The home showcases a spacious and well-lit living room and an open-concept kitchen equipped with stainless steel appliances, a quartz countertop, and a modern backsplash. The finished basement includes a separate entrance, a large living area, one bedroom, a full bathroom, and a kitchen. Surrounded by numerous custom homes, the possibilities are endless. The spacious private driveway offers plenty of parking, and the large backyard with a expansive deck presents great potential for the future. This property is ideal for families or invest
$ 839,000
7 Heather Street, Toronto, ON, M4R 1M8 house for sale | Listing ID C13816 | Royal LePage
View photo
House · for sale
$ 2,850,000
7 Heather Street, Toronto, ON, M4R 1M8 house for sale | Listing ID C13816 | Royal LePage
Buttonville
· House
Buttonville · House
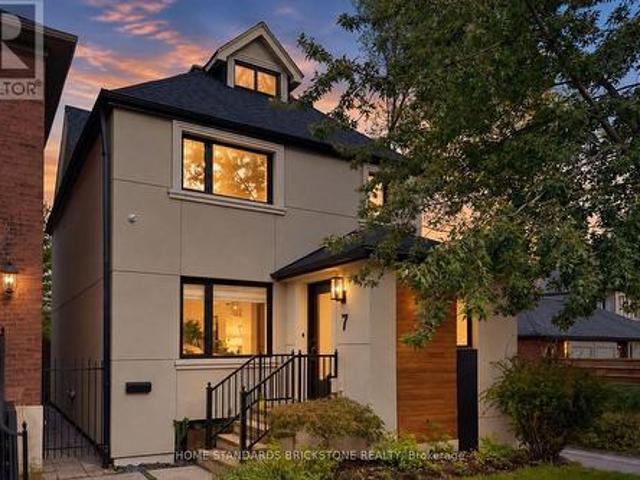
Welcome to Sophisticated Residence at 7 Heather Street, a meticulously renovated modern residence offering luxury, comfort, and timeless design in one of Toronto's most sought-after neighbourhoods. This home has been transformed top-to-bottom with premium finishes, thoughtful craftsmanship, and professionally curated staging that elevates every room. From the moment you arrive, the property impresses with its clean architectural lines, warm exterior lighting, and beautifully landscaped frontage. Inside, the home opens into a bright, airy living space framed by oversized windows, rich hardwood floors, and contemporary fixtures. The open-concept layout seamlessly connects the living, dining, and kitchen areas, creating an ideal environment for both everyday living and elegant entertaining. The home's thoughtful design continues throughout, offering a harmonious blend of luxury and practicality. Located in prestigious Lytton Park South, this property places you steps from top schools, par
$ 2,850,000
63 Thursfield Crescent, Toronto, ON, M4G 2N4 house for sale | Listing ID C13820 | Royal LePage
View photo
House · for sale
$ 948,000
63 Thursfield Crescent, Toronto, ON, M4G 2N4 house for sale | Listing ID C13820 | Royal LePage
Buttonville
· House
· Garden · Office room · Deck · Parking
Buttonville · House · Garden · Office room · Deck · Parking
Welcome to 63 Thursfield Crescent, a charming family home tucked away on a quiet, tree-lined street in the heart of highly sought-after North Leaside. Offering a wonderful blend of warmth, functionality, and flexibility, this inviting residence provides comfortable living spaces designed to grow with you. The main floor offers an easy flow for everyday living and entertaining, while the home's multiple bedrooms and finished lower level provide plenty of room for family, guests, a home office, or recreation space. Outdoors, enjoy a private backyard with a rear deck and space to relax, entertain, and play. A rear garage adds valuable versatility for parking, storage, or additional workspace. Ideally located within the coveted Northlea Public and Leaside Secondary School districts and surrounded by parks, shops, restaurants, transit, and the everyday conveniences that make Leaside such a beloved neighbourhood. A fantastic opportunity to settle into an established community and make this h
$ 948,000
13 Vasto Lane, Toronto, ON, M1M 0C6 house for sale | Listing ID E13818 | Royal LePage
View photo
House · for sale
$ 748,000
13 Vasto Lane, Toronto, ON, M1M 0C6 house for sale | Listing ID E13818 | Royal LePage
Buttonville
· House
· Garden · Parking
Buttonville · House · Garden · Parking
Absolutely stunning, Prime Upper Bluffs Location. This Outstanding Model Freehold only Semi detached Town Home with a back yard along with separate entrance, Situated In A Beautiful Enclave is for sale. Meticulously Maintained hardwood floors throughout and an exceptional layout filled with vibrant natural sunlight, With 3 Bedroom + 3 Bathroom. This property has a POTL fee of $200/month, which Include Water Bill, Garbage, And Snow Removal, Street And Lawn Maintenance. The Open-Concept kitchen With Granite Counter Top, Oak Stairs Big Breakfast Area With Ceramic Floors and separate living & dining spaces. Enjoy the convenience of an attached garage with an entry door and extra room for additional storage in Main floor and access to Huge Back yard. This home is ideally located close to scenic trails, multiple parks, and popular beaches. Grocery stores, the Scarborough Recreation Centre, and TTC access are just steps away. Recent upgrades include new HVAC, New Oven & Range Hood. Don't miss
$ 748,000

Get email alerts

Don't miss out: be the first to know about new properties

The alert was correctly created

On subscribing you accept the conditions of use and the privacy policy
Alert
Receive new ads in your inbox
Save this search
Receive alerts for new listings

We'll send you an email when we have new properties for: "Houses for sale in Buttonville"

The alert was correctly created

Get email alerts and be the first to see new listings
Required field
On subscribing I accept the terms of the privacy policy
Perfect! You'll soon start receiving new listings via email
Alert
Receive an email when we have new ads for Houses for sale in Buttonville
Save this search
Receive notifications when new entries are published.