9,237 houses for sale in Buttonville

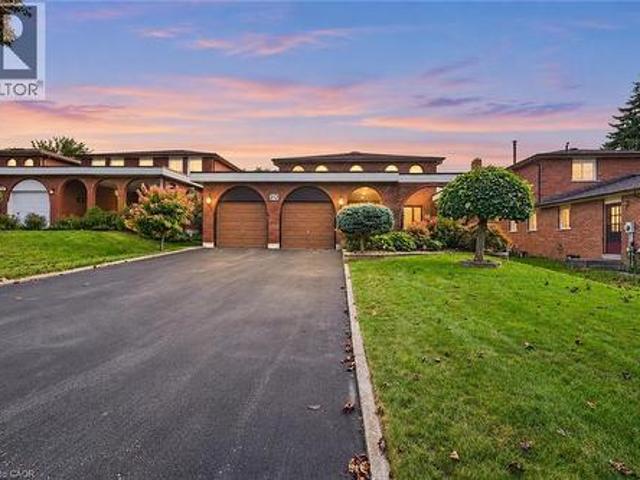
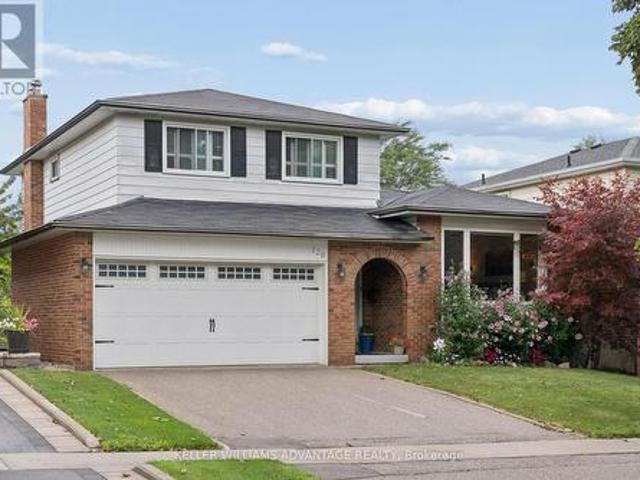
128 Holmcrest Trail, Toronto, ON, M1C 1V5 house for sale | Listing ID E13817 | Royal LePage
View photo
House · for sale
$ 965,000
Updated
128 Holmcrest Trail, Toronto, ON, M1C 1V5 house for sale | Listing ID E13817 | Royal LePage
Buttonville
· House
· Garden · Fireplace · Sauna · Swimming pool · Cellar
Buttonville · House · Garden · Fireplace · Sauna · Swimming pool · Cellar
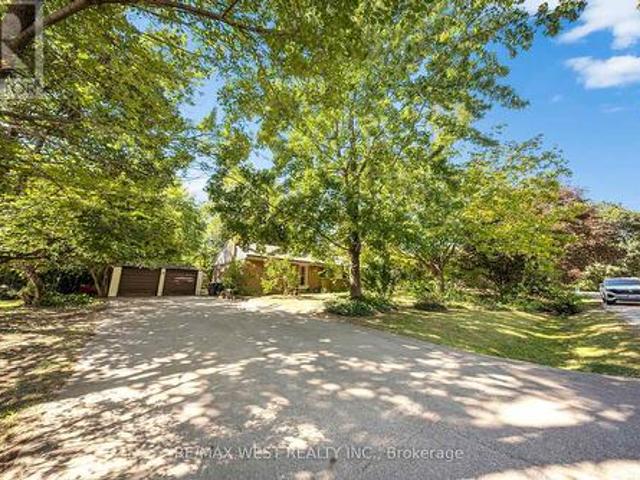
Location, Location! Tucked in an in-demand area of Centennial, 128 Holmcrest provides a fabulous opportunity to create your own forever home. This home features a rare 4 level sidesplit floor plan. It's surprisingly large! Bright living and dining spaces, three generous bedrooms with ample storage, and a large family room overlooking the back yard and inground pool. The primary bedroom is huge, spanning the width of the home overlooking the pool and back yard. Plenty of storage in all the bedrooms. Plus a walk-in hall storage closet, too! The lower level rec-room is surprisingly bright with real wood panelling creating a cosy retreat. There's a working sauna & powder room on this level. A full basement room with wood burning fireplace is yours to re-imagine. Steps from Wanita Park and the Highland Creek Ravine system, you can follow scenic trails all the way to Lake Ontario or U of T Scarborough. Commuting is simple with quick access to both Rouge Hill and Guildwood GO Stations. Surrou
$ 965,000
120 Trudelle Street, Toronto, ON, M1J 0A1 townhouse for sale | Listing ID E13819 | Royal LePage
View photo
Townhouse · for sale
$ 749,999
Updated
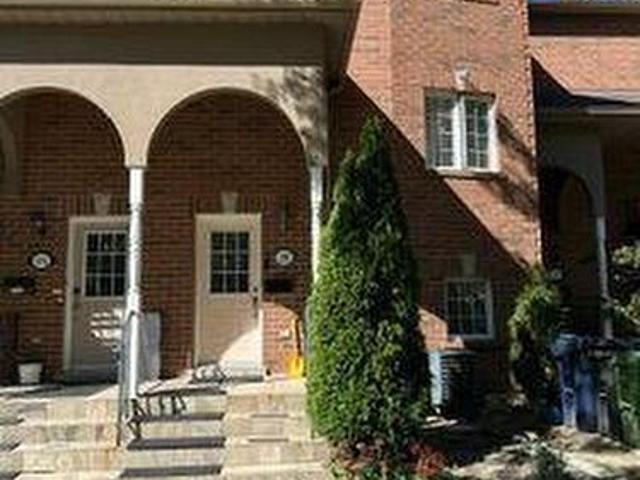
120 Trudelle Street, Toronto, ON, M1J 0A1 townhouse for sale | Listing ID E13819 | Royal LePage
Buttonville
· Townhouse
· Balcony
Buttonville · Townhouse · Balcony
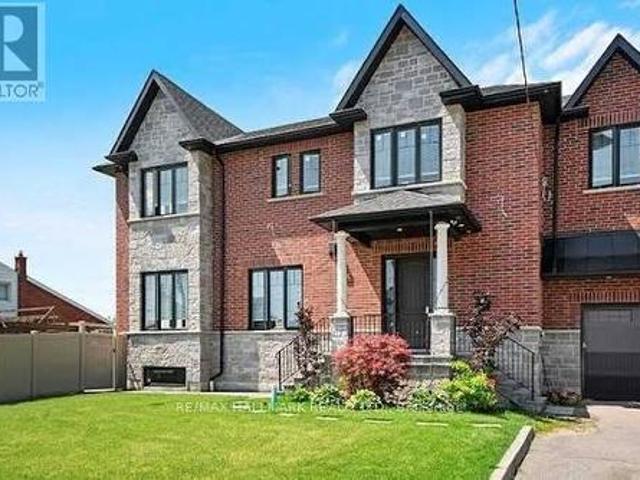
Well Maintained Family Home At A Prime Location Of Scarborough, Bright And Spacious, Open Concept With A Big Eat In Kitchen Walk Out To Balcony, Carpet Free Home, Low Maintenance Fees (Included: cut grass and snow removal), Close To All Amenities, Steps To TTC And Eglinton Go Station, Close To Public Schools, Restaurants, Shops, Parks, It Is A Golden Opportunity For First Time HomeBuyers Or Investors. Dec 2021 Replaced Furnace And Tankless Water Heater; Dec 2021 Replace Roof And Jan 2022 Added Insulation And Gutter; 2021 Upgraded Quartz Counter Top And Double Sink, Replaced 2 Toilets And Vanity, Installed Potlights In Dining Room And Upstair Hallway (id: 27)
$ 749,999
1610 Magenta Court, Mississauga, ON, L5G 3A7 house for sale | Listing ID W13823 | Royal LePage
View photo
House · for sale
$ 1,450,000
1610 Magenta Court, Mississauga, ON, L5G 3A7 house for sale | Listing ID W13823 | Royal LePage
Buttonville
· House
Buttonville · House
Located in the prestigious Mineola West community, this detached home sits on a premium RL-6zoned lot surrounded by beautiful custom residences and mature tree-lined streets. Whetheryou're looking for a home to live in, an investment property to rent out, or a place to createyour future forever home, this property offers flexibility in one of South Mississauga's mostestablished and sought-after neighbourhoods. Enjoy the home today, personalize it over time, or explore its future potential. Just minutes from Port Credit, the GO Transit station, parks, waterfront trails, and everyday conveniences, the location offers an exceptional balance oflifestyle and connectivity. Situated near one of the area's most respected public schools, this is an excellent opportunity to put down roots or invest in a truly special neighbourhood. (Id: 27)
$ 1,450,000
21 Ivan Road, Toronto, ON, M1C 1V1 house for sale | Listing ID E13817 | Royal LePage
View photo
House · for sale
$ 1,338,000
21 Ivan Road, Toronto, ON, M1C 1V1 house for sale | Listing ID E13817 | Royal LePage
Buttonville
· House
· Garden · Parking
Buttonville · House · Garden · Parking
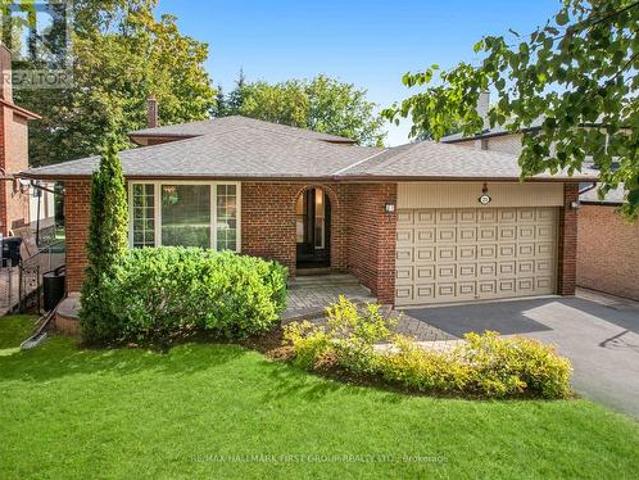
Rare Custom-Built 4-Level Backsplit in Toronto's Coveted Centennial Community! For the first time ever, this exceptional family home is hitting the market. Meticulously built and lovingly maintained by its original owners, this expansive 4-level backsplit boasts over 2,500 square feet of functional, multi-level living space and a pool-sized rear yard. From the moment you pull into the private 3-car driveway and into the 2-car garage, the pride of ownership and superior construction quality are instantly clear. The main level welcomes you with timeless hardwood floors, elegant crown mouldings, Pella Windows and bright principal rooms designed for seamless entertaining. Cook with ease in the beautiful kitchen, which effortlessly connects to the formal living and dining areas. Upstairs, you will find generous bedrooms and simply refreshed bathrooms (3 total throughout the home), offering modern comfort for the whole family. The lower level expands your lifestyle options with a massive, su
$ 1,338,000
182 Holborne Avenue, Toronto, ON, M4C 2R8 house for sale | Listing ID E13821 | Royal LePage
View photo
House · for sale
$ 789,900
182 Holborne Avenue, Toronto, ON, M4C 2R8 house for sale | Listing ID E13821 | Royal LePage
Buttonville
· House
· Garden · Deck · Cellar
Buttonville · House · Garden · Deck · Cellar
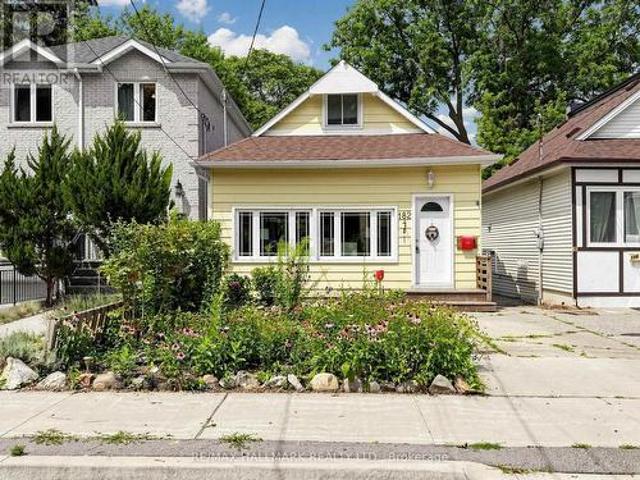
Welcome to 182 Holborne Avenue! A charming and inviting 2-bedroom, 2-bathroom detached home offering comfortable living and wonderful outdoor space. The open-concept living and dining area flows into the bright eat-in kitchen, with direct access to the deck and beautiful perennial garden. The finished basement adds valuable living space and offers convenient access to the garden. The outdoor space is a place where you can enjoy your morning coffee among the flowers, entertain, or simply unwind in your garden retreat. Easy access to transit, & schools. This lovely home, has a beautiful perrnnial garden, and a lifestyle that invites you to slow down and enjoy it all. (Id: 27)
$ 789,900
19 Belle Ayre Boulevard, Toronto, ON, M4S 2P6 house for sale | Listing ID C13821 | Royal LePage
View photo
House · for sale
$ 1,188,000
Updated
19 Belle Ayre Boulevard, Toronto, ON, M4S 2P6 house for sale | Listing ID C13821 | Royal LePage
Buttonville
· House
· Garden · Deck · Cellar
Buttonville · House · Garden · Deck · Cellar
Rare-Find! Detached Home In Davisville Village, Steps From Yonge & Eglinton! 2026 Renovated! Low Traffic Residential Street! 3+1 Bedrooms, 2 Bathrooms, Renovated Kitchen With Granite Countertop & Jenn-Air Gas Stove, 2-Separate Walkouts To Large Backyard Deck, Separate Entrance To Finished Basement, Basement Bathroom With Heated Flooring, Minutes From Highly Sought After Maurice Cody Junior Public School, Hodgson Middle School & Northern Secondary School, Steps From Shops, Cafes & Restaurants Along Yonge, Eglinton & Bayview, June Rowlands Park, Kay Gardner Beltline Trail & Davisville Subway Station. Open house sun 1-4pm (id: 27)
$ 1,188,000
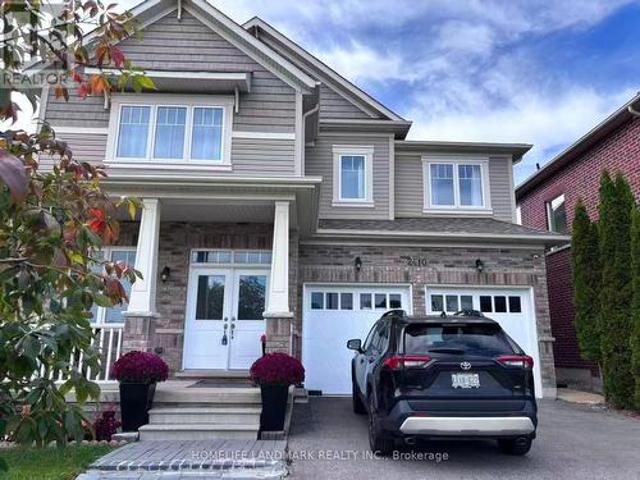
2410 Bridle Road, Oshawa, ON, L1L 0E1 house for sale | Listing ID E13824 | Royal LePage
View photo
House · for sale
$ 1,249,000
2410 Bridle Road, Oshawa, ON, L1L 0E1 house for sale | Listing ID E13824 | Royal LePage
Buttonville
· House
· Garden · Parking · Deck · Air conditioning · Cellar
Buttonville · House · Garden · Parking · Deck · Air conditioning · Cellar
Welcome to this stunning executive detached home on a premium lot directly facing a beautiful pond! Offering approximately 3,500 sq. Ft. of upgraded living space, this bright and spacious home features a double garage, smooth ceilings, crown molding, pot lights, elegant chandeliers, gourmet kitchen with center island, and a private main-floor office. The second floor offers 4 spacious bedrooms and 3 bathrooms, including 2 ensuites. The luxurious primary suite features a 5-piece ensuite and his & her walk-in closets. The newly finished, permitted basement includes a separate entrance, oversized windows, large recreation room, 2 bedrooms and a 3-piece bathroom. Enjoy the large, covered deck overlooking the private backyard, perfect for outdoor entertaining and family enjoyment. Newer A/C (2024). Excellent location with Costco within walking distance, plus schools, parks, Durham College, Ontario Tech University, Hwy 407, shopping, restaurants and everyday amenities nearby. Beautiful pond
$ 1,249,000
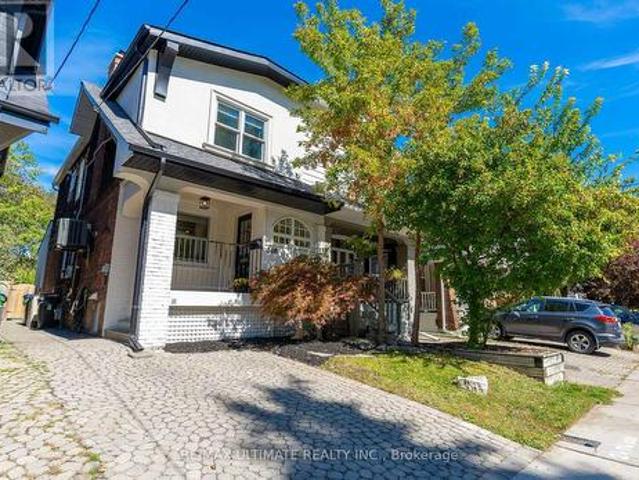
568 Balliol Street, Toronto, ON, M4S 1E5 house for sale | Listing ID C13818 | Royal LePage
View photo
House · for sale
$ 1,399,000
568 Balliol Street, Toronto, ON, M4S 1E5 house for sale | Listing ID C13818 | Royal LePage
Buttonville
· House
· Patio · Garden · Fireplace
Buttonville · House · Patio · Garden · Fireplace
Welcome to 568 Balliol St, a beautifully updated and meticulously maintained semi-detached home in the heart of Davisville Village. Thoughtfully designed for both everyday living and effortless entertaining, this inviting home offers a wonderful blend of style, space and functionality. A welcoming foyer (mudroom) with elegant herringbone tile, built-in storage and a convenient bench creates the perfect transition from the outdoors. The open-concept main floor features a spacious living room centred around a fireplace and overlooking the front of the home, flowing seamlessly into an oversized dining room ideal for hosting family and friends. The renovated kitchen offers abundant cabinetry, generous storage and a breakfast bar, while the adjoining family room at the rear provides a comfortable space to relax and opens directly to the low-maintenance backyard. The patio is perfect for outdoor entertaining, with a garden shed providing additional storage. Upstairs, the generous primary bed
$ 1,399,000
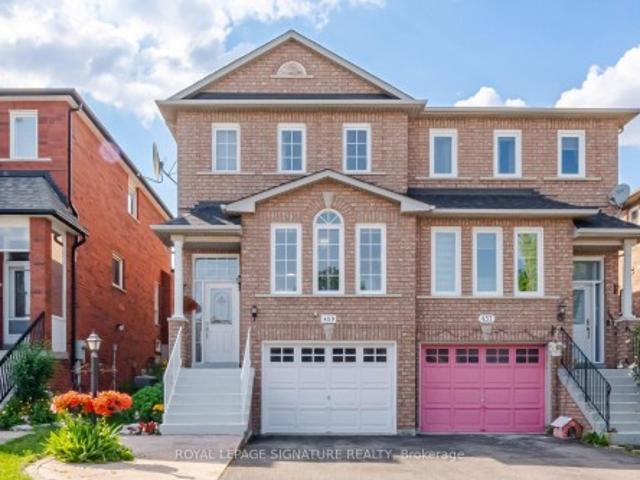
459 Wildgrass Road, Mississauga, ON, L5B 4H5 house for sale | Listing ID W13822 | Royal LePage
View photo
House · for sale
$ 919,000
459 Wildgrass Road, Mississauga, ON, L5B 4H5 house for sale | Listing ID W13822 | Royal LePage
Buttonville
· House
· Garden · Office room · Cellar
Buttonville · House · Garden · Office room · Cellar
Location, Location, Location! Welcome to this beautiful semi-detached home nestled between Mavis and Dundas in the highly sought-after Cooksville neighbourhood. Conveniently located just minutes from The Queensway, Highways 401 & 403 (3-5minutes), Trillium Hospital, Square One Shopping Centre, and Cooksville GO Station. Enjoy being within walking distance to large parks, schools, grocery stores, and pharmacies-everything your family needs right at your doorstep. This home offers the perfect balance of urban convenience and tranquil suburban charm. This charming 3-bedroom home is bathed in natural light and features desirable east-west exposure. Freshly painted and enhanced with elegant light fixtures, it is truly move-in ready. The spacious and picturesque backyard provides the perfect setting for barbecues, entertaining guests, or kids' playtime. Additional highlights include a finished basement that can easily serve as a 4th bedroom, home office, recreation room, or play area, with c
$ 919,000
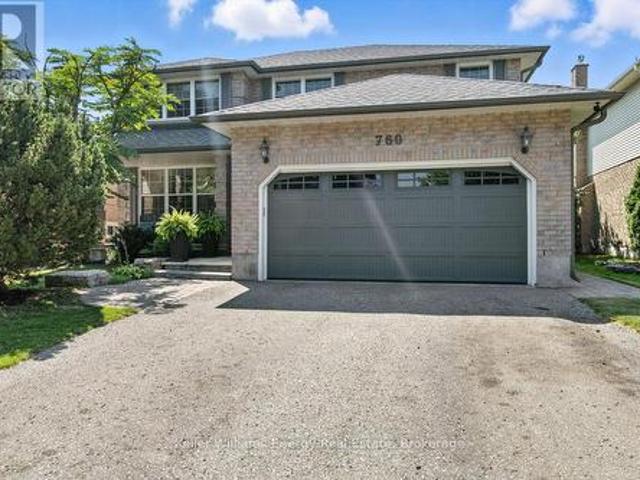
760 Sundance Circle, Oshawa Northglen, ON, L1J 8B7 house for sale | Listing ID E13824 | Royal LePage
View photo
House · for sale
$ 949,900
760 Sundance Circle, Oshawa Northglen, ON, L1J 8B7 house for sale | Listing ID E13824 | Royal LePage
Buttonville
· House
· Garden · Fireplace · Parking
Buttonville · House · Garden · Fireplace · Parking
What improves on Jeffrey Home quality? A home where almost every major interior finish has been thoughtfully upgraded and renovated. Set on a quiet circle with a sun-filled south-facing yard, this four-bedroom home combines solid construction with extensive improvements and a refined, custom feel. Professional landscaping leads to a newer front door and an impressive solid oak staircase. The renovated kitchen features Silestone quartz countertops, a custom backsplash, stainless steel appliances and a dramatic floor-to-ceiling pantry, all overlooking a bright eating area framed by a wall of glass and garden doors with decorative iron inserts. The main-floor family room offers hardwood flooring and a gas fireplace, while the living and dining rooms continue the quality with hardwood floors, French doors and crown moulding. The laundry room has been beautifully finished with direct garage access. Hardwood flooring continues throughout the upper level, where four generous bedrooms include
$ 949,900
511 657 Cricklewood Drive, Mississauga, ON, L5G 0B8 townhouse for sale | Listing ID W13823 | Royal LePage
View photo
Townhouse · for sale
$ 839,900
511 657 Cricklewood Drive, Mississauga, ON, L5G 0B8 townhouse for sale | Listing ID W13823 | Royal LePage
Buttonville
· Townhouse
· Office room · Gym
Buttonville · Townhouse · Office room · Gym
Welcome To The Reserve At East Mineola, An Award-Winning Executive Townhouse Community By Queenscorp, Ideally Located In One Of South Mississauga's Most Prestigious Neighbourhoods And Top-Ranked School Districts. This Stunning 2+1 Bedroom, 3-Bathroom Condo Townhome Stretches Nearly 1300 Square Feet And Features A Bright Open-Concept Layout And Refined Modern Finishes Throughout. The Main Level Offers 9-Foot Ceilings, Engineered Hardwood Flooring, A Sleek Chef's Kitchen Stainless Steel Appliances And Quartz Countertops, Large Island With Breakfast Bar, And A Convenient Powder Room. Perfect For Both Everyday Living And Entertaining. The Spacious Primary Suite Includes A Sitting Area And A Beautifully Appointed Ensuite, Creating The Ideal Retreat At The End Of The Day. A Generously Sized Second Bedroom, Full Bath, And Conveniently Located Laundry Complete The Upper Level. The Third Level Provides Additional Storage Space, Ideal For A Home Office, Gym, Or Flex Space. The True Showstopper I
$ 839,900
702 Westdale Court, Oshawa Northglen, ON, L1J 5B5 house for sale | Listing ID E13825 | Royal LePage
View photo
House · for sale
$ 799,900
702 Westdale Court, Oshawa Northglen, ON, L1J 5B5 house for sale | Listing ID E13825 | Royal LePage
Buttonville
· House
· Deck · Parking
Buttonville · House · Deck · Parking
Come. look. Love! This spacious North Oshawa Home located on a Quiet Court is the perfect place to call HOME! Offering generous living space, excellent storage, and an impressive detached garage, this home is perfect for families, hobbyists, or anyone looking for room to grow. The bright, spacious kitchen features ample cabinetry and plenty of counter space, with a convenient walkout to the deck and peaceful backyard-perfect for morning coffee, outdoor dining, or entertaining. The L-shaped living and dining area features beautiful hardwood floors, 5-panel bow window and plenty of space to relax or host family and friends. Upstairs, the original three-bedroom layout was thoughtfully converted to two bedrooms, providing additional comfort and versatility. A convenient 4-piece bathroom completes the upper level. The ground floor offers a welcoming main entry, direct access to the single attached garage, a large laundry area with abundant storage, and a 3-piece bathroom with a double showe
$ 799,900
248 Greenwood Road, Whitchurch Stouffville, ON, L4A 0N8 house for sale | Listing ID N13817 | Royal LePage
View photo
House · for sale
$ 1,558,888
248 Greenwood Road, Whitchurch Stouffville, ON, L4A 0N8 house for sale | Listing ID N13817 | Royal LePage
Buttonville
· House
· Office room · Parking · Cellar
Buttonville · House · Office room · Parking · Cellar
Beautifully maintained 8-year-old detached home featuring over $40,000 in thoughtful upgrades and enhancements. Enjoy 9-foot ceilings, elegant hardwood flooring, upgraded LED pot lights throughout, and brand-new light fixtures. The open-concept layout showcases a gourmet kitchen with a large centre island and stainless steel appliances, perfect for everyday living and entertaining. This home has been extensively upgraded for both comfort and convenience, including a professionally installed home networking system with multiple data ports throughout the house, smart basement lighting, an EV charger in the garage, custom storage solutions in the basement and garage, and premium window coverings throughout, including motorized blinds in the kitchen and office. Additional features include a water softener, newer LG refrigerator, premium Napoleon gas ERQ, gazebo, and a recently installed fence. Energy-efficiency improvements include enhanced attic insulation, professionally optimized ventil
$ 1,558,888
427 Windsfields Farm Drive W, Oshawa, ON, L1L 0M1 house for sale | Listing ID E13822 | Royal LePage
View photo
House · for sale
$ 869,900
427 Windsfields Farm Drive W, Oshawa, ON, L1L 0M1 house for sale | Listing ID E13822 | Royal LePage
Buttonville
· House
· Cellar
Buttonville · House · Cellar
Open House Sunday 1-4. Welcome to this beautifully maintained 4-bedroom, 3-bathroom family home, ideally located in one of Oshawa's most desirable neighborhoods. The thoughtfully designed main floor features 9-foot ceilings, elegant hardwood flooring, a spacious separate living room, a formal dining room and a warm, inviting family room-perfect for everyday living and entertaining. The bright and functional layout includes a separate side entrance to the basement, offering excellent potential for an in-law suite or additional living space. The basement also features a rough-in, providing added possibilities for future customization. Upstairs, you'll find four generously sized bedrooms, including a spacious primary retreat complete with a 4-piece ensuite and two walk-in closets. Best of all, the convenient second-floor laundry room makes everyday family living that much easier. Additional upgrades include a full-brick exterior, larger windows and doors, California shutters, pot lights a
$ 869,900
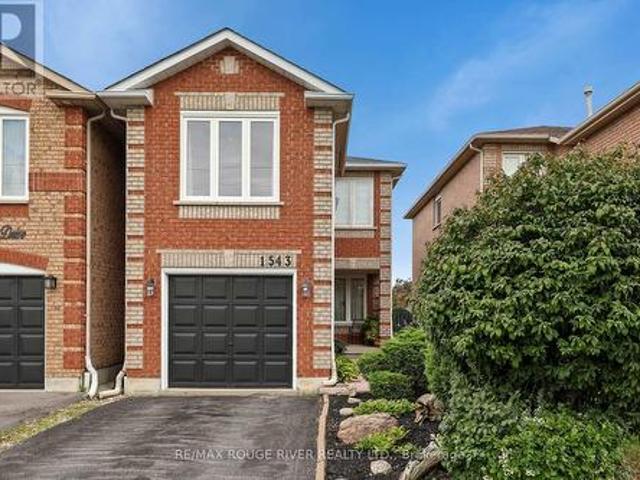
1543 Otonabee Drive, Pickering, ON, L1V 6T6 house for sale | Listing ID E13817 | Royal LePage
View photo
House · for sale
$ 825,000
1543 Otonabee Drive, Pickering, ON, L1V 6T6 house for sale | Listing ID E13817 | Royal LePage
Buttonville
· House
· Patio · Garden · Fireplace · Air conditioning
Buttonville · House · Patio · Garden · Fireplace · Air conditioning
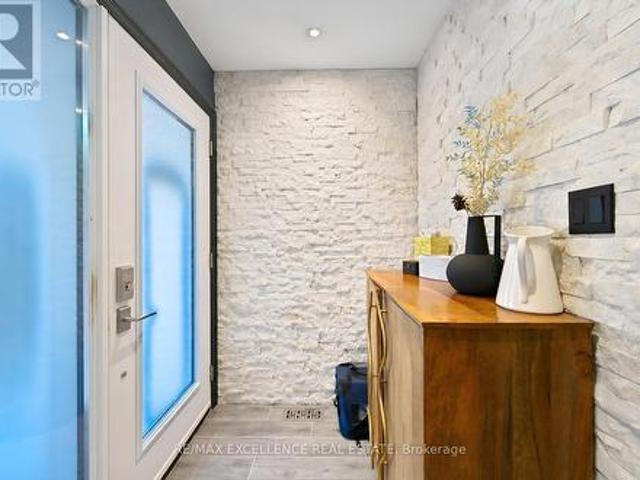
Welcome to 1543 Otonabee Drive. This bright and spacious 1,601 sq ft linked home, owned by its original owner, offers the perfect blend of comfort and functionality in one of Pickering's most sought-after family neighbourhoods. The main floor features a welcoming living and dining room combination, along with a kitchen complete with a breakfast area and walkout to a private backyard patio. Ideal for morning coffee or weekend entertaining. Upstairs, you'll find 3 generously sized bedrooms and a cozy family room warmed by a gas fireplace, perfect for relaxing evenings. With 3 bathrooms in total, this home comfortably accommodates busy family life. Important updates include furnace and central air in 2025. Location is everything, walking distance to both primary and secondary schools, shops, restaurants, and parks. Nature lovers will appreciate being just steps from Altona Forest, a stunning conservation area with scenic walking trails right at your doorstep! (Id: 27)
$ 825,000
20 Manett Crescent, Brampton, ON, L6X 4X4 house for sale | Listing ID W13822 | Royal LePage
View photo
House · for sale
$ 799,000
20 Manett Crescent, Brampton, ON, L6X 4X4 house for sale | Listing ID W13822 | Royal LePage
Buttonville
· House
· Patio · Garden · Fireplace · Swimming pool · Parking · Air conditioning · Cellar
Buttonville · House · Patio · Garden · Fireplace · Swimming pool · Parking · Air conditioning · Cellar
Welcome to 20 Manett Crescent. An extensively renovated semi-detached home with approx. 250,000 in upgrades (per seller). Open-concept main floor with heated tile flooring, gas fireplace, and a custom kitchen with quartz island, built-in bar fridge, cooktop, and countertop outlets. Upstairs: 3 spacious bedrooms, 2 walk-in closets, custom feature walls, floating floors, glass railing, and upper-level laundry. Finished basement with large window, heated flooring, rec area, jetted tub bathroom, and a separate entrance through the garage. With potential to add a kitchen, subject to buyer's own due diligence and applicable approvals. Huge backyard with concrete patio, gas BBQ line, hot tub, 2 sheds, and no neighbour in back (Corner house). Extra-wide driveway parks approx. 4 vehicles. Roof approx. 6 years; furnace and A/C approx. 3 years. A home that truly needs to be seen to be appreciated. (Id: 27)
$ 799,000
100 Virtue Crescent, Vaughan, ON, L4H 4C3 house for sale | Listing ID N13818 | Royal LePage
View photo
House · for sale
$ 2,788,800
100 Virtue Crescent, Vaughan, ON, L4H 4C3 house for sale | Listing ID N13818 | Royal LePage
Buttonville
· House
· Patio · Terrace · Equipped kitchen
Buttonville · House · Patio · Terrace · Equipped kitchen
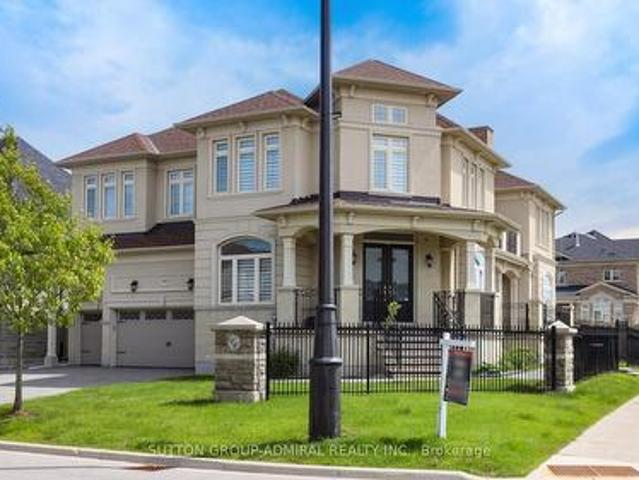
Award-winning home built by arista homes! Step into luxury, elegance, and timeless sophistication in this exceptional home. Designed for both grand entertaining and comfortable family living, this spectacular residence offers approximately 4,869 sq. Ft. of beautiful space, and is situated on an extra-large premium lot. Soaring cathedral ceilings, expansive picture windows, and abundant natural light create an impressive first impression. Multiple walkouts provide seamless indoor-outdoor living, including access from the formal living and dining rooms to a party-sized terrace, as well as a walkout from the spacious family-sized breakfast area to a large patio. The gourmet kitchen is designed for both everyday living and entertaining, featuring stone countertops, central island, stainless steel appliances, Sub-Zero refrigerator, gas stove, dishwasher, microwave, and a convenient servery. The thoughtfully designed second floor features 4 generously sized bedrooms, 2 spacious sitting areas
$ 2,788,800
89 Batson Drive, Aurora, ON, L4G 3R2 house for sale | Listing ID N13817 | Royal LePage
View photo
House · for sale
$ 1,260,000
89 Batson Drive, Aurora, ON, L4G 3R2 house for sale | Listing ID N13817 | Royal LePage
Buttonville
· House
· Fireplace · Deck
Buttonville · House · Fireplace · Deck
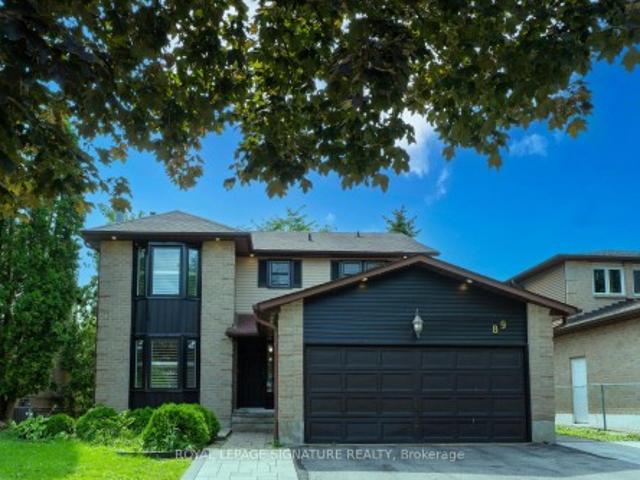
Nestled in the heart of the highly desirable Aurora Village, this exceptional family home offers the perfect blend of timeless charm, modern updates, and everyday comfort. Located on aquiet, mature street, the home boasts outstanding curb appeal and thoughtfully designed living spaces ideal for growing families. A bright, welcoming foyer leads into an elegant interior featuring rich hardwood flooring, smooth ceilings, pot lights, and an abundance of natural light throughout. The main levels howcases a seamless open-concept layout where the renovated kitchen flows effortlessly intothe spacious family room, highlighted by a cozy fireplace. Complete with stainless steel appliances, updated countertops, and a walkout to an expansive deck, this inviting space isperfect for both casual family living and entertaining guests. The upper level offers four generously sized bedrooms, including a spacious primary retreat with a walk-in closet and a beautifully appointed ensuite, creating the perfec
$ 1,260,000
312 Huntingwood Drive, Oshawa, ON, L1J 7C5 house for sale | Listing ID 40866 | Royal LePage
View photo
House · for sale
$ 1,199,000
312 Huntingwood Drive, Oshawa, ON, L1J 7C5 house for sale | Listing ID 40866 | Royal LePage
Buttonville
· House
· Garden
Buttonville · House · Garden
Welcome to this beautifully maintained original-owner home offering timeless character, generous living space, and exceptional family living in one of Oshawa's established and sought-after neighbourhoods. Built by D'Angelo Homes, this residence showcases the craftsmanship and traditional details of its era, including rich mahogany accents throughout. From the moment you arrive, the home makes a lasting impression. Manicured gardens frame the property and lead to a private courtyard entrance, beautifully defined by wrought iron fencing and distinctive brick archways. Inside, an expansive foyer with a grand spiral staircase creates an impressive introduction and sets the tone for the spacious principal rooms beyond. The main level offers a classic family-friendly layout, with formal living and dining rooms ideal for entertaining and everyday gatherings. At the heart of the home, the spacious solarium-style eat-in kitchen is surrounded by large windows, bringing an abundance of natural li
$ 1,199,000
10 Sunray Crescent, Toronto, ON, M3M 2C5 house for sale | Listing ID W13821 | Royal LePage
View photo
House · for sale
$ 1,664,900
10 Sunray Crescent, Toronto, ON, M3M 2C5 house for sale | Listing ID W13821 | Royal LePage
Buttonville
· House
· Garden
Buttonville · House · Garden
Room for Everyone! Designed for Family! Built to Impress! Welcome to the space you've been looking for. This custom-built executive residence was thoughtfully designed with the modern family in mind offering generous living space, exceptional finishes, and a layout that gives everyone room to spread out. Every bedroom features its own private, stylish bathroom-perfect for teenagers, extended family or overnight guests. No expense was spared in the design and finishes throughout this impressive home. Situated on a beautiful corner lot, the west-facing side yard is a private outdoor retreat that captures an abundance of afternoon and evening sunshine. Enjoy BBQing with friends, relaxing with family, and watching the sun set in your own backyard. At the heart of the home is a gourmet chef's kitchen complete with a dedicated pantry and an open view into the spacious family room. It's the perfect setup for entertaining, keeping an eye on the kids, or enjoying conversation while preparing di
$ 1,664,900
27 Lavender Place, Vaughan, ON, L4L 9B3 house for sale | Listing ID N13818 | Royal LePage
View photo
House · for sale
$ 1,150,000
27 Lavender Place, Vaughan, ON, L4L 9B3 house for sale | Listing ID N13818 | Royal LePage
Buttonville
· House
· Garden · Gym · Swimming pool · Parking · Air conditioning · Cellar
Buttonville · House · Garden · Gym · Swimming pool · Parking · Air conditioning · Cellar
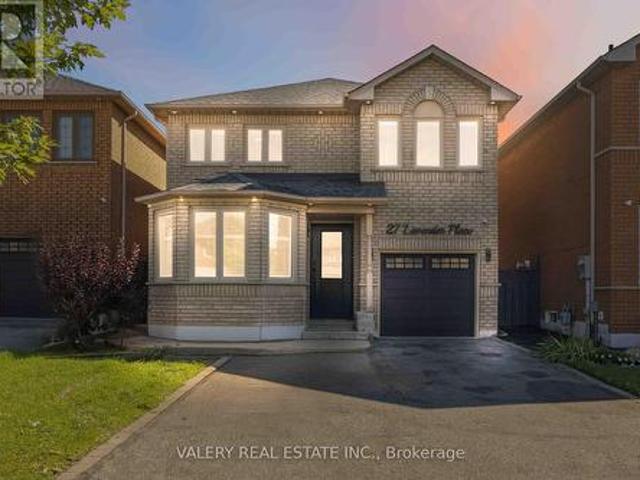
Welcome to 27 Lavender Place. A beautifully refreshed detached home in sought-after East Woodbridge, where comfort, space and convenience come together. Freshly painted and finished with hardwood flooring throughout the main and upper levels, this home offers a functional layout with bright principal rooms, an inviting eat-in kitchen, a vaulted family room and a finished basement for flexible additional living space. Enjoy meaningful updates including new laundry appliances (2026), a new fence (2026), newer garage door, A/C (2020), furnace (2022), roof (approx. 2013) and windows (approx. 2008). The private yard is ready for relaxing, entertaining or simply enjoying the outdoors. Set on a quiet, established street near Blue Willow Public School, Father Bressani Catholic High School, parks, transit, shopping and everyday conveniences. Chancellor Community Centre-with its pool, gymnasium, activity spaces, bocce courts and outdoor skating pad-is close by, while Highway 7, major routes, res
$ 1,150,000
2099 Dufferin Street, Toronto, ON, M6E 3R3 house for sale | Listing ID C13818 | Royal LePage
View photo
House · for sale
$ 1,499,000
2099 Dufferin Street, Toronto, ON, M6E 3R3 house for sale | Listing ID C13818 | Royal LePage
Buttonville
· House
Buttonville · House
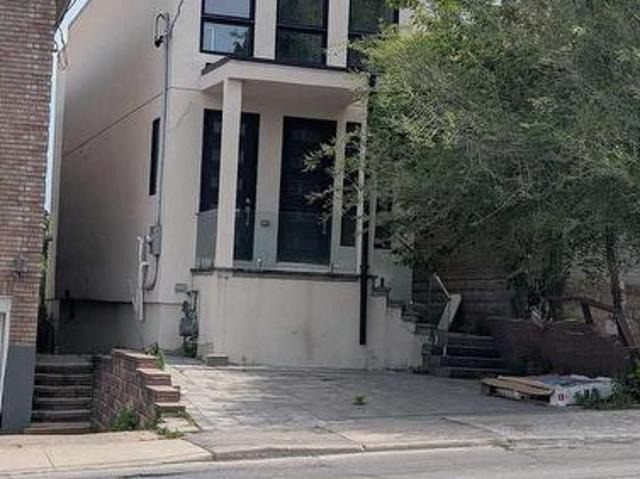
Welcome to this brand-new, beautifully built detached home offering an exceptional combination of space, modern finishes, and convenience. Featuring 5 spacious bedrooms, 3 washrooms, and 2 kitchens, this home provides excellent flexibility for a large family or those seeking additional living space. Enjoy a bright and inviting living & family room along with a modern eat-in kitchen designed for everyday family living and entertaining. A separate front entrance adds privacy and convenience. Ideally located right on Dufferin St. With transit at your doorstep and convenient one-bus access to the subway. Close to everyday amenities, shopping, schools, and transportation. A rare opportunity to own a brand-new detached home in a highly convenient location! (Id: 27)
$ 1,499,000
Th3 270 Davenport Road, Toronto, ON, M5R 0C1 townhouse for sale | Listing ID C13821 | Royal LePage
View photo
Townhouse · for sale
$ 1,429,999
Th3 270 Davenport Road, Toronto, ON, M5R 0C1 townhouse for sale | Listing ID C13821 | Royal LePage
Buttonville
· Townhouse
· Terrace · Lift · Parking
Buttonville · Townhouse · Terrace · Lift · Parking
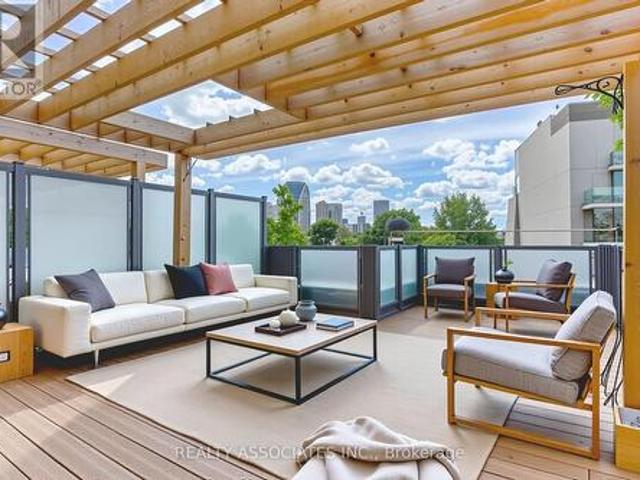
Luxury condo townhouse with private ensuite elevator and a spacious rooftop terrace offering breathtaking views of the CN Tower and the city skyline, situated in the highly sought-after Annex Yorkville neighbourhood, known as one of the best in Toronto! Enjoy 10-foot ceilings on the main level and 9-foot ceilings on others, a modern kitchen with built-in stainless steel appliances, backsplash, and a gas stove. The upgraded bathroom features, Upgraded Heated Floor in Main Bathroom. Benefit from direct access to a private garage with a door and easy access to nearby shops, restaurants, top-tier schools, parks, and close proximity to the University of Toronto. (Id: 27)
$ 1,429,999
746 Elderberry Drive, Oshawa Pinecrest, ON, L1K 2J3 house for sale | Listing ID E13823 | Royal LePage
View photo
House · for sale
$ 719,900
746 Elderberry Drive, Oshawa Pinecrest, ON, L1K 2J3 house for sale | Listing ID E13823 | Royal LePage
Buttonville
· House
· Office room · Cellar
Buttonville · House · Office room · Cellar
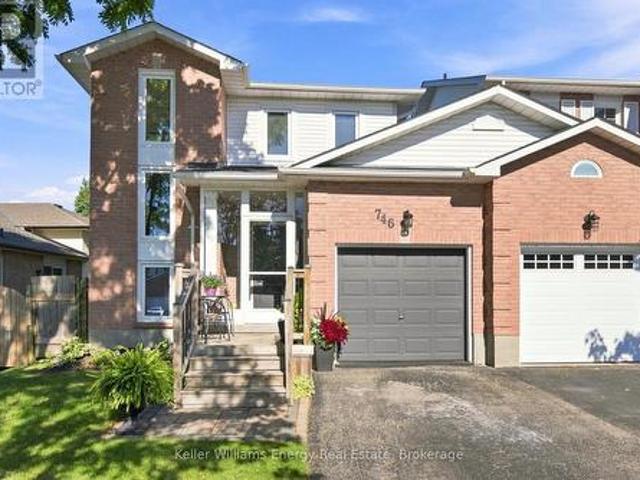
Welcome to this wonderful 3-bedroom, 3-bathroom home in Oshawa's sought-after Pinecrest community! Designed with family living in mind, this inviting home offers a bright and functional layout with plenty of space to grow. Step inside and you'll immediately appreciate the abundance of natural light flowing throughout the home. The bright, recently renovated kitchen is a welcoming space for everyday meals and family gatherings, while ample storage throughout the home helps keep everything organized. The generously sized bedrooms offer comfortable retreats for the whole family. The primary bedroom features his-and-hers closets and a convenient 3-piece ensuite, creating a private space to unwind at the end of the day. The finished basement adds valuable living space for the whole family, featuring a comfortable recreation room, dedicated office space, and a separate laundry room. Whether you need a home office, play area, movie nights, or space to relax, this versatile level has you cover
$ 719,900
955 Bristol Road W, Mississauga, ON, L5V 2N9 house for sale | Listing ID W13824 | Royal LePage
View photo
House · for sale
$ 1,599,900
955 Bristol Road W, Mississauga, ON, L5V 2N9 house for sale | Listing ID W13824 | Royal LePage
Buttonville
· House
· Garden · Cellar
Buttonville · House · Garden · Cellar
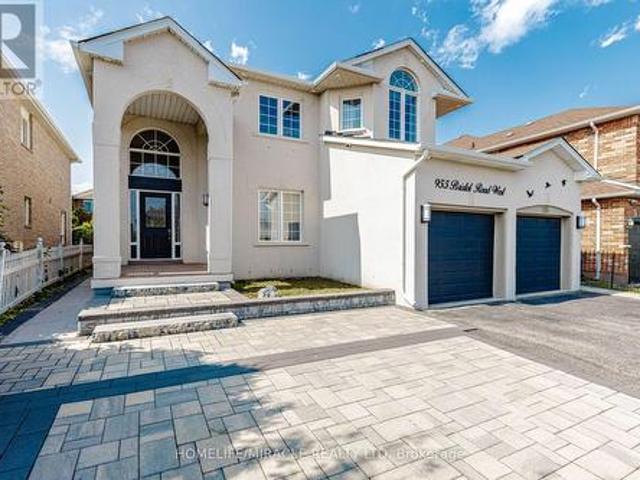
Welcome to 955 Bristol Rd. West with over 4,200 SQ FT of total living space! An impressive home in desirable East Credit, featuring 4+2 bedrooms, 6 bathrooms, 10-ft main-floor ceilings and 9-ft second-floor ceilings. Bright, spacious and freshly painted throughout! Exterior features stucco exterior, front interlocking, pot lights and security cameras all around the property. Open-concept main floor features living, dining & family rooms, a spacious kitchen with granite countertops, gas stove & stainless steel appliances, plus breakfast area with walkout to concrete backyard and front-load washer/dryer. Large windows provide abundant natural light throughout the home. Dining room currently converted to bedroom. Second floor offers 4 generous bedrooms, including a sitting area & 5-piece ensuite in the master bedroom. 3 spacious rooms with lots of natural lighting and a convenient main-floor 3-piece bathroom. Finished basement offers excellent additional living space with 2 bedrooms, each
$ 1,599,900
1083 Ridge Valley Drive, Oshawa Pinecrest, ON, L1K 2E2 house for sale | Listing ID E13823 | Royal LePage
View photo
House · for sale
$ 799,000
1083 Ridge Valley Drive, Oshawa Pinecrest, ON, L1K 2E2 house for sale | Listing ID E13823 | Royal LePage
Buttonville
· House
· Patio · Garden · Office room · Fireplace · Gym · Cellar
Buttonville · House · Patio · Garden · Office room · Fireplace · Gym · Cellar
Welcome to this beautifully maintained 4-bedroom, 4-bathroom home nestled in the desirable Pinecrest area of Oshawa. Offering a spacious and functional layout, this home is ideal for families looking for comfort, style, and plenty of room to grow. The main floor features laminate flooring throughout, a dedicated office, and a spacious family room with a cozy fireplace and walkout to the patio. The updated eat-in kitchen showcases quartz countertops and a stylish porcelain backsplash, with a walkout to the backyard providing a seamless connection to outdoor living and entertaining. Upstairs, you'll find generously sized bedrooms, including a spacious primary retreat complete with a private ensuite and his-and-her closets. The additional bedrooms offer excellent space for family members, guests, or flexible living arrangements. The finished basement provides even more living space and versatility, perfect for a recreation room, home gym, media room, children's play area, or additional en
$ 799,000
47 Hocken Avenue, Toronto, ON, M6G 2K1 house for sale | Listing ID C13821 | Royal LePage
View photo
House · for sale
$ 999,000
47 Hocken Avenue, Toronto, ON, M6G 2K1 house for sale | Listing ID C13821 | Royal LePage
Buttonville
· House
· Garden · Office room · Cellar
Buttonville · House · Garden · Office room · Cellar
A rare opportunity for first-time buyers to get into the market without compromising on location. Welcome to this charming, move-in-ready home in the heart of Wychwood, just half a block from Wychwood Barns and within the Hillcrest School area. South-facing and filled with natural light, it offers the kind of generous proportions that are increasingly hard to find in this price point. Wide openings create an easy flow between the spacious principal rooms, while exposed brick adds warmth, personality and timeless charm. A welcoming foyer leads into a spacious eat-in kitchen with an abundance of cabinetry, while the large bedrooms and generous closet space provide room to grow. The recently renovated finished basement adds an impressive amount of living space, featuring a 3-piece bathroom, media room, dedicated office and laundry. Perfect for working from home, relaxing or hosting guests. Outside, enjoy a beautiful perennial garden, fully fenced for privacy, plus the exceptional convenie
$ 999,000
1273 Queen Victoria Avenue, Mississauga, ON, L5H 3H2 house for sale | Listing ID W13825 | Royal LePage
View photo
House · for sale
$ 3,199,999
1273 Queen Victoria Avenue, Mississauga, ON, L5H 3H2 house for sale | Listing ID W13825 | Royal LePage
Buttonville
· House
· Fireplace
Buttonville · House · Fireplace
Nestled on an extraordinary nearly 1/2 acre ravine lot in coveted Lorne Park is this resort-inspired contemporary residence surrounded by breathtaking natural beauty. Set amongst mature trees overlooking a serene south-facing ravine, this remarkable home offers a Muskoka-like setting while delivering a level of privacy and serenity rarely found within the city. Thoughtfully elevated with over 2700 SF total living, the interior showcases new wide plank light oak engineered hardwood flooring, freshly painted interiors, designer lighting, and full-height floor-to-ceiling windows that immerse the home in natural light and uninterrupted forest views. The bespoke kitchen appointed with stainless steel appliances and an oversized centre island flows seamlessly into the grand open-concept living and dining spaces. A stunning family room with dramatic wood beam detailing, herringbone flooring, and a floor-to-ceiling fireplace anchors the home with warmth and architectural character. Above, the
$ 3,199,999
74 Barrington Avenue, Toronto, ON, M4C 4Z1 house for sale | Listing ID E13818 | Royal LePage
View photo
House · for sale
$ 1,100,000
74 Barrington Avenue, Toronto, ON, M4C 4Z1 house for sale | Listing ID E13818 | Royal LePage
Buttonville
· House
· Garden · Office room · Deck · Air conditioning
Buttonville · House · Garden · Office room · Deck · Air conditioning
No holds barrington! This sweet detached brick bungalow packs more punch than you'd expect, sitting on an incredible 25 x 139 ft lot just off the Danforth. Thoughtfully renovated, beautifully maintained and deceptively spacious, 74 Barrington is the kind of house that just keeps getting better. The bright main floor features 2 bedrooms, an updated 4-piece bathroom and a completely renovated kitchen with breakfast nook, opening into a generous living room. At the back, a beautiful dining room with large sliding doors connects seamlessly to one seriously dreamy backyard. Private, fully fenced and framed by towering cedars, this urban oasis has room to play, garden, entertain and unwind, with a large tiered deck, pergola, fire table and BBQ gas line. Tucked into the yard is a separate auxiliary office with its own heat/AC pump-your commute just got considerably shorter. Downstairs, the surprises continue with a guest suite, additional office/flex space, full 3-piece bath, fantastic rec ro
$ 1,100,000
15 Bonnie Braes Drive, Brampton, ON, L6Y 0X5 house for sale | Listing ID W13825 | Royal LePage
View photo
House · for sale
$ 1,449,000
15 Bonnie Braes Drive, Brampton, ON, L6Y 0X5 house for sale | Listing ID W13825 | Royal LePage
Buttonville
· House
· Fireplace · Cellar
Buttonville · House · Fireplace · Cellar
Welcome to this stunning stone and stucco home nestled on a beautiful ravine lot, offering an exceptional blend of elegance, functionality, and natural surroundings. The sun-drenched main floor features 9' ceilings, pot lights throughout, and durable vinyl flooring, along with a formal dining room showcasing a sophisticated coffered ceiling, separate living room in the beginning, and a private family room with a cozy gas fireplace. The impressive kitchen is designed for both everyday living and entertaining, featuring abundant granite counter space, stainless steel appliances, stylish backsplash, and smooth ceilings. The second floor offers four (4) exceptionally spacious bedrooms, three (3) full bathrooms, and laminate flooring, with an abundance of natural light creating a bright and inviting atmosphere. The 4-year-old finished basement provides excellent additional living space for personal use, complete with pot lights, vinyl flooring, a spacious family room, one bedroom, full bath
$ 1,449,000

Get email alerts

Don't miss out: be the first to know about new properties

The alert was correctly created

On subscribing you accept the conditions of use and the privacy policy
Alert
Receive new ads in your inbox
Save this search
Receive alerts for new listings

We'll send you an email when we have new properties for: "Houses for sale in Buttonville"

The alert was correctly created

Get email alerts and be the first to see new listings
Required field
On subscribing I accept the terms of the privacy policy
Perfect! You'll soon start receiving new listings via email
Alert
Receive an email when we have new ads for Houses for sale in Buttonville
Save this search
Receive notifications when new entries are published.