9,165 houses for sale in Cachet

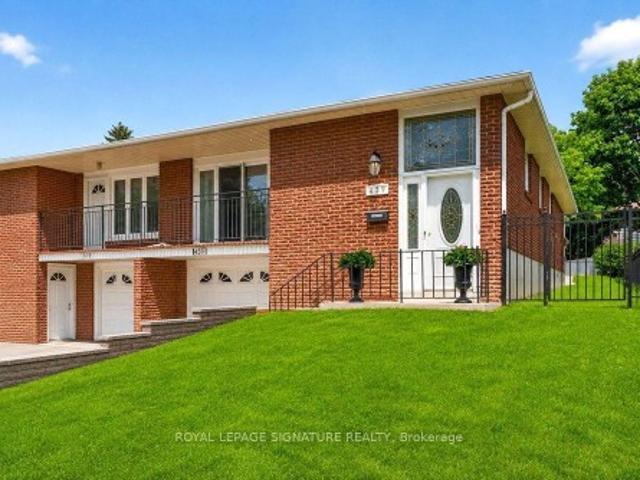
439 Ginger Downs, Mississauga, ON, L5A 3A8 house for sale | Listing ID W13829 | Royal LePage
View photo
House · for sale
$ 919,000
New
439 Ginger Downs, Mississauga, ON, L5A 3A8 house for sale | Listing ID W13829 | Royal LePage
Cachet
· House
· Balcony
Cachet · House · Balcony
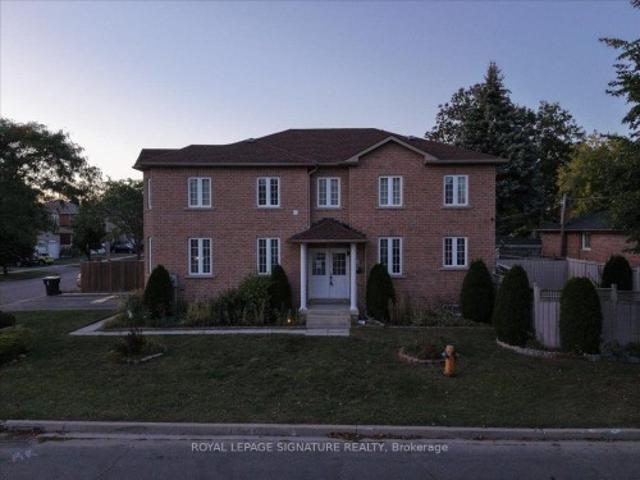
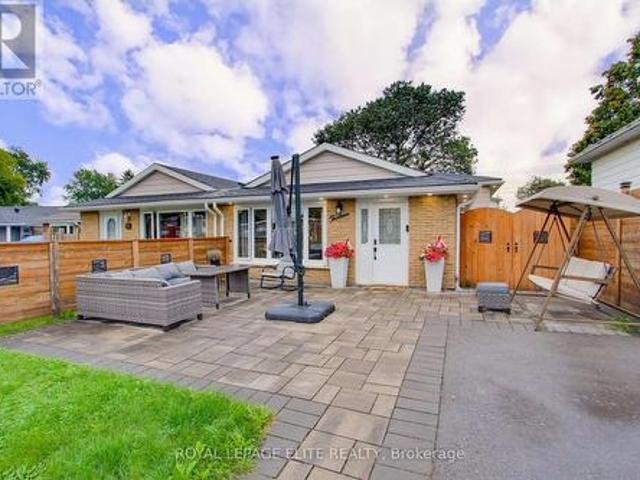
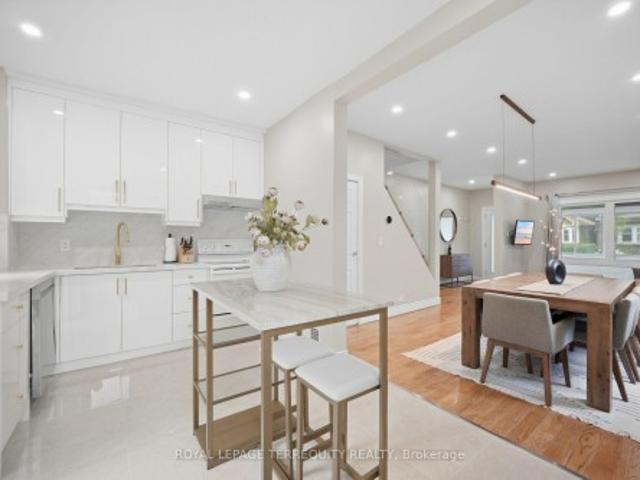
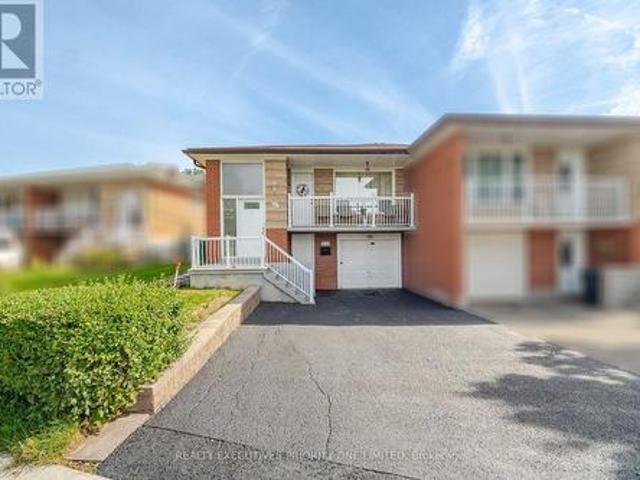
Rarely Offered & Beautifully Renovated Semi-Detached Raised Bungalow with Excellent Rental Income Potential! Welcome to this exceptional home in the heart of Mississauga Valley, offering the perfect blend of modern style, comfortable family living, and versatile income potential. Thoughtfully renovated throughout, this turnkey property features a bright, open-concept main floor with rich hardwood flooring, designer pot lights, spacious living and dining areas, and an abundance of natural light. The dining room walks out to a private balcony, perfect for morning coffee or evening relaxation. The modern kitchen features quartz countertops, stainless steel appliances, ample cabinetry, and contemporary finishes. Three generously sized bedrooms offer large windows and excellent closet space, while the updated five-piece bathroom features a double vanity, bathtub, body-spray shower, and convenient main-floor laundry. The fully finished, above-grade lower level with a separate entrance is a s
$ 919,000
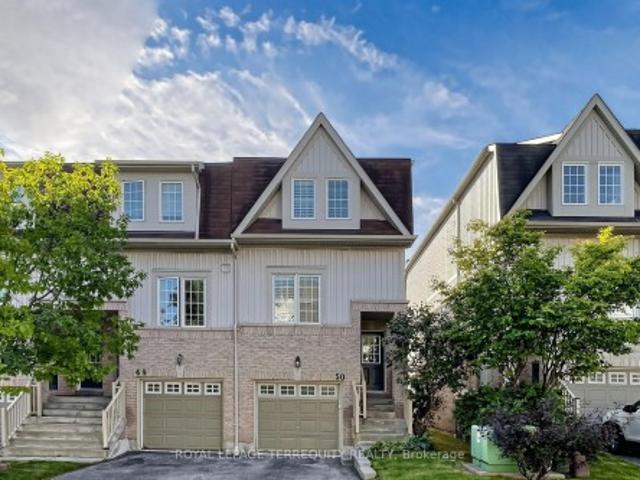
50 735 Sheppard Avenue, Pickering, ON, L1V 7K5 townhouse for sale | Listing ID E13822 | Royal LePage
View photo
Townhouse · for sale
$ 749,900
50 735 Sheppard Avenue, Pickering, ON, L1V 7K5 townhouse for sale | Listing ID E13822 | Royal LePage
Cachet
· Townhouse
· Patio · Garden
Cachet · Townhouse · Patio · Garden
Rarely Offered End-Unit Townhome in Pickering's Desirable Woodlands Community! One of the largest layouts in the complex, this bright and beautifully maintained home offers an impressive amount of living space with a warm, modern feel throughout. The main floor features smooth ceilings and pot lights throughout the kitchen, dining and living areas, creating a bright, contemporary and inviting space. The spacious kitchen, living room and dining area are perfect for both everyday living and entertaining, while the generous recreation room features a walk-out to a fully fenced private backyard complete with a stone patio and convenient access to the front of the home. Step outside from the kitchen to the large upper deck, ideal for summer barbecues, morning coffee or simply relaxing outdoors. California shutters throughout add a polished finishing touch. Ideally located close to shopping, restaurants, schools, parks, public transit, Pickering GO, Highway 401 and everyday amenities. A wond
$ 749,900
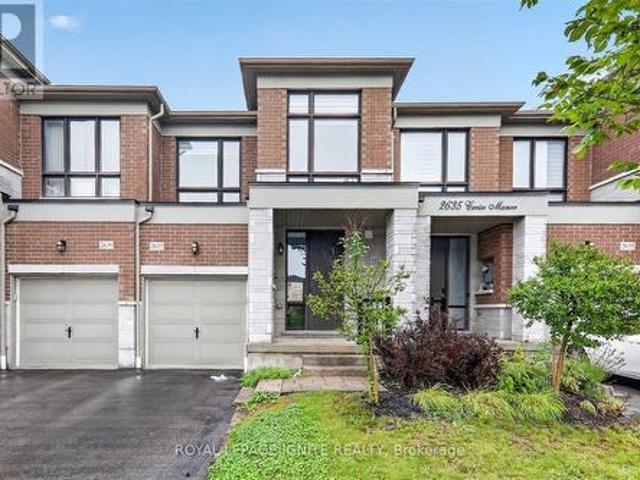
2637 Cerise Manor Court, Pickering, ON, L1X 0G8 house for sale | Listing ID E13821 | Royal LePage
View photo
House · for sale
$ 825,000
2637 Cerise Manor Court, Pickering, ON, L1X 0G8 house for sale | Listing ID E13821 | Royal LePage
Cachet
· House
Cachet · House
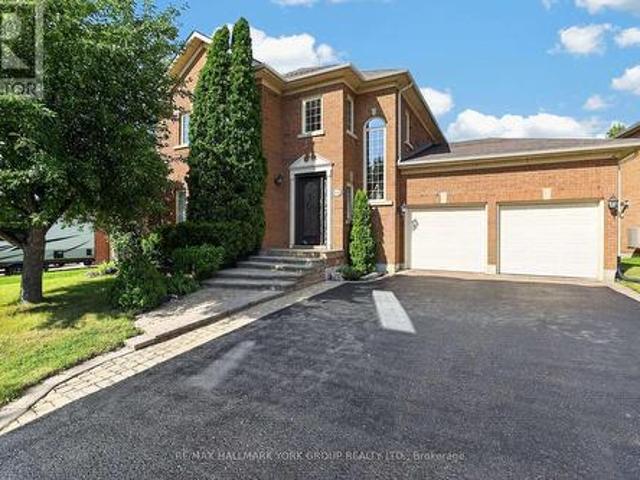
Welcome to 2637 Cerise Manor, ideally situated in one of Pickering's sought after family friendly communities. This well-maintained home offers a bright and functional layout designed for comfortable everyday living and entertaining. Located in a quiet residential neighbourhood, the property provides the perfect balance of space, convenience, and community. Enjoy easy access to schools, parks, shopping, public transit, and everyday amenities, with Highways 401and 407 just minutes away for an easy commute throughout the GTA. Conveniently located near Taunton Road and Whites Road, this is a fantastic opportunity to call one of Pickering's growing communities home. (Id: 27)
$ 825,000
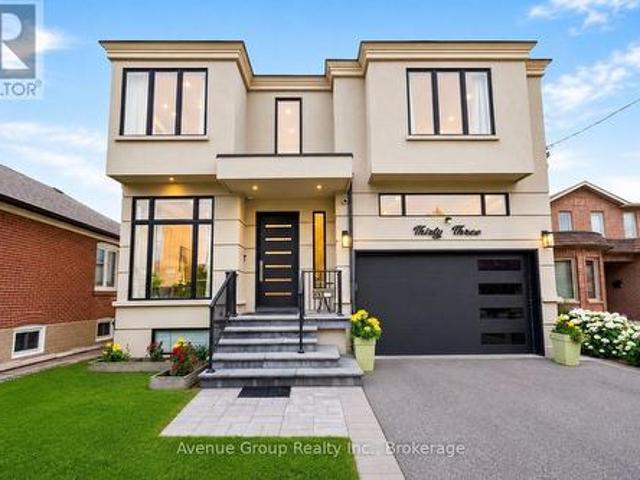
33 Cartwright Avenue, Toronto, ON, M6A 1T8 house for sale | Listing ID W13823 | Royal LePage
View photo
House · for sale
$ 1,999,000
33 Cartwright Avenue, Toronto, ON, M6A 1T8 house for sale | Listing ID W13823 | Royal LePage
Cachet
· House
· Garden · Office room · Terrace · Equipped kitchen
Cachet · House · Garden · Office room · Terrace · Equipped kitchen
Modern custom-built detached residence meticulously maintained by the owner, situated in the highly sought-after Yorkdale Glen Park community, offering over 3,279 sq. Ft. of well-designed living space on a rare 160ft deep lot. Bright open-concept main floor features soaring 11ft ceilings, wide plank hardwood flooring and built-in speakers throughout. Chef-inspired kitchen complete with premium JennAir appliances including a 6-burner gas cooktop with pot filler, integrated fridge, built-in wall oven, microwave and dishwasher, quartz countertops, matching quartz backsplash and oversized waterfall island. Open riser staircase with iron pickets adds a clean contemporary touch. Rare main floor bedroom with 4pc bath provides an ideal space for in-law, guest or home office use. Family Room features custom built-in shelving and walk-out to a raised interlock terrace overlooking the backyard. Upper level offers 4 spacious bedrooms, each with its own private ensuite. Primary Suite includes a lar
$ 1,999,000
102 Humber Crescent, King, ON, L0G 1K0 house for sale | Listing ID N13824 | Royal LePage
View photo
House · for sale
$ 1,249,000
102 Humber Crescent, King, ON, L0G 1K0 house for sale | Listing ID N13824 | Royal LePage
Cachet
· House
Cachet · House
Rare opportunity in one of King City's most sought-after crescents. Renovate or rebuild on a 51' x 145' lot just steps from Heritage Park and the Humber River valley. The existing home offers a solid foundation to update and expand, or Custom Build your dream home. Whether you're envisioning a thoughtful renovation or a ground-up custom home, this location will not disappoint. Minutes to King City GO Station, top-rated schools, boutique shops, and the character King City is known for. A rare canvas. Bring your vision, renovate or build new. Property Being Sold AS IS! (Id: 27)
$ 1,249,000
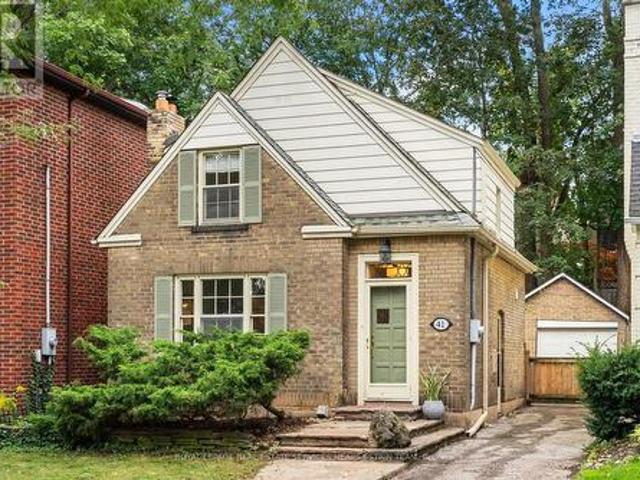
41 Fairfield Road, Toronto, ON, M4P 1S9 house for sale | Listing ID C13823 | Royal LePage
View photo
House · for sale
$ 1,435,000
41 Fairfield Road, Toronto, ON, M4P 1S9 house for sale | Listing ID C13823 | Royal LePage
Cachet
· House
· Fireplace · Parking · Air conditioning
Cachet · House · Fireplace · Parking · Air conditioning
Welcome to 41 Fairfield Road, a charming detached home on a 31 x 102 ft lot in sought-after Mount Pleasant East. A welcoming foyer opens to a spacious living room with a wood-burning fireplace, a separate dining room and a renovated kitchen, creating a comfortable and functional main floor. Upstairs, two well-proportioned bedrooms are complemented by a four-piece bathroom, additional storage. The finished lower level extends the living space with a recreation room/third bedroom, two-piece bathroom, laundry and utility room, and additional storage. Notable features include a high-efficiency gas furnace upgraded in 2025, central air conditioning, 200-amp electrical service and a pre-listing home inspection completed in August 2026. Outside, enjoy a private driveway with parking for two vehicles plus a detached garage. Ideally situated near the shops, restaurants and amenities of Mount Pleasant Road, Yonge Street and Eglinton Avenue, with convenient access to transit, schools, parks and r
$ 1,435,000
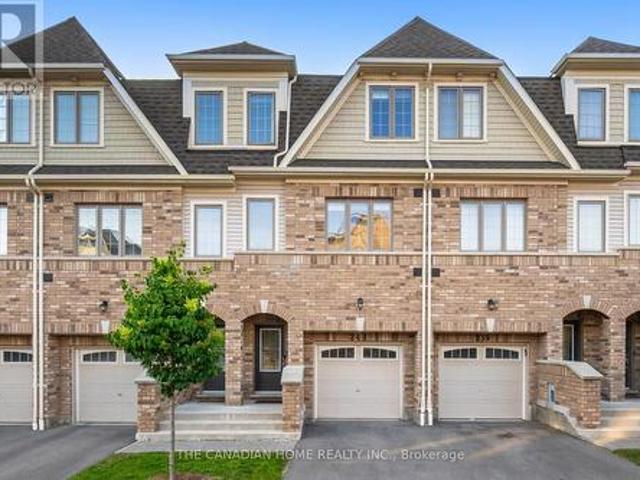
241 Danzatore Path, Oshawa, ON, L1L 0P9 townhouse for sale | Listing ID E13829 | Royal LePage
View photo
Townhouse · for sale
$ 649,900
New
241 Danzatore Path, Oshawa, ON, L1L 0P9 townhouse for sale | Listing ID E13829 | Royal LePage
Cachet
· Townhouse
Cachet · Townhouse
Beautiful 5 Bedroom Home In The Desirable Windfields Master Planned Community*9' Ceilings On Main Floor*Natural Oak Stairs*. Deluxe Cabinetry In Kitchen, Granite Countertops In Kitchen And Bathrooms*Laminate Flooring In Rec Room, Family Room, Kitchen And Breakfast*. Conveniently Located A Short Walk Away From Durham College, Costco, Public Transit, Grocery, Restaurants, Parks, Schools And Hwy 407. (Id: 27)
$ 649,900
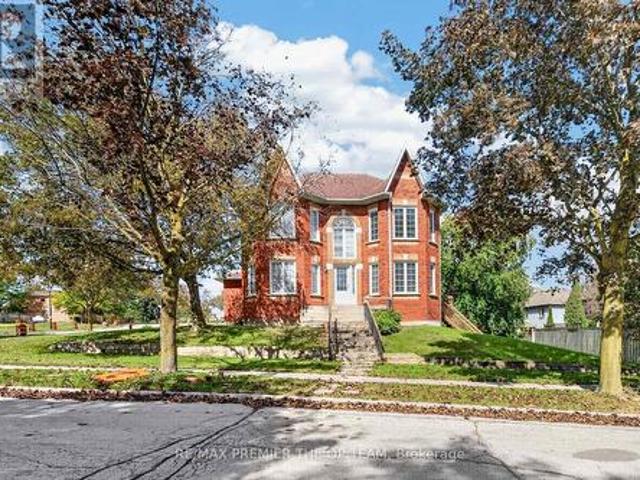
151 Stellick Avenue, Newmarket, ON, L3X 1T4 house for sale | Listing ID N13824 | Royal LePage
View photo
House · for sale
$ 999,000
151 Stellick Avenue, Newmarket, ON, L3X 1T4 house for sale | Listing ID N13824 | Royal LePage
Cachet
· House
· Garden · Parking · Deck · Cellar
Cachet · House · Garden · Parking · Deck · Cellar
A great opportunity for investors, end users, contractors! Welcome To This Well-Maintained Detached Corner Home, Proudly Offered By Its Original Owners! The Home Features A Unique Castle-Inspired Exterior, A Walkout Basement, A Side Entrance, A Backyard Deck, 4 Bedrooms, 3 Bath, 2 Car Garage, And 1 Impressive Location. The Primary Bedroom Is The Complete Package With A 5 Pc Ensuite, His/Her Closets, And A Charming Bay Window. The Basement Is Partially Complete, Allowing You To Choose All Finishes. Lovingly Cared For Over The Years, This Home Is Situated In A Family-Friendly Neighborhood, Close To Schools, Retail, Restaurants, Mandarin, HWY 400, And Walking Distance To The NEW Mulock Park. With Everyday Amenities And Public Transportation Nearby, This Home With Its Character, Functionality, And An Excellent Newmarket Location. Is Ready To Welcome Its Next Family. Home is being sold'as is' condition. (Id: 27)
$ 999,000
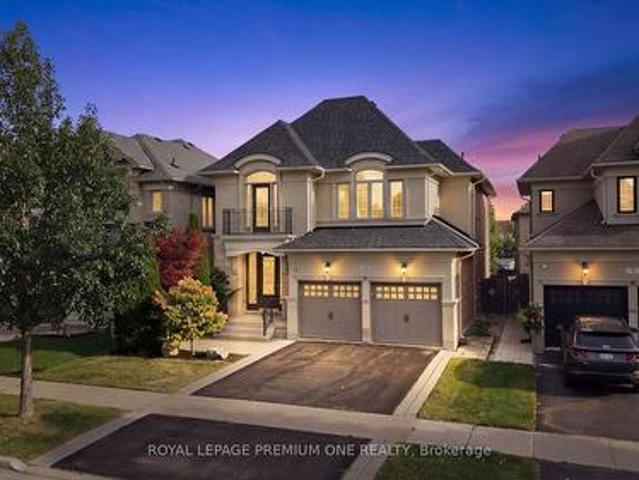
67 Stanton Avenue, Vaughan, ON, L4H 0V5 house for sale | Listing ID N13823 | Royal LePage
View photo
House · for sale
$ 1,688,888
67 Stanton Avenue, Vaughan, ON, L4H 0V5 house for sale | Listing ID N13823 | Royal LePage
Cachet
· House
· Fireplace · Cellar
Cachet · House · Fireplace · Cellar
Welcome To 67 Stanton Avenue, A Truly Show-Stopping Residence In Prestigious Cold Creek Estates Where Elegance, Warmth And Pride Of Ownership Come Together In Spectacular Fashion. Offering Approximately 2,936 Sq. Ft. Plus A Professionally Finished Basement, This Impressive 4+1 Bedroom, 5 Bathroom Home Is Designed To Captivate From The Moment You Step Inside. A Grand Foyer Introduces Rich Hardwood Flooring, Crown Mouldings, Pot Lights, California Shutters And Refined Architectural Details That Create A Sophisticated Yet Inviting Atmosphere Throughout. The Elegant Dining Room With Its Striking Waffle Ceiling Sets The Stage For Unforgettable Gatherings, While The Beautifully Appointed Gourmet Kitchen Features Custom Cabinetry, Brazilian Granite Counters And The Space Every Family Dreams Of. The Warm And Inviting Family Room Is Anchored By A Stunning Dual-Sided Gas Fireplace, Creating The Perfect Setting To Relax Or Entertain. Upstairs, Generously Sized Bedrooms Provide Exceptional Comfort
$ 1,688,888
19 Boot Terrace, Toronto, ON, M3J 0A1 house for sale | Listing ID W13823 | Royal LePage
View photo
House · for sale
$ 1,189,000
19 Boot Terrace, Toronto, ON, M3J 0A1 house for sale | Listing ID W13823 | Royal LePage
Cachet
· House
· Garden · Parking · Terrace · Balcony · Fireplace
Cachet · House · Garden · Parking · Terrace · Balcony · Fireplace
Fabulous Detached Investment Property! Steps to York University! This Home Offers 4+2 Generously Sized Bedrooms. Bright & Spacious Living Room W/Gas Fireplace, Beautiful Upgraded Kitchen & Quartz Counter Tops, Breakfast Bar Overlooking Kitchen and Living Room. Walkout to Backyard From Living Room and Detached Double Car Garage. Soaring Ceiling Heights, Laundry on Upper Level. Huge Primary Bedroom W/ Walk In Closet & 5Pc Ensuite. Large Front Balcony Overlooking Park & Greenspace with Walking Trails. Finished Main Level W/2 Bedrooms, 4pc Bathroom & A Kitchenette. Minutes to TTC, York University, Schools & Parks/Trails, Close to Hwys 400, 407 & Hwy 7. Shops, Plazas, Sport Centre and More. (Id: 27)
$ 1,189,000
257 Lawrence Avenue E, Toronto, ON, M4N 1T6 Luxury House for sale | Listing ID C13821 | Royal LePage Carriage Trade Luxury Properties
View photo
House · for sale
$ 6,488,000
Updated
257 Lawrence Avenue E, Toronto, ON, M4N 1T6 Luxury House for sale | Listing ID C13821 | Royal LePage Carriage Trade Luxury Properties
Cachet
· House
· Terrace · Fireplace · Lift
Cachet · House · Terrace · Fireplace · Lift
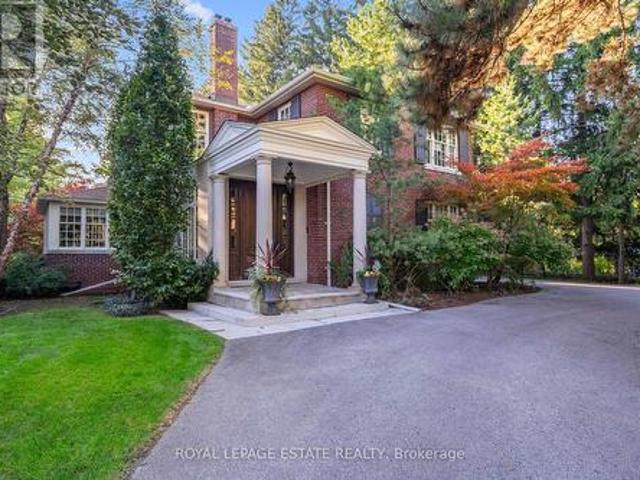
This stunning modern custom residence is ideally situated in the coveted Granite Club neighborhood. It offers over 6,300 square feet of sophisticated living space seamlessly combining contemporary elegance, comfort, and functionality. Main floor features a spacious living room and dining room featuring expansive aluminum windows, a linear fireplace and a stunning wine bar. The meticulously designed open-concept kitchen features a large center island and breakfast area, flowing effortlessly into the family room, complete with an elegant wall unit. An oversized aluminum sliding door opens from the family room onto a breathtaking covered terrace, creating an ideal setting for indoor-outdoor living and entertaining. A spectacular library features a custom wall unit, soaring ceilings, and floor-to-ceiling windows. A modern staircase and a private elevator provide convenient access to the second floor. Four skylights throughout the home further enhance the abundance of natural light. The sec
$ 6,488,000
106 Craggview Drive, Toronto, ON, L9N 0P2 house for sale | Listing ID E13822 | Royal LePage
View photo
House · for sale
$ 1,049,000
106 Craggview Drive, Toronto, ON, L9N 0P2 house for sale | Listing ID E13822 | Royal LePage
Cachet
· House
· Garden · Fireplace · Parking
Cachet · House · Garden · Fireplace · Parking
Stunning turn-key 2-storey home in Scarborough's highly sought-after West Hill community! This freshly painted, spacious family home offers 4 bedrooms and 3 fully renovated bathrooms. The bright main floor features a cozy family room with a gas fireplace and a walk-out to a private backyard garden. Excellent income or multi-generational potential with a separate side entrance and garage access for a future 2-bedroom suite. Upstairs boasts brand-new solid wood flooring and a convenient 2nd-floor laundry. Major recent upgrades include a updated roof, premium stainless steel kitchen appliances, and a new washer/dryer. Unbeatable location minutes to U of T Scarborough, Morningside Park, Hwy 401, transit, and Kingston Rd shopping. Move-in ready value! Property is being sold as is where is
$ 1,049,000
22 Hill Crescent, Toronto, ON, M1M 1H9 house for sale | Listing ID E13824 | Royal LePage
View photo
House · for sale
$ 2,999,000
22 Hill Crescent, Toronto, ON, M1M 1H9 house for sale | Listing ID E13824 | Royal LePage
Cachet
· House
· Swimming pool · Cellar
Cachet · House · Swimming pool · Cellar
Set on a private, park-like 100 x 297.5 ft lot beneath majestic mature trees, steps from the coveted Scarborough Bluffs, this one-of-a-kind estate offers approximately 4,000 sq ft of exceptional living space, exceptional landscaping and architectural distinction at every turn. Custom millwork, windows, and floors throughout reflect a level of craftsmanship rarely found. This magnificent home offers 4 + 2 bedrooms, with a primary suite that serves as a true retreat. Featuring a dressing room and his and her bathrooms joined by a walk in steam shower. Downstairs, the basement invites movie nights in its own theatre room, complete with 6 raised leather theatre chairs as well as a separate rec room and music or workout room plus tons of storage! Outdoor living takes centre stage around a two-level screened porch overlooking an in-ground saltwater pool and hot tub, alongside a pool cabana with kitchenette, dryer and bathroom. Perfect for entertaining or hosting guests in complete comfort. A
$ 2,999,000
18 Rusty Trail, Vaughan, ON, L4H 2E7 house for sale | Listing ID N13823 | Royal LePage
View photo
House · for sale
$ 1,249,000
18 Rusty Trail, Vaughan, ON, L4H 2E7 house for sale | Listing ID N13823 | Royal LePage
Cachet
· House
· Garden · Parking
Cachet · House · Garden · Parking
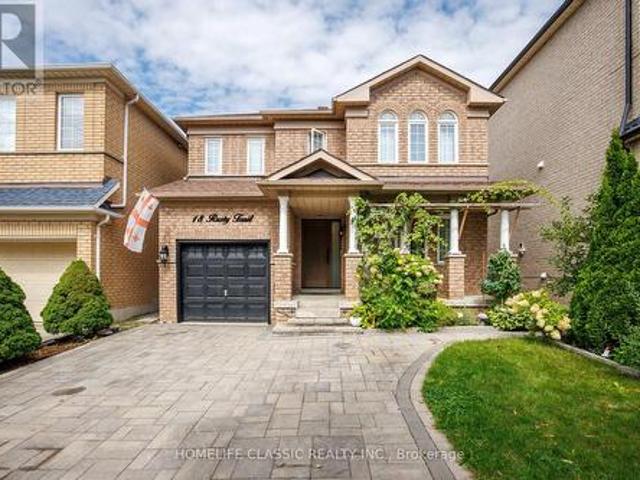
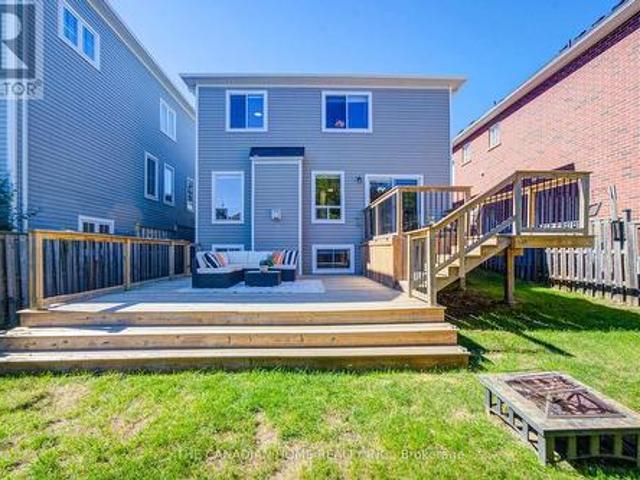
Welcome to 18 Rusty Trail. Where refined updates meet exceptional outdoor living. Step into a beautifully enhanced home offering a perfect blend of modern comfort, stylish upgrades, and an impressive private backyard retreat. The stunning backyard oasis is truly the centerpiece of the property, featuring a custom-built gazebo and brand-new interlock, creating an elegant and inviting setting for entertaining guests, hosting summer gatherings, or simply relaxing outdoors. The home showcases numerous recent improvements, including new front and backyard doors, new front interlock, updated lighting throughout, upgraded stair railings and steps, and beautifully renovated bathrooms. Every update has been thoughtfully selected to elevate the home's comfort and overall appeal. With parking for up to five vehicles, this home offers both practicality and convenience. Ideally situated in a quiet, family-friendly neighbourhood, it is minutes from schools, shopping, Vaughan Mills, Canada's Wonderla
$ 1,249,000
1477 Arborwood Drive, Oshawa, ON, L1K 2Y5 house for sale | Listing ID E13830 | Royal LePage
View photo
House · for sale
$ 928,000
New
1477 Arborwood Drive, Oshawa, ON, L1K 2Y5 house for sale | Listing ID E13830 | Royal LePage
Cachet
· House
· Garden · Fireplace · Deck · Parking
Cachet · House · Garden · Fireplace · Deck · Parking
Welcome to this spacious, fully upgraded detached home featuring a 2-car garage with direct, secure indoor access-completely turnkey and ready for immediate occupancy. Thoughtfully designed with modern finishes and everyday functionality in mind, this home offers a bright, open-concept layout that is ideal for both family living and entertaining. The main floor features a beautifully updated kitchen, completely transformed in 2024 with premium quartz countertops, a central island, breakfast bar, and a newly added kitchen gas line upgrade. The kitchen flows seamlessly into the spacious dining area and inviting family room, complete with a cozy gas fireplace. Step through the walkout to a massive, custom 2-tier deck (2022), perfect for summer BBQs and outdoor gatherings, overlooking the generous and private backyard with a convenient garden shed (2019). Upstairs, the entire second floor features freshly updated flooring throughout. The spacious primary suite offers a large walk-in closet
$ 928,000
52 4635 Regents Terrace, Mississauga, ON, L5R 1X3 townhouse for sale | Listing ID W13828 | Royal LePage
View photo
Townhouse · for sale
$ 839,000
New
52 4635 Regents Terrace, Mississauga, ON, L5R 1X3 townhouse for sale | Listing ID W13828 | Royal LePage
Cachet
· Townhouse
· Garden · Terrace · Fireplace · Swimming pool
Cachet · Townhouse · Garden · Terrace · Fireplace · Swimming pool
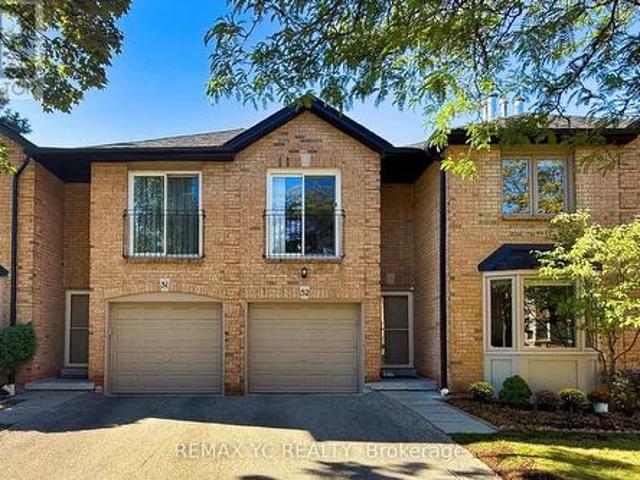
Welcome to this beautifully maintained townhouse nestled in the heart of Mississauga. Warm, elegant, and inviting, this spacious home offers a wonderful sense of comfort and tranquility from the moment you step inside. The thoughtfully designed layout features separate living, dining, and kitchen areas. The bright living room showcases a cozy fireplace and bay window overlooking the beautifully landscaped garden. The well-appointed kitchen offers an L-shaped countertop, spacious breakfast area, and walk-out to the private backyard. The primary suite features a private ensuite and walk-in closet, while the additional three bedrooms offer generous closets and abundant natural light. Ideally located close to shopping, dining, major amenities, and Highway 403. Exterior maintenance, including the roof, is covered by the maintenance fee. A charming, sophisticated, and move-in-ready home offering comfort, privacy, and a true sense of belonging. Huge Swimming Pool for the residents in the comp
$ 839,000
15191 Airport Road, Caledon, ON, L7C 2X9 house for sale | Listing ID W13827 | Royal LePage
View photo
House · for sale
$ 2,599,000
New
15191 Airport Road, Caledon, ON, L7C 2X9 house for sale | Listing ID W13827 | Royal LePage
Cachet
· House
· Deck · Parking · Air conditioning · Cellar
Cachet · House · Deck · Parking · Air conditioning · Cellar
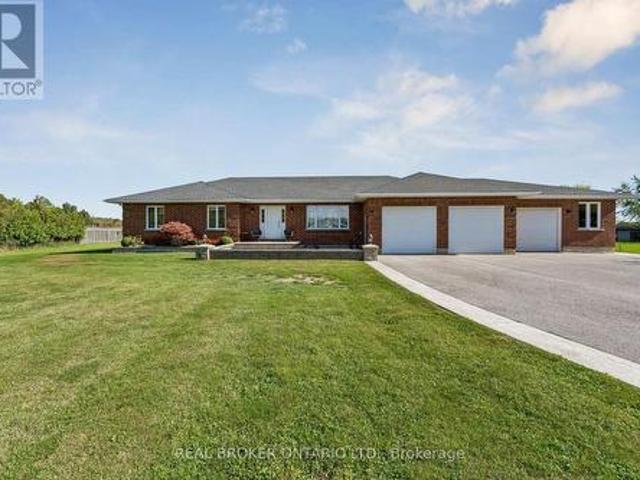
Welcome to this incredible meticulously kept and built residence (2005) situated on a sprawling, private 1-acre lot! Offering unmatched versatility, the main level features 3 spacious bedrooms and bright living areas, while the lower level boasts a fully self-contained 2-bedroom basement apartment with a dedicated separate entrance, private deck, and direct access from a separate attached garage-ideal for multigenerational living or rental income. A total of 4 bathrooms provides ultimate convenience throughout. Hobbyists, car enthusiasts, and trade professionals will be blown away by the detached 3-car garage/shop equipped with a vehicle hoist! This mechanically sound property offers complete peace of mind with continuous upgrades and high-end infrastructure, including an 18 kW Generac generator, brand-new owned hot water tank (2026), A/C and furnace (2017), 50-year roof shingles on the house (2017) and shop (2018), water softener, water purification system, central vacuum, irrigation
$ 2,599,000
13 Alphonsus Court, New Tecumseth, ON, L0G 1W0 house for sale | Listing ID N13829 | Royal LePage
View photo
House · for sale
$ 699,000
New
13 Alphonsus Court, New Tecumseth, ON, L0G 1W0 house for sale | Listing ID N13829 | Royal LePage
Cachet
· House
· Office room
Cachet · House · Office room
Welcome home to this beautifully updated 3+1 bedroom, 3-level backsplit nestled in the heart of Tottenham. Originally built in 1971, this charming home thoughtfully blends its classic character with modern updates, creating a warm and welcoming space you'll love coming home to. Step inside and you'll immediately notice the beautiful 6.5' plank white oak hardwood floors flowing throughout the main and upper levels, adding warmth and timeless appeal. The bright, open living and dining areas offer a wonderful space to gather with family and friends, while the fully renovated kitchen combines style, functionality, and plenty of room to create and connect. Upstairs, three spacious bedrooms are filled with natural light, offering comfortable retreats for the whole family. The lower level adds even more versatility, with space for a cozy rec room, fourth bedroom, or home office, complete with a convenient Murphy bed. With three thoughtfully designed levels of living, there's room to grow, wor
$ 699,000
1257 Aquarius Trail, Pickering, ON, L1X 0L9 house for sale | Listing ID E13823 | Royal LePage
View photo
House · for sale
$ 899,000
1257 Aquarius Trail, Pickering, ON, L1X 0L9 house for sale | Listing ID E13823 | Royal LePage
Cachet
· House
Cachet · House
Welcome to 1257 Aquarius Trail, a stunning end-unit freehold townhouse in the sought after New Seaton community of Pickering! Built in 2023, this move-in ready 4-bedroom, 2.5-bathroom home offers an impressive 2,040 sq. Ft. above grade, 9-ft ceilings throughout, approximately $60,000 in builder upgrades, and an upgraded 200-amp electrical panel. With its exceptional size, premium finishes and versatile layout, this home truly stands apart from other townhomes and semis in the area. The main floor features beautiful hardwood flooring, a bright and spacious open-concept layout, and a freshly painted interior. The upgraded kitchen showcases quartz countertops, stainless steel appliances, upgraded cabinetry, backsplash and upgraded floor tiles, creating a stylish and functional space for everyday living and entertaining. The exceptionally large primary bedroom is a true retreat, featuring a spacious walk-in closet and luxurious 6-piece ensuite with his-and-hers sinks, freestanding soaker t
$ 899,000
124 Wexford Road, Brampton, ON, L6Z 2T4 house for sale | Listing ID W13830 | Royal LePage
View photo
House · for sale
$ 799,000
New
124 Wexford Road, Brampton, ON, L6Z 2T4 house for sale | Listing ID W13830 | Royal LePage
Cachet
· House
· Garden · Air conditioning · Parking · Cellar
Cachet · House · Garden · Air conditioning · Parking · Cellar
Impressive 4-bedroom residence in a sought-after Heart Lake West neighbourhood, offeringexceptional space, privacy and convenience. The upper level features 4 bedrooms and 2.5bathrooms, complemented by a finished basement(newly renovated) with 3 additional bedrooms anda separate entrance. Freshly painted throughout with updated light fixtures, 7-car parking, andconcrete front and backyard areas. Enjoy added privacy with the property backing onto greenspace and no direct rear neighbours. Recent updates include furnace (2025), roof (2023) and A/C(2024). Ideally situated close to Highways, schools, parks, trails, shopping, restaurants, grocery stores, public transit and everyday amenities. A thoughtfully updated home offeringgenerous living space and a highly convenient location. (Id: 27)
$ 799,000
39 Romney Road, Toronto, ON, M3H 1H4 house for sale | Listing ID C13825 | Royal LePage
View photo
House · for sale
$ 2,769,000
39 Romney Road, Toronto, ON, M3H 1H4 house for sale | Listing ID C13825 | Royal LePage
Cachet
· House
· Garden · Office room · Balcony · Fireplace
Cachet · House · Garden · Office room · Balcony · Fireplace
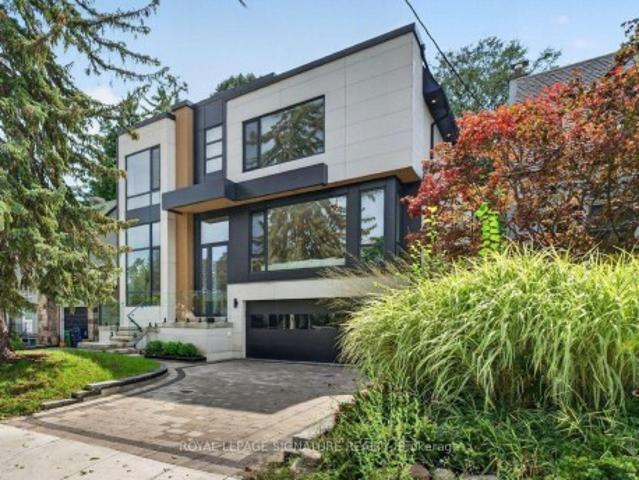
Welcome to 39 Romney Rd, an extraordinary residence where refined farmhouse-chic meets exceptional architectural design & elevated family living. Fully renovated & thoughtfully enhanced by a 3-storey addition, this home offers impressive scale, impeccable flow & a beautifully curated palette of luxurious finishes. The main level is designed for grand-scale entertaining & effortless everyday living, featuring a private office, powder rm, oversized dining rm & spectacular open-concept kitchen/family rm. The bespoke kitchen is appointed w/B/I appliances, butler's servery, W/I pantry & adjoining breakfast area. The family rm is anchored by a gas fireplace framed by custom B/Is & opens directly to the private rear yard, creating seamless indoor-outdoor living. The 2nd level offers 5 bedrooms, including a magnificent primary suite w/soaring vaulted ceilings, expansive W/I closet & renovated ensuite w/heated floors. A private oversized balcony extends the suite outdoors, offering an idyllic s
$ 2,769,000
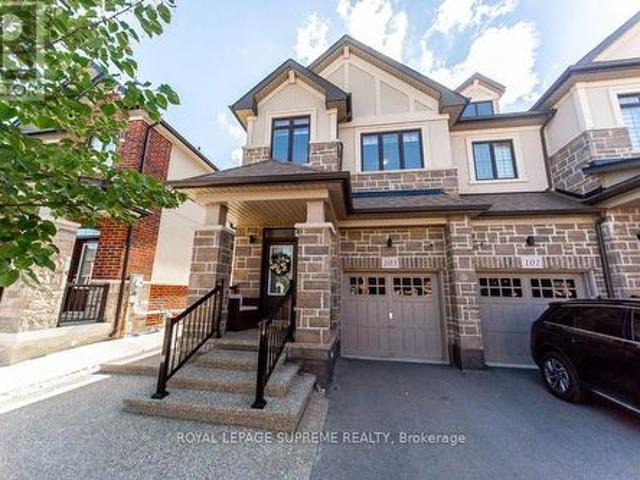
103 Benadir Avenue, Caledon, ON, L7C 4E7 house for sale | Listing ID W13829 | Royal LePage
View photo
House · for sale
$ 969,800
New
103 Benadir Avenue, Caledon, ON, L7C 4E7 house for sale | Listing ID W13829 | Royal LePage
Cachet
· House
· Garden · Swimming pool
Cachet · House · Garden · Swimming pool
Welcome to this bright and spacious end unit townhouse. Bright kitchen with center island and breakfast bar, stainless steel appliances, quartz counter top and functional layout with open concept living and dining area. This house features many extras throughout the house including high ceilings. Offers 3 bedroom and 3 bathrooms with 2 walking closets in the master suite. Fully landscape front and backyard paved with exposed concrete stone with glow in the dark stones, leading to an oasis custom back yard perfect for outdoor entertainment, and a hot tub available all year for relaxation. This house is a must see. Located minutes away to parks, schools, shopping and close to the major roads and highway. A rare opportunity offering the perfect blend of luxury and comfort. (Id: 27)
$ 969,800
669 Kingsmere Avenue, Newmarket, ON, L3X 1L5 house for sale | Listing ID N13821 | Royal LePage
View photo
House · for sale
$ 1,665,000
669 Kingsmere Avenue, Newmarket, ON, L3X 1L5 house for sale | Listing ID N13821 | Royal LePage
Cachet
· House
· Garden · Fireplace · Swimming pool · Deck · Cellar
Cachet · House · Garden · Fireplace · Swimming pool · Deck · Cellar
Welcome To Stonehaven Estates! Grand & Gracious, This Established Stonehaven Residence Offers The Space, Warmth & Presence Of A Traditional Family Home In One Of The Most Desirable Neighbourhoods In Newmarket. Impeccably Maintained, This Executive Home Boasts Over 3500 Sq. Ft. With A Functional & Family-Friendly Layout Featuring Gleaming Hardwood Floors, Formal Living & Dining Rooms & Convenient Main Floor Office. Oversized Eat-In Kitchen With Walk-Out To An Expansive, Private Backyard That Feels Like A Peaceful Escape With Mature Trees, Thoughtful Landscaping, Feature Pond, Multi-Level Deck & 8 Person Hot Tub. Spacious Bedrooms Including A Primary Suite With Double Door Entry, His & Hers Closets, Additional Walk-In Closet & Updated 5-Piece Ensuite Bath With Soaker Tub. Beautifully Finished Basement With Bedroom, 3-Piece Bathroom, Recreation Room With Fireplace, Game Room & Ample Storage. With Generous Living Space, A Family-Focused Layout & Room To Grow, This Is A Rare Opportunity To
$ 1,665,000
33 Kimberley Avenue, Toronto, ON, M4E 2Z3 house for sale | Listing ID E13824 | Royal LePage
View photo
House · for sale
$ 1,699,000
33 Kimberley Avenue, Toronto, ON, M4E 2Z3 house for sale | Listing ID E13824 | Royal LePage
Cachet
· House
· Garden · Balcony · Cellar
Cachet · House · Garden · Balcony · Cellar
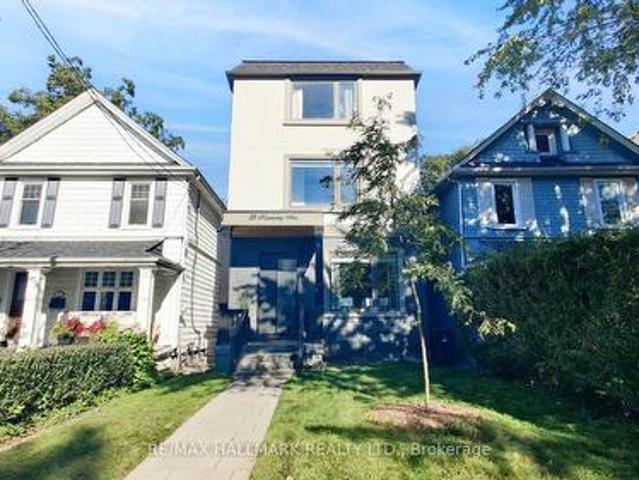
Welcome to one of the city's most sought-after neighborhoods in the Upper Beaches. This gorgeous, 3 Storey custom-built detached home offers 4 bedrooms, 5 bathrooms, and a bright, open-concept layout designed for real family living. Approximately $100,000 in recent upgrades (additional walk in closet in Primary Bedroom, 20 Ft. Of added custom storage on the main floor) and true pride of ownership are evident throughout. The state-of-the-art kitchen is the heart of the home, with a striking waterfall island that flows into the family room. It's ideal for everyday life and easy entertaining. Upstairs, the primary retreat features a spa-like 5-piece ensuite, two separate walk-in closets, and a large private balcony. The second bedroom also has its own 3-piece ensuite. The finished basement adds a huge recreation room, perfect for movie nights, a play space, or hosting friends. Out back, the yard is a hidden gem. It backs onto a laneway with a shared rear right-of-way, giving you exception
$ 1,699,000
57 Edith Drive, Toronto, ON, M4R 1Z1 house for sale | Listing ID C13822 | Royal LePage
View photo
House · for sale
$ 1,429,999
57 Edith Drive, Toronto, ON, M4R 1Z1 house for sale | Listing ID C13822 | Royal LePage
Cachet
· House
· Garden · Fireplace · Parking
Cachet · House · Garden · Fireplace · Parking
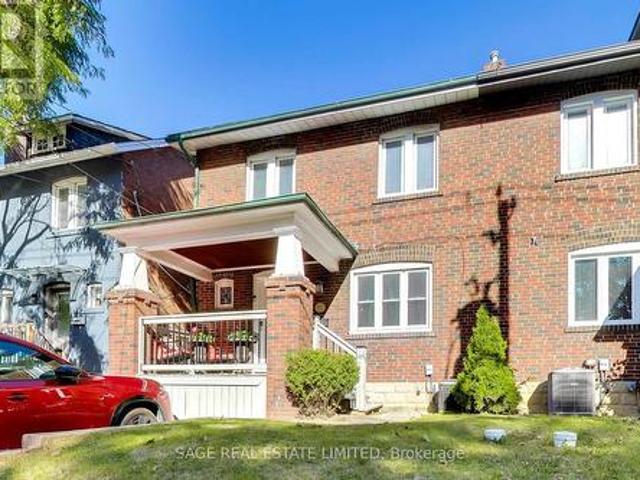
Welcome to 57 Edith Drive, an exceptionally wide 4-bedroom semi in one of Toronto's most sought-after family neighbourhoods. Sitting on a nearly 26-foot-wide lot, this home offers a sense of space that's rarely found in a semi, with generous principal rooms, four well-proportioned bedrooms, two bathrooms and two fireplaces adding warmth and character throughout. The private, fully fenced backyard provides a wonderful outdoor retreat for kids, entertaining and summer evenings, while coveted front pad parking makes everyday life that much easier. Located on a quiet residential street in the heart of North Toronto, just steps from top-rated schools, parks, shops, restaurants and all the conveniences of Yonge & Eglinton. A substantial family home with exceptional width, outdoor space and parking in a neighbourhood families love to call home. (Id: 27)
$ 1,429,999
43 Hillsburgh Drive, Brampton, ON, L6X 4Z4 house for sale | Listing ID W13827 | Royal LePage
View photo
House · for sale
$ 840,000
New
43 Hillsburgh Drive, Brampton, ON, L6X 4Z4 house for sale | Listing ID W13827 | Royal LePage
Cachet
· House
· Garden · Fireplace
Cachet · House · Garden · Fireplace
Welcome to Hillsburgh Drive, nestled in the highly sought-after Fletcher's Meadow community of Brampton. Ideally located in a quiet, family-friendly neighbourhood, this inviting home offers a wonderful combination of comfort, convenience and future potential. With parks, schools, shopping, restaurants, public transit and everyday amenities all nearby, plus easy access to major highways and Mount Pleasant GO Station, this is a location designed for both family living and commuting. Step inside to a warm and welcoming living room featuring a gas fireplace, the perfect place to relax with family or entertain guests. The kitchen offers excellent functionality and flexibility, complete with a movable island that can be easily repositioned to suit meal preparation, dining or entertaining. The spacious backyard is sure to impress, providing plenty of room for children to play, outdoor gatherings, summer barbecues or simply enjoying your own private outdoor retreat. It's a fantastic space to m
$ 840,000
350 Lumsden Avenue, Toronto, ON, M4C 2L3 house for sale | Listing ID E13821 | Royal LePage
View photo
House · for sale
$ 799,000
350 Lumsden Avenue, Toronto, ON, M4C 2L3 house for sale | Listing ID E13821 | Royal LePage
Cachet
· House
· Garden · Office room · Deck · Cellar
Cachet · House · Garden · Office room · Deck · Cellar
Renovated detached 3-bedroom, 2-washroom home in highly sought-after woodbine-lumsden! Beautifully updated throughout, this bright and inviting home offers exceptional value in one of East York's most desirable neighbourhoods. Featuring engineered hardwood flooring, updated windows, elegant glass railings, and abundant pot lighting, the sun-filled interior feels both spacious and welcoming. The stunning renovated kitchen showcases quartz countertops, a slab backsplash, and contemporary finishes, with a walkout to a large deck, while the generous living and dining areas are ideal for everyday living and entertaining. Upstairs offers three well-appointed bedrooms, and the finished basement features a versatile recreation room that can easily serve as a fourth bedroom, media room, home office, or entertainment space, along with a utility room with laundry area, utility sink, and convenient 2-piece bath. Enjoy a surprisingly large private backyard, enclosed front mudroom, and laneway parki
$ 799,000
135 David Todd Avenue, Vaughan, ON, L4H 1R4 house for sale | Listing ID N13823 | Royal LePage
View photo
House · for sale
$ 1,149,999
135 David Todd Avenue, Vaughan, ON, L4H 1R4 house for sale | Listing ID N13823 | Royal LePage
Cachet
· House
· Office room · Gym · Cellar
Cachet · House · Office room · Gym · Cellar
Welcome to 135 David Todd Ave in the City of Vaughan! This beautifully updated 3-bedroom Semi Detached home offers the perfect blend of comfort, style, and location. Nestled in one of Vaughan's most sought-after family-friendly communities, this home is just minutes from Boyd Conservation Area, top-rated schools, parks, the library, shopping, restaurants, and all essential amenities. Pride of ownership is evident throughout, with numerous recent upgrades including new luxury vinyl flooring, new trim, and fresh paint throughout the main floor and all bedrooms, creating a modern, move-in-ready living space. The finished basement provides valuable additional living space, perfect for a family room, home office, gym, or play area. Whether you're a first-time buyer, growing family, or downsizer, this exceptional home offers outstanding value in an unbeatable neighborhood. Don't miss this opportunity-this is a must see property!
$ 1,149,999
43 Elana Drive, Toronto, ON, M3N 2C1 house for sale | Listing ID W13822 | Royal LePage
View photo
House · for sale
$ 869,000
43 Elana Drive, Toronto, ON, M3N 2C1 house for sale | Listing ID W13822 | Royal LePage
Cachet
· House
· Garden · Balcony
Cachet · House · Garden · Balcony
5 Reasons Why You Will Love This Semi-Detached Raised Bungalow: 1) The Upper Level Features A Spacious Kitchen With A Breakfast Area, An Open-Concept Living And Dining Space And A Walkout To The Balcony. 2) Each Of The Three Bedrooms Features Hardwood Flooring, A Window For Natural Light And A Spacious Closet. 3) With Its Own Private Entrance, The Lower Level Features A Second Kitchen, A Spacious Living Room With A Walkup To The Backyard, A Second Bathroom, Laundry Room And The Potential For An Additional Bedroom. 4) Offering Both Lifestyle And Financial Benefits, This Property Is Ideal For Living, Renting Or Long-Term Investment Potential. 5) Location Is Close To Humber River Hospital, Shopping, Schools, Parks, Highways & Transit! (Id: 27)
$ 869,000
3626 Anniversary Road, Mississauga, ON, L5C 2G1 house for sale | Listing ID W13827 | Royal LePage
View photo
House · for sale
$ 889,900
New
3626 Anniversary Road, Mississauga, ON, L5C 2G1 house for sale | Listing ID W13827 | Royal LePage
Cachet
· House
· Garden
Cachet · House · Garden
Situated in the highly coveted Erindale Woodlands neighborhood, this exceptional bungalow offers the perfect condo alternative, blending style, comfort and convenience in a location that is consistently in high demand. Beautifully renovated from top to bottom, this home sits on the west side of Anniversary Rd, within an exclusive crescent setting with limited through traffic. The main floor features engineered hardwood flooring and a bright open concept living area with a large front window overlooking the yard. A modern, well-appointed kitchen showcases white cabinetry, stainless steel appliances, stone countertop, a large island with overhang for stools, and a designer backsplash. An ideal setting for everyday living and entertaining. Three generous bedrooms and a 4-piece bath complete the main level. The bright lower level, complete with a second kitchen, bedroom, and 3-piece bath provides excellent flexibility for an in-law suite, extended family or potential rental income. A strat
$ 889,900

Get email alerts

Don't miss out: be the first to know about new properties

The alert was correctly created

On subscribing you accept the conditions of use and the privacy policy
Alert
Receive new ads in your inbox
Save this search
Receive alerts for new listings

We'll send you an email when we have new properties for: "Houses for sale in Cachet"

The alert was correctly created

Get email alerts and be the first to see new listings
Required field
On subscribing I accept the terms of the privacy policy
Perfect! You'll soon start receiving new listings via email
Alert
Receive an email when we have new ads for Houses for sale in Cachet
Save this search
Filters

Bedrooms

Area (sq.ft)

sq.ft
sq.ft

Price

$
$

Filter by property type

Bathrooms

Clear all filters
Receive notifications when new entries are published.