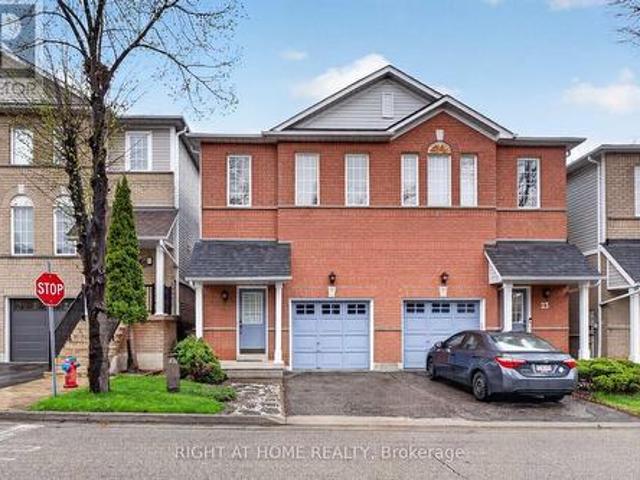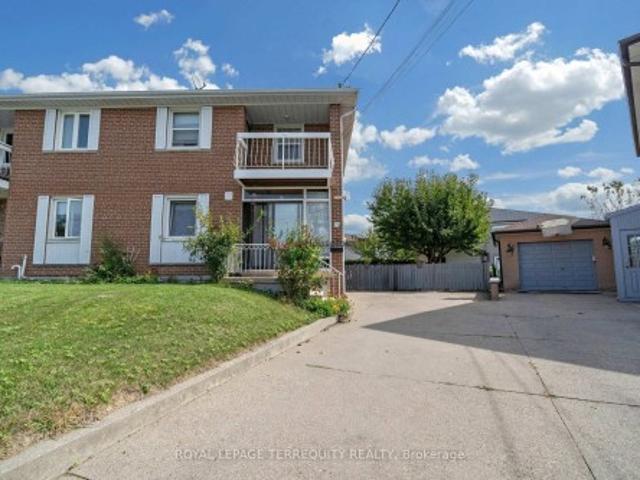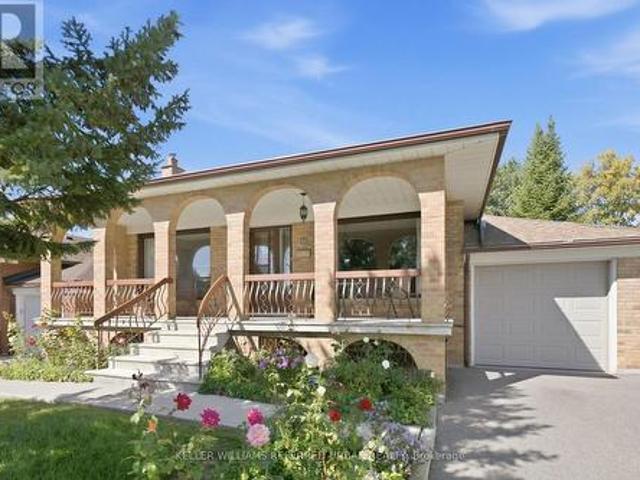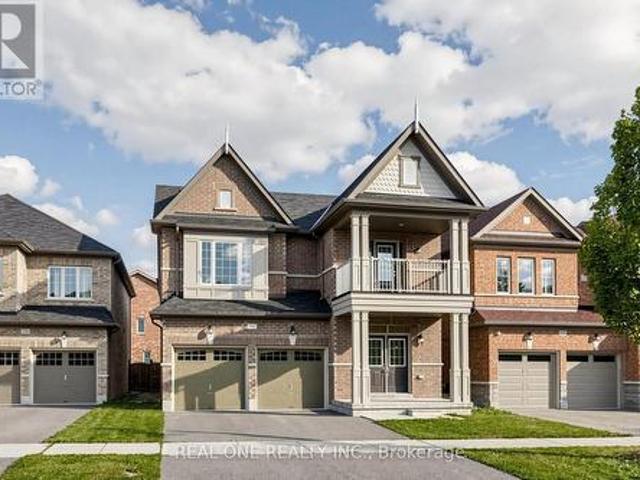
9,165 houses for sale in Cachet

4252 Tea Garden Circle, Mississauga, ON, L5B 2W8 house for sale | Listing ID W13829 | Royal LePage
View photo
House · for sale
$ 1,100,000
New
4252 Tea Garden Circle, Mississauga, ON, L5B 2W8 house for sale | Listing ID W13829 | Royal LePage
Cachet
· House
· Garden · Parking · Cellar
Cachet · House · Garden · Parking · Cellar
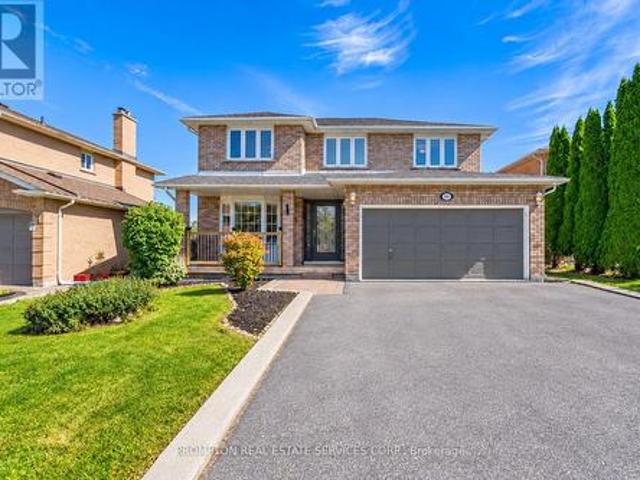
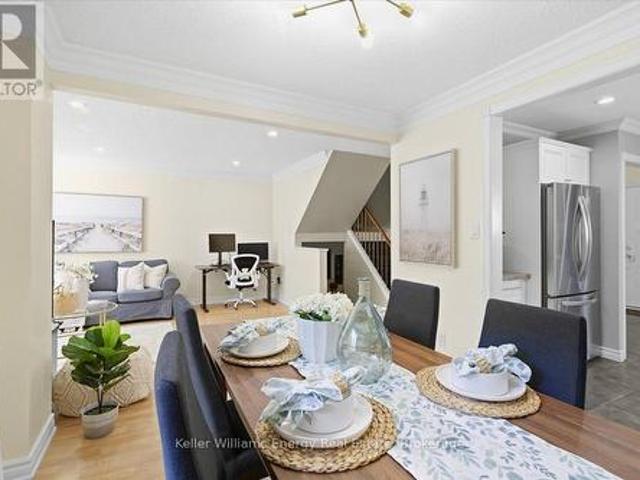
Great opportunity for a large family or Investors! A Unique well-designed backsplit 5 Level In The Area, Approximately 2500+ sqft of total living space, enhanced by 3 separate entrances providing easy access to different levels! Possibility to convert into 3 separate units, 3 bedrooms upper level, one bedroom lower level having connection installed for a small kitchenette and 2 bedrooms in basement. Very demanding location, offering unmatched convenience and easy access to a wide selection of amenities, including Square One, Celebration Square, Sheridan College, GO Stations, YMCA, Central Library, Restaurants, Living Arts Centre, Cinemas, Schools, Parks, Highways, and more! This beautiful carpet-free home features 4 + 2 bedrooms, 3 full bathrooms + 2pc Powder Room. Well Maintained, Many Recent Upgrades, Backyard Interlocking, Driveway leading to a 1.5-car garage, 3 parking Driveway. Good Size Upgraded Kitchen with Decent size Breakfast Area, Huge living room With Sun Tube to Enhance Da
$ 1,100,000
551 Cochise Crescent, Mississauga, ON, L5H 1Y3 house for sale | Listing ID W13828 | Royal LePage
View photo
House · for sale
$ 1,798,000
New
551 Cochise Crescent, Mississauga, ON, L5H 1Y3 house for sale | Listing ID W13828 | Royal LePage
Cachet
· House
· Fireplace · Deck
Cachet · House · Fireplace · Deck
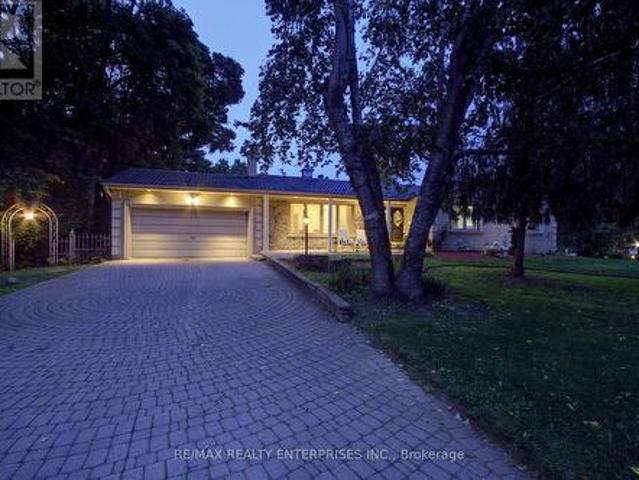
Nestled within a picturesque riverfront community surrounded by sprawling estate homes, this timeless bungalow is set on a spacious 125-foot corner lot in one of Lorne Park's most sought-after neighbourhoods. Blending classic design with thoughtful modern updates, this home offers the charm and privacy of an established community with unique flexibility to customize and move in, renovate, expand, or redevelop. Light oak hardwood floors flow throughout the bright, inviting main level. At the heart of the home is the beautifully updated kitchen, featuring porcelain countertops, a large centre island, hidden pantry storage and warm open wood shelving that perfectly balances style andfunction. Open to the kitchen, the welcoming family room features a cozy gas fireplace, creating the perfect gathering space for everyday living and entertaining. Start your mornings watching the sunrise from the airy dining room, complete with a walk-out to the deck, a spiral staircase to the lower level, vau
$ 1,798,000
39 Decker Hollow Circle, Brampton, ON, L6X 0K9 house for sale | Listing ID W13830 | Royal LePage
View photo
House · for sale
$ 699,888
New
39 Decker Hollow Circle, Brampton, ON, L6X 0K9 house for sale | Listing ID W13830 | Royal LePage
Cachet
· House
· Garden · Parking · Cellar
Cachet · House · Garden · Parking · Cellar
Welcome To This Stunning 3-Storey Freehold Townhome In The Highly Sought-After Credit Valley Community Of Brampton! Offering 3 Spacious Bedrooms And 3 Washrooms Across A Thoughtfully Designed Layout, This Home Is Perfect For Growing Families Or Savvy Investors Alike. The SecondLevel Boasts An Open-Concept Living And Dining Area With Rich Hardwood Flooring, Seamlessly Flowing Into A Modern Kitchen And Breakfast Area Finished With Sleek Porcelain Tile. Ideal For Everyday Living And Entertaining. Retreat To The Third Level Where You'll Find A Generous Primary Bedroom Complete With A Private 3-Piece Ensuite And Walk-In Closet, Alongside Two Additional Well-Sized Bedrooms. The Fully Finished Basement Recreation Room Offers Walkout Access To The Backyard, Providing Fantastic Additional Living Space And Effortless Indoor-Outdoor Enjoyment. Enjoy The Convenience Of A Built-In Garage Plus Total Parking For 3 Vehicles. Ideally Located Near Bovaird Drive And Ashby Field Road, Just Minutes From Mt
$ 699,888
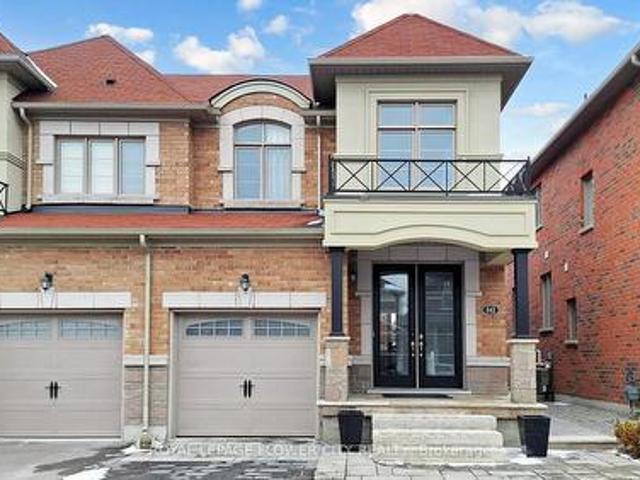
642 Sweetwater Crescent, Newmarket, ON, L3X 0H5 house for sale | Listing ID N13821 | Royal LePage
View photo
House · for sale
$ 979,000
642 Sweetwater Crescent, Newmarket, ON, L3X 0H5 house for sale | Listing ID N13821 | Royal LePage
Cachet
· House
· Fireplace · Cellar
Cachet · House · Fireplace · Cellar
Priced to sell! Welcome to 642 Sweetwater. A beautifully upgraded 3-bedroom, 4-bathroom homethat perfectly blends modern elegance with everyday functionality, featuring a striking modernelevation and impressive double door entry that offers exceptional curb appeal along withparking for up to 4 cars on the driveway. Step inside to a bright, open-concept layout enhancedwith pot lights throughout and rich hardwood flooring across the entire home, leading into acontemporary kitchen with sleek finishes and a gas stove that seamlessly flows into the livingareas, each complemented by stylish fireplaces adding warmth and character. All bathrooms havebeen tastefully renovated with high-end, spa-inspired finishes and designer details, while eachgenerously sized bedroom includes custom closet organizers for maximum storage and convenience. The fully finished basement adds incredible versatility with a bar-style kitchenette, perfectfor entertaining or extended family use. Outside, enjoy a professi
$ 979,000
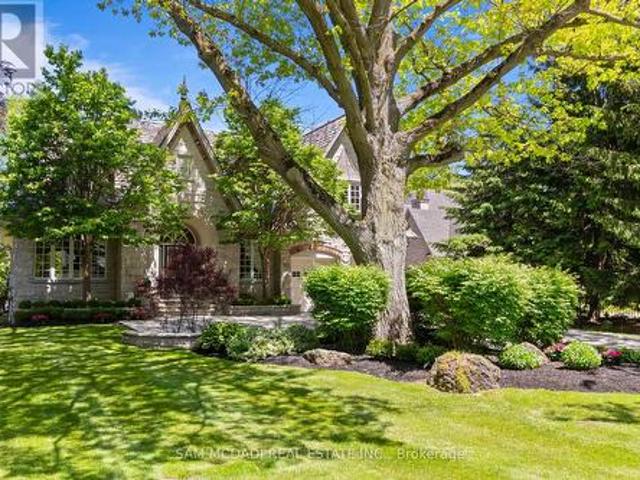
1301 Mississauga Road, Mississauga, ON, L5H 2J1 house for sale | Listing ID W13827 | Royal LePage
View photo
House · for sale
$ 2,999,999
New
1301 Mississauga Road, Mississauga, ON, L5H 2J1 house for sale | Listing ID W13827 | Royal LePage
Cachet
· House
· Garden · Fireplace · Deck
Cachet · House · Garden · Fireplace · Deck
Welcome to 1301 Mississauga Road, a French Chateau-inspired custom estate. Boasting 4,906 sq. ft. Of refined above-grade living space, this distinguished residence sits deep within a premium 79.76' x 180.25' lot, offering a blend of grand architecture and seclusion. Timeless details such as transom windows, rich cornice moulding, natural stone & hardwood flooring, recessed lighting, and built in speakers creates an atmosphere of refined elegance. The living and dining rooms are beautifully united by a stunning two-way gas fireplace with sculpted mantel. At the heart of the home is a spacious chef-inspired kitchen showcasing Cellini cabinetry, premium appliances and granite countertops. French doors from the charming breakfast area open to an expansive deck leading down to a tranquil, treed backyard offering exceptional privacy and peaceful setting for outdoor gatherings. The grand family room features a dramatic 15' cathedral ceiling. A cozy gas fireplace anchors the room, framed by ex
$ 2,999,999
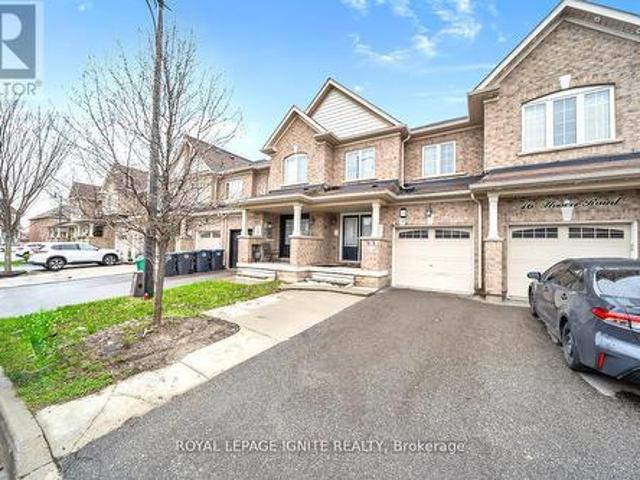
14 Hoover Road, Brampton, ON, L7A 4L2 house for sale | Listing ID W13827 | Royal LePage
View photo
House · for sale
$ 799,000
New
14 Hoover Road, Brampton, ON, L7A 4L2 house for sale | Listing ID W13827 | Royal LePage
Cachet
· House
· Cellar
Cachet · House · Cellar
Welcome to this premium 4+1 bedroom, 4-washroom freehold townhouse, offering 1,900 sq. Ft. of living space plus a fully finished basement for a total of about 2,350 sq. Ft. Located in the highly desirable Wanless Dr. And McLaughlin Rd. area, this 2017-built home features 9-foot ceilings on the main floor, a solid brick exterior, double-door entry, premium laminate flooring on the main level and upper hallway, and oak stairs leading to the second floor. The open-concept kitchen includes quartz countertops, and the washrooms are finished with undermount sinks. The fully finished basement includes a 3-piece washroom, adding extra living space and flexibility. The home is also conveniently located near the New Malala Yousafzai Public School, shopping center, children's parks, and gas stations, making it an excellent choice for families seeking comfort and convenience. (Id: 27)
$ 799,000
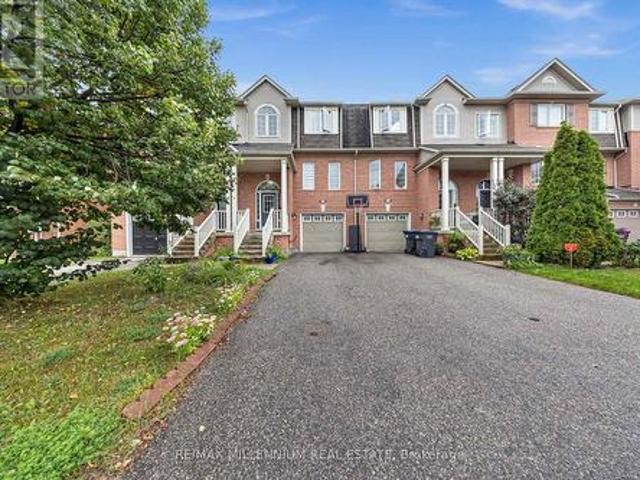
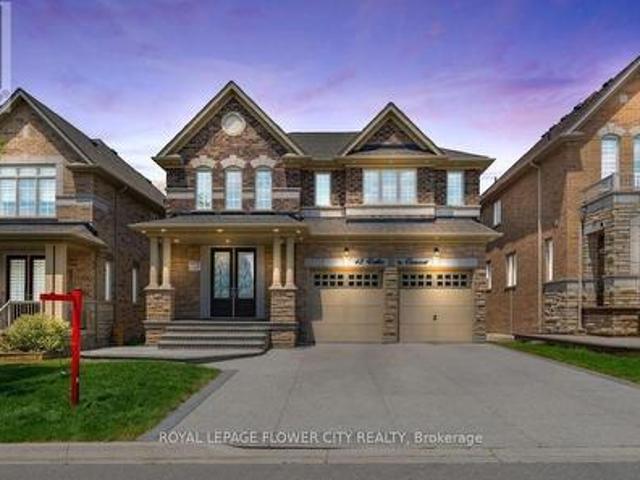
42 Valleybrook Crescent, Caledon, ON, L6S 0E2 house for sale | Listing ID W13829 | Royal LePage
View photo
House · for sale
$ 1,272,000
New
42 Valleybrook Crescent, Caledon, ON, L6S 0E2 house for sale | Listing ID W13829 | Royal LePage
Cachet
· House
· Garden · Office room · Cellar
Cachet · House · Garden · Office room · Cellar
Welcome to 42 Valleybrook Crescent, a stunning detached home located in the highly sought-after Southfields Village community of Caledon! This spacious residence offers over 4,000 sq. Ft. of finished living space and features a functional layout designed for both everyday living and entertaining! The main level showcases an open-concept living and dining area complemented by a soaring cathedral ceiling, creating a bright and expansive living environment! The updated kitchen features contemporary cabinetry, quartz countertops, a center island with breakfast bar, and ample storage! A convenient walk-out provides direct access to the backyard, extending the living space outdoors and offering a practical setting for seasonal entertaining! Second Floor features 4 spacious bedrooms upstairs plus a versatile den/office, perfect for working from home or a quiet study area or can be used as 5th Bed! The fully finished basement provides substantial additional living space, including a large recr
$ 1,272,000
4445 Centretown Way, Mississauga Hurontario, ON, L5R 0C6 house for sale | Listing ID W13829 | Royal LePage
View photo
House · for sale
$ 899,000
New
4445 Centretown Way, Mississauga Hurontario, ON, L5R 0C6 house for sale | Listing ID W13829 | Royal LePage
Cachet
· House
· Parking · Equipped kitchen
Cachet · House · Parking · Equipped kitchen
Move-in ready, 4 bedroom home in an established Mississauga community! Freshly painted throughout, the home features a spacious living and dining area with beautifully refinished original hardwood flooring and new flush-mount LED lighting throughout. The welcoming foyer features a mirrored sliding double-door closet, along with a separate door providing convenient direct access to the garage. The kitchen features granite countertops and brand-new stainless steel refrigerator, microwave and dishwasher. Large windows, complemented by high-set accent windows, fill the main level with natural light. A convenient powder room completes the main level. Upstairs, all four bedrooms feature new engineered hardwood flooring and updated flush-mount LED lighting. The generously sized primary bedroom features an attractive inverted ceiling, a walk-in closet and a private ensuite with separate shower and soaker tub. Three additional bedrooms offer comfortable living space, with the fourth bedroom pro
$ 899,000
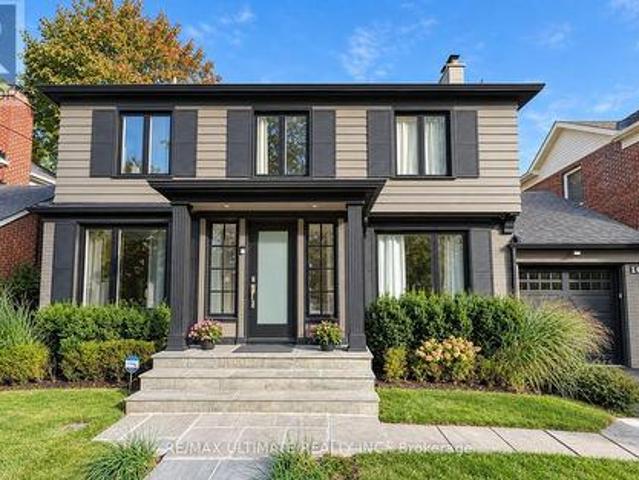
10 Noel Avenue, Toronto, ON, M4G 1B3 house for sale | Listing ID C13823 | Royal LePage
View photo
House · for sale
$ 3,495,000
10 Noel Avenue, Toronto, ON, M4G 1B3 house for sale | Listing ID C13823 | Royal LePage
Cachet
· House
· Garden · Swimming pool
Cachet · House · Garden · Swimming pool
Welcome to 10 Noel Ave, a stunning detached home in the highly coveted Bennington Heights neighbourhood. A 50ft x 100ft lot nestled on a peaceful, tree-lined street, this beautifully maintained residence blends classic charm with modern updates. Inside, you'll find spacious principal rooms, hardwood floors, and a kitchen with stainless steel appliances, perfect for family living and entertaining. Step outside to a private backyard oasis featuring a gorgeous in-ground pool, ideal for summer lounging and hosting. Located in one of Toronto's most exclusive communities, surrounded by ravine trails, top-rated schools, and just minutes to Bayview, Leaside, Evergreen Brick Works, and the DVP. 10 Noel Ave is a true hidden gem offering elegance, comfort, and a lifestyle second to none. (Id: 27)
$ 3,495,000
31 Cassels Avenue, Toronto, ON, M4E 1X9 house for sale | Listing ID E13823 | Royal LePage
View photo
House · for sale
$ 1,189,000
31 Cassels Avenue, Toronto, ON, M4E 1X9 house for sale | Listing ID E13823 | Royal LePage
Cachet
· House
· Garden · Fireplace · Parking · Cellar
Cachet · House · Garden · Fireplace · Parking · Cellar
Tucked into the leafy breeze of Upper Beaches, this detached home of 3 bedrooms, 2 baths, 2 legal parking pads at the rear, a finished basement, landscaped front yard, and curated backyard has a character of its own-warm, expressive, and full of life! The living, dining, and kitchen spaces unfold in an open concept, with hardwood floors and the fireplace giving the room its sense of gravity. The sunlight moves easily through, drawing attention to thoughtful details and inviting corners. It is a space designed as much for lingering as it is for living: morning light across the breakfast area, conversation drifting toward the dining table, evenings gathered around the warmth of the fireplace. The kitchen is equipped with SS appliances, pot lights, plenty of cupboards, and a walkout to the sunroom. The sunroom is a natural pause in the day: bright in the morning, golden in the afternoon, suited to coffee, contemplation, or simply watching the seasons change. Three bedrooms offer room to r
$ 1,189,000
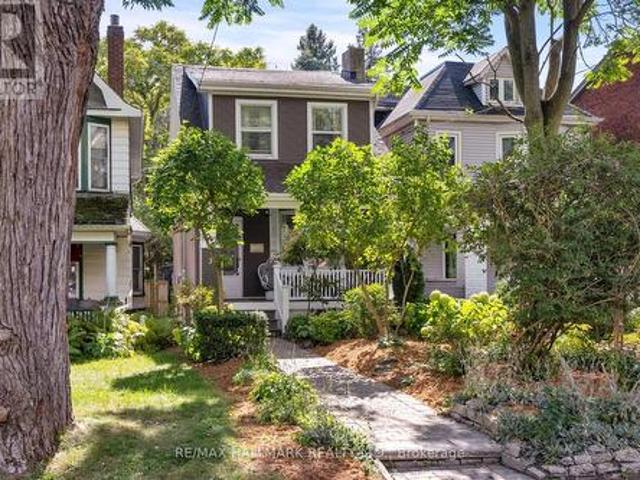
8 Hillingdon Avenue, Toronto, ON, M4C 3H7 house for sale | Listing ID E13822 | Royal LePage
View photo
House · for sale
$ 899,000
8 Hillingdon Avenue, Toronto, ON, M4C 3H7 house for sale | Listing ID E13822 | Royal LePage
Cachet
· House
· Garden
Cachet · House · Garden
There's something welcoming about 8 Hillingdon Avenue from the moment you arrive. The front porch sets the tone for this impeccably maintained 3 bedroom detached home filled with charm and character. Hardwood floors run throughout the main and second floor, with a full-sized dining room for gathering around the table, and an updated eat in kitchen overlooking the backyard and its perennial flowers. Magic Windows with retractable screens let you enjoy the breeze without the bugs. It's a home that has been well cared for without losing the details that give it its personality. Then there's the neighborhood! Walk to East Lynn Park for the farmers' market, spend time at Monarch Park, or head to the Danforth for dinner. Public transit is close by, too. Located in the Earl Haig school district, 8 Hillingdon offers the comfort of a well kept home and a neighbourhood that gives you plenty of reasons to get out and explore. (Id: 27)
$ 899,000
103 Peevers Crescent, Newmarket, ON, L3Y 7T2 house for sale | Listing ID N13823 | Royal LePage
View photo
House · for sale
$ 1,068,000
103 Peevers Crescent, Newmarket, ON, L3Y 7T2 house for sale | Listing ID N13823 | Royal LePage
Cachet
· House
· Office room · Cellar
Cachet · House · Office room · Cellar
Welcome to this spacious 3-bedroom detached home offering over 2,600 sq. Ft. plus a finished basement, a great traditional layout, generously sized bedrooms, and plenty of room for the whole family. Ideally located close to Upper Canada Mall, great schools, public transit, shopping, restaurants and everyday amenities, this home offers both space and convenience in a fantastic Newmarket location. The main level features a well-designed layout with spacious principal rooms, some beautiful hardwood flooring, and a bright white kitchen with black granite countertops and stainless steel appliances. The oversized bedrooms provide plenty of space for growing families, guests or a home office, while the traditional floor plan offers comfortable separation between living and entertaining areas. The finished basement provides additional living space offering excellent flexibility for a growing family, recreation area, home office or future customization. The home has been well maintained over th
$ 1,068,000
400 Forest Fountain Drive, Vaughan, ON, L4H 1W4 house for sale | Listing ID N13824 | Royal LePage
View photo
House · for sale
$ 999,000
400 Forest Fountain Drive, Vaughan, ON, L4H 1W4 house for sale | Listing ID N13824 | Royal LePage
Cachet
· House
· Garden
Cachet · House · Garden
Welcome to this beautifully maintained, rarely offered detached raised bungalow nestled in the absolute heart of the highly desirable Sonoma Heights neighbourhood in Woodbridge. Boasting over 2,600 square feet of total living space, this ready to move in home offers a smart open concept layout rich with warmth, character, and comfort. The sun drenched main level welcomes you with elegant light hardwood flooring and a spacious living and dining area designed for seamless entertaining. The practical kitchen features new stainless steel appliances, sleek quartz countertops, and an oversized eat-in breakfast area with vinyl flooring and views of the cozy backyard. Retreat to the generous sized primary suite, featuring a private ensuite bath and convenient his and hers closets. The fully finished, expansive lower level includes a fully independent in-law suite complete with separate bedroom, a full five-piece bathroom, a private laundry room, and a secondary kitchen with electrical ready fo
$ 999,000
36 Helen Street, Vaughan, ON, L4L 3S3 house for sale | Listing ID N13822 | Royal LePage
View photo
House · for sale
$ 1,150,000
36 Helen Street, Vaughan, ON, L4L 3S3 house for sale | Listing ID N13822 | Royal LePage
Cachet
· House
· Patio · Balcony · Fireplace · Gym · Cellar
Cachet · House · Patio · Balcony · Fireplace · Gym · Cellar
This is the one you've been waiting for! Welcome to this exceptional three-storey freehold semi-detached home offering approximately 2,400 sq. Ft. of beautifully designed living space, plus a fully finished basement. Bright, spacious and anything but ordinary-this is a home you won't want to miss! The open-concept main floor features a stylish kitchen, breakfast area, generous dining room and inviting living room with gas fireplace and walkout to a private balcony. A stunning staircase and French doors lead to a spacious family room with its own walkout to a patio and sun deck-perfect for entertaining, outdoor dining and summer gatherings. The finished basement offers a versatile gym and recreation area, while main-floor laundry and a 2-piece powder room add convenience. Prime location just steps to transit, shopping, restaurants and everyday essentials. With its unique layout, multiple outdoor spaces and incredible flexibility, homes like this are increasingly hard to find. Don't wait
$ 1,150,000
24 1480 Britannia Road W, Mississauga, ON, L5V 2K4 townhouse for sale | Listing ID W13827 | Royal LePage
View photo
Townhouse · for sale
$ 799,900
New
24 1480 Britannia Road W, Mississauga, ON, L5V 2K4 townhouse for sale | Listing ID W13827 | Royal LePage
Cachet
· Townhouse
· Garden · Deck · Cellar
Cachet · Townhouse · Garden · Deck · Cellar
Beautiful Semi-Detached Condo In A Prime Mississauga Location, Just Minutes From Heartland Town Centre! Move-In Ready And Meticulously Maintained, This Spacious Home Features 3 Bedrooms, 3 Bathrooms, And A Bright Open-Concept Main Floor With Seamless Flow Between The Living, Dining, And Kitchen Areas. The Large Eat-In Kitchen Offers A Generous Breakfast Area And Walkout To A Private Deck, Perfect For Everyday Living And Entertaining. One Of The Few Units In The Complex Offering An Unobstructed Backyard View, This Home Enjoys Excellent Natural Light. The Finished Basement Provides Additional Living Space With A Comfortable Recreation Area. Low Maintenance Fees And An Excellent Location Close To Schools, Grocery Stores, Public Transit, Major Highways, Restaurants, Shopping, And More. A Fantastic Opportunity For Families Looking For A Well-Maintained Home In A Convenient And Highly Connected Mississauga Location! (Id: 27)
$ 799,900
11 Dixiana Court, Toronto, ON, M3L 1X3 house for sale | Listing ID W13823 | Royal LePage
View photo
House · for sale
$ 699,900
11 Dixiana Court, Toronto, ON, M3L 1X3 house for sale | Listing ID W13823 | Royal LePage
Cachet
· House
· Garden · Balcony · Cellar
Cachet · House · Garden · Balcony · Cellar
Welcome to this beautiful home with bright & spacious semi-detached 2-storey home situated ona rare pie-shaped lot. Offering a wider rear yard and a unique sense of space. Nestled in aquiet, family-friendly neighbourhood in a desirable central location. Renovated main-floorkitchen (2025) with new cabinetry, countertop, flooring & pot lights. New roof (2025). Finished basement with separate entrance and existing electrical wiring for a future kitchen, offering flexible living space and potential for additional use subject to applicablerequirements. Spacious living room with walk-out to private backyard. Primary bedroom featuresa walk-out to balcony. Large windows throughout provide abundant natural light. Close toschools, transit, parks & amenities. Great opportunity for families, first-time buyers orinvestors!
$ 699,900
23 Hendricks Crescent, Brampton, ON, L6Y 4L2 house for sale | Listing ID W13830 | Royal LePage
View photo
House · for sale
$ 1,099,999
New
23 Hendricks Crescent, Brampton, ON, L6Y 4L2 house for sale | Listing ID W13830 | Royal LePage
Cachet
· House
· Office room · Swimming pool · Parking · Cellar
Cachet · House · Office room · Swimming pool · Parking · Cellar
LEGAL 2 BEDROOM BASEMENT*Stunning 4-Bedroom, 5-Washroom Detached Home Situated on a Premium 38 x 100 Ft Lot in the Highly Sought-After Fletcher's West Community! This Beautifully Upgraded Home Features a Double-Car Garage, Elegant Chandeliers, Pot Lights, and Thoughtfully Designed Living Spaces Throughout. The Spacious Primary Suite Boasts a Luxurious Ensuite Complete With a Jacuzzi Tub. Enjoy a Fully Upgraded Kitchen Featuring an Extended Layout, Built-In Appliances, and a Double-Door Refrigerator-Perfect for Everyday Living and Entertaining. The Upper Level Also Offers a Versatile Glass-Enclosed Room, Ideal for a Home Office, Study, or Quiet Retreat. A Legal 2-Bedroom Basement Apartment with Two Separate Entrances Provides Excellent Additional Living Space and Income Potential. Conveniently Located Close to Public Transit, Shoppers World, Parks, Schools, Shopping, and Major Amenities. A Perfect Blend of Luxury, Functionality, and Convenience-This Exceptional Home Is Truly Move-In Rea
$ 1,099,999
40 Datchet Road, Toronto, ON, M3M 1X6 house for sale | Listing ID W13825 | Royal LePage
View photo
House · for sale
$ 999,000
Updated
40 Datchet Road, Toronto, ON, M3M 1X6 house for sale | Listing ID W13825 | Royal LePage
Cachet
· House
· Garden · Fireplace
Cachet · House · Garden · Fireplace
This lovingly maintained and meticulously cared for bungalow is being offered for sale for the first time in over 50+ years. A rare opportunity to own one of the most desirable neighbourhood homes! 40 Datchet Rd is ideally located on a cul-de-sac, steps away from stairs leading to a ravine, and is conveniently close to schools, parks, shopping, transit, Hennick Humber Hospital, Roding Community Centre and Highways 401 and 400. The spacious full width front porch creates a welcoming entrance and gives the home wonderful curb appeal. Bright and spacious, this home features a main floor with hardwood flooring, 3 bedrooms (all with closets), an eat-in kitchen located next to the dining room, and a very spacious living room with a large picture window. The finished lower level with a separate side entrance, a second kitchen and bath, a recreation room with a wet bar area and gas fireplace, and plenty of storage space, offers great potential for an in-law suite. The large backyard featuring
$ 999,000
108 Hubner Avenue, Markham, ON, L6C 0R5 house for sale | Listing ID N13816 | Royal LePage
View photo
House · for sale
$ 1,990,000
Updated
108 Hubner Avenue, Markham, ON, L6C 0R5 house for sale | Listing ID N13816 | Royal LePage
Cachet
· House
· Garden · Office room
Cachet · House · Garden · Office room
Spacious, freshly painted throughout, and impeccably maintained 4+1 bedroom detached home offering 3,125 sq ft of above-grade living space in prestigious Upper Unionville! Features 9ft ceilings on both the main and second levels, classic hardwood floors on the main floor, and brand-new SPC flooring upstairs. Functional layout includes 4 large bedrooms plus a convertible 2nd-floor den (ideal as a 5th bedroom or home office). Two walk-in closet. Upgraded kitchen with stainless steel appliances and a spacious primary bedroom with a 5pc ensuite. Enjoy a private, fully fenced backyard. Prime location within walking distance to top-ranked Pierre Elliott Trudeau High School and Beckett Farm Public School. Minutes to Berczy Park, public transit, shopping plazas, Markville Mall, and major highways. Move-in ready! (Id: 27)
$ 1,990,000
12 Greyfriar Court, Toronto, ON, M3N 2A9 house for sale | Listing ID W13823 | Royal LePage
View photo
House · for sale
$ 999,000
12 Greyfriar Court, Toronto, ON, M3N 2A9 house for sale | Listing ID W13823 | Royal LePage
Cachet
· House
· Garden
Cachet · House · Garden
Rarely offered! Beautifully Updated Detached Bungalow Nestled On A Quiet Cul-De-Sac In North York! This bright and inviting home offers an exceptionally versatile 3+2 bedroom, 2-bathroom layout, ideal for families, multi-generational living or investors seeking additional income potential. The main floor features 3 spacious bedrooms, a full bathroom, kitchen, dining area and a generously sized living room with large windows overlooking the beautifully landscaped front garden. The bright, open living space offers an abundance of natural light and a peaceful view of the mature front-yard landscaping. Thoughtfully updated throughout with newer windows, modern flooring, updated bathrooms, pot lights and numerous additional improvements. Fresh, clean and move-in ready! The finished lower level offers 2 additional bedrooms, each with a window, a full bathroom, separate kitchen and spacious living/dining area. A separate entrance provides excellent flexibility for extended family, multi-gener
$ 999,000
57 Gail Parks Crescent, Newmarket, ON, L3X 3B9 house for sale | Listing ID N13822 | Royal LePage
View photo
House · for sale
$ 958,000
57 Gail Parks Crescent, Newmarket, ON, L3X 3B9 house for sale | Listing ID N13822 | Royal LePage
Cachet
· House
· Office room · Fireplace · Deck · Parking · Cellar
Cachet · House · Office room · Fireplace · Deck · Parking · Cellar
Finished Walk-Out Basement! 2-Car Garage Home! Open to Top Foyer! Nestled on a quiet family-friendly crescent, just a short walk to Upper Canada Mall, this beautifully maintained home offers the perfect blend of style, comfort, and convenience. Featuring 9' ceilings, hardwood floors & stairs, and a bright open-concept layout, the home is ideal for both everyday living and entertaining. The upgraded eat-in kitchen boasts granite countertops, stainless steel appliances, and a walk-out to a spacious wood deck. Relax in the inviting family room with a gas fireplace or host guests in the formal dining area. The spacious primary suite features California shutters, a walk-in closet, and a 4-piece ensuite. The finished walk-out basement with garage access provides exceptional flexibility for a recreation room, home office, or extended family. Move-in ready and located in one of Newmarket's most desirable communities-don't miss this fantastic opportunity to call it home! (Id: 27)
$ 958,000
35 Kingswood Drive, Clarington, ON, L1E 1G4 house for sale | Listing ID E13826 | Royal LePage
View photo
House · for sale
$ 699,999
New
35 Kingswood Drive, Clarington, ON, L1E 1G4 house for sale | Listing ID E13826 | Royal LePage
Cachet
· House
· Cellar
Cachet · House · Cellar
OPEN HOUSE SEPTEMBER 26TH & 27th/2-4PM-Welcome to an exceptional opportunity on prestigious Kingswood Drive in South Courtice. Situated on a premium ravine lot, this original owner home offers 4 bedrooms, 4 bathrooms and over 3,400 sq. Ft. of finished living space, including a walkout basement with a separate 1 bedroom living area. Ready for renovation and a fresh vision, this spacious home provides an incredible foundation to create a truly impressive family residence. Generous principal rooms, an abundance of living space and a private ravine setting offer the perfect combination for buyers looking to customize a home to their own style. The walkout basement adds tremendous versatility, featuring a separate 1 bedroom living space ideal for an in law suite, multigenerational living or potential apartment. Located in an established South Courtice neighbourhood with convenient access to Highway 401, schools, shopping, restaurants, parks and just minutes from the Courtice Community Compl
$ 699,999
241 243 Lakeshore Road E, Mississauga, ON, L5G 1G8 house for sale | Listing ID W13830 | Royal LePage
View photo
House · for sale
$ 3,099,900
New
241 243 Lakeshore Road E, Mississauga, ON, L5G 1G8 house for sale | Listing ID W13830 | Royal LePage
Cachet
· House
· Deck · Parking
Cachet · House · Deck · Parking
Two exceptional mixed-use investment opportunities located in Port Credit East. This well-maintained double-wide building offers 4700 sq ft of rentable area plus an additional 2300 sq ft of usable lower-level space. Current financial performance is strong, with a leveraged cap rate of over 7% with a 30% down payment and a 25 yr amortization period. 241 Lakeshore Road E. Features a well-established restaurant tenant on the main floor, a tenanted 2-bedroom apartment, and 2 rear parking spaces. The second-floor apartment features 2 generously sized bedrooms, a spacious living area with walk-out to a private deck, a 4-piece bathroom, bright interiors, skylights, and private front and rear entrances. 243 Lakeshore Road E. Features a tenanted main-floor commercial space and 2 one-bedroom apartments on the upper level, each offering bright interiors, well-sized bedrooms, large windows, and a 4-piece bathroom. Ideally located in vibrant Port Credit with excellent transit accessibility, strong
$ 3,099,900
4 70 Byng Avenue, Toronto, ON, M2N 7L9 townhouse for sale | Listing ID C13822 | Royal LePage
View photo
Townhouse · for sale
$ 659,000
4 70 Byng Avenue, Toronto, ON, M2N 7L9 townhouse for sale | Listing ID C13822 | Royal LePage
Cachet
· Townhouse
· Balcony
Cachet · Townhouse · Balcony
Welcome to this exceptional townhome in the heart of the highly sought-after Willowdale East community. Step inside and you'll immediately notice the thoughtful updates and evident pride of ownership throughout. The bright, well-designed open-concept main floor features 9-foot ceilings, rich hardwood flooring, elegant crown moulding, pot lights, and a coffered ceiling. Spacious living and dining areas flow seamlessly to a light filled balcony, creating the perfect spot for morning coffee. A convenient main floor powder room adds everyday functionality. The well-appointed gourmet kitchen combines style and practicality with granite counters, a centre island, and stainless steel appliances. The lower level offers a comfortable primary bedroom complete with a four-piece ensuite bath, a cozy second bedroom and an additional three-piece family washroom. Ideally situated just steps from top-rated schools, parks, fine dining, shopping, Mitchell Field Community Centre, Yonge-Finch subway stati
$ 659,000
62 Diploma Avenue, Vaughan, ON, L4H 3A7 house for sale | Listing ID N13826 | Royal LePage
View photo
House · for sale
$ 1,249,500
Updated
62 Diploma Avenue, Vaughan, ON, L4H 3A7 house for sale | Listing ID N13826 | Royal LePage
Cachet
· House
· Patio · Garden · Fireplace · Parking · Cellar
Cachet · House · Patio · Garden · Fireplace · Parking · Cellar
Wow! Traditional Deep Lot, 139 feet deep / True Traditional In-Demand Bungalow, 1 step to the front porch. NO stairs inside / Tall, airy 9-foot ceilings / 2 1/2 bathrooms, powder room at front entrance for guests / 2-car garage, 4-car driveway. No sidewalk / Family-friendly area / 2 cantinas, 1 at the front, 1 at the back / California shutters throughout / Family room with gas fireplace beside family-size kitchen with W/O to rear porch/yard / Stone walkways and patios / Main-floor door to garage w/mezzanine / 2nd + 3rd bedrooms have shared Jack & Jill bathroom / Large unfinished basement with large windows, no window wells / 200 Amp service, CVAC + all attachments / Lots of space between houses / Exterior pot lights / (id: 27)
$ 1,249,500
2405 Rosemary Drive, Mississauga, ON, L5C 1X1 house for sale | Listing ID W13827 | Royal LePage
View photo
House · for sale
$ 1,399,000
New
2405 Rosemary Drive, Mississauga, ON, L5C 1X1 house for sale | Listing ID W13827 | Royal LePage
Cachet
· House
· Garden · Balcony · Fireplace · Cellar
Cachet · House · Garden · Balcony · Fireplace · Cellar
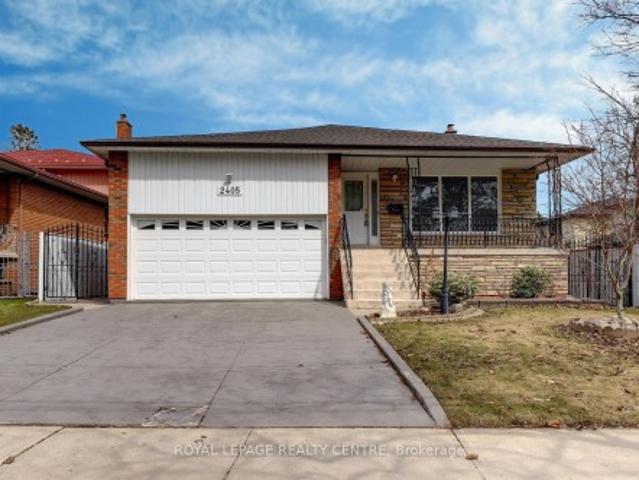
Don't Miss This Opportunity! Original Owner, Purchased Directly From Builder In 1976! First Time Offered. This Gorgeous 4 Bedroom, 3 Bathroom, Rare 5 Level, Centre Hall, Backsplit Has Been Very Well Maintained! At Nearly 3000 Square Feet'Not' Including the Basement, This Home Would Be Ideal For A Large Family or Extended Family Members. Sitting On A Huge 50 Foot x 233 Foot Private Lot With Automatic Underground Sprinkler System. This Spacious Home Comes With Huge Principle Rooms. The Primary Bedroom Features An En-suite and Walk-Out To Lovely Second Storey Full Length Balcony Over Looking The Grounds. There Are Hardwood Floors Through-Out Most Of The Main and Upper Levels. Ground Level Laundry Area With Convenient Access to Side Yard. Beautiful Large Family Room With Natural Stone Gas Fireplace & Matching Stone Wet Bar With 2nd Walk-Out To Ground Level Porch Over Looking Backyard. Fantastic Full Length Front Veranda For Relaxing On Those Hot Summer Days and Directly Underneath The Vera
$ 1,399,000
24 Wiley Avenue, Toronto, ON, M4J 3W4 house for sale | Listing ID E13822 | Royal LePage
View photo
House · for sale
$ 699,900
24 Wiley Avenue, Toronto, ON, M4J 3W4 house for sale | Listing ID E13822 | Royal LePage
Cachet
· House
· Garden · Office room · Deck · Parking · Cellar
Cachet · House · Garden · Office room · Deck · Parking · Cellar
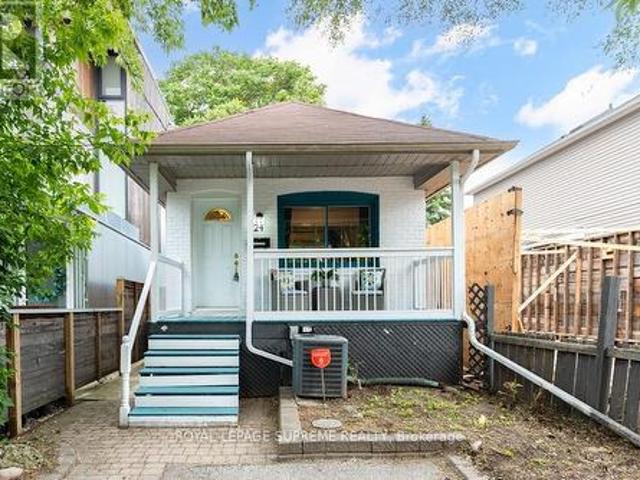
Welcome to this charming 2-bedroom, 2-bathroom bungalow nestled in the highly sought-after Danforth Village! The main floor features an open-concept layout that seamlessly connects the kitchen, dining, and living areas-perfect for modern living and entertaining. The bright living room boasts a beautiful skylight, flooding the space with natural light, and offers a seamless walkout to a generous backyard deck. Downstairs, the fully finished basement expands your living space with a spacious family room and a versatile extra room, ideal for a third bedroom or home office. Complete with convenient front-yard parking and kept in fantastic shape, this home is just steps from top rated schools, the vibrant shops, dining, and transit options of The Danforth. (Id: 27)
$ 699,900
149 Revell Road, Newmarket, ON, L3X 1S8 house for sale | Listing ID N13821 | Royal LePage
View photo
House · for sale
$ 1,320,000
149 Revell Road, Newmarket, ON, L3X 1S8 house for sale | Listing ID N13821 | Royal LePage
Cachet
· House
· Parking · Cellar
Cachet · House · Parking · Cellar
Rare Opportunity! Premium Ravine Lot On A Quiet, Family-Friendly Street, Backing Onto Green Space, Trails And Park. Enjoy Breathtaking Views And Total Privacy From The Back, With Nature Right At Your Doorstep. Lovingly And Meticulously Maintained Home, Offering Great Pride Of Ownership. New Roof (2026) For Added Peace Of Mind. Convenient Direct Entry From Garage. Bright Finished Walkout Basement Opening To The Ravine Setting, Perfect For Extended Family, Entertaining Or Relaxing. Close To Schools, Parks And Everyday Amenities. A Must See! (Id: 27)
$ 1,320,000
1569 Geta Circle, Pickering Village East, ON, L1V 3B5 house for sale | Listing ID E13824 | Royal LePage
View photo
House · for sale
$ 799,900
Updated
1569 Geta Circle, Pickering Village East, ON, L1V 3B5 house for sale | Listing ID E13824 | Royal LePage
Cachet
· House
· Garden · Fireplace
Cachet · House · Garden · Fireplace
Ladies & gentlemen, we interrupt your regularly scheduled home search with a developing story: an immaculate family home has officially entered the market & early reports suggest buyers should pay attention. Our first stop is the eat-in kitchen where stainless steel appliances, generous cabinet space & a garburator have been confirmed. Yes a garburator. Not a fancy European cheese as previously reported, but conveniently located under the sink. Just beyond the kitchen, we have a dining room with a walkout to the backyard. Sources say this could be an excellent location for dinner, entertaining or making a dramatic exit when someone asks who's doing the dishes. Moving into the living room, our reporters have identified potlights, crown moulding, a wood burning fireplace & a large window bringing in plenty of natural light. Experts are calling this a strong combination for relaxing, entertaining & staring dramatically out the window like you're in a furniture commercial. We now take you
$ 799,900
30 Birchmount Road, Toronto, ON, M1N 3J4 house for sale | Listing ID E13823 | Royal LePage
View photo
House · for sale
$ 2,125,000
30 Birchmount Road, Toronto, ON, M1N 3J4 house for sale | Listing ID E13823 | Royal LePage
Cachet
· House
· Garden · Fireplace · Cellar
Cachet · House · Garden · Fireplace · Cellar
Welcome to 30 Birchmount Road, a distinctive family home with a GARDEN SUITE located in a quiet highly sought after neighbourhood south of Kingston Road, defined by mature gardens, tree-lined streets & well appointed homes. A 10-minute stroll takes you through Harrison Properties Park along the Waterfront Trail to Rosetta McClain Gardens, with beautiful views over Lake Ontario. A 5-minute walk takes you to shops and restaurants, primary and secondary public school along and a community centre. Inside, the home delivers the space and versatility for modern living and a growing family. Inviting curb appeal opens to a welcoming front porch, while a 2nd floordeck, accessed directly from two bedrooms, provides an outdoor extension with beautiful views of the area. The well designed floor plan offers 4 bedrooms, 3 washrooms, family room, an open-concept living and dining area with a large eat-in kitchen, welcoming fully finished basement and 3 gas fireplaces throughout the property providing
$ 2,125,000

Get email alerts

Don't miss out: be the first to know about new properties

The alert was correctly created

On subscribing you accept the conditions of use and the privacy policy
Alert
Receive new ads in your inbox
Save this search
Receive alerts for new listings

We'll send you an email when we have new properties for: "Houses for sale in Cachet"

The alert was correctly created

Get email alerts and be the first to see new listings
Required field
On subscribing I accept the terms of the privacy policy
Perfect! You'll soon start receiving new listings via email
Alert
Receive an email when we have new ads for Houses for sale in Cachet
Save this search
Receive notifications when new entries are published.