2,920 houses for sale in Caesarea

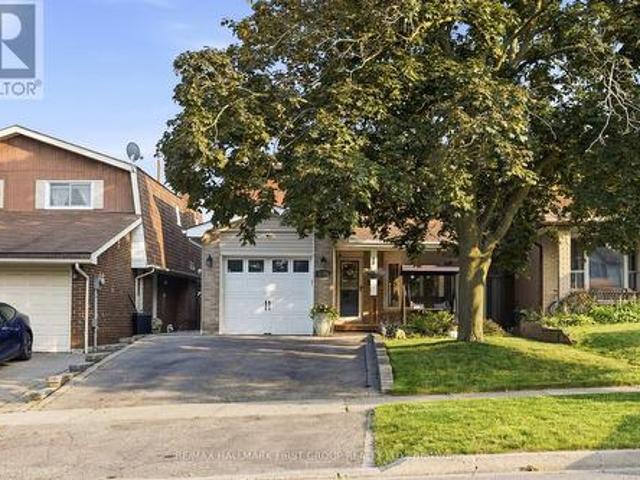
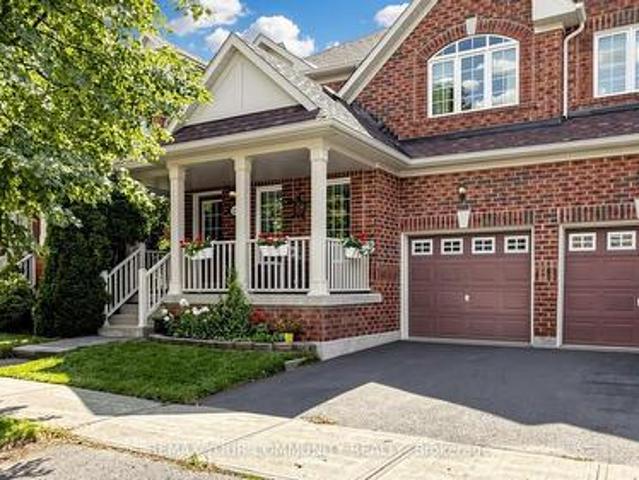
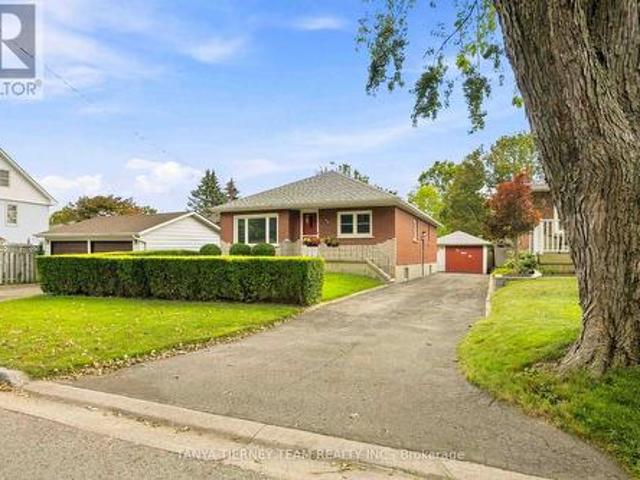
18 Bashford Road, Ajax, ON, L1S 3Y2 house for sale | Listing ID E13682 | Royal LePage
View photo
House · for sale
$ 799,000
New
18 Bashford Road, Ajax, ON, L1S 3Y2 house for sale | Listing ID E13682 | Royal LePage
Caesarea
· House
· Office room · Fireplace
Caesarea · House · Office room · Fireplace
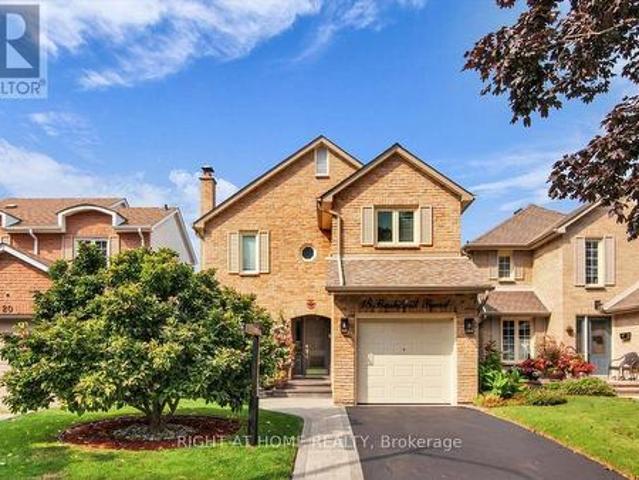
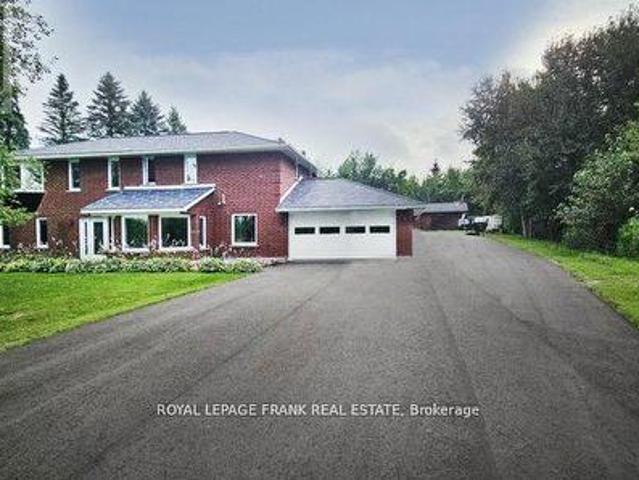
Welcome to 18 Bashford Road, a beautifully updated family home where exceptional pride of ownership is evident at every turn. Meticulously cared for over the years, nearly every aspect of this home has been thoughtfully improved with quality finishes, attention to detail and a focus on both style and comfort. Impressive curb appeal welcomes you with a stunning magnolia tree, handsome interlock walkway, recently resealed driveway and new entry door, setting the tone for what awaits inside. The bright and inviting living room features quality hardwood flooring and an electric fireplace set against a stylish accent wall. The recently updated kitchen offers new flooring and appliances, creating a fresh and functional space at the heart of the home. Upstairs, you'll find three bedrooms, including a wonderfully versatile primary retreat featuring a walk-in closet and adjoining sunroom, an ideal space for a home office, nursery, reading room or quiet escape. A beautifully renovated five-piece
$ 799,000
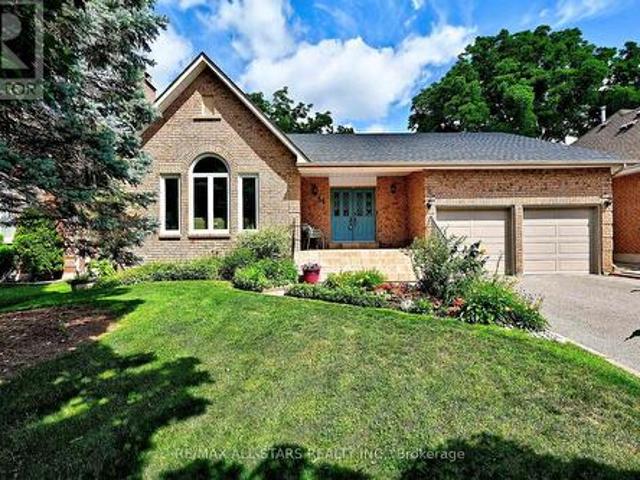
614 Kenstone Beach Road, Kawartha Lakes Verulam, ON, K0M 1A0 house for sale | Listing ID X13682 | Royal LePage
View photo
House · for sale
$ 774,900
New
614 Kenstone Beach Road, Kawartha Lakes Verulam, ON, K0M 1A0 house for sale | Listing ID X13682 | Royal LePage
Caesarea
· House
· Parking · Swimming pool
Caesarea · House · Parking · Swimming pool
Welcome to this stunning country retreat offering space, comfort and unforgettable views. This beautifully updated 4 bedroom home is perfectly positioned to capture breathtaking sunset views that paint the sky each evening. Set in a friendly, welcoming community, the property combines peaceful rural living with a strong sense of community. Outdoors enjoy summer days by the inground heated pool, ideal for entertaining or relaxing with family and friends. A dedicated 20x32 workshopwith hydro provides ample space for hobbies, storage or projects, making this property as practical as it is picturesque. This is country living at its finest, where lifestyle and location come together seamlessly. With approx 2400 sq ft of finished living space and an attached 2 car garage, you don't want to miss this one. Many updates done in 2024 including 40 year roof with highland slate shingle tiles, very large driveway paved in 2024, insulation updated to r24, custom kitchen, flooring, spa steam shower,
$ 774,900
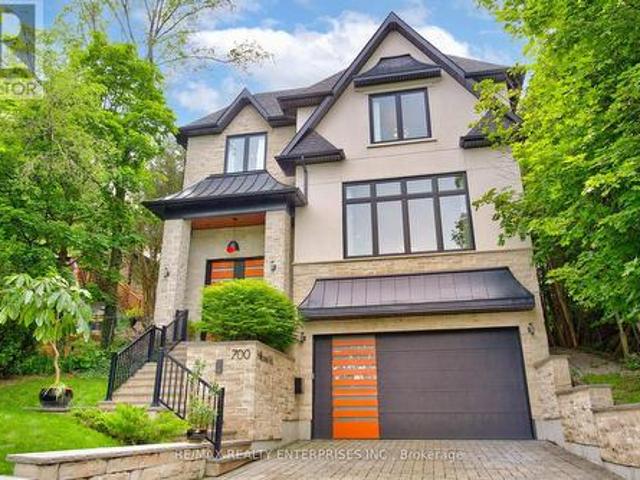
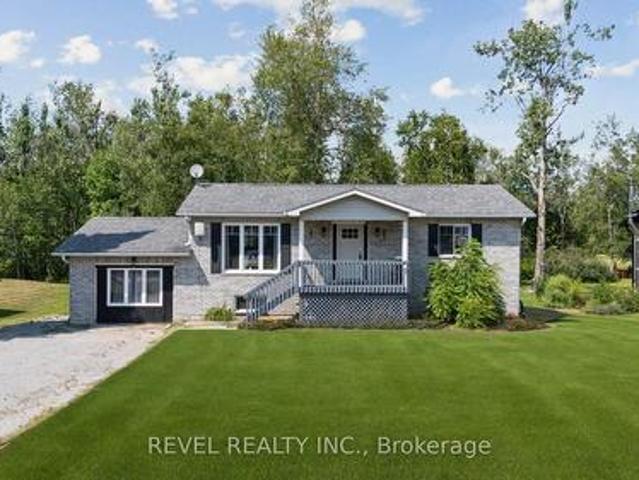
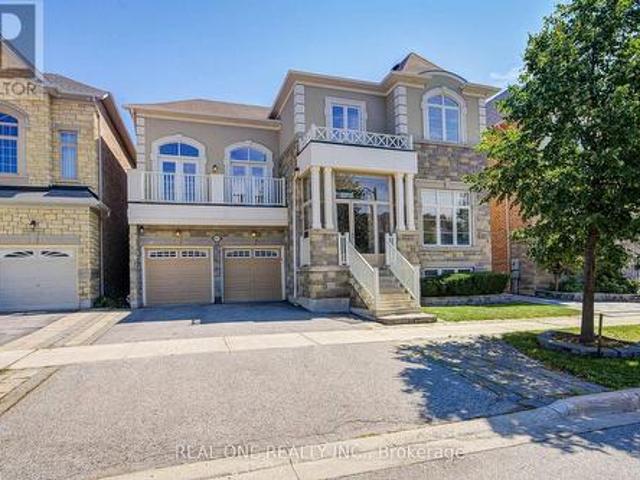
700 Hillcrest Road, Pickering, ON, L1W 2P1 house for sale | Listing ID E13682 | Royal LePage
View photo
House · for sale
$ 2,399,000
New
700 Hillcrest Road, Pickering, ON, L1W 2P1 house for sale | Listing ID E13682 | Royal LePage
Caesarea
· House
· Fireplace
Caesarea · House · Fireplace
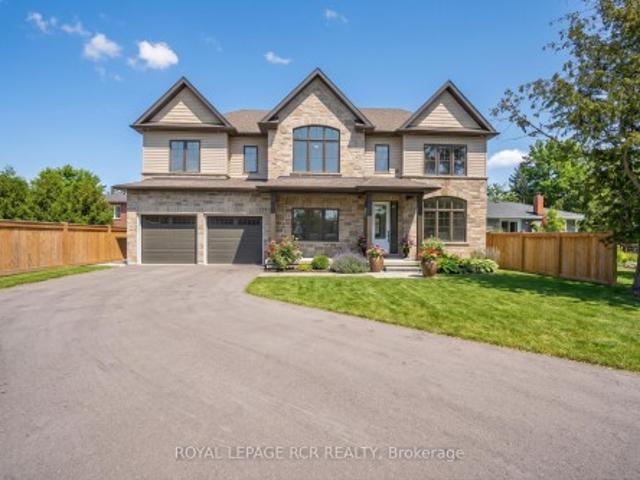
A spectacular newly built custom home in the prestigious West Shore community, proudly recognized as the winning home featured on HGTV's Top of the Block and one that should be at the top of your list. Offering 4,469 sq. ft. Of thoughtfully designed luxury living space, this exceptional residence showcases award-winning design, outstanding craftsmanship, and premium finishes throughout. Striking curb appeal is defined by black-framed windows and a timeless natural stone and stucco facade. Inside, a bright open-concept layout is filled with natural light and features 10-ft ceilings, expansive windows, wide-plank hardwood floors, custom millwork, and a stunning fireplace surround. The chef-inspired kitchen is designed for both entertaining and everyday living, complete with premium appliances, quartz countertops, an oversized island, servery, and walk-in pantry. The second level offers 9-ft ceilings and a luxurious primary retreat featuring a bar area, walk-in closet, and spa-inspired en
$ 2,399,000
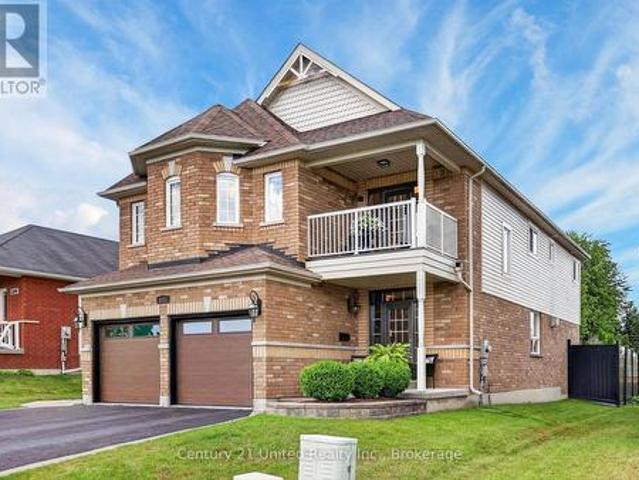
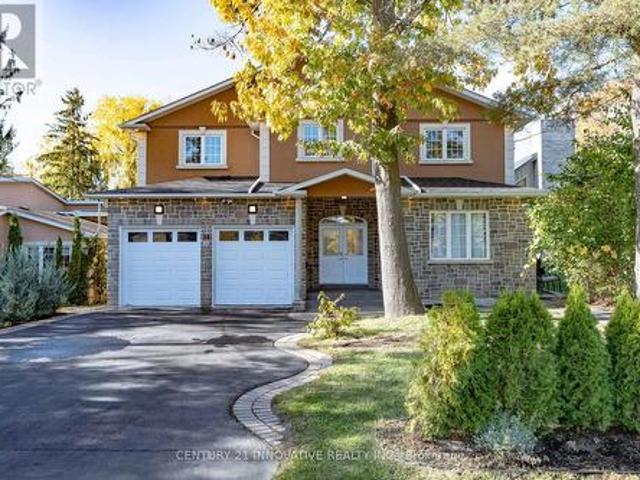
1896 New Street, Pickering, ON, L1V 3J7 house for sale | Listing ID E13684 | Royal LePage
View photo
House · for sale
$ 990,000
New
1896 New Street, Pickering, ON, L1V 3J7 house for sale | Listing ID E13684 | Royal LePage
Caesarea
· House
· Garden · Fireplace · Deck
Caesarea · House · Garden · Fireplace · Deck
Beautifully Renovated 4-Bedroom Detached Home In The Highly Sought-After Amberlea Community! Showcasing True Pride Of Ownership, This Move-In-Ready Home Has Been Thoughtfully Updated Throughout And Offers The Perfect Blend Of Style And Functionality. Engineered Hardwood Flooring, Pot Lights Throughout The Main Floor, And A Custom Staircase Add Warmth And Character Throughout The Home. The Beautifully Renovated Chef-Inspired Kitchen Features Quartz Countertops, White Cabinetry, Stainless Steel Appliances, Subway Tile Backsplash, And A Large Centre Island With Breakfast Bar Seating. The Open-Concept Layout Flows Seamlessly Into The Principal Living Spaces, Perfect For Everyday Living And Entertaining. The Spacious Family Room Is Filled With Natural Light From Large California Shuttered Windows And Features A Modern Accent Wall. The Adjacent Dining Area Shares A Stunning Floor-To-Ceiling Double-Sided Brick Fireplace With A Rustic Wood Mantel And Offers A Walkout To The Backyard Deck. At T
$ 990,000
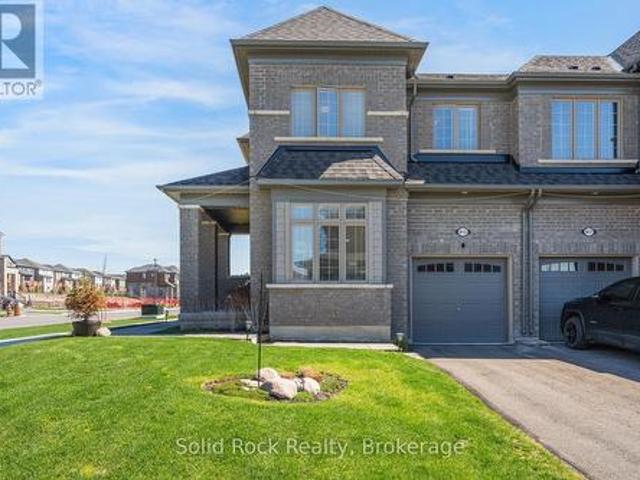
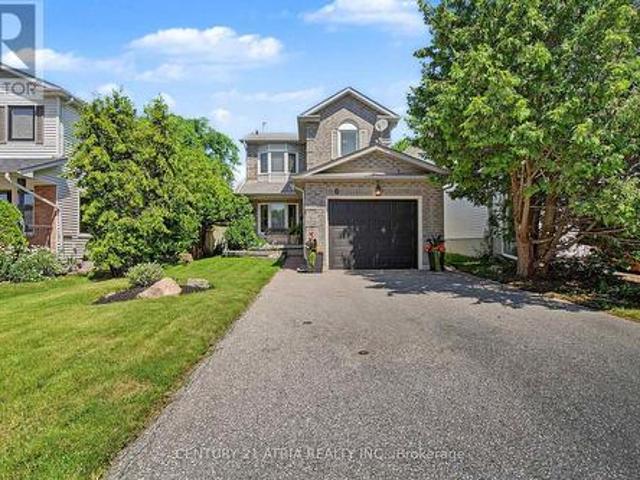
415 Trevor Street, Cobourg, ON, K9A 4J6 house for sale | Listing ID X13682 | Royal LePage
View photo
House · for sale
$ 729,000
New
415 Trevor Street, Cobourg, ON, K9A 4J6 house for sale | Listing ID X13682 | Royal LePage
Caesarea
· House
· Garden · Cellar
Caesarea · House · Garden · Cellar
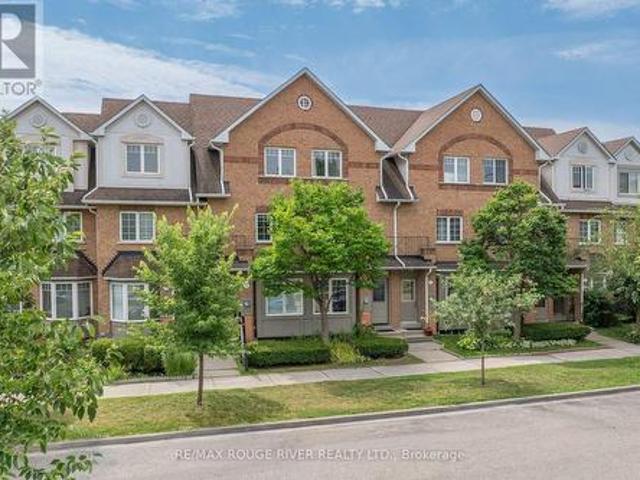
If you are looking for airy and bright. This home will NOT disappoint! An end-unit townhome, light pours in from huge windows on 3 sides! You will love the flexible layout too. From the foyer, you will find a beautiful main floor office/ den. There is a totally separate dining area, and then the open concept kitchen/ eating area overlooking the living room (and the backyard! ). The modern kitchen has lots of storage and a huge breakfast bar with stone counters. On the second floor there is a luminous primary bedroom with windows on 2 sides, as well as a walk-in closet and an ensuite bathroom (with another window! )The other 3 bedrooms are all a good size, there is a large full bathroom and a fantastic 2nd floor laundry room. The unfinished basement is fantastic for storage while you plan for it's future possibilities! Then there is the large backyard! Perfect for bbqs/ entertaining or just enjoying the quiet summer evenings. Taxes per Geowarehouse. Sold under power of sale. Sold As-Is,
$ 729,000
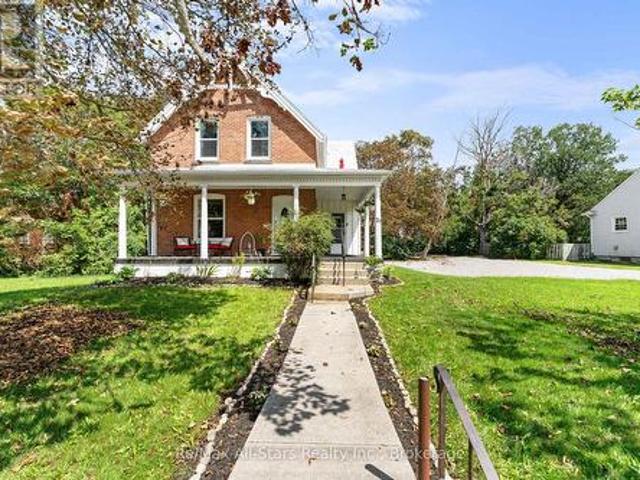
21 Francis Street E, Kawartha Lakes Fenelon Falls, ON, K0M 1N0 house for sale | Listing ID X13684 | Royal LePage
View photo
House · for sale
$ 670,000
New
21 Francis Street E, Kawartha Lakes Fenelon Falls, ON, K0M 1N0 house for sale | Listing ID X13684 | Royal LePage
Caesarea
· House
· Garden
Caesarea · House · Garden
Bright and spacious 2300 sq ft home. 4-bedroom, 2-bath home on a generous lot in Fenelon Falls, within walking distance to all amenities. This inviting property offers approximately 0.5 acres of beautifully landscaped grounds, perfect for outdoor living and entertaining. The sunroom provides a peaceful, light-filled retreat, while the mudroom adds practical everyday convenience. Recently updated with new flooring, refreshed bathrooms, and a modern kitchen, this home is move-in ready and thoughtfully designed. Out back, enjoy a shop area, and fantastic, spacious rustic barn with endless possibilities-ideal for a workshop, studio, storage, or hobby space. The large backyard is perfect for summer gatherings, backyard fires, and relaxing in quiet, serene areas. With storage galore throughout, this property truly has it all. (Id: 27)
$ 670,000
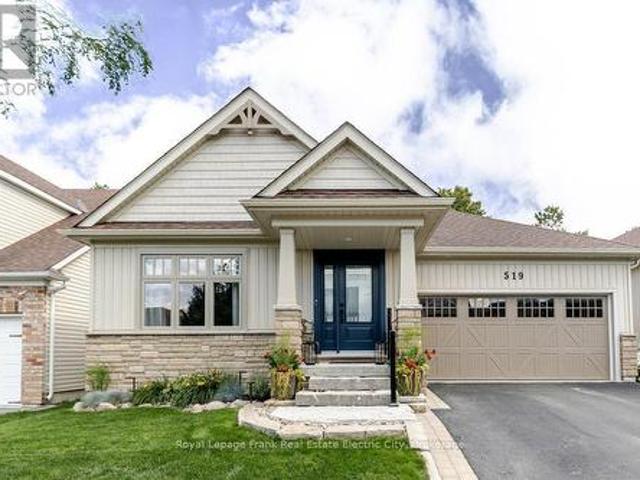
519 Grange Way, Peterborough Northcrest Ward 5, ON, K9H 0G4 house for sale | Listing ID X13683 | Royal LePage
View photo
House · for sale
$ 999,000
New
519 Grange Way, Peterborough Northcrest Ward 5, ON, K9H 0G4 house for sale | Listing ID X13683 | Royal LePage
Caesarea
· House
· Fireplace · Deck
Caesarea · House · Fireplace · Deck
From the moment you arrive, this meticulously maintained bungalow announces itself with quiet confidence offering over 2400 square feet of quality-finished living space. Armour stone landscaping, a new front door, and picture windows frame a home that has been thoughtfully cared for and selectively upgraded since it was built. And it shows in every detail. The main floor is an exercise in open, elevated living. Cathedral ceilings soar overhead while hand-scraped hardwood floors ground the space with warmth and texture. At the heart of it all, a white kitchen with quartz countertops and a centre island flows seamlessly into the dining and great room. A layout made for effortless entertaining. A gas fireplace anchors the great room with ambiance, and a walk-out to a large deck with gas BBQ hook-up extends the living space outward, where a serene park view awaits just beyond the property line. The primary suite is a true retreat. A bay window frames that same park outlook while a walk-in
$ 999,000
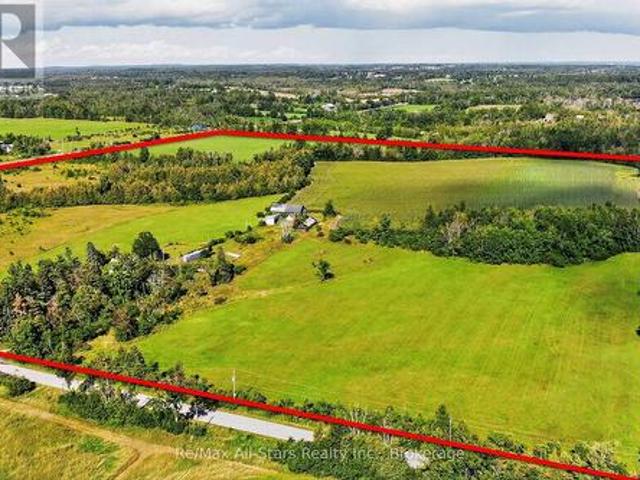
37 Kelly'S Bay Road, Kawartha Lakes Verulam, ON, K0M 1N0 house for sale | Listing ID X13681 | Royal LePage
View photo
House · for sale
$ 749,000
New
37 Kelly'S Bay Road, Kawartha Lakes Verulam, ON, K0M 1N0 house for sale | Listing ID X13681 | Royal LePage
Caesarea
· House
Caesarea · House
80+ Acres of Opportunity. Bring Your Vision! A rare opportunity to own over 80 acres of beautiful countryside with endless possibilities for the future. A portion of the acreage is currently being cash cropped by a local farmer, adding to the agricultural appeal of this unique property. Whether you've been dreaming of starting your own farm, creating a private country estate, or building your dream home surrounded by nature, this property offers the land and space to make it happen. The property includes an existing home originally built in 1906, along with barns and outbuildings; however, the home and barns are not accessible and absolutely no entry is permitted. A brand-new well has recently been installed on the property. Situated on a year-round municipally maintained road, the property also includes a 40-foot sea can that will remain on site As well as a newer travel trailer. Over 80 acres, Some workable land, country privacy and room to create something truly your own. Bring your
$ 749,000
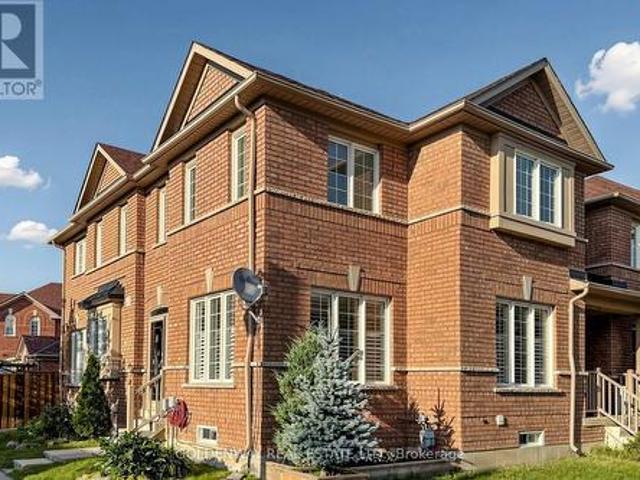
2200 Bur Oak Avenue, Markham, ON, L6E 1M4 house for sale | Listing ID N13682 | Royal LePage
View photo
House · for sale
$ 1,038,800
New
2200 Bur Oak Avenue, Markham, ON, L6E 1M4 house for sale | Listing ID N13682 | Royal LePage
Caesarea
· House
· Garden · Parking · Air conditioning · Cellar
Caesarea · House · Garden · Parking · Air conditioning · Cellar
Sun-Filled Freehold Townhome Nestled on a Premium Corner Lot. Spacious 4-bedroom Home with Finished Basement Featuring An Additional Bedroom And Media Room with Wet bar. Approximately 2700 sq ft Living space including basement. Desirable School Zone Bur Oak SS, Numerous Upgrades, Including New Kitchen Quartz Countertops, Updated Master Ensuite and Main Bathroom (2020) with Frameless Shower Glass Enclosure, New Side Fence (2026), Newer Roof (2019), a/c (2021), California Shutters on Main Floor, Oversized Garden Shed, Custom-Built Raised Vegetable Garden Bed with Trellis, Overhead Garage Storage. A Home That Truly Reflects Pride of Ownership. Minutes away from Community Centre, MSH, Supermarket and Restaurants. (Id: 27)
$ 1,038,800
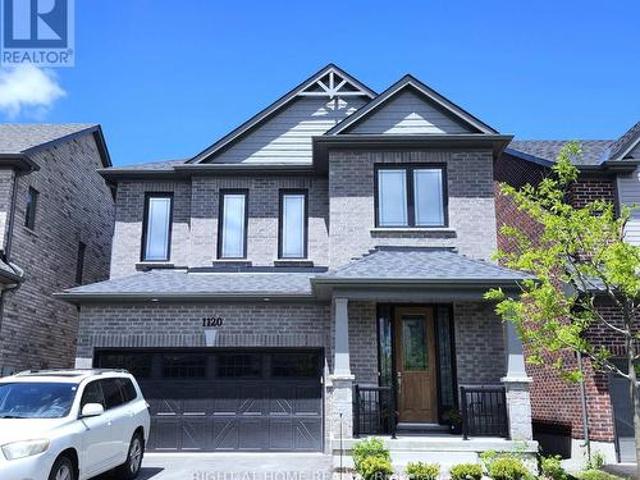
1120 Rippingale Trail, Peterborough, ON, K9H 0K1 house for sale | Listing ID X13682 | Royal LePage
View photo
House · for sale
$ 699,900
New
1120 Rippingale Trail, Peterborough, ON, K9H 0K1 house for sale | Listing ID X13682 | Royal LePage
Caesarea
· House
· Fireplace · Parking
Caesarea · House · Fireplace · Parking
Welcome To This Stunning Detached Home Built By Award-Winning Mason Homes! Located in Peterborough's highly sought-after Northwest Ward 5 (Parklands Community), this popular'Glenway' model features an exceptional open-concept layout with premium finishes throughout. Step inside to a grand, bright, and spacious foyer that welcomes you with an abundance of natural light. The main floor boasts soaring 9-ft ceilings, gorgeous flooring, a vast Great Room with a cozy fireplace setup, and a convenient Mud Room with direct garage access. Chef's dream kitchen is highly upgraded, featuring a stunning custom quartz waterfall island with a breakfast bar, high-end stainless steel appliances, a sleek marble-style tiled backsplash, and ample cabinetry. The elegant staircase leading upstairs features modern wrought iron pickets, adding a touch of luxury to the home's interior design. The upper level offers a huge family room with large windows drawing in natural light-this versatile space can easily b
$ 699,900
91 23 Hedge End Road, Toronto, ON, M1B 5Z4 townhouse for sale | Listing ID E13682 | Royal LePage
View photo
Townhouse · for sale
$ 679,900
New
91 23 Hedge End Road, Toronto, ON, M1B 5Z4 townhouse for sale | Listing ID E13682 | Royal LePage
Caesarea
· Townhouse
· Garden · Fireplace · Parking · Air conditioning · Cellar
Caesarea · Townhouse · Garden · Fireplace · Parking · Air conditioning · Cellar
Tucked into a quiet enclave directly across from Zooview Park and playground, this townhouse is so close to some of the best green space in the east end National Rouge Park's trail network. It's a setting that suits nature lovers and families who actually want to use a park, not just look at one. Inside you'll fall in love with the common areas finished in laminate flooring, open concept design, a beautiful recently renovated kitchen that the cook in the family will enjoy wholeheartedly, breakfast bar and walkout to the backyard. Finished basement with a cozy rec room, electric fireplace, 2 pc bath, and laundry room. Furnace and Central Air have been replaced in 2022, Garage door updated in 2021, Appliances, front Door, basement windows and back screen door updated, the maintenance fee covers the roof, landscaping and gutters. This layout gives the primary bedroom real presence: it spans the entire third floor along with its en-suite bathroom, creating a private retreat separate from t
$ 679,900
28 St. George Street, Georgina, ON, L0E 1L0 house for sale | Listing ID N13684 | Royal LePage
View photo
House · for sale
$ 1,119,000
New
28 St. George Street, Georgina, ON, L0E 1L0 house for sale | Listing ID N13684 | Royal LePage
Caesarea
· House
· Patio · Fireplace
Caesarea · House · Patio · Fireplace
Live the Lake Lifestyle in Luxury at 28 St. George Street located just steps from the shores of Lake Simcoe and across the street from De La Salle Beach Park in desirable Jackson's Point. This stunning custom-built executive residence offers bright over-sized living spaces, modern luxury finishes, an open concept layout with oversized windows and breathtaking lake views. The main level is an entertainer's dream, anchored by a spectacular Great Room featuring soaring 9-foot ceilings, a floor-to-ceiling stone gas fireplace and a stylish wooden fan. The Chef's Kitchen impresses with quartz counts, a center island, built-in appliances and a walk-out to the covered patio. A private main-floor office with large windows provides the perfect work-from-home sanctuary, while the dedicated mudroom with built-in bench seating ensures everyday practicality. Take the luxurious open-tread staircase with stunning oversized windows upstairs to the sun-drenched second-floor family room featuring hardwoo
$ 1,119,000
106 Coldstream Road, Kawartha Lakes Fenelon Falls, ON, K0M 1N0 house for sale | Listing ID X13683 | Royal LePage
View photo
House · for sale
$ 679,900
New
106 Coldstream Road, Kawartha Lakes Fenelon Falls, ON, K0M 1N0 house for sale | Listing ID X13683 | Royal LePage
Caesarea
· House
· Deck · Air conditioning
Caesarea · House · Deck · Air conditioning
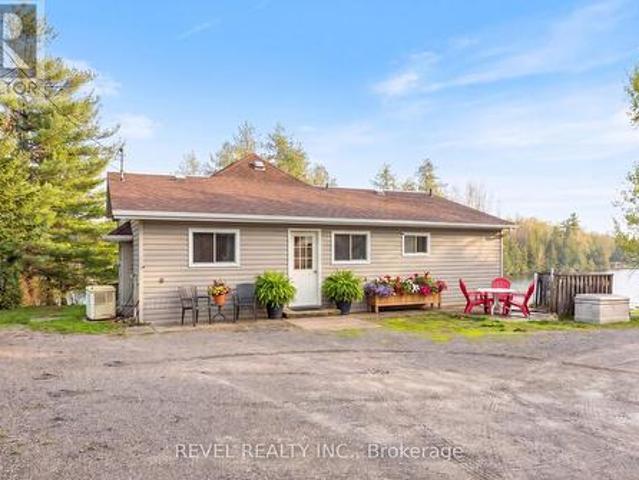
Welcome to 106 Coldstream Road. This rare waterfront retreat offering the perfect blend of year round living and cottage lifestyle on the scenic Rosedale River. Set on a sprawling and beautifully maintained 0.76-acre property, this updated home showcases breathtaking river views, exceptional boating access, and a separate fully equipped boathouse with private wet slip accommodations. The main residence features 3 bedrooms and 1 updated bathroom with a bright open-concept layout designed to maximize natural light and water views. Thoughtful updates include renovated kitchen and bathroom spaces with main floor laundry, updated windows and flooring. Major mechanical improvements provide peace of mind with a propane furnace (approx. 3 years), central air conditioning, and roof shingles replaced approximately 4 years ago. The spacious primary bedroom offers a private walkout deck overlooking the river the perfect place to enjoy peaceful mornings by the water. Adding incredible versatility t
$ 679,900
17956 Warden Avenue, East Gwillimbury, ON, L0G 1V0 house for sale | Listing ID N13681 | Royal LePage
View photo
House · for sale
$ 1,599,900
New
17956 Warden Avenue, East Gwillimbury, ON, L0G 1V0 house for sale | Listing ID N13681 | Royal LePage
Caesarea
· House
· Office room
Caesarea · House · Office room
Top 5 Reasons You Will Love This Home: 1) Impeccably maintained open-concept bungalow showcasing massive new windows (2025) that flood the home with natural light while framing breathtaking views of the nearly 9-acres of lush surrounding land 2) Presenting rural charm and modern upgrades, the home features shaker-style white kitchen cabinetry, a farmhouse sink, beautifully updated bathrooms, and the added comfort of heated floors throughout select areas 3) Expansive primary bedroom serving as a private retreat, offering ample space for a sitting area, a generous walk-in closet, and a newly remodeled ensuite designed with both style and functionality in mind 4) Set back from the road, a long private driveway leads to this secluded home nestled among mature trees, providing a peaceful setting while still being conveniently close to essential amenities and major commuter routes 5) With five well-sized bedrooms to accommodate family and guests, plus a dedicated bonus office and access to h
$ 1,599,900
230 Hammersly Boulevard, Markham, ON, L6E 2C9 house for sale | Listing ID N13683 | Royal LePage
View photo
House · for sale
$ 999,000
New
230 Hammersly Boulevard, Markham, ON, L6E 2C9 house for sale | Listing ID N13683 | Royal LePage
Caesarea
· House
· Fireplace · Deck · Parking
Caesarea · House · Fireplace · Deck · Parking
Beautifully maintained. 4 bedroom. 3 bath. Family home in excellent Wismer location. Approximately 1,900 sq ft. Offers a very functional layout with hardwood floors on both levels. Features front verandah surrounded with mature landscape, Open concept living areas, kitchen with center island and newer appliances, breakfast area with extra cabinets, built-in desk and a walk-out to the deck, open concept family room with gas fireplace and main floor laundry room with direct access to the garage. Steps to TOP Schools. Bur Oak SS and Wismer PS, San Lorenzo Ruiz, Shopping, MT JOY GO Station and outstanding Wismer Park with its various sports fields, splash pad, tennis and basketball courts, play grounds, walking trails, exercise areas and upcoming soccer pitch, synthetic ice rink, pickleball/multi-purpose sports court. Perfect home for a Family. Must See! (Id: 27)
$ 999,000
34 Captain Armstrong Lane, Markham, ON, L3P 3C9 house for sale | Listing ID N13682 | Royal LePage
View photo
House · for sale
$ 1,650,000
New
34 Captain Armstrong Lane, Markham, ON, L3P 3C9 house for sale | Listing ID N13682 | Royal LePage
Caesarea
· House
· Garden · Parking · Cellar
Caesarea · House · Garden · Parking · Cellar
Welcome to this beautifully refreshed 2,098 sq. Ft. all-brick bungalow, perfectly situated on a mature, tree-lined dead-end street in one of Markham's most desirable family-friendly neighborhoods. Offering 3+3 bedrooms, this spacious home combines comfortable everyday living with incredible flexibility for growing families, extended family, or future rental potential. The oversized eat-in kitchen features a pantry and convenient built-in desk area, creating the perfect hub for family meals, homework, and everyday life. The home has been thoughtfully refreshed with fresh paint throughout, new basement flooring, and a new roof-so you can move in and enjoy. Set on a generous 60' x 145' lot, the property is beautifully complemented by mature perennial gardens and an irrigation system. A welcoming double-door entry, double-car garage, and convenient garage access add to the home's functionality. And then there's the location! Captain Armstrong Lane is tucked away on a quiet, mature street w
$ 1,650,000
40 Greenwood Crescent, Kawartha Lakes Woodville, ON, K0M 2T0 house for sale | Listing ID X13683 | Royal LePage
View photo
House · for sale
$ 599,900
New
40 Greenwood Crescent, Kawartha Lakes Woodville, ON, K0M 2T0 house for sale | Listing ID X13683 | Royal LePage
Caesarea
· House
· Patio · Garden · Deck · Parking · Cellar
Caesarea · House · Patio · Garden · Deck · Parking · Cellar
Nestled in this charming waterfront community subdivision, this beautifully updated raised bungalow offers the perfect blend of comfort, convenience, and outdoor enjoyment. Whether you're a golf enthusiast or a water lover, you will appreciate the proximity to Western Trents 9-hole golf course and Canal Lake, with access just steps from your backyard via a right-of-way, plus a nearby boat launch for added ease. This spacious home features 4 bedrooms (2 up, 2 down) and 3 bathrooms, ideal for families of all sizes. The open-concept main living area offers a warm, welcoming space for entertaining or relaxing. Enjoy the versatility of a converted garage that serves as an additional family room, and a fully finished walk-out basement with kitchenette perfect for in-laws, older children, or guests. Additional highlights include municipal water, three large sheds in the backyard for storage or hobbies, private rear deck and patio ideal for seasonal entertaining, good-sized bedrooms and update
$ 599,900
1184 Scollard Drive, Peterborough Ashburnham Ward 4, ON, K9H 0A8 house for sale | Listing ID X13683 | Royal LePage
View photo
House · for sale
$ 929,000
New
1184 Scollard Drive, Peterborough Ashburnham Ward 4, ON, K9H 0A8 house for sale | Listing ID X13683 | Royal LePage
Caesarea
· House
· Balcony · Fireplace
Caesarea · House · Balcony · Fireplace
Welcome to 1184 Scollard Drive. Located directly across from Waverley Heights Park and just steps from the canal, this 4 bedroom, 5 bathroom two-storey home offers the kind of space, setting and lifestyle that is hard to find in Peterborough. The main floor is bright, functional, and made for family living with a fully renovated custom kitchen featuring a serviced island, generous living and family room spaces, two sided fireplace, and the convenience of main floor laundry. Upstairs, you'll find four well-proportioned bedrooms, including a spacious primary suite with ensuite and walk-in closet. One of the standout features is the second-storey balcony, where you can sit back and watch boats make their way along the canal. The finished lower level is where this home really separates itself. A one-of-a-kind theatre room comes complete with projector, surround sound, theatre components and a proper snack bar/wetbar setup, making it the perfect spot for movie nights, sports, entertaining o
$ 929,000
66 Wozniak Crescent, Markham, ON, L6E 0L4 house for sale | Listing ID N13681 | Royal LePage
View photo
House · for sale
$ 1,888,000
New
66 Wozniak Crescent, Markham, ON, L6E 0L4 house for sale | Listing ID N13681 | Royal LePage
Caesarea
· House
· Office room · Cellar
Caesarea · House · Office room · Cellar
Stunning Luxury Family Home in Prestigous Wismer Community! Rarely Offered Premium 50.24-Ft Lot, Original Owner, with Extensive $ Upgrades. Approx 4,300 Sq Ft Above Ground + 2,065 Sq Ft Finished Basement. Enclosed Glass Front Porch Adds Extra Security & Privacy. Smooth Ceilings Throu-out, 10' Ceilings on the Main Flr, 9' on the 2nd Flr & Basement, 12' Ceiling in the Main Flr Office, and an Impressive 14' Ceiling in the Recreation Area, Creating a Breathtaking Open-Concept Living Space Filled W/ Natural Light. Elegant Entrance Door Welcomes You into a Grand & Spacious Front Foyer Featuring a Soaring 12' Ceiling. Gourmet Kit Features a Granite Centre Island, Extended Cabinetry w/Crown Moulding, Under-Cabinet Lighting, and a Spacious Eat-In Breakfast Area. A Pantry Provides A W/I Storage, This Pantry Offering Easy Access Between Kitchen & Dining Area. Modern Designer Light Fixtures Add a Refined & Cohesive Touch. Brand-New Pre-Engineered Hardwood Flooring Thro-out the 2nd Level. Enhanced
$ 1,888,000
285 Muriel Avenue, Oshawa, ON, L1J 2W8 house for sale | Listing ID E13681 | Royal LePage
View photo
House · for sale
$ 699,900
New
285 Muriel Avenue, Oshawa, ON, L1J 2W8 house for sale | Listing ID E13681 | Royal LePage
Caesarea
· House
· Garden · Parking · Swimming pool · Air conditioning
Caesarea · House · Garden · Parking · Swimming pool · Air conditioning
One-owner, all brick bungalow situated on a mature lot in an established Oshawa community! This inviting home features a detached garage with awning, driveway parking for up to 6 vehicles, a fully fenced yard and an inground pool complete with solar blanket and winter cover. A welcoming front porch and established gardens create wonderful curb appeal. Inside, you'll find generous principal rooms enhanced by extensive crown moulding and elegant arched entryways. The spacious family room features a large picture window overlooking the front gardens. The family sized kitchen offers a centre island with breakfast bar, ceramic backsplash, charming brick feature wall and a spacious breakfast area with a large window. Three generous bedrooms provide excellent closet space, with two featuring built-in desks. Ideally located steps to parks, transit, shopping and more. Updates include: roof (2020), furnace (2019), central air conditioning (2022), windows (2014) and hot water tank (2016). (Id: 27
$ 699,900
24 Cedarview Drive, Toronto, ON, M1C 2K6 house for sale | Listing ID E13683 | Royal LePage
View photo
House · for sale
$ 2,479,000
New
24 Cedarview Drive, Toronto, ON, M1C 2K6 house for sale | Listing ID E13683 | Royal LePage
Caesarea
· House
· Equipped kitchen · Cellar
Caesarea · House · Equipped kitchen · Cellar
Looking For A Massive House? A Sprawling 6212 SQFT Of Living Space! Massive Ravine Lot 50FT x 355FT+! This House Boasts 13 Bedrooms! The Second Floor Features 6 Bedrooms! 9 Bathrooms Throughout House! 9Ft Ceilings! There Are 2 Basement Apartments! Each Boasting 3 Bedrooms! 2 Seperate Entrances! One Walkout Basement! In The Sought After Neighborhood Of Centennial, Backing Onto A Beautiful River/Stream! You Read That Correctly! Your Oasis Awaits With A Beautiful Ravine And Natural River/Stream! Massive Custom Built Home! Beautiful Accent Walls! Pine Slate Wall! Crown Moulding! Wainscoting! Hardwood Flooring On Main & 2nd Level! Beautiful Porcelain Tile In the Kitchen! Massive Kitchen! 10Ftx4Ft Quartz Island! Potlights In Every Single Room! 5 Bathrooms on 2nd floor! Second Floor Laundry! 3 Skylights! 2 Master Bedrooms! 2x5Piece Ensuite Bathrooms With Freestanding Tub! 1 Den On Main Floor! 3 Fridges, 3 Stove, Dishwasher, Rangehood, Basement As Is (Stove & Fridge), Gas Furnace, Cac, All Elf
$ 2,479,000
6 Burnham Boulevard, Port Hope, ON, L1A 4H4 house for sale | Listing ID X13682 | Royal LePage
View photo
House · for sale
$ 629,000
New
6 Burnham Boulevard, Port Hope, ON, L1A 4H4 house for sale | Listing ID X13682 | Royal LePage
Caesarea
· House
· Garden · Deck · Parking
Caesarea · House · Garden · Deck · Parking
Fall in love with port hope charm. This adorable detached home is the ultimate jackpot whether you are looking to upgrade, escape condo fees, secure that detached backyard and garage lifestyle, or if you are a first-time buyer looking to build equity. Packed with character and loaded with incredible potential, it delivers everything you need today with space to grow tomorrow. Add your personal touches to make this home your perfect match! On the main floor you will find hardwood floors that lead you to the generous family room, a dedicated dining area with bay window, an essential powder room tucked away for guests and a sunlit functional kitchen with stainless steel appliances, coffee station and rolling island. Walk-out to a large 2 tier entertainer's deck, overlooking a cozy backyard with endless landscaping options and complete privacy for summer BBQs and morning coffees. A handy garden shed to keep your gear organised and an inviting fire pit zone for evening hangouts under the st
$ 629,000
22 Ketchum Crescent, Markham, ON, L3S 3G2 house for sale | Listing ID N13683 | Royal LePage
View photo
House · for sale
$ 1,088,000
New
22 Ketchum Crescent, Markham, ON, L3S 3G2 house for sale | Listing ID N13683 | Royal LePage
Caesarea
· House
· Garden · Air conditioning · Parking · Cellar
Caesarea · House · Garden · Air conditioning · Parking · Cellar
Location! Location! Location! This Executive Home Is Situated In A Family-Friendly Neighbourhood and Offers A Spacious, Functional Layout With Numerous Updates And Improvements. The Home Features A Finished Basement With A Separate Walk Up Entrance, Ideal For Additional Living Space And Potential For Rental Income. Money Has Been Spent On Renovations And Upgrades, Including Updated Bathrooms, Hardwood Flooring Throughout, Flooring In Sunroom (2024), Paved Backyard (2023), Fence (2023), a/c (2023), Furnace (2023), Roof (2024), All Outlets and Plugs, Water Filtration And Water Softening Systems. The Spacious Primary Bedroom Features His & Hers Closets And A 4 Pc Ensuite. New Fence and Backyard Interlock, Freshly painted throughout, Enjoy The Convenience Of An Interlocked Driveway With No Sidewalk, Providing Excellent Parking And Curb Appeal. Ideally Located Close to Schools, Parks, Community Centre, Library, Shopping, Places of Worship, Public Transit, And All Essential Amenities. A Grea
$ 1,088,000
59 1359 Neilson Road, Toronto, ON, M1B 0C6 townhouse for sale | Listing ID E13684 | Royal LePage
View photo
Townhouse · for sale
$ 499,999
New
59 1359 Neilson Road, Toronto, ON, M1B 0C6 townhouse for sale | Listing ID E13684 | Royal LePage
Caesarea
· Townhouse
· Patio · Parking
Caesarea · Townhouse · Patio · Parking
Introducing an exquisite stacked townhouse offering 2 bedrooms, a den, and 1 bathroom. This expansive residence features a 730 sqft floor plan plus an additional 186 sqft of private outdoor living space. Recently refreshed, the home showcases hardwood/laminate flooring, an upgraded kitchen, and smooth 9-foot ceilings throughout. Enjoy the spacious private patio with a gas line perfect for outdoor entertaining along with pot lights and an upgraded bathroom. The property includes one underground parking space and a storage locker. Ideally located close to shopping center, restaurants, schools, parks, and all essential amenities. A fantastic opportunity to own a beautifully updated home in a prime location. Water is included in maintenance fees. Fully heated underground parking and locker. (Id: 27)
$ 499,999
10 Harvey Bunker Crescent, Markham, ON, L6C 3M7 house for sale | Listing ID N13682 | Royal LePage
View photo
House · for sale
$ 1,288,000
New
10 Harvey Bunker Crescent, Markham, ON, L6C 3M7 house for sale | Listing ID N13682 | Royal LePage
Caesarea
· House
· Cellar
Caesarea · House · Cellar
Welcome to this stunning 1-year-old freehold end-unit townhouse with private driveway for 3cars in the prestigious Union Village by Minto in Angus Glen. Bright, spacious, and thoughtfully upgraded throughout, this home offers modern living with exceptional finishes and an open-concept layout ideal for today's lifestyle. Enjoy a gourmet kitchen featuring a sleek one-piece quartz backsplash, chef-style range hood, upgraded cabinets, and upgraded appliances. Stylish pendant lighting elevate this chefs inspired kitchen. An upgraded 200-amp electrical service provides modern capacity and future ready power. For EV's The finished basement includes an additional bathroom, adding valuable living space and flexibility for family, guests, or recreation. As an end unit, this home benefits from extra windows and increased natural light and privacy. Move-in ready with quality upgrades already completed-simply unpack and enjoy. Located on a quiet crescent in one of Markham's most desirable communiti
$ 1,288,000

Get email alerts

Don't miss out: be the first to know about new properties

The alert was correctly created

On subscribing you accept the conditions of use and the privacy policy
Alert
Receive new ads in your inbox
Save this search
Receive alerts for new listings

We'll send you an email when we have new properties for: "Houses for sale in Caesarea"

The alert was correctly created

Get email alerts and be the first to see new listings
Required field
On subscribing I accept the terms of the privacy policy
Perfect! You'll soon start receiving new listings via email
Alert
Receive an email when we have new ads for Houses for sale in Caesarea
Save this search
Filters

Bedrooms

Area (sq.ft)

sq.ft
sq.ft

Price

$
$

Filter by property type

Bathrooms

Clear all filters
Receive notifications when new entries are published.