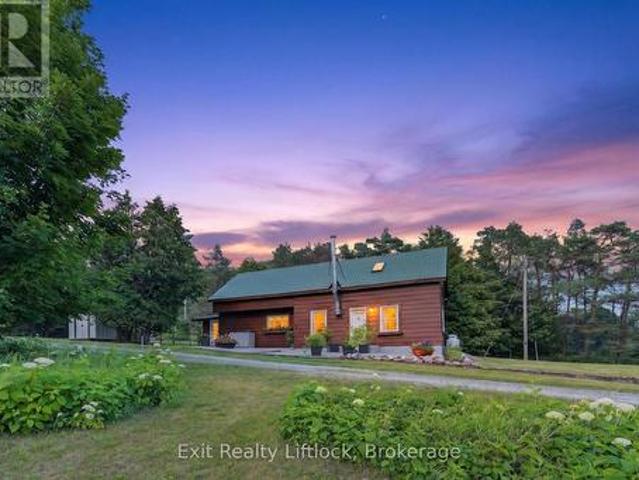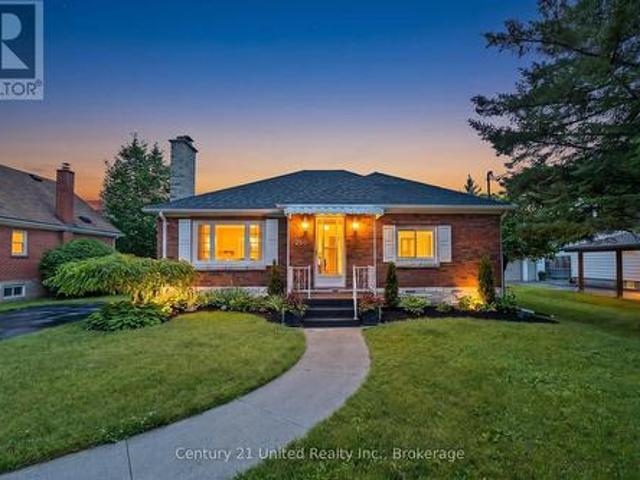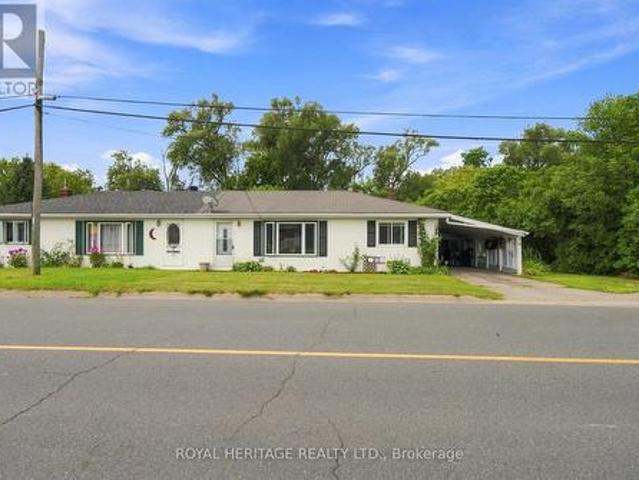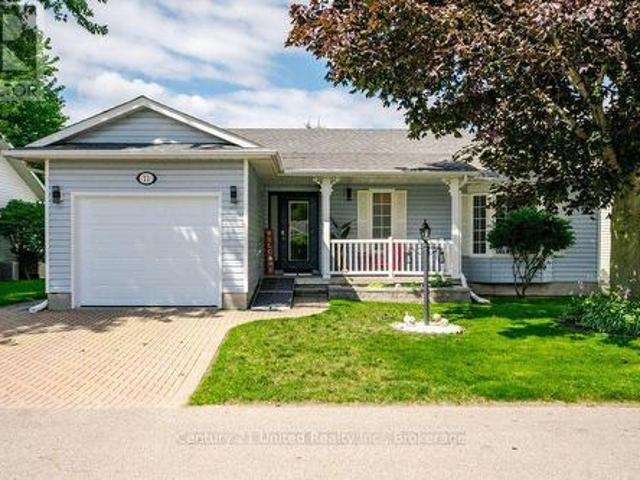
1,271 houses for sale in Camborne

18 Rosecliff Court, Trent Hills Hastings, ON, K0L 1Y0 house for sale | Listing ID X13628 | Royal LePage
View photo
House · for sale
$ 1,150,000
18 Rosecliff Court, Trent Hills Hastings, ON, K0L 1Y0 house for sale | Listing ID X13628 | Royal LePage
Camborne
· House
· Garden · Fireplace · Cellar
Camborne · House · Garden · Fireplace · Cellar
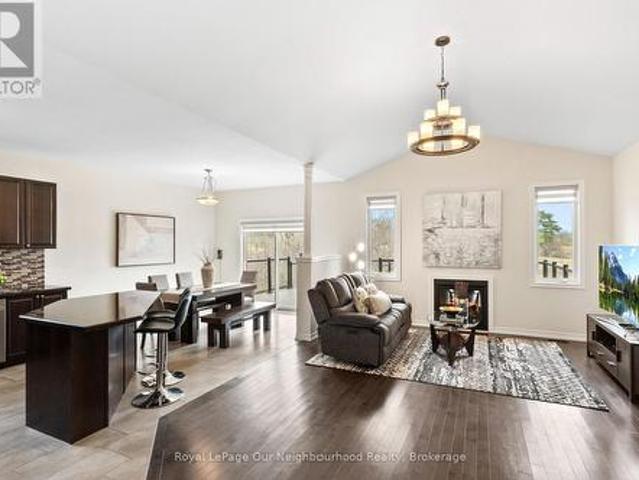
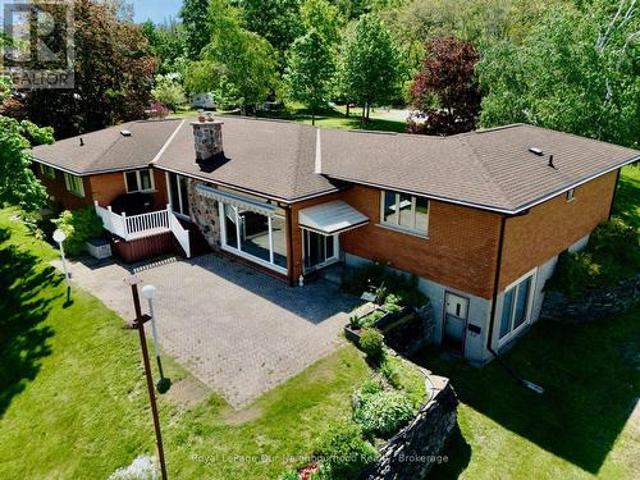
Experience the comfort in year-round waterfront living at this stunning Trent River home. Nestled on a sprawling, private lot, this classic brick bungalow offers breathtaking, panoramic views of the water. Whether you are an avid boater or a fishing enthusiast, you will love the convenience of your own, very well built private dock providing direct access to the Trent-Severn Waterway and Rice Lake. The main floor features a bright, inviting layout with a spacious kitchen overlooking the backyard, a formal living room, and a cozy family room anchored by a natural gas fireplace and massive windows that frame the river scenery. With three bedrooms and convenient main-floor laundry, the home is designed for comfort and entertainment. The partially finished walk-out basement offers incredible potential for an in-law suite or guest space, complete with a built-in wet bar, private bathroom, separate entrance and direct access to the landscaped grounds. Modern peace of mind is built-in with a
$ 1,150,000
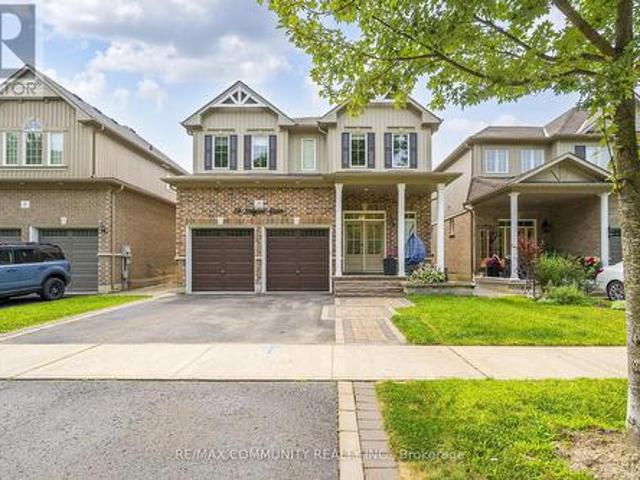
23 Holyrod Drive, Clarington, ON, L1E 0G8 house for sale | Listing ID E13630 | Royal LePage
View photo
House · for sale
$ 1,147,900
23 Holyrod Drive, Clarington, ON, L1E 0G8 house for sale | Listing ID E13630 | Royal LePage
Camborne
· House
· Office room · Cellar
Camborne · House · Office room · Cellar
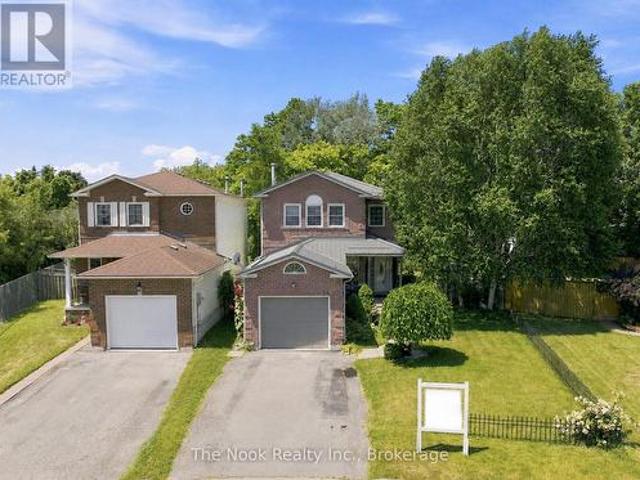
Offers anytime! Set on a quiet, established street lined with beautiful homes, this 5-bedroom, 5-bathroom residence offers exceptional space and quality finishes throughout. Two bedrooms feature private ensuites. The open-concept kitchen is appointed with stainless steel appliances, including a Wolf 6-burner gas range, and quartz countertops with a breakfast bar. Oak floors run throughout, while waffle ceilings in the family room and coffered ceilings in the dining room add architectural detail. Pot lights illuminate the main floor and continue into the exterior soffits. A bright main-floor den with generous windows works well as a home office, and a walk-in coat closet off the main foyer adds everyday convenience. The finished basement offers a modern full bathroom, two large walk-in storage rooms, and pot lights throughout. Freshly painted throughout and filled with natural light. Move-in ready. (Id: 27)
$ 1,147,900
276 Clonakilty Line, Selwyn, ON, K0L 1T0 house for sale | Listing ID X13629 | Royal LePage
View photo
House · for sale
$ 625,000
276 Clonakilty Line, Selwyn, ON, K0L 1T0 house for sale | Listing ID X13629 | Royal LePage
Camborne
· House
· Patio · Deck · Parking
Camborne · House · Patio · Deck · Parking
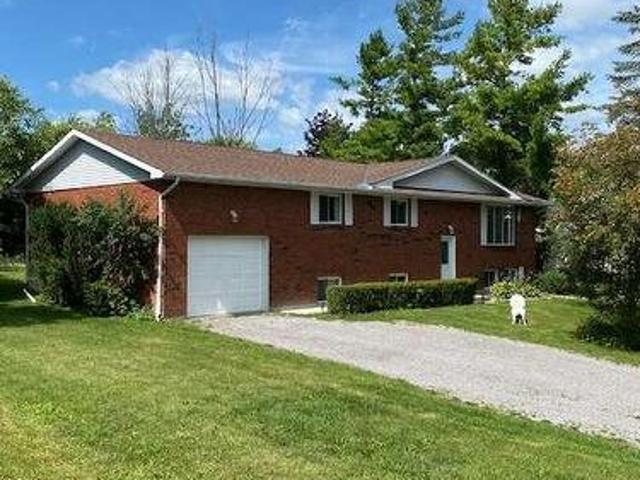
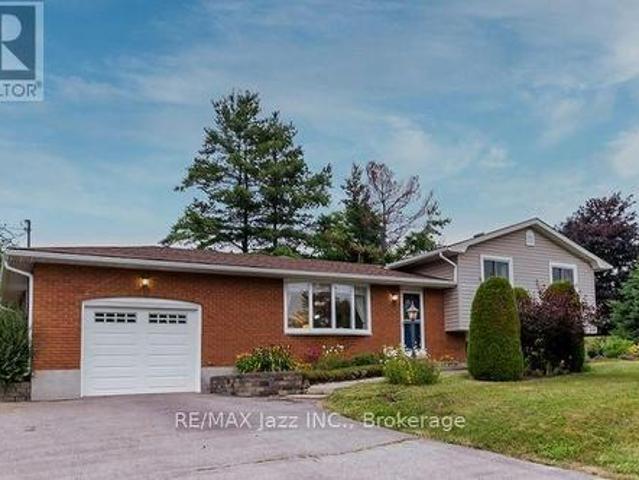
Visit the REALTOR website for further information about this Listing. Welcome to this large, bright, raised brick bungalow offering the perfect blend of comfort, space, and outdoor living. With over 2300 square feet of living space (1350 up +1000 down), 4 bedrooms, 2 bathrooms, and an attached garage, this home has a flexible closing date and the seller will consider holding a mortgage. Situated across the road from convenient Chemong Lake water access in the highly desirable Gifford and Arnott area, you'll enjoy all the benefits of lakeside living without the waterfront taxes. Launch your boat with ease for excellent fishing, spend winters snowmobiling or ice fishing, or simply enjoy the peaceful surroundings in an area known for its beautiful million-dollar homes. The main floor of this home is open and inviting, with patio doors from the dining room leading to a spacious deck that wraps around to the rear of the kitchen-an ideal setting for outdoor dining, entertaining, or simply re
$ 625,000
149 Pine Tree Lane, Cramahe Colborne, ON, K0K 1S0 house for sale | Listing ID X13625 | Royal LePage
View photo
House · for sale
$ 1,095,000
149 Pine Tree Lane, Cramahe Colborne, ON, K0K 1S0 house for sale | Listing ID X13625 | Royal LePage
Camborne
· House
· Garden · Office room · Deck · Parking
Camborne · House · Garden · Office room · Deck · Parking
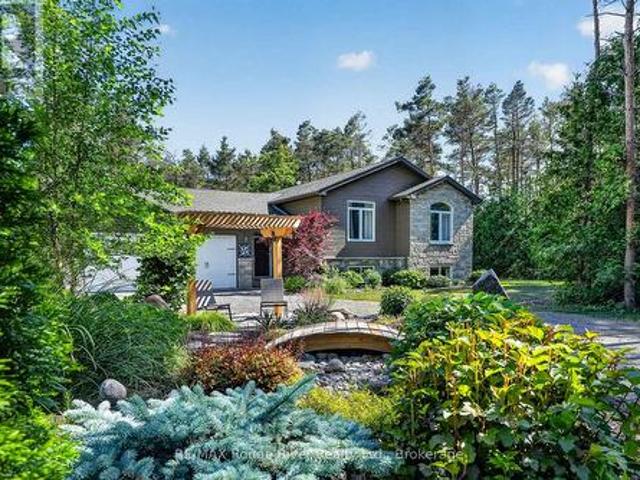
Contemporary comfort meets exceptional privacy on more than 3.5 acres of beautifully wooded property, just steps from the turquoise waters of Little Lake. Fiber optic internet, quick access to Highway 401, and dedicated home office space make rural living as practical as it is peaceful. A circular drive, perennial gardens, and an oversized attached garage create an inviting first impression. Inside, the open-concept design features hardwood floors, vaulted ceilings, and large picturesque windows that fill the home with natural light. The modern kitchen offers a large island, quality cabinetry, stainless steel appliances, and seamless access to the spacious deck for outdoor dining or a quiet morning coffee. The professionally finished lower level provides high ceilings, large windows, surround sound, and flexible living space. A detached workshop/studio, raised garden beds, and garden shed complement the property, while the true highlight lies beyond the lawn-your own private woodland s
$ 1,095,000
590 Maniece Avenue, Peterborough Ashburnham Ward 4, ON, K9J 6X9 house for sale | Listing ID X13624 | Royal LePage
View photo
House · for sale
$ 1,600,000
590 Maniece Avenue, Peterborough Ashburnham Ward 4, ON, K9J 6X9 house for sale | Listing ID X13624 | Royal LePage
Camborne
· House
· Garden
Camborne · House · Garden
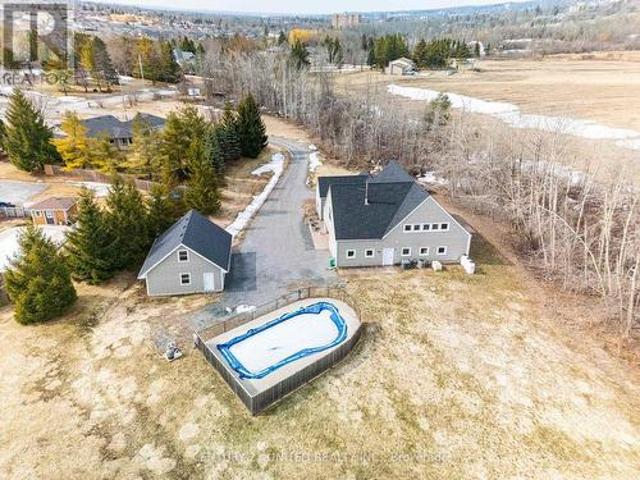
WOW! Stunning Custom Estate on 7 Private Acres. 590 Maniece Drive is the Perfect Blend of Country Serenity & Urban Convenience. Welcome to 590 Maniece Drive, a breathtaking custom-built estate sitting on nearly 7 acres of rolling landscape. This rare property offers the tranquility of a stream running through your backyard and open farm fields, all while being located within the city. Boasting dual frontage on both Maniece Drive and Television Road, this is a premier land holding with unmatched potential. Designed with thoughtful versatility and luxury, this 4 bedroom home is divided into two distinct living areas, perfect for multi-generational families or those seeking a private guest retreat. The main home features four spacious bedrooms, soaring vaulted ceilings, and massive windows that bathe the open-concept living space in natural light. The accessible wing is a fully private, fully accessible bachelor suite. This custom built wing features extra-wide hallways and doors, a roll-
$ 1,600,000
1 Greenaway Circle, Port Hope, ON, L1A 0B9 house for sale | Listing ID X13615 | Royal LePage
View photo
House · for sale
$ 889,900
1 Greenaway Circle, Port Hope, ON, L1A 0B9 house for sale | Listing ID X13615 | Royal LePage
Camborne
· House
· Office room · Fireplace · Cellar
Camborne · House · Office room · Fireplace · Cellar
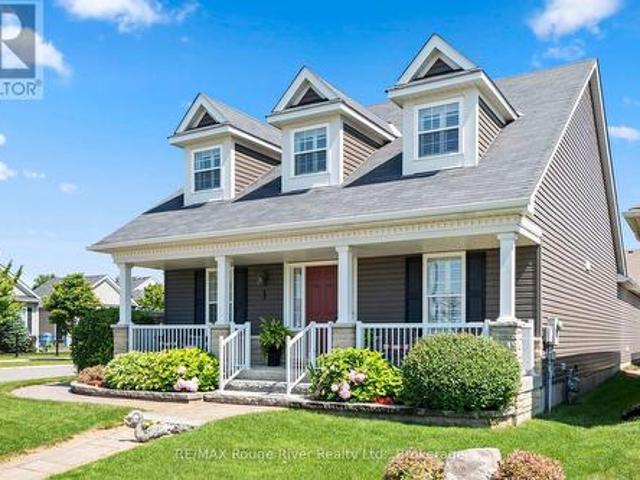
Welcome to this beautifully crafted home, ideally situated on a spacious corner lot in one of Port Hope's most desirable neighbourhoods, just moments from the Port Hope Golf & Country Club. Surrounded by quality built homes and extensive landscaping, this exceptional property offers comfort, space, and timeless appeal. The bright, open concept kitchen features abundant cabinetry and overlooks the expansive family room, where a cozy gas fireplace creates the perfect gathering place for family and friends. The main floor primary suite is a peaceful retreat, complete with a luxurious 4 piece ensuite. A second main level bedroom, currently used as a home office, offers flexibility to suit your needs, while the convenient main floor laundry adds to the home's thoughtful design. The upper level boasts a spacious loft overlooking the family room and kitchen below, along with a generous bedroom and a 3-piece bath ideal for guests or extended family. The basement provides exceptional storage an
$ 889,900
8699 Dale Road, Hamilton Township, ON, K9A 4J7 house for sale | Listing ID X13613 | Royal LePage
View photo
House · for sale
$ 499,000
8699 Dale Road, Hamilton Township, ON, K9A 4J7 house for sale | Listing ID X13613 | Royal LePage
Camborne
· House
· Office room · Deck · Parking
Camborne · House · Office room · Deck · Parking
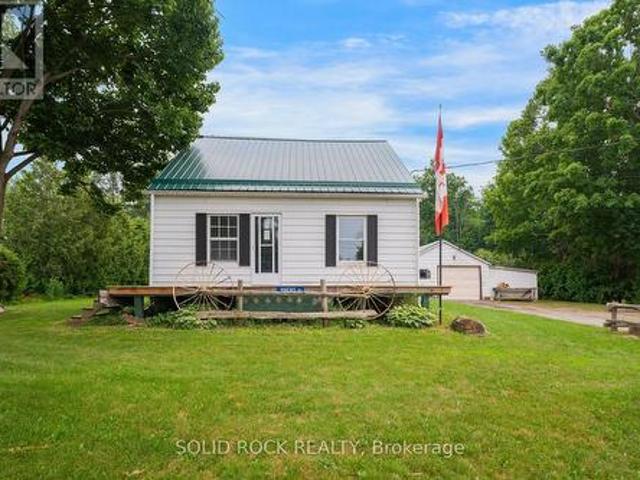
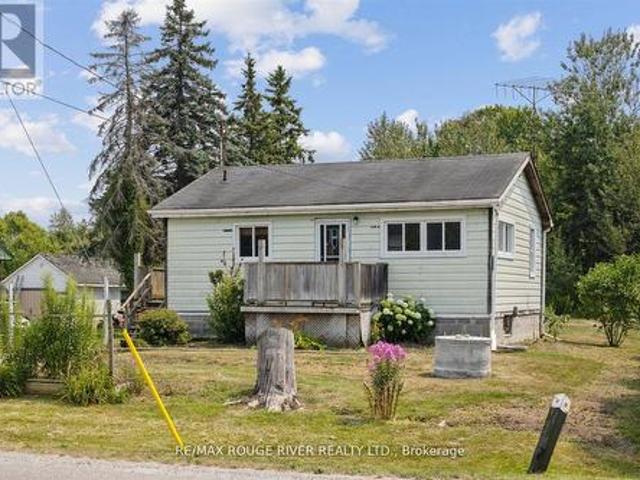
Talk about serious potential! This absolutely charming 1.5 storey home sits on a fantastic lot just north of Cobourg. With fantastic decks in both the front and the back, you will be able to enjoy the warm summer and fall evenings to come! The main floor layout is versatile. With a large kitchen that overlooks both the livingroom and the bonus mud/room, PLUS a main floor family room. There is also a bedroom on the main floor that could be the primary. Or it could be your guest room/ office! There are 2 more bedrooms on the 2nd floor. So make this space work for you and your family! There's an unfinished basemetn, plus a detached, oversized garage and other outbuildings for storage. This property is waiting for you to make your mark through upgrades. Just a 12 minute drive to downtown Cobourg, you get the peace of being outside the city, but the convenience of being close to amenities. Book your showing today. Taxes per Geowarehouse. Sold under power of sale. Sold As-Is, Where Is. Selle
$ 499,000
19 160 Densmore Road W, Cobourg, ON, K9A 0X8 house for sale | Listing ID X13613 | Royal LePage
View photo
House · for sale
$ 759,000
19 160 Densmore Road W, Cobourg, ON, K9A 0X8 house for sale | Listing ID X13613 | Royal LePage
Camborne
· House
· Garden · Balcony · Parking
Camborne · House · Garden · Balcony · Parking
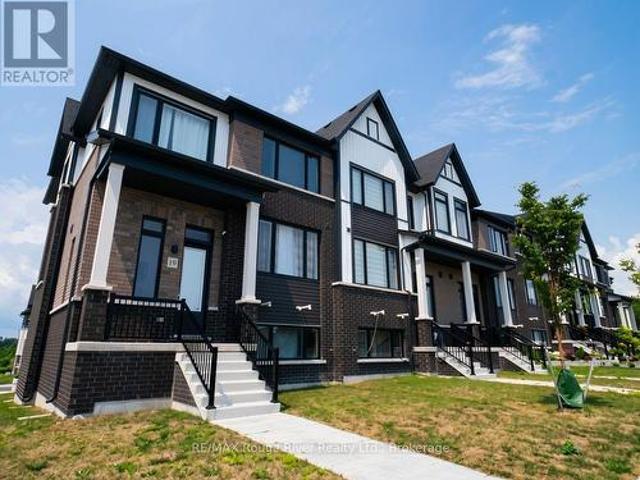
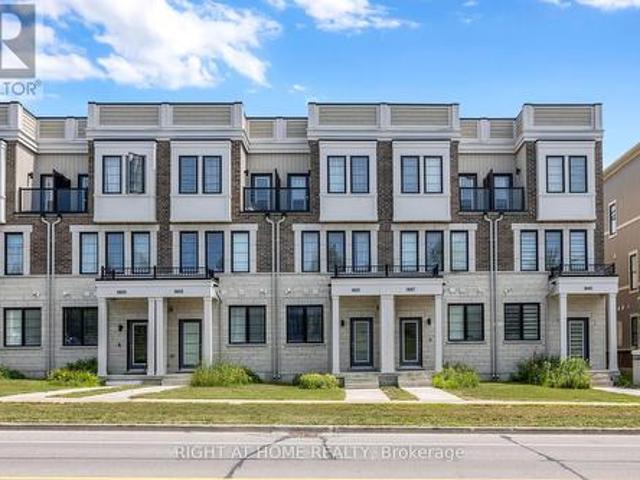
Welcome to this beautifully appointed end-unit townhome offering the perfect blend of style, space, and convenience. This bright and modern 3-bedroom, 3-bathroom end-unit home features an open-concept layout filled with natural light thanks to the abundance of windows only an end unit can provide. As the only model with a bonus side yard, it offers additional outdoor space and the flexibility to create a coveted third parking spot, subject to any required approvals. The spacious kitchen and living area flow seamlessly to a large walkout balcony, creating the perfect space for morning coffee, summer barbecues, or entertaining family and friends. Upstairs, you'll find three generously sized bedrooms, including a spacious primary suite with a 4-piece ensuite, walk-in closet, and the added convenience of upper-level laundry. The walkout lower level provides excellent storage space with convenient access to the driveway, while inside entry from the garage adds everyday practicality. Perfect
$ 759,000
513 Romaine Street, Peterborough, ON, K9J 2C8 house for sale | Listing ID X13624 | Royal LePage
View photo
House · for sale
$ 550,000
513 Romaine Street, Peterborough, ON, K9J 2C8 house for sale | Listing ID X13624 | Royal LePage
Camborne
· House
· Garden · Cellar
Camborne · House · Garden · Cellar
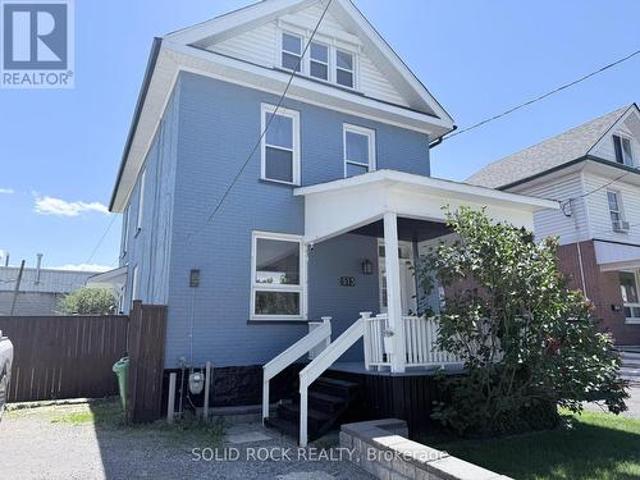
Newly Renovated 5 bedroom home in a great walkable area in Peterborough! This home also features a covered front porch, a large private backyard and nothing to do but move in as the renovations are new! There's potential to finish the basement as well. You can use the 5th bedroom located on the 3rd level as a bonus room, recreation room, a private retreat for some family members, the options are endless. Come see for yourselves in person and get into an affordable home starting this summer! (Id: 27)
$ 550,000
17 Old Trafford Drive, Trent Hills Hastings, ON, K0L 1Y0 house for sale | Listing ID X13624 | Royal LePage
View photo
House · for sale
$ 699,900
17 Old Trafford Drive, Trent Hills Hastings, ON, K0L 1Y0 house for sale | Listing ID X13624 | Royal LePage
Camborne
· House
· Garden · Fireplace · Deck · Cellar
Camborne · House · Garden · Fireplace · Deck · Cellar
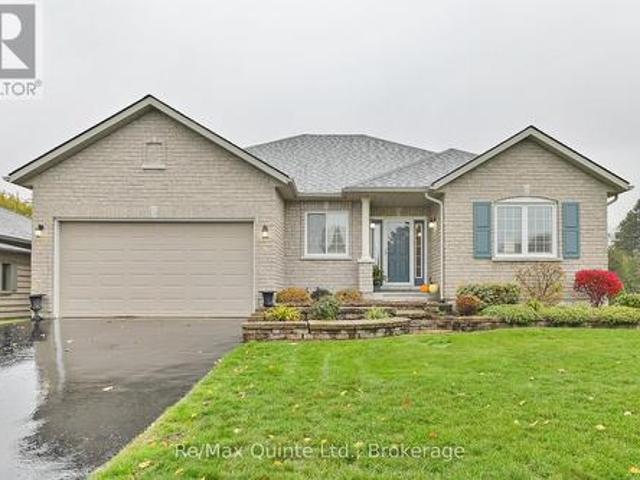
This all-brick bungalow offers 3 bedrooms and a bright, open-concept layout where the kitchen, dining, and living areas flow seamlessly together, complete with a gas fireplace and a walk-out to an expansive composite deck overlooking peaceful pastoral views. Hardwood flooring runs through most of the main level, adding warmth and continuity throughout the space. The spacious primary bedroom features a walk-in closet and a 4-piece ensuite. Main floor laundry adds everyday convenience. The unfinished basement is filled with natural light from large windows and includes a walk-out to a low-maintenance hardscaped yard. With bedrooms and a bathroom already roughed-in, along with a gas fireplace, the lower level offers excellent potential for multi-generational living or a future in-law suite. (Id: 7525)
$ 699,900
133 Farmers Road, Kawartha Lakes Manvers, ON, L0A 1K0 house for sale | Listing ID X13622 | Royal LePage
View photo
House · for sale
$ 749,000
133 Farmers Road, Kawartha Lakes Manvers, ON, L0A 1K0 house for sale | Listing ID X13622 | Royal LePage
Camborne
· House
· Garden · Swimming pool
Camborne · House · Garden · Swimming pool
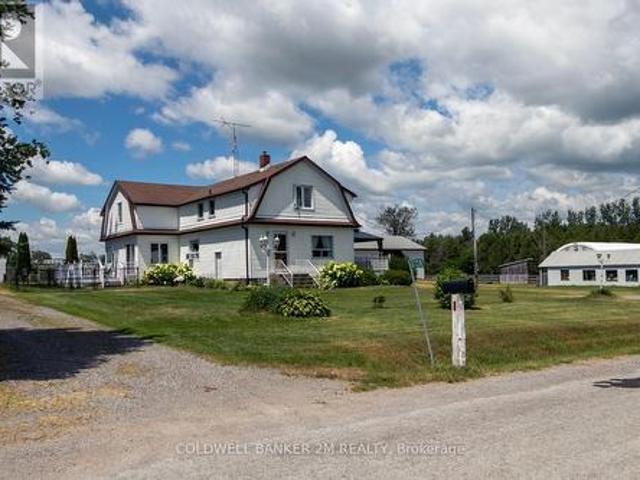
If you've been dreaming of a little more space and a little more freedom, this could be the property you've been waiting for. Set on 4.15 acres in the quiet countryside of Manvers, this charming two-storey home offers the kind of lifestyle that's becoming harder to find. There's room to garden, room to roam, and room to create the hobby farm or homestead you've always imagined. The property has been lovingly cared for and is filled with features that make country living so rewarding. Raised garden beds are already in place, and you'll enjoy harvesting your own Honeycrisp apples, Bing cherries, plums, raspberries, and blackberries throughout the season. Spend summer evenings around the fire pit, cool off in the above-ground pool, or simply enjoy the peace and privacy that comes with having your own slice of the countryside. Inside, the home is warm, comfortable, and full of charm. It offers three bedrooms, main floor laundry, and a bright country kitchen with views of the gardens. A rou
$ 749,000
260 Mckellar Street, Peterborough Otonabee Ward 1, ON, K9J 1P7 house for sale | Listing ID X13622 | Royal LePage
View photo
House · for sale
$ 649,900
260 Mckellar Street, Peterborough Otonabee Ward 1, ON, K9J 1P7 house for sale | Listing ID X13622 | Royal LePage
Camborne
· House
· Garden · Swimming pool · Cellar
Camborne · House · Garden · Swimming pool · Cellar
Wow! Pool. Privacy. Property. A rare South End Gem! An exceptional rare double-sized lot just shy of half an acre in town, offering an unbeatable combination of comfort, and convenience. This well-maintained 3-bedroom, 2-bath home offers main floor living combined with the added benefit of a finished basement. The rear addition is impressive. Filled with natural light, featuring elegant wainscoting, oversized windows, and sliding glass doors that allows you to fully enjoy your dream backyard from inside and out. Step outside to your private oasis complete with an inground pool, expansive fenced backyard, and plenty of room for family enjoyment. Located in one of the city's most family-friendly neighbourhoods, you're just a short walk to the Otonabee River, parks, schools, public transit and Highway 115, while also close to all major amenities. Properties offering this much land, privacy, and lifestyle in town are exceptionally rare, don't miss your chance to call this South End gem hom
$ 649,900
44 Division Street, Cramahe, ON, K0K 1S0 house for sale | Listing ID X13620 | Royal LePage
View photo
House · for sale
$ 399,000
44 Division Street, Cramahe, ON, K0K 1S0 house for sale | Listing ID X13620 | Royal LePage
Camborne
· House
· Garden · Air conditioning · Parking
Camborne · House · Garden · Air conditioning · Parking
Welcome to this well-maintained 3 bedroom semi-bungalow in the charming village of Colborne. Offering the convenience of one-floor living, this home features a practical and functional layout that is ideal for first-time buyers, downsizers, or anyone looking for comfortable, low-maintenance living. Perfectly situated within walking distance of Colborne's quaint downtown shops, restaurants and everyday amenities, and just 3 minutes from Highway 401, you'll enjoy the best of small-town living with an easy commute. Set on an impressive 85 x 165 ft lot, the backyard is a standout feature, offering an abundance of space for gardening, entertaining, children, pets, or simply enjoying your own private outdoor retreat. The home has seen numerous updates, including new windows, roof, soffits and fascia, some newer flooring, neutral décor, and an EV charging plug. Enjoy year-round comfort with forced air gas heating and central air conditioning. The attached carport offers the convenience of cov
$ 399,000
11 Algonquin Trail, Clarington Bowmanville, ON, L1B 1A1 house for sale | Listing ID E13625 | Royal LePage
View photo
House · for sale
$ 650,000
11 Algonquin Trail, Clarington Bowmanville, ON, L1B 1A1 house for sale | Listing ID E13625 | Royal LePage
Camborne
· House
· Patio · Access for people with disabilities · Parking
Camborne · House · Patio · Access for people with disabilities · Parking
Enjoy comfortable, low-maintenance living in this well-maintained 1,400 sq. Ft. bungalow, ideally situated on a quiet street in the highly sought-after Wilmot Creek adult lifestyle community. Featuring an attached garage and the highly desirable full basement-a rare feature in Wilmot Creek-this home offers an excellent combination of space, functionality, and thoughtful improvements. Inside, you'll find a well-designed floor plan with separate living, dining, and family rooms, a generous guest bedroom and full bathroom, and a spacious primary suite complete with a walk-in closet and private ensuite. Recent improvements include new appliances, updated flooring, modern light fixtures, gutter guards, a professionally designed patio, and a new 40-inch entry door that enhances accessibility and comfortably accommodates wheelchair access. Located just steps from the community's main entrance and only a short golf cart ride to the clubhouse, this home offers easy access to everything Wilmot C
$ 650,000
20 Twin Lane, Brighton, ON, K0K 1H0 house for sale | Listing ID X13624 | Royal LePage
View photo
House · for sale
$ 649,500
20 Twin Lane, Brighton, ON, K0K 1H0 house for sale | Listing ID X13624 | Royal LePage
Camborne
· House
· Fireplace
Camborne · House · Fireplace
Welcome to 20 Twin Lane! Set on a beautifully landscaped 1.1-acre country lot, this meticulously maintained 3-bedroom, 2-bathroom four-level side split offers the perfect balance of comfort, functionality, and peaceful rural living. Ideally located just minutes from Brighton, East Northumberland Secondary School (ENSS), Highway 401, approximately 25 minutes to Loyalist College, and only 90 minutes to the GTA, you'll enjoy the best of country living without sacrificing convenience. Pride of ownership is evident throughout every inch of this lovingly cared-for home. Inside, a functional layout offers spacious principal rooms designed for both everyday living and entertaining. Hardwood flooring throughout the upper two levels adds timeless warmth, while large windows flood the home with natural light and frame picturesque views of the surrounding property. The inviting lower-level family room, complete with a cozy gas fireplace, is the perfect place to relax after a long day. The dining a
$ 649,500
2037 Nash Road, Clarington, ON, L1C 3K4 house for sale | Listing ID E13628 | Royal LePage
View photo
House · for sale
$ 789,000
2037 Nash Road, Clarington, ON, L1C 3K4 house for sale | Listing ID E13628 | Royal LePage
Camborne
· House
· Deck · Cellar
Camborne · House · Deck · Cellar
Welcome to this charming two-bedroom bungalow nestled on a rarely offered premium 70 x 660 ft lot in Clarington. Offering the perfect balance of rural tranquility and city convenience, this property is ideally located just minutes from major highways and all essential amenities. Whether you're a builder, someone looking to renovate and customize the existing home, or continue using it as a highly reliable rental property, its been a consistent income generator for many years. Inside, the main floor offers a generous sized eat in kitchen with a w/o to deck off the side of the house, perfect for bbqing or entertaining. Good Size Open Concept living room and 2 bdrms. 4pce recently updated bathroom. The partially finished basement offers an excellent opportunity for expansion, easily finish it into a 2 bdrm suite with a rec room, perfect for extended family or teenagers. There is also the exciting potential to build an Accessory Dwelling Unit (ADU) as permitted by the Municipality. Live in
$ 789,000
1175 Lakeshore Road, Port Hope, ON, L1A 3V7 house for sale | Listing ID X13617 | Royal LePage
View photo
House · for sale
$ 799,000
1175 Lakeshore Road, Port Hope, ON, L1A 3V7 house for sale | Listing ID X13617 | Royal LePage
Camborne
· House
· Garden
Camborne · House · Garden
Beautiful home, on a beautiful utopic 75' x 400' (approx. 70 acre) lot, beautifully and meticulously maintained as well as beautifully positioned moments outside of one of Ontario's most beautiful towns (Port Hope), Highway 401 and just on the outskirts of the bordering Clarington/Durham Region with East Townline road a stone's throw away. Located on Lakeshore Road in an area where properties rarely come for sale, this stunning side split home with 4 wonderfully finished levels offers a ton of versatility and flexibility with an array of updates, upgrades, remodels and recent renos; both inside and out. Offering an updated and bright 3 large bedrooms, 2 bathrooms, 3 walkouts to the incredible back yard and a recently facelifted lower 4th level that provides the ultimate in possibility and opportunity to have a 4th bedroom, 3rd bathroom, games room or additional family/recreational space! The spectacular primary suite comes complete with custom built-in cabinetry and its very own walk-o
$ 799,000
27 Crombie Street, Clarington Bowmanville, ON, L1C 4A1 house for sale | Listing ID E13627 | Royal LePage
View photo
House · for sale
$ 1,095,000
27 Crombie Street, Clarington Bowmanville, ON, L1C 4A1 house for sale | Listing ID E13627 | Royal LePage
Camborne
· House
· Garden · Office room · Fireplace · Parking · Air conditioning
Camborne · House · Garden · Office room · Fireplace · Parking · Air conditioning
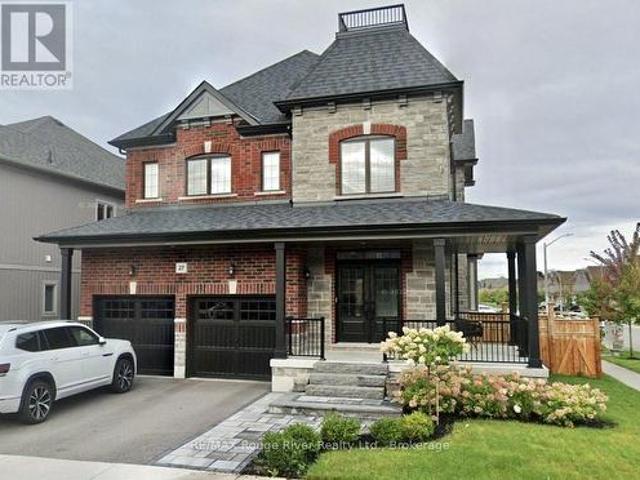
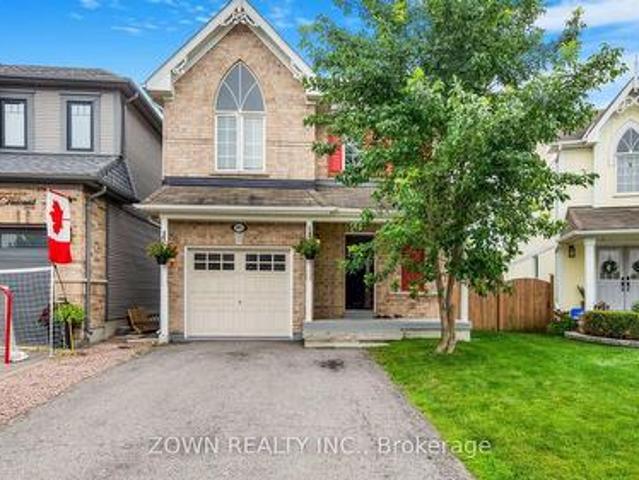
Beautiful 2 storey home on a premium corner lot built by Treasure Hill. Stone and brick exterior, wraparound porch, double door entry, and parking for four cars. Nine foot ceilings on the main floor w/ hardwood throughout both levels, upgraded pantry, under mount lighting, added pot lights and added under cabinet lighting in kitchen, stainless steel appliances, quartz counters, large family room with fireplace, and stained oak stairs with iron pickets. Sliding doors from the eat in kitchen lead to a spacious backyard. 2nd level offers 4 large bedrooms plus a separate office/media room. Master includes a 5pc ensuite w/ quartz counters and a frameless glass shower w/ separate soaker tub w/ walk in closet. Upgraded 200amp panel, NEST thermostat and Door Bell, furnace, AC and hot water tank all owned, no rentals. Electric Garage Door opener, Upgraded wood California shutters throughout. Extensive professional landscaping upgrades in front and back. Features include a custom two level stone
$ 1,095,000
5728 Gilmore Road, Clarington, ON, L0A 1J0 house for sale | Listing ID E13614 | Royal LePage
View photo
House · for sale
$ 1,749,900
5728 Gilmore Road, Clarington, ON, L0A 1J0 house for sale | Listing ID E13614 | Royal LePage
Camborne
· House
· Fireplace
Camborne · House · Fireplace
Exceptional equestrian estate sitting on over 61 acres of serene countryside, conveniently close to Hwy 401, 407, 115/35, shopping, schools, and amenities. Spread out in a spacious 2,924 sq ft home featuring 4 bedrooms and large principal rooms overlooking the farm. The sun-filled main floor boasts two walkouts, a large family kitchen with breakfast bar and pantry, bright breakfast area, cozy living room with fireplace, formal dining room, and huge family room with vaulted ceilings. Main floor laundry adds convenience. Upstairs, a grand hallway with computer nook overlooks the main floor. Retreat to the large primary bedroom with walk-in closet and two additional bedrooms. Finished lower level includes a 4th bedroom, rec room, utilities, and workshop. This turnkey property offers a well-established, high-level boarding operation with instant income and opportunity to expand revenue. The property grows its own hay and offers multiple pastures, large fenced paddocks, and three horse shel
$ 1,749,900
5 Hickory Court, Brighton, ON, K0K 1H0 house for sale | Listing ID X13625 | Royal LePage
View photo
House · for sale
$ 945,000
5 Hickory Court, Brighton, ON, K0K 1H0 house for sale | Listing ID X13625 | Royal LePage
Camborne
· House
· Patio · Fireplace · Cellar
Camborne · House · Patio · Fireplace · Cellar
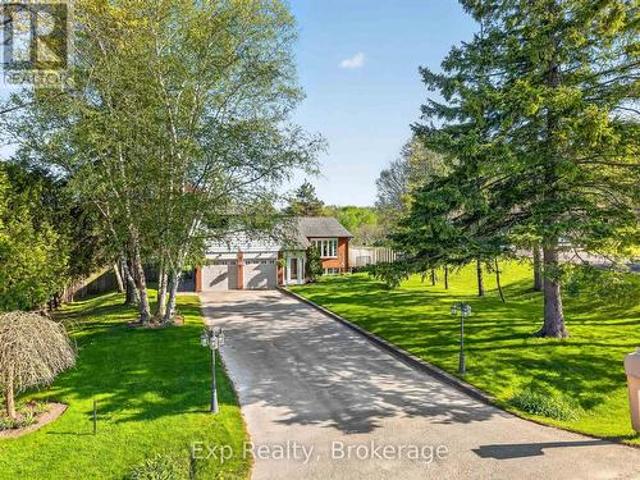
Welcome to this stunning bungalow, nestled in a serene cul-de-sac within Brighton's highly sought-after Forest Estates, just moments from the picturesque Presqu'ile Bay. With a fully finished basement adding a whole second level of living space, this home offers far more room to spread out than the average bungalow-perfect for family, guests, or anyone craving extra space. Every inch of this home has been stylishly appointed and thoughtfully decorated, starting with an inviting, open-concept main floor. A large, updated kitchen-complete with a pantry, tasteful backsplash, and carefully chosen light fixtures-flows seamlessly into bright, airy dining and living areas. Gorgeous flooring, vaulted ceilings, and a cozy gas fireplace create a warm, elevated atmosphere, while an abundance of windows floods the space with natural light. The dining and living areas open to a lovely back patio, ideal for outdoor living and entertaining. The spacious primary suite features a walk-in closet and ens
$ 945,000
95 Allworth Crescent, Clarington, ON, L1C 0B5 house for sale | Listing ID E13622 | Royal LePage
View photo
House · for sale
$ 765,000
95 Allworth Crescent, Clarington, ON, L1C 0B5 house for sale | Listing ID E13622 | Royal LePage
Camborne
· House
· Garden · Office room · Gym · Deck · Swimming pool · Parking · Cellar
Camborne · House · Garden · Office room · Gym · Deck · Swimming pool · Parking · Cellar
Welcome to 95 Allworth Crescent, a well kept 2 storey detached home built in 2006. Three bedrooms, three bathrooms, 1,181 sq ft above grade plus a finished basement, on a 27.84 x 112.15 foot lot in one of Bowmanville's most popular family neighbourhoods. Parking for 4 in the driveway plus an attached garage. The bright main floor has hardwood flooring in the living and dining areas, a 2 piece bathroom, and a sun filled eat in kitchen with ample cabinets and counter space. Walk out to the large deck overlooking a fully fenced yard and a 24 foot round above ground pool, with a new liner in 2025 and an inline chlorinator on the pump to keep the water treated with far less work. Upstairs are three generously sized bedrooms, including an oversized primary with a walk in closet and semi ensuite bath. All three have finished closets with sliding doors. The finished basement adds a large rec room and a full 3 piece bathroom (2024), ideal as a media room, office, gym, or guest suite. Best of al
$ 765,000
12 Dufferin Street, Brighton, ON, K0K 1H0 house for sale | Listing ID X13624 | Royal LePage
View photo
House · for sale
$ 299,000
12 Dufferin Street, Brighton, ON, K0K 1H0 house for sale | Listing ID X13624 | Royal LePage
Camborne
· House
· Garden · Cellar
Camborne · House · Garden · Cellar
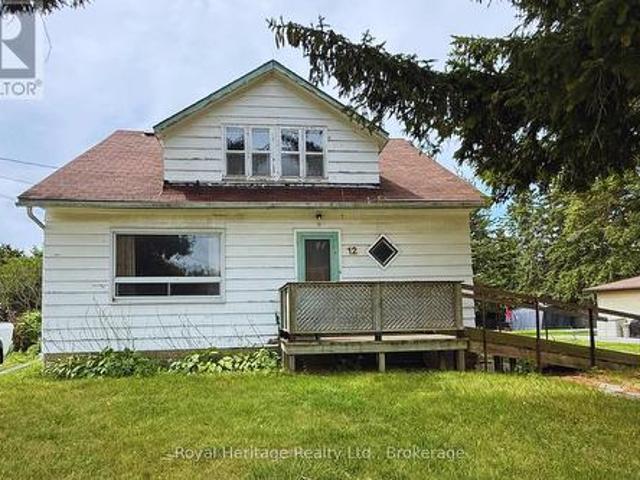
Opportunity awaits at this generationally owned family home right in the heart of Brighton. This home provides an excellent location close to the public school, the high school and proximity to downtown Brighton. It is a 1 1/2 storey home with 4 bedrooms, 2 bathrooms and loads of potential. This home has a main level bedroom and 2 piece bathroom. This home also features a nice sized lot, with the potential for beautiful landscaping in the backyard with a walk-up basement. This home is waiting for its next owners with a vision. It has a newer forced air natural gas furnace that was installed in Oct. 2023. This home is close to the beach, minutes walk to downtown and all the amenities the town of Brighton has to offer. Don't miss the opportunity to build your dream home. Whether you are an investor, contractor, first-time home buyer or anyone simply looking to put your own touch on a home and get some earned sweat equity. This home is being sold AS IS, WHERE IS. Will 12 Dufferin St be yo
$ 299,000
14 Curtis Court, Port Hope, ON, L1A 4H5 house for sale | Listing ID X13610 | Royal LePage
View photo
House · for sale
$ 635,900
14 Curtis Court, Port Hope, ON, L1A 4H5 house for sale | Listing ID X13610 | Royal LePage
Camborne
· House
· Garden · Office room
Camborne · House · Garden · Office room
Welcome to 14 Curtis Court, where peaceful court living, an exceptional backyard, and endless potential come together in one of Port Hope's most desirable neighbourhoods. Set on a deep, oversized lot surrounded by mature trees, this property offers a rare sense of privacy and outdoor space that's becoming increasingly difficult to find. Whether you envision lush gardens, backyard entertaining, room for the kids to play, or simply a quiet place to unwind, this backyard is ready to become your personal retreat. Inside, the bright and functional layout is designed for everyday living. A spacious front foyer, convenient powder room, and skylight above the staircase fill the home with natural light. The generous kitchen features a centre island, ample counter space, and multiple windows overlooking the backyard, while the sliding glass walkout creates seamless indoor-outdoor living. The adjoining family room offers flexibility as a dining room, office, or additional living space, and the sp
$ 635,900
359 Victoria Street, Cobourg, ON, K9A 3G7 house for sale | Listing ID X13608 | Royal LePage
View photo
House · for sale
$ 649,000
359 Victoria Street, Cobourg, ON, K9A 3G7 house for sale | Listing ID X13608 | Royal LePage
Camborne
· House
· Garden · Office room · Parking · Cellar
Camborne · House · Garden · Office room · Parking · Cellar
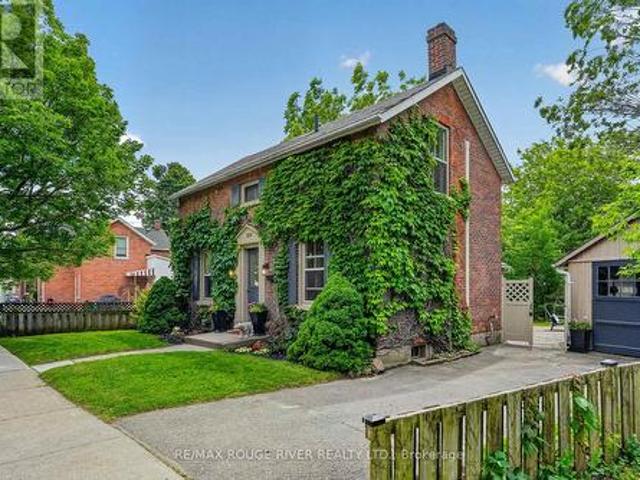
Step into a storybook and discover the timeless charm of this enchanting Ontario Classic, lovingly standing since 1886. Nestled in one of the area's most desirable locations, this captivating home blends historic character with the warmth and comfort today's lifestyle demands. From the moment you arrive, you will be charmed by the home's welcoming presence with updates and the feeling that every corner has a story to tell. Inside, soaring original baseboards, thoughtful details, and bright, inviting spaces create an atmosphere filled with warmth, character, and nostalgia. The home offers three comfortable bedrooms and two bathrooms, providing spacer for family, guests, or a quiet home office tucked away from the bustle of everyday life. Outside, a private backyard awaits, offering a peaceful retreat where mornings begin with coffee among the birdsong and evenings end beneath twinkling stars. A detached garage provides added convenience, while the full basement offers abundant storage f
$ 649,000
1451 Green Road, Clarington, ON, L1C 7E8 house for sale | Listing ID E13625 | Royal LePage
View photo
House · for sale
$ 609,000
1451 Green Road, Clarington, ON, L1C 7E8 house for sale | Listing ID E13625 | Royal LePage
Camborne
· House
· Balcony · Parking
Camborne · House · Balcony · Parking
Newly Built Gem In Highly Sought After Clarington Community! Amenity Rich Urban Living In The Heart Of Vibrant District, Sprawling Open Concept Layout, Multiple Walkout Balconies With Unobstructed Views, Meticulously Maintained, Glowing From Top To Bottom With Homeownership Pride, Modern & Sleek Finishes Throughout. No Expense Spared! Soaring High Ceilings, Gleaming Wood Flooring Throughout. Carpet Free! Professionally Painted, Truly The Epitome Of Family Living! Generously Sized Bedrooms With Ensuites & Bonus Room Ideal For Workspace Or Extra Lounge Area, Superior Layout Ideal For Entertaining Without Compromising Privacy & Family Fun! Plenty Of Natural Light Pours Through The Massive Windows, Beautiful Flow & Transition! Perfect Investment Or Starter Home, Surrounded By All Amenities Including Trails, Parks, Playgrounds, Golf, & Highway, Ample Parking, Packed With Value & Everything You Could Ask For In A Home So Don't Miss Out! (Id: 27)
$ 609,000

Get email alerts

Don't miss out: be the first to know about new properties

The alert was correctly created

On subscribing you accept the conditions of use and the privacy policy
Alert
Receive new ads in your inbox
Save this search
Receive alerts for new listings

We'll send you an email when we have new properties for: "Houses for sale in Camborne"

The alert was correctly created

Get email alerts and be the first to see new listings
Required field
On subscribing I accept the terms of the privacy policy
Perfect! You'll soon start receiving new listings via email
Alert
Receive an email when we have new ads for Houses for sale in Camborne
Save this search
Filters

Bedrooms

Area (sq.ft)

sq.ft
sq.ft

Price

$
$

Filter by property type

Bathrooms

Clear all filters
Receive notifications when new entries are published.