1,271 houses for sale in Camborne

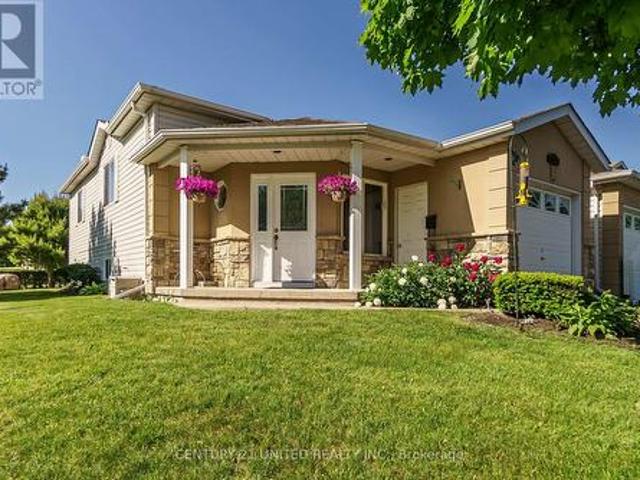
1451 Green Road, Clarington, ON, L1C 7E8 house for sale | Listing ID E13625 | Royal LePage
View photo
House · for sale
$ 609,000
1451 Green Road, Clarington, ON, L1C 7E8 house for sale | Listing ID E13625 | Royal LePage
Camborne
· House
· Balcony · Parking
Camborne · House · Balcony · Parking
Newly Built Gem In Highly Sought After Clarington Community! Amenity Rich Urban Living In The Heart Of Vibrant District, Sprawling Open Concept Layout, Multiple Walkout Balconies With Unobstructed Views, Meticulously Maintained, Glowing From Top To Bottom With Homeownership Pride, Modern & Sleek Finishes Throughout. No Expense Spared! Soaring High Ceilings, Gleaming Wood Flooring Throughout. Carpet Free! Professionally Painted, Truly The Epitome Of Family Living! Generously Sized Bedrooms With Ensuites & Bonus Room Ideal For Workspace Or Extra Lounge Area, Superior Layout Ideal For Entertaining Without Compromising Privacy & Family Fun! Plenty Of Natural Light Pours Through The Massive Windows, Beautiful Flow & Transition! Perfect Investment Or Starter Home, Surrounded By All Amenities Including Trails, Parks, Playgrounds, Golf, & Highway, Ample Parking, Packed With Value & Everything You Could Ask For In A Home So Don't Miss Out! (Id: 27)
$ 609,000
47 Ed Ewert Avenue, Clarington, ON, L1B 1G9 house for sale | Listing ID E13620 | Royal LePage
View photo
House · for sale
$ 799,999
47 Ed Ewert Avenue, Clarington, ON, L1B 1G9 house for sale | Listing ID E13620 | Royal LePage
Camborne
· House
· Fireplace · Cellar
Camborne · House · Fireplace · Cellar
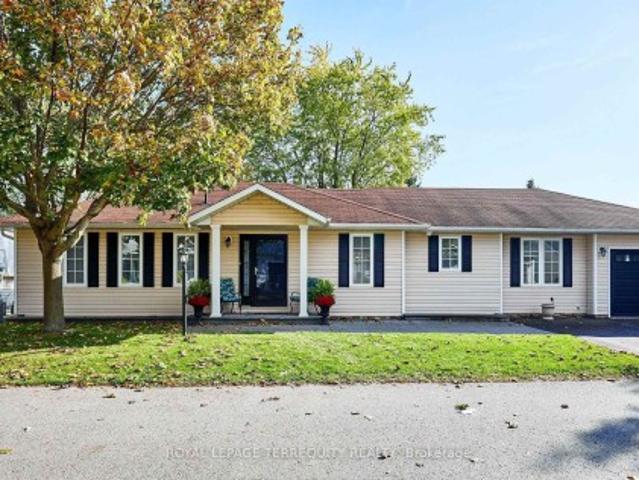
This Beautifully Appointed Newer Home Offers The Perfect Blend Of Style, Functionality, And Modern Comfort. Featuring 9-Foot Ceilings, Upgraded Laminate Flooring, And A Bright Open-Concept Layout, This Home Is Designed For Everyday Living And Entertaining. The Chef-Inspired Kitchen Showcases Quartz Countertops, Matching Quartz Backsplash, Stainless Steel Appliances, Ample Cabinetry And An Oversized Centre Island Overlooking The Spacious Family Room With A Cozy Gas Fireplace. A Versatile Main Floor Office Is Perfect For Today's Work-From-Home Lifestyle And Could Easily Double As a Formal Dinning Space. As You Head Upstairs The Upgraded Oak Staircase Leads To Four Generously Sized Bedrooms Filled With Natural Light. The Spacious Primary Retreat Features A Large Walk-In Closet And A Private 4-Piece Ensuite. A Convenient Second-Floor Laundry Room And Centrally Located 3-Piece Main Bath Complete The Upper Level. The Bright, Large Walk-Out Basement Offers Endless Potential For Additional Liv
$ 799,999
1451 Green Road, Bowmanville, ON, L1C 7E8 house for sale | Listing ID 40852 | Royal LePage
View photo
House · for sale
$ 609,000
1451 Green Road, Bowmanville, ON, L1C 7E8 house for sale | Listing ID 40852 | Royal LePage
Camborne
· House
· Balcony · Parking
Camborne · House · Balcony · Parking
Newly Built Gem In Highly Sought After Clarington Community! Amenity Rich Urban Living In The Heart Of Vibrant District, Sprawling Open Concept Layout, Multiple Walkout Balconies With Unobstructed Views, Meticulously Maintained, Glowing From Top To Bottom With Homeownership Pride, Modern & Sleek Finishes Throughout. No Expense Spared! Soaring High Ceilings, Gleaming Wood Flooring Throughout. Carpet Free! Professionally Painted, Truly The Epitome Of Family Living! Generously Sized Bedrooms With Ensuites & Bonus Room Ideal For Workspace Or Extra Lounge Area, Superior Layout Ideal For Entertaining Without Compromising Privacy & Family Fun! Plenty Of Natural Light Pours Through The Massive Windows, Beautiful Flow & Transition! Perfect Investment Or Starter Home, Surrounded By All Amenities Including Trails, Parks, Playgrounds, Golf, & Highway, Ample Parking, Packed With Value & Everything You Could Ask For In A Home So Don't Miss Out! (Id: 27)
$ 609,000
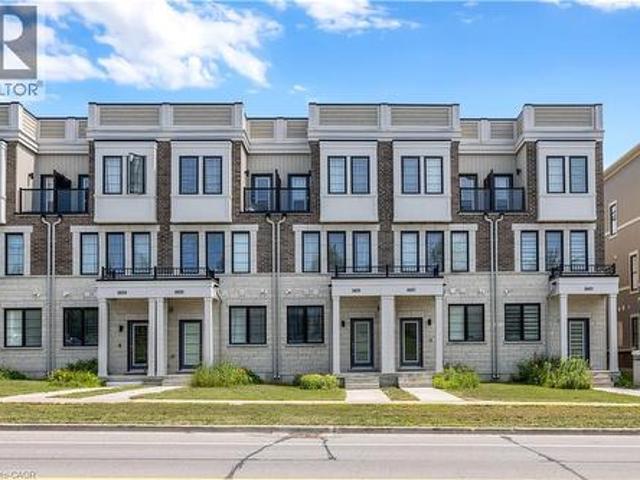
1041 Primrose Lane, Selwyn, ON, K9J 6X5 house for sale | Listing ID X13625 | Royal LePage
View photo
House · for sale
$ 1,134,900
1041 Primrose Lane, Selwyn, ON, K9J 6X5 house for sale | Listing ID X13625 | Royal LePage
Camborne
· House
· Fireplace · Deck
Camborne · House · Fireplace · Deck
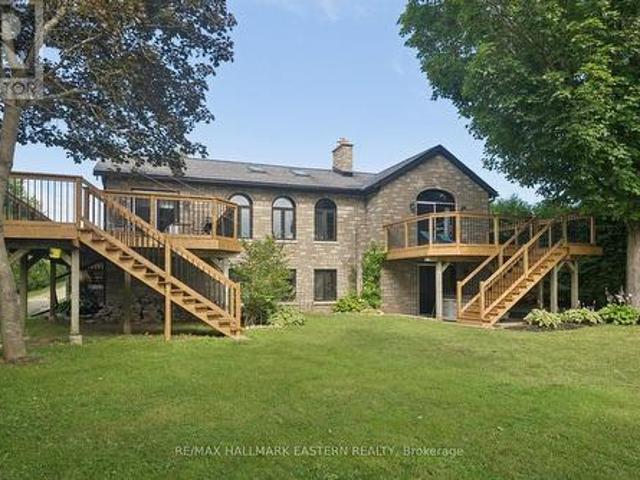
Watch the Reel & Experience Otonabee River Waterfront Living! Welcome to 1041 Primrose Lane, where luxury, privacy, and year-round waterfront living come together. Ideally located just 5 minutes to Lakefield and 10 minutes to Peterborough, this beautifully updated walkout bungalow offers breathtaking river views, a level waterfront lot, and exceptional upgrades throughout. The bright, open-concept main floor features a spacious kitchen with an oversized island, breakfast bar, stainless steel appliances, and a stunning coffered ceiling. Vaulted ceilings and oversized windows fill the living and dining areas with natural light while showcasing spectacular water views. Walk out to the expansive new deck and enjoy seamless indoor-outdoor living. The spacious primary suite offers vaulted ceilings, a cozy fireplace, private deck access, beautiful river views, and a newly renovated 4-piece bath. The fully finished walkout lower level is perfect for entertaining with a large rec room, wet bar,
$ 1,134,900
95 Centennial Drive, Port Hope, ON, L1A 3X3 house for sale | Listing ID X13610 | Royal LePage
View photo
House · for sale
$ 824,900
95 Centennial Drive, Port Hope, ON, L1A 3X3 house for sale | Listing ID X13610 | Royal LePage
Camborne
· House
· Garden · Fireplace
Camborne · House · Garden · Fireplace
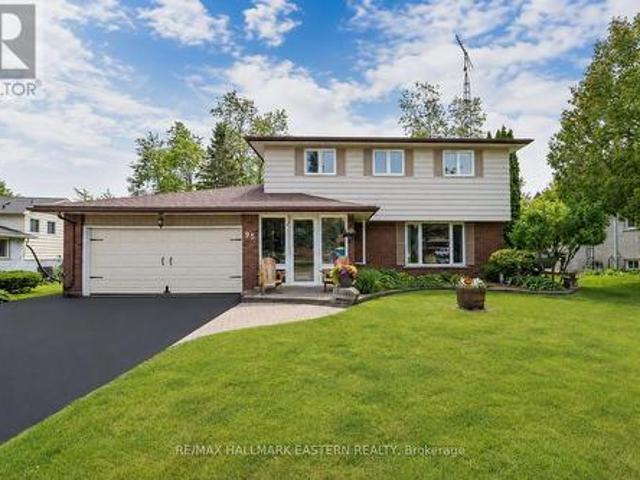
Welcome to 95 Centennial Drive, Where Family Living Meets Backyard Paradise. Nestled in one of Port Hope's most desirable family neighborhoods, this beautifully maintained 3-bedroom (originally 4-bedroom), 4-bathroom home offers the perfect blend of comfort, space, & privacy. Set on a premium ravine lot, this exceptional property provides peaceful natural views & a level of privacy rarely found within town limits. Step inside to discover a warm and inviting layout designed for everyday living and entertaining. Bright principal rooms are filled with natural light, including spacious living and dining areas ideal for family gatherings. The comfortable family room, complete with a cozy fireplace, provides the perfect place to relax and unwind. The heart of the home is the well-appointed eat-in kitchen, featuring generous cabinetry, ample counter space, quality appliances, and a bright breakfast nook overlooking the backyard oasis. Upstairs, the impressive primary retreat showcases one of
$ 824,900
534 Grange Way, Peterborough Northcrest Ward 5, ON, K9H 0G4 house for sale | Listing ID X13621 | Royal LePage
View photo
House · for sale
$ 799,000
534 Grange Way, Peterborough Northcrest Ward 5, ON, K9H 0G4 house for sale | Listing ID X13621 | Royal LePage
Camborne
· House
· Garden · Fireplace
Camborne · House · Garden · Fireplace
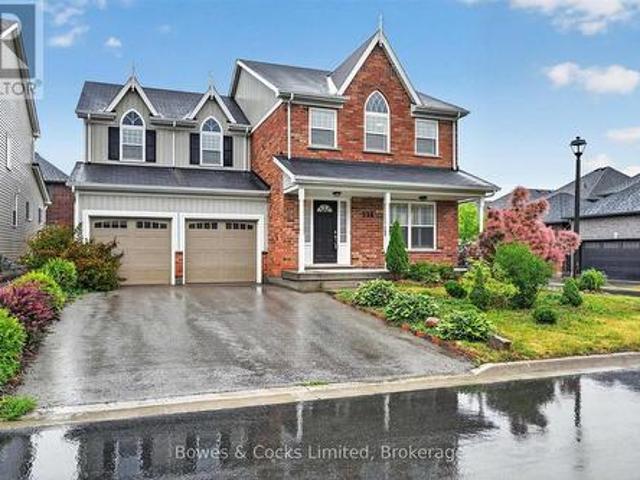
Welcome to this beautifully upgraded two-storey home in one of Peterborough's desirable north-end neighbourhoods. Built in 2016 and meticulously maintained, this home shows like new and offers exceptional quality, thoughtful upgrades, and bright, spacious living throughout. Large windows fill the home with natural light, while the open-concept main floor is designed for comfortable everyday living and entertaining. The stunning eat-in kitchen features upgraded quartz countertops, abundant cabinetry, a large pantry, built-in compost and waste cabinets, KitchenAid stainless steel appliances, ceramic flooring, and a walkout to the backyard. The adjoining living and dining area is warm and inviting with hardwood flooring and a cozy gas fireplace. A stylish 2-piece powder room completes the main level. Upstairs, you'll find four spacious bedrooms, all with hardwood flooring. The impressive primary suite offers a large walk-in closet and a luxurious 5-piece ensuite featuring a glass shower,
$ 799,000
3828 Newtonville Road, Clarington, ON, L0A 1J0 house for sale | Listing ID E13617 | Royal LePage
View photo
House · for sale
$ 799,900
3828 Newtonville Road, Clarington, ON, L0A 1J0 house for sale | Listing ID E13617 | Royal LePage
Camborne
· House
· Fireplace · Deck · Air conditioning
Camborne · House · Fireplace · Deck · Air conditioning
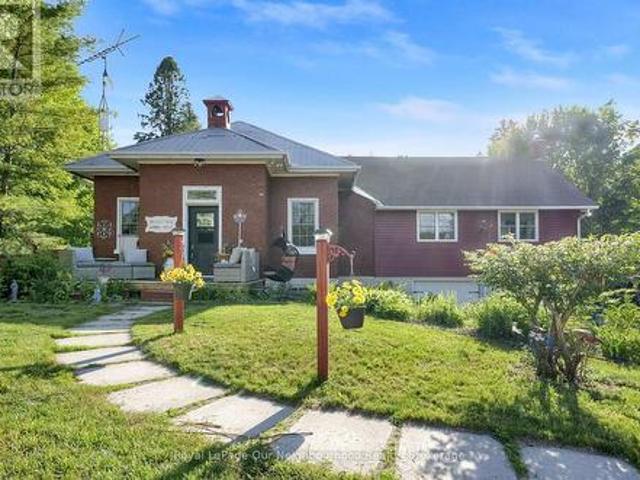
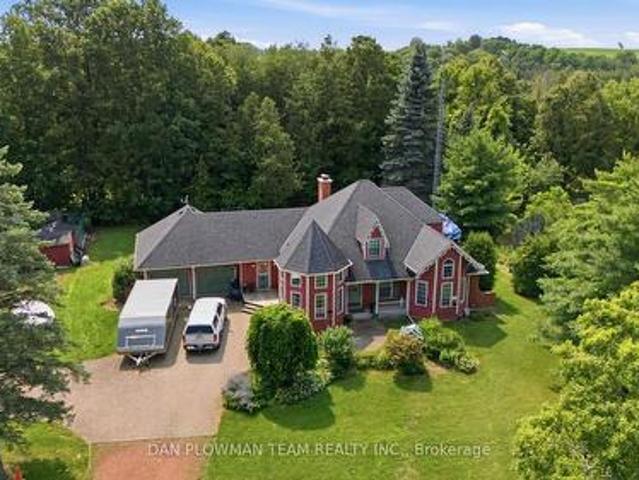
Own a piece of local history with the former Crooked Creek Schoolhouse on 1.49 private acres. This home offers a unique blend of history with modern conveniences, country living but 5 mins from Hwy 401 and just south of the 407. The main floor features a bright eat-in kitchen with a large pantry area. The spacious living room boasts high ceilings, expansive windows that flood the room with natural light, a reading nook with built in bookshelves and ladder, a woodstove, wood accent wall, door leading to the enclosed dog run and a walkout to the expansive back deck. The expansive Primary bedroom offers vaulted ceilings, large windows on three sides of the room, a 4pc ensuite and 3 closets for ample storage, 2 cedar lined. Enjoy a coffee station, mini fridge, a fireplace with woodstove insert, and a walkout to the back deck for cozy evenings. The lower level features a separate walkout, with a 3rd bedroom, kitchenette, 3 piece bath, ample storage, and living area. Perfect for an in-law ac
$ 799,900
5 45 Prince Edward Street, Brighton, ON, K0K 1H0 townhouse for sale | Listing ID X13621 | Royal LePage
View photo
Townhouse · for sale
$ 449,900
5 45 Prince Edward Street, Brighton, ON, K0K 1H0 townhouse for sale | Listing ID X13621 | Royal LePage
Camborne
· Townhouse
· Garden · Deck · Parking · Cellar
Camborne · Townhouse · Garden · Deck · Parking · Cellar
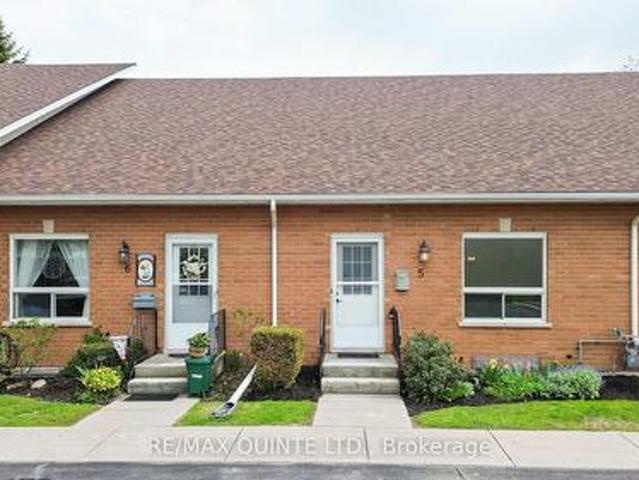
Spacious and bright condo townhouse in the heart of Brighton, centrally located near downtown and everyday amenities. This well-maintained home offers an open-concept living room with a second-level loft, a separate dining area, and a kitchen with stainless steel appliances. The main level includes laundry, an updated 4-piece bathroom, and two comfortable bedrooms. The second bedroom features sliding doors leading to a private deck overlooking gardens and green space. A full basement provides the opportunity for additional finished living space. Low maintenance fees and carrying costs, along with two dedicated parking spaces, make this a practical option for a range of buyers, all just a short drive to Brighton's waterfront and Presqu'ile Provincial Park. (Id: 27)
$ 449,900
1004 Broomfield Road, Alnwick/Haldimand Grafton, ON, K0K 1M0 house for sale | Listing ID X13613 | Royal LePage
View photo
House · for sale
$ 45,000
Updated
1004 Broomfield Road, Alnwick/Haldimand Grafton, ON, K0K 1M0 house for sale | Listing ID X13613 | Royal LePage
Camborne
· House
· Air conditioning · Cellar
Camborne · House · Air conditioning · Cellar
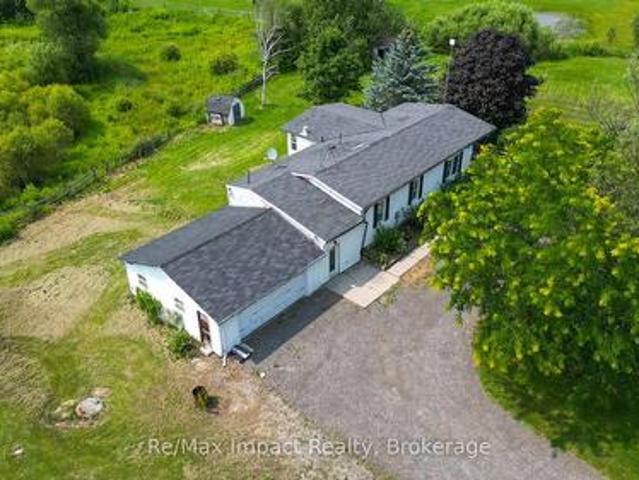
Make your dreams come true! 1996 Modular home 3+1 bed, 3 bath situated on 6.4 acres with high ceiling in basement, suitable for inlaw apartment, 2 ponds paddocks and a pad for a small barn, new ac and furnace, hardwood floors on main level, wired for generator, natural gas, on the bus route, this Gem wont last long. (Id: 27)
$ 45,000
291 Colonial Drive, Quinte West Murray Ward, ON, K8V 5P4 house for sale | Listing ID X13623 | Royal LePage
View photo
House · for sale
$ 759,900
291 Colonial Drive, Quinte West Murray Ward, ON, K8V 5P4 house for sale | Listing ID X13623 | Royal LePage
Camborne
· House
· Garden
Camborne · House · Garden
Welcome Home! Nestled on a beautifully landscaped 1+ acre lot surrounded by mature trees, this meticulously maintained home offers a truly unique and expansive layout perfect for families and entertainers alike. Step inside and discover an updated interior with lots of personality. The main floor boasts multiple living spaces, including a bright living room and relaxed family room, and a formal dining room ideal for special gatherings. The kitchen features a sunny breakfast area, perfect for casual meals with a view of your backyard oasis. Enjoy the convenience of main floor laundry and a thoughtful layout that flows effortlessly throughout. On the upper level, you'll find 3 bedrooms and 2 full bathrooms, offering plenty of space for family and guests. Each room has been lovingly cared for, reflecting pride of ownership and attention to detail. The lower level is the perfect place to hang out and offers an additional bedroom and bathroom. Outside is where this home truly shines. The en
$ 759,900
590 Douglas Avenue, Peterborough Town Ward 3, ON, K9J 4L1 house for sale | Listing ID X13616 | Royal LePage
View photo
House · for sale
$ 529,900
590 Douglas Avenue, Peterborough Town Ward 3, ON, K9J 4L1 house for sale | Listing ID X13616 | Royal LePage
Camborne
· House
· Air conditioning
Camborne · House · Air conditioning
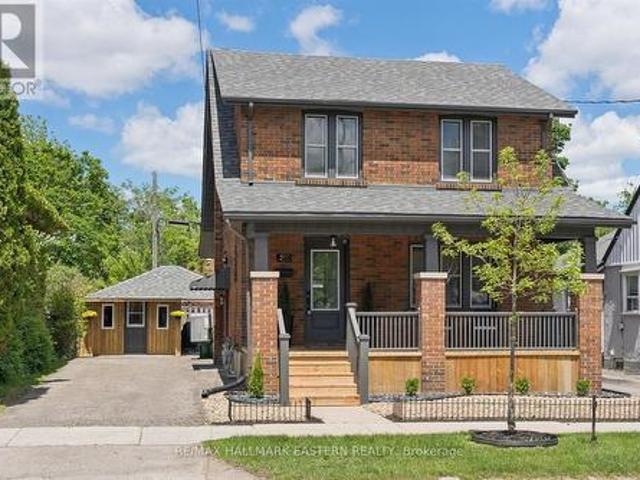
Watch the Reel & Step Inside! Character, Charm & Stunning Modern Renovations Await at 590 Douglas Avenue! Beautifully restored/renovated brick home that perfectly blends timeless character with stylish modern updates. Renovated top to bottom, this move-in-ready home offers 3+1 bedrooms, 2 full bathrooms, and exceptional finishes throughout. Originally built in 1945, this home has been thoughtfully transformed while maintaining its warm charm. The bright main floor features a stunning custom kitchen with brand-new appliances, dishwasher, over-the-range microwave, and seamless flow into the formal dining room & living area, perfect for entertaining or everyday family living. Enjoy new flooring throughout, updated electrical & plumbing, high-efficiency gas furnace, central air, custom exterior entry doors, and beautifully renovated bathrooms including a 4-piece second-floor bath and a 3-piece lower-level bath. Primary bedroom showcases beautiful tongue and groove ceiling adding warmth and
$ 529,900
137 Edward Street E, Clarington Newcastle, ON, L1B 1M6 house for sale | Listing ID E13615 | Royal LePage
View photo
House · for sale
$ 1,099,000
137 Edward Street E, Clarington Newcastle, ON, L1B 1M6 house for sale | Listing ID E13615 | Royal LePage
Camborne
· House
· Patio · Garden · Fireplace · Deck · Swimming pool · Cellar
Camborne · House · Patio · Garden · Fireplace · Deck · Swimming pool · Cellar
Lots of summer remains here at 137 Edward St E in Newcastle with this fantastic 4+1 bdrm, 3.5 bathroom family home that features a great S/W facing backyard with an inground pool, stone patio surround with multiple seating areas & a raised deck for BBQ'ing & entertaining your friends & family under the pergola. Step inside this home & you will find 3088 sq ft combined on the main & upper levels(as per mpac) plus an additional 1119 sq ft in the finished basement. The mainfloor great room features cathedral ceilings & large palladian window that overlooks the backyard & pool. It is open to the kitchen & breakfast bar area, making the space very family friendly. The kitchen features lots of cabinetry, quartz countertops, tile backsplash & breakfast bar space for 3-4 stools. The breakfast area has a wall of pantry cupboards & space for a large table & walks out to the backyard via the garden doors. The liv& dnrm share a 2 sided fireplace for ambiance. Mnflr laundry features BI cabinetry, l
$ 1,099,000
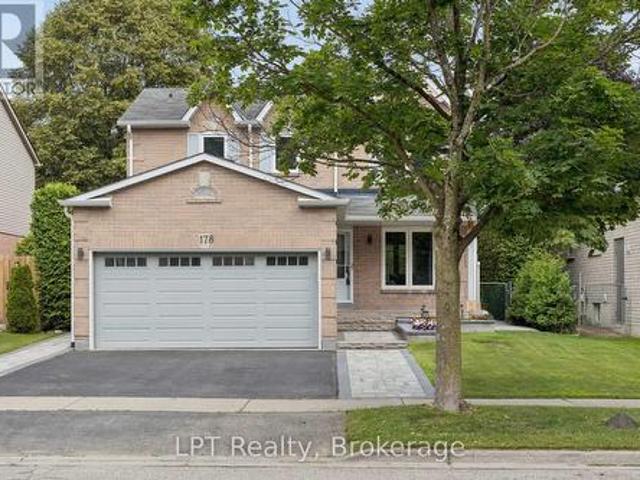
178 Sandringham Drive, Clarington Courtice, ON, L1E 2A5 house for sale | Listing ID E13624 | Royal LePage
View photo
House · for sale
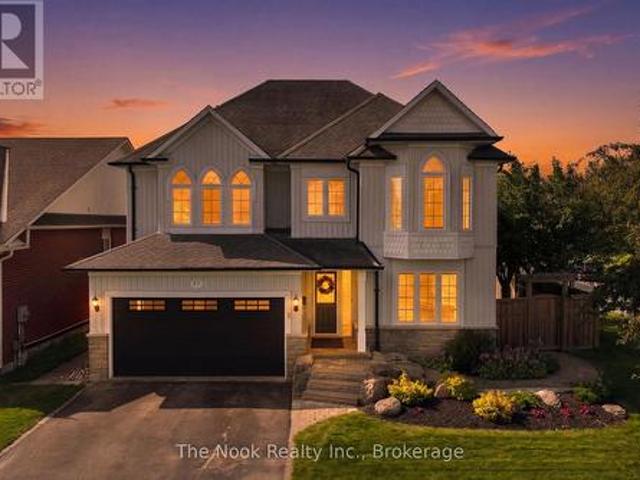
$ 849,999
178 Sandringham Drive, Clarington Courtice, ON, L1E 2A5 house for sale | Listing ID E13624 | Royal LePage
Camborne
· House
· Patio · Garden · Swimming pool · Parking · Cellar
Camborne · House · Patio · Garden · Swimming pool · Parking · Cellar
Beautiful 3-bedroom, 4-bath family home in a highly desired Courtice neighbourhood, showcasing true pride of ownership and thousands spent in upgrades. The main level features hardwood floors throughout and elegant oak stairs, leading into a chef's dream kitchen with quartz countertops, KitchenAid built-in appliances, a stylish ceramic backsplash, and a bright, functional layout perfect for cooking and entertaining. This well-maintained home offers a heated double-car garage with direct access to the home, plus a side door to the yard for added convenience. The finished basement includes a 3-piece bath, with only flooring needed to complete the space. Outside, the property shines with extensive exterior upgrades including a beautiful interlock front apron driveway, armour stone accents, and interlock down both sides of the home. The backyard features a gorgeous patio, a new shed, and a beautiful above-ground pool, creating a perfect outdoor retreat for many years to come. Big money has
$ 849,999
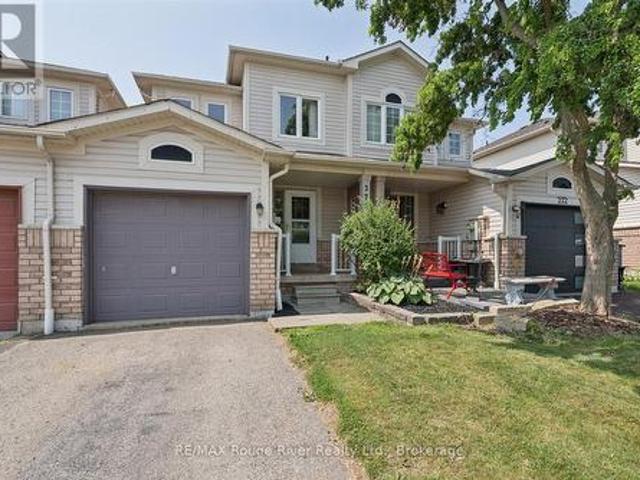
274 Swindells Street, Clarington Bowmanville, ON, L1C 5G7 house for sale | Listing ID E13621 | Royal LePage
View photo
House · for sale
$ 629,000
274 Swindells Street, Clarington Bowmanville, ON, L1C 5G7 house for sale | Listing ID E13621 | Royal LePage
Camborne
· House
· Patio · Garden · Deck · Cellar
Camborne · House · Patio · Garden · Deck · Cellar
Located in the lovely town of Bowmanville, this 2-storey townhome features three bedrooms and three bathrooms, offering space for growing families in the desirable Durham Region. Inside, both the main floor and second storey feature hardwood floors throughout (2016), a bright eat-in kitchen with a walkout onto the backyard deck, a combined living-dining room, and a spacious master bedroom with a walk-in closet and an en-suite bathroom. The second storey has two additional bedrooms and a second full bathroom. The fenced-in backyard features a deck (2019), a patio, room for gardens and lawn space great for kids or pets. The basement provides space for extra storage and can be finished to create additional living space. Close to downtown Bowmanville, this home keeps amenities, shopping, restaurants, schools and transit close and accessible. With easy access to both the 401 and 412 highways, this location makes commuting a breeze, no matter where you travel! (Id: 27)
$ 629,000
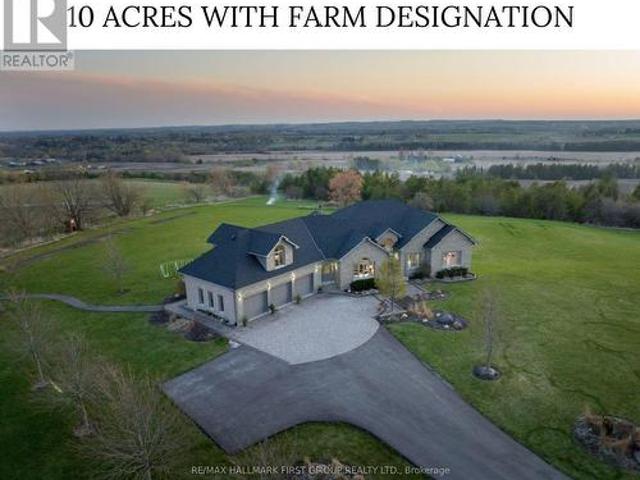
7472 Aked Road, Clarington, ON, L1C 3K6 house for sale | Listing ID E13620 | Royal LePage
View photo
House · for sale
$ 2,398,000
7472 Aked Road, Clarington, ON, L1C 3K6 house for sale | Listing ID E13620 | Royal LePage
Camborne
· House
Camborne · House
Welcome to the picturesque 7472 Aked Rd. A masterfully designed Peter Keuning custom built bungalow situated on 10 mesmerizing acres w/ unobstructed panoramic Lake Ontario views that mimic the Swiss Alps and the rolling Tuscany countryside, this architecturally designed bungalow w/exquisite finishings is not to be missed. With over 6,000 sq ft of finished living space including a finished walk-out lower level & your very own finished upper level loft w/hardwood floors & pot lights, this rare offering exudes exceptional quality & taste. Experience resort-like seasonal activities at your doorstep, including: hiking, 4-wheeling, snowshoeing, tobogganing, snowmobiling, and much more! Your property also boasts personal ATV/snowmobile trail access to a forested area. The 1,000 sq ft. Outbuilding is complete w/heat, hydro & water. 35 minutes to the DVP over 418/401 toll-free and less than 30 mins to 404 over 407. 45 Mins to Toronto Pearson Airport. Low Property Taxes Reflect Farm Designation.
$ 2,398,000
1423 Glenforest Crescent, Peterborough Monaghan Ward 2, ON, K9K 2J1 house for sale | Listing ID X13618 | Royal LePage
View photo
House · for sale
$ 699,500
1423 Glenforest Crescent, Peterborough Monaghan Ward 2, ON, K9K 2J1 house for sale | Listing ID X13618 | Royal LePage
Camborne
· House
· Garden · Fireplace · Deck
Camborne · House · Garden · Fireplace · Deck
Gorgeous 2+2 bedroom raised bungalow on Glenforest Crescent, a quiet and attractive community of homes in Peterborough's sought-after west end. Great schools, minutes to the PRHC hospital, and close to golf course, parks and trails. As you enter the home, you are immediately impressed with the large foyer, crown moulding, the trayed ceilings and elegant hardwood floors. The primary bedroom features a large 4 piece ensuite with separate shower and soaker tub, and his/her closets. The kitchen has quartz countertops and a walkout to the two-tier Trex decking, where the power awning compliments the fairy tale backyard. In-ground sprinkler system and roof/gutter heaters added for convenience across seasons. With 9 foot ceilings, a gas fireplace and large windows, the lower level is just about perfect! Such a superb home, in one of the best locations in the City of Peterborough. Just move right in! (Id: 7525)
$ 699,500
22 Deerpark Crescent, Clarington Bowmanville, ON, L1C 3M3 house for sale | Listing ID E13620 | Royal LePage
View photo
House · for sale
Request Details
Updated
22 Deerpark Crescent, Clarington Bowmanville, ON, L1C 3M3 house for sale | Listing ID E13620 | Royal LePage
Camborne
· House
· Garden · Fireplace
Camborne · House · Garden · Fireplace
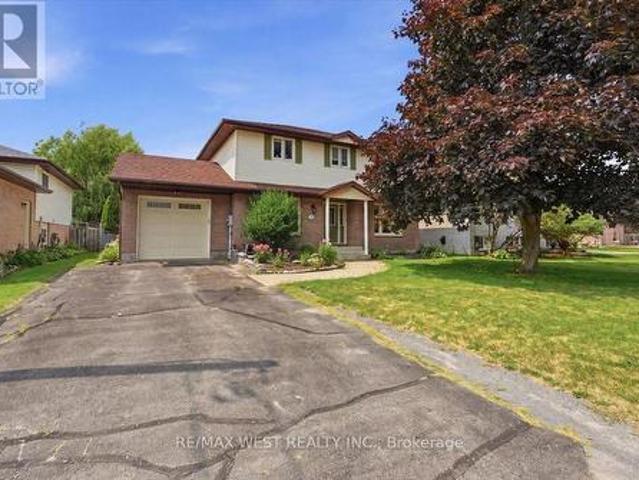
Welcome to 22 Deerpark Crescent, a beautifully maintained 3-bedroom home nestled in one of Bowmanville's established tree-lined, family-friendly neighbourhoods. This inviting residence offers a spacious and functional layout with bright, large principal rooms, a perfect fit for everyday living and entertaining. The well-appointed kitchen overlooks the backyard and flows seamlessly into the dining and living areas. Upstairs, you'll find 3 generously sized bedrooms, including a comfortable primary retreat. The finished lower level features a spacious recreation room with above-grade windows and a cozy gas fireplace, creating the perfect space to relax, entertain, or enjoy family movie nights. Step outside to a private backyard with plenty of room for children, pets, gardening, or summer gatherings. Conveniently located close to schools, parks, shopping, restaurants, transit, and just minutes from Highways 401 and 418, this home offers the perfect combination of comfort, convenience, and
Request Details
551 Weller Street, Peterborough Town Ward 3, ON, K9H 2N9 house for sale | Listing ID X13615 | Royal LePage
View photo
House · for sale
$ 850,000
551 Weller Street, Peterborough Town Ward 3, ON, K9H 2N9 house for sale | Listing ID X13615 | Royal LePage
Camborne
· House
· Garden · Office room
Camborne · House · Garden · Office room
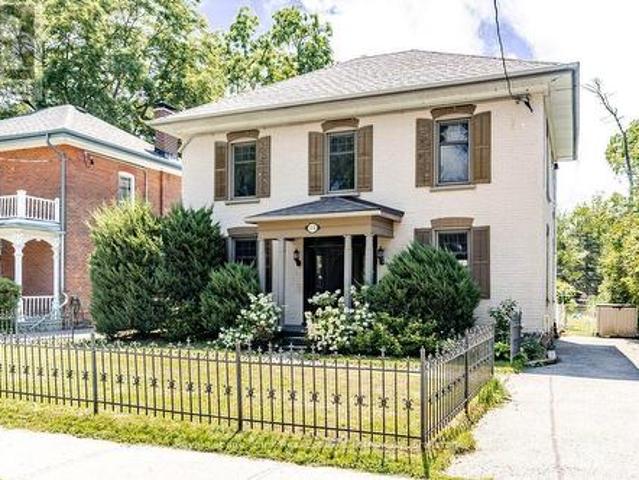
The main floor unfolds with a cozy living room and dining room, each anchored by rich hardwood floors, high ceilings and generous windows that flood the space with natural light. The kitchen is both functional and inviting, offering ample room to cook and entertain, newer cabinetry, granite counters and no shortage of storage. Just off the kitchen, a full bathroom with a classic claw foot tub adds vintage charm and everyday convenience. At the rear of the home, a sunroom addition offers wonderful flexibility. Perfectly suited to a home office, art studio or additional family room. Upstairs, three bedrooms share an updated three-piece bathroom with a large walk-in shower, while the primary bedroom features a walk-in closet with room to add an ensuite, should a future owner wish. A second staircase leads to a versatile third floor, ideal as a rec room, playroom or private office. The kind of bonus space that grows with a family's needs. Outside, the backyard is nothing short of a child's
$ 850,000
144 Elizabeth Street, Brighton, ON, K0K 1H0 house for sale | Listing ID X13621 | Royal LePage
View photo
House · for sale
$ 899,900
144 Elizabeth Street, Brighton, ON, K0K 1H0 house for sale | Listing ID X13621 | Royal LePage
Camborne
· House
· Balcony
Camborne · House · Balcony
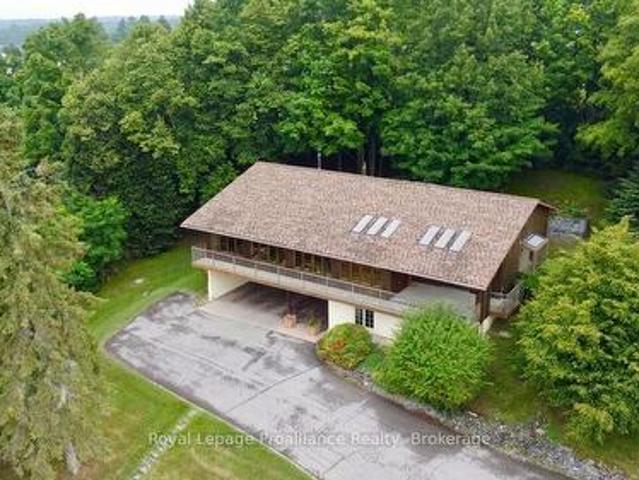
Offered for the first time by its original owner, this is a one-of-a-kind custom-built 2,000+ sq. Ft walkout bungalow. With views of Lake Ontario, this home features Mid Century Modern architecture designed around passive solar heating principles. Expansive south-facing windows and nine updated skylights fill the home with natural light, highlighting vaulted California redwood ceilings, exposed brick, structural barn beams, custom millwork and distinctive custom parquet flooring. The main floor is thoughtfully designed for accessible living, with wide hallways, minimal thresholds, a deluxe custom chair lift and an accessible ensuite bathroom. It also includes a dedicated study with built-in shelving and a spacious primary suite featuring a sitting area, walk-in closet, full ensuite and direct access to a private covered balcony. Quality construction is evident throughout with double-drywall for enhanced sound reduction, 200-amp electrical service with an attached pony panel and an elec
$ 899,900
12 Dunnett Drive, Brighton, ON, K0K 1H0 house for sale | Listing ID X13621 | Royal LePage
View photo
House · for sale
$ 625,000
12 Dunnett Drive, Brighton, ON, K0K 1H0 house for sale | Listing ID X13621 | Royal LePage
Camborne
· House
· Garden · Office room · Deck · Parking · Cellar
Camborne · House · Garden · Office room · Deck · Parking · Cellar
Welcome to this spacious 3-bedroom family home, perfectly situated on a quiet dead-end street in a highly desirable neighbourhood. Set on an oversized in-town lot, this bright and inviting home offers plenty of space for growing families and commuters alike. The main floor features a convenient 2-piece powder room, a separate dining room, and a full eat-in kitchen with a walkout to a large deck overlooking the rear yard-perfect for entertaining or enjoying your morning coffee. Large windows throughout fill the home with natural light. Upstairs, you'll find three generously sized bedrooms, including a spacious primary suite with a semi-ensuite bathroom. A versatile nook at the top of the stairs provides the ideal space for a home office or reading area. The finished basement expands your living space with a 4-piece bathroom, a workshop, a rec room, and den or playroom. Outside, enjoy beautiful perennial gardens, an attached single-car garage, and a large backyard with endless possibilit
$ 625,000
3310 Old Scugog Road, Clarington, ON, L1C 4H3 house for sale | Listing ID E13620 | Royal LePage
View photo
House · for sale
$ 1,250,000
3310 Old Scugog Road, Clarington, ON, L1C 4H3 house for sale | Listing ID E13620 | Royal LePage
Camborne
· House
Camborne · House
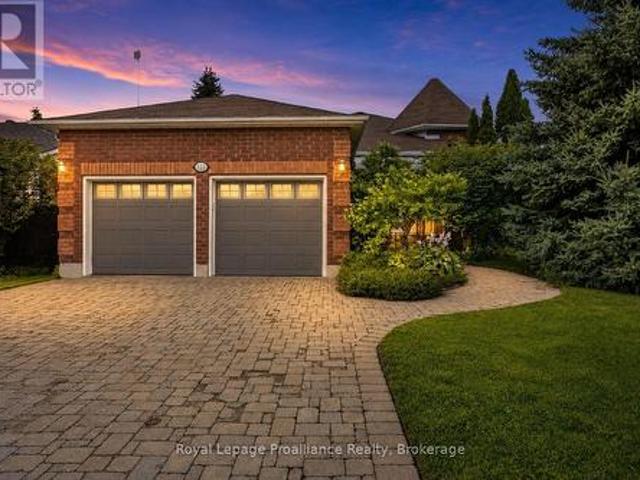
Nestled On A Premium Lot In One Of The Area's Most Prestigious Neighbourhoods, This Distinctive Bungaloft Offers An Incredible Opportunity To Create Something Truly Special. Featuring 4 Spacious Bedrooms And 3 Bathrooms, This Unique Home Boasts A Highly Desirable Layout With A Main-Floor Primary Suite And Laundry Providing Comfort And Convenience For Families And Empty Nesters Alike. Filled With Character And Architectural Charm, The Home Offers Generous Principal Rooms, Soaring Ceilings, And Endless Possibilities For Renovation. While It Requires Updating, The Solid Layout And Exceptional Location Provide The Perfect Foundation To Renovate, Restore, Or Completely Reimagine The Space To Suit Your Vision. Rarely Does A Property With This Much Potential Become Available In Such A Coveted Setting. Surrounded By Prestigious Homes And Situated On A Premium Lot, This Is An Outstanding Opportunity To Add Value And Create Your Dream Home In A Location That Will Stand The Test Of Time. (Id: 27)
$ 1,250,000
867 Broadway Boulevard, Peterborough, ON, K9H 0J1 house for sale | Listing ID X13617 | Royal LePage
View photo
House · for sale
$ 525,888
867 Broadway Boulevard, Peterborough, ON, K9H 0J1 house for sale | Listing ID X13617 | Royal LePage
Camborne
· House
· Office room · Parking · Cellar
Camborne · House · Office room · Parking · Cellar
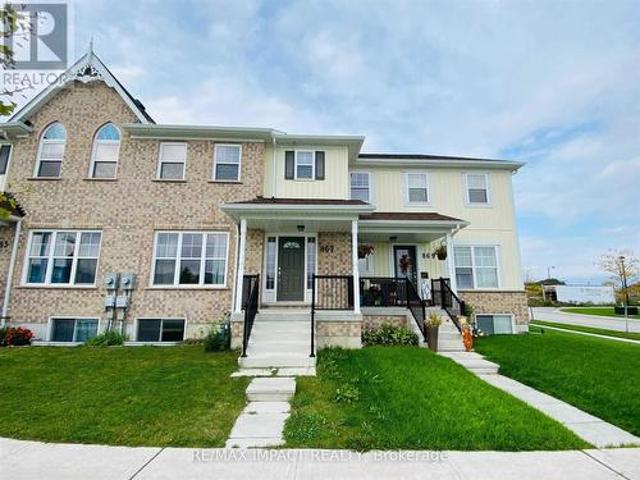
Welcome to this beautifully maintained freehold townhouse in one of Peterborough's fastest-growing and most desirable communities! Offering a bright and functional open-concept layout, this home features 3 spacious bedrooms, 3 bathrooms, and an attached garage with additional driveway parking. The modern kitchen is equipped with stainless steel appliances, ample cabinetry, and a centre island overlooking the sun-filled living and dining area-perfect for both everyday living and entertaining. The spacious primary bedroom offers a walk-in closet and a private 4-piece ensuite, while two additional bedrooms provide comfortable space for family, guests, or a home office. The unfinished basement presents an excellent opportunity to create additional living space tailored to your needs. Conveniently located just minutes from Trent University, schools, parks, shopping, restaurants, fitness centres, and everyday amenities, with quick access to major roads and public transit. Whether you're a fi
$ 525,888
11 Lords Drive, Trent Hills, ON, K0L 1Y0 house for sale | Listing ID X13622 | Royal LePage
View photo
House · for sale
$ 719,900
11 Lords Drive, Trent Hills, ON, K0L 1Y0 house for sale | Listing ID X13622 | Royal LePage
Camborne
· House
· Garden · Parking
Camborne · House · Garden · Parking
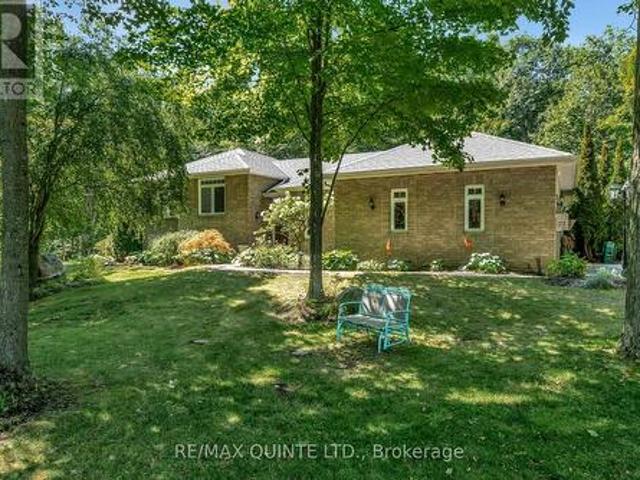
Welcome to 11 Lords Drive, a beautifully maintained all-brick bungalow nestled on a quiet street in the charming Village of Hastings. Built in 2018, this move-in-ready home offers the perfect blend of modern comfort, functional living, and exceptional income potential. Whether you're a first-time buyer, growing family, investor, or retiree, this property offers flexibility to suit your lifestyle. The bright, open-concept main floor features a spacious living room and sun lit kitchen with gorgeous vaulted ceiling, two generous bedrooms, two full bathrooms, and the convenience of main-floor laundry with a stackable washer and dryer. Step outside to a beautifully fully-fenced backyard with a stunning pergola. The fully finished lower level is a municipally approved 2-bedroom apartment with its own separate entrance, full kitchen with stainless steel appliances, private laundry with a stackable washer and dryer, dedicated parking, and spacious living area. Currently rented for $1,850 per m
$ 719,900
626 Trailview Drive, Peterborough Ashburnham Ward 4, ON, K9J 8P3 house for sale | Listing ID X13614 | Royal LePage
View photo
House · for sale
$ 549,900
626 Trailview Drive, Peterborough Ashburnham Ward 4, ON, K9J 8P3 house for sale | Listing ID X13614 | Royal LePage
Camborne
· House
· Patio · Fireplace · Parking
Camborne · House · Patio · Fireplace · Parking
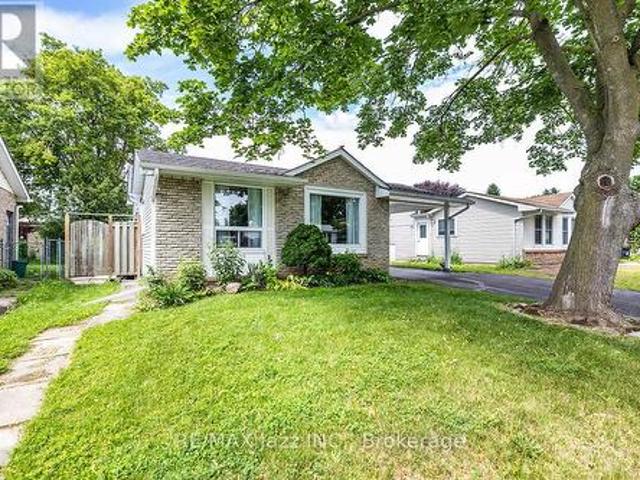
Impeccably maintained raised bungalow set on a spacious corner lot in Peterborough's desirable Ashburnham neighbourhood. The bright open-concept main floor seamlessly connects the living, dining, and kitchen areas, creating a welcoming space for both everyday living and entertaining. Two generous bedrooms and a 4-piece bathroom complete the main level. Large windows on both levels fill the home with natural light. The fully finished lower level offers excellent additional living space, featuring a spacious rec room with cozy gas fireplace, a third bedroom, 3-piece bathroom, laundry, and ample storage. Providing great potential for extended family or in-law living. The corner lot offers wonderful outdoor space, complete with a patio, gas BBQ hookup, garage, and driveway parking. Freshly painted throughout and thoughtfully maintained, this two-owner home clearly reflects pride of ownership. Conveniently located just minutes to Highway 115 and close to parks, river trails, schools, shoppi
$ 549,900
91A Wilmot Trail, Clarington, ON, L1B 1B8 house for sale | Listing ID E13615 | Royal LePage
View photo
House · for sale
$ 729,900
91A Wilmot Trail, Clarington, ON, L1B 1B8 house for sale | Listing ID E13615 | Royal LePage
Camborne
· House
· Deck · Swimming pool · Parking · Cellar
Camborne · House · Deck · Swimming pool · Parking · Cellar
Your wait is over! Discover this spacious bungalow with a fully finished basement and garage in the highly sought-after Wilmot Creek Adult Lifestyle Community on the shores of Lake Ontario. Designed for comfort and connection, this beautifully maintained home features hardwood floors, an open-concept living and dining area ideal for entertaining, and an updated eat-in kitchen with stainless steel appliances, new counters, backsplash, and ceramic flooring. Step outside to a large deck with a covered gazebo, perfect for relaxing after enjoying the community's impressive amenities, including a private golf course, two heated pools, tennis and pickleball courts, fitness center, theatre room, and more. The split-bedroom layout with two full bathrooms ensures privacy and convenience, while the main-floor laundry and private driveway for two cars and a golf cart add to everyday ease. With scenic walking trails, hobby clubs, and Lake Ontario just steps away, 91A Wilmot Creek offers the perfect
$ 729,900

Get email alerts

Don't miss out: be the first to know about new properties

The alert was correctly created

On subscribing you accept the conditions of use and the privacy policy
Alert
Receive new ads in your inbox
Save this search
Receive alerts for new listings

We'll send you an email when we have new properties for: "Houses for sale in Camborne"

The alert was correctly created

Get email alerts and be the first to see new listings
Required field
On subscribing I accept the terms of the privacy policy
Perfect! You'll soon start receiving new listings via email
Alert
Receive an email when we have new ads for Houses for sale in Camborne
Save this search
Filters

Bedrooms

Area (sq.ft)

sq.ft
sq.ft

Price

$
$

Filter by property type

Bathrooms

Clear all filters
Receive notifications when new entries are published.