1,271 houses for sale in Camborne

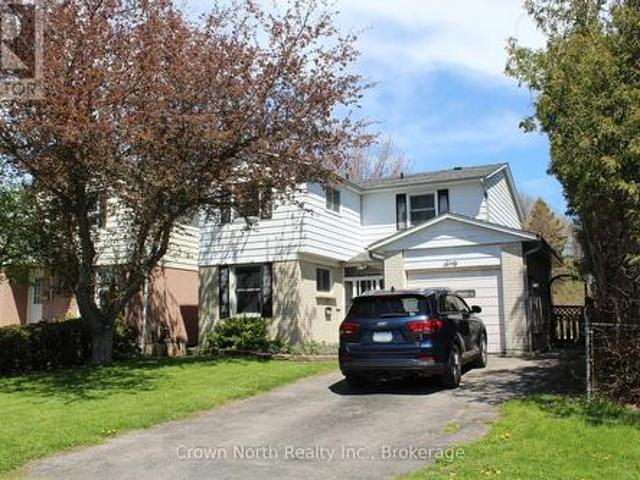
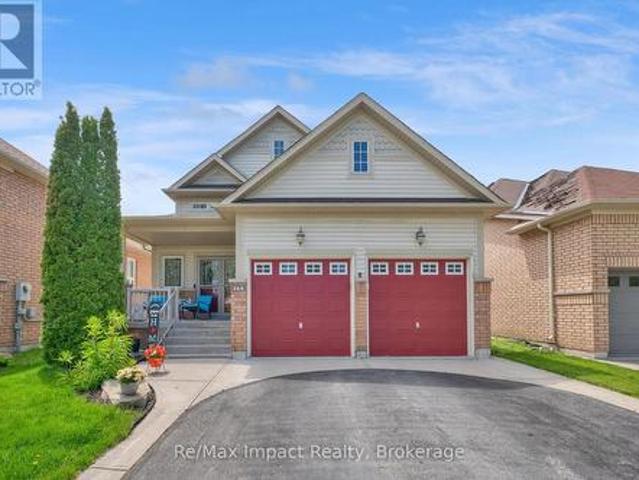
38 Longwood Court, Clarington Courtice, ON, L1E 1R7 house for sale | Listing ID E13617 | Royal LePage
View photo
House · for sale
$ 675,000
38 Longwood Court, Clarington Courtice, ON, L1E 1R7 house for sale | Listing ID E13617 | Royal LePage
Camborne
· House
· Garden · Parking
Camborne · House · Garden · Parking
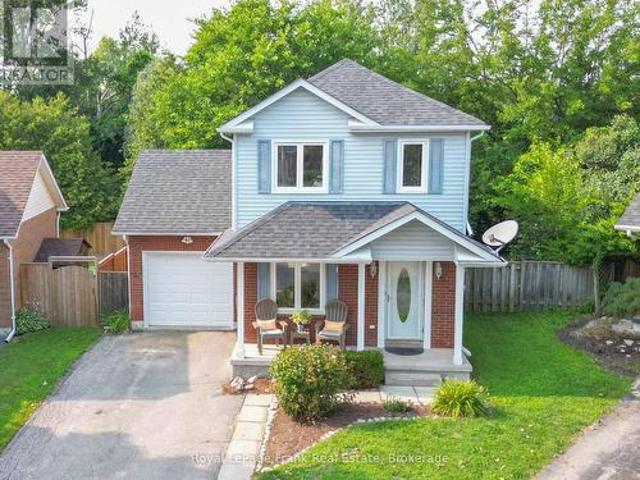
Rarely available pie-shaped ravine lot on a coveted Courtice cul-de-sac! Offering approximately 1,050 sq. Ft. above grade, this thoughtfully designed 3-bedroom starter or family home makes exceptional use of every inch of space. Its standout feature is the expansive, irregular pie-shaped lot backing directly onto the protected Farewell Creek ravine corridor. Enjoy ultimate privacy with mature forest views, a creek, and absolutely no rear neighbours. The peaceful backyard is your own private retreat, while the quiet, family-friendly court offers minimal traffic. Neutral finishes and dcor throughout. Features a spacious primary bedroom, all-new luxury vinyl plank flooring throughout the main and second floors, fresh paint throughout most of the home, a bright eat-in kitchen with stainless steel appliances, a finished lower-level rec room, and a 3-piece bath. Convenient additional access to the garage from the backyard. Updates include luxury vinyl plank flooring (2026), kitchen flooring
$ 675,000
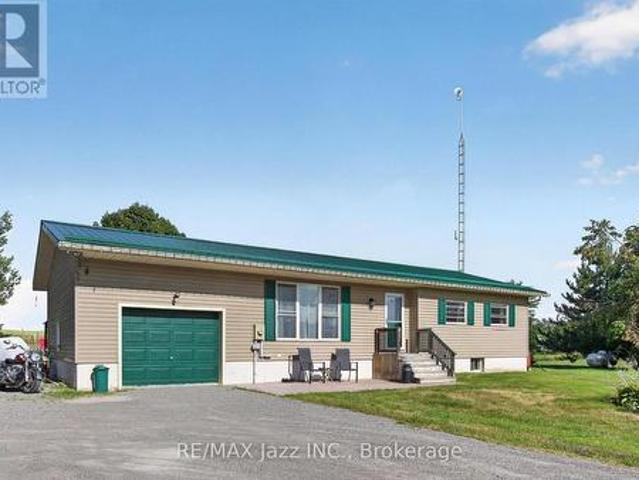
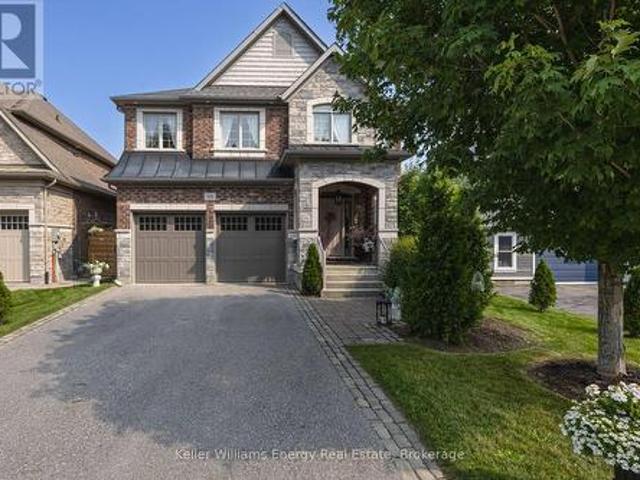
81 Fourth Line Dummer Road S, Douro Dummer, ON, K0L 3A0 house for sale | Listing ID X13613 | Royal LePage
View photo
House · for sale
$ 749,900
81 Fourth Line Dummer Road S, Douro Dummer, ON, K0L 3A0 house for sale | Listing ID X13613 | Royal LePage
Camborne
· House
· Garden · Deck · Parking
Camborne · House · Garden · Deck · Parking
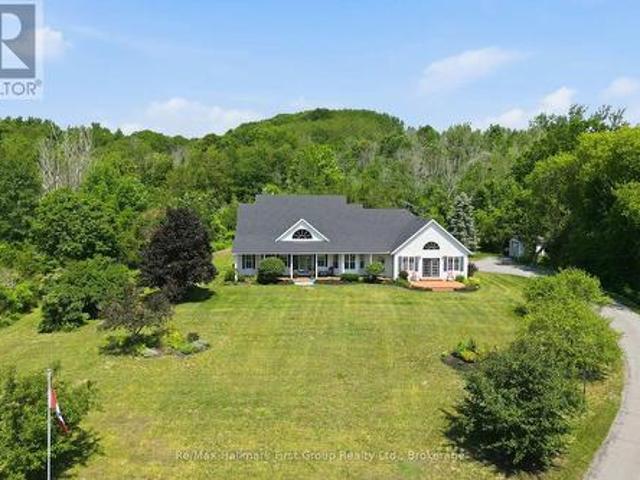
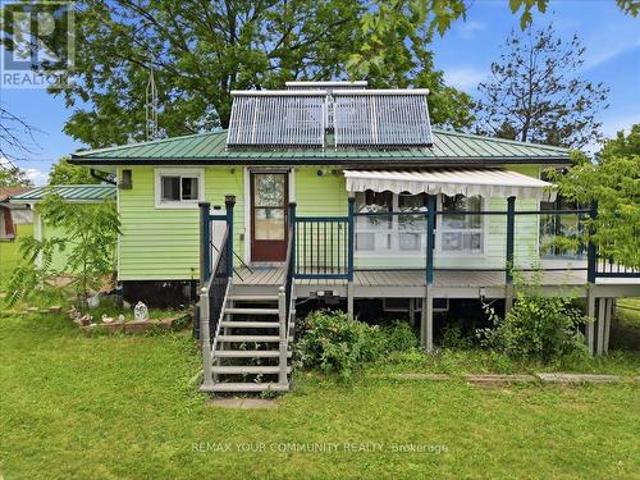
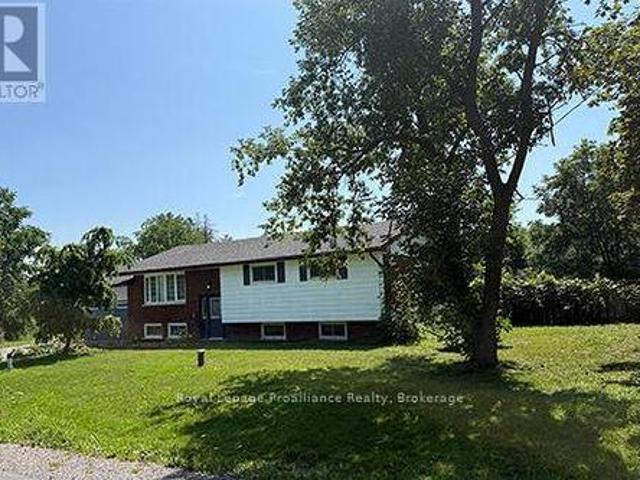
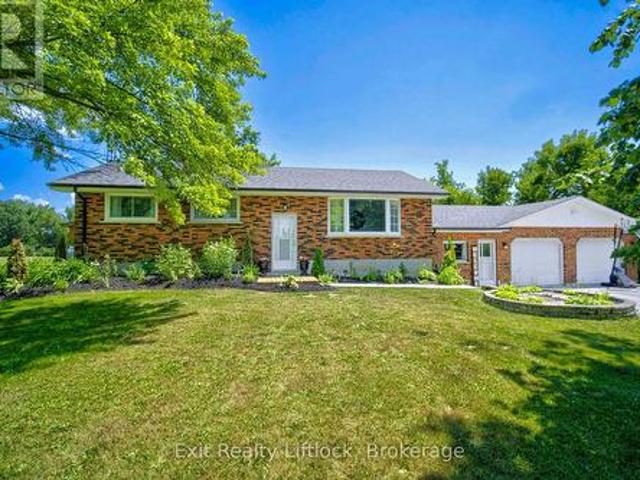
Welcome to your own private country retreat. Nestled on a beautifully landscaped 0.91. Acre lot, this stunning 4-bedroom, 2-bathroom raised bungalow offers the perfect balance of modern living and peaceful surroundings. The stylish kitchen and newly renovated main floor bathroom are complemented by spacious living areas and an expansive back deck overlooking picturesque countryside. Thoughtfully designed with excellent in-law potential, this home also features a large breezeway connecting the attached garage with workshop, providing exceptional storage and functionality. Outside, enjoy two garden sheds, a charming gazebo, and a beautiful stone firepit, perfect for entertaining or relaxing under the stars. If you've been searching for a place where you can slow down, spread out, and enjoy the beauty of country living while remaining within easy reach of everyday amenities, this is the one you've been waiting for. (Id: 27)
$ 749,900
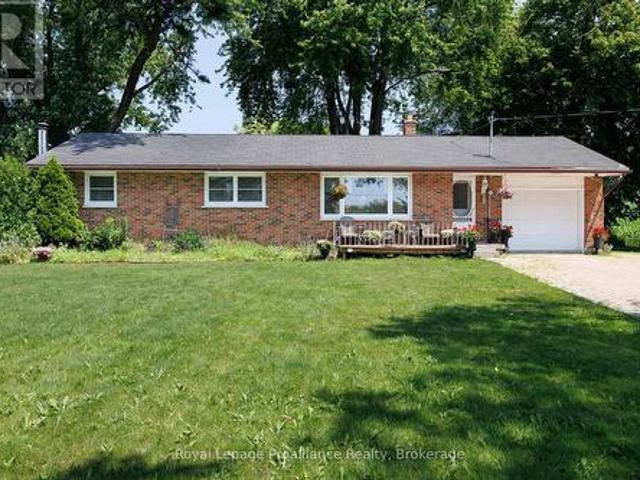
15080 County Rd 2, Brighton, ON, K0K 1H0 house for sale | Listing ID X13607 | Royal LePage
View photo
House · for sale
$ 1,285,000
15080 County Rd 2, Brighton, ON, K0K 1H0 house for sale | Listing ID X13607 | Royal LePage
Camborne
· House
· Fireplace
Camborne · House · Fireplace
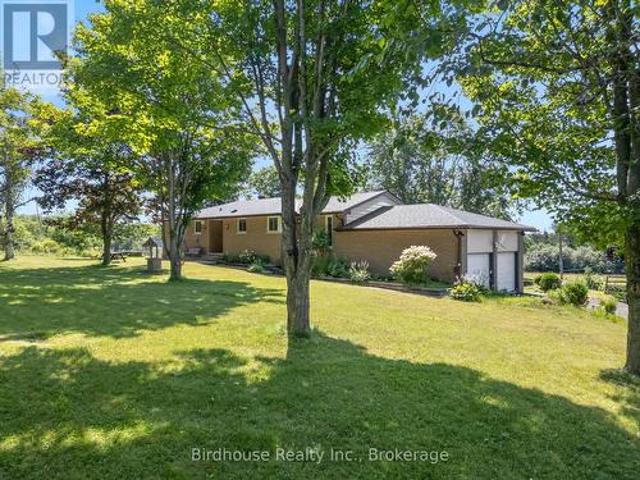
For the first time ever, this meticulously maintained 10-acre estate is being offered for sale. Tucked into a peaceful country setting just minutes from Brighton & Highway 401, this custom built 3 bed, 3 bath bungalow provides a true turn-key ownership opportunity in over 2400 sqft. Up the winding drive, you are welcomed by a front porch, overlooking Lake Ontario and the Northumberland hills. A view you didn't know existed! On the North side of the home, an interlock walkway leads you into the foyer that opens to a stunning great room with soaring vaulted ceilings, hardwood flooring, a built-in fireplace surrounded by floor to ceiling cabinetry, and oversized windows overlooking the lush acreage. The heart of the home is the spacious kitchen with granite countertops, stainless steel appliances, a large island, abundant cabinetry, and a sunny breakfast nook area that flows seamlessly into the open concept living space while a formal dining room provides the perfect setting for family ga
$ 1,285,000
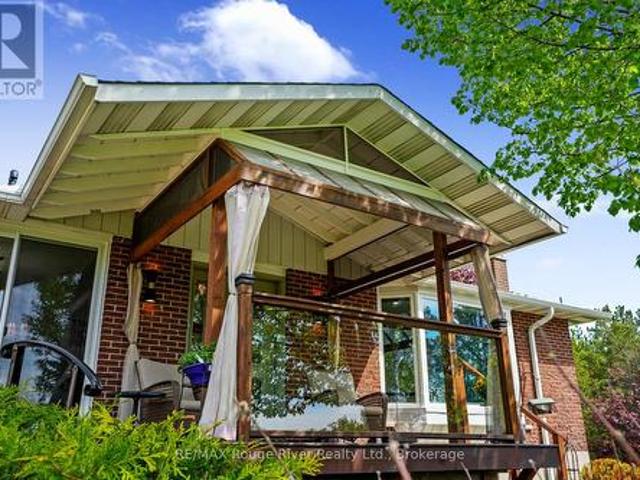
35 Havelock Street, Cobourg, ON, K9A 2J2 house for sale | Listing ID X13597 | Royal LePage
View photo
House · for sale
$ 675,000
35 Havelock Street, Cobourg, ON, K9A 2J2 house for sale | Listing ID X13597 | Royal LePage
Camborne
· House
· Fireplace · Deck
Camborne · House · Fireplace · Deck
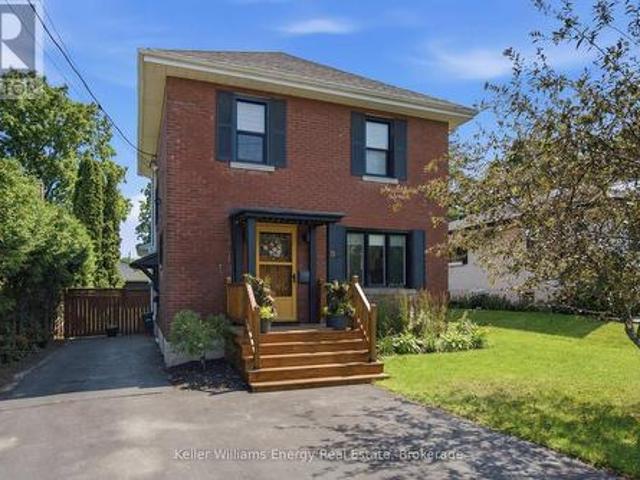
Discover the timeless character of this lovingly maintained 3-bedroom, 2-bath home in the heart of downtown Cobourg. Blending historic charm with thoughtful modern updates, this inviting home offers warmth, style, and functionality throughout. The welcoming living room features beautiful hardwood flooring, an oversized picture window, and a natural gas fireplace, creating the perfect place to relax. Hardwood flooring continues through the dining room and all three bedrooms, adding warmth and character throughout the home. The modern kitchen showcases wood countertops, open shelving, a classic subway tile backsplash, contemporary cabinetry, and updated hardware. French doors between the living and dining rooms provide an open, airy feel while maintaining defined living spaces. At the rear of the home, the bright family room is enhanced by a skylight and large glass doors that open onto the deck, creating an ideal space for everyday living and entertaining. A convenient main-floor laundr
$ 675,000
711 Otonabee Drive, Peterborough, ON, K9J 7P8 house for sale | Listing ID X13606 | Royal LePage
View photo
House · for sale
$ 599,000
711 Otonabee Drive, Peterborough, ON, K9J 7P8 house for sale | Listing ID X13606 | Royal LePage
Camborne
· House
· Garden · Deck · Cellar
Camborne · House · Garden · Deck · Cellar
Pride of ownership shines in this beautifully updated 3+2 bedroom, 2 bathroom brick bungalow located in the desirable Ashburnham community of southeast Peterborough. This turn-key home features a bright open-concept main floor with an upgraded kitchen and stainless steel appliances, plus a fully finished basement with a separate entrance, second kitchen, and 2 additional bedrooms-perfect for extended family, guest accommodations, or multi-generational living. Enjoy outdoor living with a spacious backyard deck and gas BBQ hookup, ideal for entertaining. Conveniently close to schools, parks, beaches, golf, the Trans Canada Trail, Highway 115, and the scenic Otonabee River, this property is a perfect fit for families or investors alike. (Id: 27)
$ 599,000
6 Saddlebrook Court, Clarington, ON, L1E 2C5 house for sale | Listing ID E13617 | Royal LePage
View photo
House · for sale
$ 1,019,900
6 Saddlebrook Court, Clarington, ON, L1E 2C5 house for sale | Listing ID E13617 | Royal LePage
Camborne
· House
· Fireplace
Camborne · House · Fireplace
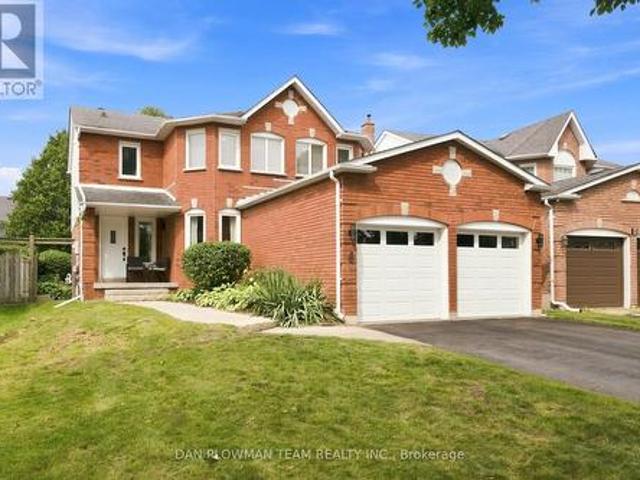
Welcome To 6 Saddlebrook Court In One Of Courtice's Most Sought-After Family Neighbourhoods. Tucked Away On A Quiet, Mature Court, This Exceptional Home Is Offered For Sale By Its Original Owners, Who Have Lovingly Cared For And Thoughtfully Updated The Property Over The Years, Creating The True Showpiece It Is Today. From The Moment You Arrive, Pride Of Ownership Is Evident Throughout Every Detail. Designed With Both Family Living And Entertaining In Mind, This Spacious Home Features Four Generously Sized Bedrooms, Including A Monstrous Primary Retreat Complete With A Walk-In Closet And A Luxurious 5-Piece Ensuite Showcasing Dual Sinks And A Relaxing Soaker Tub. The Main Floor Offers A Traditional Yet Functional Layout With Separate Living, Dining And Family Rooms, Highlighted By A Cozy Natural Gas Fireplace That Creates The Perfect Gathering Space. At The Heart Of The Home, The Beautifully Updated Modern Kitchen Overlooks The Breakfast Area With A Walkout To A Private, Mature Backyar
$ 1,019,900
531 Catchmore Road, Trent Hills, ON, K0L 1L0 house for sale | Listing ID X13523 | Royal LePage
View photo
House · for sale
$ 851,000
531 Catchmore Road, Trent Hills, ON, K0L 1L0 house for sale | Listing ID X13523 | Royal LePage
Camborne
· House
· Fireplace · Deck · Parking
Camborne · House · Fireplace · Deck · Parking
Beautiful 4 Season Cottage, fully winterized, sitting on a rare 1.5 acre waterfront retreat on the Trent River with 142' of good hard shoreline on Bradley Bay. Approximately 13 miles of lock-free boating to fishing. Access to Trent River connects to 7 waters, offering a variety of future possibilities, subject to municipal approvals, seeking a private retreat, family compound, or future development opportunities. Short-term rental / Airbnb potential, subject to municipal by-laws and licensing requirements. Metal roof for low-cost, low maintenance. Multiple outbuildings with hydro for storage, hobbies, or workshop use. Mature walnut trees. Parking for 20 vehicles, ideal for entertaining or storing boats, trailers, RVs. Contains dock and boathouse and many outbuildings. The cottage has an L-shaped kitchen & living room with a cozy fireplace and door to a large deck with glass panels to see unobstructed views of the water. From the living room window it has 2 bedrooms and a partially fini
$ 851,000
1953 Highway 2 Road, Clarington, ON, L1C 4V4 house for sale | Listing ID E12734 | Royal LePage
View photo
House · for sale
$ 2,500,000
1953 Highway 2 Road, Clarington, ON, L1C 4V4 house for sale | Listing ID E12734 | Royal LePage
Camborne
· House
· Deck · Parking
Camborne · House · Deck · Parking
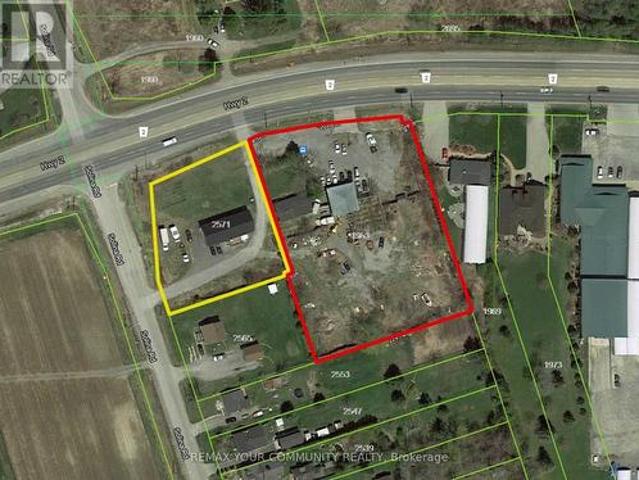
Both properties(E12734- and E12734-) be sold together. Package Price: $ 2,500,000. Seller offering Two adjacent properties, each with separate legal desperations, to be sold together as one package. Property 2: 1953 Highway 2, Town of Clarington, On. Adjacent lot with 226 feet frontage on Highway 2. Features a function shop currently used for parts and second. Hand sales. Includes a residential house(requires repairs). Excellent mixed. Use potential. Live / work. Rental income. Commercial use. Approximate lot size: 1/5 Acre. High.exposure ovation with excellent visibility. Ample Parking. Easy access to Hwy 418/ 407,401, 7 / Hwy 115Packege Highlights: Combination frontage on highway 2A. Approximately 326 feet. Property 1: 2571 Solina Road, Town of Clarington, ON. Residential raised bungalows. 3. Bedrooms. 3. Piece and 2. piece bathrooms. Bright open concept layout. Kitchen with walkout to deck. Spacious living area. Situated on a 3/4 acre corner lot. 144 feet frontage on highway 2. 200a
$ 2,500,000
1497 Pentecostal Road, Hamilton Township, ON, K9A 4J8 house for sale | Listing ID X13596 | Royal LePage
View photo
House · for sale
$ 1,279,000
1497 Pentecostal Road, Hamilton Township, ON, K9A 4J8 house for sale | Listing ID X13596 | Royal LePage
Camborne
· House
· Patio · Parking
Camborne · House · Patio · Parking
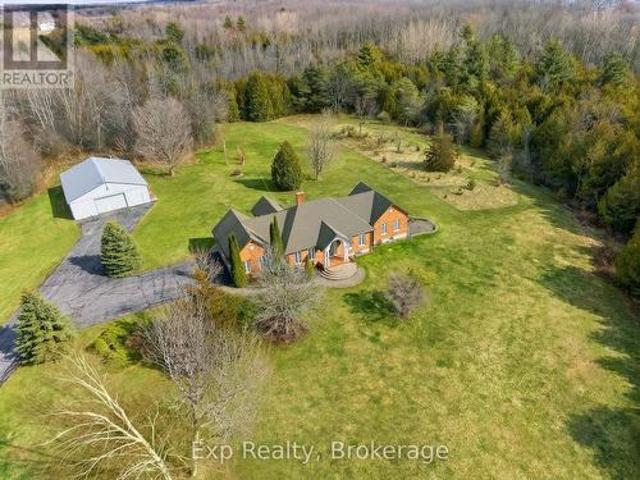
Majestical masterpiece located just moments outside of'Ontario's Feel-Good Town' and tactically tucked on its magnificent 45 acres, making dreams come true and memories that will last for a lifetime, welcome to 1497 Pentecostal Road. This incredible and expansive all brick bungalow provides the backdrop that will keep you coming back for more. Indulge and enjoy some of the most incredible main floor living with 5 amazing bedrooms, 3 full bathrooms, multitude of egress points that present the utmost versatility and opportunity! Highlighting the main floor is the updated Kitchen. Remodeled in 2019 with a breathtaking backdrop provided by the French door walk out to your arched covered patio overlooking the serene and tranquil setting. Showcasing this level and occupying the South Wing is the Grand Primary Suite with a flooding of natural light, 5 piece-ensuite, walk in closet and enchanting panoramic views. A formal dining room, living space, 2 bedrooms, garage access via mud room and la
$ 1,279,000
9 Huron Court, Clarington, ON, L1B 1A2 house for sale | Listing ID E13608 | Royal LePage
View photo
House · for sale
$ 674,900
9 Huron Court, Clarington, ON, L1B 1A2 house for sale | Listing ID E13608 | Royal LePage
Camborne
· House
· Patio · Fireplace · Parking
Camborne · House · Patio · Fireplace · Parking
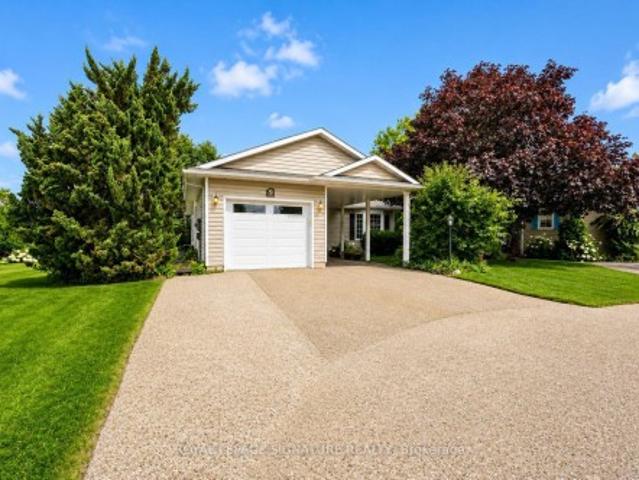
Welcome to 9 Huron Court, a beautifully maintained bungalow nestled on a quiet court in the highly sought after Wilmot Creek Adult Lifestyle Community. Offering approximately 1,400 square feet of thoughtfully designed living space, this inviting home enjoys a premium park like setting with an exceptional amount of picturesque surrounding green space, creating a peaceful sense of privacy rarely found within the community. Featuring two spacious bedrooms, two full bathrooms, an attached garage, and a highly desirable split bedroom layout, it offers privacy and comfortable everyday living. The bright, oversized kitchen offers abundant cabinetry and workspace while opening seamlessly to a private patio, creating the perfect setting for morning coffee, outdoor dining, or entertaining. The impressive living and dining room features soaring cathedral ceilings, a cozy gas fireplace, and large windows that flood the home with natural light. Privately positioned away from the second bedroom, the
$ 674,900
1967 Comstock Line, Asphodel Norwood, ON, K0L 2V0 house for sale | Listing ID X13609 | Royal LePage
View photo
House · for sale
$ 649,900
1967 Comstock Line, Asphodel Norwood, ON, K0L 2V0 house for sale | Listing ID X13609 | Royal LePage
Camborne
· House
· Garden · Parking · Fireplace · Deck
Camborne · House · Garden · Parking · Fireplace · Deck
Opportunity for County Living in what of Asphodel-Norwood's best pockets. This cute bungalow on 1.03 Acres just off Sand Road is just what you are looking for as a First Time Home Buyer, looking to downsize or looking to bring the in-laws with you. Or even perhaps the one kid that refuses to leave the nest. There is two spacious bedrooms, update bathroom, main-floor laundry, big eat-in kitchen with walkout to a deck overlooking the countryside. Excellent living room on the main floor as well. On the lower level you have a completely finished area with update three piece bathroom, large bedroom, living area with propane fireplace, combined with dining and a nice kitchenette for the occupant. It makes a perfect in-law suite. The oversized single car garage is great for storage or parking. Driveway can accommodate lots of vehicles. The slightly tiered backyard has an excellent firepit for those summertime campfires. You walk outside here and all you hear is the breeze and the birds. Lots
$ 649,900
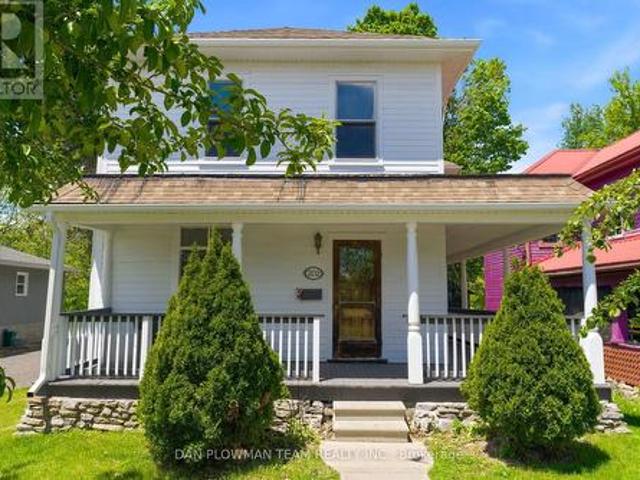
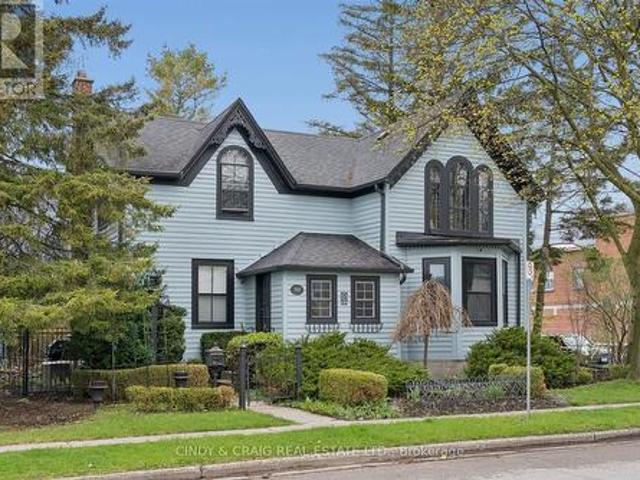
202 Queen Street, Trent Hills, ON, K0L 1L0 house for sale | Listing ID X13613 | Royal LePage
View photo
House · for sale
$ 449,900
202 Queen Street, Trent Hills, ON, K0L 1L0 house for sale | Listing ID X13613 | Royal LePage
Camborne
· House
· Balcony
Camborne · House · Balcony
Have You Ever Dreamed Of Owning A Grand Century Home In A Charming Waterfront Town? Welcome To 202 Queen Street In The Heart Of Campbellford, Where Historic Character, Scenic Views, And Small-Town Living Come Together Beautifully. This Impressive Home Showcases Many Original Features That Have Been Lovingly Preserved, Including Soaring Ceilings, Hardwood Floors, Detailed Moldings, Baseboards, Original Doors, And Elegant Wood Railings That Reflect The Craftsmanship Of A Bygone Era. The Spacious Primary Suite Offers A Private Retreat Complete With A Dressing Room, Ensuite Bathroom, And Walkout To A Balcony Overlooking The Picturesque Trent-Severn Waterway. Enjoy Your Morning Coffee From The Wraparound Front Porch While Taking In Views Of The River Directly Across The Street. Situated Within Walking Distance Of Campbellford's Vibrant Downtown, You'll Enjoy Easy Access To Charming Cafés, Restaurants, Pubs, Boutique Shops, And The Scenic Waterfront That Makes This Community So Desirable. Th
$ 449,900
36 Sugar Bush Road, Kawartha Lakes Manvers, ON, L0B 1L0 house for sale | Listing ID X13611 | Royal LePage
View photo
House · for sale
$ 1,299,999
36 Sugar Bush Road, Kawartha Lakes Manvers, ON, L0B 1L0 house for sale | Listing ID X13611 | Royal LePage
Camborne
· House
Camborne · House
Discover the perfect blend of country living, multi generational living, privacy, and opportunity on this exceptional 200. Acre+ rural property. Whether you're dreaming of a hobby farm, recreational retreat, or a peaceful place to call home, this versatile property offers endless possibilities. Approximately 40 acres of open pasture provide excellent space for livestock, horses, or future agricultural pursuits, while maintaining acreage features mature woodlands, a picturesque creek, and abundant wildlife. Explore your own network of walking trails, and enjoy hunting on your own land, or simply relax and take in the beauty of nature right outside your door. A chicken coop is already in place, adding to the property's country charm and functionality. The well-maintained brick bungalow (0ver 2800 square feet) of living space is truly move-in ready, offering 3 bedrooms plus a generous in-law suite with its own comfortable living space including large kitchen. Ideal for extended family or
$ 1,299,999
357 Martin Road, Peterborough Northcrest Ward 5, ON, K9K 1C9 house for sale | Listing ID X13606 | Royal LePage
View photo
House · for sale
$ 613,000
357 Martin Road, Peterborough Northcrest Ward 5, ON, K9K 1C9 house for sale | Listing ID X13606 | Royal LePage
Camborne
· House
· Garden · Swimming pool · Parking
Camborne · House · Garden · Swimming pool · Parking
Welcome to a unique opportunity in Peterborough, Ontario! This all-brick bungalow features three spacious bedrooms on the main floor and two additional bedrooms downstairs, making it perfect for families or those seeking extra space. Nestled on a generous 135 x 110 foot lot, this property offers the perfect blend of city convenience and country charm. Located on the north edge of the city, just west off Chemong Road, this home is ideally situated to take advantage of the vibrant amenities in north end Peterborough. Enjoy the best of both worlds with a peaceful, country-like atmosphere backing onto greenbelt while being just minutes from shopping, dining and recreational possibilities. The backyard oasis features an inground pool, though it does require some repair. This home presents an exciting prospect for someone with a knack for renovations! The double attached garage adds convenience, providing ample space for vehicles, workshop or storage. This property is being sold'as is, prese
$ 613,000
443 Victoria Street, Cobourg, ON, K9A 3H1 house for sale | Listing ID X13593 | Royal LePage
View photo
House · for sale
$ 799,990
443 Victoria Street, Cobourg, ON, K9A 3H1 house for sale | Listing ID X13593 | Royal LePage
Camborne
· House
· Garden · Office room
Camborne · House · Garden · Office room
Built in 1856 and proudly recognized as one of Cobourg's Pre-Confederation Buildings, this one-of-a-kind century home blends timeless 19th century architecture with thoughtful upgrades-far from your average cookie-cutter property. Situated on a private oversized corner lot, the home welcomes you from the covered porch, surrounded by mature perennial gardens, into bright and inviting living and dining spaces. The updated kitchen features quartz countertops and built-in appliances, while upstairs offers 3 spacious bedrooms including a primary retreat with vaulted ceilings and a walk-in closet. Registered as a 2-unit dwelling, the home also presents excellent potential for an in-law or nanny suite, or home business with its own living/dining area and additional bedroom/office. Ideally located just moments from Cobourg's vibrant downtown, farmers' market, waterfront, beach, VIA rail station for easy travel into Toronto. Rich in character, history, versatility, and an exceptional location,
$ 799,990
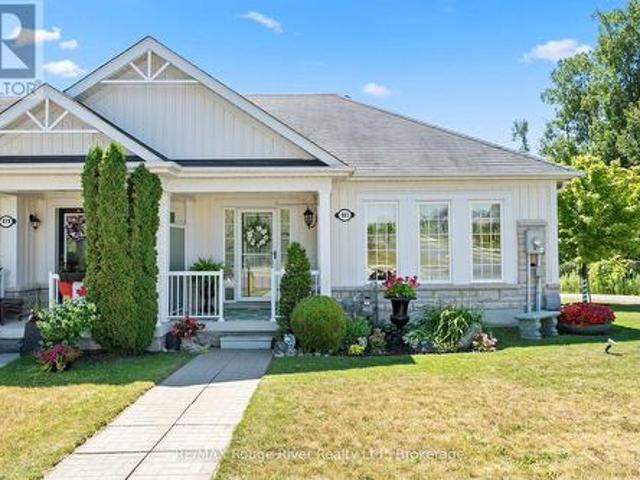
881 Kerr Street W, Cobourg, ON, K9A 1N6 house for sale | Listing ID X13589 | Royal LePage
View photo
House · for sale
$ 669,900
881 Kerr Street W, Cobourg, ON, K9A 1N6 house for sale | Listing ID X13589 | Royal LePage
Camborne
· House
· Fireplace
Camborne · House · Fireplace
Welcome to carefree bungalow living in a sought after location! Ideally situated across from a park and just minutes to shopping, restaurants, and everyday amenities, this beautifully upgraded end unit bungalow townhouse offers exceptional comfort and convenience. Start your day with a coffee on the charming covered front porch before stepping inside to a bright, inviting interior filled with natural light. The spacious primary bedroom features a luxurious 4 piece ensuite with a walk in shower, creating the perfect private retreat. The second main floor bedroom has been thoughtfully converted into an elegant dining room and can easily be returned to a bedroom if desired. The gourmet kitchen is the heart of the home, offering abundant cabinetry and an open oncept design overlooking the family room with a cozy gas fireplace and the sunny breakfast area with a walkout to the private deck-ideal for entertaining or relaxing outdoors. As an end unit, the home benefits from additional windows
$ 669,900
60 Pochon Avenue, Port Hope, ON, L1A 2X9 house for sale | Listing ID X13591 | Royal LePage
View photo
House · for sale
$ 650,000
60 Pochon Avenue, Port Hope, ON, L1A 2X9 house for sale | Listing ID X13591 | Royal LePage
Camborne
· House
· Garden · Office room · Parking · Cellar
Camborne · House · Garden · Office room · Parking · Cellar
Welcome to this thoughtfully updated four-bedroom, three-bathroom two-storey home, offering three finished levels of living space on a generously sized lot. Originally built in 1976, this home blends classic charm with refreshed, modern finishes throughout. The bright main and upper levels offer a warm, functional layout with well sized principal rooms. While the fully finished basement adds valuable flexibility; a spacious rec room, home office, or guest space, with easy potential to create a fifth bedroom. Outside, the oversized backyard is a true highlight, featuring a charming gazebo and plenty of room to relax or entertain. An attached garage plus additional parking rounds out the everyday convenience. Ideally located close to schools, parks, and local amenities, and just minutes to Highway 401, this home offers comfort, character, and room to grow in one of the area's most welcoming neighborhoods. (Listing Realtor related to Sellers) (id: 27)
$ 650,000
8 137 Furnace Street, Cobourg, ON, K9A 2E5 townhouse for sale | Listing ID X13593 | Royal LePage
View photo
Townhouse · for sale
$ 395,000
8 137 Furnace Street, Cobourg, ON, K9A 2E5 townhouse for sale | Listing ID X13593 | Royal LePage
Camborne
· Townhouse
· Garden · Office room · Deck · Cellar
Camborne · Townhouse · Garden · Office room · Deck · Cellar
Welcome to easy, low-maintenance living in this beautifully maintained townhouse condominium, where bright, functional spaces and a private backyard come together in one of Cobourg's most convenient locations. The inviting main level is designed for both everyday living and entertaining, featuring warm hardwood flooring and an open-concept living and dining area filled with natural light. The well-appointed kitchen offers ample cabinetry and workspace while overlooking the backyard, creating a layout that's as practical as it is welcoming. Upstairs, three well-proportioned bedrooms provide flexibility for growing families, overnight guests, or a dedicated home office. The spacious primary bedroom offers a peaceful retreat with generous closet space, while the four-piece bathroom comfortably serves the upper level. The partially finished basement provides excellent storage and additional living space tailored to your needs. Step outside to enjoy your own private, backyard and deck, the
$ 395,000
14A Hunt Street, Clarington Bowmanville, ON, L1C 0A4 house for sale | Listing ID E13608 | Royal LePage
View photo
House · for sale
$ 799,999
14A Hunt Street, Clarington Bowmanville, ON, L1C 0A4 house for sale | Listing ID E13608 | Royal LePage
Camborne
· House
· Deck · Cellar
Camborne · House · Deck · Cellar
Come.look. LOVE this beautiful raised bungalow built in 2008 offering comfort, space, and functionality in a desirable family-friendly neighborhood. The main floor features two bedrooms, including a spacious primary suite complete with a walk-in closet and private ensuite bath with a relaxing soaker tub and separate walk-in shower. The large eat-in kitchen offers abundant cupboard and counter space, a convenient island, and sliding glass doors leading to a large private deck that's perfect for outdoor dining or relaxing. The bright open-concept living and dining areas showcases high ceilings and hardwood floors, creating a warm and inviting space for everyday living and entertaining. The finished basement. The finished basement, with high ceilings, provides additional space with a generous rec room, an extra bedroom, and a beautifully updated bathroom. Large basement windows bring in plenty of natural light, and there is ample storage throughout the home. The laundry room is large and
$ 799,999
1606 Nash Road, Clarington Courtice, ON, L1E 2K9 house for sale | Listing ID E13613 | Royal LePage
View photo
House · for sale
$ 1,399,900
1606 Nash Road, Clarington Courtice, ON, L1E 2K9 house for sale | Listing ID E13613 | Royal LePage
Camborne
· House
· Garden · Fireplace · Deck
Camborne · House · Garden · Fireplace · Deck
Perfectly positioned on a premium ravine lot where timeless elegance meets modern sophistication. Designed for both elegant entertaining and everyday living, the open-concept main level is an exceptional blend of sophistication and functionality. At the heart of the home, the gourmet chef's kitchen features Cambria quartz counters with a matching backsplash, under-cabinet lighting, premium Caf appliances, an oversized centre island with designer pendant lighting, and a spacious walk-in pantry complete with a coffee bar. The adjoining dining area offers a walk-out to your private deck, creating the perfect setting to enjoy your morning coffee while overlooking the private backyard and tranquil ravine beyond. The inviting great room is highlighted by coffered ceilings, a gas fireplace, and expansive windows that fill the home with natural light. Rich hardwood flooring, elegant designer lighting, custom drapery, and 9-foot ceilings throughout enhance the home's warm yet sophisticated ambi
$ 1,399,900
2685 Highway 28, Port Hope, ON, L1A 3V6 house for sale | Listing ID X13592 | Royal LePage
View photo
House · for sale
$ 629,000
2685 Highway 28, Port Hope, ON, L1A 3V6 house for sale | Listing ID X13592 | Royal LePage
Camborne
· House
· Cellar
Camborne · House · Cellar
Opportunity meets convenience with this 3-bedroom, 1-bath bungalow situated on 1.191 acres in a highly accessible location. Just minutes to town and with quick access to Highway 401, this property is ideal for commuters, entrepreneurs, or anyone looking for a property that offers flexibility for work, hobbies, and everyday living. Inside, the home offers a practical layout with three comfortable bedrooms and a bright, inviting living space ready for your personal touch. The full basement features high ceilings and offers a great opportunity to create additional living space tailored to your own needs and lifestyle. Outside, the expansive lot offers plenty of room for gardening, recreation, future projects, or additional outdoor storage. At the rear of the property, you'll find a detached shop with excellent potential for a home-based business, tradesperson, hobbyist, or anyone in need of dedicated workspace. The property's frontage and visibility make it especially attractive for those
$ 629,000
3625 Alnwick Hill Road, Hamilton Township, ON, K0K 1C0 house for sale | Listing ID X13592 | Royal LePage
View photo
House · for sale
$ 1,079,000
3625 Alnwick Hill Road, Hamilton Township, ON, K0K 1C0 house for sale | Listing ID X13592 | Royal LePage
Camborne
· House
· Swimming pool · Parking
Camborne · House · Swimming pool · Parking
Wow! Set on 8.5 private acres of native trees, walking trails, and a lily pad-filled pond. This mid-century rancher offers country living with everyday convenience. Enter through the centre hall, where the living spaces open up with warmth and character: a dining room for gathering, a bright living room with a custom banquette framing views of the grounds, and a well-appointed kitchen. A practical mudroom off the garage keeps things organized. This floor holds three bedrooms, including the primary suite with walk-in closet and ensuite bath, plus a second full bathroom. The lower level has plenty of room to spread out with a rec room, spare room, and generous storage. A walkout leads to a three-season room, great for winding down after a day at the pool. The heated in-ground pool is beautifully landscaped with its own shed and change room. Geothermal heating keeps operating costs low year-round. Minutes from the amenities of Cobourg and the beauty of the shores of Rice Lake, feel like y
$ 1,079,000
10049 Old Scugog Road, Clarington, ON, L0B 1B0 house for sale | Listing ID E13610 | Royal LePage
View photo
House · for sale
$ 1,175,000
10049 Old Scugog Road, Clarington, ON, L0B 1B0 house for sale | Listing ID E13610 | Royal LePage
Camborne
· House
· Garden · Fireplace · Deck · Parking
Camborne · House · Garden · Fireplace · Deck · Parking
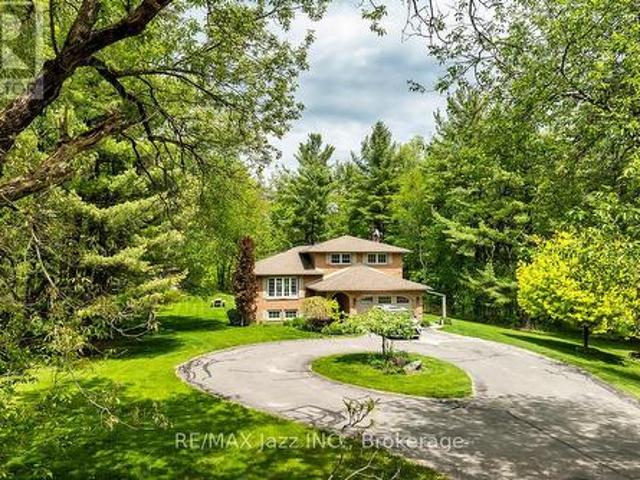
A nature lover's paradise! Nestled in picturesque Burketon Station, this idyllic property sits on a beautifully wooded 2 acre lot and features a long circular driveway leading to a spacious 1,918 sqft 5-level sidesplit. The stunning kitchen is a true chef's dream, complete with granite countertops, a large island with breakfast bar, custom cabinetry, gleaming hardwood floors, herringbone marble backsplash, stainless steel appliances, pot lighting, pantry with roll-outs, abundant pot and pan drawers, lazy Susan, beam ceilings, and a walk-out to the deck. The main floor family room offers hardwood flooring, pot lights, a walk-out to the deck, and a striking (non-functional) fireplace feature. Ceramic flooring carries through the front entry into the main floor powder room and a convenient laundry/mudroom combo offering both direct garage access and a walk-out to the side yard. The lower level boasts a massive rec room with an oak bar and bright above-grade windows, while the fifth level
$ 1,175,000
8287 Old Scugog Road, Clarington, ON, L0B 1J0 house for sale | Listing ID E13608 | Royal LePage
View photo
House · for sale
$ 2,999,900
8287 Old Scugog Road, Clarington, ON, L0B 1J0 house for sale | Listing ID E13608 | Royal LePage
Camborne
· House
· Garden · Balcony · Swimming pool · Cellar
Camborne · House · Garden · Balcony · Swimming pool · Cellar
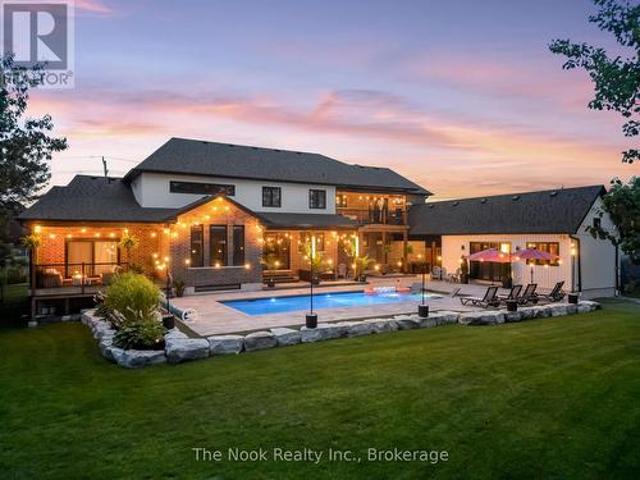
Discover a one-of-a-kind luxury estate featuring four fully functional living spaces under one roof. Built in 2021 by Hollee Homes Inc. This custom home offers approximately 6,000 sq. Ft. finished living space on 3/4 acre lot in the sought-after community of Enniskillen. Designed for today's evolving lifestyles, this property is ideal for multigenerational families, extended family, caregivers, short term stays, home businesses or anyone seeking flexible living. The main residence showcases soaring ceilings, a chef-inspired kitchen with a waterfall quartz island, premium appliances, heated bathroom floors, motorized window coverings, second-floor laundry, and a main-floor primary suite with a spa-inspired ensuite w/private balcony overlooking the backyard/pool. Upstairs 3 additional bedrooms, including 2 with private 4-piece ensuites. A partially unfinished basement w/storage room offers endless possibilities to create additional living space. The lower-level suite features a bedroom,
$ 2,999,900
7 Ken Bromley Lane, Clarington Bowmanville, ON, L1C 0S4 house for sale | Listing ID E13606 | Royal LePage
View photo
House · for sale
$ 619,900
7 Ken Bromley Lane, Clarington Bowmanville, ON, L1C 0S4 house for sale | Listing ID E13606 | Royal LePage
Camborne
· House
· Garden · Parking
Camborne · House · Garden · Parking
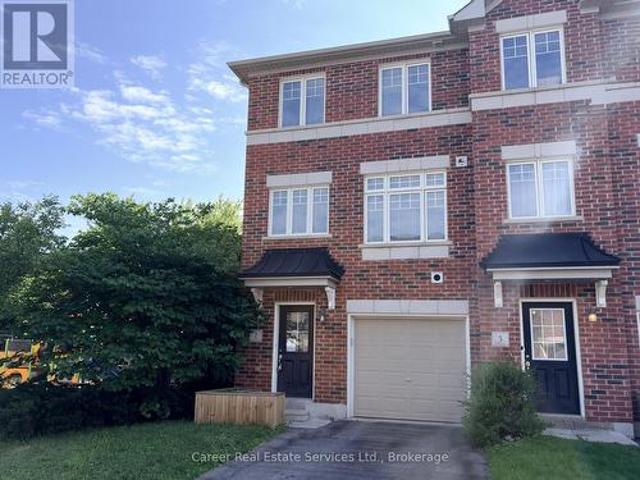
Power Of Sale. End Unit Freehold Townhome In Highly Sought After North Bowmanville, Close To Historic Downtown For Entertaining & All Modern Amenities. This 3 Bed + Den/4th Bedroom, Is Filled With Natural Light And A Spacious Floor Plan. The Main Floor Consists Of A Den/4th Bedroom With Closet, Utility Room Housing The Gas Furnace, Hot Water Tank, Laundry Sink, And Direct Access To Garage. The 2nd Floor Highlights Beautiful Flooring, Large Kitchen And Dining Area With Quartz Countertops, Pantry, Walk-Out To Backyard, and 2-piece Washroom. The 3rd Floor Primary Bedroom Features A 3Pc Ensuite & Walk In-Closet, And The Remaining Two Bedrooms Share The 4-Piece Family Bathroom. Short Distance To Shops, Schools, Parks, Transit, And Easy Access To HYW 401 & 407. (Id: 27)
$ 619,900

Get email alerts

Don't miss out: be the first to know about new properties

The alert was correctly created

On subscribing you accept the conditions of use and the privacy policy
Alert
Receive new ads in your inbox
Save this search
Receive alerts for new listings

We'll send you an email when we have new properties for: "Houses for sale in Camborne"

The alert was correctly created

Get email alerts and be the first to see new listings
Required field
On subscribing I accept the terms of the privacy policy
Perfect! You'll soon start receiving new listings via email
Alert
Receive an email when we have new ads for Houses for sale in Camborne
Save this search
Filters

Bedrooms

Area (sq.ft)

sq.ft
sq.ft

Price

$
$

Filter by property type

Bathrooms

Clear all filters
Receive notifications when new entries are published.