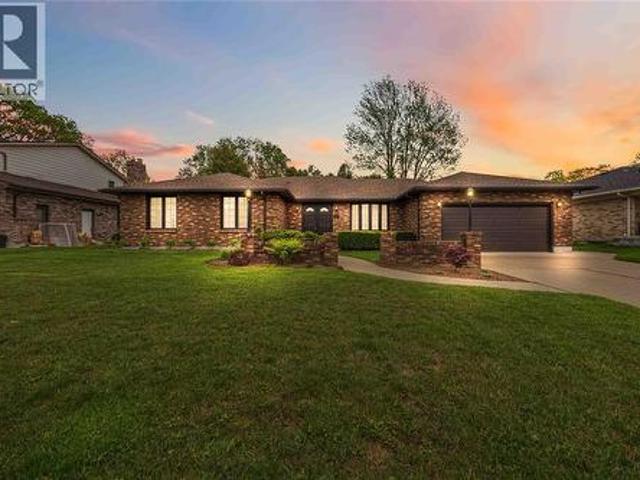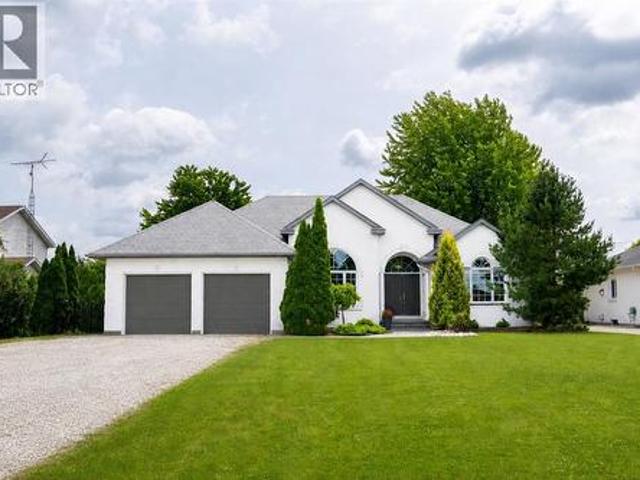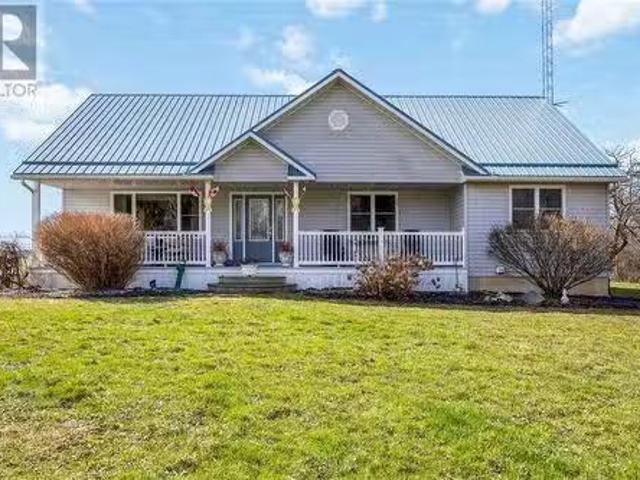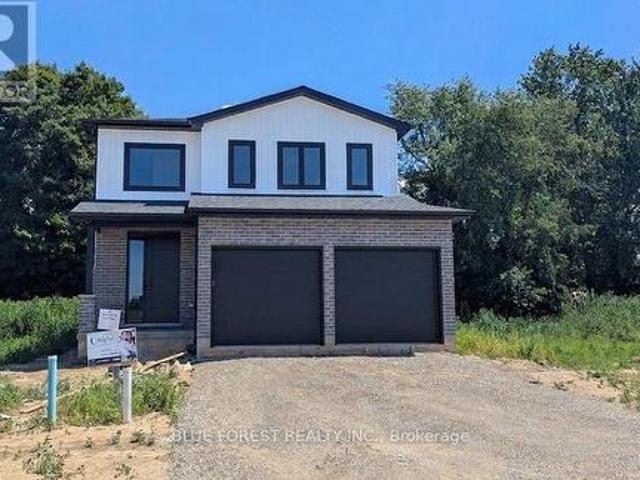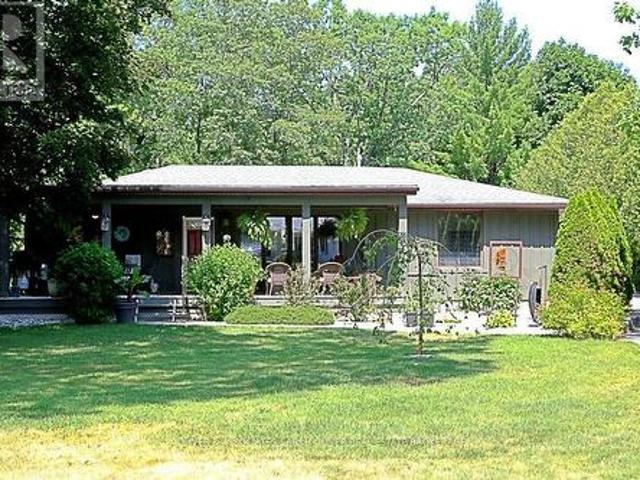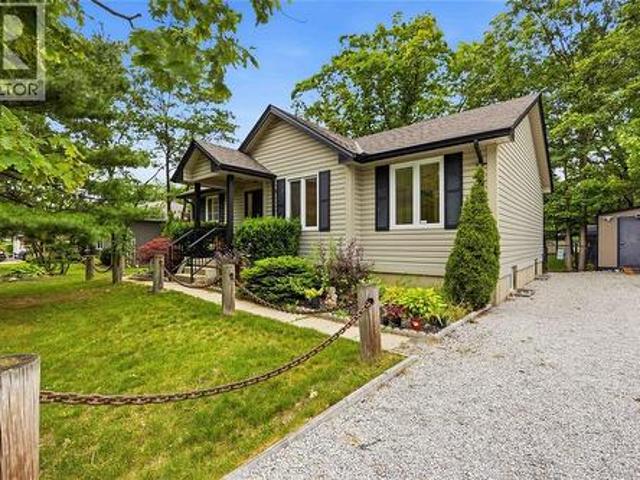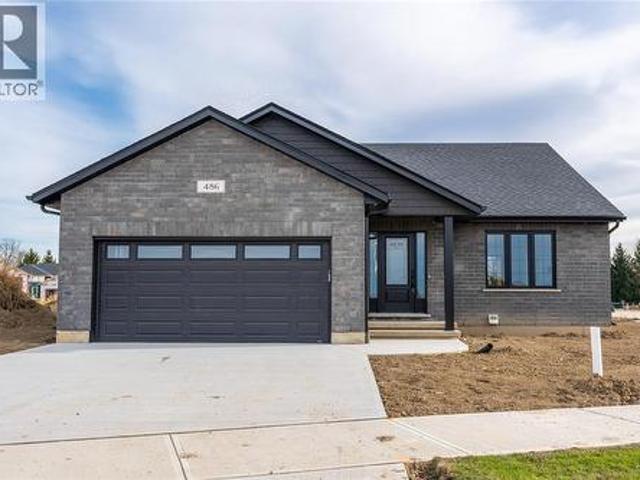
546 houses for sale in Camlachie

25770 Poplar Hill Road, Middlesex Centre, ON, N0M 1P0 house for sale | Listing ID X13628 | Royal LePage
View photo
House · for sale
$ 2,299,900
25770 Poplar Hill Road, Middlesex Centre, ON, N0M 1P0 house for sale | Listing ID X13628 | Royal LePage
Camlachie
· House
· Fireplace · Deck · Swimming pool · Parking
Camlachie · House · Fireplace · Deck · Swimming pool · Parking
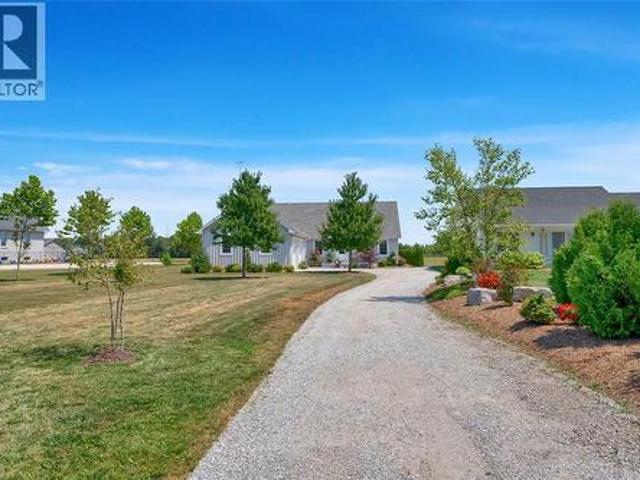
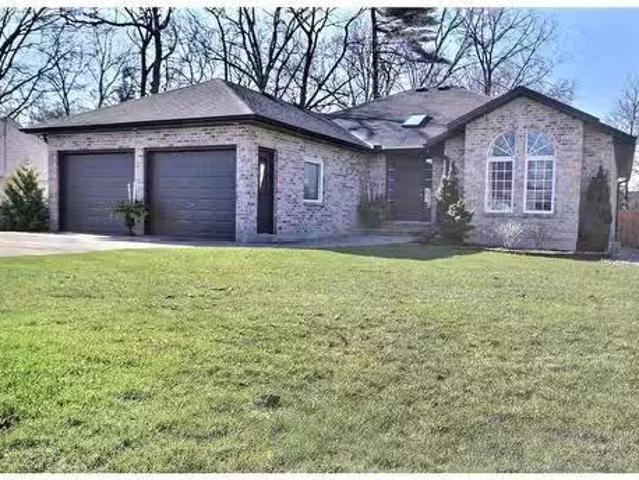
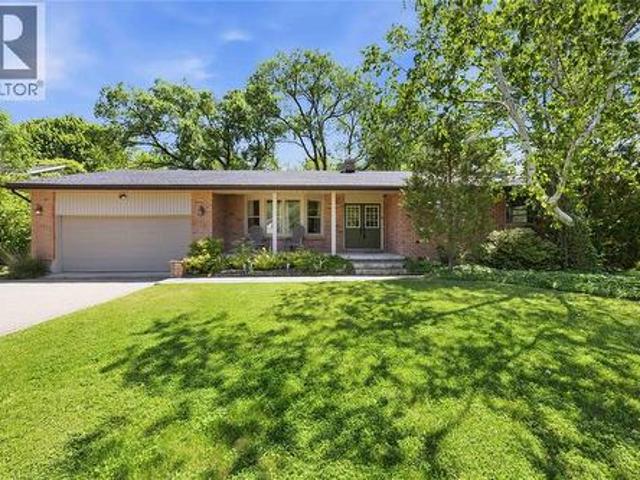
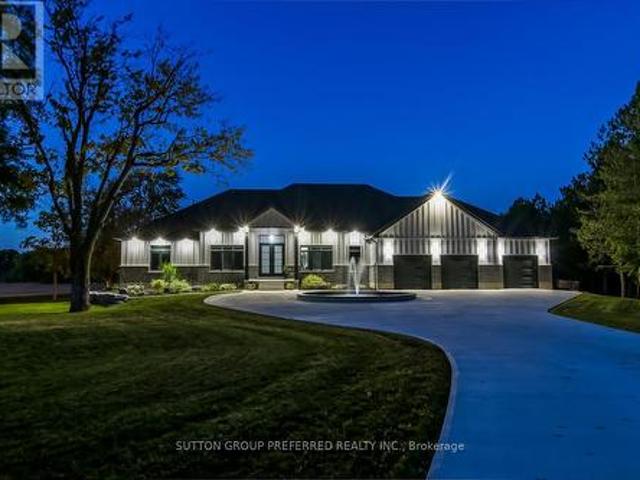
You have probably heard the phrase'For the discriminating Buyer', well I believe that applies here Folks! This stunning Executive 4 + 1 bedroom one floor gem features the following. Exceptional curb appeal, top quality finishes, spacious floorplan and living area, enchanting and beautifully integrated indoor pool & spa, 12 and 10 foot ceilings, outstanding gourmet kitchen with huge island & butler's station, breathtaking master bedroom suite with all the trimmings including a fireplace and deluxe ensuite, etc, etc, etc. The over 4,800 square feet of above grade living space awaits your scrutiny and is complimented by 3 other main floor bedrooms (all with walk-in closets and accent walls), a formal dining area as well as a full breakfast nook, main floor office/den, a partially finished lower level with family room, bedroom, bathroom and a huge unfinished area as well. Heading outside you have a lovely deck off of the spa, a 4 bay attached garage with a tandem feature. This outstanding
$ 2,299,900
1977 Lakeshore Road, Sarnia, ON, N0N 1C0 vacant land for sal.
View photo
House · for sale
$ 849,900
1977 Lakeshore Road, Sarnia, ON, N0N 1C0 vacant land for sal.
Camlachie
· House
Camlachie · House
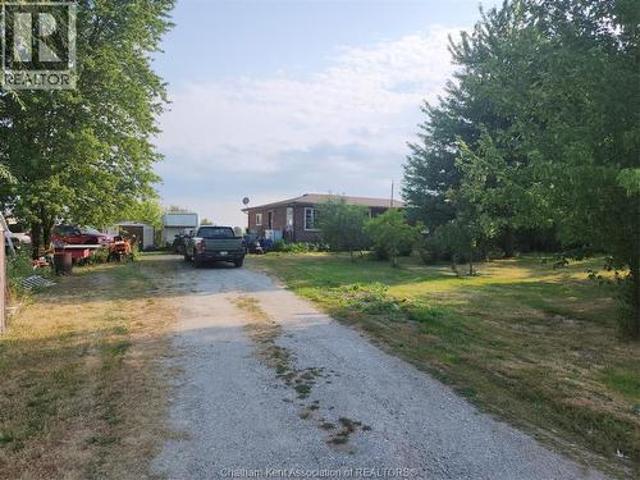
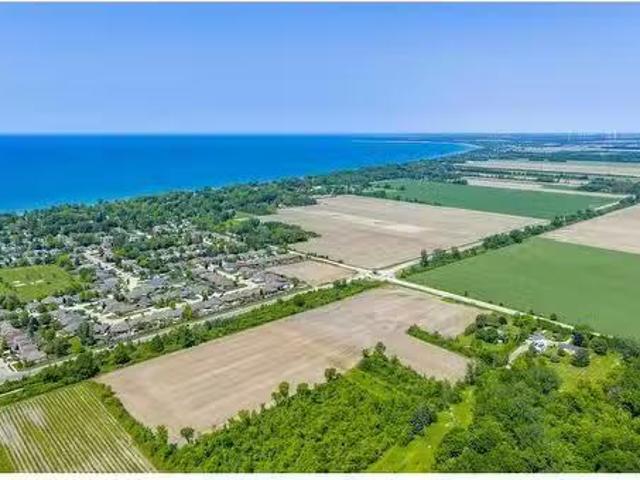
THIS 13 ACRE ESTATE LOT WITH 351’ OF FRONTAGE IS LOCATED JUST SOUTH OF SOUGHT AFTER STONEY CREEK SUBDIVISION & THE HOWARD WATSON NATURE TRAIL. BUILD YOU’RE DREAM HOME ON 3 ACRES & SET ASIDE 10 ACRES FOR POTENTIAL FUTURE EXPANSION OF SARNIA’S RESIDENTIAL ZONING. PROPERTY IS CURRENTLY BEING FARMED ON A MONTH TO MONTH RENTAL. IF YOU’VE BEEN LOOKING FOR THAT LOT JUST OUTSIDE THE CITY, CLOSE TO THE BEACHES & SHOPPING TO CREATE YOUR OWN SPACE THEN THIS IS IT. PRICE IS PLUS HST. Still available at ListedBuy!
$ 849,900
3894 St Clair Parkway, Port Lambton, ON, N0P 2B0 house for sale | Listing ID 26018 | Royal LePage
View photo
House · for sale
$ 789,900
3894 St Clair Parkway, Port Lambton, ON, N0P 2B0 house for sale | Listing ID 26018 | Royal LePage
Camlachie
· House
· Patio · Garden · Parking
Camlachie · House · Patio · Garden · Parking
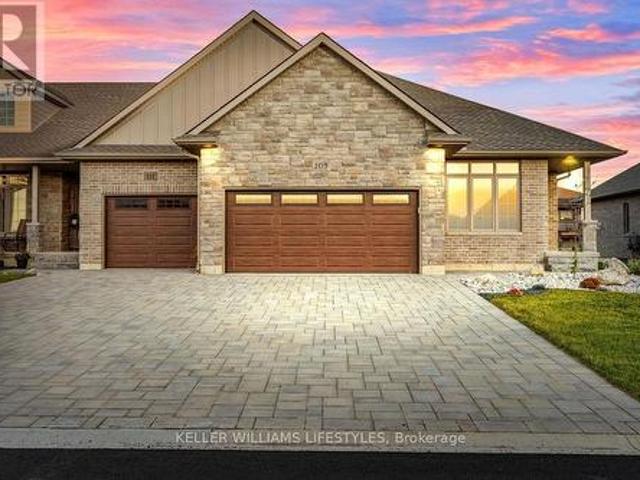
Modern craftsmanship meets peaceful country living in this beautifully built 2021 custom bungalow offering 1,967 sq. Ft. of thoughtfully designed living space, just steps from the scenic St. Clair River, where you can enjoy waterfront walks and breathtaking sunsets. Situated on an almost half-acre lot with no rear neighbors, this property offers exceptional privacy and beautifully landscaped gardens, creating the perfect outdoor retreat. Inside, the bright open-concept layout is filled with natural light and features a spacious living area that flows seamlessly into the custom kitchen, complete with a large center island and patio doors leading to the backyard. The home offers 2 bedrooms, 2 full bathrooms, a functional laundry/mudroom, and plenty of storage throughout. The heated and insulated 2.5-car garage provides ample space for vehicles, hobbies, or a workshop. Built with quality and efficiency in mind, this home features 2x6 construction, 200-amp electrical service, an owned hot
$ 789,900
108 Leneve Street, Lambton Shores Forest, ON, N0N 1J0 house for sale | Listing ID X12969 | Royal LePage
View photo
House · for sale
$ 627,900
108 Leneve Street, Lambton Shores Forest, ON, N0N 1J0 house for sale | Listing ID X12969 | Royal LePage
Camlachie
· House
· Fireplace
Camlachie · House · Fireplace
Welcome to the townhouse collection of Woodside Estates! Located in a quiet, upscale area of Forest, these luxury townhomes boast contemporary design, quality materials and workmanship, including 9' ceilings, hardwood and porcelain flooring, solid surface countertops, gas fireplaces, central vac, and main floor laundry. Offering three intelligent floor plans to choose from and the opportunity to select your very own finishes and colours, you'll be able to create a tasteful home to your liking. Enjoy maintenance-free living with the added feature of an optional grounds maintenance program, perfect for the semi-retired or retirees wanting maintenance-free living. Located just minutes from many golf courses, restaurants, recreational facilities, clubs, shopping, medical facilities and the many white sand beaches. Just minutes to Lake Huron, 20 mins to Grand Bend, 25 mins to Sarnia and 45 mins to London. Built by local and reputable Wellington Builders, there is no doubt you will appreciat
$ 627,900
126 Fraser Crescent, Lambton Shores Forest, ON, N0N 1J0 house for sale | Listing ID X12969 | Royal LePage
View photo
House · for sale
$ 1,039,900
126 Fraser Crescent, Lambton Shores Forest, ON, N0N 1J0 house for sale | Listing ID X12969 | Royal LePage
Camlachie
· House
· Cellar
Camlachie · House · Cellar
Welcome to 126 Fraser Crescent, a stunning home built by Wellington Builders, tucked away in the desirable Woodside Estates on one of the largest pie-shaped lots in the neighbourhood. This exceptional property is a true reflection of craftsmanship, care, and quiet luxury. With over 3,300 sq. Ft. of finished living space, every detail has been thoughtfully designed and beautifully balanced to create a timeless, comfortable home. At the heart of the home is a stunning kitchen, featuring elegant finishes and an open layout that makes it the perfect gathering place for family and friends. Airy, light-filled spaces flow effortlessly throughout, offering both functionality and warmth. With 5 bedrooms and 3 full bathrooms, this home offers the ideal blend of sophistication, comfort, and elevated living. The finished basement offers an inviting space for entertaining, movie nights, or relaxing weekends. Every corner of this home showcases attention to detail and a sense of refined luxury. 126
$ 1,039,900
823 Holt Line, Sombra, ON, N0P 2B0 house for sale | Listing ID 26018 | Royal LePage
View photo
House · for sale
$ 449,900
823 Holt Line, Sombra, ON, N0P 2B0 house for sale | Listing ID 26018 | Royal LePage
Camlachie
· House
Camlachie · House
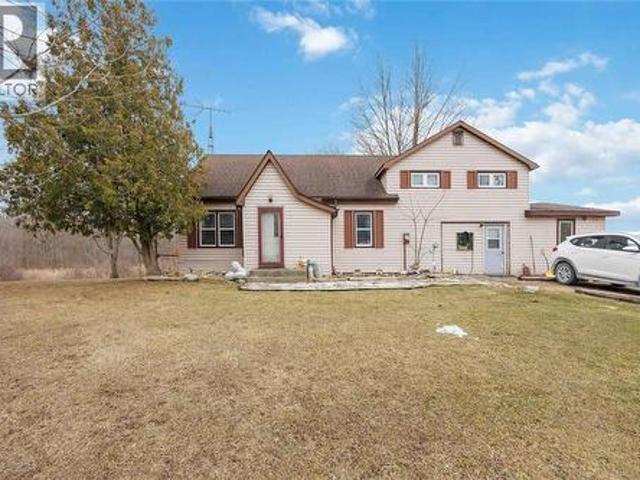
Situated on approximately 1 acre along the Sydenham River, this two-storey home offers a rare chance to enjoy rural-style living with waterfront proximity. With a spacious lot and peaceful natural surroundings, the property provides ample opportunity to make it your own! The main floor features a functional layout including a living room, kitchen, dining room, bedroom, convenient laundry area, and a 3-piece bathroom. Upstairs, you’ll find three additional bedrooms and a 4-piece ensuite bathroom. With its generous lot size, geothermal heating and desirable location near the river, the possibilities here are plentiful. This property presents a great opportunity for transformation with strong potential in a scenic setting. (Id: 27)
$ 449,900
632 Esser Crescent, Sarnia, ON, N7S 5J2 house for sale | Listing ID 26012 | Royal LePage
View photo
House · for sale
$ 649,900
632 Esser Crescent, Sarnia, ON, N7S 5J2 house for sale | Listing ID 26012 | Royal LePage
Camlachie
· House
· Patio · Garden · Office room · Parking · Cellar
Camlachie · House · Patio · Garden · Office room · Parking · Cellar
Welcome to 632 Esser Crescent, nestled in Sarnia’s desirable Twin Lakes neighbourhood — a spacious bungalow offering comfortable family living with room to grow. This well-designed home features an attached 2-car garage and a functional main floor layout beginning with a large welcoming foyer. Enjoy multiple living spaces including a bright living room, cozy family room, dedicated dining room, office, and a den. The kitchen is complemented by a charming breakfast nook, and the main floor is complete with 3 spacious bedrooms, including a primary suite with a private 3-piece ensuite, along with an additional 4-piece bathroom for added convenience. The basement expands your living space with a large rec room, 3-piece bathroom, laundry area, and ample storage space. Step outside to enjoy the spacious backyard featuring a patio area. Located close to parks, trails, schools, and everyday amenities, this Twin Lakes bungalow offers the perfect blend of space, comfort, and location. (Id: 27)
$ 649,900
968 St Clair Parkway, Moore Township, ON, N0N 1M0 house for sale | Listing ID 26017 | Royal LePage
View photo
House · for sale
$ 892,000
968 St Clair Parkway, Moore Township, ON, N0N 1M0 house for sale | Listing ID 26017 | Royal LePage
Camlachie
· House
· Patio · Garden · Fireplace · Parking
Camlachie · House · Patio · Garden · Fireplace · Parking
968 St. Clair Parkway is nestled along one of the most desirable stretches of the Parkway, set on 0.88 acres of beautifully landscaped property. Built in 2006 this single owner, 2000sq ft bungalow offers 3 main floor bedrooms, including a primary retreat with walk-in closet and 5-piece ensuite. Convenient main floor laundry is located in the mudroom off the attached 2-car garage. The open-concept living space features vaulted ceilings, a gas fireplace, and seamlessly connects the living room, dining area, and updated kitchen with island by Sarnia Cabinets, quartz countertops, and stainless steel appliances. The finished lower level adds 2 bedrooms, a large rec room with a second fireplace, ample storage, and an incredible custom bar. Outside, enjoy raised garden beds, a charming chicken coop, beautiful stone patio, and a quaint wooden garden shed tucked away at the back of the property. Offering space, privacy, and exceptional entertaining, this is a home designed to be enjoyed both in
$ 892,000
5527 Churchill Line, Plympton Wyoming, ON, N0N 1T0 house for.
View photo
House · for sale
$ 894,900
$ 114/sq.ft
5527 Churchill Line, Plympton Wyoming, ON, N0N 1T0 house for.
Camlachie
· 7,782 sq.ft · 32 Bedrooms · 3 Baths · House
· Garden · Parking · Cellar
Camlachie · 7,782 sq.ft · 32 Bedrooms · 3 Baths · House · Garden · Parking · Cellar
Enjoy peaceful country living on over 3 acres with this spacious 3+2 bedroom, 2.5 bath bungalow built in 2008. The open concept design features a bright kitchen, dining, and living area—perfect for family life and entertaining. The large primary suite includes a walk-in closet and a private ensuite for your comfort. Main floor laundry adds everyday convenience, while the double attached garage provides ample space for parking and storage. The fully finished basement offers a large rec room, two additional bedrooms, an additional bathroom, cozy in-floor heat, and plenty of storage. A recently updated geothermal system offers efficient, year-round comfort. Outside, a newly built large shop is ideal for hobbies, equipment, or extra storage. Beautiful gardens and mature fruit trees add charm and seasonal enjoyment to the property! This property offers the perfect blend of privacy, space, and modern comfort—ready for you to move in and make it your own! (id:27). Still available at ListedBuy
$ 894,900
50 Beer Crescent, Strathroy Caradoc Nw, ON, N7G 3K5 house for sale | Listing ID X13622 | Royal LePage
View photo
House · for sale
$ 632,900
50 Beer Crescent, Strathroy Caradoc Nw, ON, N7G 3K5 house for sale | Listing ID X13622 | Royal LePage
Camlachie
· House
· Cellar
Camlachie · House · Cellar
Currently being built and ready in 45 days! This custom built two storey home offers 1,860 sq. Ft. of living space and is situated on a large premium pie shape lot in Strathroy's newest subdivision. Buchanan Crossings! Main floor open concept layout with lots of natural lighting! Gourmet kitchen with quartz countertops, ample cupboard and cabinet space, soft-closing hardware, and a huge WALK-IN PANTRY for a growing family or for those that like to entertain. Upstairs, the huge primary bedroom easily fits a king size bed and has an ensuite and walk-in closet. The second floor also features 2 spacious bedrooms each with their own walk-in closet, a 5 piece bath, and convenient second floor laundry. Wide open basement with separate entrance. Potential for a secondary unit! Located minutes to many of Strathroy's amenities and only 25 minutes to London and HWY 401! Several other lots and plans available. HST New Housing Rebate APPLIED! This is a linked property. *. (id: 27)
$ 632,900
1021 Devine Street, Sarnia, ON, N7S 1B1 house for sale | Listing ID 26014 | Royal LePage
View photo
House · for sale
$ 449,900
1021 Devine Street, Sarnia, ON, N7S 1B1 house for sale | Listing ID 26014 | Royal LePage
Camlachie
· House
· Parking
Camlachie · House · Parking
Move in ready home. Many updates over the years. All windows are vinyl. Kitchen renovated with granite counter tops. Luxury vinyl flooring on main. Step in tub and shower combination on 2nd level. Good sized primary bedroom. Single car garage with tool room on back. Grade entrance to 3 season sunroom. Newer cement double wide ath the front driveway. Poured stamp concrete entryway. Walking distance to grade school, close to shopping. Great neighbourhood. Come and see. (Id: 27)
$ 449,900
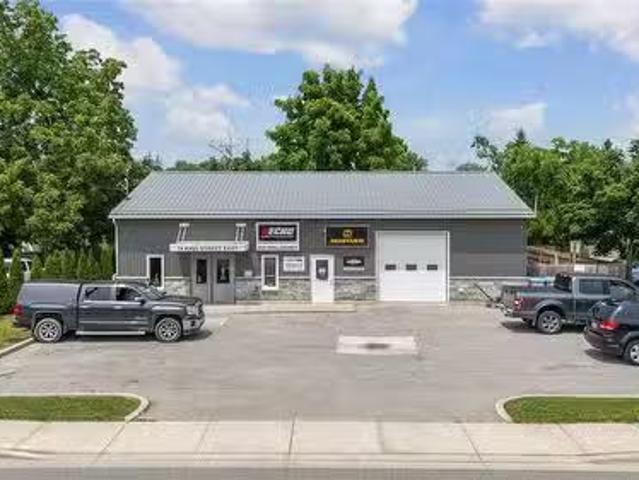
74 King Street, Lambton Shores, ON, N0N 1J0 commercial for s.
View photo
House · for sale
$ 499,900
$ 222/sq.ft
74 King Street, Lambton Shores, ON, N0N 1J0 commercial for s.
Camlachie
· 2,250 sq.ft · House
Camlachie · 2,250 sq.ft · House
Here is an exceptional opportunity to purchase a well-designed, versatile commercialindustrial property offering both extremely high visibility and functionality. Perfectly positioned on the main drag in Forest, beside Tim Horton’s this 2,500 sq ft building is ideal for a wide range of businesses. Whether youre an entrepreneur expanding your operations, a tradesperson looking for a professional storefront and workspace or an investor seeking a strong-performing commercial asset. This property boasts excellent visibility and curb appeal, while offering the practical features that matter most for daily operations. The interior is laid out to support both public-facing and behind-the-scenes business functions. Upon entry you’ll find a bright, welcoming showroom that makes a fantastic impression on customers and clients. Large street-facing display windows attract attention from the steady stream of traffic, offering free advertising and high visual impact for your brand or products. Built
$ 499,900
39 Main Street E, Bluewater Zurich, ON, N0M 2T0 house for sale | Listing ID X13607 | Royal LePage
View photo
House · for sale
$ 415,000
39 Main Street E, Bluewater Zurich, ON, N0M 2T0 house for sale | Listing ID X13607 | Royal LePage
Camlachie
· House
· Deck
Camlachie · House · Deck
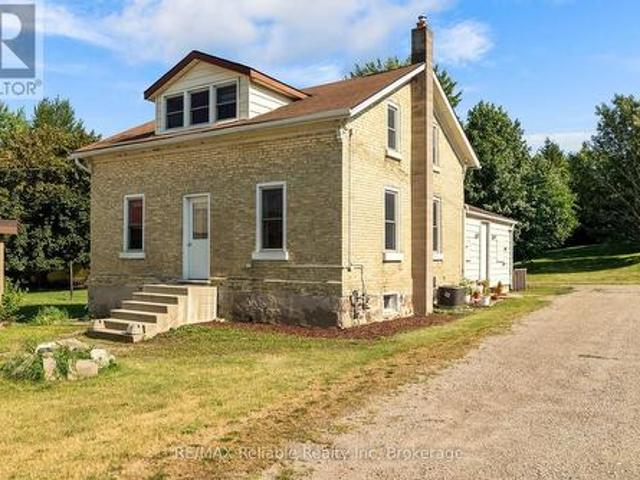
Welcome to 39 Main Street East, Zurich. A thoughtfully updated yellow brick century home that perfectly blends timeless character with modern comfort. Set on a large, extra-deep lot, this property offers exceptional outdoor space for families, gardening enthusiasts, or anyone looking for room to relax and entertain. Completely renovated at the end of 2023, the home features a new kitchen and appliances, new bathroom and updated flooring throughout, with stylish contemporary finishes while preserving the charm and warmth of its historic design. The roof and windows were replaced in 2015, providing added peace of mind. Inside, you'll find 3 bedrooms, including a main-floor primary bedroom for convenient everyday living, along with a 3 piece bathroom that has been tastefully updated. The spacious eat-in kitchen offers an abundance of cabinetry and counter space, making it the perfect gathering place for family meals and entertaining. Step outside to enjoy the deck area, perfect for summer
$ 415,000
9936 Ontario Street, Lambton Shores Port Franks, ON, N0M 2L0 house for sale | Listing ID X13543 | Royal LePage
View photo
House · for sale
$ 1,225,000
9936 Ontario Street, Lambton Shores Port Franks, ON, N0M 2L0 house for sale | Listing ID X13543 | Royal LePage
Camlachie
· House
· Fireplace · Swimming pool · Deck
Camlachie · House · Fireplace · Swimming pool · Deck
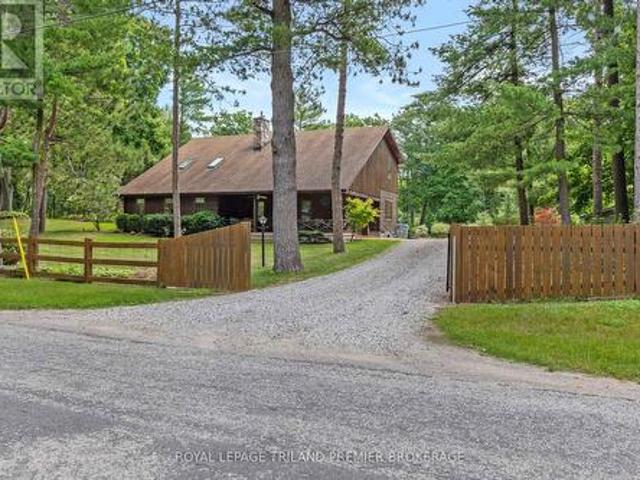
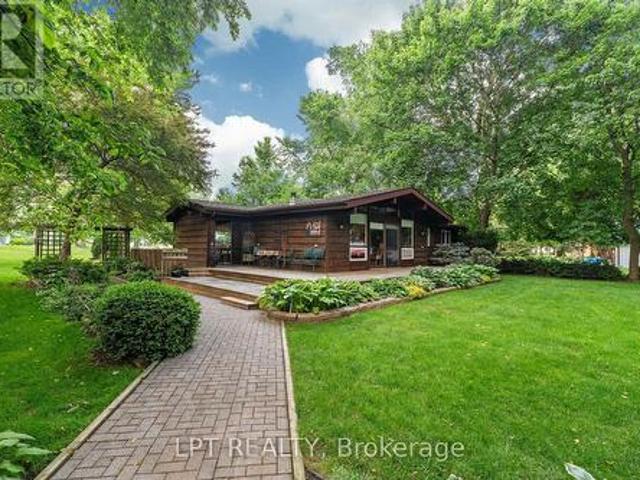
Seize this opportunity to own a piece of history in beautiful Port Franks! This picturesque log cabin isnestled on a mature treed lot and features all the conveniences of modern day living. The generous mainfloor boasts a cozy dining/sitting room with exposed beams, hardwood flooring and gas fireplace; doubleheight family room with log interior walls, vaulted ceilings, sky lights, grand wooden open riser staircase, and gas fireplace; eat in kitchen with updated appliances (2019) and island with breakfast bar; updatedbathroom and large foyer. The upper level boasts full views of the family room with updated mainbathroom including tiled shower with glass enclosure, double sinks and stand alone soaker tub and 3generous bedrooms including primary with vaulted ceilings, double closets and sky light. The entire home issurrounded by wrap around porches and decks with stunning landscaping and hot tub all with privacy fromthe mature trees. The expansive treed lot spans 198 ft front by 247ft dep
$ 1,225,000
166 East Street South, Sarnia, ON, N7T 3R5 house for sale | Listing ID 26012 | Royal LePage
View photo
House · for sale
$ 374,900
166 East Street South, Sarnia, ON, N7T 3R5 house for sale | Listing ID 26012 | Royal LePage
Camlachie
· House
· Garden · Parking
Camlachie · House · Garden · Parking
This beautifully updated solid brick home offers incredible versatility, making it an ideal choice for investors or multi-generational living. With a separate side entrance, the lower level is already equipped with a second kitchen and a full bathroom. Perfect for creating a potential in-law suite. Upstairs, you’ll find a modern kitchen, a full 4-piece bathroom, three well-sized bedrooms, and a bright, spacious living area filled with natural light. Outside, the property features a long driveway with ample parking for multiple vehicles, along with a detached garage that provides additional storage or parking space. The fully fenced backyard is perfect for families, pets, or entertaining. Conveniently located close to parks, schools, and everyday amenities, this home combines comfort, flexibility, and excellent potential. (Id: 27)
$ 374,900
4009 Greenwood Street, Petrolia, ON, N0N 1R0 house for sale | Listing ID 26011 | Royal LePage
View photo
House · for sale
$ 639,900
4009 Greenwood Street, Petrolia, ON, N0N 1R0 house for sale | Listing ID 26011 | Royal LePage
Camlachie
· House
· Garden · Fireplace · Deck
Camlachie · House · Garden · Fireplace · Deck
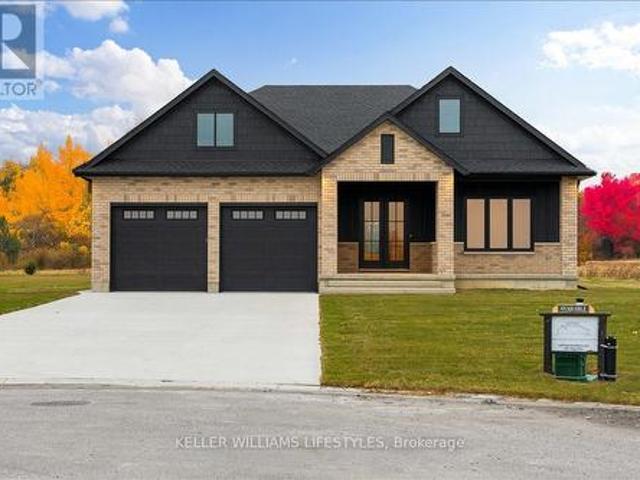
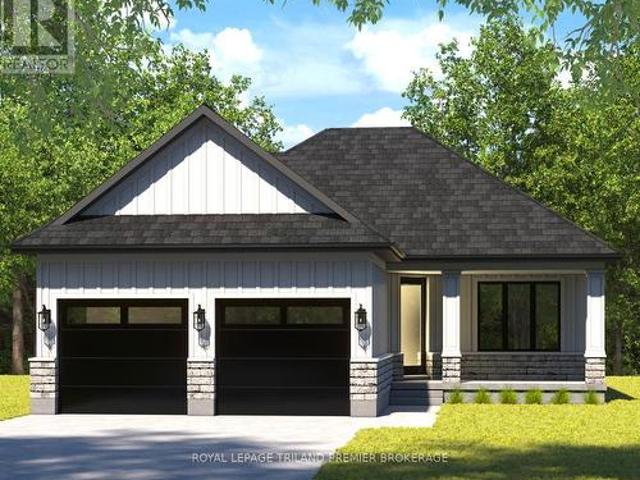
New raised ranch model home under construction in petrolia. Close to park and public arena. Quality built by spectra construction a local familf builder specializing in new homes in the petrolia area for over 35 years. Fenced yard fully sodded lot. 16 x 10 covered rear deck. 3 bedrooms up plus 2 down. Primary bedroom with ensuite and walk in closet. Open kitchen with huge center island. Large rec room and den finished down. Fireplace in rec room. Other lots and plans available. Price includes hst. Pictures and video based on previus model (id: 27)
$ 639,900
1146 O'Rae Avenue, Sarnia, ON, N7S 3G9 house for sale | Listing ID 26003 | Royal LePage
View photo
House · for sale
$ 499,900
1146 O'Rae Avenue, Sarnia, ON, N7S 3G9 house for sale | Listing ID 26003 | Royal LePage
Camlachie
· House
Camlachie · House
Oversized north end bungalow. 3+3 bedrooms. MASSIVE INCOME POTENTIAL Welcome to 1146 O'Rae Ave, a solid, oversized bungalow located in Sarnia’s highly desired North End. This well-maintained home has a rich history of pride of ownership, having been owned by only two families since it was built in the 1960s. The main level features three generous bedrooms and a rare, sprawling 6-piece bathroom. The layout offers incredible potential for the modern buyer; by combining the existing kitchen and dining room, you could create a spectacular, open-concept chef’s kitchen and entertaining space. The lower level is an absolute showstopper, boasting a fully equipped in-law suite with a separate entrance. This expansive space includes three additional bedrooms, a full 4-piece bath, laundry facilities, and an extremely large open-concept kitchen, dining, and living area. With potential rental income estimated at $3,000/month, this is a fantastic opportunity for investors or multi-generational famil
$ 499,900
4091 Glenview Road, Petrolia, ON, N0N 1R0 house for sale | Listing ID 26012 | Royal LePage
View photo
House · for sale
$ 750,000
4091 Glenview Road, Petrolia, ON, N0N 1R0 house for sale | Listing ID 26012 | Royal LePage
Camlachie
· House
· Swimming pool · Parking
Camlachie · House · Swimming pool · Parking
A truly rare opportunity being offered for sale for the very first time. 4091 Glenview Drive, Petrolia was built in 1975, and lovingly maintained by the original family, this remarkable home sits on just under one acre of land which includes an additional vacant lot, offering exceptional space, privacy, and future potential. With approximately 4,000 sq. Ft. of finished living space, this custom-built residence features 4 bedrooms, 4 full bathrooms, and an oversized double-car garage. Built during an era when craftsmanship mattered, this home showcases laser-straight floors and walls, solid construction, and a level of quality rarely found today. Step inside and discover a home that has preserved much of its original character and charm while benefiting from a beautiful updated kitchen. The spacious primary suite measures approximately 400 sq. Ft. and offers plenty of room to relax and unwind. One of the bathrooms features a luxurious Jacuzzi tub and steam shower, creating your own priv
$ 750,000
891 Lakeshore Road, Sarnia, ON, N7V 2V1 house for sale List.
View photo
House · for sale
$ 819,900
$ 819/sq.ft
891 Lakeshore Road, Sarnia, ON, N7V 2V1 house for sale List.
Camlachie
· 1,001 sq.ft · 3 Bedrooms · 3 Baths · House
· Garden · Parking · Deck · Swimming pool · Cellar
Camlachie · 1,001 sq.ft · 3 Bedrooms · 3 Baths · House · Garden · Parking · Deck · Swimming pool · Cellar
BEAUTIFUL ALL BRICK LAKESHORE HOME! CUSTOM BUILT IN 1997. THE MAIN LEVEL IS AN IMPRESSIVE 1910 SQ. FT. WITH AN ATTACHED 2 CAR GARAGE, MASTER BEDROOM WITH LARGE WALK-IN CLOSET & NEW 5 PIECE ENSUITE. BASEMENT IS APPROXIMATELY 1300 SQ. FT. OF FINISHED SPACE & 600 SQ. FT. UNFINISHED BASEMENT WHICH IS COMPLETELY WIRED, INSULATED & DRYWALLED & READY FOR FINISHING TOUCHES. SHINGLES 2016, DECK RESURFACED & REINFORCED IN 2016,2019: NEW AIR CONDITIONER, GARAGE DOOR OPENERS, RENOVATED ENSUITE, UPDATED MAIN AND LOWER BATHROOMS, QUARTZ COUNTERTOPS, 2020: NEW FLOORING MAINFLOOR, 2022: ALL NEW REAR YARD FENCING 2024: NEW FURNACE, SOFFITS FACIA, INGROUND SPRINKLERS. GAS HOOKUP FOR BBQ, LARGE SHED EQUIPPED WITH ELECTRICITY (120 & 240 VOLT). PERFECT LOCATION, A SHORT DRIVE OR BIKE RIDE TO DOWNTOWN, CANATARA PARK, & WALKING DISTANCE TO THE RIDING CLUB (PRIVATE BEACHFRONT ACCESS, TENNIS, SQUASH & HEATED POOLS), PUBLIC BEACHES, SUNRIPE & THE LCB0. Still available at ListedBuy!
$ 819,900
8452 Defore Drive, Lambton Shores, ON, N0M 1T0 house for sale | Listing ID X13564 | Royal LePage
View photo
House · for sale
$ 679,900
8452 Defore Drive, Lambton Shores, ON, N0M 1T0 house for sale | Listing ID X13564 | Royal LePage
Camlachie
· House
· Patio · Deck
Camlachie · House · Patio · Deck
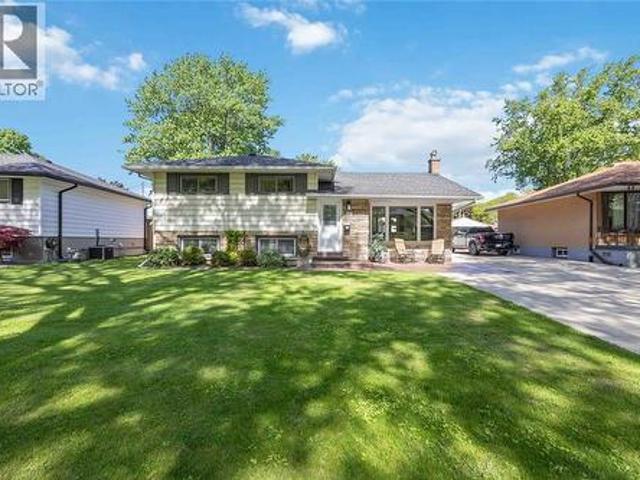
One of Lambton Shores' most unique and diversified properties! Whether you're a cottager, boater, entrepreneur, or someone looking to combine home, business, and recreation into one incredible property, this is a rare opportunity you won't want to miss. Work from home during the day, enjoy the river in the evening, and vacation every weekend without ever leaving your property. This charming year-round 3-bedroom bungalow is situated on a private double lot surrounded by mature trees, beautiful landscaping, a tranquil pond with a waterfall, and outstanding outdoor living spaces. A wrap-around front deck and spacious rear sun deck provide the perfect places to relax, with patio door access from both the front and rear of the home. Inside, you'll find a bright open-concept dining area flowing into the kitchen, a full-sized laundry room with direct access to the back deck, three generous bedrooms, a 4-piece bathroom, and an oversized living room featuring soaring wood ceilings, abundant nat
$ 679,900
1170 Cathcart Boulevard, Sarnia, ON, N7S 2H5 house for sale | Listing ID 26012 | Royal LePage
View photo
House · for sale
$ 509,900
1170 Cathcart Boulevard, Sarnia, ON, N7S 2H5 house for sale | Listing ID 26012 | Royal LePage
Camlachie
· House
Camlachie · House
Lovely, clean, and bright—this move-in ready home offers generous living space designed to grow with your family. Filled with natural light, the well-laid-out interior provides comfortable rooms for everyday living, homework, and entertaining. Spacious common areas make it easy to gather, while private bedrooms offer a quiet retreat at the end of the day. With a functional floor plan and plenty of room to spread out, this home is ready for its next chapter and perfect for a family looking for space, comfort, and ease from day one. (Id: 27)
$ 509,900
4943 Falconbridge Drive, Southwest Middlesex, ON, N0L 1A0 house for sale | Listing ID X13615 | Royal LePage
View photo
House · for sale
$ 610,000
4943 Falconbridge Drive, Southwest Middlesex, ON, N0L 1A0 house for sale | Listing ID X13615 | Royal LePage
Camlachie
· House
· Parking
Camlachie · House · Parking
Tucked away on a quiet road just outside of Appin, this well-maintained 3-bedroom side split offers the peace and privacy of country living on a generous 0.86-acre lot. Surrounded by open farmland, it's an ideal setting for those looking to escape the pace of town while still enjoying the convenience of being less than 20 minutes from Strathroy. Lovingly cared for over the years, the home has been exceptionally maintained and provides a solid foundation for its next owners. While some cosmetic updating will allow you to add your own style and vision, the home offers great bones and plenty of potential. An added bonus is natural gas service, a feature that is rare to find in rural properties. One of the standout features is the impressive detached garage/workshop, offering approximately 1,000 sq. Ft. of versatile space complete with two double overhead doors. Whether you're a hobbyist, need room for vehicles and recreational toys, or simply want exceptional storage, this building offers
$ 610,000
9648 Wakefield Street, Lambton Shores, ON, N0N 1J2 house for sale | Listing ID 26014 | Royal LePage
View photo
House · for sale
$ 739,900
9648 Wakefield Street, Lambton Shores, ON, N0N 1J2 house for sale | Listing ID 26014 | Royal LePage
Camlachie
· House
· Garden · Fireplace
Camlachie · House · Garden · Fireplace
Welcome to 9648 Wakefield St in the beautiful community of Ipperwash Beach! Located just steps from the sandy shores of Lake Huron, this property offers a bright, open concept layout with room for the whole family. Views of the lake can be seen from the covered front porch. The inviting living room features a stunning stone fireplace, ample seating space and a bay window allowing for lot of natural light. The spacious kitchen and dining room overlook the lush, treed, secluded backyard and bright sunroom. 3 generous bedrooms are located down the hall with the main bath and convenient 3 pc ensuite bathroom. This is your opportunity to live lakeside! Located approx. 20 min to Grand Bend, 45 min to London & 35 min to Sarnia. Book your showing today! Roof shingles replaced in 2024. All furnishings negotiable. Furnace & HWT are rentals. Fireplace has not been used by current owners. (Id: 27)
$ 739,900
457 Smith Line, Sombra, ON, N0P 2H0 house for sale | Listing ID 26018 | Royal LePage
View photo
House · for sale
$ 349,999
457 Smith Line, Sombra, ON, N0P 2H0 house for sale | Listing ID 26018 | Royal LePage
Camlachie
· House
Camlachie · House
Looking to escape the city and enjoy nature? You won't want to miss this one. Located on an almost 2 acre lot it is only 5 minutes to the St. Clair River, 10 minutes to Wallaceburg and 15 minutes to Sarnia. Lots of room to roam and has several fruit trees on the property. Crawl Space and forced air natural gas heating. (Id: 27)
$ 349,999
7264 Ridge Road, Lambton Shores Bosanquet, ON, N0N 1J3 Luxury House for sale | Listing ID X13125 | Royal LePage Carriage Trade Luxury Properties
View photo
House · for sale
$ 2,999,000
7264 Ridge Road, Lambton Shores Bosanquet, ON, N0N 1J3 Luxury House for sale | Listing ID X13125 | Royal LePage Carriage Trade Luxury Properties
Camlachie
· House
· Office room · Fireplace · Parking
Camlachie · House · Office room · Fireplace · Parking
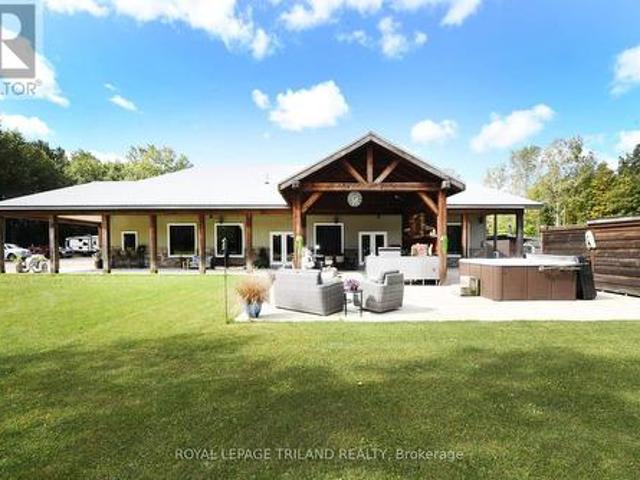
Hideaway on Ridge: A Custom built'Barndominium' on 48 incredible acres. Thoughtfully designed as an executive multi-generational or two-family residence with uncompromising finishes. The exterior boasts an impressive wraparound porch with an outdoor kitchen and entertainment area. Timeless stone and metal exterior gracefully frame the property, offering a serene fusion of beauty and substance. The main level of this residence features a timeless, open concept 3 bedroom layout, 10-foot ceilings, traditional decor and a gorgeous chef's kitchen with sleek white cabinetry and a feature beverage station. Beautiful Italian imported tile floors span the principal rooms & bedrooms. Enjoy the ambiance of a two-sided stone & shiplap fireplace separating the living room from the media room. Modern country-inspired washrooms offer minimalism and beauty. Quiet den/office or 3rd bedroom evolving with your needs. A self contained residential unit above the garage boasts 10-footceilings & large sunlit
$ 2,999,000
81 Dearing Drive, South Huron Stephen, ON, N0M 1T0 house for sale | Listing ID X13606 | Royal LePage
View photo
House · for sale
$ 699,900
81 Dearing Drive, South Huron Stephen, ON, N0M 1T0 house for sale | Listing ID X13606 | Royal LePage
Camlachie
· House
· Garden
Camlachie · House · Garden
TO BE BUILT: The HST rebate has been adjusted to list price. Welcome to Grand Bend's newest subdivision, Sol Haven! Just steps to bustling Grand Bend main strip featuring shopping, dining and beach access topicturesque Lake Huron! Hazzard Homes presents The Tareesh has 1355 sq ft of expertly designed, premium living space in desirable Sol Haven. Enter through the front door into the spacious foyer through to the bright and spacious open concept main floor featuring Hardwood flooring throughout the main level(excluding bedrooms); generous mudroom/laundry room, kitchen with custom cabinetry, quartz/granite countertops and island with breakfast bar; expansive bright great room with large windows and direct backyard access; bright dinette; main bathroom and 2 bedrooms including primary suite with 4. Piece ensuite (tiled shower with glass enclosure, double sinks and quartz countertops) and walk in closet. Otherstandard features include: Hardwood flooring throughout main level (excluding bed
$ 699,900
10156 Port Franks Estate Drive, Lambton Shores Port Franks, ON, N0M 2L0 house for sale | Listing ID X13539 | Royal LePage
View photo
House · for sale
$ 949,000
10156 Port Franks Estate Drive, Lambton Shores Port Franks, ON, N0M 2L0 house for sale | Listing ID X13539 | Royal LePage
Camlachie
· House
· Garden · Deck · Swimming pool
Camlachie · House · Garden · Deck · Swimming pool
Beautiful Port Franks home with many upgrades. Spacious bright rooms. Dinning room opens onto large kitchen with an Island. 4 bedrooms, 2 bathrooms. Primary bedroom boasts a nice ensuite bathroom. Bar in family room. Large family room with glass sliding door. Step out to the pool area. Fabulous for entertaining. Added Bonus Bunkie with lots of room for guests. Fenced pool area with outdoor kitchen under canopy. Bbq. Private beach on Lake Huron not far away. If the lake is windy and rough. Enjoy your pool. Sit out front under your large raised covered deck. Convenient well water tap to water lawn and gardens. Tons of options for fun in the sun. This home is tucked back from the road. Very private. A must see. (Id: 27)
$ 949,000
10158 Victoria Street, Lambton Shores, ON, N0M 2L0 house for sale | Listing ID 26016 | Royal LePage
View photo
House · for sale
$ 629,900
10158 Victoria Street, Lambton Shores, ON, N0M 2L0 house for sale | Listing ID 26016 | Royal LePage
Camlachie
· House
· Garden · Fireplace · Deck
Camlachie · House · Garden · Fireplace · Deck
Welcome to this meticulously maintained bungalow nestled in the sought-after community of Port Franks! Offering open-concept living but still feeling cozy, this home is designed for easy quiet living. The bright main living area features an open kitchen, dining, and living space centered around a warm gas fireplace, creating an inviting space any season. Three spacious bedrooms offer generous closet space, while the beautifully updated 4-piece bathroom adds a modern touch. Step into the sunroom to unwind with your morning coffee or an evening nightcap, then head outside to the large deck overlooking the fully fenced backyard. Surrounded by mature trees, this private outdoor space is peaceful, quiet, and perfect for enjoying nature. The finished lower level is ready to become your ultimate recreation room or man cave, complete with a pool table and shuffleboard already in place for you! You'll love being just minutes from the waterfront, sandy beaches, and all that Port Franks has to of
$ 629,900
330 Wellington Street, Sarnia, ON, N7T 1H5 commercial for sa.
View photo
House · for sale
$ 1,290,000
$ 47/sq.ft
330 Wellington Street, Sarnia, ON, N7T 1H5 commercial for sa.
Camlachie
· 26,996 sq.ft · House
· Parking
Camlachie · 26,996 sq.ft · House · Parking
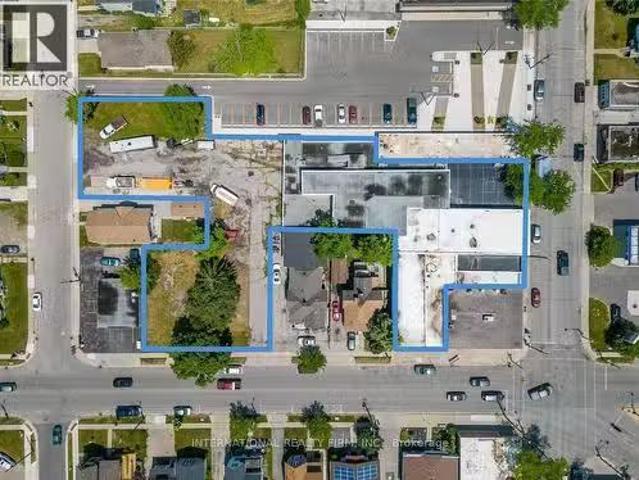
Prime Redevelopment Opportunity in Downtown Sarnia. This 27,000 sq ft building sits on a generous 0.939-acre lot and is currently vacant, ready for your vision and finishing touches. A building permit is already approved for the development of 12 residential apartments while retaining 10,000 sq ft of commercial space. The existing plans offer flexibility and can be modified to accommodate additional residential units. A pre-consultation has also been completed for a potential second building: a 6-storey tower with upto 36 apartment units. The property boasts 323 feet of frontage across three streets and is located next to a municipal parking lot. Ideally situated in the heart of Sarnia, its within walking distance of the vibrant waterfront district and the St. Clair River. (id:27). Still available at ListedBuy!
$ 1,290,000
4008 Greenwood Street, Petrolia, ON, N0N 1R0 house for sale | Listing ID 26005 | Royal LePage
View photo
House · for sale
$ 649,900
4008 Greenwood Street, Petrolia, ON, N0N 1R0 house for sale | Listing ID 26005 | Royal LePage
Camlachie
· House
· Fireplace
Camlachie · House · Fireplace
New model home. Great location edge of town close to park and arena. Vaulted ceiling in great room with fireplace. Mainfloor laundry with double closets and wash tub. Master bedroom with double closets leading to ensuite. Covered rear porch and covered front entryway. Rec room, bath and2 large bedrooms finished down. Price includes hst with rebate to builder. Taxes not set. Buy or commit to build a new home prior to march 31rst 2027 and save upto 130,000.00 IN HST (id: 27)
$ 649,900

Get email alerts

Don't miss out: be the first to know about new properties

The alert was correctly created

On subscribing you accept the conditions of use and the privacy policy
Alert
Receive new ads in your inbox
Save this search
Receive alerts for new listings

We'll send you an email when we have new properties for: "Houses for sale in Camlachie"

The alert was correctly created

Get email alerts and be the first to see new listings
Required field
On subscribing I accept the terms of the privacy policy
Perfect! You'll soon start receiving new listings via email
Alert
Receive an email when we have new ads for Houses for sale in Camlachie
Save this search
Filters

Bedrooms

Area (sq.ft)

sq.ft
sq.ft

Price

$
$

Filter by property type

Bathrooms

Clear all filters
Receive notifications when new entries are published.