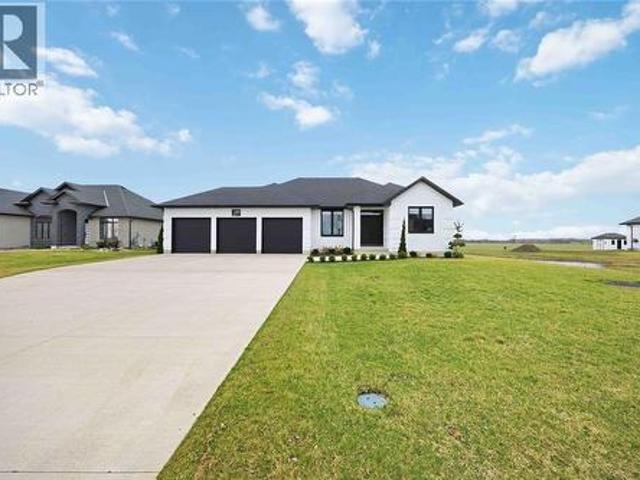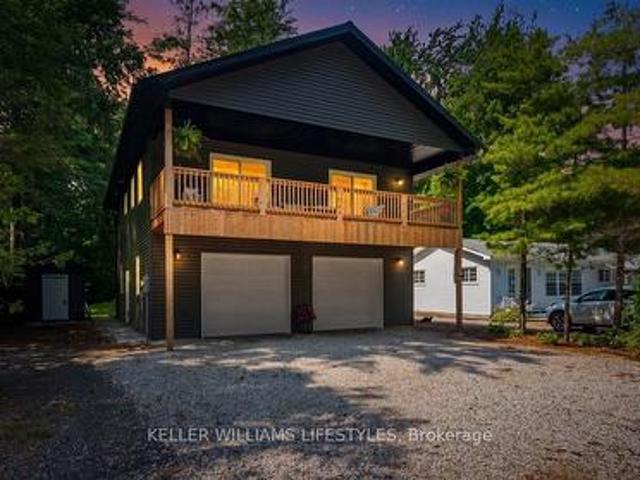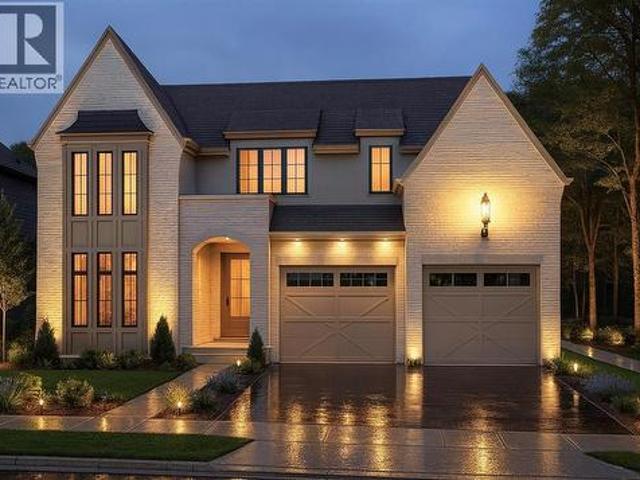
546 houses for sale in Camlachie

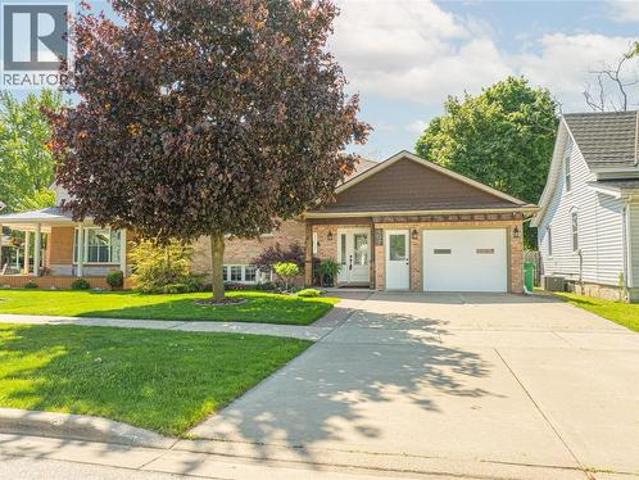
407 Princess Street, Petrolia, ON, N0N 1R0 house for sale | Listing ID 26017 | Royal LePage
View photo
House · for sale
$ 569,900
407 Princess Street, Petrolia, ON, N0N 1R0 house for sale | Listing ID 26017 | Royal LePage
Camlachie
· House
· Garden · Parking · Air conditioning
Camlachie · House · Garden · Parking · Air conditioning
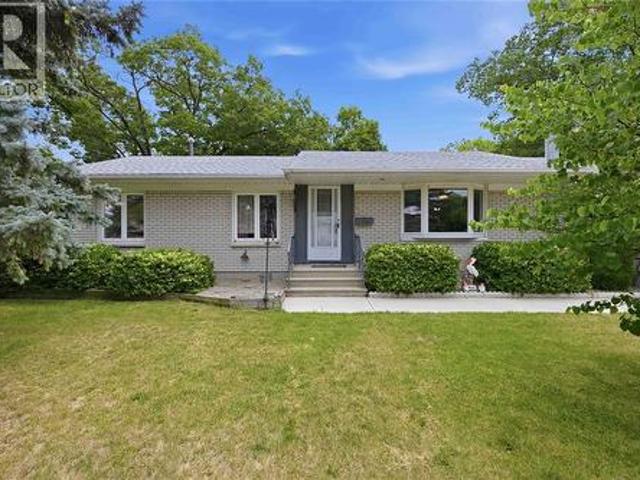
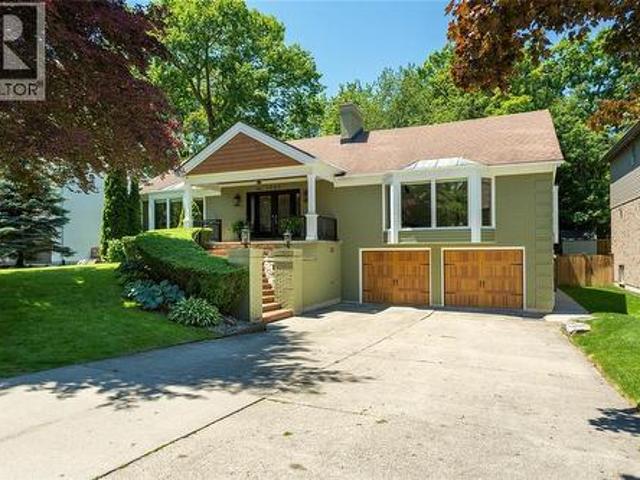
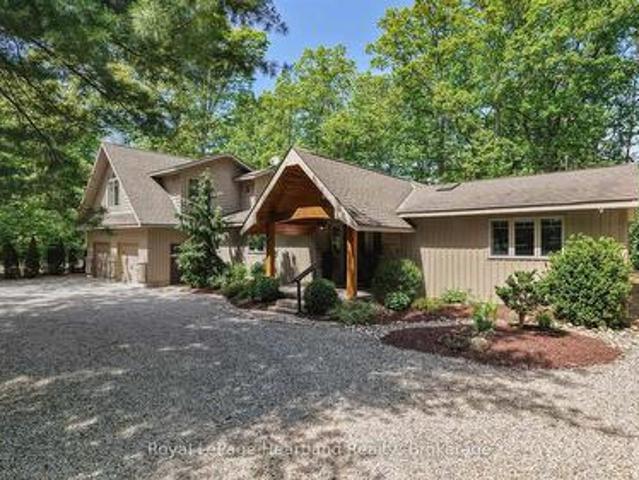
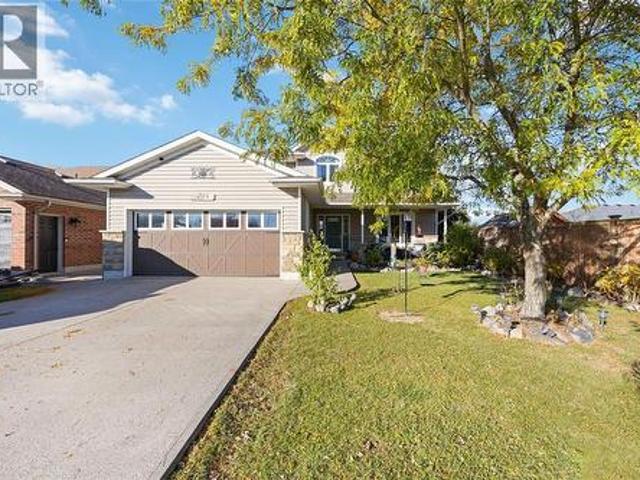
Stunning, move-in ready raised ranch. Pride of ownership is evident throughout. This 2+1 bedroom, 2 bathroom home has been completely updated throughout the years. Modern paint tones make you feel right at home. There is an attached 40’x14’ garage. Heated & air conditioned, and 220 amp services. Also, there is a detached 25’x24’ heated workshop in the back. Perfect for a handy person, man cave/she shed, or home run business. Gorgeous perennial gardens. Some notable updates to the home over the years include; front large window & front door 24', central air 21', front shake vinyl siding, most flooring and paint 25', and updated main floor bathroom. All the kitchen appliances, and washer and dryer are included in the sale. Hot water tank is a rental. The primary bedroom has his and her closets. Downstairs, there is a huge 3rd bedroom with potlights, a good-size rec-room, and dining nook. Perfect for a potential granny suite set-up. Don't miss out on this gem of a property. Call today! (I
$ 569,900
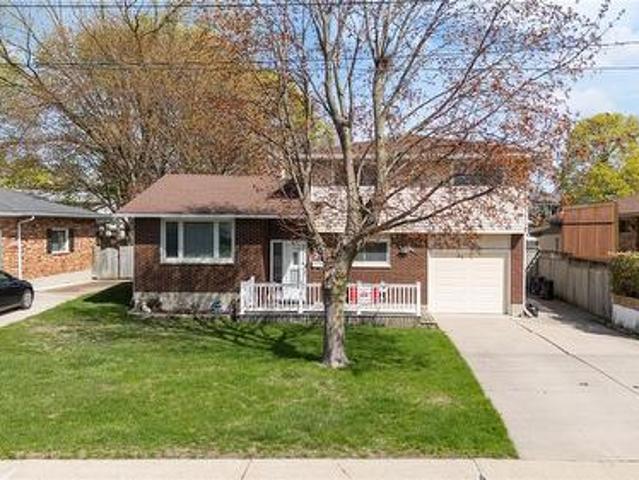
1126 Cathcart Boulevard, Sarnia, ON, N7S 2H5 house for sale | Listing ID 26017 | Royal LePage
View photo
House · for sale
$ 449,900
1126 Cathcart Boulevard, Sarnia, ON, N7S 2H5 house for sale | Listing ID 26017 | Royal LePage
Camlachie
· House
· Patio · Garden · Parking
Camlachie · House · Patio · Garden · Parking
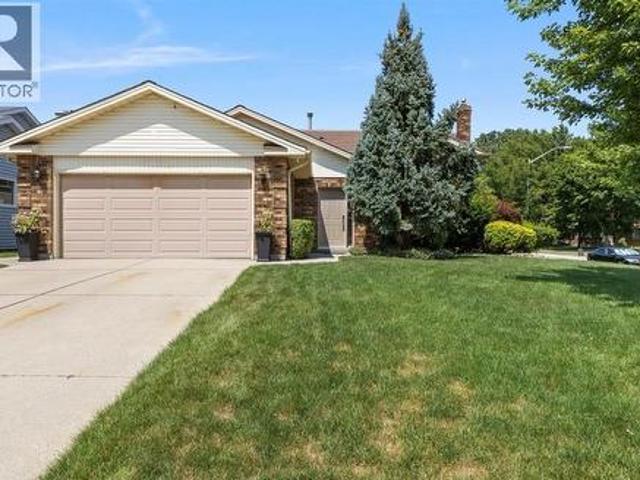
Located in Sarnia’s desirable north end, this well-maintained 3-bedroom, 2-bath 4-level side split offers exceptional space inside and out. Bright, open-concept kitchen and dining area with updated hardwood floors, spacious bedrooms, and multiple living areas for the whole family. Enjoy a fully fenced yard with stamped concrete patio and attached garage. Walking distance to top-rated schools—an ideal family home in a sought-after location. (Id: 27)
$ 449,900
1150 Thomas Drive, Sarnia, ON, N7V 3W2 house for sale | Listing ID 26017 | Royal LePage
View photo
House · for sale
$ 499,900
1150 Thomas Drive, Sarnia, ON, N7V 3W2 house for sale | Listing ID 26017 | Royal LePage
Camlachie
· House
· Garden · Swimming pool · Cellar
Camlachie · House · Garden · Swimming pool · Cellar
Welcome to this solid brick bungalow in one of Sarnia's highly sought-after North End neighbourhoods, where comfort, convenience and endless potential come together! Perfectly suited for families, first-time buyers or those looking to downsize without sacrificing space, this home offers a fantastic opportunity to make it your own while enjoying major updates already completed. Step inside to discover large rooms that create an open, airy feel throughout the spacious living and dining rooms, providing the perfect setting for everyday living and entertaining. The renovated main floor bathroom adds a fresh, modern touch, while the functional bungalow layout offers comfortable living all on one level, along with a finished basement. Outside, your private, fully fenced backyard is ready to become your personal summer retreat! Enjoy the in-ground swimming pool, recently serviced with all lines professionally inspected, giving peace of mind for seasons to come. There's still green space for c
$ 499,900
3555 Paul Crescent, Plympton Wyoming, ON, N0N 1E0 house for sale | Listing ID 26012 | Royal LePage
View photo
House · for sale
$ 735,000
3555 Paul Crescent, Plympton Wyoming, ON, N0N 1E0 house for sale | Listing ID 26012 | Royal LePage
Camlachie
· House
· Fireplace
Camlachie · House · Fireplace
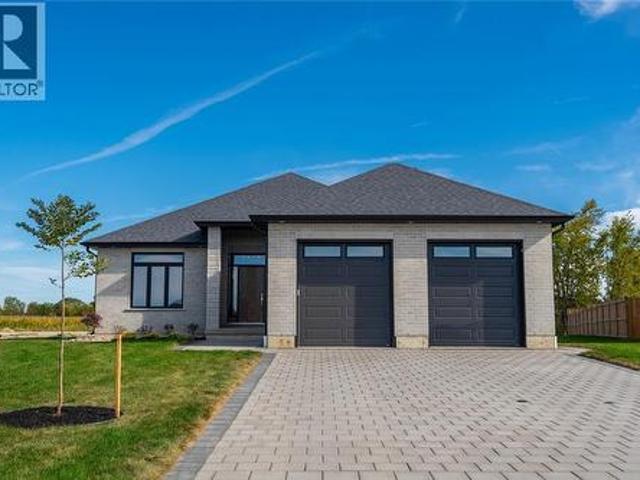
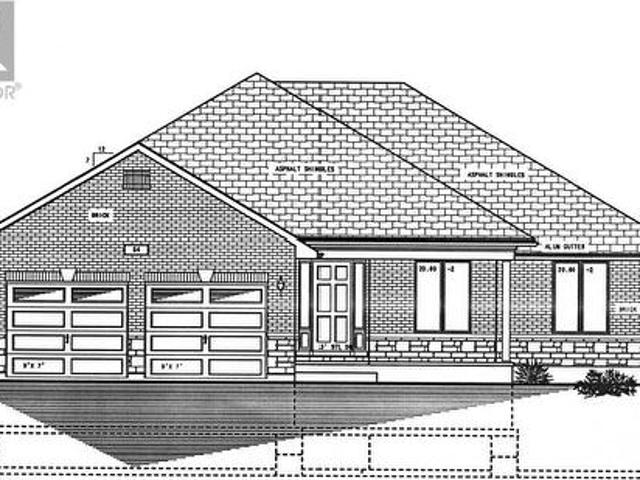
Schedule your build now and take advantage of HST savings! Featuring 3 main floor bedrooms, with upgraded 9’ and 10’ ceilings, engineered hardwood flooring, large walk in kitchen pantry and a natural gas fireplace in the great room. The finished lower level features a huge finished family room, 2 additional bedrooms and a 3rd full bathroom. Price has been reduced by 13% HST. Property tax and assessment not set. (Id: 27)
$ 735,000
248 Bentley Court, Sarnia, ON, N7S 0E1 house for sale | Listing ID 26017 | Royal LePage
View photo
House · for sale
$ 549,900
248 Bentley Court, Sarnia, ON, N7S 0E1 house for sale | Listing ID 26017 | Royal LePage
Camlachie
· House
· Patio · Garden · Office room · Fireplace
Camlachie · House · Patio · Garden · Office room · Fireplace
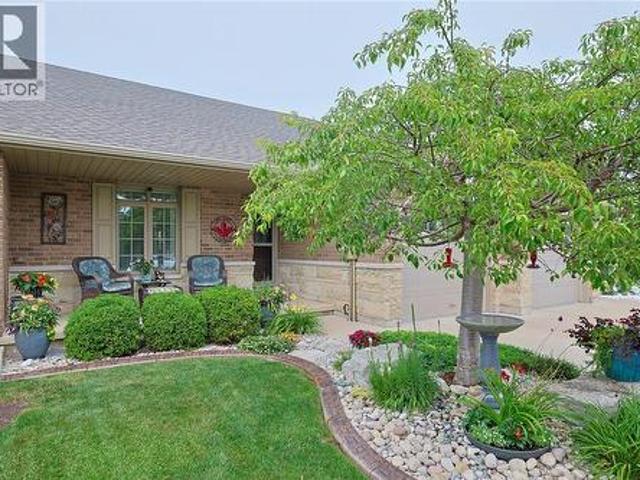
Welcome to this beautifully landscaped bungalow in the sought-after Sherwood Village subdivision, set on a quiet cul-de-sac. A charming covered front porch sets the tone for the quality found throughout this turnkey home, perfect for professionals, downsizers, or anyone seeking low-maintenance living. The open-concept main floor features a stunning kitchen with a spacious island and extensive granite counters, a sun-filled living room with a gas fireplace, and the convenience of main floor laundry. The primary bedroom offers double closets and direct access to a cheater ensuite, while the second bedroom suits guests or a home office. The lower level adds a large rec room, a third bedroom, a 4-piece bathroom, and ample storage, ideal for guests or multigenerational living. Outside, enjoy beautifully landscaped backyard with a large patio and a shaded gazebo area. Close to shopping, dining, Lambton College, the YMCA, Lambton Mall, and quick access to Highway 402. Schedule your showing to
$ 549,900
3464 Paul Crescent, Plympton Wyoming, ON, N0N 1E0 house for sale | Listing ID 26014 | Royal LePage
View photo
House · for sale
$ 999,900
3464 Paul Crescent, Plympton Wyoming, ON, N0N 1E0 house for sale | Listing ID 26014 | Royal LePage
Camlachie
· House
Camlachie · House
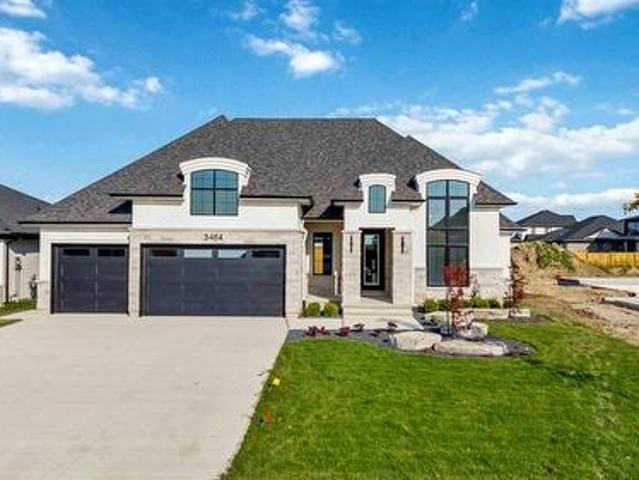
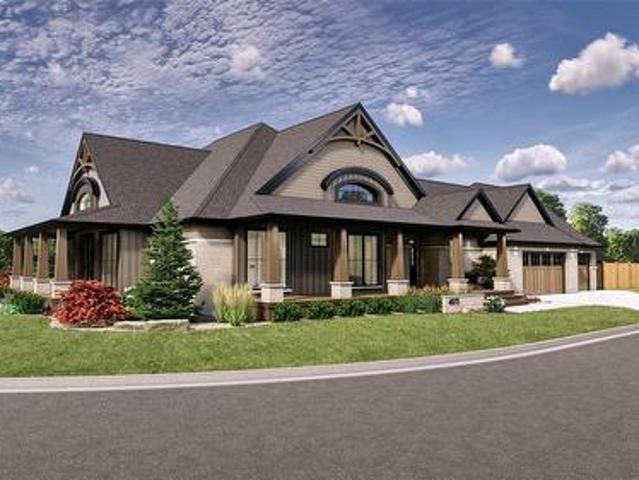
Welcome to'The Bellagio' by Iacobelli Construction, a stunning model home offering the perfect blend of luxury, elegance, and modern functionality. With over 2,243 sq ft of thoughtfully designed main floor living space, this exceptional ranch-style home showcases quality craftsmanship and upscale finishes throughout. Featuring 3 spacious bedrooms, including a luxurious primary suite with a spa-inspired ensuite, this home is designed for both comfort and style. Soaring ceilings up to 15' create an impressive sense of space, while the cathedral ceiling rising to 13' in the great room and kitchen adds dramatic architectural appeal. The chef-inspired kitchen flows seamlessly into the open concept living area, making it ideal for entertaining and everyday living. High-end appliances, abundant natural light, and 8' interior doors further enhance the home's elegance. The fully finished lower level offers 2 additional bedrooms, a large recreation room, and a beautifully finished 3-piece bathro
$ 999,900
3745 Queen Street, Plympton Wyoming, ON, N0N 1E0 house for sale | Listing ID 26011 | Royal LePage
View photo
House · for sale
$ 979,900
3745 Queen Street, Plympton Wyoming, ON, N0N 1E0 house for sale | Listing ID 26011 | Royal LePage
Camlachie
· House
· Garden · Swimming pool
Camlachie · House · Garden · Swimming pool
Welcome to this exceptional modern brick bungalow, perfectly positioned on an expansive nearly half-acre lot directly across from the sandy shores of Lake Huron. Offering the perfect blend of luxury, comfort, and location, this home is designed for those who appreciate refined living just steps from the water. Step inside to discover stunning engineered hardwood flooring flowing throughout the main level, complemented by a thoughtfully designed open-concept layout. The chef-inspired kitchen is the heart of the home, featuring a large island, granite countertops and a convenient butler’s pantry—ideal for keeping everyday appliances tucked away. The spacious primary suite is a true retreat, showcasing a spa-like ensuite bath and direct access to the rear yard—perfect for seamless indoor-outdoor living and your future pool oasis. The finished lower level offers a massive rec room, two additional bedrooms, and a full bathroom, providing plenty of space for family and guests. Car enthusiast
$ 979,900
9904 Lake Road, Lambton Shores Kettle Point, ON, N0N 1J1 house for sale | Listing ID X13593 | Royal LePage
View photo
House · for sale
$ 429,900
9904 Lake Road, Lambton Shores Kettle Point, ON, N0N 1J1 house for sale | Listing ID X13593 | Royal LePage
Camlachie
· House
· Patio · Garden · Office room · Balcony · Gym · Deck · Parking
Camlachie · House · Patio · Garden · Office room · Balcony · Gym · Deck · Parking
Welcome to your perfect lakeside escape! Built in 2021, this beautiful 4-bedroom, 2.5-bathroom home is ideal as a year-round residence or seasonal retreat. Located directly across from Lake Huron and just 300 metres from the drive-on access at Ipperwash Beach, you'll enjoy lake views and easy beach access. The open-concept interior features vaulted ceilings, luxury vinyl plank flooring, a stylish kitchen with matte black Whirlpool appliances, and a walk-in pantry. The spacious primary suite offers a private ensuite, while a main floor bedroom with patio doors to the backyard is perfect as a home office or gym. Outside, you'll find a beautiful deck, storage shed for beach toys, and an oversized two-car garage with plenty of room for vehicles and recreational gear. Unwind on the covered second-floor balcony and take in spectacular sunsets over Lake Huron. Close to golf, restaurants, shopping, and more. Annual land lease is $4,500 plus 2025 band fees of $1,653. Conventional financing is n
$ 429,900
3411 B Four Elms Court, Plympton Wyoming, ON, N0N 1E0 house for sale | Listing ID 26010 | Royal LePage
View photo
House · for sale
$ 1,149,900
3411 B Four Elms Court, Plympton Wyoming, ON, N0N 1E0 house for sale | Listing ID 26010 | Royal LePage
Camlachie
· House
· Patio · Parking
Camlachie · House · Patio · Parking
Royal Oak Homes welcomes you to The Elms! An exclusive cul-de-sac enclave of 14 homes located just off the shore of Lake Huron in Camlachie / Errol Village. The Auburn is a beautiful 2 storey design featuring 3 bedrooms and 2.5 bathrooms. Large great room with 12' ceilings, covered 19' long rear patio, main floor office/den. Primary bedroom features a 5pc ensuite bath, 2 additional bedrooms upstairs share a jack-and-jill ensuite bathroom. Oversized building lots are fully serviced and ready to build. Municipal water, sewers, natural gas, and fibre high-speed internet. Plenty of opportunity here with a wide frontage, lots of room for a 3+ car garage and home of your dreams. Just a short stroll from beaches, Lamrecton Park, and top rated Errol Village School. Different lots and plans available. Price includes HST. (Id: 27)
$ 1,149,900
6747 Griffin Drive, Plympton Wyoming, ON, N0N 1E0 house for sale | Listing ID 26009 | Royal LePage
View photo
House · for sale
$ 879,900
6747 Griffin Drive, Plympton Wyoming, ON, N0N 1E0 house for sale | Listing ID 26009 | Royal LePage
Camlachie
· House
· Fireplace · Parking
Camlachie · House · Fireplace · Parking
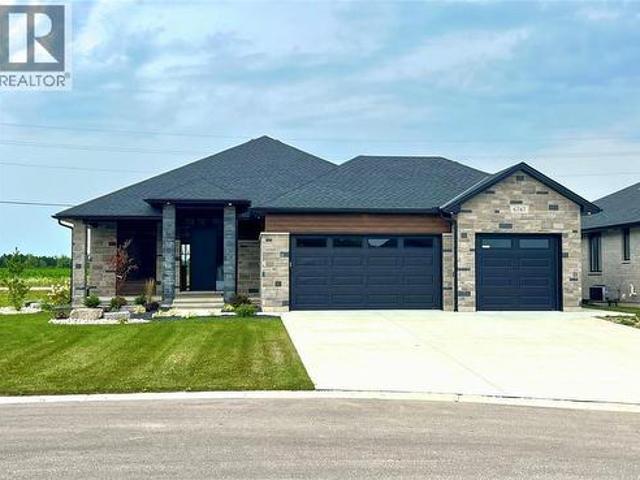
Fully finished and ready t move in. Crafted for the most discerning buyers, the Forbroad Custom standard is clear from first approach. The covered front entry boasts an impressive 8' front door with a robust 3-pint locking system. 9' and 10' ceilings highlight the upgraded interior and exterior doors, and transom windows, inviting natural light and spaciousness. McKerlie's locally designed kitchen features 13 upper and 16 lower cabinets and a full-height pantry. A solid wood open staircase leads to the fully finished lower level, with a spacious family room, cozy fireplace, and two bedrooms. Forbroad foundations are 12% wider than the industry standard, include engineered rebar, and are spray foam insulated, providing superior warmth and protection. The three-car garage has a rear drive-through door and side-mount locking openers. Price has been adjusted to reflect new HST rebate. (Id: 27)
$ 879,900
3407 B Four Elms Court, Plympton Wyoming, ON, N0N 1E0 house for sale | Listing ID 26010 | Royal LePage
View photo
House · for sale
$ 1,249,900
3407 B Four Elms Court, Plympton Wyoming, ON, N0N 1E0 house for sale | Listing ID 26010 | Royal LePage
Camlachie
· House
· Parking
Camlachie · House · Parking
Royal Oak Homes welcomes you to The Elms! An exclusive cul-de-sac enclave of 14 homes located just off the shore of Lake Huron in Camlachie / Errol Village. The Hinsdale II is a modern 2 storey plan featuring 4 bedrooms, each with an attached bathroom. Open concept main floor with grand 2 storey staircase, glass wine display, walk-in pantry, extensive kitchen cabinets for storage, guest powder room and main floor office. Second floor laundry. Oversized building lots are fully serviced and ready to build. Municipal water, sewers, natural gas, and fibre high-speed internet. Plenty of opportunity here with a wide frontage, lots of room for a 3+ car garage and home of your dreams. Just a short stroll from beaches, Lamrecton Park, and top rated Errol Village School. Different lots and plans available. Price includes HST. (Id: 27)
$ 1,249,900
3399 A Four Elms Court, Plympton Wyoming, ON, N0N 1E0 house for sale | Listing ID 26010 | Royal LePage
View photo
House · for sale
$ 1,079,900
3399 A Four Elms Court, Plympton Wyoming, ON, N0N 1E0 house for sale | Listing ID 26010 | Royal LePage
Camlachie
· House
· Parking
Camlachie · House · Parking
Royal Oak Homes welcomes you to The Elms! An exclusive cul-de-sac enclave of 14 homes located just off the shore of Lake Huron in Camlachie / Errol Village. The Ivy is a comfortable one floor plan featuring 3 bedrooms and 2 full bathrooms. The large kitchen offers plenty of counter space, and formal dining room is perfect for entertaining. Large primary bedroom with 5pc ensuite bath and walk in closet. Main floor laundry. Oversized building lots are fully serviced and ready to build. Municipal water, sewers, natural gas, and fibre high-speed internet. Plenty of opportunity here with a wide frontage, lots of room for a 3+ car garage and home of your dreams. Just a short stroll from beaches, Lamrecton Park, and top rated Errol Village School. Different lots and plans available. Price includes HST. (Id: 27)
$ 1,079,900
6936 Shoreside Drive, Plympton Wyoming, ON, N0N 1E0 house for sale | Listing ID 26009 | Royal LePage
View photo
House · for sale
$ 999,900
6936 Shoreside Drive, Plympton Wyoming, ON, N0N 1E0 house for sale | Listing ID 26009 | Royal LePage
Camlachie
· House
· Fireplace · Parking
Camlachie · House · Fireplace · Parking
Finished & move in ready. Homes crafted for the most discerning buyers, the Forbroad Custom standard is evident from first approach. The covered front porch boasts an impressive 8’ front door with a robust 3-point locking system. 9’ and 10’ ceilings highlight upgraded 8' interior & exterior doors, and transom windows invite natural light. The McKerlie’s locally crafted kitchen features extensive storage, double sided island, and full-height pantry. Solid wood stained staircase leads to the fully finished lower level, with a spacious family room, cozy fireplace, and two bedrooms. A solid foundation is basis of your dream home, which is why Forbroad foundations are 12% wider than the industry standard and include engineered rebar, a feature that sets them apart from most others. The three-car garage is insulated with rear drive-through door and side-mount locking openers. Other lots are available to be custom designed with our team. All just 300m from the Lake Huron beach. Price has been
$ 999,900
1727 Mater Drive, Sarnia, ON, N7S 3S4 house for sale | Listing ID 26016 | Royal LePage
View photo
House · for sale
$ 1,075,000
1727 Mater Drive, Sarnia, ON, N7S 3S4 house for sale | Listing ID 26016 | Royal LePage
Camlachie
· House
Camlachie · House
Welcome to this exceptional executive home in Sarnia's desirable north end. Deceptively spacious from the street, this remarkable residence offers approximately 5,900 sq. Ft. of beautifully finished living space on a mature 72' x 120' lot, just minutes from the sandy shores and breathtaking sunsets of Lake Huron. Step inside to a grand foyer highlighted by a dramatic three-storey solid marble feature wall, setting the tone for the exceptional design and craftsmanship found throughout the home. Completely transformed in 2017 under the direction of a professional designer, every detail was thoughtfully curated to create a timeless blend of luxury, comfort, and functionality. Designed for both elegant entertaining and everyday living, this impressive home features 4+1 bedrooms and 4 bathrooms, including a luxurious main floor primary suite complete with a spectacular custom walk-in dressing room featuring a granite centre island, creating a boutique-style experience unlike anything else.
$ 1,075,000
10308 Beach O' Pines Road, Lambton Shores Grand Bend, ON, N0M 1T0 Luxury House for sale | Listing ID X13639 | Royal LePage Carriage Trade Luxury Properties
View photo
House · for sale
$ 1,425,000
10308 Beach O' Pines Road, Lambton Shores Grand Bend, ON, N0M 1T0 Luxury House for sale | Listing ID X13639 | Royal LePage Carriage Trade Luxury Properties
Camlachie
· House
· Fireplace
Camlachie · House · Fireplace
Beach O' Pines, one of Grand Bend's most sought-after lakeside communities. Tucked among majestic pines and just a short walk to a spectacular private sandy beach, this beautifully maintained 4-bedroom, 3-bathroom bungaloft offers the perfect blend of comfort, style, and year-round living. Designed with family and entertaining in mind, the open-concept main living area features hardwood flooring, whitewashed pine ceilings, a stunning stone fireplace, and an abundance of natural light. The spacious kitchen is both functional and inviting, complete with granite countertops, farmhouse sink, quality appliances, and ample cabinetry. The thoughtful floor plan includes two primary suites, one conveniently located on the main level and a second loft retreat with vaulted ceilings and a private ensuite. Two additional bedrooms and a third full bathroom provide plenty of space for family and guests. Heated floors in all bathrooms add an extra touch of everyday luxury. The four-season sunroom is a
$ 1,425,000
3515 Paul Crescent, Plympton Wyoming, ON, N0N 1E0 house for sale | Listing ID 25006 | Royal LePage
View photo
House · for sale
$ 795,000
3515 Paul Crescent, Plympton Wyoming, ON, N0N 1E0 house for sale | Listing ID 25006 | Royal LePage
Camlachie
· House
· Patio
Camlachie · House · Patio
Quality home to be built. With its abundance of features & proximity to outdoor amenities like the beach & scenic trail, it's more than just a home, it's a lifestyle choice offering new opportunities. The kitchen is sleek & functional, designed to inspire creativity & connection. It features a convenient walk-in pantry. The entertainment-sized covered patio extends the living space outdoors, creating a perfect setting for friendly gatherings. Positioned away from the main living area for ultimate privacy, the primary suite is your personal retreat. Its southern exposure fills the room with natural light, enhancing your space and elevating your mood. Downstairs offers a versatile rec room, ideal for movie or game nights. Additionally, a private guest wing offers two oversized bedrooms, each with walk-in closets, ensuring comfort & privacy for visitors. Embrace the quality of life that this home has to offer & inquire today. Price includes HST with rebate to builder. (Id: 27)
$ 795,000
4311 Marthaville Road, Petrolia, ON, N0N 1R0 house for sale | Listing ID 26016 | Royal LePage
View photo
House · for sale
$ 1,450,000
4311 Marthaville Road, Petrolia, ON, N0N 1R0 house for sale | Listing ID 26016 | Royal LePage
Camlachie
· House
· Garden · Fireplace · Deck · Swimming pool · Cellar
Camlachie · House · Garden · Fireplace · Deck · Swimming pool · Cellar
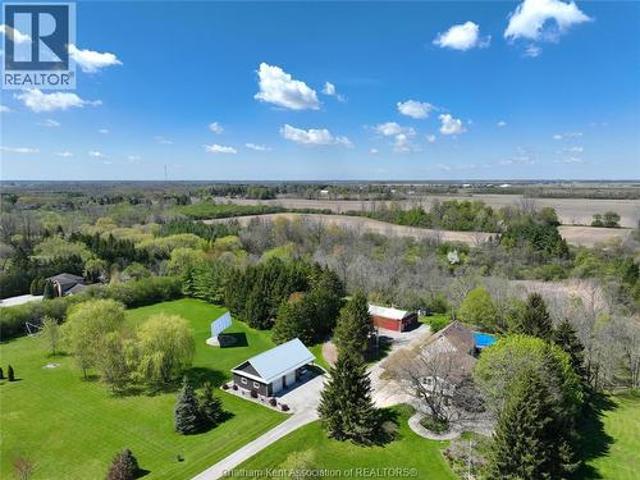
A private haven of 36 acres just outside Petrolia. The meticulously maintained move-in-ready property offers the peace, privacy, and versatility to create the lifestyle you have been looking for while still having the option to work from home (fibre optic internet). The property includes 20+/. Workable acres, a mature woodlot, creek, enclosed raised vegetable garden, a campfire clearing, children’s fort, and a 27-foot above-ground pool. Earn income with farmland rental and 10 kW MicroFIT solar panels generating. 11,000 per year. Multiple cedar decks overlook the surrounding greenery for you to enjoy the quiet country setting. The raised ranch features a substantial addition completed in 2006, offering four main floor bedrooms, two additional bedrooms in the basement, three full bathrooms, and a bright, open-concept kitchen and living area updated in 2022. The spacious primary suite is a private retreat, complete with a gas fireplace, dry bar, walk-in closet, and six-piece ensuite with
$ 1,450,000
7007 Blue Coast Heights, Plympton Wyoming Plympton Wyoming.
View photo
House · for sale
$ 1,299,900
$ 1,006/sq.ft
7007 Blue Coast Heights, Plympton Wyoming Plympton Wyoming.
Camlachie
· 1,292 sq.ft · 4 Bedrooms · 4 Baths · House
· Deck
Camlachie · 1,292 sq.ft · 4 Bedrooms · 4 Baths · House · Deck
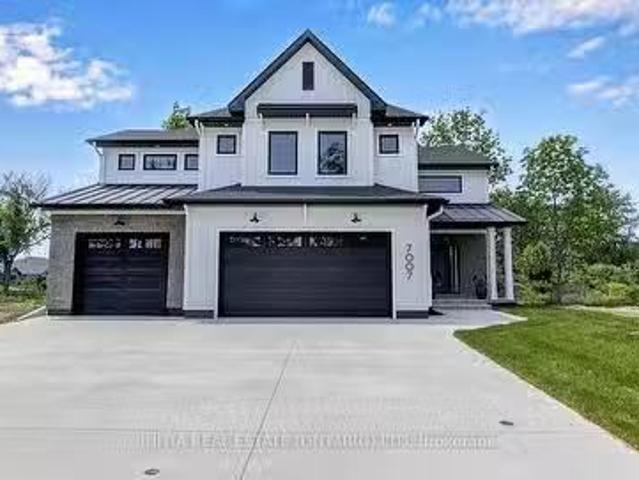
GENERATIONS MASTER BUILDER PRESENTS THIS STUNNING FARMHOUSE-INSPIRED MODEL HOME. THE JASPEROFFERS AN EXCEPTIONAL LIVING EXPERIENCE, NESTLED IN A PRESTIGIOUS LAKEFRONT COMMUNITY, LOCATEDIN THE BLUE COAST HORIZONS SUBDIV. WHICH FEATURES EXCLUSIVE PARKLAND & DEEDED BEACH ALONG THESHORELINE BLUFF OF LAKE HURON. ENJOY TRANQUIL NATURE TRAILS, SANDY BEACHES & BREATHTAKINGSUNSETS. THIS DESIGN FEATURES OUTSTANDING CURB APPEAL & A REFINED INTERIOR, REFLECTING THEELEGANCE OF A LUXURY HOME. SPACIOUS & WELCOMING, OPEN LAYOUT WITH CAREFUL ATTENTION TO TRAFFICFLOW & FUNCTIONALITY. HIGHLIGHTS INCLUDE A FOYER WITH A SOARING 18 CEILING, GREAT ROOM WITHFIREPLACE, GOURMET KITCHEN, BONUS LIVING SPACE WITH A 10 BARREL CEILING, LUXURIOUS ENSUITE, HOME OFFICEBEDROOM, TWO PRIVATE DECKS, MEDIA ROOM, AND TIMELESS FIXTURES & FINISHES. PRICEINCLUDES HST WITH ANY REBATE BACK TO THE BUILDER. (id:27). Still available at ListedBuy!
$ 1,299,900
117 Main Street E, South Huron Stephen, ON, N0M 1N0 house for sale | Listing ID X13645 | Royal LePage
View photo
House · for sale
$ 509,900
117 Main Street E, South Huron Stephen, ON, N0M 1N0 house for sale | Listing ID X13645 | Royal LePage
Camlachie
· House
· Garden
Camlachie · House · Garden
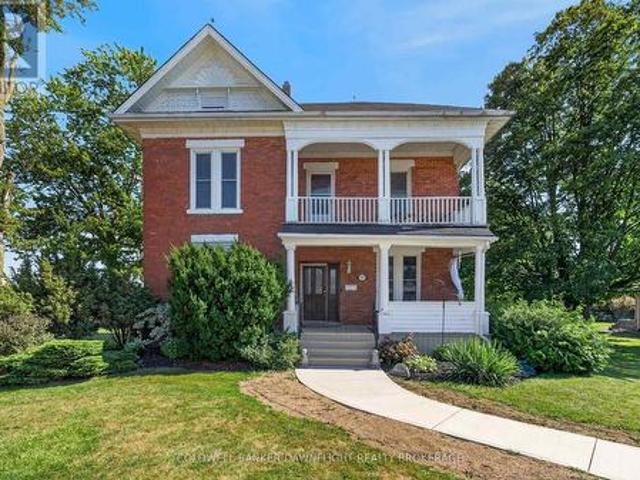
Welcome to this charming red brick home in the welcoming community of Dashwood, where timeless character meets thoughtful modern updates. Boasting excellent curb appeal, this spacious home features tall ceilings throughout, creating an airy and inviting atmosphere from the moment you step inside. Relax on the covered front porch before entering the bright living room, complete with a cozy built-in reading nook overlooking the front yard and a built-in bar, making it an ideal space for both everyday living and entertaining. The kitchen offers convenient sightlines to the dining area, creating a functional layout for family meals and gatherings. A newly renovated two-piece bathroom and main floor laundry add to the home's practicality. Upstairs, you'll find four generously sized bedrooms, including a spacious primary bedroom with a walk in closet. The beautifully renovated four piece bathroom was completely updated just two years ago, blending modern finishes with the home's classic appe
$ 509,900
3595 Paul Crescent, Plympton Wyoming, ON, N0N 1E0 house for.
View photo
House · for sale
$ 799,900
$ 146/sq.ft
3595 Paul Crescent, Plympton Wyoming, ON, N0N 1E0 house for.
Camlachie
· 5,447 sq.ft · 22 Bedrooms · 3 Baths · House
· Fireplace · Parking · Cellar
Camlachie · 5,447 sq.ft · 22 Bedrooms · 3 Baths · House · Fireplace · Parking · Cellar
Now complete and ready for new owners! Welcome to 3595 Paul Cres in Phase 2 of Camlachie’s desirable Errol Woods subdivision. This stunning bungalow features one of the builder’s most popular layouts with an open-concept kitchen, dining, and great room—perfect for entertaining. With only one neighbour, you’ll love the added privacy this premium lot provides. The main floor offers 2 bedrooms, including a luxurious primary suite with walk-in closet and spa-inspired ensuite, plus main-floor laundry and a covered back porch for relaxing evenings. The finished basement includes 2 more bedrooms, a full bath, and a spacious rec room with cozy gas fireplace. A rare triple-car garage gives ample space for vehicles and storage. HST included. Other plans and lots available—don’t miss your chance to join this sought-after lakeside community! (id:27). Still available at ListedBuy!
$ 799,900
3544 Britt Boulevard, Plympton Wyoming, ON, N0N 1E0 house for sale | Listing ID 26012 | Royal LePage
View photo
House · for sale
$ 789,900
3544 Britt Boulevard, Plympton Wyoming, ON, N0N 1E0 house for sale | Listing ID 26012 | Royal LePage
Camlachie
· House
· Fireplace · Parking · Cellar
Camlachie · House · Fireplace · Parking · Cellar
Under construction. Welcome to 3544 Britt Blvd, our final available lot in this desirable subdivision, backing onto peaceful green space for added privacy and scenic views. This thoughtfully designed bungalow features an open-concept kitchen, dining, and great room, creating the perfect space for both everyday living and entertaining. The main floor offers 2 bedrooms, including a spacious primary suite complete with a walk-in closet and spa-inspired ensuite, along with convenient main floor laundry and a covered back porch to enjoy the natural surroundings. The finished basement adds 2 additional bedrooms, a full bathroom, and a large rec room with a cozy gas fireplace. A rare triple-car garage provides plenty of room for vehicles, storage, and hobbies. Don’t miss your opportunity to own one of our final homes in this sought-after community. Other plans and options available. (Id: 27)
$ 789,900
6927 Shoreside Drive, Plympton Wyoming, ON, N0N 1E0 house for sale | Listing ID 26009 | Royal LePage
View photo
House · for sale
$ 899,900
Updated
6927 Shoreside Drive, Plympton Wyoming, ON, N0N 1E0 house for sale | Listing ID 26009 | Royal LePage
Camlachie
· House
· Patio · Parking · Fireplace
Camlachie · House · Patio · Parking · Fireplace
Masterfully designed new model from Forbroad Custom Homes, on of Sarnia-Lambton's premier custom home builders. Open concept main floor designed for entertaining, custom designed McKerlie Kitchen with TONS of cabinetry and double sided island, huge walk-in pantry, great room gas fireplace, oversized patio door onto a covered rear patio. Triple car garage, 9' & 10' ceilings throughout, 8' interior & exterior doors, 5 pc ensuite with soaker tub. 2 main floor bedrooms plus a fully finished lower level with a large rec room, 2nd fireplace, & 3 additional bedrooms. Come visit this beautiful home & experience the quality that comes from a decade of ultra-high end home building. Just a stone's throw from the beaches of Lake Huron & Errol Village School. Inground sprinkler system included. Other lots & plans available. Price has been adjusted to reflect new HST rebate. (Id: 27)
$ 899,900
3781 Queen Street, Plympton Wyoming, ON, N0N 1E0 vacant land.
View photo
House · for sale
$ 399,900
3781 Queen Street, Plympton Wyoming, ON, N0N 1E0 vacant land.
Camlachie
· House
Camlachie · House
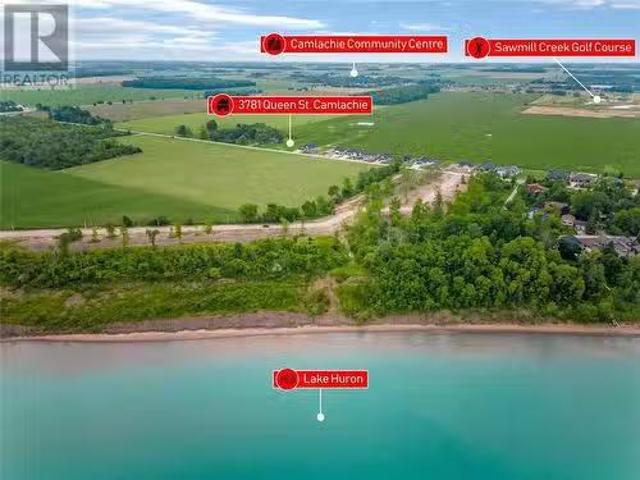
BRING YOUR OWN BUILDER! LAST LOT TO BE SOLD ALONG THIS STRETCH OF QUEEN ST. FROM DEVELOPER. FULLY SERVICED RESIDENTIAL LOT READY TO BUILD ON WITH SOUTHERN EXPOSURE. A SHORT WALK AWAY FROM WINDCLIFF LANE BEACH, WITH PICTURESQUE ONTARIO WEST COAST SUNSETS. LOCATED IN THE SOUGHT AFTER ERROL VILLAGE SCHOOL DISTRICT. EASY COMMUTES WITHIN SOUTHWEST ONTARIO WHILE ENJOYING A LAKE LIFESTYLE AT HOME. PRICE PLUS HST. PROPERTY TAX AND backs SMENT NOT SET. (id:27). Still available at ListedBuy!
$ 399,900
101 Broadway Street, Lambton Shores Forest, ON, N0N 0A6 house for sale | Listing ID X13539 | Royal LePage
View photo
House · for sale
$ 589,900
101 Broadway Street, Lambton Shores Forest, ON, N0N 0A6 house for sale | Listing ID X13539 | Royal LePage
Camlachie
· House
· Parking
Camlachie · House · Parking
Sitting on over half an acre at the edge of town, this former police station has been newly renovated into a spacious and comfortable home. Offering 4 bedrooms, 2 full baths, and a large open living area, there's plenty of room for both family living and entertaining. The bright kitchen boasts a centre island, 4 new appliances, abundant natural light, and generous cupboard space. A 200-amp electrical service and oversized double garage with bonus rooms make this property perfect for workshops, hobbies, or future expansion. Enjoy the peace and privacy of the outskirts while staying just minutes from town amenities. This one-of-a-kind property is ready for its next chapter-don't miss your chance to make it yours! (Id: 27)
$ 589,900
101 Lizucha Drive, Sarnia, ON, N7S 0C6 house for sale | Listing ID 26016 | Royal LePage
View photo
House · for sale
$ 1,050,000
101 Lizucha Drive, Sarnia, ON, N7S 0C6 house for sale | Listing ID 26016 | Royal LePage
Camlachie
· House
· Patio · Garden · Fireplace
Camlachie · House · Patio · Garden · Fireplace
Experience luxury living in this stunning contemporary two-storey home located in one of Sarnia’s most desirable subdivisions, just minutes from top-rated schools, beautiful parks, and the scenic Howard Watson Trail. Designed with both style and function in mind, this home offers exceptional craftsmanship and thoughtfully curated finishes throughout. The impressive main floor features soaring 10-foot ceilings and a spectacular open-concept layout perfect for entertaining. The designer kitchen is the heart of the home, showcasing a large centre island, quartz countertops, and abundant cabinetry while overlooking the spacious great room with a cozy gas fireplace. Double patio doors lead to the rear yard, allowing natural light to pour into the space and creating seamless indoor-outdoor living. Upstairs you’ll find three generous bedrooms, a convenient second-floor laundry room and a main bath with high-end fixtures. The luxurious primary suite complete with a built-in makeup counter, cus
$ 1,050,000
4072 Culllen Drive, Plympton Wyoming, ON, N0N 1J6 house for.
View photo
House · for sale
$ 1,999,000
$ 1,326/sq.ft
4072 Culllen Drive, Plympton Wyoming, ON, N0N 1J6 house for.
Camlachie
· 1,507 sq.ft · 5 Bedrooms · 4 Baths · House
· Office room · Fireplace
Camlachie · 1,507 sq.ft · 5 Bedrooms · 4 Baths · House · Office room · Fireplace
Experience relaxed luxury in this to-be-built Muskoka-style home located at 4072 Cullen Drive, in the desirable lakeside community of Blue Point. Designed with comfort, functionality, and timeless charm in mind, this custom residence features a spacious split layout floor plan with 5 bedrooms and 3.5 bathrooms, perfect for families, guests, or multi-generational living. The main level includes 3 generously sized bedrooms plus a dedicated office space, ideal for working from home or quiet study. The open-concept great room features large windows, vaulted ceilings, and a natural gas fireplace, creating a warm and inviting space for everyday living and entertaining. At the heart of the home is a chef-inspired kitchen complete with a 36” gas range, built-in microwavewall oven combo, and a butler’s pantry with wet bar—an ideal setup for hosting dinner parties or holiday gatherings. The oversized island will be a focal point of this exquisite kitchen. The lower level is built for entertainin
$ 1,999,000
4072 Cullen Drive, Plympton Wyoming, ON, N0N 1J6 house for sale | Listing ID 26001 | Royal LePage
View photo
House · for sale
$ 1,999,000
4072 Cullen Drive, Plympton Wyoming, ON, N0N 1J6 house for sale | Listing ID 26001 | Royal LePage
Camlachie
· House
· Office room · Fireplace
Camlachie · House · Office room · Fireplace
Experience relaxed luxury in this to-be-built Muskoka-style home located at 4072 Cullen Drive, in the desirable lakeside community of Blue Point. Designed with comfort, functionality, and timeless charm in mind, this custom residence features a spacious split layout floor plan with 5 bedrooms and 3.5 bathrooms, perfect for families, guests, or multi-generational living. The main level includes 3 generously sized bedrooms plus a dedicated office space, ideal for working from home or quiet study. The open-concept great room features large windows, vaulted ceilings, and a natural gas fireplace, creating a warm and inviting space for everyday living and entertaining. At the heart of the home is a chef-inspired kitchen complete with a 36” gas range, built-in microwave/wall oven combo, and a butler’s pantry with wet bar—an ideal setup for hosting dinner parties or holiday gatherings. The oversized island will be a focal point of this exquisite kitchen. The lower level is built for entertaini
$ 1,999,000
4372 Sixth Street, Petrolia, ON, N0N 1R0 house for sale | Listing ID 26016 | Royal LePage
View photo
House · for sale
$ 147,000
Updated
4372 Sixth Street, Petrolia, ON, N0N 1R0 house for sale | Listing ID 26016 | Royal LePage
Camlachie
· House
· Garden
Camlachie · House · Garden
Welcome to this beautiful two-storey home in the heart of family-friendly Petrolia! Offering great curb appeal and a warm, inviting interior, this home features four spacious bedrooms, including a primary suite with its own private ensuite bath and his-and-her closets. The main level showcases hardwood floors, an open and comfortable layout perfect for daily living or entertaining, and a bright kitchen and dining area overlooking the backyard. The finished lower level adds even more living space, featuring a large rec room, an additional bedroom, and room for storage or hobbies. Step outside to enjoy a fully fenced yard, ideal for kids and pets, along with a newly installed gutter guard system that keeps exterior maintenance easy. Located in one of Petrolia’s most welcoming neighbourhoods—close to parks, schools, and all local amenities—this home offers the perfect blend of comfort, function, and community charm. (Id: 27)
$ 147,000
336 Brentwood Crescent, St Clair, ON, N0N 1G0 house for sale | Listing ID 26017 | Royal LePage
View photo
House · for sale
$ 587,000
336 Brentwood Crescent, St Clair, ON, N0N 1G0 house for sale | Listing ID 26017 | Royal LePage
Camlachie
· House
· Patio · Garden · Parking
Camlachie · House · Patio · Garden · Parking
Welcome to this impeccably maintained 3+1 bedroom, 2 bathroom raised ranch, proudly owned by the same family for over 30 years. Situated on a quiet street, this move in ready home has been tastefully updated throughout the years and offers outstanding curb appeal, a double attached garage, and a beautifully landscaped corner lot. The private backyard is a true retreat with a pergola-covered patio, mature gardens, and plenty of space to relax or entertain. Close to schools, parks, and everyday amenities, this is a home you’ll be proud to call your own. (Id: 27)
$ 587,000
6546 Waterworks Road, Sarnia, ON, N0N 1C0 house for sale | Listing ID 26013 | Royal LePage
View photo
House · for sale
$ 389,900
6546 Waterworks Road, Sarnia, ON, N0N 1C0 house for sale | Listing ID 26013 | Royal LePage
Camlachie
· House
· Parking · Deck
Camlachie · House · Parking · Deck
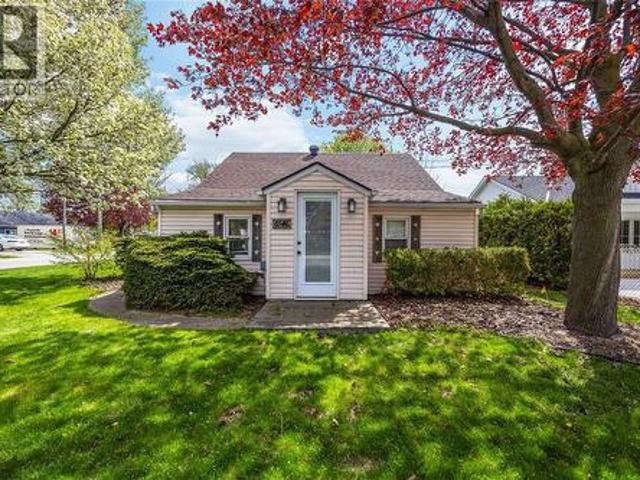
Welcome to this maintenance-free 2 bedroom, 1 bathroom home nestled in the beautiful lakeside community of Bright’s Grove. Perfectly suited for first-time buyers, downsizers, or investors, this cozy home offers comfort, convenience, and an unbeatable location. Enjoy outdoor living with a spacious L-shaped deck, ideal for relaxing or entertaining, along with the added bonus of a detached garage. Located just approximately 400 meters from the shores of Lake Huron, you’ll love being so close to stunning sunsets and beachside living. Plus, you’re within walking distance to shopping and everyday amenities, making this home as practical as it is charming. Additional updates include a furnace replaced last year, providing peace of mind. (Hot water tank is a rental) Low-maintenance, well-located, and full of charm — this is your opportunity to enjoy life in one of the area’s most sought-after communities. Don’t miss out! (Id: 27)
$ 389,900

Get email alerts

Don't miss out: be the first to know about new properties

The alert was correctly created

On subscribing you accept the conditions of use and the privacy policy
Alert
Receive new ads in your inbox
Save this search
Receive alerts for new listings

We'll send you an email when we have new properties for: "Houses for sale in Camlachie"

The alert was correctly created

Get email alerts and be the first to see new listings
Required field
On subscribing I accept the terms of the privacy policy
Perfect! You'll soon start receiving new listings via email
Alert
Receive an email when we have new ads for Houses for sale in Camlachie
Save this search
Filters

Bedrooms

Area (sq.ft)

sq.ft
sq.ft

Price

$
$

Filter by property type

Bathrooms

Clear all filters
Receive notifications when new entries are published.