546 houses for sale in Camlachie

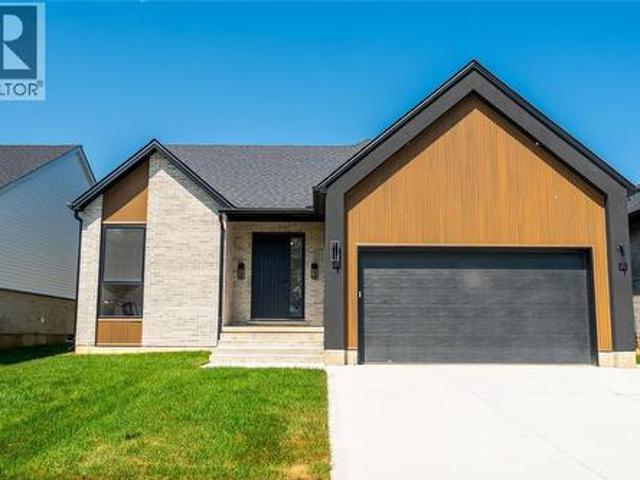
2056 Marion Avenue, Sarnia, ON, N0N 1C0 house for sale | Listing ID 26017 | Royal LePage
View photo
House · for sale
$ 1,058,900
2056 Marion Avenue, Sarnia, ON, N0N 1C0 house for sale | Listing ID 26017 | Royal LePage
Camlachie
· House
· Parking
Camlachie · House · Parking
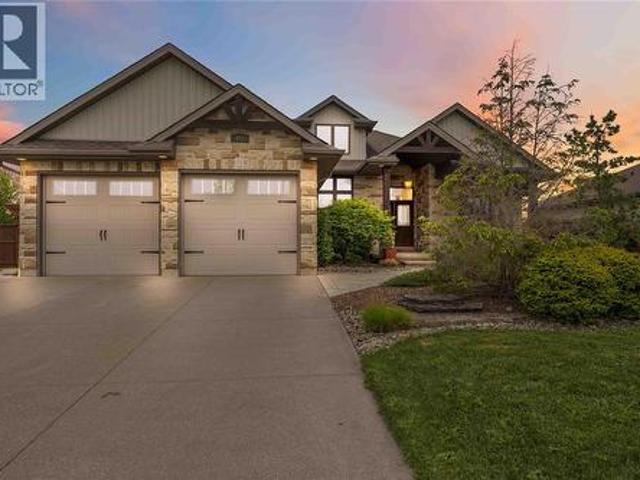
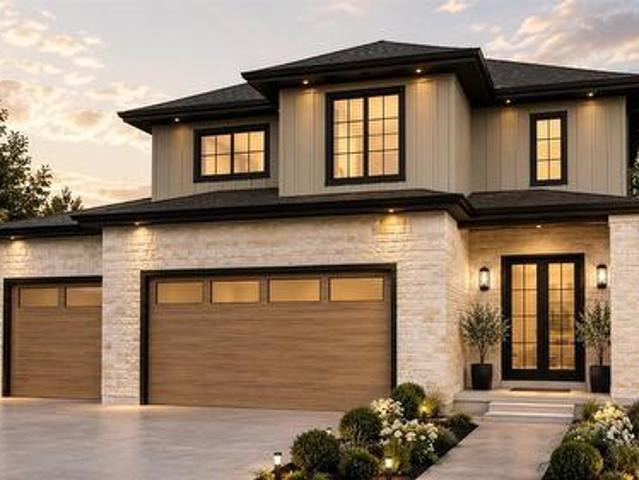
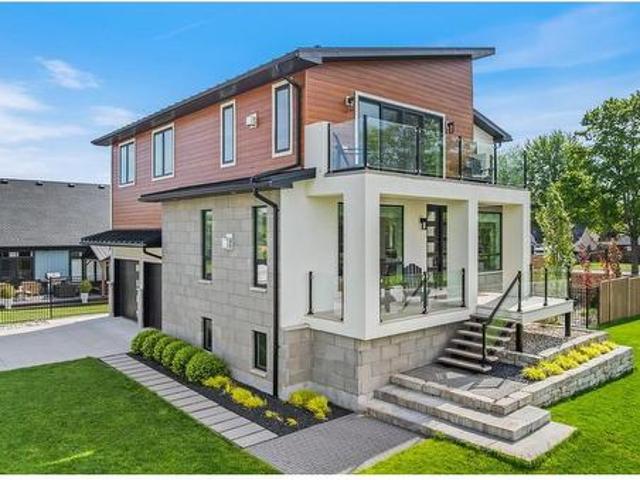
A floor plan that gives you options at every stage of life. 2056 Marion Ave, Lot 5 at Lakeside Properties, is a newly built bungaloft by Millstone Homes of London, offering three levels of finished living space just steps from Lake Huron in Bright’s Grove. Millstone’s quality construction and attention to detail are evident throughout, with a design that balances open living spaces with plenty of room for family, guests and work-from-home needs. The heart of the main floor is the open kitchen, dining and living area, with a large island and generous windows bringing natural light into the space. Three bedrooms are located on this level, including the primary suite with walk-in closet and private ensuite. Main-floor laundry and mudroom access from the 2-car garage add everyday convenience. Upstairs, a private fourth bedroom with its own ensuite creates a separate retreat that could work beautifully for an older child, guests or extended family. The fully finished lower level adds even m
$ 1,058,900
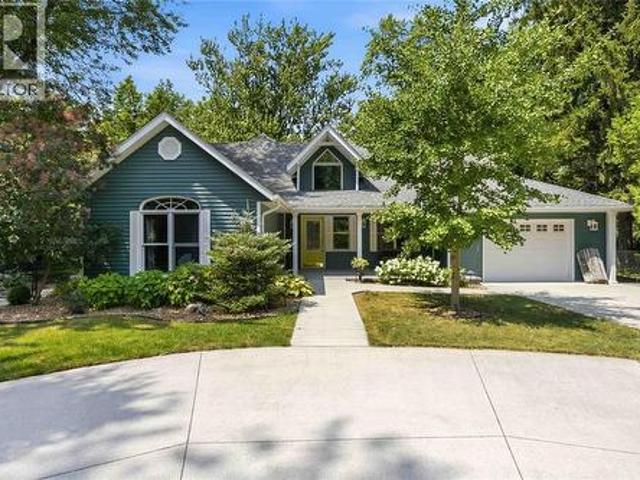
7372 Ivy Lane, Plympton Wyoming, ON, N0N 1J6 house for sale | Listing ID 26018 | Royal LePage
View photo
House · for sale
$ 1,199,950
7372 Ivy Lane, Plympton Wyoming, ON, N0N 1J6 house for sale | Listing ID 26018 | Royal LePage
Camlachie
· House
· Patio · Office room · Balcony · Deck
Camlachie · House · Patio · Office room · Balcony · Deck
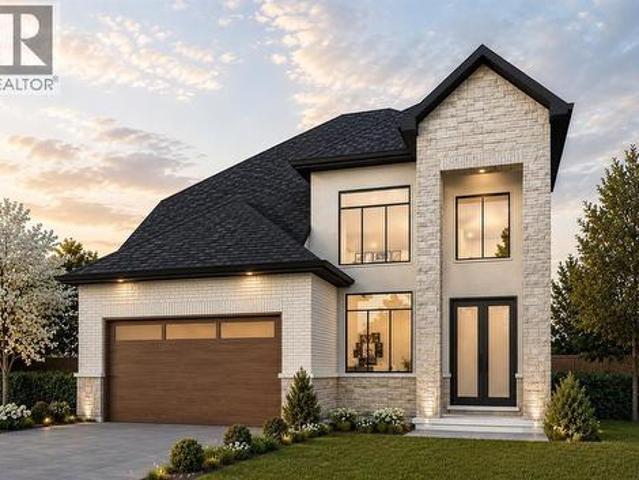
Your'turn-key' Lake Huron beach house hideaway awaits! Here's the perfect combination of carefree coastal living and traditional style. As your approach down the private lane & through the gated entry, you'll quickly realize that this home is something special, boasting multiple areas for entertaining in & around its manicured grounds & mature trees. You're sure to enjoy the magnificent panoramic'west facing' views from lakeside patio areas and recent deck. Entertaining is a joy, featuring an impressive Lakeside Living Room with gas f/p and spacious kitchen with large working island w/abundant counter and cupboard space. The main floor private Primary Bedroom wing could easily double as a home office. A glorious lakeside Family Room could quickly become your room in the house. The private 2nd Floor retreat features a luxurious ensuite bath, walk in closet, along with an upper lakeside balcony and 2nd gas f/p & convenient Laundry Room. A separate heated carriage house provides many opti
$ 1,199,950
29830 Centre Road, Adelaide Metcalfe, ON, N7G 3H7 house for.
View photo
House · for sale
$ 2,250,000
29830 Centre Road, Adelaide Metcalfe, ON, N7G 3H7 house for.
Camlachie
· 4 Bedrooms · 9 Baths · House
· Office room · Fireplace
Camlachie · 4 Bedrooms · 9 Baths · House · Office room · Fireplace
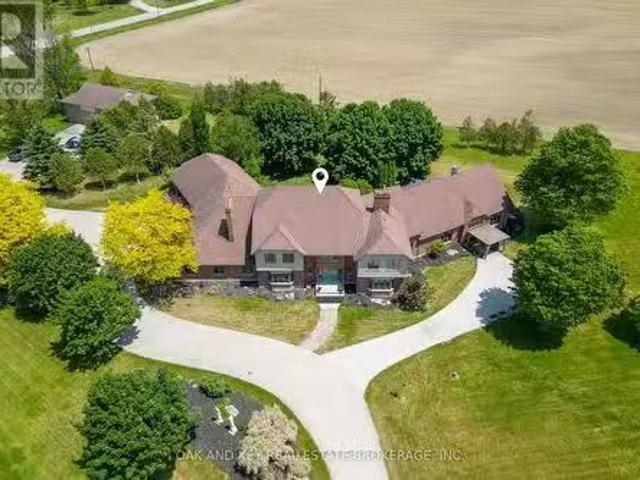
Welcome to one of Southwestern Ontarios most unique and versatile luxury properties. Set on 3.63 private, professionally landscaped acres, this extraordinary estate offers over 12,000 square feet of refined living space, seamlessly blending high-end residential luxury with exceptional business potential. Ideally located minutes from Highway 402, the property offers a perfect balance of privacy and accessibility to London, Sarnia, and the U.S. border. The residence features four spacious bedrooms, nine bathrooms, and a spectacular main-floor primary retreat complete with a fireplace, sitting area, spa-inspired ensuite, and dual walk-in closets. Further amenities include a private theatre, games room, fitness area, hidden office, and flexible-use spaces, all supported by an energy-efficient dual geothermal heating and cooling system. Currently operating as a successful Bed & Breakfast and boutique event venue, the estate is masterfully equipped for hospitality. The LCBO-licensed, commerc
$ 2,250,000
19 Dell Drive, Strathroy Caradoc Sw, ON, N7G 1C6 house for.
View photo
House · for sale
$ 680,000
19 Dell Drive, Strathroy Caradoc Sw, ON, N7G 1C6 house for.
Camlachie
· 5 Bedrooms · 2 Baths · House
· Parking
Camlachie · 5 Bedrooms · 2 Baths · House · Parking
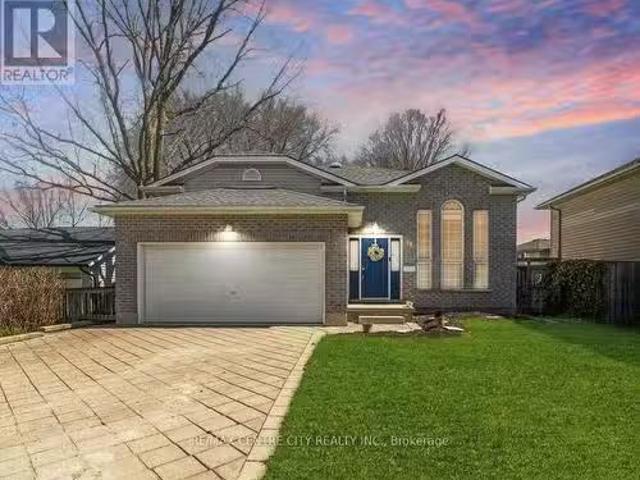
This beautifully maintained 3+2 bedroom, spacious raised bungalow is located in a quiet, family-friendly neighbourhood within the highly desirable Mary Wright Public School area. Its also just a short walk to St. Vincent De Paul Catholic School and J.S. Buchanan French Immersion Public School! This amazing home offers ample space to park your boat on the double-wide driveway, plus an attached two-car garage with a sleek upgraded floor and direct interior access. Inside, youll find high ceilings and an open-concept layout thats perfect for entertaining. Large windows flood the space with natural light. The thoughtfully designed entryway features built-in storage, making it a breeze to get the kids ready for school and sports practice. The upper level features a bright family room, open to a well-appointed kitchen with stylish stainless steel appliances and a functional island. The kitchen flows seamlessly into the dining room, making it easy to prep meals while staying connected with th
$ 680,000
2132 Huron Shores Drive, Sarnia, ON, N7T 7H6 house for sale | Listing ID 26018 | Royal LePage
View photo
House · for sale
$ 1,990,000
2132 Huron Shores Drive, Sarnia, ON, N7T 7H6 house for sale | Listing ID 26018 | Royal LePage
Camlachie
· House
· Patio · Garden · Office room · Parking · Swimming pool · Cellar
Camlachie · House · Patio · Garden · Office room · Parking · Swimming pool · Cellar
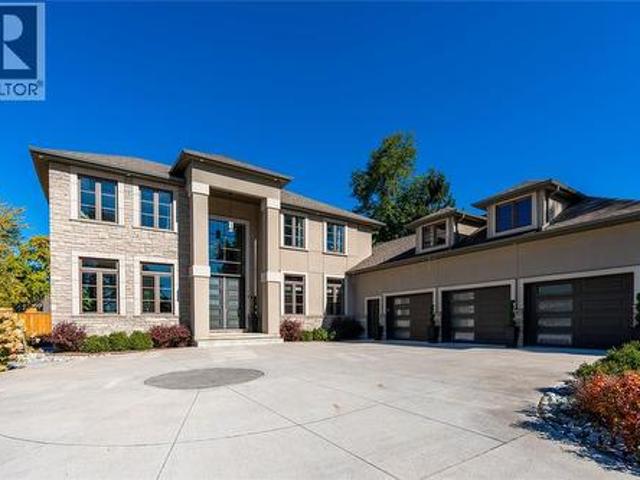
An absolute luxury build, a true opportunity to capture nearly 6,000 square feet of finished living space for well below replacement cost. Incredible architecture with 10' ceilings throughout the main floor soaring to a 20' ceiling in the great room and custom built spiral staircase leading to the open upper gallery. Stunning kitchen with a butler's pantry. Main floor primary bedroom with ensuite and walk-in closet, main floor laundry, 3 bedrooms with 3 full bathrooms and walk-in closets on the upper level, as well as the rear office with 2nd floor patio. Basement is fully finished with 5th bedroom, family room, movie theatre, additional full bathroom and outside grade entrance to the backyard. Listen to the waves of Lake Huron as you enjoy your half acre property, which is fully fenced and features a sports pad with basketball net, electrical & natural gas lines for future pool, and an insulated & heated detached double car garage with rear lane access. (Id: 27)
$ 1,990,000
520 Foxwood Court, Sarnia, ON, N7S 0A6 house for sale | Listing ID 26019 | Royal LePage
View photo
House · for sale
$ 719,950
520 Foxwood Court, Sarnia, ON, N7S 0A6 house for sale | Listing ID 26019 | Royal LePage
Camlachie
· House
· Garden
Camlachie · House · Garden
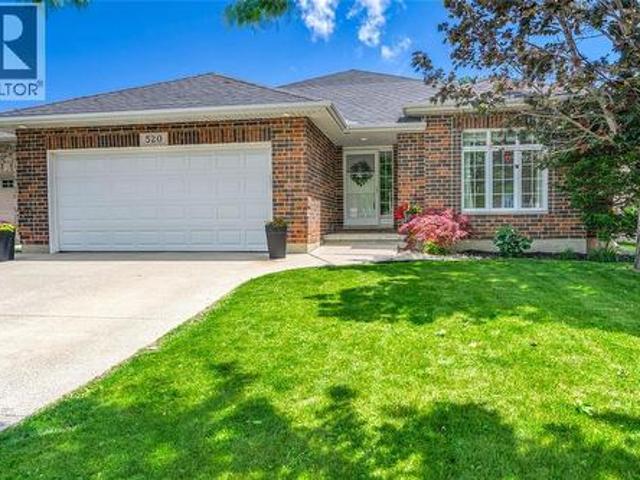
Welcome to 520 Foxwood Court, ideally located in Sarnia's sought-after Rapids Parkway neighbourhood where children ride their bikes to nearby parks, families enjoy the Howard Watson Nature Trail, and excellent schools are just minutes from home. From the moment you arrive at this charming full brick bungalow, you'll appreciate the pride of ownership and welcoming curb appeal. Inside, the main floor boasts a modern open-concept design featuring a lovely kitchen overlooking the great room, an expanded dining area ideal for family dinners and holiday gatherings, and direct access to the covered rear porch for seamless indoor-outdoor living. Escape to the spacious primary retreat complete with a walk-in closet, ensuite bathroom, and peaceful backyard views, creating the perfect place to unwind at the end of the day. Two additional bedrooms and a conveniently located full bathroom complete the main floor. Recent updates include new carpeting in the secondary bedrooms, staircase, and rec roo
$ 719,950
10161 Andrea Street, Lambton Shores, ON, N0M 2L0 house for sale | Listing ID X13677 | Royal LePage
View photo
House · for sale
$ 665,900
10161 Andrea Street, Lambton Shores, ON, N0M 2L0 house for sale | Listing ID X13677 | Royal LePage
Camlachie
· House
· Patio · Garden · Fireplace · Deck
Camlachie · House · Patio · Garden · Fireplace · Deck
Visit the REALTOR website for further information about this Listing. Are you looking for a bright spacious quiet retreat on a dead-end street in one of Ontario's most sought after lake communities, just minutes from the best sandy beaches of Lake Huron? Look no further. This home features low maintenance lush gardens and backs onto the Lambton County Forest and Butterfly Sanctuary with 100 km of hiking trails. The private community beach is 5 minutes away. It's close to marinas, the Ausable River, the Pinery, Grand Bend and 5 golf courses are within a 15 minute drive. Perfect as a primary residence, year round cottage, or as an investment property. This renovated raised ranch has 4 bedrooms (2 up, 2 down) and 2 full bathrooms. The main level has a vaulted ceiling, open concept kitchen, quartz counter tops, large island that seats 6 and stainless steel appliances. The living room has a gas stone fireplace, and the spacious dining room has patio doors that lead out to a deck overlooking
$ 665,900
486 Triple Crown Lane, St Clair, ON, N0N 1G0 house for sale | Listing ID 26019 | Royal LePage
View photo
House · for sale
$ 719,800
486 Triple Crown Lane, St Clair, ON, N0N 1G0 house for sale | Listing ID 26019 | Royal LePage
Camlachie
· House
· Office room · Gym · Parking · Cellar
Camlachie · House · Office room · Gym · Parking · Cellar
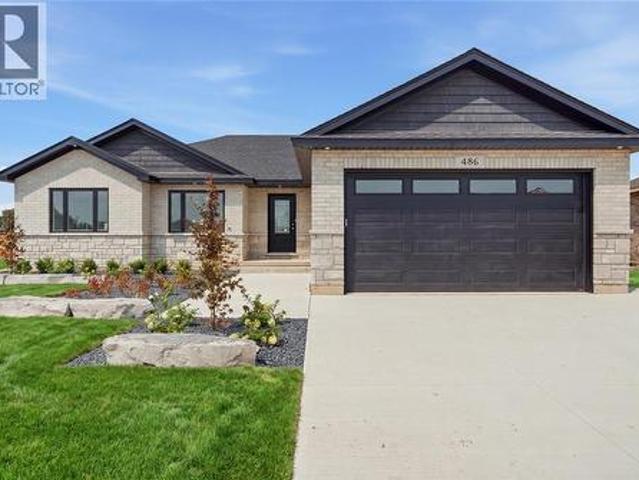
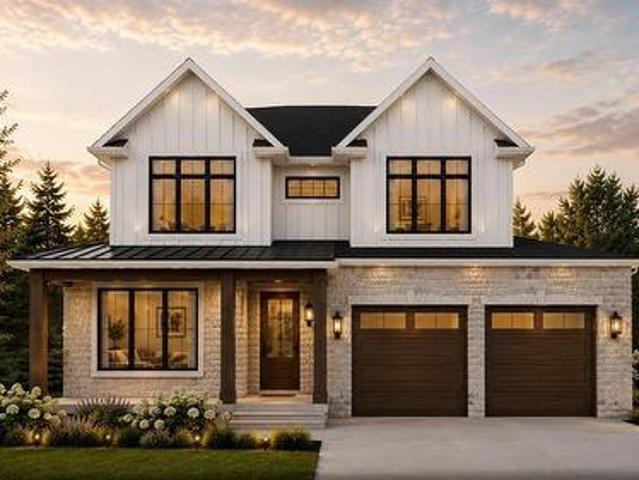
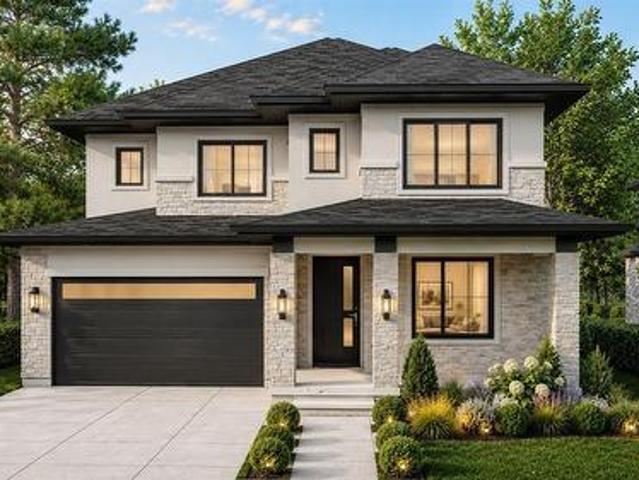
The Beechwood model is a spacious 3 + 1 bedroom bungalow with meticulously planned living space. Inside, the home opens into an expansive, light-filled great room that serves as the heart of the residence. This central hub flows effortlessly into the gourmet kitchen and dining area, which features a large social island and a spacious walk-in pantry for ultimate organization. The layout is designed for both high-end entertaining and quiet family nights, supported by a functional mudroom and laundry area conveniently located near the garage entrance. The private quarters are headlined by a secluded primary bedroom suite, complete with a generous walk-in closet and a private ensuite bathroom. Two additional bedrooms are situated on the main floor, offering flexibility for a growing family or a professional home office. For those looking to expand, the full finished basement floor plan provides a vast, open canvas ready to be transformed into a home theater, gym, or additional guest living
$ 719,800
29860 Irish School Road N, Chatham Kent Dresden, ON, N0P 1M0 house for sale | Listing ID X13690 | Royal LePage
View photo
House · for sale
$ 369,000
29860 Irish School Road N, Chatham Kent Dresden, ON, N0P 1M0 house for sale | Listing ID X13690 | Royal LePage
Camlachie
· House
· Parking · Equipped kitchen · Cellar
Camlachie · House · Parking · Equipped kitchen · Cellar
Many updates in this beautiful country setting 4 bedroom 2 bath home just minutes from Dresden. Including new circular driveway 8 inches deep makes for easy highway access with multiple parking. Shingles and windows less than 10 years old. Entire house painted except main floor bathroom. New laminate and underlay in the porch and kitchen. New back porch partially covered 37ftX10ft. Also, pully system for easy access to the basement from the outdoors. Includes a 40ft shipping container for storage valued at 4K. A 9X12 mini barn included. Furnace serviced in January with new thermostat. Upgraded fridge, stove, dishwasher. There is a 45X18 workshop. Exceptional value and convenience added with the upper level 2 piece bathroom. Outstanding sunset views. Property sold'as is where is'. See Seller disclosure regarding the well. (Id: 27)
$ 369,000
236 Brock Street South, Sarnia, ON, N7T 2W6 house for sale | Listing ID 26019 | Royal LePage
View photo
House · for sale
$ 399,900
236 Brock Street South, Sarnia, ON, N7T 2W6 house for sale | Listing ID 26019 | Royal LePage
Camlachie
· House
· Garden · Fireplace · Swimming pool · Air conditioning
Camlachie · House · Garden · Fireplace · Swimming pool · Air conditioning
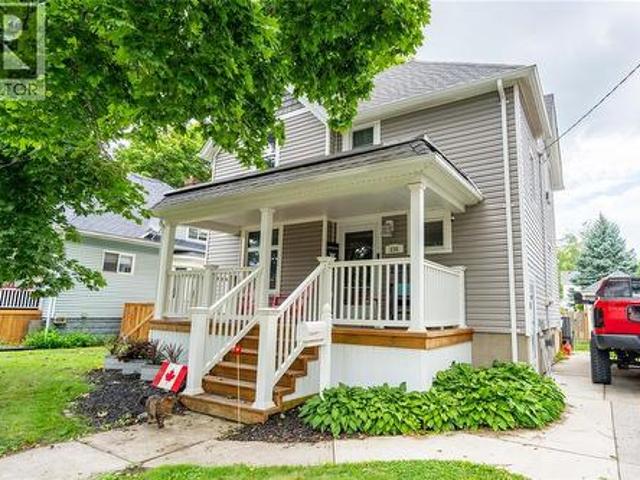
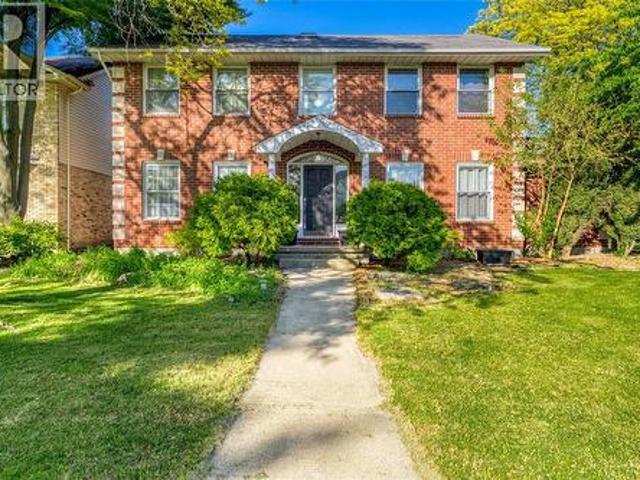
Character, charm, and thoughtful updates come together beautifully in this inviting 3+1 bedroom, 1.5 bath two-storey home. From the moment you arrive, the stunning curb appeal sets the tone, with classic architectural details that give this home a warm and timeless presence. Inside, the original character truly shines through, including beautiful hardwood floors, detailed wood trim, and a natural fireplace that creates a welcoming focal point in the living space. The spacious layout offers plenty of room for the whole family, while the updated kitchen, completed in 2018, adds modern functionality without taking away from the home’s charm. The backyard is designed for summer enjoyment, featuring a private in-ground pool complete with a new pump & liner, all completed in 2020. Whether entertaining family and friends or relaxing poolside, this outdoor space is sure to be a favourite. Numerous updates provide added comfort and peace of mind, including a new central air conditioning unit, f
$ 399,900
1953 Huronfield Close, Sarnia, ON, N0N 1C0 house for sale | Listing ID 26018 | Royal LePage
View photo
House · for sale
$ 699,900
1953 Huronfield Close, Sarnia, ON, N0N 1C0 house for sale | Listing ID 26018 | Royal LePage
Camlachie
· House
· Garden · Parking · Fireplace · Swimming pool · Cellar
Camlachie · House · Garden · Parking · Fireplace · Swimming pool · Cellar
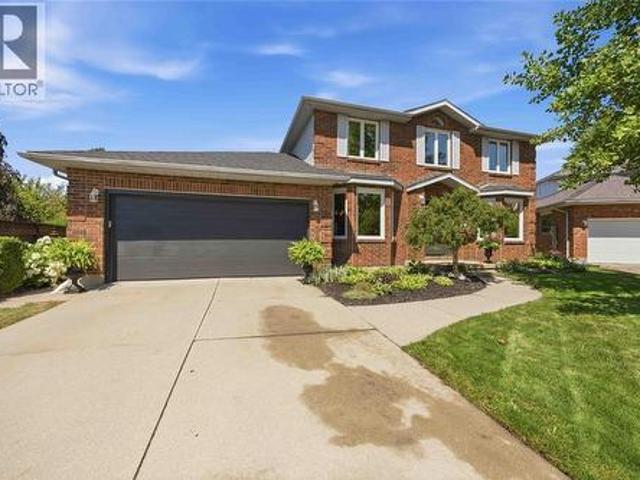
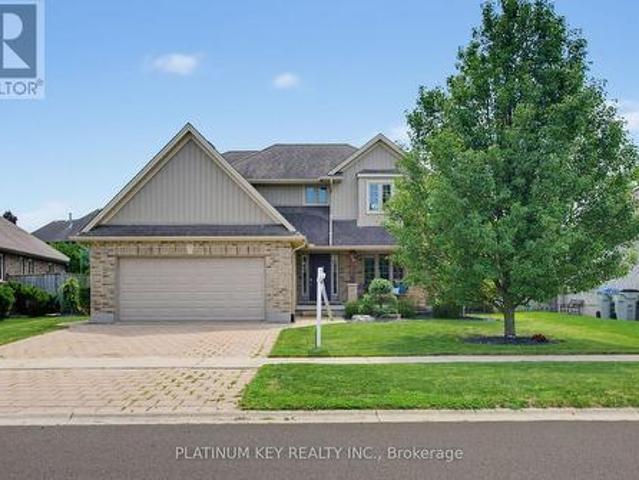
Come experience, a beautiful 2 Storey Home tucked away on a quiet Cul de sac on the shores of Lake Huron in beautiful Bright Grove, Ontario. This well landscaped home has all that a large family will ever need including many bedrooms double car garage plenty of green space for outdoor entertainment and a refreshing inground pool with a new liner and natural gas heater. This brick home includes five bedrooms and four bathrooms to accommodate the masses and a backyard to invite all your friends and family. Home has tremendous separation from the eat in kitchen to the formal dining room, to a family room with natural fireplace and a large den on main floor to get away from it all. The large basement accommodates another bedroom a three-piece bathroom, extra space for storage, a workout area plus a huge fruit cellar to store your extra supplies. Updates include most windows, Furnace, Air, roof, garage door and front door. Brights Grove is a hot spot for families and this large home will no
$ 699,900
481 First Avenue, Petrolia, ON, N0N 1R0 house for sale | Listing ID 26019 | Royal LePage
View photo
House · for sale
$ 924,900
481 First Avenue, Petrolia, ON, N0N 1R0 house for sale | Listing ID 26019 | Royal LePage
Camlachie
· House
· Garden · Fireplace · Swimming pool · Cellar
Camlachie · House · Garden · Fireplace · Swimming pool · Cellar
Spectacular Bungalow Backing Onto Kingswell Glen Golf Course. Welcome to 481 First Avenue—set on over a quarter-acre this property is an exceptional, light-filled Dream Home situated on one of Petrolia’s most desirable streets. This expansive bungalow offers a seamless open-concept layout, perfect for both everyday living and entertaining. Boasting 5 spacious bedrooms and 3 full bathrooms, this thoughtfully designed home features high ceilings, granite countertops, a large kitchen island, built-in media speakers throughout and a stunning great room with fireplace overlooking the backyard oasis. The oversized windows flood the interior with natural light, enhancing the warm and inviting atmosphere. Heading downstairs you'll be invited to cozy up by the second fireplace or fix yourself a drink by the built-in wet bar. The basement also provides two large storage room and cold-room. Stepping outside you'll have no difficulty enjoy summer days around the resort-style inground pool framed b
$ 924,900
234 Parkview Drive, Strathroy Caradoc Se, ON, N7G 4C1 house for sale | Listing ID X13686 | Royal LePage
View photo
House · for sale
$ 639,000
234 Parkview Drive, Strathroy Caradoc Se, ON, N7G 4C1 house for sale | Listing ID X13686 | Royal LePage
Camlachie
· House
· Garden · Deck
Camlachie · House · Garden · Deck
This Parkview Estate Bungalow is ready for its next adventure! Located close to the highway, parks, soccer fields, a golf course, shopping &other great amenities! Laminate flooring (new in 2023) throughout the main, an updated main floor bath, updated lighting, modern kitchen updates & more! With 2 bedrooms on the main, and two on the lower level, this home is perfect for a family who appreciates their space. Two family/living areas, 2 full bathrooms and a large backyard provide everyone more than enough room! The open concept main brings in loads of natural light (custom blinds 2024) while sliding doors off the kitchen lead you to a large, private backyard with a large composite deck with glass handrails, perfect for relaxing or entertaining. A special feature: sand point pump (2026) with a sprinkler system. Beautiful location, beautiful neighbourhood and a beautiful place to call home! Make it yours today! (Id: 27)
$ 639,000
485 Triple Crown Lane, St Clair, ON, N0N 1G0 house for sale | Listing ID 26019 | Royal LePage
View photo
House · for sale
Request Details
Updated
485 Triple Crown Lane, St Clair, ON, N0N 1G0 house for sale | Listing ID 26019 | Royal LePage
Camlachie
· House
· Office room · Parking · Cellar
Camlachie · House · Office room · Parking · Cellar
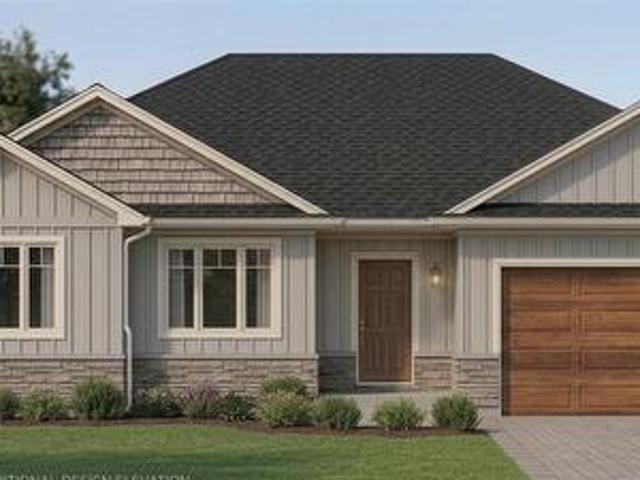
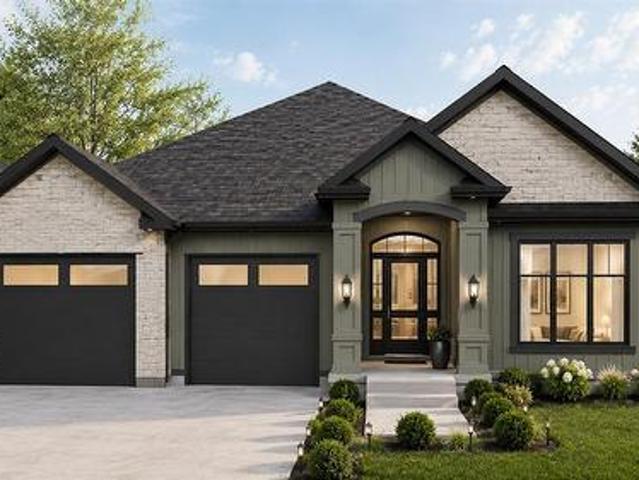
The Beechwood model is a spacious 3 + 1 bungalow with meticulously planned living space on a large pie shape lot. Inside, the home opens into an expansive, light-filled great room that serves as the heart of the residence. This central hub flows effortlessly into the gourmet kitchen and dining area, which features a large social island and a spacious walk-in pantry for ultimate organization. The layout is designed for both high-end entertaining and quiet family nights, supported by a functional mudroom and laundry area conveniently located near the garage entrance. The private quarters are headlined by a secluded primary bedroom suite, complete with a generous walk-in closet and a private ensuite. Two additional bedrooms are situated on the main floor, offering flexibility for a growing family or a professional home office. The full finished basement provides a rec room, bedroom and bath. Photos are rendered and there is still time to pick exterior brick and stone. (Id: 27)
Request Details
114 Jenna Drive, Strathroy Caradoc Nw, ON, N7G 0A4 house for sale | Listing ID X13682 | Royal LePage
View photo
House · for sale
$ 749,900
114 Jenna Drive, Strathroy Caradoc Nw, ON, N7G 0A4 house for sale | Listing ID X13682 | Royal LePage
Camlachie
· House
· Patio · Garden · Office room · Fireplace · Deck · Parking
Camlachie · House · Patio · Garden · Office room · Fireplace · Deck · Parking
Located in Strathroy's sought-after north end, this spacious two-storey offers a layout that can be surprisingly hard to find. Four bedrooms together on the upper level. Even better, North Meadows Elementary School and Strathroy's high schools are within walking distance. A large covered front porch welcomes you inside to a spacious foyer. To the right, a dedicated front room home office with built-in cabinetry creates a great space to work from home. Continue through to the back of the home & the heart of the main floor, where the kitchen, dining & living areas come together in a bright, open-concept space overlooking the backyard. The kitchen offers generous cabinetry & counter space, while the living room is anchored by a gas fireplace. Patio doors off the dining area lead directly to the deck, creating an easy connection between the indoor & outdoor living spaces. Main-floor laundry, mudroom area & inside access to the double-car garage add everyday convenience. Upstairs, all four
$ 749,900
245 Dominion Street, Strathroy Caradoc Nw, ON, N7G 3G9 house for sale | Listing ID X13681 | Royal LePage
View photo
House · for sale
$ 544,900
245 Dominion Street, Strathroy Caradoc Nw, ON, N7G 3G9 house for sale | Listing ID X13681 | Royal LePage
Camlachie
· House
· Patio · Garden · Office room · Parking
Camlachie · House · Patio · Garden · Office room · Parking
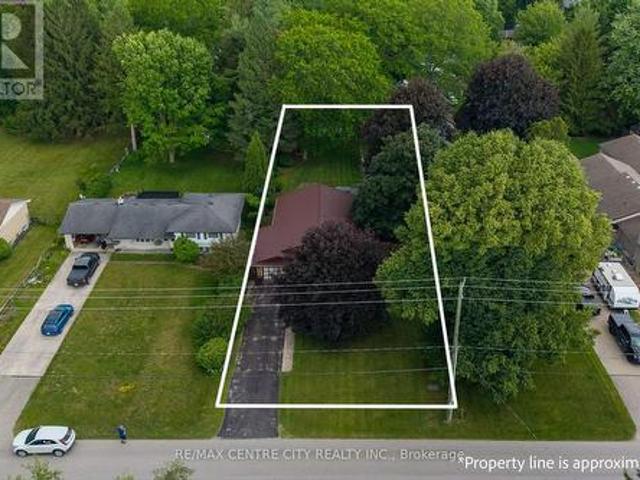
All-brick home located on a desirable, quiet, established street in Strathroy. Situated on an oversized 64 x 216 ft fully fenced lot with mature trees and plenty of outdoor space. The property features an attached garage and ample driveway parking. The main floor offers a bright kitchen with plenty of cupboard and counter space, overlooking the living room. Large windows provide plenty of natural light in both rooms and a door that access the side yard patio. Updated flooring runs throughout the main level. There are currently two bedrooms, with the dining room previously used as a third bedroom and easily converted back if desired. Renovated 5-piece bathroom featuring a double sinks. The finished lower level has a separate covered entrance from the backyard and includes two additional bedrooms. The larger room could also be used as a family room, recreation room, or home office, providing flexibility for different living arrangements. The fully fenced backyard includes multiple patio
$ 544,900
706 Esser Crescent, Sarnia, ON, N7S 5W6 house for sale | Listing ID 26018 | Royal LePage
View photo
House · for sale
$ 689,950
706 Esser Crescent, Sarnia, ON, N7S 5W6 house for sale | Listing ID 26018 | Royal LePage
Camlachie
· House
· Garden · Office room · Fireplace
Camlachie · House · Garden · Office room · Fireplace
Welcome to Twin Lakes, one of Sarnia’s most sought-after family neighbourhoods, where quiet crescent living, nearby parks, schools, walking trails, and everyday amenities combine to create an exceptional lifestyle. Situated on a beautifully landscaped corner lot, 706 Esser Crescent offers impressive curb appeal with its stately brick exterior, mature trees, concrete driveway, and inviting covered front entrance. Inside, the spacious main floor was designed with family living in mind. Hardwood flooring flows through the formal living and dining rooms, while the large family room provides a warm gathering space centred around a natural wood-burning fireplace. The bright kitchen offers abundant cabinetry, generous workspace, and a central island, with easy access to the backyard for seamless indoor-outdoor entertaining. A convenient main-floor bedroom and full bathroom offer flexibility for guests, multi-generational living, or a home office. Upstairs, the expansive primary suite serves a
$ 689,950
5284 Cliff Road, Lambton Shores Forest, ON, N0N 1J7 house for sale | Listing ID X13638 | Royal LePage
View photo
House · for sale
$ 1,799,000
5284 Cliff Road, Lambton Shores Forest, ON, N0N 1J7 house for sale | Listing ID X13638 | Royal LePage
Camlachie
· House
Camlachie · House
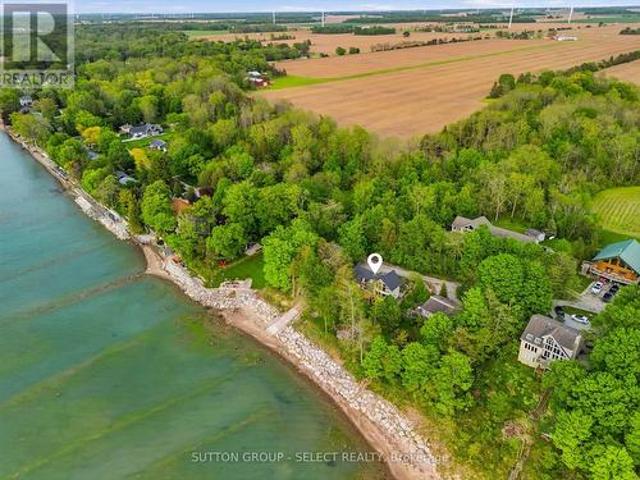
An exceptionally rare waterfront retreat featuring 1 acre and 222 feet of private lake huron shoreline. Nestled among mature trees and perched atop a natural cliff overlooking Lake Huron, this remarkable property offers breathtaking views, extraordinary privacy and your own private boat launch, a setting that feels worlds away from everyday life. More than a home, this is the kind of property families hold onto for generations. Located on a privately maintained road with no through vehicle traffic, access is limited to property owners, family, and guests, creating a peaceful setting where only pedestrian traffic passes through. The shoreline remains private with no public beach access, while limited registered passage rights help preserve the exclusivity. Designed to embrace its surroundings, the home is defined by dramatic walls of glass that blur the line between indoors and out. Expansive windows frame the surrounding treetops and shimmering waters of Lake Huron, filling the home wi
$ 1,799,000
981 Riopelle Drive, Sarnia, ON, N7S 0H2 house for sale | Listing ID 26018 | Royal LePage
View photo
House · for sale
$ 902,900
981 Riopelle Drive, Sarnia, ON, N7S 0H2 house for sale | Listing ID 26018 | Royal LePage
Camlachie
· House
Camlachie · House
Welcome to 981 Riopelle Dr. Basquiat Cres (LOT 31). The Westpoint, a to-be-built home offering 2247 sq ft of two-story elegance. The kitchen overlooks a spacious living room, with a main floor den and powder room adding both comfort and function. Featuring 4+1 bedrooms and 4+1 bathrooms, this design provides ample space for family and guests alike. Every detail has been thoughtfully crafted to balance style and livability. Set on a long lot backing onto Riopelle Park, this home offers beautiful views and added privacy. Located in a sought-after community close to top-rated schools, scenic walking trails, and convenient shopping, If you love this floor plan as is, great. If you’d like to make any changes, we can accommodate customizations to suit your lifestyle. Property tax and assessment have not yet been set. The hot water tank is a rental. Other building lots & floor plans are available for those interested in building with Bridlewood Homes. Price reflects the Ontario Enhanced New H
$ 902,900
982 Riopelle Drive, Sarnia, ON, N7S 0H2 house for sale | Listing ID 26018 | Royal LePage
View photo
House · for sale
$ 894,900
982 Riopelle Drive, Sarnia, ON, N7S 0H2 house for sale | Listing ID 26018 | Royal LePage
Camlachie
· House
Camlachie · House
Welcome to 982 Riopelle Drive! The Beacon model, built by Bridlewood Homes, is a to-be-built 4+1 bedroom, 3+1 bathroom home spanning 2250 sq ft of thoughtfully designed living space. Modern, functional, and elegant, this home combines quality craftsmanship with a layout made for everyday comfort and style. Our floor plans can be modified to create your dream home, allowing you to personalize every detail to fit your lifestyle. Located in the sought-after Kensington North subdivision in Sarnia, The Beacon is surrounded by everything your family needs. Enjoy nearby parks, scenic walking trails, great schools, and a welcoming community atmosphere. With shopping, dining, and entertainment just minutes away, you’ll experience the perfect balance of suburban comfort and city convenience. If you love this floor plan as is, great. If you’d like to make any changes, we can accommodate customizations to suit your lifestyle. Property tax and assessment have not yet been set. The hot water tank is
$ 894,900
212 Basquiat Crescent, Sarnia, ON, N7S 0A6 house for sale | Listing ID 26018 | Royal LePage
View photo
House · for sale
$ 829,900
212 Basquiat Crescent, Sarnia, ON, N7S 0A6 house for sale | Listing ID 26018 | Royal LePage
Camlachie
· House
· Patio · Garden · Fireplace · Parking · Cellar
Camlachie · House · Patio · Garden · Fireplace · Parking · Cellar
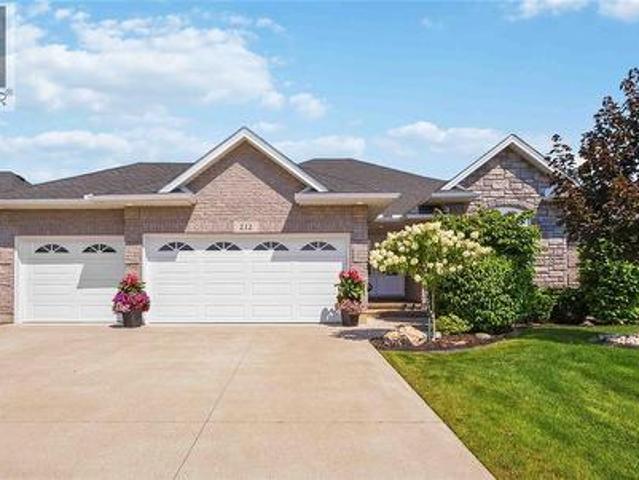
Welcome to 212 Basquiat Crescent, where thoughtful design and everyday comfort come together in one of Rapids Parkway's most sought-after family neighbourhoods. Built in 2017, this beautifully maintained brick bungalow offers 5 bedrooms, 3 full bathrooms, and over 1,800 sq. Ft. of main floor living space, with a fully finished basement providing even more room for family, guests, or entertaining. The heart of the home is the bright, open-concept kitchen featuring granite countertops, a large island, pantry, and plenty of space to gather. Cozy up by the gas fireplace, enjoy the convenience of main floor laundry, and appreciate the benefit of the primary ensuite and walk-in closet. Outside, the covered stamped concrete patio with BBQ hookup, fully fenced backyard and professional landscaping is designed for easy enjoyment with an irrigation system already in place, while the heated triple attached garage offers incredible space for vehicles, toys, storage, or a workshop. Located within w
$ 829,900
1065 Manhattan Drive, Sarnia, ON, N7S 0H1 house for sale | Listing ID 26018 | Royal LePage
View photo
House · for sale
$ 781,900
1065 Manhattan Drive, Sarnia, ON, N7S 0H1 house for sale | Listing ID 26018 | Royal LePage
Camlachie
· House
· Office room
Camlachie · House · Office room
Welcome to 1065 Manhattan Drive, in the family-friendly subdivision of Kensington North. To be built by Bridlewood Homes, The Pepperdine' offers thoughtful single-story living with room to grow. This 3+2 bedroom, 3 bathroom home features an open-concept layout, quality finishes, and a modern design suited to a range of stages of life, whether you're raising a family or looking to simplify without giving up space. Both the interior and exterior can be fully customized to suit your style. The main floor is built for everyday living and entertaining alike, while the additional bedrooms below add flexibility for guests, a home office, or extra family space. Located in an established community, the home is close to good schools, walking trails, parks, and shopping, giving residents an easy balance of quiet residential living and everyday convenience. If you love this floor plan as is, great. If you’d like to make any changes, we can accommodate customizations to suit your lifestyle. Propert
$ 781,900
1072 Manhattan Drive, Sarnia, ON, N7S 0H1 house for sale | Listing ID 26018 | Royal LePage
View photo
House · for sale
$ 939,900
1072 Manhattan Drive, Sarnia, ON, N7S 0H1 house for sale | Listing ID 26018 | Royal LePage
Camlachie
· House
Camlachie · House
Introducing 1072 Manhattan Drive! The Butler model, exclusively crafted by Bridlewood Homes. A to-be-built 4+1 bedroom, 3+1 bathroom sanctuary, this 2549 sq ft haven is meticulously designed for contemporary living, offering an exquisite blend of style and functionality. Complete with a walk-in pantry or spice kitchen, main floor den, and powder room for added convenience, your dream home awaits. The floor plan can be customized in any way to suit your lifestyle, ensuring every detail reflects your personal taste and needs. Nestled in a prime location, this home offers more than just a residence; it promises a lifestyle. With great schools, scenic walking trails, and the convenience of proximity to parks and shopping, this upscale community provides an unparalleled blend of comfort and charm. If you love this floor plan as is, great. If you’d like to make any changes, we can accommodate customizations to suit your lifestyle. Property tax and assessment have not yet been set. The hot wa
$ 939,900
261 Basquiat Crescent, Sarnia, ON, N7S 0H1 house for sale | Listing ID 26018 | Royal LePage
View photo
House · for sale
$ 999,900
261 Basquiat Crescent, Sarnia, ON, N7S 0H1 house for sale | Listing ID 26018 | Royal LePage
Camlachie
· House
Camlachie · House
Welcome to Kensington North, where family-friendly living meets modern design. Presenting The Berkeley, a to-be-built home that redefines spacious living. Boasting a vast 2,712 square feet, this residence showcases one of our most expansive floor plans, featuring 4+1 bedrooms and 4+1 bathrooms. A main floor office provides a dedicated workspace, while the kitchen is designed for practicality and connection, with a breakfast area overlooking the living room and a separate dining room for more formal gatherings. Backing onto Riopelle Park, this home offers both privacy and open green space for the family to enjoy. With ample space for everyone, the Berkeley combines comfort and functionality, creating a home where every member of the family can truly enjoy. If you love this floor plan as is, great. If you’d like to make any changes, we can accommodate customizations to suit your lifestyle. Property tax and assessment have not yet been set. The hot water tank is a rental. Other building l
$ 999,900
417 Anise Lane, Sarnia, ON, N7S 0G6 house for sale | Listing ID 26015 | Royal LePage
View photo
House · for sale
$ 499,900
417 Anise Lane, Sarnia, ON, N7S 0G6 house for sale | Listing ID 26015 | Royal LePage
Camlachie
· House
· Parking
Camlachie · House · Parking
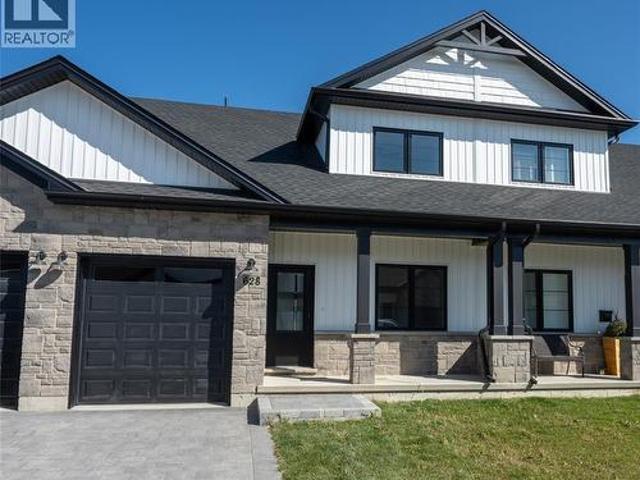
Welcome home to the Magnolia Trails subdivision! Featuring a brand new upscale townhome conveniently located within a 3 minute drive to Hwy 402 & the beautiful beaches of Lake Huron. The exterior of this townhome provides a modern, yet timeless look with tasteful stone, board & batten combination, single car garage & a covered front porch to enjoy your morning coffee. The interior offers an open concept design on the main floor with 9' ceilings & a beautiful kitchen with large island, quartz countertops & large windows offering plenty of natural light. The oversized dining space & neighbouring living room can fit the whole family! This 1.5 storey unit includes a hardwood floors, 3 bedrooms & 3 bathrooms, including a master ensuite with a walk-in closet on the main floor. The stylish and functional loft overlooking the living area is a great feature for additional living or guest space, offering a living area, bedroom and 4pc bath. Laundry hook-up options available on main floor and bas
$ 499,900
157 Adelaide Street, Strathroy Caradoc Sw, ON, N7G 2V4 house for sale | Listing ID X13683 | Royal LePage
View photo
House · for sale
$ 375,000
157 Adelaide Street, Strathroy Caradoc Sw, ON, N7G 2V4 house for sale | Listing ID X13683 | Royal LePage
Camlachie
· House
Camlachie · House
This three bed-room, two-bathroom bungalow is situated on a generous 66' x 132' lot in the community of Strathroy. The main floor layout offers comfortable living space and plenty of potential for buyers looking to make their own. With ample outdoor space and a desirable location, this property presents an excellent opportunity for first-time homebuyers, renovators, or investors. (Id: 27)
$ 375,000
2753 Jubilee Street, Sarnia, ON, N0N 1C0 Luxury House for sale | Listing ID 26017 | Royal LePage Carriage Trade Luxury Properties
View photo
House · for sale
$ 1,394,900
2753 Jubilee Street, Sarnia, ON, N0N 1C0 Luxury House for sale | Listing ID 26017 | Royal LePage Carriage Trade Luxury Properties
Camlachie
· House
· Garden · Fireplace · Swimming pool
Camlachie · House · Garden · Fireplace · Swimming pool
Welcome to a truly exceptional home where everyday living feels like a year-round retreat. Enjoy stunning, unobstructed views of Lake Huron and Kenwick Park from nearly every room, creating a seamless blend of relaxation, recreation, and convenience. Whether cooking, unwinding, or gathering in the living room or upper-level rec room, breathtaking scenery surrounds you. Located directly across from Kenwick Park, this vibrant setting offers instant access to tennis and pickleball courts, a splash pad, and a covered pavilion. Enjoy lakeside strolls, bike rides, and sunsets, or walk to Bright’s Grove Beach just steps away. After a day outdoors, retreat to your private backyard oasis featuring a heated plunge pool, outdoor shower, custom bar, fire pit, and ambient lighting—perfect for entertaining. Inside, premium finishes shine with a dream kitchen, luxury flooring, a beach-inspired gas fireplace, and a striking oak staircase. The upper level includes a stylish lounge with a wet bar and a
$ 1,394,900
17 Durco Avenue, Sarnia, ON, N7S 4N3 house for sale | Listing ID 26019 | Royal LePage
View photo
House · for sale
$ 459,900
17 Durco Avenue, Sarnia, ON, N7S 4N3 house for sale | Listing ID 26019 | Royal LePage
Camlachie
· House
· Parking
Camlachie · House · Parking
Fantastic two story family home in a wonderful neighbourhood offering 3 bedrooms and 3 bathrooms, 1.5 garage and all situated on a cozy corner lot. (Id: 27)
$ 459,900
405 Cardiff Place, Sarnia, ON, N7S 4C7 house for sale | Listing ID 26018 | Royal LePage
View photo
House · for sale
$ 295,900
405 Cardiff Place, Sarnia, ON, N7S 4C7 house for sale | Listing ID 26018 | Royal LePage
Camlachie
· House
· Air conditioning · Cellar
Camlachie · House · Air conditioning · Cellar
Welcome to 405 cardiff place, beautifully situated in the highly sought-after cardiff acres! This incredibly affordable property is an absolute dream for first-time homebuyers, families, and savvy investors alike. Location is everything—enjoy excellent amenities right at your doorstep including shopping, community facilities, the ymca, public transit bus routes, and fantastic proximity to lambton college. Step inside this completely renovated gem to find bright, fresh spaces featuring brand-new paint, modern finishings, and all-new flooring flowing seamlessly throughout. The main level boasts a beautifully upgraded kitchen and 2nd level has three spacious bedrooms. Both bathrooms in the home have been completely transformed with top-to-bottom renovations. The lower level expands your living space, offering a large fourth bedroom, a convenient basement kitchenette, and plenty of storage. Enjoy ultimate peace of mind with major mechanical upgrades, including a furnace and a/c unit that's
$ 295,900
1732 Rutherglen Close, Sarnia, ON, N7S 3R9 house for sale | Listing ID X13624 | Royal LePage
View photo
House · for sale
$ 530,000
1732 Rutherglen Close, Sarnia, ON, N7S 3R9 house for sale | Listing ID X13624 | Royal LePage
Camlachie
· House
· Patio · Garden · Fireplace · Parking · Cellar
Camlachie · House · Patio · Garden · Fireplace · Parking · Cellar
Press play on the video tour to experience this home, the photos don't do it justice! Welcome home to one of Sarnia's most desirable north-end locations! Situated across the street from Rutherglen Park and just steps to Sunripe, local shops, and the sandy beaches of Lake Huron, this spacious 4-level home with park-like backyard is a rare find. With exceptional curb appeal featuring a double-width interlocking brick driveway and an incredible 60' x 194'/206' pie shape lot with mature trees and interlocking brick patios. Inside, the functional main floor features a sunlit living room anchored by a cozy gas fireplace, a bright dining area overlooking the backyard, and a spacious kitchen with lots of cabinetry and countertop space. Upstairs boasts 3 bright bedrooms, including a generous 13.7' x 13.7' primary suite, and a 4-piece bath. The ground level adds fantastic versatility with a 4th bedroom, a 2-piece bath, laundry, garage access, and a walkout to the backyard. The basement level off
$ 530,000

Get email alerts

Don't miss out: be the first to know about new properties

The alert was correctly created

On subscribing you accept the conditions of use and the privacy policy
Alert
Receive new ads in your inbox
Save this search
Receive alerts for new listings

We'll send you an email when we have new properties for: "Houses for sale in Camlachie"

The alert was correctly created

Get email alerts and be the first to see new listings
Required field
On subscribing I accept the terms of the privacy policy
Perfect! You'll soon start receiving new listings via email
Alert
Receive an email when we have new ads for Houses for sale in Camlachie
Save this search
Filters

Bedrooms

Area (sq.ft)

sq.ft
sq.ft

Price

$
$

Filter by property type

Bathrooms

Clear all filters
Receive notifications when new entries are published.