546 houses for sale in Camlachie

2623 Kaymar Crescent, Sarnia, ON, N0N 1C0 house for sale | Listing ID X13704 | Royal LePage
View photo
House · for sale
$ 460,000
2623 Kaymar Crescent, Sarnia, ON, N0N 1C0 house for sale | Listing ID X13704 | Royal LePage
Camlachie
· House
· Patio · Garden · Cellar
Camlachie · House · Patio · Garden · Cellar
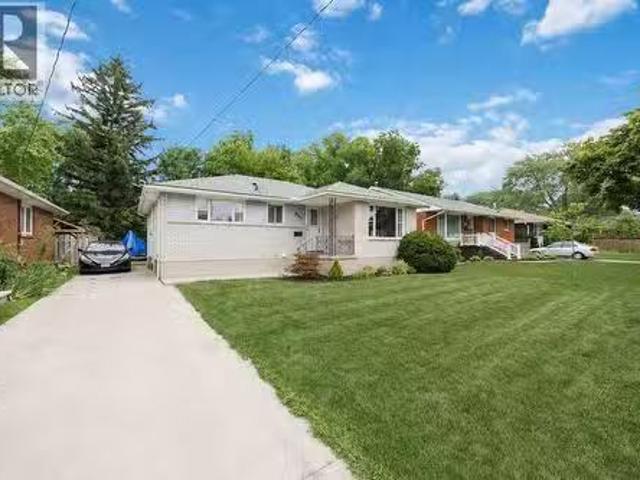
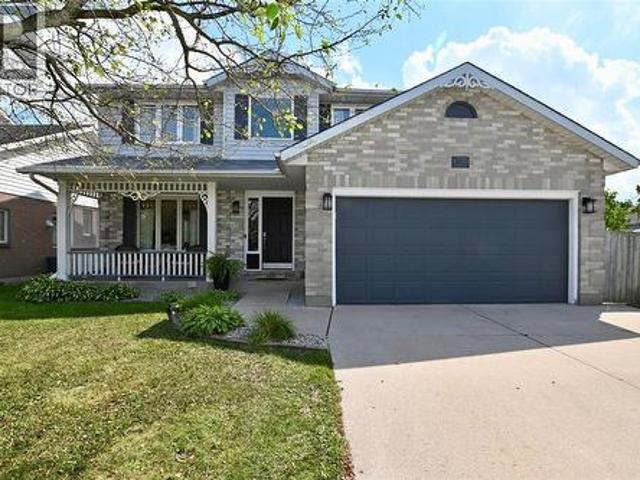
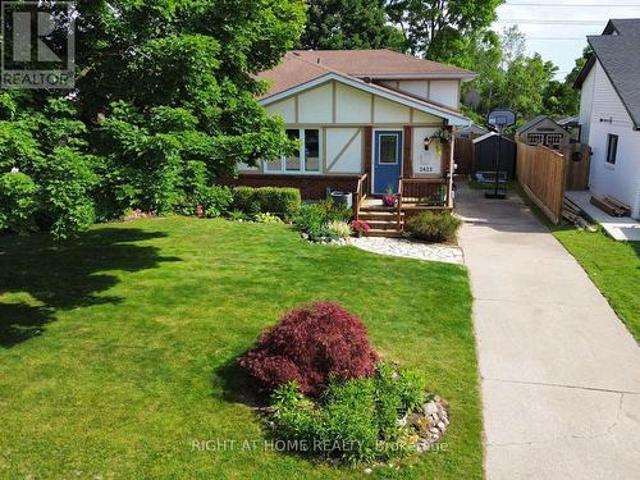
Spend summer at the lake? Let's move your family to brights grove and enjoy all year round. This four-level backsplit puts you right in the heart of Brights Grove. 4 bedrooms, 1.5 baths, updated throughout with new flooring, fresh paint and vinyl windows. The layout delivers: kitchen, dining and living on the main level flow comfortably without feeling wide open; each space has a purpose. A generous family room opens to a fully fenced, landscaped backyard through patio doors. Main floor primary bedroom with private ensuite and r/i shower. 3 Large upper bedrooms with built-in closets share a full 4-piece bath. Waterproofed basement with laundry, workshop and serious storage space. Steps from 8 kilometers of lakefront trails, beaches and close to all amenities without the high taxes. (Bright's Grove PS is the only elementary school in Canada that fronts directly onto Lake Huron) (id: 27)
$ 460,000
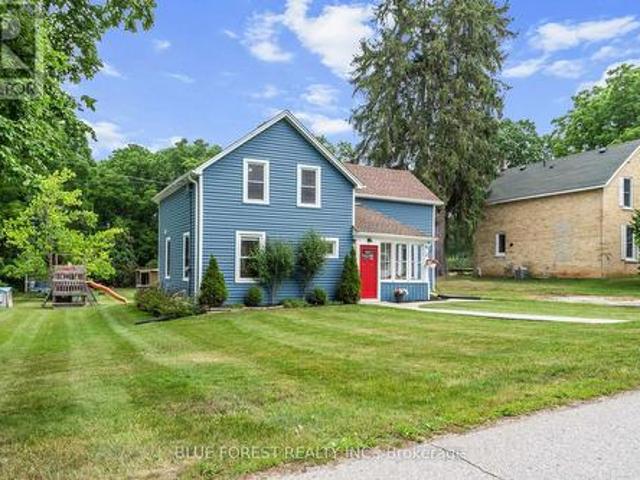
156 Queen Street, Sarnia, ON, N7T 2R1 house for sale | Listing ID 26020 | Royal LePage
View photo
House · for sale
$ 424,900
156 Queen Street, Sarnia, ON, N7T 2R1 house for sale | Listing ID 26020 | Royal LePage
Camlachie
· House
· Fireplace
Camlachie · House · Fireplace
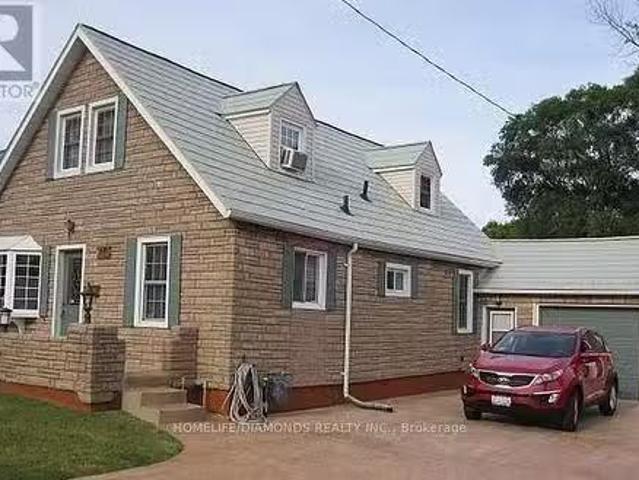
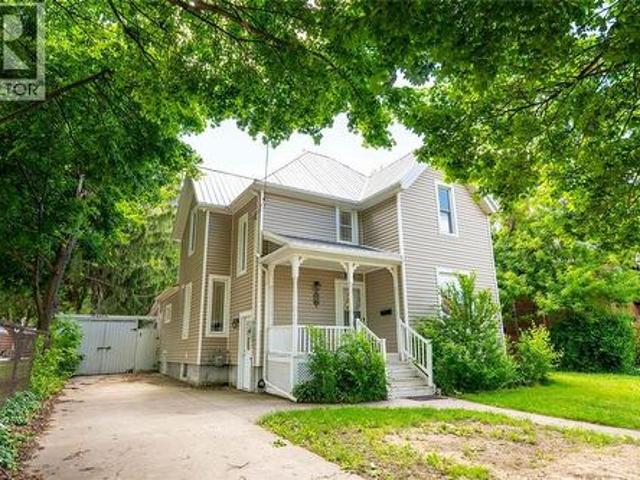
Extensively updated character home just steps from sarnia's waterfront! This impressive 5-bedroom, 3-bathroom home offers timeless charm, modern improvements, and exceptional living space. Located on a large 62' x 154' lot, this property is ideal for families, multi-generational living, or anyone seeking a spacious home with numerous quality updates. The home features a new metal roof, updated ceilings and interior walls, upgraded electrical wiring, pot lights, modern fixtures, cabinet lighting, engineered hardwood flooring, and quality tile finishes. The inviting living room showcases tall ceilings, a cozy fireplace, and oversized baseboards, while the updated kitchen offers new tile flooring, countertops, refreshed cabinetry, and modern lighting overlooking the dining area and covered porch. With 5 bedrooms and 3 full bathrooms, the home provides excellent flexibility. One bedroom includes a newly added ensuite, and the bathrooms have been updated with new vanities, mirrors, and ligh
$ 424,900
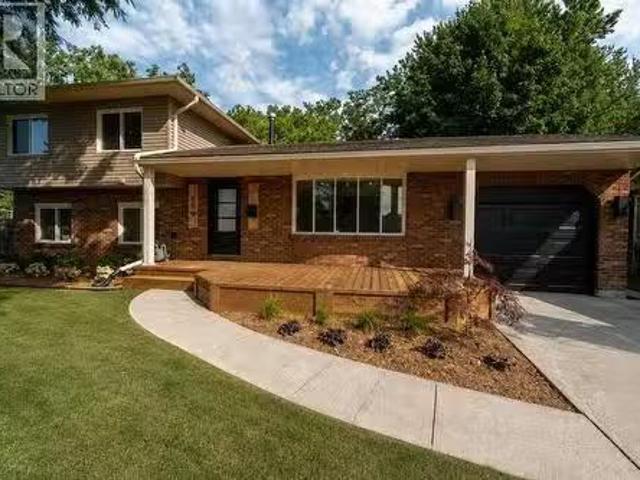
659 Winchester Crescent, Sarnia, ON, N7S 4P6 house for sale.
View photo
House · for sale
$ 619,900
$ 327/sq.ft
659 Winchester Crescent, Sarnia, ON, N7S 4P6 house for sale.
Camlachie
· 1,894 sq.ft · 4 Bedrooms · 3 Baths · House
· Deck
Camlachie · 1,894 sq.ft · 4 Bedrooms · 3 Baths · House · Deck
Welcome to 659 Winchester Crescent, located in one of Sarnias most desirable north end neighbourhoods! Completely renovated from the studs, this stunning home offers the perfect combination of modern finishes, quality craftsmanship, and an unbeatable location. Situated on an impressive almost half acre lot with no rear neighbours, this property offers a level of privacy thats rarely found within the city. Backing directly onto the Howard Watson Nature Trail and just steps from Wiltshire Park, youll enjoy peaceful surroundings while remaining close to Sarnias top rated schools, shopping, restaurants, and every amenity. No detail has been overlooked in this incredible renovation. Featuring all new flooring, paint, kitchen, bathrooms, trim, interior doors, custom beam work, windows, light fixtures, front and rear decks, fresh landscaping, extensive tree removal, a brand New air conditioning unit, New furnace, and so much more, this is truly a move in ready home where everything has alread
$ 619,900
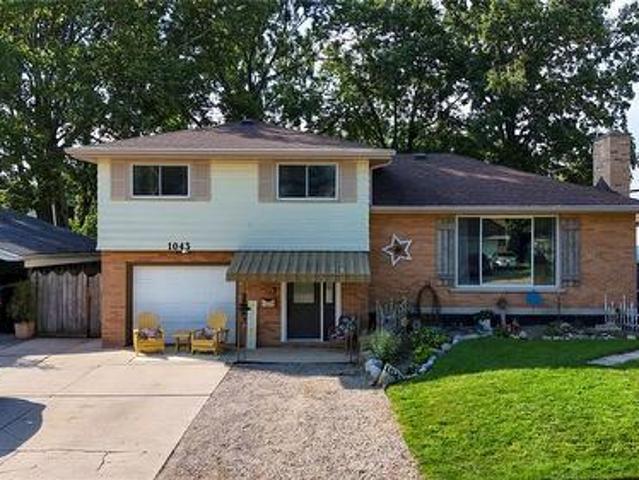
1043 Talfourd Street, Sarnia, ON, N7S 1C7 house for sale | Listing ID 26020 | Royal LePage
View photo
House · for sale
$ 389,900
1043 Talfourd Street, Sarnia, ON, N7S 1C7 house for sale | Listing ID 26020 | Royal LePage
Camlachie
· House
· Garden · Parking · Cellar
Camlachie · House · Garden · Parking · Cellar
Spacious 4-level side-split with attached single-car garage. The upper level features three generous bedrooms and an updated 4-piece bathroom. The main floor offers a bright living room, a formal dining room, and an eat-in kitchen. The lower level includes a welcoming foyer, grade-level walkout to the fully fenced backyard, a updated full bathroom and laundry room. The basement features a large recreation room, fourth bedroom and utility room. Well maintained and thoughtfully designed! (Id: 27)
$ 389,900
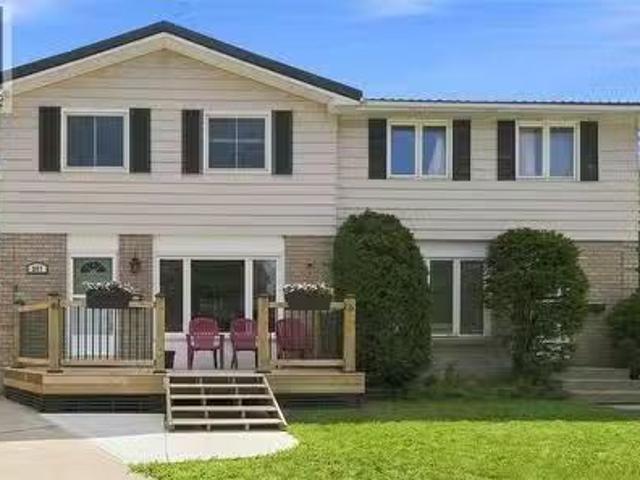
207 Willa Court, Sarnia, ON, N7S 4S9 house for sale Listing.
View photo
House · for sale
$ 410,000
$ 442/sq.ft
207 Willa Court, Sarnia, ON, N7S 4S9 house for sale Listing.
Camlachie
· 926 sq.ft · 3 Bedrooms · 2 Baths · House
· Patio · Garden · Deck · Swimming pool
Camlachie · 926 sq.ft · 3 Bedrooms · 2 Baths · House · Patio · Garden · Deck · Swimming pool
Welcome to 207 Willa Court! If youre looking for a home thats been well cared for, truly move in ready, and an exceptional value? Then this one is worth a look. This Semi Detached home offers 3 bedrooms and 1.5 bathrooms, and has seen plenty of thoughtful updates over the years, including a beautifully renovated main bathroom (2024), a new front deck (2025) an owned tankless water heater, (2024) Newer appliances (gas stove and dryer) and a brand-new metal roof (2026) with a 50-year transferable warranty for added peace of mind. Out back, youll find a great sized, private backyard with an above ground pool (2020), sundeck, and plenty of patio space thats perfect for kids, pets, or entertaining friends and family. One of the best features is direct access to the Howard Watson Trail right from your own backyard, making it easy to enjoy a morning walk, bike ride, or evening stroll right from your own backyard. New pool deck and fence (2021), New Fence on west side of yard. (2026) Located c
$ 410,000
9 Union Street E, Lambton Shores Arkona, ON, N0M 1B0 house for sale | Listing ID X13709 | Royal LePage
View photo
House · for sale
$ 529,900
9 Union Street E, Lambton Shores Arkona, ON, N0M 1B0 house for sale | Listing ID X13709 | Royal LePage
Camlachie
· House
· Garden · Deck · Air conditioning · Cellar
Camlachie · House · Garden · Deck · Air conditioning · Cellar
Space, privacy and an incredible workshop! This beautifully renovated home sits on an impressive 90' x 210' lot backing onto peaceful ravine and green space. Inside, enjoy a modern kitchen, 3 spacious bedrooms, 2 renovated bathrooms and an expansive backyard with a large deck and charming chicken coop. The 2-storey workshop with heat, hydro & water is a true standout. Perfect for a hobbyist, entrepreneur, car enthusiast or anyone needing extra space. Enjoy the best of both worlds with a peaceful country feel while being just 1 minute to Arkona Fairways Golf Club and 5 minutes to Rock Glen Conservation Area. Extensively updated for peace of mind, including Lennox high-efficiency furnace, central air, Navien tankless water heater, whole-home HEPA filtration, updated insulation, spray-foamed basement walls, shingles, windows, eavestroughs and central vacuum. A rare opportunity offering peace-of-mind updates while preserving its timeless charm. (Id: 27)
$ 529,900
840 Rosedale Avenue, Sarnia, ON, N7V 2A5 house for sale Lis.
View photo
House · for sale
$ 424,900
$ 386/sq.ft
840 Rosedale Avenue, Sarnia, ON, N7V 2A5 house for sale Lis.
Camlachie
· 1,098 sq.ft · 4 Bedrooms · 2 Baths · House
· Office room · Air conditioning · Parking · Equipped kitchen
Camlachie · 1,098 sq.ft · 4 Bedrooms · 2 Baths · House · Office room · Air conditioning · Parking · Equipped kitchen
Welcome to 840 Rosedale Ave! This beautifully maintained 3+1 bedroom, 2 full bathroom brick bungalow is located in one of Sarnia’s most desirable north-end neighbourhoods, directly across from a park and just a short walk to both elementary and secondary schools. step inside to find hardwood flooring throughout the main level, a bright and functional layout, and an updated kitchen perfect for everyday living and entertaining adds a fresh, modern touch. The finished lower level offers excellent additional living space, featuring a spacious recreation room, a fourth bedroom, and a full bathroom—ideal for guests, teenagers, a home office, or extended family. outside, youll appreciate parking for up to three vehicles, an in-ground sprinkler system, and a fantastic location close to parks, shopping, restaurants, and all everyday amenities. Recent updates: •New shingles (2021), •New central air conditioning (2023), •New dishwasher (2024), •Fully renovated Main-floor bathroom (2024), •Fourth
$ 424,900
67 Moffatt Lane, Strathroy Caradoc Sw, ON, N7G 3Z8 house for sale | Listing ID X13723 | Royal LePage
View photo
House · for sale
$ 649,900
67 Moffatt Lane, Strathroy Caradoc Sw, ON, N7G 3Z8 house for sale | Listing ID X13723 | Royal LePage
Camlachie
· House
· Garden · Fireplace
Camlachie · House · Garden · Fireplace
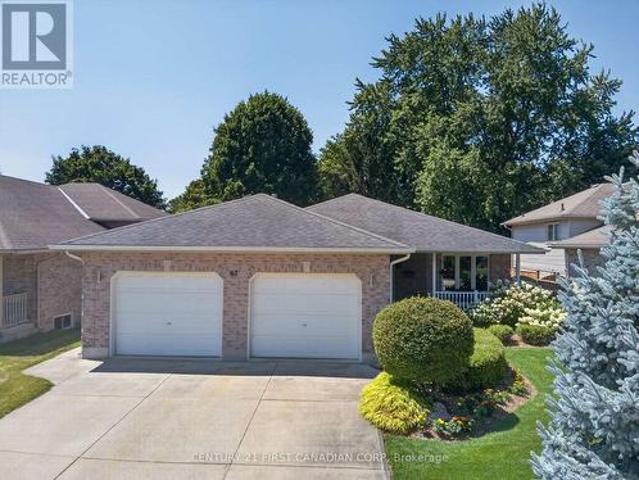
Wow! Pride of ownership is evident inside and out in this spectacular all-brick ranch. Located on a quiet crescent, this beautifully maintained home is conveniently close to three schools and all amenities. The new owners can move right in and start enjoying everything this home has to offer. The interior features numerous updates, including a newer kitchen with updated countertops, newer flooring and cosmetic finishes, updated baseboards and crown mouldings, a fireplace in the main-floor family room, new plumbing fixtures and updated lighting. The fully finished lower level adds exceptional living space and features a spacious recreation room with a bar and electric fireplace, dedicated wine area, bedroom and 3pc bath, plus additional space currently used for a treadmill, crafting and storage. Mechanically, the home offers a newer furnace and air conditioning system. A sprinkler system and sand point pump make watering the lush gardens and lawn a breeze. Step outside and discover your
$ 649,900
744 Copland Road, Sarnia, ON, N7T 7B5 house for sale Listin.
View photo
House · for sale
$ 449,000
744 Copland Road, Sarnia, ON, N7T 7B5 house for sale Listin.
Camlachie
· 4 Bedrooms · 3 Baths · House
Camlachie · 4 Bedrooms · 3 Baths · House
Amazing opportunity at 744 Copland Rd! 4-bedroom, 3-bathroom home being sold as-is. Greatpotential for buyers or investors looking to add value and make it their own. Dont miss out onthis opportunity! (id:27). Still available at ListedBuy!
$ 449,000
23401 Melbourne Road, Southwest Middlesex, ON, N0L 1A0 house for sale | Listing ID X13716 | Royal LePage
View photo
House · for sale
$ 929,900
23401 Melbourne Road, Southwest Middlesex, ON, N0L 1A0 house for sale | Listing ID X13716 | Royal LePage
Camlachie
· House
· Patio · Garden · Fireplace · Swimming pool · Deck · Parking · Cellar
Camlachie · House · Patio · Garden · Fireplace · Swimming pool · Deck · Parking · Cellar
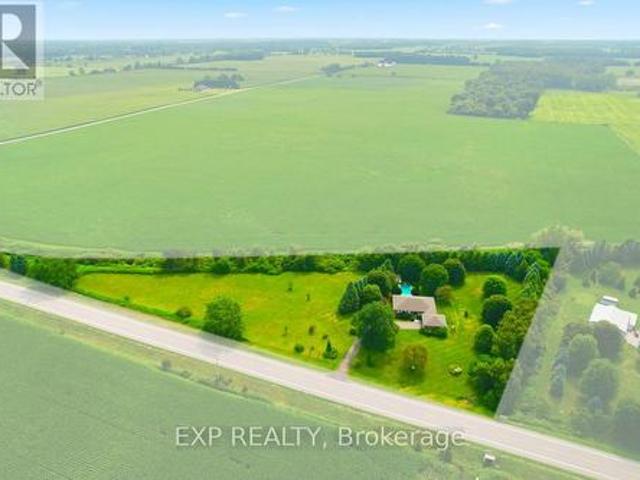
Welcome to your private country escape! 10 mins from Strathroy or 22 mins from London, this custom 4-bedroom, 3-bathroom bungalow delivers relaxed one-level living paired with a resort-style backyard oasis on 3.8 landscaped acres. Features a heated in-ground pool and covered deck with a built-in saltwater hot tub. Great Room features a propane fireplace, new windows, patio doors and engineered hardwood floors. Spacious primary bedroom with a walk-in closet & 3-piece ensuite bathroom and direct access to the hot tub. 3 more spacious bedrooms for a growing family, one has an external entry door. Convenient main floor laundry. The multi-use basement combines leisure, creativity, and utility into a single cohesive layout. A large entertainment space with new carpet, pellet stove, a games area and 2 hobby rooms plus a workshop with access to the garage. Outdoor lifestyle is on offer with a fully landscaped, mature treed, private yard designed for entertaining with a fenced in pool area, and
$ 929,900
383 Paget Street, St Clair, ON, N0N 1G0 house for sale | Listing ID 26020 | Royal LePage
View photo
House · for sale
$ 589,900
383 Paget Street, St Clair, ON, N0N 1G0 house for sale | Listing ID 26020 | Royal LePage
Camlachie
· House
· Patio · Garden · Fireplace · Deck · Parking
Camlachie · House · Patio · Garden · Fireplace · Deck · Parking
Welcome to this well-maintained and spacious 2-storey family home, complete with an attached 2-car garage and an incredible setting backing directly onto a park! The stunning main floor offers a bright living room with laminate flooring open to the dining room, creating a welcoming space for everyday living and entertaining. The bright kitchen features a backsplash, updated countertops and a dining nook with patio doors leading to a large deck with gazebo, overlooking the fenced backyard and beautiful park setting. The spacious family room is a standout feature with its cathedral ceiling, skylight and cozy gas fireplace. Main floor laundry adds to the convenience of this well-designed home. The upper level offers 3 spacious bedrooms with updated flooring, including the primary bedroom featuring a walk-in closet and private ensuite. The finished lower level provides exceptional additional living space with a huge rec room, 4th bedroom, games room or playroom, plus a workshop room—perfec
$ 589,900
1272 Glen Douglas Drive, Sarnia, ON, N7V 3N7 house for sale | Listing ID 26020 | Royal LePage
View photo
House · for sale
$ 974,900
1272 Glen Douglas Drive, Sarnia, ON, N7V 3N7 house for sale | Listing ID 26020 | Royal LePage
Camlachie
· House
· Garden · Fireplace · Swimming pool · Parking · Air conditioning
Camlachie · House · Garden · Fireplace · Swimming pool · Parking · Air conditioning
Welcome to North End living with plenty of room for the whole family and a backyard made for entertaining. This beautifully updated 6-bedroom, 4-bathroom home offers multiple living areas and plenty of flexibility for a growing or multigenerational family, overnight guests, working from home or simply having room to spread out. The kitchen features granite countertops and cabinetry updated in 2026, while three fireplaces add warmth on those cold winter days. The finished lower level adds a wet bar, bedroom, and large storage room. Outside, enjoy a heated pool, hot tub, multiple entertaining areas and a pool house with a wet bar, entertainment system, A/C and a separate change room with 2-piece bathroom adds extra convenience. Other features include a heated 1.5-car garage, new asphalt driveway, inground sprinklers and Gemstone exterior lighting. Located on a quiet street beside Woodland Park, you're within walking distance of shopping and amenities, close to schools, and approximately
$ 974,900
Lot 52 Widder Estates Drive, Lambton Shores Thedford, ON, N0M 2N0 house for sale | Listing ID X13706 | Royal LePage
View photo
House · for sale
$ 694,900
Lot 52 Widder Estates Drive, Lambton Shores Thedford, ON, N0M 2N0 house for sale | Listing ID X13706 | Royal LePage
Camlachie
· House
· Deck
Camlachie · House · Deck
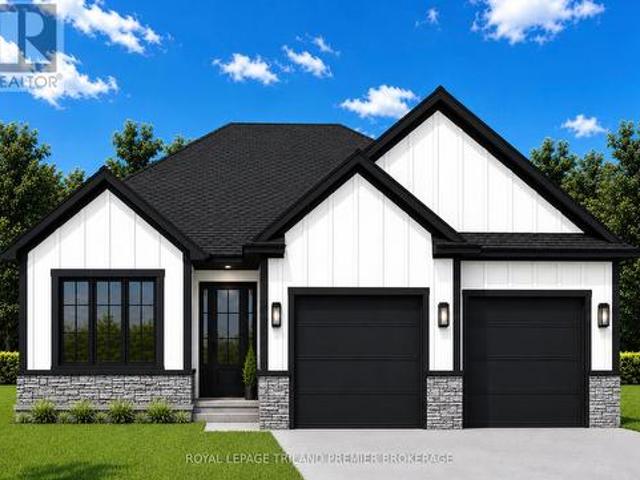
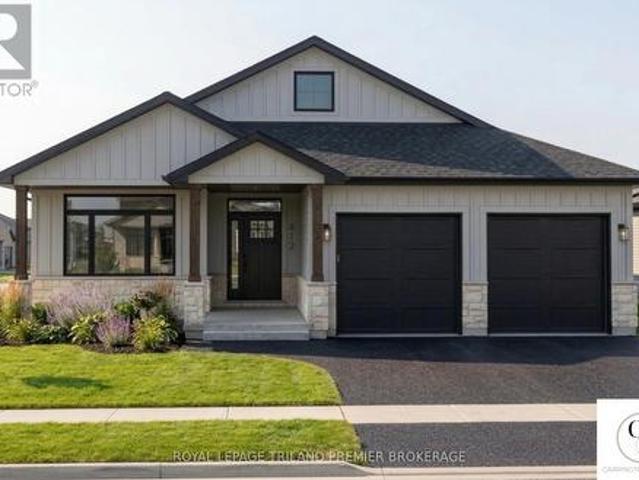
TO BE BUILT: Welcome to Thedford's newest development, Widder Estates! Situated on Widder Stations picturesque 18-hole golf course, Carrington Homes offers'The Bogey', 1656 square feet of professionally designed living space. The property starts with beautiful curb appeal, featuring a large covered front porch. Inside, you'll find a generous open concept living area featuring custom kitchen with quartz countertops, 36' high cabinets, stainless steel range hood, pantry, and generous island with breakfast bar; great room with direct access to your covered rear deck and open dinette. Completing the main level are 2 spacious bedrooms, den, and 2 bathrooms including primary suite with 4-piece en-suite (tiled shower with glass enclosure, and double sinks) and walk in closet and convenient mudroom/laundry room. Standard features include hardwood throughout main level (excluding bedrooms), quartz countertops throughout, wooden railing with black metal spindles, $1500 lighting allowance + 10 po
$ 694,900
3476 Paul Crescent, Plympton Wyoming, ON, N0N 1E0 house for sale | Listing ID 26019 | Royal LePage
View photo
House · for sale
$ 849,900
3476 Paul Crescent, Plympton Wyoming, ON, N0N 1E0 house for sale | Listing ID 26019 | Royal LePage
Camlachie
· House
· Swimming pool · Cellar
Camlachie · House · Swimming pool · Cellar
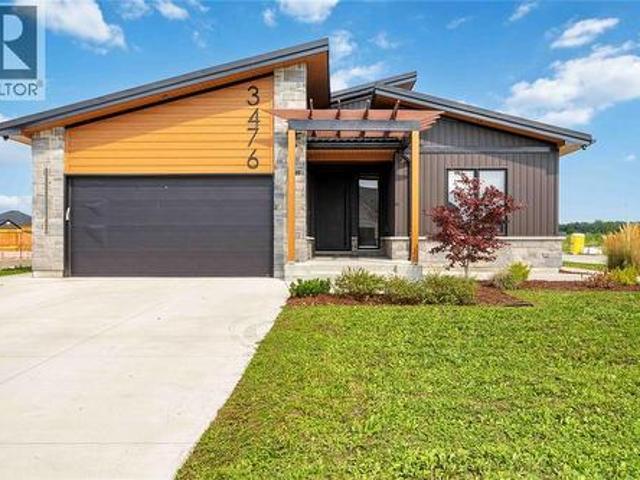
Looking for something different? Than check out this modern style home with high end finishes. Sun filled foyer welcomes you to an open-concept main floor featuring a chefs kitchen with gourmet stainless steel appliances, brushed copper accents, deep copper sink and coffee bar. Plenty of space for cooking, gathering, and entertaining. The spacious primary suite comforts you with spa-inspired 5-piece ensuite featuring in-floor heating and a large walk-in closet. Newly finished basement with additional 3 bedrooms, full bath and huge rec space for all your family and friends. Covered back porch, metal roof, 200-amp electrical service, EV charger and hot tub wiring rough-in, rounds out this unique home. Call for your private viewing today. (Id: 27)
$ 849,900
8768 Park Street, Lambton Shores, ON, N0N 1J7 house for sale | Listing ID X13699 | Royal LePage
View photo
House · for sale
$ 649,900
8768 Park Street, Lambton Shores, ON, N0N 1J7 house for sale | Listing ID X13699 | Royal LePage
Camlachie
· House
· Garden · Fireplace
Camlachie · House · Garden · Fireplace
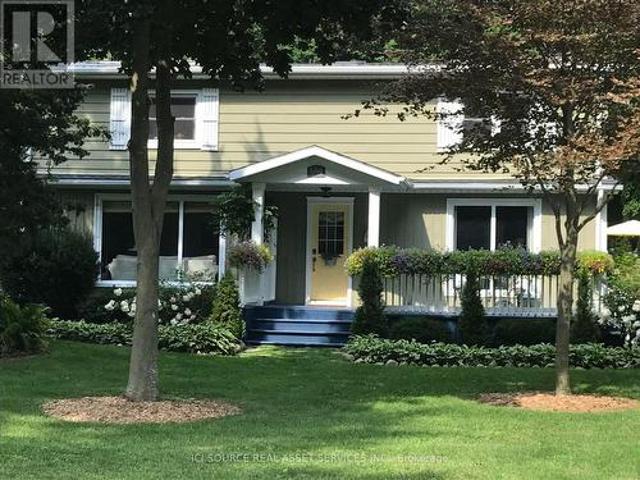
A very special lakeside retreat in highly sought-after Lake Valley Grove w/deeded beach access. Fully renovated w tons of well-organized storage, custom millwork & built-ins. Property features include: Steel roof, Heat pump-A/C w High efficiency gas furnace, Tankless water heater, Keyless entry (2), Maple hardwood floors (3/4'), Direct-vent gas fireplace, Large primary (~330sq. Ft) w walk-in closet, Whirlpools/s appliances w 5-burner gas cooktop/double ovens, Remote-controlled skylight, Eavestroughs/gutter-guards, Front veranda (~220 sq. Ft), Private rear sun-deck (~550 sq. Ft) w 12' remote/retractable awning, Tankless gas BBQ & large firepit, 2 storage sheds, Professional landscaping w natural grass driveway &easy-care perennial gardens. Enjoy some of the most spectacular Lake Huron sunsets Ontario's West Coast has to offer. This lovingly cared for lakeside charmer is move-in ready. Furniture/décor negotiable! Just minutes to Ipperwash Beach, Forest, Grand Bend and many'destination' g
$ 649,900
Lot 53 Widder Estates Drive, Lambton Shores Thedford, ON, N0M 2N0 house for sale | Listing ID X13706 | Royal LePage
View photo
House · for sale
$ 724,900
Updated
Lot 53 Widder Estates Drive, Lambton Shores Thedford, ON, N0M 2N0 house for sale | Listing ID X13706 | Royal LePage
Camlachie
· House
· Deck
Camlachie · House · Deck
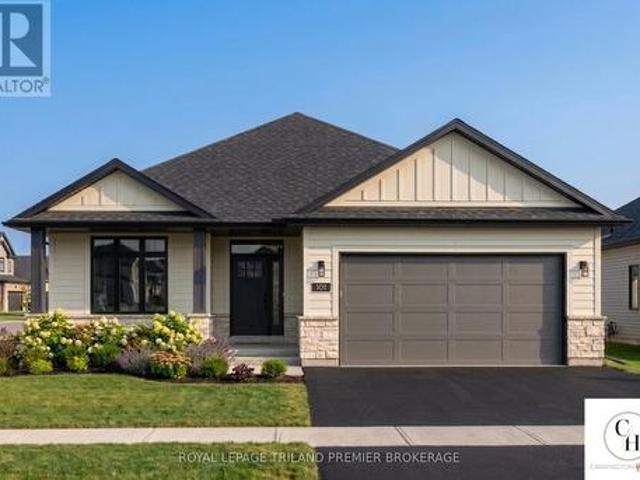
TO BE BUILT: Welcome to Thedford's newest development, Widder Estates! Situated on Widder Stations picturesque 18-hole golf course, Carrington Homes offers'The Fairway', 1803 square feet of professionally designed living space. The property starts with beautiful curb appeal, featuring a large covered front porch. Inside, you'll find a generous open concept living area featuring custom kitchen with quartz countertops, 36' high cabinets, stainless steel range hood, pantry, and generous island with breakfast bar; great room with direct access to your covered rear deck and open dinette. Completing the main level are 3 spacious bedrooms, and 2 bathrooms including primary suite with 3-piece en-suite and walk in closet and convenient mudroom and laundry room. Standard features include hardwood throughout main level (excluding bedrooms), quartz countertops throughout, wooden railing with black metal spindles, $1500 lighting allowance + 10 pot lights, 9' ceilings on main level, tiled shower wit
$ 724,900
608 Spokane Boulevard, St Clair, ON, N0N 1G0 house for sale | Listing ID 26020 | Royal LePage
View photo
House · for sale
$ 609,900
608 Spokane Boulevard, St Clair, ON, N0N 1G0 house for sale | Listing ID 26020 | Royal LePage
Camlachie
· House
· Parking · Fireplace
Camlachie · House · Parking · Fireplace
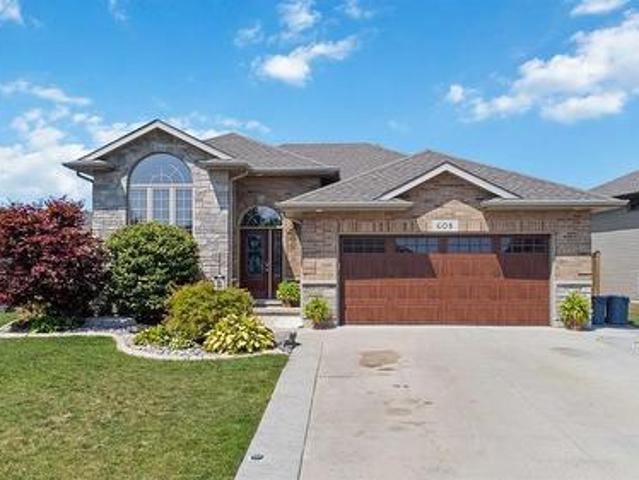
Welcome to this well-maintained family home located in the popular riverside community of Paddock Green Subdivision! Built in 2015, this impressive home offers exceptional value with numerous upgrades already completed—giving you the benefits of a newer home without the added cost and hassle of building new. The stunning open concept main floor features sleek finishes throughout, with a beautiful kitchen complete with granite countertops overlooking the dining area and living room, creating the perfect space for both everyday family living and entertaining. The upper level offers 3 bedrooms with laminate flooring, including a large primary bedroom with convenient cheater ensuite featuring ceramic tile. The lower level provides outstanding additional living space with a large rec room featuring a cozy gas fireplace, a playroom, a 4th bedroom and a 3-piece bathroom—making this home ideal for growing families. The attached double car garage is insulated and heated, adding year-round comfo
$ 609,900
Lot 51 Widder Estates Drive, South Huron Stephen, ON, N0M 2N0 house for sale | Listing ID X13706 | Royal LePage
View photo
House · for sale
$ 689,900
Lot 51 Widder Estates Drive, South Huron Stephen, ON, N0M 2N0 house for sale | Listing ID X13706 | Royal LePage
Camlachie
· House
· Deck
Camlachie · House · Deck
TO BE BUILT: Welcome to Thedford's newest development, Widder Estates! Situated on Widder Stations picturesque 18-hole golf course, Carrington Homes offers'The Par', 1568 square feet of professionally designed living space. The property starts with beautiful curb appeal, featuring a large covered front porch. Inside, you'll find a generous open concept living area featuring custom kitchen with quartz countertops, 36' high cabinets, stainless steel range hood, pantry, and generous island with breakfast bar; great room with bright window; and dinette with direct access to your covered rear deck. Completing the main level are 2 spacious bedrooms, and 2 bathrooms including primary suite with 4-piece en-suite (tiled shower with glass enclosure, and double sinks) and walk in closet and convenient mudroom/laundry room. Standard features include hardwood throughout main level (excluding bedrooms), quartz countertops throughout, wooden railing with black metal spindles, $1500 lighting allowance
$ 689,900
1108 Errol Road East, Sarnia, ON, N7S 2E9 house for sale | Listing ID 26017 | Royal LePage
View photo
House · for sale
$ 479,900
1108 Errol Road East, Sarnia, ON, N7S 2E9 house for sale | Listing ID 26017 | Royal LePage
Camlachie
· House
· Garden · Fireplace · Deck · Parking · Cellar
Camlachie · House · Garden · Fireplace · Deck · Parking · Cellar
Welcome to 1108 Errol Road E, a charming 3+1 bedroom, 2 bathroom home in Sarnia’s desirable North End. Step inside to a bright and welcoming living room with beautiful hardwood floors and a comfortable layout that feels instantly inviting. The spacious kitchen offers plenty of room for everyday life, busy mornings and cooking with friends and family. Downstairs, the finished basement provides even more space to enjoy, with a large rec room with wood burning fireplace, perfect for movie nights, games, entertaining or simply hanging out. Outside, the large backyard is ready for summer fun, with a generous deck and gazebo perfect for barbecues, entertaining or relaxing at the end of the day. A double-wide driveway offers parking for up to four vehicles. Close to parks, schools and everyday amenities, this is a wonderful opportunity to call Sarnia’s North End home. (Id: 27)
$ 479,900
3585 Britt Boulevard, Plympton Wyoming, ON, N0N 1E0 house for sale | Listing ID 26019 | Royal LePage
View photo
House · for sale
$ 775,000
3585 Britt Boulevard, Plympton Wyoming, ON, N0N 1E0 house for sale | Listing ID 26019 | Royal LePage
Camlachie
· House
· Patio · Parking · Cellar
Camlachie · House · Patio · Parking · Cellar
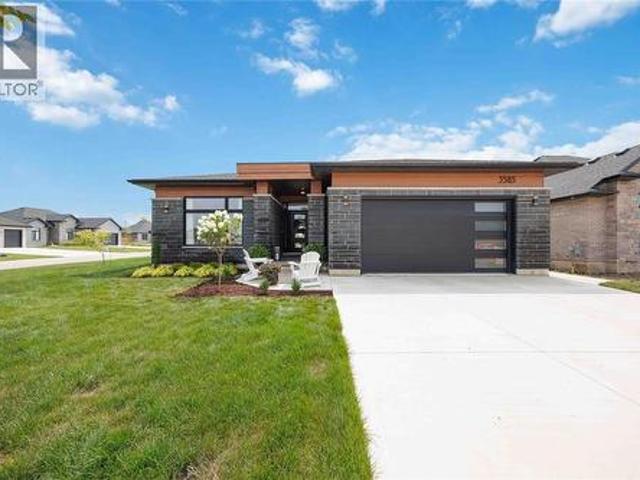
Welcome to 3585 Britt Blvd! This beautifully designed 5-bedroom, 3-bath bungalow offers over 3,100 sq. Ft. of finished living space and a layout built for modern family living. The bright, open-concept main floor features a spacious kitchen with island and walk-in pantry, dinette and living room, plus 3 bedrooms including a private primary suite with walk-in closet and ensuite. Main-floor laundry adds everyday convenience. Downstairs, the fully finished basement offers 2 additional bedrooms, a full bath and an expansive rec room with plenty of space for entertaining, kids or guests. Outside, enjoy the covered rear patio, while the attached double garage provides plenty of parking and storage. A stylish, functional home with space for the whole family in a fantastic location. (Id: 27)
$ 775,000
3613 Queen Street, Plympton Wyoming, ON, N0N 1E0 house for sale | Listing ID 26019 | Royal LePage
View photo
House · for sale
$ 979,900
3613 Queen Street, Plympton Wyoming, ON, N0N 1E0 house for sale | Listing ID 26019 | Royal LePage
Camlachie
· House
· Patio · Garden · Parking · Cellar
Camlachie · House · Patio · Garden · Parking · Cellar
This stunning 2022 bungalow by sgc custom homes delivers an exceptional lifestyle just steps from the sandy shores of lake huron. Offering 2,300 sq ft above grade plus a finished basement with 9-foot ceilings, this home seamlessly blends elevated design with everyday functionality for the modern family. The open-concept main floor features 9. And 10-foot ceilings, a chef-inspired kitchen with quartz countertops, a walk-in pantry, custom beverage hub, and beautifully designed laundry cabinetry. The luxurious primary retreat offers a spa-like 5-piece ensuite, while thoughtfully designed kids’ bedrooms complete the main level. The lower level adds three additional bedrooms, a spacious rec room, and a dedicated play area, creating room for everyone to spread out. Outdoor living shines with a 30-foot covered patio featuring a tv, gas hookups, and generous entertaining space. The fully fenced backyard includes a 16x32 detached garage with electricity and a 10-foot door, plus an outdoor showe
$ 979,900
5257 Cliff Road, Lambton Shores, ON, N0N 1J7 house for sale | Listing ID X13687 | Royal LePage
View photo
House · for sale
$ 799,900
5257 Cliff Road, Lambton Shores, ON, N0N 1J7 house for sale | Listing ID X13687 | Royal LePage
Camlachie
· House
· Patio · Garden
Camlachie · House · Patio · Garden
Welcome home to Ontario's West Coast living in Lambton Shores! Enjoy the stunning views and sunsets of Lake Huron from your living room window or front patio! This 1,925 sq. ft. Family home features 3 bedrooms and 3.5 bathrooms, situated on a beautifully landscaped 100 ft. X 200 ft. lot. Enclosed front porch entryway is perfect in inclement weather, with another doorway leading you into the spacious foyer and then to the formal living room. The formal dining room (with a patio door for yard access), the eat-in kitchen, and the family room (also with a patio door for yard access) span the back of the home. Main floor also includes a laundry room and a powder room. From the foyer the staircase leads to the second floor of this lovely home, which has 3 bedrooms and 3 bathrooms. The primary bedroom has a 3-piece ensuite and 2 closets. The other 2 bedrooms have ample space and a view of the lake. The backyard has many desirable features, including two separate patios separated by a pond, ra
$ 799,900
169 Capel Street, Sarnia, ON, N7T 6T3 house for sale | Listing ID 26020 | Royal LePage
View photo
House · for sale
$ 359,900
169 Capel Street, Sarnia, ON, N7T 6T3 house for sale | Listing ID 26020 | Royal LePage
Camlachie
· House
· Garden · Office room · Parking · Cellar
Camlachie · House · Garden · Office room · Parking · Cellar
Welcome to 169 Capel Street, a charming 3 bedroom bungalow situated on an impressive double-wide lot with plenty of space inside and out. Full of character, this well-kept home blends original details, including beautiful solid wood interior doors, with thoughtful updates throughout. The bright main floor features updated flooring, a spacious living room, separate dining room, sunroom and functional kitchen with newer appliances. Three bedrooms and a full 4-piece bathroom complete the main level. Downstairs, the full basement has been repoured and levelled, providing plenty of additional living space with a large rec room, office, workshop, laundry area and 3-piece bathroom. Outside, the covered rear porch overlooks a spacious, mature yard with plenty of room to relax, entertain or make it your own. The detached double garage, measuring approximately 19'2' x 21', is heated with gas and offers additional storage space. With a roof updated in 2014 and a versatile layout offering plenty o
$ 359,900
Lot 50 Widder Estates Drive, Lambton Shores Thedford, ON, N0M 2N0 house for sale | Listing ID X13703 | Royal LePage
View photo
House · for sale
$ 619,900
Lot 50 Widder Estates Drive, Lambton Shores Thedford, ON, N0M 2N0 house for sale | Listing ID X13703 | Royal LePage
Camlachie
· House
· Deck
Camlachie · House · Deck
TO BE BUILT: Welcome to Thedford's newest development, Widder Estates! Situated on Widder Stations picturesque 18-hole golf course, Carrington Homes offers'The Eagle', 1320 square feet of professionally designed living space. The property starts with beautiful curb appeal, featuring a large covered front porch. Inside, you'll find a generous open concept living area featuring custom kitchen with quartz countertops, 36' high cabinets, stainless steel range hood, and generous island with breakfast bar; dining room with bright window; and great room with direct access to your covered rear deck. Completing the main level are 2 spacious bedrooms, and 2 bathrooms including primary suite with 3-piece en-suite and walk in closet and convenient mudroom/laundry room. Standard features include hardwood throughout main level (excluding bedrooms), quartz countertops throughout, wooden railing with black metal spindles, $1500 lighting allowance + 10 pot lights, 9' ceilings on main level, tiled showe
$ 619,900
1081 Michigan Avenue, Sarnia, ON, N7S 2B5 house for sale | Listing ID 26019 | Royal LePage
View photo
House · for sale
$ 449,900
1081 Michigan Avenue, Sarnia, ON, N7S 2B5 house for sale | Listing ID 26019 | Royal LePage
Camlachie
· House
· Garden · Parking · Deck
Camlachie · House · Garden · Parking · Deck
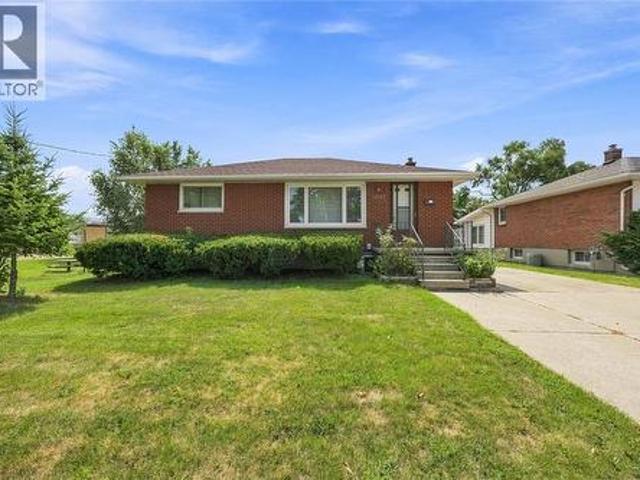
Welcome to 1081 Michigan Avenue, a solid brick bungalow offering plenty of space, a functional layout and great potential to make it your own. The main floor features a bright and spacious living room, eat-in kitchen, three bedrooms and a full bathroom, with hardwood flooring waiting beneath the existing carpet. Downstairs, the finished lower level provides an impressive amount of additional living space, including a large recreation room, additional bedroom, 3-piece bathroom, laundry area and plenty of room for hobbies, entertaining or extended family. Outside, enjoy a good-sized yard, rear deck, concrete driveway and detached garage for parking, storage or workshop space. The home’s roof is approximately 10 years old, while the garage roof was replaced approximately 5 years ago. With solid bones, generous living space and plenty of opportunity to add your own style, this well-kept bungalow is ready for its next chapter. (Id: 27)
$ 449,900
1226 Wiltshire Drive, Sarnia, ON, N7S 3W2 house for sale | Listing ID 26019 | Royal LePage
View photo
House · for sale
$ 559,900
1226 Wiltshire Drive, Sarnia, ON, N7S 3W2 house for sale | Listing ID 26019 | Royal LePage
Camlachie
· House
· Patio · Garden · Parking · Fireplace
Camlachie · House · Patio · Garden · Parking · Fireplace
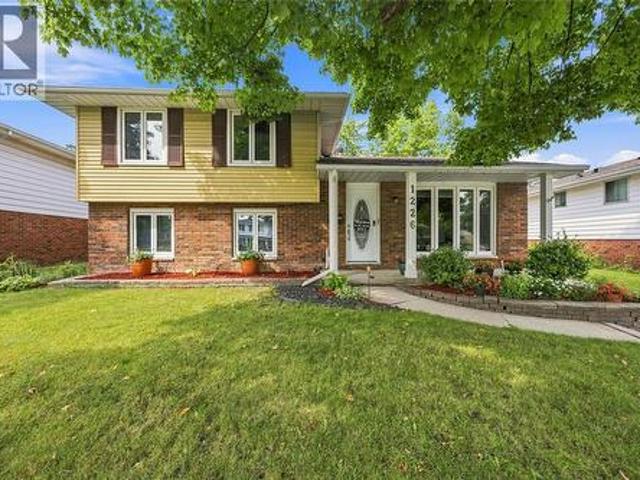
Welcome to 1226 Wiltshire Drive, a spacious and well-maintained family home in the desirable, family-friendly Wiltshire neighbourhood. This 4-level side split offers 3+2 bedrooms, 2 full bathrooms and plenty of room to spread out. The main level features a bright living room, separate dining room and kitchen, along with an inviting family room complete with a gas fireplace and walkout to the backyard. A main-floor bedroom with its own 3-piece ensuite offers fantastic flexibility for guests, extended family or convenient one-level living. Upstairs you'll find three additional bedrooms and a 4-piece bath, while the finished lower level provides even more living space with a recreation room, additional bedroom and laundry. Outside, enjoy a beautifully landscaped, fully fenced and treed backyard with a patio, mature gardens and plenty of space to relax or entertain, plus a detached double garage. Additional updates include an approximately 9-year-old furnace, house roof completed in 2019 a
$ 559,900
6822 Evergreen Lane, Plympton Wyoming, ON, N0N 1E0 house for sale | Listing ID 26019 | Royal LePage
View photo
House · for sale
$ 649,900
6822 Evergreen Lane, Plympton Wyoming, ON, N0N 1E0 house for sale | Listing ID 26019 | Royal LePage
Camlachie
· House
· Garden · Parking · Air conditioning
Camlachie · House · Garden · Parking · Air conditioning
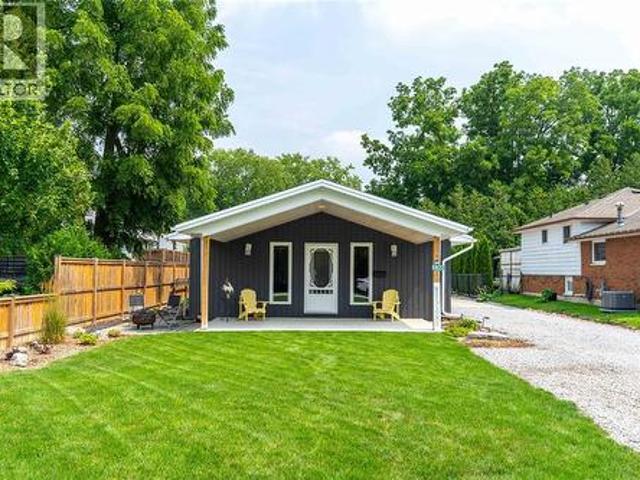
Welcome to 6822 Evergreen Lane — a beautifully renovated bungalow in a fantastic location just a short walk from the beach! This inviting 3-bedroom, 2-full-bath home combines modern updates with comfortable everyday living. The bright and thoughtfully renovated interior offers plenty of space for family and guests, while the detached 24x24 garage (built 2019) provides incredible flexibility for hobbies, storage, a workshop, or recreational equipment. Step outside to enjoy the beautiful yard, offering plenty of room to relax, entertain, garden, or simply enjoy the outdoors. With its combination of stylish renovations, functional living space, a spacious shop, and unbeatable proximity to the beach, 6822 Evergreen Lane is a wonderful opportunity to enjoy the best of Camlachie living. Updates include: an addition, the appliances, furnace, AC, roof, windows, and more (2020). (Id: 27)
$ 649,900
8 Stewart Street, Strathroy Caradoc Se, ON, N7G 3K8 house for sale | Listing ID X13709 | Royal LePage
View photo
House · for sale
$ 165,000
8 Stewart Street, Strathroy Caradoc Se, ON, N7G 3K8 house for sale | Listing ID X13709 | Royal LePage
Camlachie
· House
· Garden · Fireplace · Air conditioning · Equipped kitchen
Camlachie · House · Garden · Fireplace · Air conditioning · Equipped kitchen
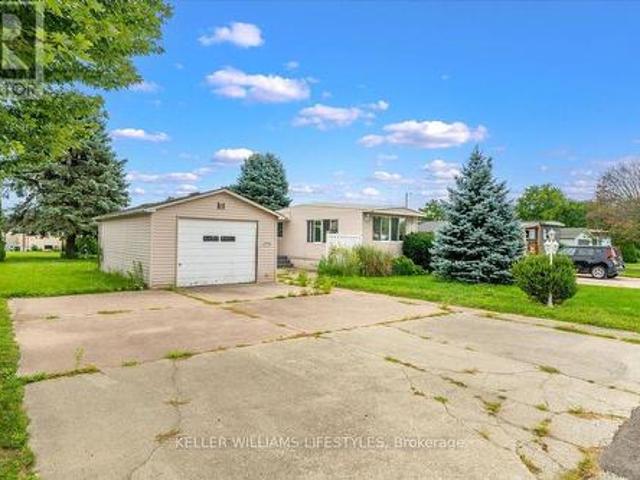
Welcome to 8 Stewart Street, offering comfortable, low-maintenance living in the highly sought-after land-lease community of Twin Elm Estates in Strathroy. This bright 1-bedroom, 1-bathroom home features abundant natural light, highlighted by an inviting front living room with windows on three sides and a cozy gas fireplace. The ample kitchen provides plenty of cabinet storage, generous counter space, a gas stove, a dishwasher, and a sunny dining area overlooking the yard. Down the hall, discover a spacious bedroom featuring a full wall of closets and dual-aspect windows, alongside a large 3-piece bathroom complete with a corner shower. A generous laundry room provides a washer, dryer, laundry sink, and excellent utility storage. Enjoy year-round comfort with a forced-air furnace, central air conditioning, and a newer gas water heater (installed April 2023). Featuring easy-care flooring throughout, this thoughtfully laid-out property offers a fantastic floor plan and is a wonderful can
$ 165,000
311 Conrad Street, Sarnia, ON, N7T 3K4 house for sale | Listing ID 26020 | Royal LePage
View photo
House · for sale
$ 349,900
311 Conrad Street, Sarnia, ON, N7T 3K4 house for sale | Listing ID 26020 | Royal LePage
Camlachie
· House
· Cellar
Camlachie · House · Cellar
Welcome to 311 Conrad street, a fantastic opportunity in Sarnia's south-central neighbourhood offering exceptional value and everyday convenience. Situated on a quiet, well-kept street, this home benefits from a friendly, community-oriented atmosphere that appeals to families and first-time buyers alike. Featuring 5 bedrooms and 1 bathroom, the property offers a functional layout with plenty of space for growing families or multi-generational living. The large basement with a grade-level entrance provides excellent potential for a second unit or in-law suite, adding flexibility and income possibilities. The location is ideal for those with children, with schools within easy walking distance. Commuters will appreciate quick access to highway 402, making travel seamless. Daily amenities, shopping, and services are just minutes away, while nearby parks and community centres offer great recreational options. Enjoy a balance of quiet residential living with close proximity to downtown Sarni
$ 349,900
421 West Street, Petrolia, ON, N0N 1R0 house for sale | Listing ID 26019 | Royal LePage
View photo
House · for sale
$ 364,899
421 West Street, Petrolia, ON, N0N 1R0 house for sale | Listing ID 26019 | Royal LePage
Camlachie
· House
· Garden · Parking
Camlachie · House · Garden · Parking
Welcome to 421 West Street – Nestled in the heart of'Canada's Victorian Oil Town, this charming 1 1/2 storey home is the ideal match for first-time buyers or those looking to trade the city hustle for the peaceful, quiet life Petrolia is famous for. Step inside and discover a bright, inviting layout featuring 3 spacious bedrooms and a well-appointed 4-piece bathroom. The heart of the home shines with brand-new appliances, ensuring your move-in is as seamless as possible. One of the standout features of this property is the enclosed front porch—a versatile space that serves as the perfect morning coffee nook or a cozy evening sitting area to watch the world go by. Outside, the property continues to impress with a fully fenced yard, providing a safe haven for kids or pets to roam. The single-car detached garage offers excellent storage for a vehicle or a workshop for the hobbyist. Whether you're starting your homeownership journey or looking for a slower pace of life, 421 West St offers
$ 364,899

Get email alerts

Don't miss out: be the first to know about new properties

The alert was correctly created

On subscribing you accept the conditions of use and the privacy policy
Alert
Receive new ads in your inbox
Save this search
Receive alerts for new listings

We'll send you an email when we have new properties for: "Houses for sale in Camlachie"

The alert was correctly created

Get email alerts and be the first to see new listings
Required field
On subscribing I accept the terms of the privacy policy
Perfect! You'll soon start receiving new listings via email
Alert
Receive an email when we have new ads for Houses for sale in Camlachie
Save this search
Filters

Bedrooms

Area (sq.ft)

sq.ft
sq.ft

Price

$
$

Filter by property type

Bathrooms

Clear all filters
Receive notifications when new entries are published.