546 houses for sale in Camlachie

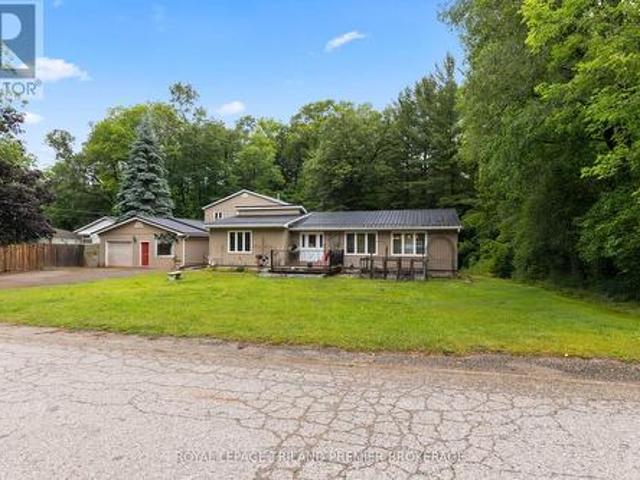
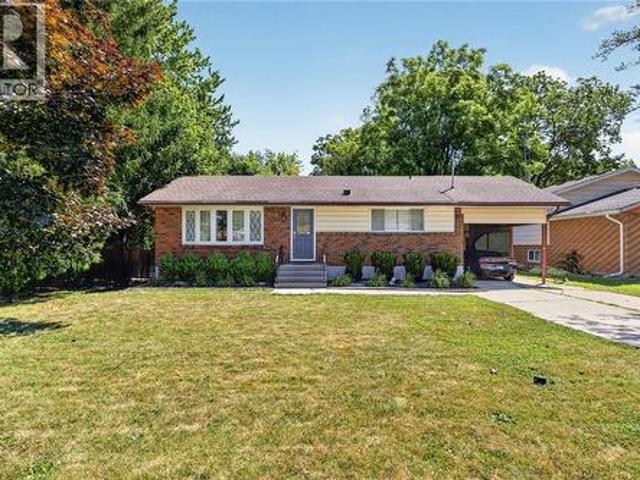
516 Maude Street, Petrolia, ON, N0N 1R0 house for sale | Listing ID 26021 | Royal LePage
View photo
House · for sale
$ 489,500
516 Maude Street, Petrolia, ON, N0N 1R0 house for sale | Listing ID 26021 | Royal LePage
Camlachie
· House
· Garden · Deck · Parking
Camlachie · House · Garden · Deck · Parking
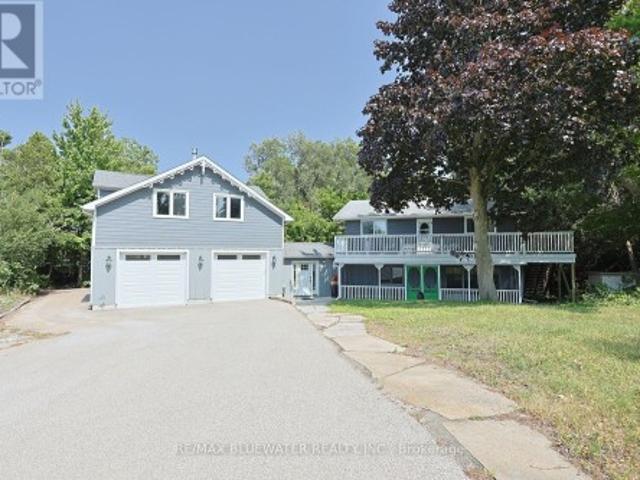
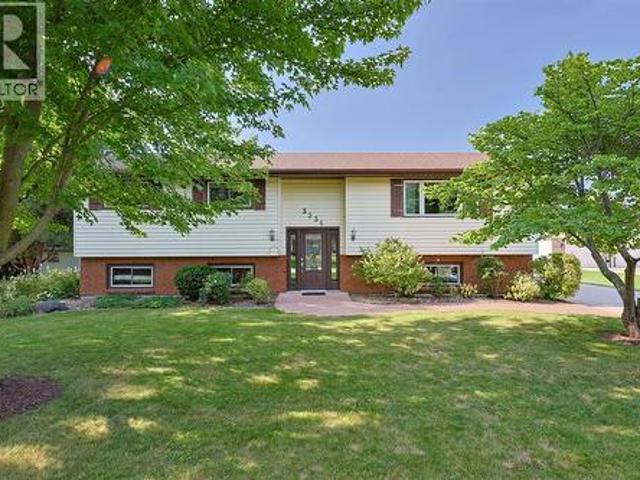
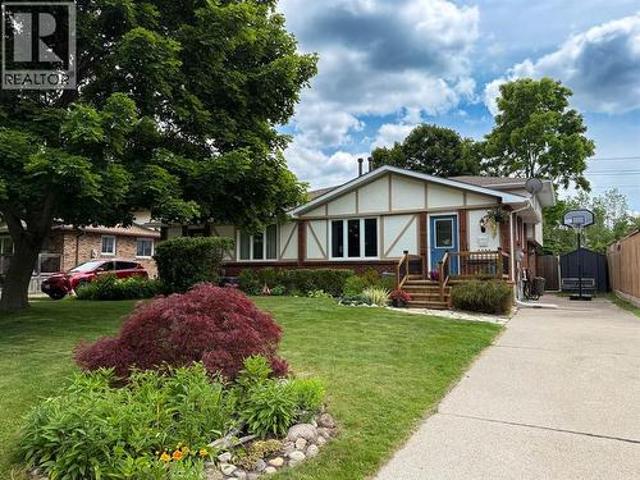
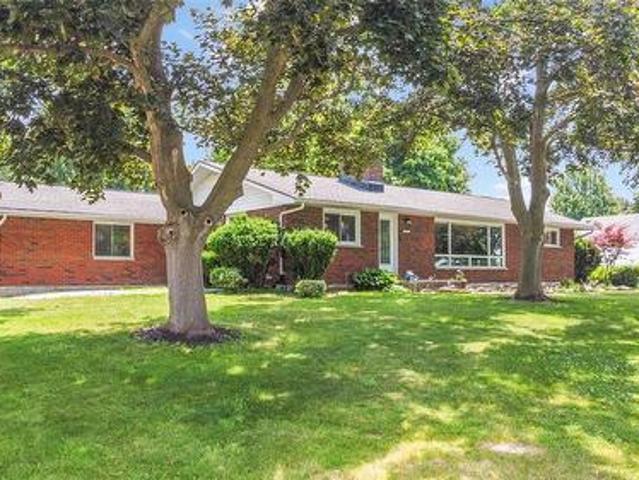
Welcome to this beautifully updated brick bungalow nestled on a spacious, treed lot backing onto a picturesque ravine in one of Petrolia's most desirable neighbourhoods. Offering 3 bedrooms, 2 full bathrooms, and a bright open-concept layout, this home is move-in ready and designed for comfortable everyday living. The stylish kitchen features timeless cabinetry, a subway-tile backsplash, stainless steel appliances, and a walk-in pantry, all flowing seamlessly into the dining and living areas. The finished lower level provides a generous family room, a laundry room, and ample storage, offering flexible space for growing families or hobbies. Step outside to enjoy the private backyard oasis complete with a large deck, gazebo, mature trees, and peaceful ravine views. The fully fenced yard provides plenty of room for kids and pets to play while still offering exceptional privacy. A 1.5-car deep garage with hydro and an attached carport add convenience and extra storage. Ideally located just
$ 489,500
10011 Jenna Road, Lambton Shores Grand Bend, ON, N0M 1T0 house for sale | Listing ID X13732 | Royal LePage
View photo
House · for sale
$ 849,900
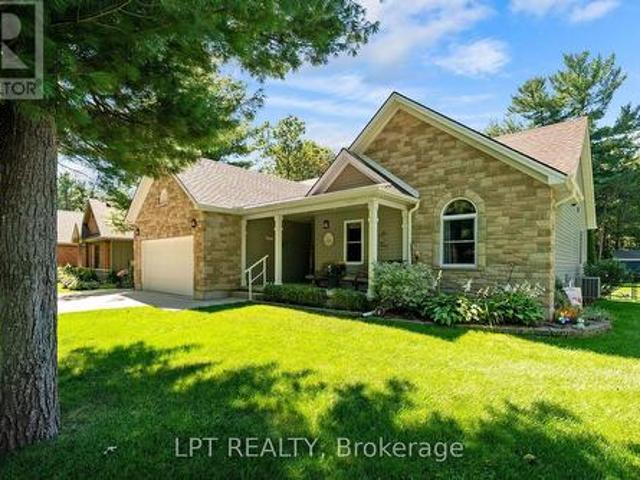
10011 Jenna Road, Lambton Shores Grand Bend, ON, N0M 1T0 house for sale | Listing ID X13732 | Royal LePage
Camlachie
· House
· Patio · Garden · Parking · Fireplace
Camlachie · House · Patio · Garden · Parking · Fireplace
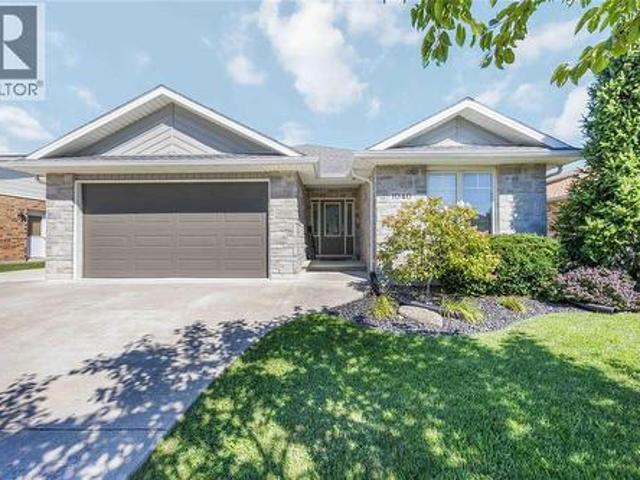
Welcome to deer run! This beautifully updated 3 bedroom, 2 bathroom bungalow offers over 3,000 sq. Ft. of finished living space and is situated on just over half an acre in the sought-after Deer Run subdivision, directly across from the trails of Pinery Provincial Park and just south of Grand Bend. A new double-wide paved laneway leads to the attached double garage, while the covered front porch provides the perfect spot to enjoy your morning coffee overlooking the beautifully landscaped yardInside, a spacious foyer welcomes you into the newly renovated living room and kitchen. The bright kitchen offers an abundance of cupboard space and features beautiful new quartz countertops, while the living room boasts a gas fireplace and patio doors leading to the rear sundeck. The dining area is filled with natural light and provides a wonderful view of the private backyard. The main level also features two generous bedrooms, a 4-piece main bathroom, a convenient oversized laundry room, and a s
$ 849,900
9994 Edward Street, Lambton Shores Port Franks, ON, N0M 2L0 house for sale | Listing ID X13726 | Royal LePage
View photo
House · for sale
$ 899,900
9994 Edward Street, Lambton Shores Port Franks, ON, N0M 2L0 house for sale | Listing ID X13726 | Royal LePage
Camlachie
· House
· Patio · Fireplace · Parking · Air conditioning
Camlachie · House · Patio · Fireplace · Parking · Air conditioning
Welcome to your own piece of paradise just steps to the sandy shores of Lake Huron in Port Franks! This truly is a rare offering to be this close to the beach with river views in Port Franks. Situated on a spacious property which offers lots of parking. The two storey home has seen many updates over the past few years from septic system, windows, furnace, central air, appliances, bathrooms and more. Spacious entrance foyer with doorway to home, concrete back patio and attached garage. The home offers 1,744 sq ft with open concept main floor allowing for kitchen, dining and living. Kitchen offers updated appliances with gas stove, granite counters and eat-up bar. Large dining area allows for everyone to sit at the table and enjoy dinner together. Living room offers updated vintage inspired gas fireplace with brick accent wall and wood mantle. Main floor laundry room with wall of built-in cabinetry. Main floor updated full bathroom with walk-in shower. On the second level you get four ge
$ 899,900
13 2891 Old Lakeshore Road, Sarnia, ON, N0N 1C0 house for sale | Listing ID X13712 | Royal LePage
View photo
House · for sale
$ 189,900
13 2891 Old Lakeshore Road, Sarnia, ON, N0N 1C0 house for sale | Listing ID X13712 | Royal LePage
Camlachie
· House
· Fireplace · Deck
Camlachie · House · Fireplace · Deck
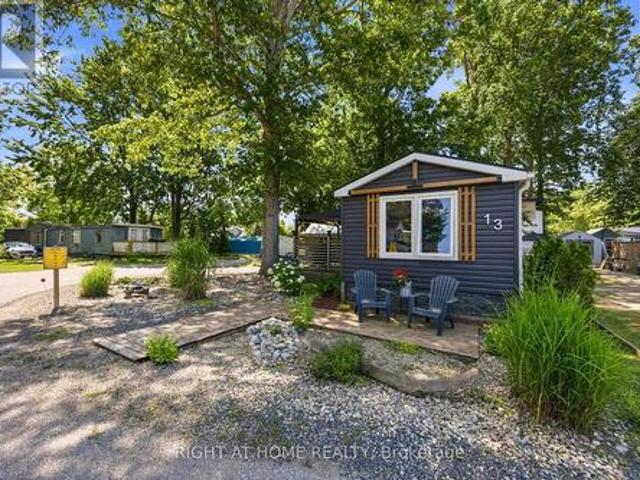
Affordable lakeside living awaits! Enjoy year-round comfort just steps from the beautiful shores of Lake Huron, complete with water access through a community creekside park that's perfect for your paddle board, kayak or simply soaking up the lakeside lifestyle. This charming retreat offers the peaceful setting you've been looking for. Inside, the open concept layout creates a warm & inviting atmosphere, featuring a cozy gas fireplace to take the chill off cool evenings. The bedroom will make you feel right at home & a walk in. Closet, while the oversized bathroom offers a convenient walk-in shower. A practical mudroom with laundry adds everyday functionality. Step outside & enjoy the best outdoor living with a generous 17'x10' deck & 12'x10' gazebo-ideal for morning coffee, summer BBQ's & entertaining family & friends. A large storage shed provides plenty of room & also makes for a workshop. Whether you're looking for a year-round home, a peaceful weekend getaway, or a low maintenance
$ 189,900
1730 Murphy Road Unit# 10, Sarnia, ON, N7S 5G8 townhouse for sale | Listing ID 26020 | Royal LePage
View photo
Townhouse · for sale
$ 544,900
1730 Murphy Road Unit# 10, Sarnia, ON, N7S 5G8 townhouse for sale | Listing ID 26020 | Royal LePage
Camlachie
· Townhouse
· Office room · Parking · Balcony · Fireplace
Camlachie · Townhouse · Office room · Parking · Balcony · Fireplace
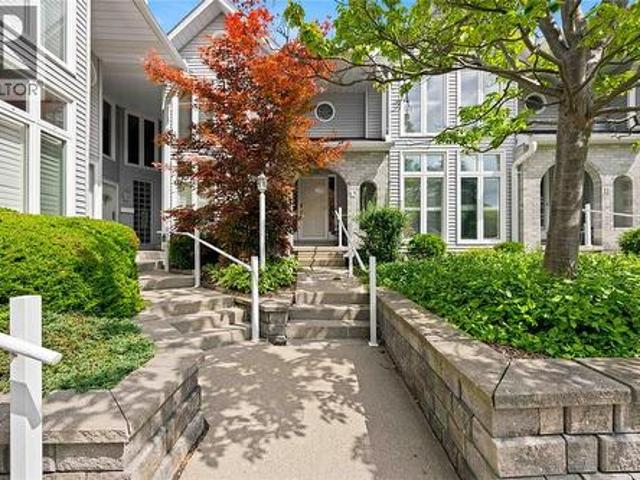
Welcome to this exceptional 3 bedroom, 3 bathroom condo in a prime north end location, just steps from murphy rd's sandy beach and close to shopping, trails and everyday ameneties. This beautifally maintained home offers the perfect blend of comfort, convenience and low maintenance living. The spacious living room features a cozy gas fireplace and rich hardwood flooring creating an inviting place to relax or entertain. California shutters and timeless style throughout, while the well appointed layout provides plenty of room for family and guests. The large primary bedroom offers a private ensuite while the third bedroom, with its built in bureau can easily serve as a home office, den or guest bedroom. Enjoy the convenience of a second floor laundry and all appliances included. Step outside onto the balcony overlooking peaceful and private smith lane or unwind in the tranquil gazebo an ideal spot to enjoy your morning coffee or relax at the end of the day. A double car garage provides e
$ 544,900
563 Riverside Drive, St Clair, ON, N0N 1G0 house for sale | Listing ID 26021 | Royal LePage
View photo
House · for sale
$ 835,000
563 Riverside Drive, St Clair, ON, N0N 1G0 house for sale | Listing ID 26021 | Royal LePage
Camlachie
· House
· Parking
Camlachie · House · Parking
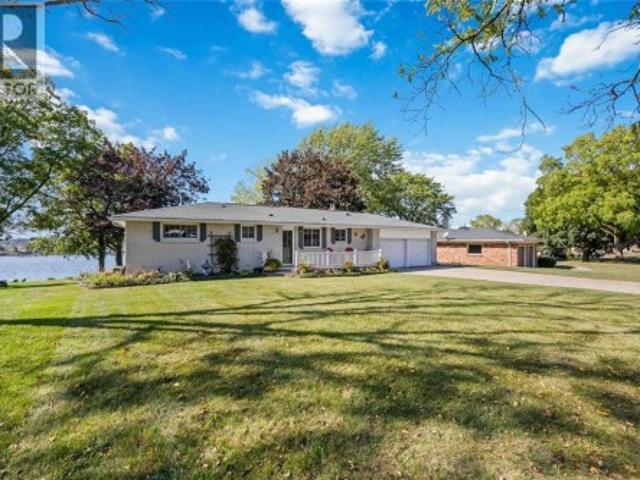
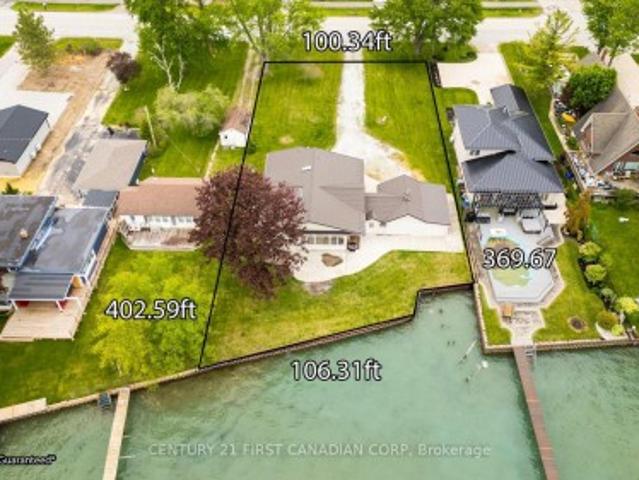
It’s not often that a home becomes available on one of Corunna’s most desirable riverfront streets! Loved by the same family for over 40 years, 563 Riverside Drive sits on an approx. 0.686-acre lot directly across from Stag Island, offering beautiful river views, passing ships and boats, and breathtaking sunsets. This charming brick bungalow features 2 bedrooms on the main level, a full bath with potential for a stackable washer/dryer, and a dining area that could easily be converted back to a 3rd bedroom. The screened-in sunporch is the perfect spot to enjoy your morning coffee or relax while taking in the river views. The lower level, with its own separate entrance, offers 1 bedroom, kitchen and full bath, providing great potential for an in-law suite, extended family or additional living space. An attached 23' x 21' double garage with inside entry and concrete driveway provide parking for up to 6 vehicles. Waterfront features include a covered electric boat lift (not used in approx.
$ 835,000
579 Centre Street, Dresden, ON, N0P 1M0 house for sale | Listing ID 26021 | Royal LePage
View photo
House · for sale
$ 314,900
579 Centre Street, Dresden, ON, N0P 1M0 house for sale | Listing ID 26021 | Royal LePage
Camlachie
· House
Camlachie · House
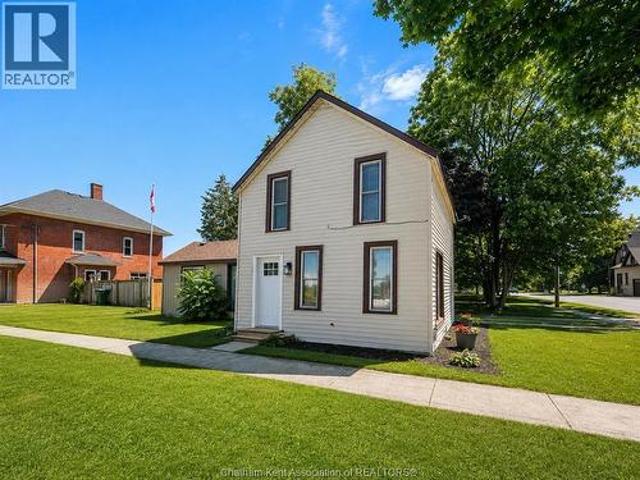
Refreshed and move. In ready! Welcome to 579 Centre Street, a beautifully refreshed 3-bedroom, 1.5-bathroom home where modern updates meet small-town charm. Thoughtfully renovated over the past two years, this inviting home is ready for you to simply move in and enjoy. The location is hard to beat! Situated in a quiet, established neighbourhood directly across from Jackson Park, you’ll have a playground, tennis courts, and baseball diamond right outside your door. Dresden’s charming downtown is also just a short walk away, offering local shops, restaurants, services, and everyday conveniences. Inside, you’ll find a home that has been extensively updated with comfort and peace of mind in mind. Improvements include a new roof, on-demand hot water system, updated plumbing, new flooring throughout, fresh paint, a professionally installed Kitchen Saver kitchen, and completely renovated bathrooms. Exterior improvements, including cement board and siding updates, add curb appeal and lasting v
$ 314,900
13 Oakwood Links Lane, South Huron Stephen, ON, N0M 1T0 townhouse for sale | Listing ID X13732 | Royal LePage
View photo
Townhouse · for sale
$ 599,000
13 Oakwood Links Lane, South Huron Stephen, ON, N0M 1T0 townhouse for sale | Listing ID X13732 | Royal LePage
Camlachie
· Townhouse
· Patio · Parking · Deck
Camlachie · Townhouse · Patio · Parking · Deck
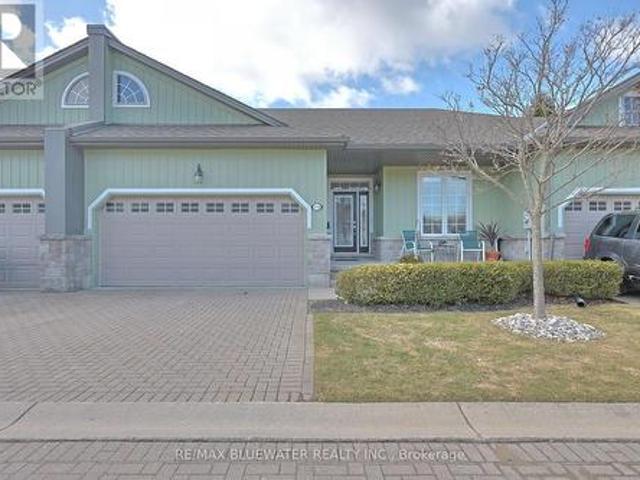
Live the Grand Bend lifestyle at Oakwood Links with one of the best locations in the community, overlooking the golf course at Oakwood Resort. This home features a spacious floor plan with over 2300 sqft of living space on 2 levels, attached double car garage, plus exclusive parking for 2 cars in the drive and private outdoor patio space. Inside, the open concept floor plan includes a spacious family room with large kitchen and separate eating over hardwood floors. The updated kitchen (2025) features shaker style maple cabinetry in a corn silk stain finish, white quarts countertops with eat up bar, dove tail drawers and pantry cupboard. The eating area off the kitchen has patio doors to the back deck and vaulted ceilings with large windows filling the space with natural light. Main floor primary bedroom suite with walk in closet, ensuite bath and patio doors to your outdoor living space. At the front of the floor plan you have your guest room or office overlooking the front entrance wi
$ 599,000
207 Victoria Avenue East, Point Edward, ON, N7V 1H7 house for sale | Listing ID 26021 | Royal LePage
View photo
House · for sale
$ 579,900
207 Victoria Avenue East, Point Edward, ON, N7V 1H7 house for sale | Listing ID 26021 | Royal LePage
Camlachie
· House
· Garden · Balcony · Parking · Cellar
Camlachie · House · Garden · Balcony · Parking · Cellar
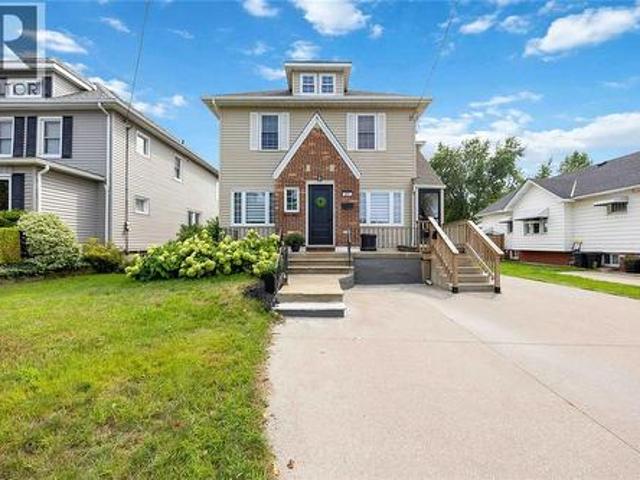
Discover an exceptional opportunity in sought-after Point Edward. This versatile duplex is ideal for investors, multi-generational living, or buyers seeking the flexibility of supplementary rental income. The main floor and basement have been completely renovated, offering bright, modern, move-in-ready spaces throughout. The main-floor unit features two bedrooms and a full bathroom, with refreshed finishes designed for comfortable everyday living. The newly finished lower-level in-law suite offers its own one-bedroom layout, a full kitchen, and in-suite laundry—an excellent option for extended family, guests, or additional income potential. Upstairs, the second unit provides two bedrooms, a bathroom, and a charming private balcony, creating a separate and inviting living space. Outside, the property is further enhanced by a garage and a generous backyard, providing practical storage, parking, and room to enjoy the outdoors. With its updated main and lower levels, multiple self-containe
$ 579,900
3534 Clarence Street, Plympton Wyoming, ON, N0N 1E0 house for sale | Listing ID 26020 | Royal LePage
View photo
House · for sale
$ 328,000
Updated
3534 Clarence Street, Plympton Wyoming, ON, N0N 1E0 house for sale | Listing ID 26020 | Royal LePage
Camlachie
· House
· Garden
Camlachie · House · Garden
Welcome to 3534 Clarence Street, a beautifully cared-for home nestled in the peaceful Lakeside community of Camlachie. With 3+3 bedrooms and 2 bathrooms, this spacious home has been lovingly maintained and enjoyed by its owners, with pride of ownership evident throughout. Set on a large lot with beautiful, established gardens, the property offers a peaceful setting with plenty of space to relax and enjoy the outdoors. Ideally located just steps from the beach, playground, and Errol Road School, this home offers the perfect blend of convenience, community, and lakeside living. Well cared for, well loved, and ready for its next chapter, 3534 Clarence Street is a wonderful opportunity to make this special property your own. (Id: 27)
$ 328,000
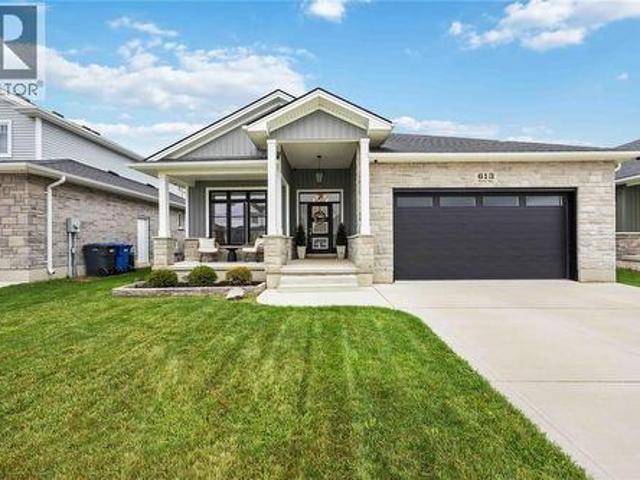
613 Ketter Way, Plympton Wyoming, ON, N0N 1T0 house for sale | Listing ID 26020 | Royal LePage
View photo
House · for sale
$ 669,900
613 Ketter Way, Plympton Wyoming, ON, N0N 1T0 house for sale | Listing ID 26020 | Royal LePage
Camlachie
· House
· Garden · Fireplace · Parking
Camlachie · House · Garden · Fireplace · Parking
Designers dream home! Former model home (Ashwood) with top notch upgrades and designer touches throughout! This beautifully appointed 4 bedroom, 3 bath home features 2 bedrooms up and 2 down, plus an attached garage. The main living room offers a cozy fireplace, creating the perfect space to relax and entertain. The gorgeous kitchen boasts stylish finishes and a spacious pantry, while updated lighting adds a modern touch throughout. The primary ensuite features double sinks and a stunning glass shower. Step outside to a beautiful fenced backyard with a shed and covered rear porch, perfect for enjoying the outdoors. A covered front porch adds to the inviting curb appeal. Beautifully decorated, meticulously maintained and truly move in ready! (Id: 27)
$ 669,900
447 Sydenham Street, Dresden, ON, N0P 1M0 house for sale | Listing ID 26021 | Royal LePage
View photo
House · for sale
$ 475,000
447 Sydenham Street, Dresden, ON, N0P 1M0 house for sale | Listing ID 26021 | Royal LePage
Camlachie
· House
· Garden · Swimming pool · Air conditioning
Camlachie · House · Garden · Swimming pool · Air conditioning
Welcome to 447 Sydenham Street, where small-town charm meets some seriously impressive updates! Located just steps from downtown Dresden and directly across from the Sydenham River, this spacious 4-bedroom, 1-bathroom home sits on a generous lot and offers plenty of room to live, work and play. Inside, you’ll find a functional family-friendly layout with numerous improvements already taken care of, including newer windows, updated plumbing, an upgraded furnace 2024 and new AC in 2023, new siding in 2023, fully waterproofed in 2023 with a 10 yr warranty with a battery back up sump pump, flooring throughout main floor in 2022, and fully insulated in 2024. Outside is where this property really starts showing off! The newer shop, built in 2023, features a concrete floor, wood pellet stove and heavy insulation, ideal for the hobbyist, tradesperson, extra storage or the ultimate workshop. The backyard is fully fenced and ready for summer with an above-ground pool (installed new in 2022 with
$ 475,000
7710 Clayton Street, Lambton Shores Port Franks, ON, N0M 2L0 house for sale | Listing ID X13724 | Royal LePage
View photo
House · for sale
$ 814,900
7710 Clayton Street, Lambton Shores Port Franks, ON, N0M 2L0 house for sale | Listing ID X13724 | Royal LePage
Camlachie
· House
· Garden · Office room · Parking · Deck
Camlachie · House · Garden · Office room · Parking · Deck
Unique Residential & Commercial Opportunity in desirable Port Franks! Welcome to this beautifully maintained and updated bungalow nestled in the charming lakeside community of Port Franks. Situated on a quiet treed lot, this property offers incredible potential for homeowners, investors, business owners or a combination to suit any buyer. The spacious main home features a bright and airy open-concept layout boasting a large kitchen loaded with storage, stainless steel appliances and wrap around island with two. Tier breakfast bar; 2 bedrooms and 2 full bathrooms including primary suite with walk in closet and spa-like ensuite; living room with laminate flooring; dinette with direct access to the backyard; main floor laundry; and office space with built-in shelving. Enjoy your morning coffee and the sounds of nature in the private treed backyard or on the generous front deck. A large detached garage/workshop has 200amp service, 2. Piece bathroom, and sink with counter and shelving provi
$ 814,900
301 Eagle Way, Sarnia, ON, N7W 0A1 house for sale | Listing ID 26020 | Royal LePage
View photo
House · for sale
$ 779,900
301 Eagle Way, Sarnia, ON, N7W 0A1 house for sale | Listing ID 26020 | Royal LePage
Camlachie
· House
· Fireplace · Swimming pool
Camlachie · House · Fireplace · Swimming pool
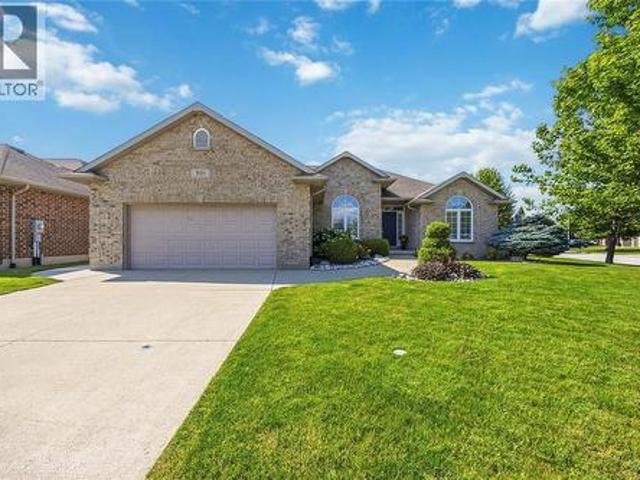
Welcome to this beautifully maintained bungalow in the sought-after Blackwell Glen neighbourhood, offering the perfect blend of style, space, and functionality. Situated on a desirable corner lot with plenty of room for a future pool, this home is ideal for growing families and those who love to entertain. The bright, open-concept main floor features rich hardwood flooring, a cozy gas fireplace, tray ceilings, and an inviting layout that flows seamlessly into the stunning kitchen. Complete with two-tone cabinetry, granite countertops, stainless steel appliances including a gas range, a large island with seating, and a walk-in pantry, this kitchen was designed with both everyday living and entertaining in mind. The thoughtfully designed split-bedroom floor plan offers added privacy, with a spacious primary suite featuring a walk-in closet with custom organizers and a beautifully updated ensuite complete with porcelain tile, a jetted soaker tub, and a separate glass shower. A dedicated f
$ 779,900
22 430 Head Street N, Strathroy Caradoc Ne, ON, N7G 2K2 house for sale | Listing ID X13729 | Royal LePage
View photo
House · for sale
$ 659,900
22 430 Head Street N, Strathroy Caradoc Ne, ON, N7G 2K2 house for sale | Listing ID X13729 | Royal LePage
Camlachie
· House
· Cellar
Camlachie · House · Cellar
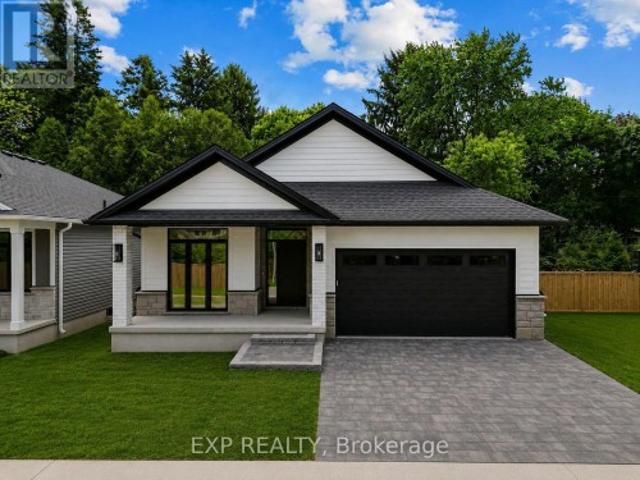
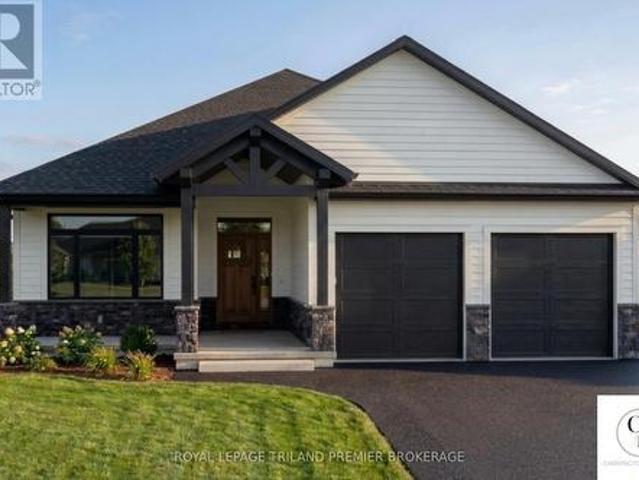
BEING BUILT, some selections can still be chosen. End of October completion possible. Welcome to this stunning new build by Rocco Luxury Homes, nestled in a sought-after enclave in Strathroy. Thoughtfully designed with high-end finishes throughout, this bungalow offers over 2,100 square feet across two levels; with 1,290 sq ft of beautifully appointed main floor living plus a fully finished basement (874 sq ft), providing 4 bedrooms and 3 bathrooms across two levels. One of the standout advantages of this home is the level of features that come standard with Rocco Luxury Homes, giving this home a more elevated feel from the start and offering exceptional value without the added cost. The open-concept main floor impresses with wide plank engineered hardwood flooring featuring Aria floor vents, 9 ft ceilings paired with 8 ft doors. The striking kitchen features white shaker cabinetry to the ceiling, quartz countertops, a sleek backsplash with pot filler, a wood-panel island with undermou
$ 659,900
2623 Kaymar Crescent, Sarnia, ON, N0N 1C0 house for sale | Listing ID 26020 | Royal LePage
View photo
House · for sale
$ 460,000
2623 Kaymar Crescent, Sarnia, ON, N0N 1C0 house for sale | Listing ID 26020 | Royal LePage
Camlachie
· House
· Patio · Garden · Cellar
Camlachie · House · Patio · Garden · Cellar
This four-level backsplit puts you right in the heart of Brights Grove. 4 bedrooms, 1.5 baths, updated throughout with new flooring, fresh paint and vinyl windows. The layout delivers: kitchen, dining and living on the main level flow comfortably without feeling wide open; each space has a purpose. A generous family room walks out through patio doors to a fully fenced, landscaped backyard. Main floor primary with private ensuite and r/i shower. The 3 large upper bedrooms with built-in closets share a full 4-piece bath. Waterproofed basement with laundry, workshop and space for serious storage. Steps from 8 kilometres of lakefront trails, beaches and close to all amenities. (Bright's Grove PS is the only elementary school in Canada that fronts directly onto Lake Huron) This is the community people drive past on weekends wishing they lived here. Now you can! (Id: 27)
$ 460,000
1040 Finch Drive, Sarnia, ON, N7S 6A7 house for sale | Listing ID 26020 | Royal LePage
View photo
House · for sale
$ 684,900
1040 Finch Drive, Sarnia, ON, N7S 6A7 house for sale | Listing ID 26020 | Royal LePage
Camlachie
· House
· Garden · Fireplace · Swimming pool · Deck · Parking
Camlachie · House · Garden · Fireplace · Swimming pool · Deck · Parking
Welcome to this beautifully maintained 10-year-old bungalow offering the perfect blend of comfort, style, and outdoor living. Designed with a fantastic family-friendly layout, this home features spacious, functional living areas and quality finishes throughout. The bright kitchen is highlighted by elegant granite countertops and opens seamlessly to the main living space, where a cozy gas fireplace creates the perfect gathering spot for family and friends. Step outside to your own private backyard oasis. Professionally landscaped and thoughtfully designed for entertaining, you'll enjoy a covered back deck, an in-ground gas heated sports pool, gas hot tub, artificial putting green, and plenty of space to relax or play. Additional highlights include an extra-wide driveway with ample parking, heated garage and a convenient location close to schools, shopping, parks, and everyday amenities. This move-in-ready bungalow truly has it all—an exceptional home inside and an incredible outdoor ret
$ 684,900
12 Grogast Court, Adelaide Metcalfe, ON, N7G 3H8 house for sale | Listing ID X13728 | Royal LePage
View photo
House · for sale
$ 1,485,000
12 Grogast Court, Adelaide Metcalfe, ON, N7G 3H8 house for sale | Listing ID X13728 | Royal LePage
Camlachie
· House
· Patio · Garden · Balcony · Deck · Swimming pool · Parking
Camlachie · House · Patio · Garden · Balcony · Deck · Swimming pool · Parking
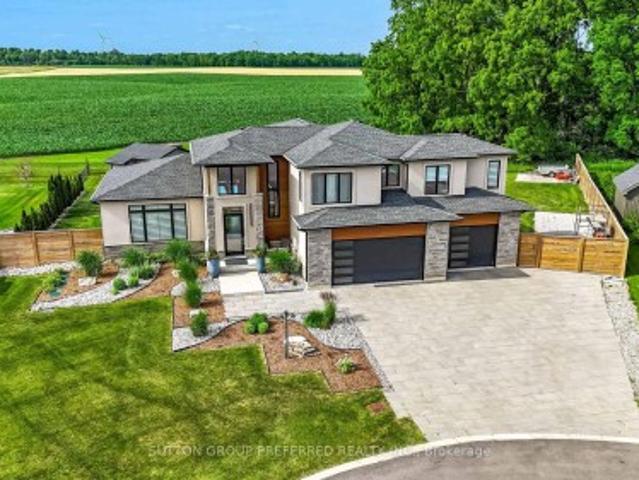
The wow factor, ultimate privacy outback, premium court location with premium. 51 ACRE LOT Backing onto conservation, trees and farmland, this custom 3,750 sq. Ft. fully finished 2-storey home comes with premium landscape design throughout the exterior and a 5-car garage with an extra garage door leading to the backyard concrete patio. Gracious front porch and foyer entrance with 18 ft. Ceilings, elegant dining area, chef's dream kitchen with pantry, 9 ft. Quartz island, and all stainless steel appliances included. The family room comfortably overlooks the outdoor oasis featuring a pool, pool house with 2-piece bath, 34' x 13' deck, plus 14.4' x 10.9' deck off the dining room. Stamped concrete, fire pit, over 200 landscape lights. Main floor laundry room with custom Edgewood countertops. Upstairs boasts a luxurious primary bedroom retreat with a 15' x 11' balcony, walk-in closet, soaker tub, and walk-in shower. The other two bedrooms each have walk-in closets and their own private ensu
$ 1,485,000
958 Riopelle Drive, Sarnia, ON, N7S 0B5 house for sale | Listing ID 26020 | Royal LePage
View photo
House · for sale
$ 1,050,000
Updated
958 Riopelle Drive, Sarnia, ON, N7S 0B5 house for sale | Listing ID 26020 | Royal LePage
Camlachie
· House
· Patio · Garden · Office room · Fireplace · Swimming pool
Camlachie · House · Patio · Garden · Office room · Fireplace · Swimming pool
Welcome to 958 Riopelle, a stunning Stelobrook Homes 2-storey where exceptional indoor living extends into a standout backyard. Built in 2016 with approx. 2500 sqft. Above grade this 4+3 bedroom 3.5 bathroom home has been thoughtfully upgraded inside & out. The fully fenced yard ft. A heated inground pool (2023), expansive exposed aggregate patios, gardens, shade sails for privacy & sun protection & covered stamped concrete patio. Inside, a dramatic 2-storey foyer, high ceilings & an abundance of windows create a bright open feel with views of the pool & backyard drawing your eye through all of the main living spaces. Engineered hardwood through most of the main & upper level. The open den provides flexible office or additional sitting space while the living rm ft. A gas fireplace & large windows overlook the backyard. Upgraded kitchen w/ quartz counters, large island, extensive cabinetry with glass accents, built-in pantry & desk, plenty of drawers, gas range & built-in microwave. Din
$ 1,050,000
221 Bright Street, Sarnia, ON, N7T 4E9 house for sale | Listing ID X13712 | Royal LePage
View photo
House · for sale
$ 324,900
221 Bright Street, Sarnia, ON, N7T 4E9 house for sale | Listing ID X13712 | Royal LePage
Camlachie
· House
· Garden · Office room · Air conditioning
Camlachie · House · Garden · Office room · Air conditioning
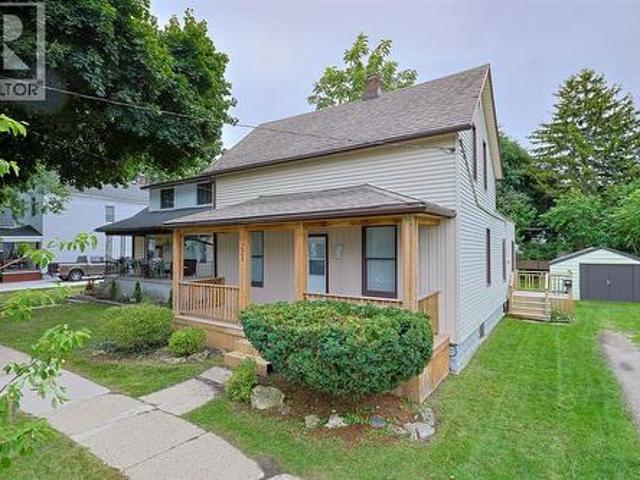
Welcome to 221 Bright St. A beautifully updated 3-bedroom, 1-bathroom home offering the perfect blend of character, comfort, and updates. This exceptionally well-kept home radiates pride of ownership, featuring thoughtful upgrades and maintenance. Step inside to find a light-filled main floor featuring a bright, functional kitchen with abundant counter space, a warm and inviting living room, and main-floor laundry for ultimate daily convenience. The versatile main-floor bedroom easily doubles as a home office or versatile living space that can be converted back into a large living room, while two spacious, sunlit bedrooms await upstairs. Outside, your backyard features a fully fenced yard, covered porch for quiet mornings or evenings, and a massive detached workshop equipped with hydro and concrete floors. The perfect set up for hobbyists and handymen alike. Newer Furnace & central A/C, Stackable Washer/Dryer, Hot Water Tank. (Id: 27)
$ 324,900
3877 St Clair Parkway, St. Clair, ON, N0P 2B0 house for sale | Listing ID X13728 | Royal LePage
View photo
House · for sale
$ 999,900
3877 St Clair Parkway, St. Clair, ON, N0P 2B0 house for sale | Listing ID X13728 | Royal LePage
Camlachie
· House
· Parking
Camlachie · House · Parking
Available for immediate possession. Newly renovated. Welcome to Port Lambton, a hidden gem on the St. Clair River. This 3-bedroom, 2-bath waterfront home with an oversized double garage offers endless potential ready for your updates to transform it into the dream retreat you've been searching for. Set on the international waterway connecting Lake Huron to Lake St. Clair, this property is a paradise for boaters, sailors, and anglers. Relax as you watch ships pass, take advantage of the nearby public boat launch and full-service marina, or join the annual River Run that draws over 700 participants. A steel breakwall protects your shoreline, adding peace of mind. The quaint town of Port Lambton provides everyday essentials including a market, LCBO, bank, school and restaurants, while exciting shopping, dining, and nightlife are just across the river in Marine City, Michigan. Enjoy scenic bike rides along the shoreline or quick access to lakes and waterways, all less than 3 hours from Tor
$ 999,900
Lot 1 Widder Estates Drive, Lambton Shores Thedford, ON, N0M 2N0 house for sale | Listing ID X13723 | Royal LePage
View photo
House · for sale
$ 749,900
Lot 1 Widder Estates Drive, Lambton Shores Thedford, ON, N0M 2N0 house for sale | Listing ID X13723 | Royal LePage
Camlachie
· House
· Deck
Camlachie · House · Deck
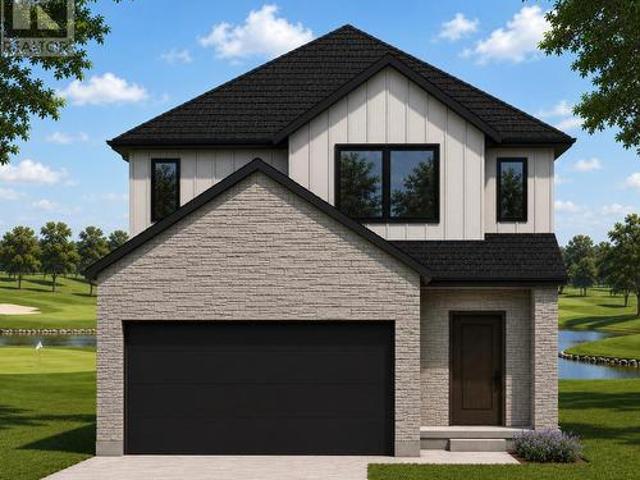
TO BE BUILT: Welcome to Thedford's newest development, Widder Estates! Situated on Widder Stations picturesque 18-hole golf course, Carrington Homes offers'The Milestone', 2424 square feet of professionally designed living space on two levels. The property starts with beautiful curb appeal, featuring covered front porch. Inside, you'll find a generous open concept main level featuring custom kitchen with quartz countertops, 36' high cabinets, stainless steel range hood, large pantry with mudroom access, and generous island with breakfast bar; great room with direct access to your covered rear deck and open dinette. Completing the main level is the convenient mudroom and 2-piece bathroom. The upper level boasts 4 spacious bedrooms, and 2 bathrooms including primary suite with 4-piece en-suite (tiled shower with glass enclosure and stand alone tub) and walk in closet and convenient laundry room. Standard features include hardwood throughout main level (excluding bedrooms), quartz counter
$ 749,900
808 Rosedale Avenue, Sarnia, ON, N7V 2A3 house for sale | Listing ID 26020 | Royal LePage
View photo
House · for sale
$ 449,900
808 Rosedale Avenue, Sarnia, ON, N7V 2A3 house for sale | Listing ID 26020 | Royal LePage
Camlachie
· House
· Garden · Gym · Parking
Camlachie · House · Garden · Gym · Parking
Welcome to a home built for living, entertaining and enjoying every square foot! This spacious 4-bedroom, 2-bathroom home offers plenty of room for the whole family, but the real showstopper is the BRAND-NEW garage of your dreams. Heated and currently transformed into an incredible home gym, it's the ultimate flex space. Step outside to an entertainment-ready backyard designed for summer nights, BBQs, friends and making memories at home. (Id: 27)
$ 449,900
Lot 54 Widder Estates Drive, Lambton Shores Thedford, ON, N0M 2N0 house for sale | Listing ID X13723 | Royal LePage
View photo
House · for sale
$ 744,900
Lot 54 Widder Estates Drive, Lambton Shores Thedford, ON, N0M 2N0 house for sale | Listing ID X13723 | Royal LePage
Camlachie
· House
· Deck · Parking
Camlachie · House · Deck · Parking
TO BE BUILT: Welcome to Thedford's newest development, Widder Estates! Situated on Widder Stations picturesque 18-hole golf course, Carrington Homes offers'The Green', 1882 square feet of professionally designed living space. The property starts with beautiful curb appeal, featuring a large covered front porch. Inside, you'll find a generous open concept living area featuring custom kitchen with quartz countertops, 36' high cabinets, stainless steel range hood, and generous island with breakfast bar; great room with direct access to your covered rear deck and open dinette. Completing the main level are 3 spacious bedrooms, and 2 bathrooms including primary suite with 4-piece en-suite and walk in closet and convenient large mudroom and laundry room. Garage is 2 plus golf cart size. Standard features include hardwood throughout main level (excluding bedrooms), quartz countertops throughout, wooden railing with black metal spindles, $1500 lighting allowance + 10 pot lights, 9' ceilings on
$ 744,900
221 Bright Street, Sarnia, ON, N7T 4E9 house for sale | Listing ID 26020 | Royal LePage
View photo
House · for sale
$ 324,900
221 Bright Street, Sarnia, ON, N7T 4E9 house for sale | Listing ID 26020 | Royal LePage
Camlachie
· House
· Garden · Office room · Parking · Air conditioning
Camlachie · House · Garden · Office room · Parking · Air conditioning
Welcome to 221 Bright St. A well maintained 3-bedroom, 1-bathroom home offering the perfect blend of character, comfort, and updates. Step inside to find a light-filled main floor featuring a bright, functional kitchen with abundant counter space, a warm and inviting living room, and main-floor laundry. The versatile main-floor bedroom easily doubles as a home office or converted back into an open concept living room, while two spacious, sunlit bedrooms await upstairs. Unwind in the fully fenced in back yard, a garage equipped with hydro and concrete floors provides flexibility for hobbyists or storage. Recent updates: Furnace, central A/C, Stackable Washer/Dryer, Hot Water Tank. (Id: 27)
$ 324,900
3527 Paul Crescent, Plympton Wyoming, ON, N0N 1E0 house for sale | Listing ID 26020 | Royal LePage
View photo
House · for sale
$ 889,900
3527 Paul Crescent, Plympton Wyoming, ON, N0N 1E0 house for sale | Listing ID 26020 | Royal LePage
Camlachie
· House
· Fireplace · Swimming pool · Parking · Cellar
Camlachie · House · Fireplace · Swimming pool · Parking · Cellar
This custom built 2 Storey features nearly 3000 sqft above grade on a southern facing lot that's ready for a pool! Beautiful architecture is highlighted with the lower metal roof & high peaks on the front facade. Main floor features open concept great room with soaring cathedral ceilings & wood cross sections that sets the tone for family time around the gas fireplace with built in shelving. Stylish two tone kitchen comes with quartz countertops, sleek subway tile backsplash, ornamental exhaust hood, open shelving & glass highlights with plenty of storage in the Butler Pantry just off the garage. Your family will love the modern convenience of a main floor study, upstairs laundry room, 3 spacious Bedrooms each with a walk in closet, designer 5pc ensuite with soaker tub & fully finished basement with guest room for all your kids to get out of sight and play while you enjoy peace & quiet. If you've been looking for that spacious 2 Storey with high end finish under 900k within walking dis
$ 889,900
748 Alexander Street, Sarnia, ON, N7T 5G8 house for sale | Listing ID 26020 | Royal LePage
View photo
House · for sale
$ 379,900
748 Alexander Street, Sarnia, ON, N7T 5G8 house for sale | Listing ID 26020 | Royal LePage
Camlachie
· House
· Garden · Parking
Camlachie · House · Garden · Parking
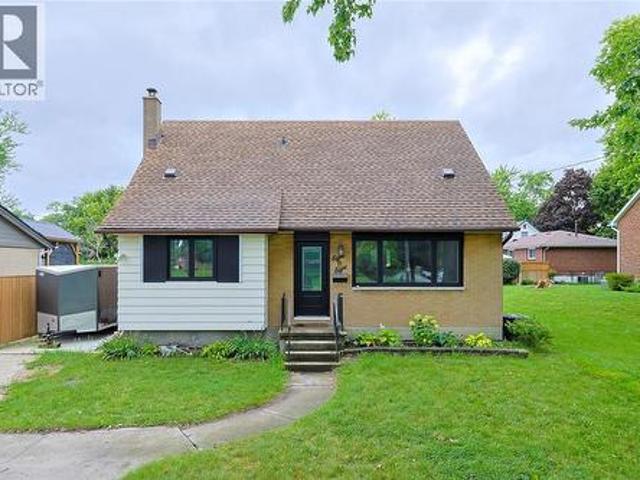
Welcome to this charming 1.5 storey home, lovingly owned and maintained by the same owner for over 50 years. Situated on a spacious corner lot in the heart of central Sarnia, this property offers both space and convenience, just minutes from shopping, amenities, and transit. Featuring 3 bedrooms and 2 bathrooms, the home offers a functional layout ideal for first-time buyers or investors. A standout feature is the two kitchens. One on the main level and one on the lower level. Along with separate entrances, providing excellent flexibility and potential. The fully fenced yard offers privacy and great outdoor space, while the detached garage adds extra storage and convenience. Updates include a new fence, lower-level flooring, newer roof. Hot water tank is a rental. (Id: 27)
$ 379,900
1202 St.Clair Parkway, St Clair, ON, N0N 1M0 house for sale | Listing ID 26020 | Royal LePage
View photo
House · for sale
$ 899,900
1202 St.Clair Parkway, St Clair, ON, N0N 1M0 house for sale | Listing ID 26020 | Royal LePage
Camlachie
· House
· Garden
Camlachie · House · Garden
Welcome to this exceptional riverfront retreat, where waterfront living meets comfort, style, and endless recreation. Situated on a large corner lot, this beautifully maintained all-brick bungalow offers an impressive combination of space, updates, and breathtaking water views. The main level features 3 bedrooms and 1.5 bathrooms, a nicely updated kitchen, formal dining room, and inviting living room showcasing the St. Clair River. Large windows bring the waterfront setting into the heart of the home, creating a warm and relaxing atmosphere. The newly renovated lower level adds incredible versatility with a bedroom, 3-piece bathroom, kitchenette space and a large spacious rec room—perfect for the kids, guests or make it your own little rental unit. Outside, enjoy a fully fenced yard and your own private waterfront paradise. Head your private dock, have a swim in the river, or step aboard your boat and head out for a cruise. The 10,000 lb. boat lift is included, making boating season ev
$ 899,900
71 5700 Blackwell Side Road, Sarnia, ON, N7B 1B7 house for sale | Listing ID X13705 | Royal LePage
View photo
House · for sale
$ 409,900
71 5700 Blackwell Side Road, Sarnia, ON, N7B 1B7 house for sale | Listing ID X13705 | Royal LePage
Camlachie
· House
· Garden · Fireplace · Deck · Parking
Camlachie · House · Garden · Fireplace · Deck · Parking
Welcome to 71-5700 blackwell sideroad, located in one of sarnia's popular land lease communities. This well-kept home offers 2 bedrooms and 2 bathrooms, including a 4-piece ensuite with a convenient walk-in tub. The bright and comfortable living space features a cozy gas fireplace, perfect for relaxing on cooler days. A single attached garage provides added storage and everyday convenience. Step outside to enjoy the composite deck with retractable awning, surrounded by beautiful landscaping. Backing onto a creek and greenspace, the rear yard offers a peaceful setting to relax and enjoy the outdoors. A great opportunity for comfortable, low-maintenance living in a desirable sarnia community. (Id: 27)
$ 409,900
316 Jacs Court, Petrolia, ON, N0N 1R0 house for sale | Listing ID 26020 | Royal LePage
View photo
House · for sale
$ 399,000
316 Jacs Court, Petrolia, ON, N0N 1R0 house for sale | Listing ID 26020 | Royal LePage
Camlachie
· House
· Garden · Gym
Camlachie · House · Garden · Gym
Welcome to this well-maintained 2-bedroom bungalow tucked into a quiet pocket of Petrolia, conveniently located close to schools, hospital, essential shopping, parks, and everyday amenities. Built in 2008 and thoughtfully updated, this move-in ready home offers comfortable and low-maintenance living. The bright main floor features wide doorways, main floor laundry, an open living area, and a versatile front bedroom currently used as a dining room. The kitchen offers stainless steel appliances (2020) incl. A gas range, movable island, pantry, and plenty of cabinetry. The finished lower level provides a spacious rec room that's perfect for entertaining, hobbies, or a home gym, along with a 3-piece bathroom with a glass door shower, additional laundry hookups, and an abundance of storage. Step outside and enjoy your own backyard retreat. Relax on the private front porch, unwind in the enclosed screened porch with crank-down shade screens, or spend the summer by the professionally installe
$ 399,000

Get email alerts

Don't miss out: be the first to know about new properties

The alert was correctly created

On subscribing you accept the conditions of use and the privacy policy
Alert
Receive new ads in your inbox
Save this search
Receive alerts for new listings

We'll send you an email when we have new properties for: "Houses for sale in Camlachie"

The alert was correctly created

Get email alerts and be the first to see new listings
Required field
On subscribing I accept the terms of the privacy policy
Perfect! You'll soon start receiving new listings via email
Alert
Receive an email when we have new ads for Houses for sale in Camlachie
Save this search
Filters

Bedrooms

Area (sq.ft)

sq.ft
sq.ft

Price

$
$

Filter by property type

Bathrooms

Clear all filters
Receive notifications when new entries are published.