956 houses for sale in Cartier

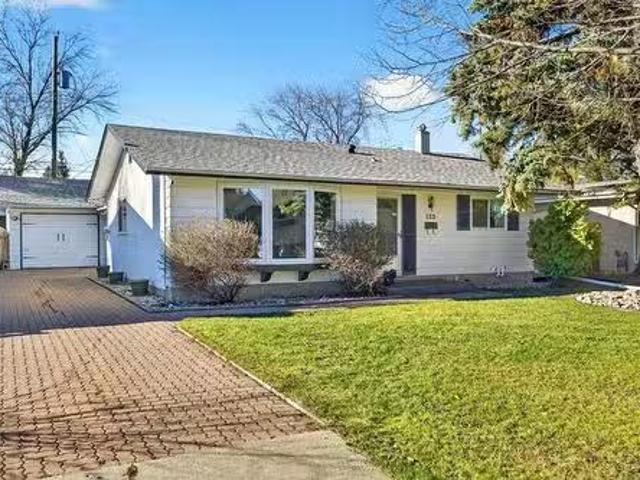
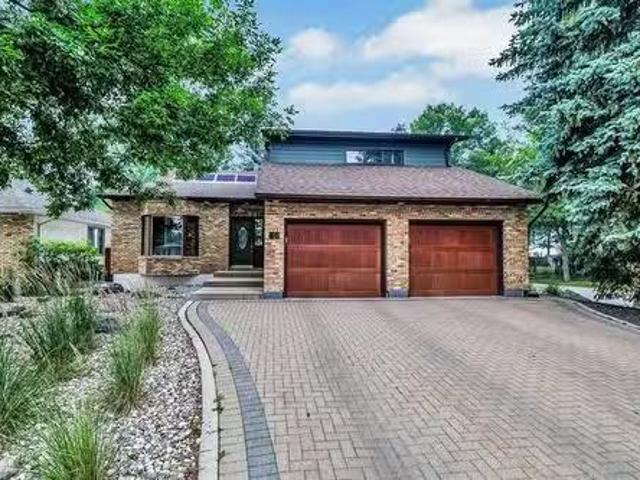
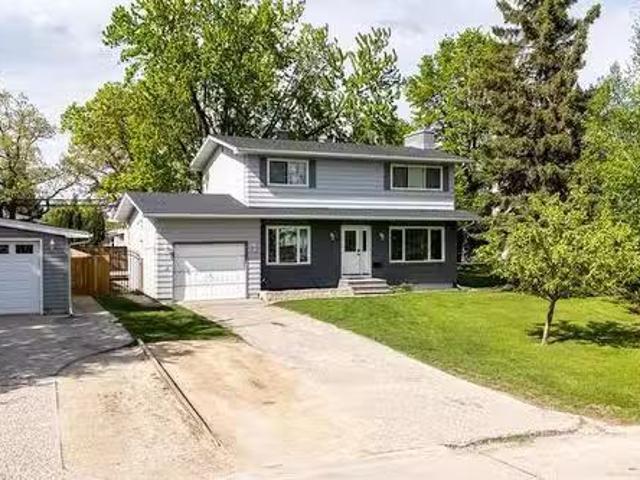
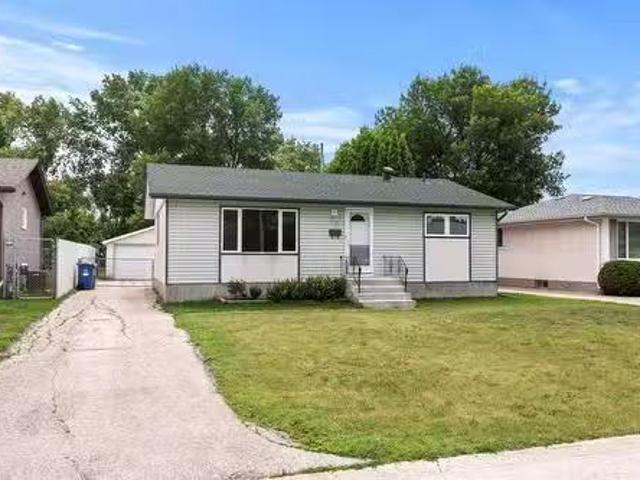
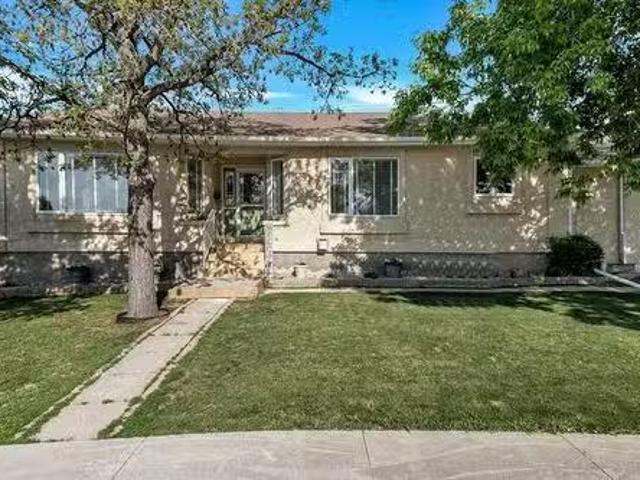
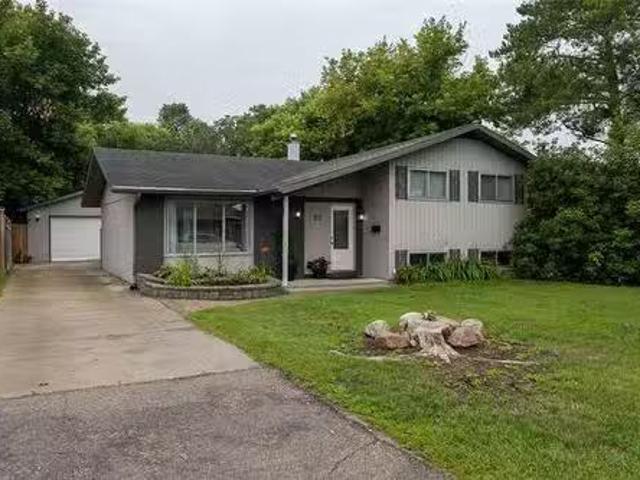
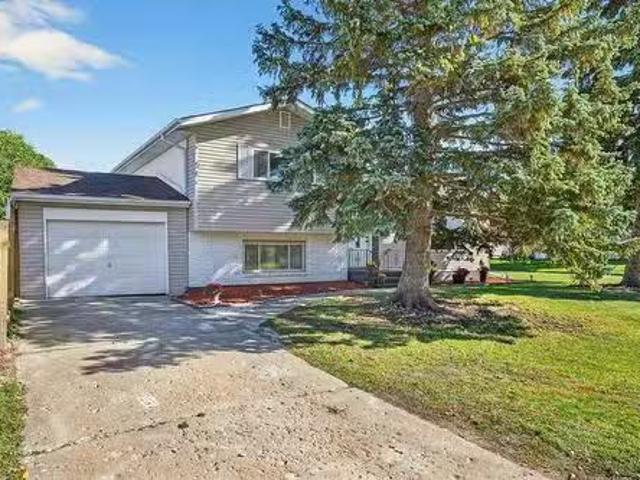
145 Maureen Street, Winnipeg, MB, R3K 1M1 house for sale Li.
View photo
House · for sale
$ 409,900
$ 262/sq.ft
145 Maureen Street, Winnipeg, MB, R3K 1M1 house for sale Li.
Cartier
· 1,561 sq.ft · 4 Bedrooms · 2 Baths · House
· Patio · Garden · Air conditioning
Cartier · 1,561 sq.ft · 4 Bedrooms · 2 Baths · House · Patio · Garden · Air conditioning
5GWinnipegSS Oct 8th Offers Oct 14th Welcome to 145 Maureen Street - a beautifully updated split-level tucked into one of Westwood s most loved pockets. Step inside and you re greeted by a bright, open layout anchored by a stylish kitchen featuring a navy island, warm wood accents, and a seamless flow into the living and dining spaces - perfect for everyday living and easy entertaining. The bathrooms have been thoughtfully renovated, pairing clean modern lines with warm finishes for a timeless vibe. Outside, mature trees frame the home, giving it instant curb appeal, while the fully fenced yard is ready for kids, pets, or laid-back evenings on the patio. You re just moments from Whitegates Park and all levels of schools, making this a truly family-friendly location. With hi-eff furnace (2023), central AC (2023), hot water tank (2023), 200-amp panel, and shingles (2015), this home has been smartly updated and is totally move-in ready just unpack and enjoy Westwood living at its best. (i
$ 409,900
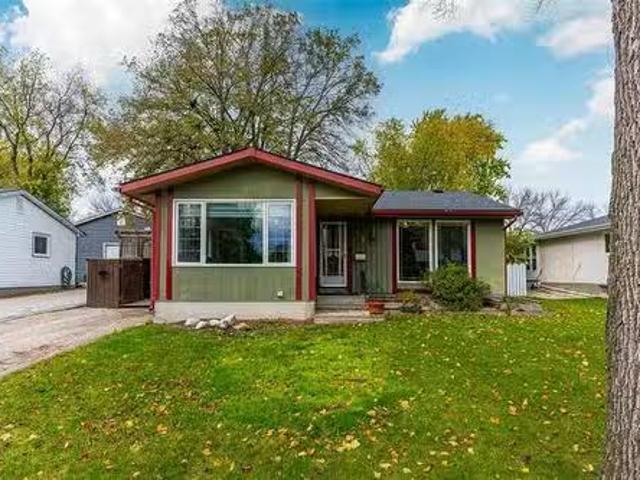
150 Hammond Rd, Winnipeg, MB, R3R 1M2 house for sale Listin.
View photo
House · for sale
$ 399,900
$ 422/sq.ft
150 Hammond Rd, Winnipeg, MB, R3R 1M2 house for sale Listin.
Cartier
· 947 sq.ft · 4 Bedrooms · 1 Bath · House
· Garden · Deck · Air conditioning
Cartier · 947 sq.ft · 4 Bedrooms · 1 Bath · House · Garden · Deck · Air conditioning
SS Now, OH Sat Oct 11th 12–1:30 PM, Offers Wed Oct 15th @ 5:00 PM Welcome to this beautifully updated 4-bedroom bungalow nestled on a quiet street in desirable Westdale. The main level offers 3 comfortable bedrooms. The stunning new kitchen (2023) boasts modern appliances, quartz counters and opens to a formal dining area, perfect for family gatherings. Oversized south-facing windows fill the home with natural light, complementing the fresh paint throughout. The lower level includes a generous rec room, a spacious 4th bedroom with a walk-in closet, ample storage, and potential for an additional bathroom. Step outside to enjoy your morning coffee on the deck overlooking the private, fully fenced backyard. Updates include: High-Efficiency Furnace & AC (2022), Kitchen & Appliances (2023), Hot Water Tank (2023), and Flooring. Still available at ListedBuy!
$ 399,900
153 Freemont Bay, Winnipeg, MB, R2Y 1H4 house for sale List.
View photo
House · for sale
$ 389,900
$ 411/sq.ft
153 Freemont Bay, Winnipeg, MB, R2Y 1H4 house for sale List.
Cartier
· 947 sq.ft · 3 Bedrooms · 2 Baths · House
· Garden · Office room · Parking · Air conditioning
Cartier · 947 sq.ft · 3 Bedrooms · 2 Baths · House · Garden · Office room · Parking · Air conditioning
5HWinnipegSS Wed Nov 5th OTP Mon Nov 10th Welcome to 153 Freemont Bay! Inside, the main living space is bright & inviting w large updated windows and an easy flow between rooms - perfect for everyday living or hosting friends. The kitchen keeps things practical and charming, while the refreshed main bath and comfortable bedrooms make the home feel fresh and functional. Downstairs, the fully finished lower level is a total win - wide open, modern, and ready for whatever life throws your way, from movie nights to play space to a quiet home office. Outside, a rare 3-season breezeway connects the home to the oversized 20 24 garage, offering a great transition from indoors to out. The fully fenced yard has space for kids, pets, or weekend barbecues, plus raised garden beds for a little green thumb moment. Major updates are already handled - newer windows (2019 2025), hi-eff furnace and AC (2017), HWT (2017) a recirculating hot water system (instant hot water) that keeps every faucet ready w
$ 389,900
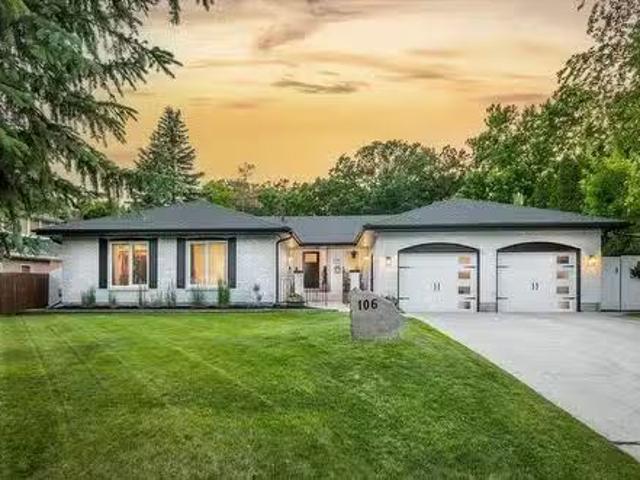
106 Kinkora Drive, Winnipeg, MB, R3R 2L6 Luxury House for sa.
View photo
House · for sale
$ 949,900
$ 418/sq.ft
106 Kinkora Drive, Winnipeg, MB, R3R 2L6 Luxury House for sa.
Cartier
· 2,271 sq.ft · 6 Bedrooms · 4 Baths · House
· Patio · Office room · Fireplace · Equipped kitchen
Cartier · 2,271 sq.ft · 6 Bedrooms · 4 Baths · House · Patio · Office room · Fireplace · Equipped kitchen
1FWinnipegOffers July 10. Tucked away on a prestigious street, canopied by mature trees, sits this sprawling bungalow in the sought-after Charleswood community. Sitting on a massive 75x155 ultra-private west-facing lot, this executive home is flooded w natural light & designed w a spacious & functional floor plan, ideal for both everyday living & entertaining. The main floor has floor-to-ceiling windows, heated tile flooring in the entry & all 4 bathrooms, a custom gourmet kitchen w two ovens, two dishwashers, ample cabinetry & a hidden walk-in pantry. The large dining area w wet bar flows into a formal living room w vaulted ceilings, beams & a cozy wood-burning fireplace. A luxurious primary retreat, two more bedrooms w a well-appointed bathroom & main floor laundry complete this floor. The fully finished lower level features a HUGE rec room w second wet bar, 3 bedrooms, 2 baths, an office, plus ample storage. Enjoy the 856sqft patio w gas BBQ hookup perfect for relaxing or unwinding
$ 949,900
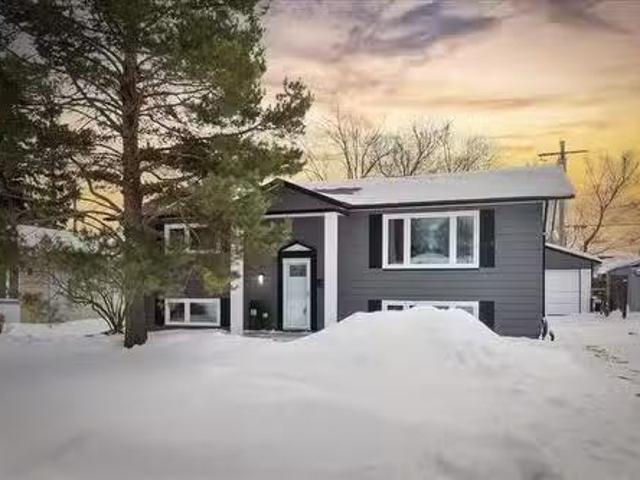
50 Fieldstone Bay, Winnipeg, MB, R2Y 0R2 house for sale Lis.
View photo
House · for sale
$ 419,900
$ 406/sq.ft
50 Fieldstone Bay, Winnipeg, MB, R2Y 0R2 house for sale Lis.
Cartier
· 1,033 sq.ft · 4 Bedrooms · 2 Baths · House
· Garden · Deck
Cartier · 1,033 sq.ft · 4 Bedrooms · 2 Baths · House · Garden · Deck
SS Wed. Mar. 4, offers Tues. Mar. 10 evening. OH SUN. MAR. PM. Recently updated & filled with natural light, this bright & solid bi-level in Heritage Park offers warm, inviting décor & thoughtful touches throughout. Refinished oak hardwood floors and fresh paint create a modern, welcoming feel, while large windows flood the home wsunlight. The dining room features direct access to a tiered deck with privacy fence, perfect for relaxing or entertaining. The spacious kitchen showcases light grey cabinetry worganizers, ss appliances & a stylish barn door leading to an os pantry. Down the hall, you’ll find excellent storage, two generous bedrooms wgreat closet space & a large full bath. The primary bedroom features a WICC wbarn door, adding rustic charm. The inviting lower level continues the home’s cozy appeal wa comfortable rec room featuring plush carpeting, beam ceiling & large windows, plus games or flex space, two additional bedrooms & 3-piece bath. The south-facing backyard is fully
$ 419,900
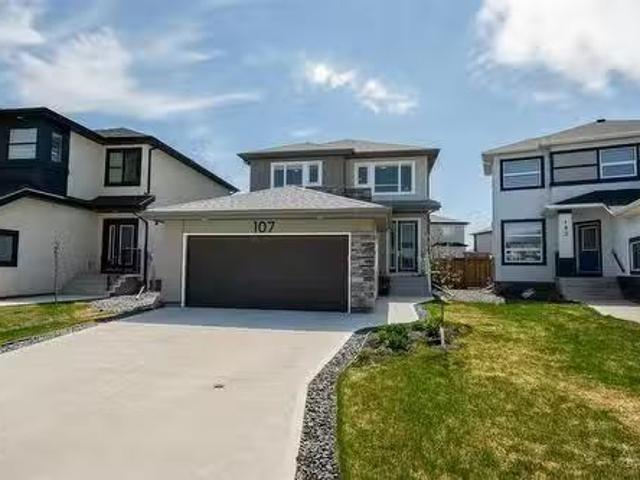
107 Yellow Rail Crescent, Winnipeg, MB, R3R 3Z3 house for sa.
View photo
House · for sale
$ 649,900
$ 391/sq.ft
107 Yellow Rail Crescent, Winnipeg, MB, R3R 3Z3 house for sa.
Cartier
· 1,658 sq.ft · 5 Bedrooms · 4 Baths · House
· Garden · Cellar
Cartier · 1,658 sq.ft · 5 Bedrooms · 4 Baths · House · Garden · Cellar
1HWinnipegSS now! OH May 18, 12-1:30p. Offers May 21 (subj to change pending Jets sched). Welcome to 107 Yellow Rail Cres in Ridgewood West one of Charleswood s most sought-after neighbourhood pockets, known for its natural beauty, forests and tight-knit community feel. Just steps from your front door, the Harte Trail offers year-round access to peaceful nature walksruns, scenic bike rides or tow the kids around on their sleds. This thoughtfully designed, move-in ready home offers the benefits of new construction without the wait or stress of the building new. Enjoy finished basement, beautifully landscaped yard, & bright, open-concept main living area perfect for everyday life & entertaining. With 5 total bedrooms, including a rare main floor bedroom, it makes multigenerational living simple and flexible. Upstairs, a versatile loft area adds even more usable space. So whether you curl up for a movie night in the basement, enjoy your favourite book in the loft, host BBQs in the yard or
$ 649,900
46 Deerpark Dr, Winnipeg, MB, R3R 3M2 house for sale Listin.
View photo
House · for sale
$ 779,900
$ 335/sq.ft
46 Deerpark Dr, Winnipeg, MB, R3R 3M2 house for sale Listin.
Cartier
· 2,325 sq.ft · 3 Bedrooms · 3 Baths · House
· Patio · Garden · Fireplace · Swimming pool · Deck
Cartier · 2,325 sq.ft · 3 Bedrooms · 3 Baths · House · Patio · Garden · Fireplace · Swimming pool · Deck
SS Thurs. July 17, offers presented Tues. July 22 after 6:00 pm. Step into this truly exceptional family home where timeless elegance meets everyday comfort—an absolute gem that radiates pride of ownership at every turn! From the moment you enter, you will be wowed by the dramatic wood-vaulted ceiling, elegant bay windows, & immaculate hardwood floors in the spacious living & dining rooms. At the heart of the home lies the warm & inviting kitchen & family rm—perfect for casual family living or entertaining friends. The chefs kitchen features granite counters, ample cabinetry, a 5-burner gas cooktop, island, & a cozy casual dining area with a window overlooking the beautifully manicured backyard. Patio drs lead to a deck with a relaxing hot tub—perfect for entertaining. The sunken family rm offers a warm ambiance with a wood-burning fireplace, built-in display shelves, & a garden door to the deck. Enjoy the convenience of main flr laundry & a 2-piece bath. Upstairs, you will find 3 bedr
$ 779,900
47 Eliuk Cove, Winnipeg, MB, R3R 3X2 house for sale Listing.
View photo
House · for sale
$ 849,900
$ 766/sq.ft
47 Eliuk Cove, Winnipeg, MB, R3R 3X2 house for sale Listing.
Cartier
· 1,109 sq.ft · 4 Bedrooms · 2 Baths · House
· Fireplace · Parking
Cartier · 1,109 sq.ft · 4 Bedrooms · 2 Baths · House · Fireplace · Parking
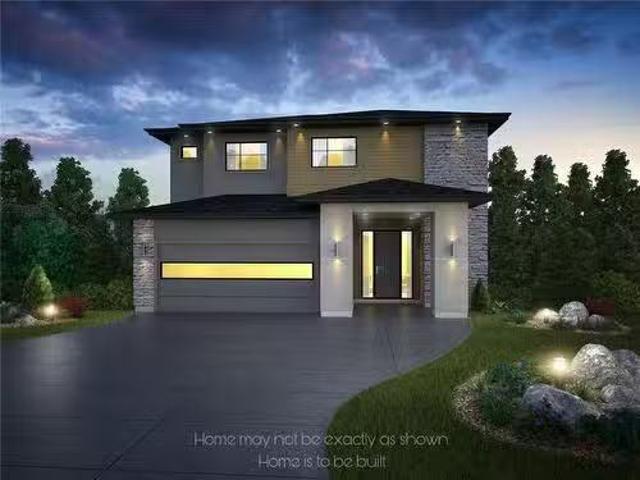
1HWinnipegWelcome to this stunning 2008 square foot 2 Storey in Ridgewood West! To be built by award winning Artista Homes! Luxury is re-defined in this 4bdrm + sunroomflex room, 2.5 bath luxury home! Main floor laundry, oversized dbl garage, double height great room ceilings allowing natural light to pour in. The home also includes a modern linear fireplace, custom cabinetry, oversized kitchen island, quartz counter tops throughout, deluxe ensuite, upgraded exterior elevation, upgraded lighting and plumbing, upgraded flooring package and so much more! The final phase of Ridgewood West! Do not miss out. (id:7525). Still available at ListedBuy!
$ 849,900
19 Raven Road, Winnipeg, MB, R3X 0C2 Luxury House for sale.
View photo
House · for sale
$ 949,900
$ 450/sq.ft
19 Raven Road, Winnipeg, MB, R3X 0C2 Luxury House for sale.
Cartier
· 2,110 sq.ft · 3 Bedrooms · 3 Baths · House
· Parking · Air conditioning · Cellar
Cartier · 2,110 sq.ft · 3 Bedrooms · 3 Baths · House · Parking · Air conditioning · Cellar
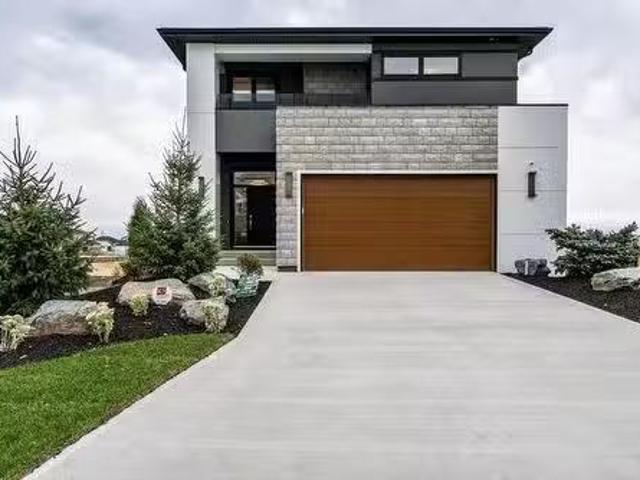
2KWinnipegBeautiful Artista Homes Two-Storey in Sage Creek!Experience award winning Artista craftsmanship in this stunning To-Be-Built 2-storey home in the heart of Sage Creek. Featuring 2,110 sq. ft this custom design offers 3 spacious bedrooms, 2 luxurious bathrooms, and a bright second-floor loft overlooking the great room with soaring ceilings and large windows. The chef s kitchen impresses with an oversized island, quartz countertops, tile backsplash, walk-through pantry, and premium cabinetry. Enjoy exceptional build quality with concrete piles, steel beams, 9 main & basement ceilings, Delta foundation wrap, and tri-pane windows. Retreat to the spa-style ensuite with a freestanding soaker tub, double sinks, and a custom tile shower with 10 mm glass. Additional highlights include AC, upgraded lighting & plumbing packages, quartz in all baths, walk-in closets in every bedroom, and a 22 22 insulated garage with opener. Exterior finishes shine with stone, siding, and acrylic stucco.
$ 949,900
74 Cortez Bay, Winnipeg, MB, R3K 0J1 house for sale Listing.
View photo
House · for sale
$ 479,900
$ 311/sq.ft
74 Cortez Bay, Winnipeg, MB, R3K 0J1 house for sale Listing.
Cartier
· 1,539 sq.ft · 3 Bedrooms · 3 Baths · House
· Office room · Parking · Cellar
Cartier · 1,539 sq.ft · 3 Bedrooms · 3 Baths · House · Office room · Parking · Cellar
Showings start June 4, open house June 8 1:30 - 3:30, offers eve of June 10. This home absolutely defines immaculate and totally remodelled & great quiet bay location next to Erlendson Park, close walk to all levels of schools, spacious front foyer with newer etched glass door & sidelight, newer flooring 2023, family sized living room with newer vinyl clad flooring and wooden cool gas O. F. P. & lots of light, beautiful kitchen reno with an abundance of cabinetry & counter space, built in microwave, serving counter, newer vinyl flooring that leads down the hallway to the formal dining room, totally upgraded powder room,2024 nicely finished staircase with elegant custom made railings, good sized bedrooms, primary bedroom features ensuite and walk in closet, totally remod. main bath in 2024, very nicely finished basement with rec room, gas O. F. P. office, Murphy bed negotiable, custom stairs & railings, this special home features E. E. furnace, newer shingles, garage door, windows, wate
$ 479,900
87 Canoe Bay, Winnipeg, MB, R3K 0W2 house for sale Listing.
View photo
House · for sale
$ 349,900
$ 353/sq.ft
87 Canoe Bay, Winnipeg, MB, R3K 0W2 house for sale Listing.
Cartier
· 990 sq.ft · 3 Bedrooms · 1 Bath · House
· Parking · Cellar
Cartier · 990 sq.ft · 3 Bedrooms · 1 Bath · House · Parking · Cellar
5GWinnipegOffers presented Monday, July 21st, afternoon. Westwood starting at $350K? Yep, you read that right. In a neighborhood where the average home sells for $470K, this 3-bed, 1-bath home is your ticket into one of Winnipeg s most desirable areas without breaking the bank. Sure, the kitchen s original and the basement s still waiting for its HGTV moment but that just means you get to make it yours. Fresh paint, new floors, Tri-pane windows, roof, doors, and trim give it a clean slate feel. Plus, it backs onto a massive green space and sits on a quiet bay perfect for kids, dogs, or just kicking back in peace. There s even an oversized single garage for all your stuff (or your future gymman caveshe-shed). Whether youre a first-time buyer, investor, or a Pinterest board warrior ready to bring the vision, this place is loaded with potential. Opportunity s knocking will you answer? (id:7525). Still available at ListedBuy!
$ 349,900
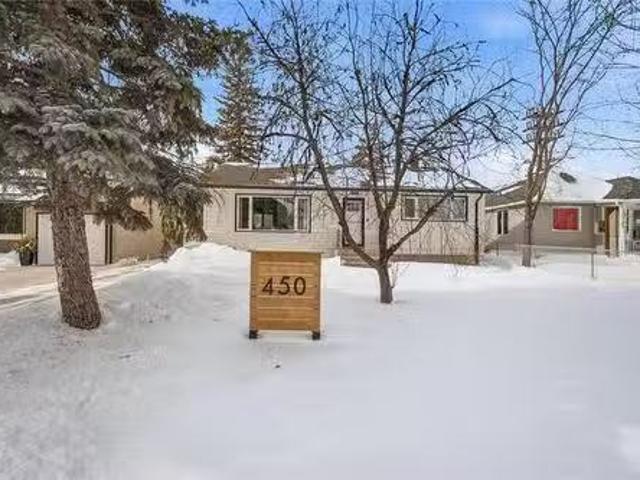
450 Whytewold Rd, Winnipeg, MB, R3J 2W7 house for sale List.
View photo
House · for sale
$ 299,900
$ 316/sq.ft
450 Whytewold Rd, Winnipeg, MB, R3J 2W7 house for sale List.
Cartier
· 947 sq.ft · 2 Bedrooms · 2 Baths · House
· Patio · Garden
Cartier · 947 sq.ft · 2 Bedrooms · 2 Baths · House · Patio · Garden
SS now, Offers Reviewed March 9 @7:00PM, Open House Sunday March 8, 2:00-4:00 PM. Located in Silver Heights, this bright 2 bedroom, 1.5 bathroom bungalow offers 950 square feet of updated living space on a treed lot with rare front and rear access. Natural light fills the main level through large windows, and patio doors lead to the sunroom, a seasonal space to enjoy from spring through fall. Vinyl plank flooring runs throughout the main floor, complemented by updated lighting and a remodelled kitchen featuring new cabinets, countertop and appliances. The beautifully remodelled main floor bathroom continues the refreshed feel of the home. Since 2020, updates include interior and exterior paint, electric hot water tank, west fence, kitchen remodel, flooring and baseboards, front entry and storm door, soffit, fascia and eavestrough, and updated sunroom flooring. Outside, the beautiful treed yard offers room for outdoor enjoyment with views of pine trees and prairie sky, conveniently loca
$ 299,900
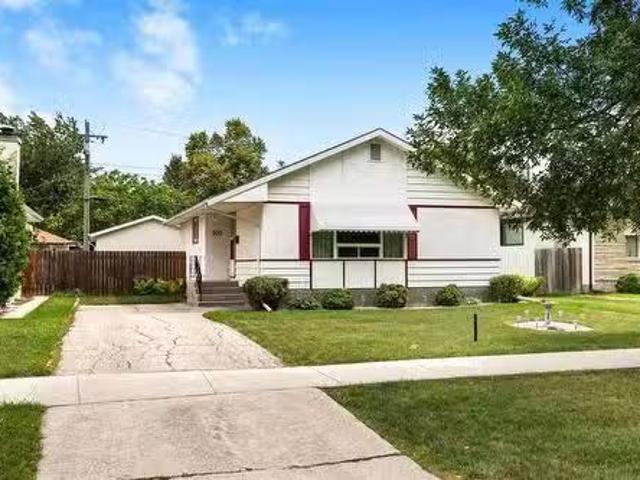
503 Best Street, Winnipeg, MB, R3K 1P2 house for sale Listi.
View photo
House · for sale
$ 399,900
$ 395/sq.ft
503 Best Street, Winnipeg, MB, R3K 1P2 house for sale Listi.
Cartier
· 1,012 sq.ft · 3 Bedrooms · 2 Baths · House
· Garden · Parking
Cartier · 1,012 sq.ft · 3 Bedrooms · 2 Baths · House · Garden · Parking
5GWinnipegSS Wed Aug 13th OTP Mon Aug 18th. Welcome to 503 Best Street! A Westwood classic that s as meticulous as it is welcoming. Every inch of this home has been cared for with pride, from the sparkling hardwood floors to the perfectly kept yard. Big-ticket updates like PVC windows (2022 2024), hi-efficiency furnace (2011), shingles (2011), and hot water tank (2019) mean you can spend your weekends enjoying life, not fixing it. The bright, open living spaces are perfect for cozy nights in or hosting friends, and the fully fenced backyard is made for summer BBQs, kids play, and evening fires. With both front and back drive access, parking is never a problem. Step outside and you re surrounded by everything Westwood is loved for - tree-lined streets, parks, all levels of schools just minutes away, and a great mix of local coffee shops, restaurants, and everyday conveniences. It s more than a house - it s a neighbourhood you ll be proud to call home. (id:7525). Still available at Liste
$ 399,900
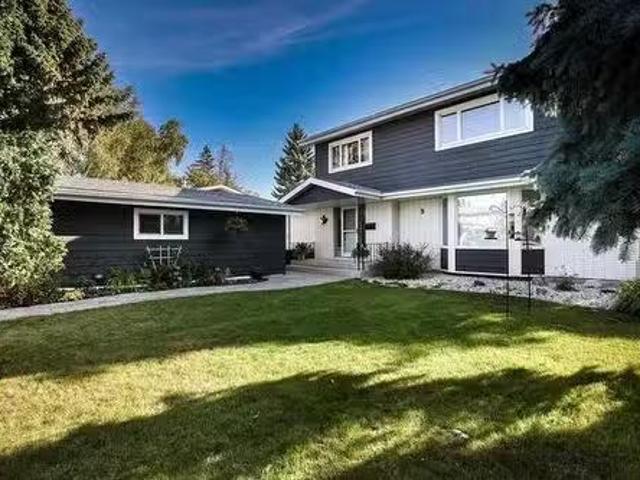
9 Meadowlark Pl, Winnipeg, MB, R3J 3N1 house for sale Listi.
View photo
House · for sale
$ 549,900
$ 250/sq.ft
9 Meadowlark Pl, Winnipeg, MB, R3J 3N1 house for sale Listi.
Cartier
· 2,196 sq.ft · 4 Bedrooms · 4 Baths · House
· Garden · Air conditioning · Cellar
Cartier · 2,196 sq.ft · 4 Bedrooms · 4 Baths · House · Garden · Air conditioning · Cellar
SS MAY 26, OH SAT MAY 31 & SUN JUNE 1ST, 12:00-1:30, Offer date MON JUNE 2ND, 4:00 PM 9 Meadowlark Place is the perfect home for a growing family with 4 bedrooms above grade, 2 full bathrooms and 2 half bathrooms. Upon entering, you will be greeted with fresh interior paint (2025) and a bright, sunny foyer! This home offers a formal LR, DR, FR alongside a powder room on the main floor. At approx. 2200 sq ft, space is no issue. The eat in kitchen features new counter tops (2024) and a view into your serene & private backyard looking onto Bruce Middle School - enjoy privacy all summer long and direct access to the school fields. Other updates include: AC (2024), cork flooring on main (2020), HE furnace (2017), shingles (2017). The upper floor has tons of space for a family, featuring your 4 bedrooms + 1 full bath, 1.5 bath. Basement is completely finished with a spacious rec room area, tons of storage, full bath with heated floors (2020)! Be sure to book your showing, this fantastic home
$ 549,900
499 Country Club Blvd, Winnipeg, MB, R3K 2A9 house for sale.
View photo
House · for sale
$ 499,900
$ 459/sq.ft
499 Country Club Blvd, Winnipeg, MB, R3K 2A9 house for sale.
Cartier
· 1,087 sq.ft · 3 Bedrooms · 3 Baths · House
· Patio · Garden · Office room · Gym · Parking
Cartier · 1,087 sq.ft · 3 Bedrooms · 3 Baths · House · Patio · Garden · Office room · Gym · Parking
SS Thurs. May 29, offers presented Tues. June 3 after 6 pm. Located on a sunny corner lot, this beautifully updated bungalow offers comfortable, easy living with thoughtful updates throughout. An attached 3-season sunroom wprivacy curtains provides a cozy space to relax with direct access to the yard, which features a dining patio & a new pressure-treated fence (2024). Inside, the home shines with warm hardwood floors & large windows that fill the space wnatural light. The remodelled 2024 kitchen features new ss appliances, a stylish countertop & tile backsplash. Main floor laundry waccess to the double attached garage. The spacious primary bedroom includes a WICC & a refreshed 3-piece ensuite wnew vanity & paint. A 2nd bedroom & updated full bath complete the main floor. The fully finished bsmt offers a large rec room wspace for entertaining, a home office or gym, bedroom with access to a 3-piece bathroom wheated floors makes a perfect retreat for guests or teens. Mechanically sound w
$ 499,900
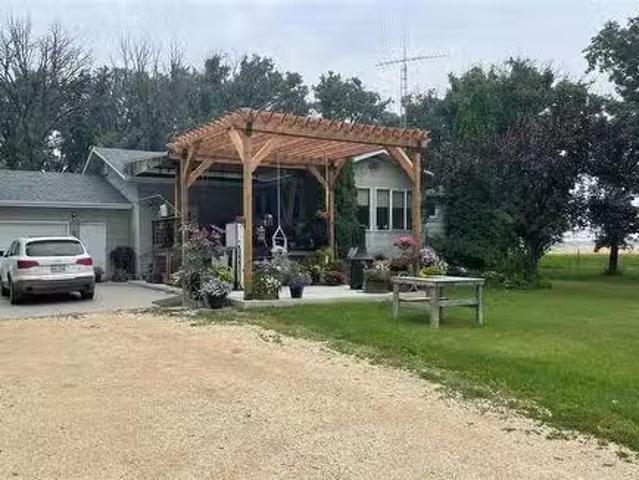
58094 29 Road W, Newton, MB, R1N 3J9 hobby farm for sale Li.
View photo
House · for sale
$ 619,000
$ 366/sq.ft
58094 29 Road W, Newton, MB, R1N 3J9 hobby farm for sale Li.
Cartier
· 1,690 sq.ft · 5 Bedrooms · 3 Baths · House
· Patio · Garden · Access for people with disabilities · Sauna · Deck · Parking · Cellar
Cartier · 1,690 sq.ft · 5 Bedrooms · 3 Baths · House · Patio · Garden · Access for people with disabilities · Sauna · Deck · Parking · Cellar
R38NewtonThis bungalow sits on a well maintained sheltered yard with mature trees. The main floor has 1692 sq ft of living space with an additional 1692 sq ft of developed basement. There are 5 bedrooms, 3 bathrooms, newer kitchen(2015), re-shingled roof in 2019, replaced deck in 2000, 18-17 new pergola on concrete patio added in 2023, that includes that makes the home wheelchair accessible, air to air heat pump installed in 2023 that gives you cooling in summertime and heating in winter time(works to -25C). Master bedroom includes ensuite bathroom with jetted tub and walk thru closet. Also included is a brand new 45 gallon hot water tank(Rheem Marathon). Double attached garage is accessible via main floor and basement. Outbuildings include 5000 sq. ft. machine shop with metal roof and a 6000 sq. ft. poultry barn used for storage. Also 4 grain bins, can be saleed out. There is a century old small log cabin that was used as a sauna( needs sauna stove and repairs on the log cabin)This pr
$ 619,000
46 4025 Roblin Blvd, Winnipeg, MB, R3R 3V5 condo for sale L.
View photo
House · for sale
$ 399,900
$ 383/sq.ft
46 4025 Roblin Blvd, Winnipeg, MB, R3R 3V5 condo for sale L.
Cartier
· 1,044 sq.ft · 3 Bedrooms · 3 Baths · House
· Office room · Deck · Parking · Cellar
Cartier · 1,044 sq.ft · 3 Bedrooms · 3 Baths · House · Office room · Deck · Parking · Cellar
SS now. OTP as received. Welcome to Assiniboine crossing! This rarely available bungalow condo is ready for new owners! Situated steps away from walking paths, the Assiniboine River, as well as all of the amenities. Approaching this charming condo youll notice the meticulous landscaping, single attached garage, and the private deck. Entering the home you will see that the pride of ownership is apparent. The main floor offers a large living space loaded with natural light, dining space, as well as an open concept style kitchen. Continuing throughout the main floor youll notice the primary bedroom equipped w ensuite and walk-in closet as well as the second bedroom with access to the green space. Also featured is a guest bath, main floor laundry, and ample storage. The basement offers a third bedroom, additional bathroom, office space, workshop, and a rec room ready for your final touches. Also featured is a newer high eff furnace and newer hot water tank. This condo will not last long, c
$ 399,900
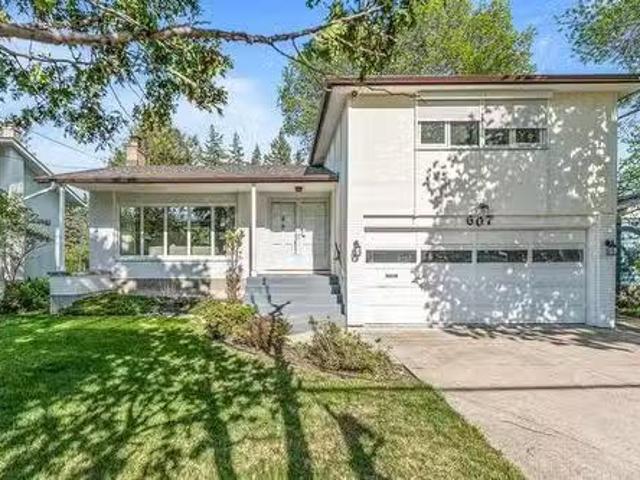
607 Dieppe Rd, Winnipeg, MB, R3R 1C5 house for sale Listing.
View photo
House · for sale
$ 419,900
$ 274/sq.ft
607 Dieppe Rd, Winnipeg, MB, R3R 1C5 house for sale Listing.
Cartier
· 1,528 sq.ft · 3 Bedrooms · 2 Baths · House
· Garden · Office room · Parking · Deck · Cellar
Cartier · 1,528 sq.ft · 3 Bedrooms · 2 Baths · House · Garden · Office room · Parking · Deck · Cellar
SS Monday. May 26, Offers considered on Monday, June 2, WOW! This home has been loved and immaculately cared for by the ORIGINAL owner! It packs all the character and charm that you would expect to see in a mid-century home. 4 levels offer a range of living space that includes 3 bedrooms, 1.5 bathrooms (Plus a shower in the basement), a private home office, 2 car attached garage Newer hardwood flooring has been installed throughout the upstairs and main level, brand new shingles, updated windows and a lovely backyard deck thats right off the kitchen. This home is walking distance to a school which makes it ideal for families to love & enjoy the way this seller has for many decades! This is a rare find, book your private viewing, today! Still available at ListedBuy!
$ 419,900
93 Valley View Dr, Winnipeg, MB, R2Y 0R7 house for sale Lis.
View photo
House · for sale
$ 389,900
$ 345/sq.ft
93 Valley View Dr, Winnipeg, MB, R2Y 0R7 house for sale Lis.
Cartier
· 1,130 sq.ft · 3 Bedrooms · 3 Baths · House
· Garden · Sauna · Deck · Air conditioning · Cellar
Cartier · 1,130 sq.ft · 3 Bedrooms · 3 Baths · House · Garden · Sauna · Deck · Air conditioning · Cellar
SS now, offers Aug 19 eve. Charming 3 level split - fabulously located in a good neighbourhood on quiet street and very private feeling south facing back yard. Walking up youll notice the modern exterior colours. Youre welcomed by a spacious entrance offering plenty of storage, modern LVP and fresh paint palette. Large windows allow for plenty of natural sunlight. The kitchen overlooks the fenced yard and large deck. Perfect for meal prep and watching kids or furry friends. It features SS appls, newer counters and tile backsplash. The upper level holds 3 good sized bdrms, the primary has a 2pc ensuite and 2 dbl closets. The basement has 2 large wdws, a sprawling rec room, laundry room wlots of storage, 2pc bath and a SAUNA! A great space to kick back an relax in the cooler months. The yard is awesome - south part of the fence has been replaced and it has an insul 22x22 DT2. Easy to move into and add some personal touches! Upgrades: Brand new HEF+AC. Main floor LVP, int paint, kitchen w
$ 389,900
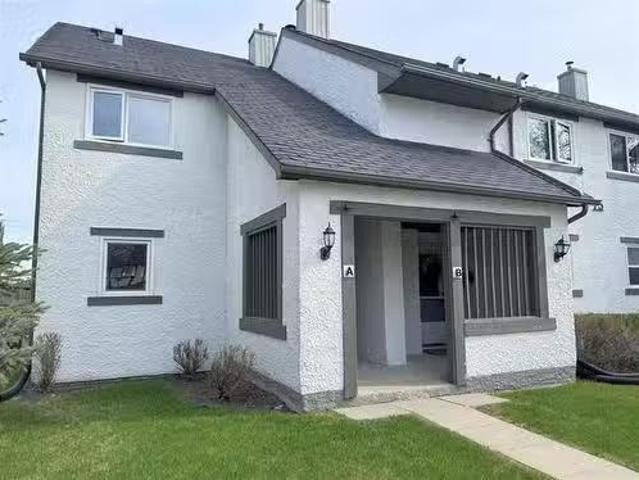
A 75 Apple Lane, Winnipeg, MB, R2Y 2G9 townhouse for sale L.
View photo
House · for sale
$ 269,900
$ 248/sq.ft
A 75 Apple Lane, Winnipeg, MB, R2Y 2G9 townhouse for sale L.
Cartier
· 1,087 sq.ft · 3 Bedrooms · 2 Baths · House
· Patio · Garden · Deck · Air conditioning
Cartier · 1,087 sq.ft · 3 Bedrooms · 2 Baths · House · Patio · Garden · Deck · Air conditioning
Showings start June 19th, Offers reviewed June 25th. Enjoy the benefits of condo living in Crestview at Apple Lane West! This meticulously cared for 1090 square foot 3 bedroom Townhouse condo is in immaculate condition! Featuring: covered entrance which invites you to the front door. Fantastic sunken open concept Living Room, wnewer vinyl plank flooring & a patio door to the deck & overlooking the backyard, modern & updated Kitchen complete with plenty of cabinets, quartz counters & island open to the Dining Room which offers hardwood flooring. The upper level of this two storey unit offers a Primary Bedroom wwalk-in clothes closet, good sized 2nd & 3rd Bedrooms & a modern upgraded 4 piece Bathroom wvanity, & tub surround. The lower level was completely finished in 2020, featuring a large & warm Family Room wbuilt-in cabinets, sink & bar fridge. Large utility room wincluded washer & dryer. HE furnace, central air. & electric HWT. Outside, lounge on your own private deck and yard that i
$ 269,900
634 Fairmont Road, Winnipeg, MB, R3R 1B1 Luxury House for sa.
View photo
House · for sale
$ 949,900
$ 418/sq.ft
634 Fairmont Road, Winnipeg, MB, R3R 1B1 Luxury House for sa.
Cartier
· 2,271 sq.ft · 4 Bedrooms · 4 Baths · House
· Patio · Garden · Swimming pool · Deck
Cartier · 2,271 sq.ft · 4 Bedrooms · 4 Baths · House · Patio · Garden · Swimming pool · Deck
1GWinnipegOffers Reviewed June 2. Experience the pinnacle of luxury living in coveted Charleswood with this stunning home, custom built by its original owners in 2007. Set on an expansive 60x362 landscaped lot, this property is designed for relaxation & entertainment, featuring a tranquil hot tub, covered deck w skylight, BBQ w gas hookup & a sunken patio area all canopied by mature trees, providing optimal privacy within city limits. Upon entering, you re immediately greeted by the open-concept design that is flooded with natural light, ideal for everyday living & entertaining. The heart of the home is the custom gourmet kitchen, equipped with high-end appliances & stone countertops, flowing seamlessly into a spacious dining area that opens onto the covered deck, providing breathtaking views of your resort-like backyard w western exposure. This one of a kind home offers 4 HUGE bedrooms and 4 full bathrooms, ensuring comfort and privacy for family and guests alike. Upstairs features a
$ 949,900
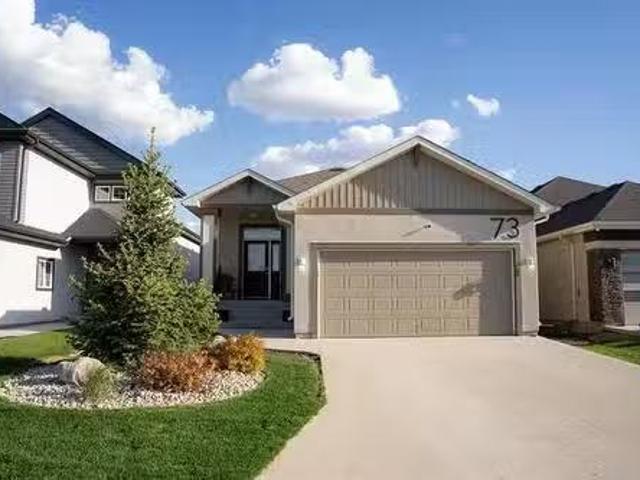
73 Kestrel Way, Winnipeg, MB, R3R 3Y7 house for sale Listin.
View photo
House · for sale
$ 549,900
$ 436/sq.ft
73 Kestrel Way, Winnipeg, MB, R3R 3Y7 house for sale Listin.
Cartier
· 1,259 sq.ft · 3 Bedrooms · 2 Baths · House
· Patio · Garden
Cartier · 1,259 sq.ft · 3 Bedrooms · 2 Baths · House · Patio · Garden
SS May 29 Offers reviewed June 3. Nestled in the vibrant and growing community of Ridgewood West, this modern 3 bedroom, 2 bathroom, 1,263 square foot bungalow with an open-concept design is completely move-in ready. Stepping inside you are greeted by an abundance of natural light streaming through oversized triple-pane windows, perfectly complementing the 9-foot ceilings to create a bright and airy ambiance. The kitchen features premium Kitchen Aid stainless steel appliances, a sleek tile backsplash, a large island, ample cabinetry, and a wall pantry—ideal for both daily living and entertaining. This thoughtfully designed home includes a serene primary suite with a private 3-piece ensuite and custom electric blackout blinds. Two additional bedrooms and a full bathroom complete the main floor, offering ample space for family or guests. Outside, the professionally landscaped front and backyards are sure to impress. The private South facing backyard boasts two stone patios and a wooden p
$ 549,900
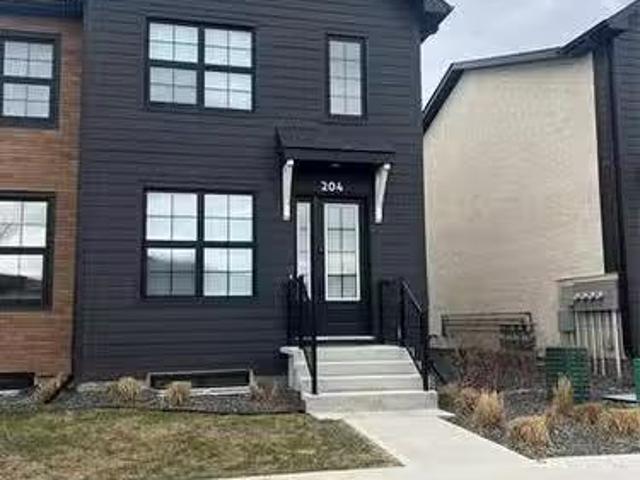
204 Grey Heron Dr, Winnipeg, MB, R3X 0H6 condo for sale Lis.
View photo
House · for sale
$ 459,900
$ 355/sq.ft
204 Grey Heron Dr, Winnipeg, MB, R3X 0H6 condo for sale Lis.
Cartier
· 1,292 sq.ft · 3 Bedrooms · 3 Baths · House
· Garden · Parking · Cellar
Cartier · 1,292 sq.ft · 3 Bedrooms · 3 Baths · House · Garden · Parking · Cellar
Welcome to this beautiful three-bedroom,3 bathroom townhouse in the desirable area of Sage Creek,offering comfort, style, and convenience. Enjoy a private backyard complete with a double detached garage—perfect for extra storage and parking.Inside, the spacious kitchen features quartz countertops and stainless steel appliances, overlooking a generously sized dining area that flows seamlessly into the inviting living room—ideal for everyday living and entertaining. Soft, plush carpeting adds warmth to the stairs and throughout the second level.Upstairs, you’ll find three well-sized bedrooms, including a primary suite with its own private ensuite. The main bathroom offers a relaxing soaker tub. The unfinished basement is ready for your personal touch and future development.With low condo fees and a location within walking distance to most amenities, this home is an excellent opportunity for comfortable, low-maintenance living. Still available at ListedBuy!
$ 459,900
663 Dieppe Road, Winnipeg, MB, R3R 1C6 house for sale Listi.
View photo
House · for sale
$ 439,900
$ 335/sq.ft
663 Dieppe Road, Winnipeg, MB, R3R 1C6 house for sale Listi.
Cartier
· 1,313 sq.ft · 4 Bedrooms · 2 Baths · House
· Parking · Cellar
Cartier · 1,313 sq.ft · 4 Bedrooms · 2 Baths · House · Parking · Cellar
1GWinnipegSS Nov 25, offers reviewed Dec 02, after 4PM. Longtime owners in this great family home.Country living in the City with well treed 89 x 366 foot lot, Double Detached Garage with walls insulated ( Heater will remain ) plus Single Detached Garage ( Ideal Workshop ),and separate Storage Shed. Home has good size Living Room and Dining Room with Hardwood Floors and eating area in Kitchen. Lower Level has Rec Room and extra bedroom ( both require floor covering ),window in basement bedroom may not meet egress. 2pc bath in basement with sink and shower stall.Upgraded Windows,Shingles,Electrical Panel,and Hot Water Tank. This home is a must see ! (id:7525). Still available at ListedBuy!
$ 439,900
259 Carriage Rd, Winnipeg, MB, R2Y 0L7 house for sale Listi.
View photo
House · for sale
$ 319,900
$ 316/sq.ft
259 Carriage Rd, Winnipeg, MB, R2Y 0L7 house for sale Listi.
Cartier
· 1,012 sq.ft · 3 Bedrooms · 2 Baths · House
· Fireplace · Cellar
Cartier · 1,012 sq.ft · 3 Bedrooms · 2 Baths · House · Fireplace · Cellar
Showings start Saturday Nov 29 with offers presented December 4, 2025. Loved by the same family since the mid-90s, this home has been cared for and appreciated for more than 30 years. With over 1,000 sq. ft it offers a comfortable layout that includes three bedrooms, two full bathrooms, a formal dining room, and a bright, welcoming living room. The main floor features newer hardwoods and an updated bathroom, bringing a fresh touch to the home’s original charm. The partially finished basement adds extra room to grow and includes an ornamental brick fireplace—an inviting detail just waiting to be highlighted. Mechanical updates include a high-efficiency furnace and a 2018 hot water tank for added peace of mind.It’s a home with history, heart, and room for your ideas. A great opportunity, priced accordingly. Still available at ListedBuy!
$ 319,900

Get email alerts

Don't miss out: be the first to know about new properties

The alert was correctly created

On subscribing you accept the conditions of use and the privacy policy
Alert
Receive new ads in your inbox
Save this search
Receive alerts for new listings

We'll send you an email when we have new properties for: "Houses for sale in Cartier"

The alert was correctly created

Elie
St Eustache
Get email alerts and be the first to see new listings
Required field
On subscribing I accept the terms of the privacy policy
Perfect! You'll soon start receiving new listings via email
Alert
Receive an email when we have new ads for Houses for sale in Cartier
Save this search
Filters

Bedrooms

Area (sq.ft)

sq.ft
sq.ft

Price

$
$

Filter by property type

Bathrooms

Clear all filters
Receive notifications when new entries are published.